Features & Amenities

Interior

  • Total Bedrooms

    3

  • Bathrooms

    1

  • 1/2 Bathrooms

    1

  • Above Grade Finished Area

    1938.0

  • Basement YN

    YES

  • Cooling YN

    YES

  • Cooling

    Ductless, Electric

  • Fireplace YN

    YES

  • Heating YN

    YES

  • Heating

    Oil, Hot Water

  • Main Level Bedrooms

    2

  • Pet friendly

    N/A

Exterior

  • Garage

    Yes

  • Garage spaces

    2

  • Construction Materials

    Aluminum Siding

  • Parking

    Off Street, Garage, Attached

  • Pool

    No

  • Waterfront YN

    NO

Area & Lot

  • Lot Size(acres)

    0.27

  • Lot Size(square feet)

    11,761

  • Property Type

    Residential

  • Property Sub Type

    Single Family Residence

  • Architectural Style

    Raised Ranch/Rambler

Price

  • Sales Price

    $225,000

  • Tax Amount

    $3,232

  • Financing Options

    Cash, Conventional

  • Sq. Footage

    2,261

  • Price/SqFt

    $99

HOA

  • Association

    No

School District

  • Elementary School

    N/A

  • Middle School

    N/A

  • High School

    N/A

Property Features

  • New Construction

    NO

  • Foundation Details

    Block

  • Senior Community YN

    NO

  • Sewer

    Public Sewer

  • Water Source

    Public

Schedule a Showing

Showing scheduled successfully.

<
>
IN PERSON
VIA CHAT

What is 3 + 4 ?


Change time

Mortgage calculator

Estimate your monthly mortgage payment, including the principal and interest, property taxes, and HOA. Adjust the values to generate a more accurate rate.

Your payment

Principal and Interest:

$

Property taxes:

$

HOA fees:

$

Total loan payment:

$

Total interest amount:

$

Location

County

CENTRE

Elementary School

Middle School

High School

Listing Courtesy of Quinten Moslak , Realty One Group Landmark

RealHub Information is provided exclusively for consumers' personal, non-commercial use, and it may not be used for any purpose other than to identify prospective properties consumers may be interested in purchasing. All information deemed reliable but not guaranteed and should be independently verified. All properties are subject to prior sale, change or withdrawal. RealHub website owner shall not be responsible for any typographical errors, misinformation, misprints and shall be held totally harmless.

Agent Tracey Sullivan

AGENT

Tracey Sullivan

Call Tracey today to schedule a private showing.


* Listings on this website come from the FMLS IDX Compilation and may be held by brokerage firms other than the owner of this website. The listing brokerage is identified in any listing details. Information is deemed reliable but is not guaranteed. If you believe any FMLS listing contains material that infringes your copyrighted work please click here to review our DMCA policy and learn how to submit a takedown request.© 2024 FMLS.
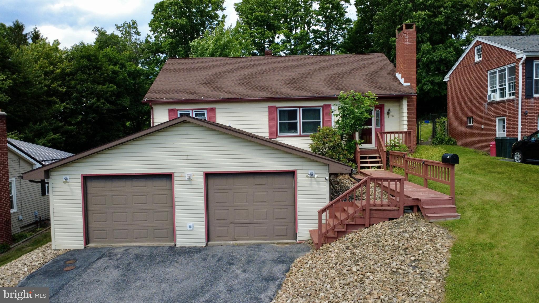
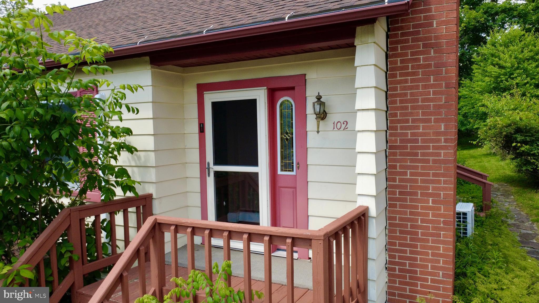
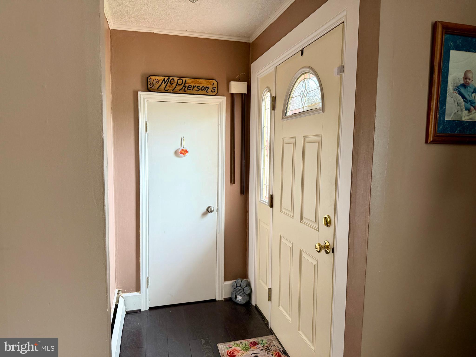
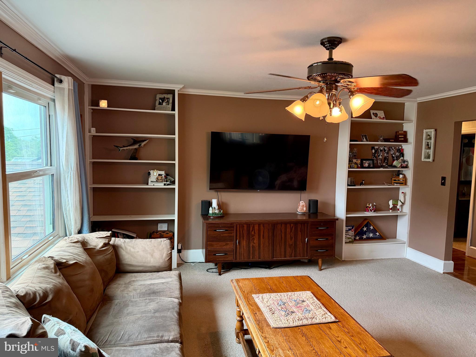
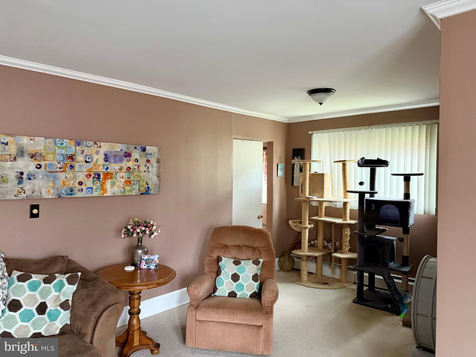
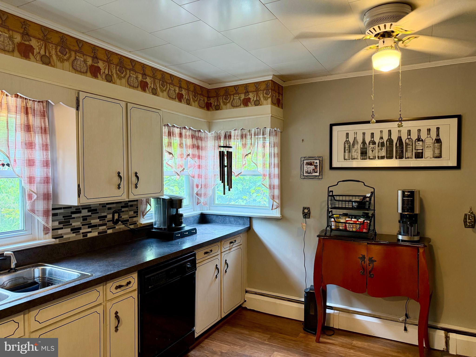
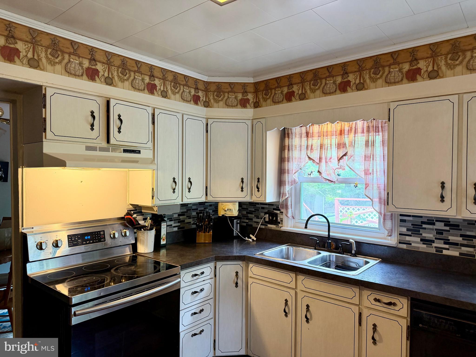
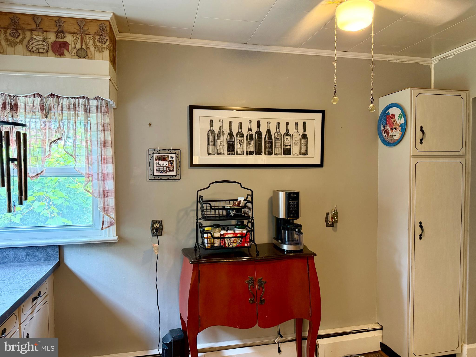
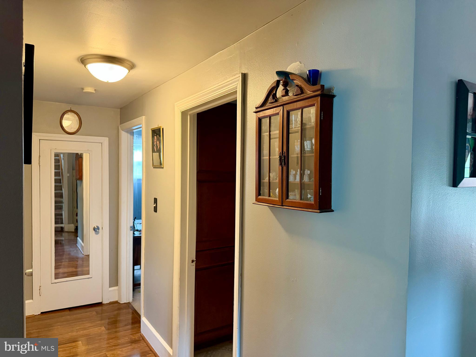
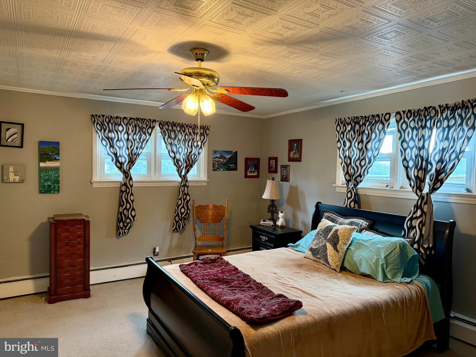
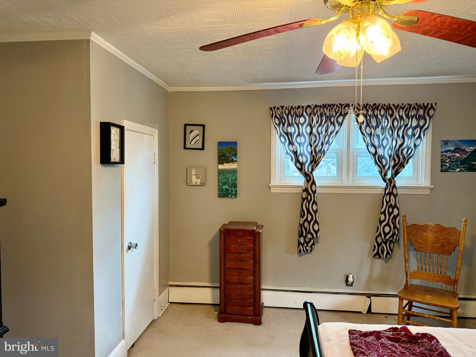
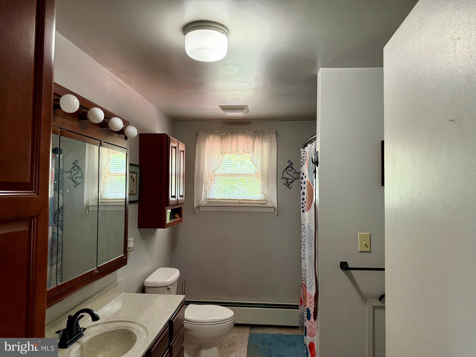
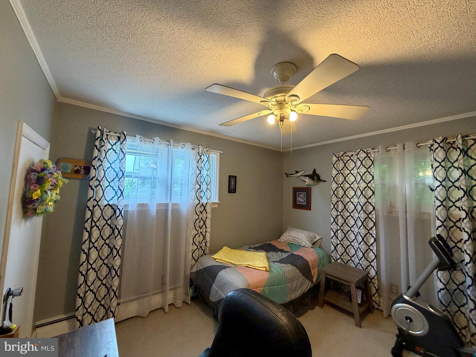
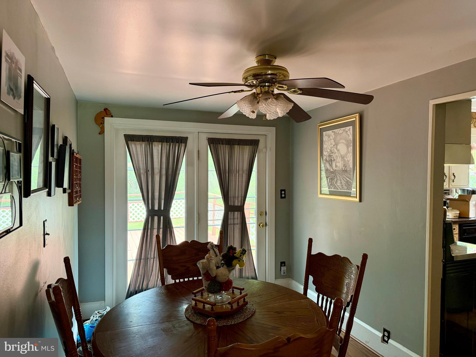
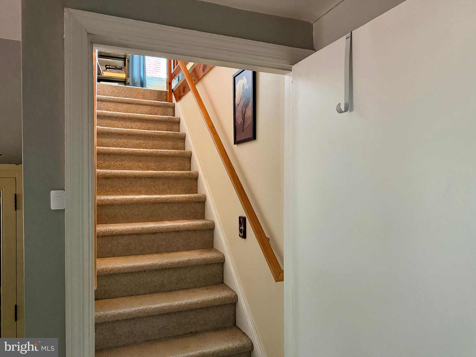
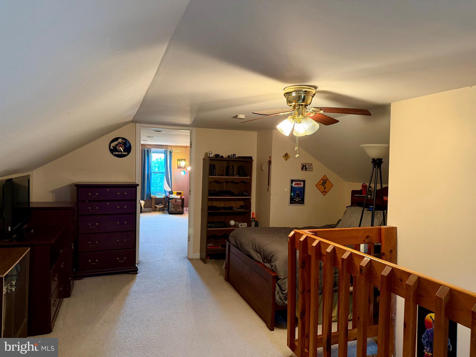
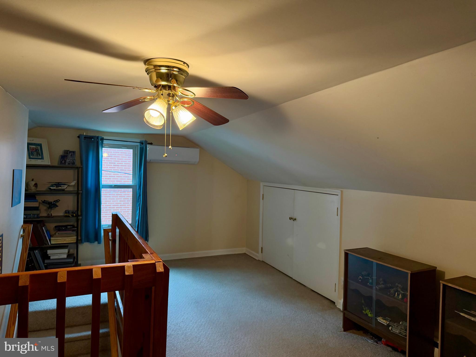
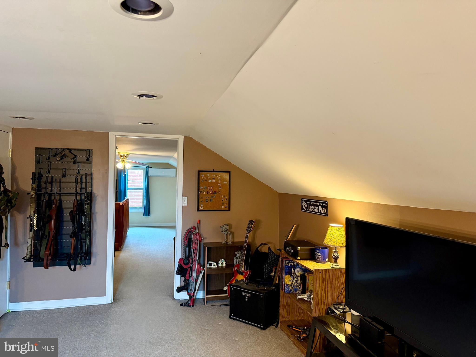
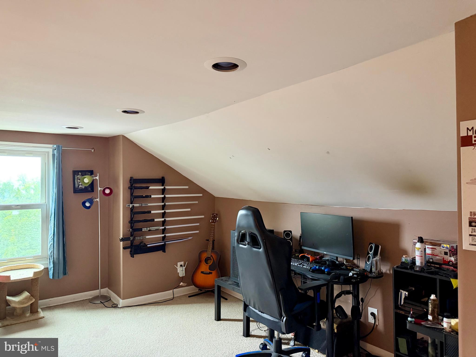
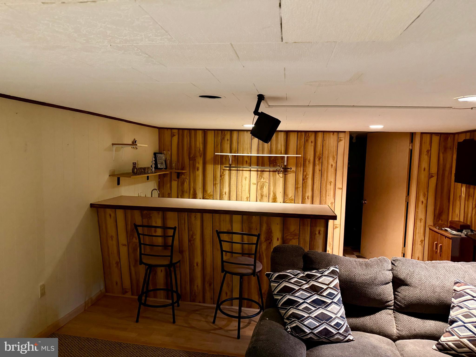
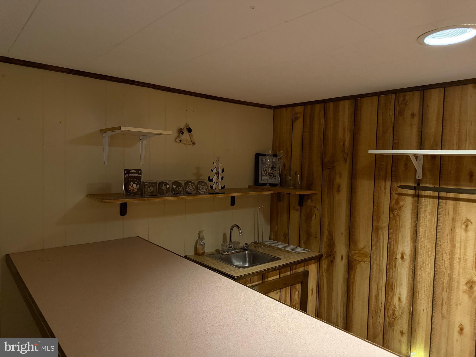
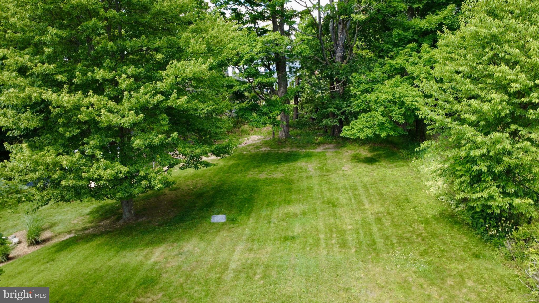
Spacious 3 bedroom, 1.5 bath hillside home in Philipsburg! The main floor offers two bedrooms and a full bathroom, plus a living room, formal dining room, and kitchen. Upstairs features a third bedroom along with flexible bonus space, ideal for a home office, playroom, or game room. The partially finished basement is made for entertaining, with a bar, projector setup, and a half bathroom, plus direct access to the driveway through the two-car garage. Tucked away on a quiet street in a desirable location, this home offers space, flexibility, and character throughout!

102 S 9TH STREET

Message successfully sent.

What would you like to know?

What is 3 + 4 ?

I agree to receive email communication and understand I can unsubscribe at any time.

I agree to be contacted by Charis Realty Group via call, email, and text for real estate services. To opt out, you can reply 'stop' at any time or reply 'help' for assistance. You can also click the unsubscribe link in the emails. Message and data rates may apply. Message frequency may vary. Privacy Policy

Related Properties

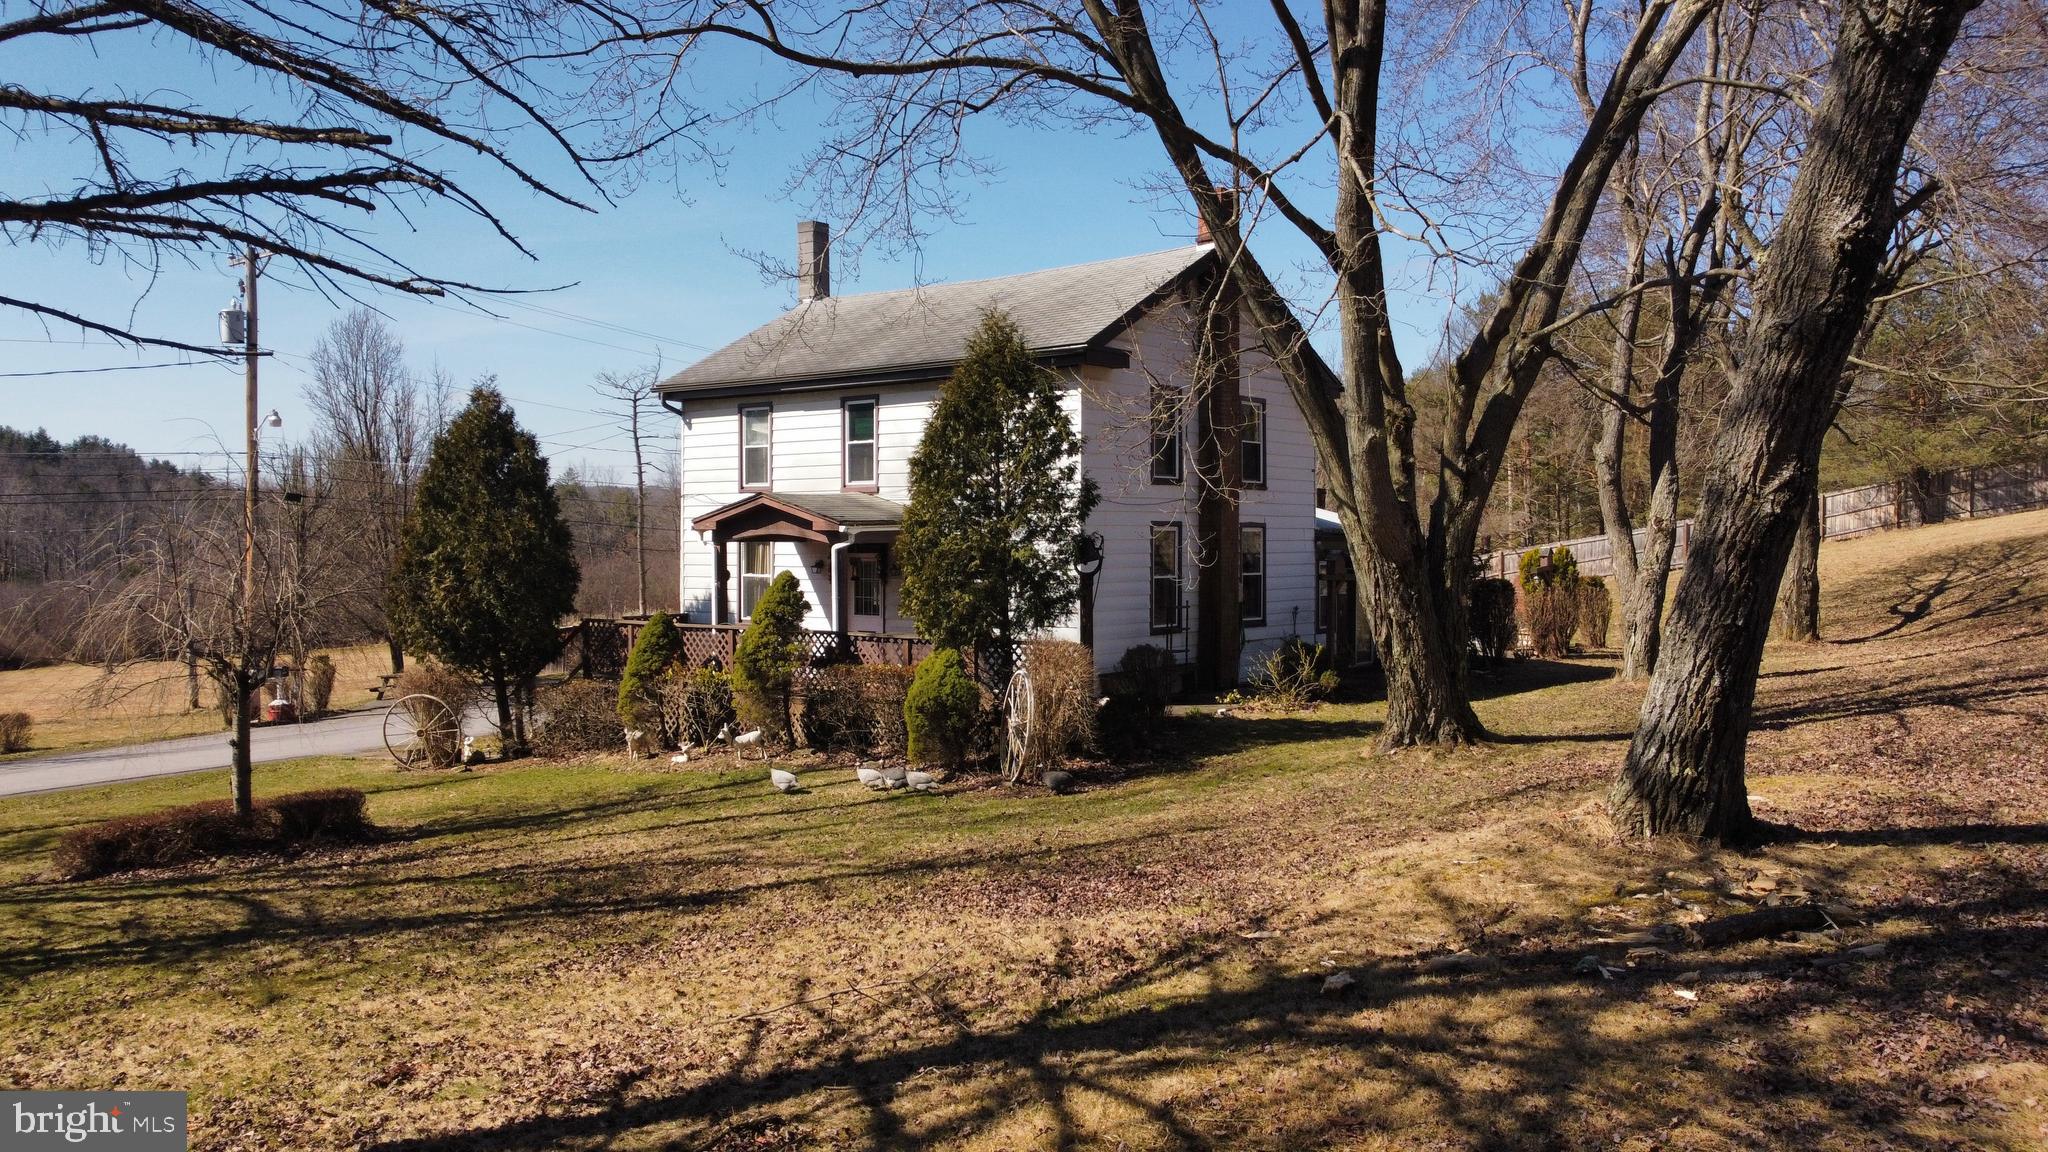
Awaiting just outside the heart of Philipsburg sits this 4 bedroom 2 bath home on over 5 acres. The first floor features a large eat-in kitchen, off of the kitchen is a sunroom with laundry hookups, a living room spacious enough for the whole family, as well as the master bedroom, and a bathroom. On the second floor there are 3 additional bedrooms and one large bathroom. A smaller room on the second floor is the perfect sized room for an office or craft space. Access the basement from one of two staircases inside the home or from the walkout inside the carport. In the basement is a supplemental coal and wood burning heat source.  In addition to the carport, there is a two car detached garage.
#PACD2045196

PHILIPSBURG

352 GRAHAM STATION ROAD

4 Beds

2 Baths

1,544 Sq.Ft.

$180,000

MLS#: PACD2045196
Bring your vision and make this charming 1950s ranch shine! Featuring 3 spacious bedrooms and 1 full bath, this home offers beautiful hardwood floors throughout, a large living room, and a generous dining area. First-floor laundry adds everyday convenience, while the attached 1-car garage and abundant storage make practical living easy. The full basement was once finished and includes a bathroom, offering excellent potential to restore additional living space, a recreation room, or home office. Also included is a 2-bedroom, 1-bath single-wide trailer with attached carport. Ideal for an in-law suite, guest space, or rental income opportunity. The property has been subdivided and surveyed to separate the homes, providing flexibility for future plans.Both homes could benefit from a little TLC, making this a fantastic opportunity for buyers looking to build equity and add their personal touch.
#PACD2045146

PHILIPSBURG

517 W PRESQUEISLE STREET

3 Beds

1 Baths

1,665 Sq.Ft.

$225,000

MLS#: PACD2045146

New on site 4 days ago
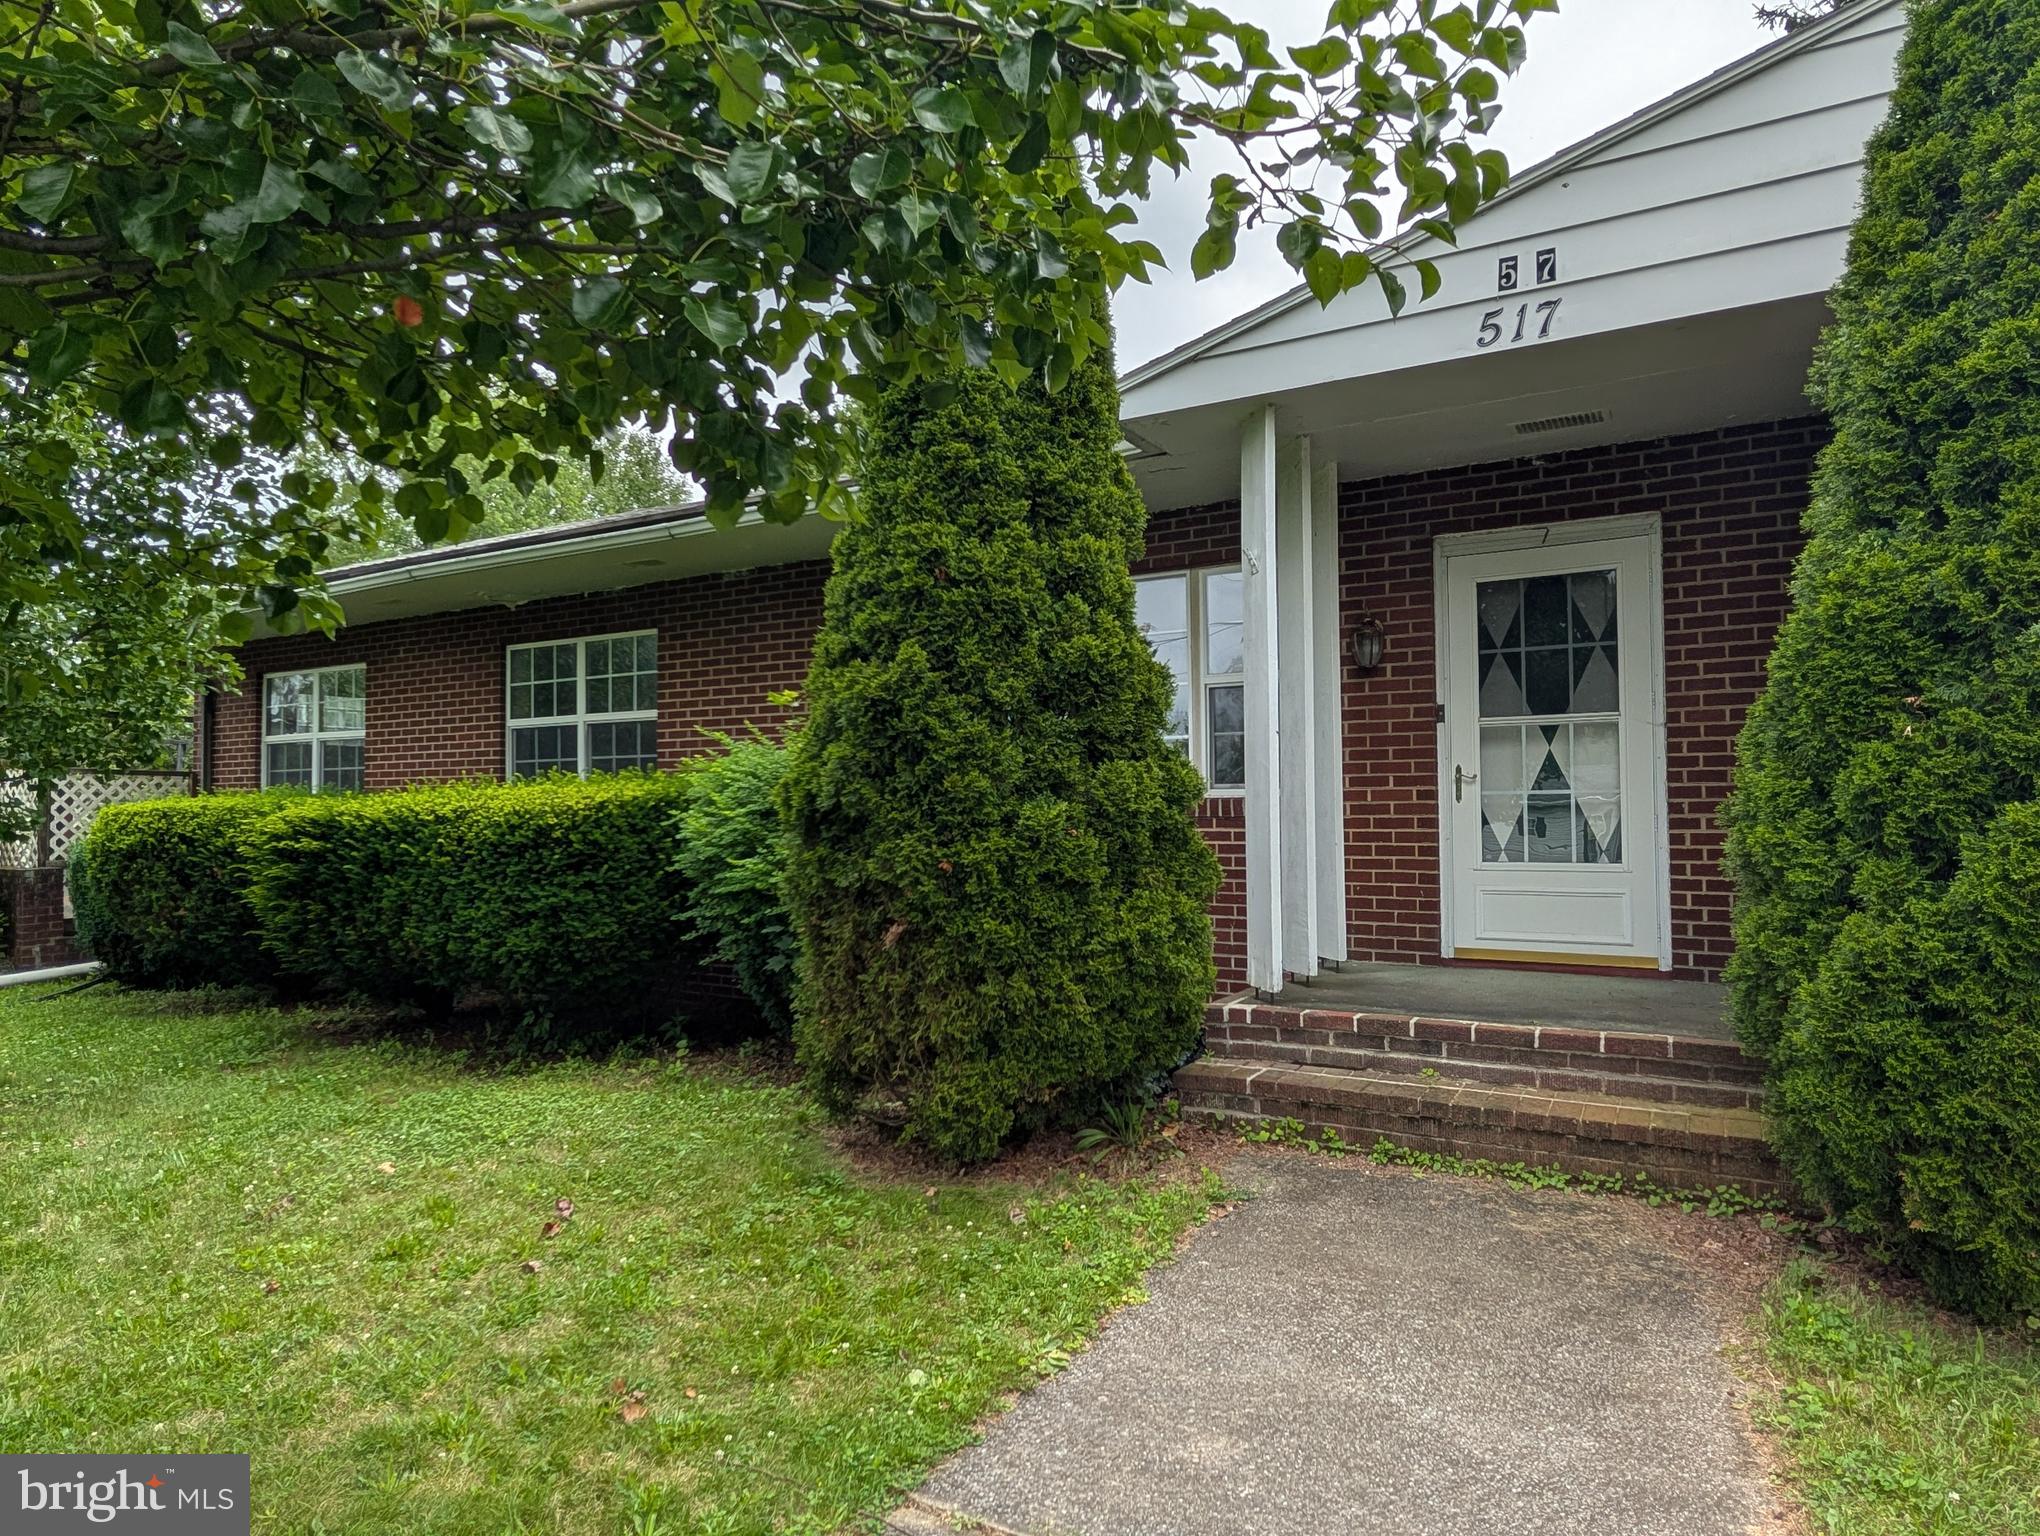
A red-brick Cape Cod with character, flexibility, and a yard that gives you room to actually enjoy your property. This renovated home has a layout that works for real life, with several spaces that can adapt to whatever you need. Out back, the covered concrete patio is one of the standout features. Ceiling fans keep the space comfortable on hot summer days, and its size and design allow it to double as a carport when desired. Just beyond it is an uncovered patio for soaking up the sunshine, followed by a fully privacy-fenced area that gives pets, kids, or outdoor activities a little separation from the road. Within the fence is also a side porch with direct access into the living room. Inside the home, from the back patio leads to the mudroom, where you'll find a full additional room and a half bath. These spaces were previously used as a salon, and it offers plenty of possibilities — a first-floor bedroom, home office, studio, salon, hobby space, or whatever fits your needs. The flexibility here is a major bonus. From there, the home flows into the kitchen, featuring new stainless steel appliances, and onward to the formal dining room. A mini split in the dining room helps circulate comfortable air toward the kitchen and living room creating a cozy gathering space. Upstairs are three additional bedrooms, including a generously sized third bedroom with another mini-split. The hallway is spacious and boasts a large walk-in closet and a full bathroom. Then there’s the backyard — and there’s a lot to discover. The long, tiered lot gives you multiple areas to use and enjoy. The first tier includes a garden area ready for seasonal vegetables, herbs or flowers. Along with a clothesline that offers an easy way to save energy on warm summer days. Continue toward the top of the property and the land levels out as it meets the woods. There’s also a large dog kennel, sheds for storage, and a former fire-ring area waiting to become a favorite spot for evenings outdoors. There is even underground electric ran up!  All of this in the West Branch School District, while still just minutes from Philipsburg for shopping, dining, and everyday conveniences. If you're looking for a home with more than just four walls, this one has spaces, options, and outdoor areas that are ready to be put to good use!
#PACD2045444

PHILIPSBURG

1265 TROY HAWK RUN HIGHWAY

4 Beds

1 Baths

1,824 Sq.Ft.

$199,000

MLS#: PACD2045444

New on site 3 days ago
Welcome to 3546 Black Moshannon Rd, Philipsburg! This charming 2-bedroom, 1-bath residence sits on approximately 0.46 acres and offers the perfect blend of comfort, outdoor enjoyment, and convenience. Located just 4.6 miles—approximately 6 minutes—from the highly desired Black Moshannon State Park, and roughly 4 minutes from an SSRT trailhead. This property is an ideal retreat for those who love nature and the outdoors.
Relax and unwind around the outdoor fire pit, or gather with family and friends under the spacious pavilion. You'll also appreciate the abundant storage options, including two sheds, a one-car garage, and covered firewood storage, providing plenty of room for recreational equipment, tools, and more.
Whether you're looking for a year-round home, weekend getaway, or a peaceful place to enjoy the beauty of Central Pennsylvania, this property offers plenty of possibilities. Schedule your showing today and discover your own little slice of paradise!
#PACE2520326

PHILIPSBURG

3546 BLACK MOSHANNON ROAD

2 Beds

1 Baths

860 Sq.Ft.

$200,000

MLS#: PACE2520326

Adorable 3 Bedroom 1Bath Ranch Home that needs a little TLC is conveniently located just 25 minutes to State College & Penn State University and is on a dead end street/no through traffic!! Here are just a few things you will love about this home: Enjoy watching your loved ones in the back yard from the kitchen where you will see right out to the spacious privacy fenced in back yard w/playhouse & swing set, plenty of room for a garden, and entertaining throughout the year! The hardwoods throughout the home are a very nice feature along with the large enclosed breezeway between the house and garage, high speed internet available(to cyber school or work out of your home) and, solar panels that significantly reduce the electric bill is a huge bonus(The Soar Panels are on grid - It will give back whatever the house isn't using.)  Call today for your private tour!
#PACE2520124

PHILIPSBURG

503 JESSE STREET

3 Beds

1 Baths

1,064 Sq.Ft.

$191,000

MLS#: PACE2520124

 - property

Send a message

Message successfully sent.

Your message

What is 3 + 4 ?

Reason for contacting?

I agree to receive email communication and understand I can unsubscribe at any time.

I agree to be contacted by Charis Realty Group via call, email, and text for real estate services. To opt out, you can reply 'stop' at any time or reply 'help' for assistance. You can also click the unsubscribe link in the emails. Message and data rates may apply. Message frequency may vary. Privacy Policy

Sign Out

Virtual Assistant

Would you like to take the next step with this property? We can help you schedule a showing or virtual tour, or send you more details.

Yes, I would like more information.

Thank You for Your Reply, One of Our Agents will contact you as soon as possible

No, maybe later.

Thank you, you can always contact me via email, phone number or through the contact form.

Realhub AI

Lucy - Your AI-Powered Realtor

Update Your Temporary Password

Personalize your search

Enter your email and we'll notify you immediately when new listings match what you're looking for.

or enter email address

Already have an account ? Login here

Continue your home search

I agree to receive communications and understand I can unsubscribe at any time.

I agree to be contacted by Charis Realty Group via call, email, and text for real estate services. To opt out, you can reply 'stop' at any time or reply 'help' for assistance. You can also click the unsubscribe link in the emails. Message and data rates may apply. Message frequency may vary. Privacy Policy

Already have an account ? Login here

We use cookies

We use cookies primarily for analytics to enhance your experience. By accepting, you agree to our use of these cookies. You can manage your preferences or learn more about our cookies policy.