


Property
Beds
4
Full Baths
1
1/2 Baths
1
Year Built
1952
Sq.Footage
1,824
A red-brick Cape Cod with character, flexibility, and a yard that gives you room to actually enjoy your property. This renovated home has a layout that works for real life, with several spaces that can adapt to whatever you need. Out back, the covered concrete patio is one of the standout features. Ceiling fans keep the space comfortable on hot summer days, and its size and design allow it to double as a carport when desired. Just beyond it is an uncovered patio for soaking up the sunshine, followed by a fully privacy-fenced area that gives pets, kids, or outdoor activities a little separation from the road. Within the fence is also a side porch with direct access into the living room. Inside the home, from the back patio leads to the mudroom, where you'll find a full additional room and a half bath. These spaces were previously used as a salon, and it offers plenty of possibilities — a first-floor bedroom, home office, studio, salon, hobby space, or whatever fits your needs. The flexibility here is a major bonus. From there, the home flows into the kitchen, featuring new stainless steel appliances, and onward to the formal dining room. A mini split in the dining room helps circulate comfortable air toward the kitchen and living room creating a cozy gathering space. Upstairs are three additional bedrooms, including a generously sized third bedroom with another mini-split. The hallway is spacious and boasts a large walk-in closet and a full bathroom. Then there’s the backyard — and there’s a lot to discover. The long, tiered lot gives you multiple areas to use and enjoy. The first tier includes a garden area ready for seasonal vegetables, herbs or flowers. Along with a clothesline that offers an easy way to save energy on warm summer days. Continue toward the top of the property and the land levels out as it meets the woods. There’s also a large dog kennel, sheds for storage, and a former fire-ring area waiting to become a favorite spot for evenings outdoors. There is even underground electric ran up! All of this in the West Branch School District, while still just minutes from Philipsburg for shopping, dining, and everyday conveniences. If you're looking for a home with more than just four walls, this one has spaces, options, and outdoor areas that are ready to be put to good use!
Features & Amenities
Interior
-
Total Bedrooms
4
-
Bathrooms
1
-
1/2 Bathrooms
1
-
Above Grade Finished Area
1824.0
-
Basement YN
YES
-
Cooling YN
YES
-
Cooling
Ductless, Electric
-
Fireplace YN
NO
-
Heating YN
YES
-
Heating
Electric, Oil, Baseboard
-
Main Level Bedrooms
1
-
Pet friendly
N/A
Exterior
-
Garage
No
-
Construction Materials
Vinyl Siding
-
Parking
Driveway, Attached Carport, Attached
-
Pool
Yes
-
Pool Features
Private
-
Waterfront YN
NO
Area & Lot
-
Lot Size(acres)
0.75
-
Lot Size(square feet)
32,670
-
Property Type
Residential
-
Property Sub Type
Single Family Residence
-
Architectural Style
Cape Cod
Price
-
Sales Price
$199,000
-
Tax Amount
$1,521
-
Financing Options
FHA, Cash, Conventional, VA, USDA
-
Sq. Footage
1,824
-
Price/SqFt
$109
HOA
-
Association
No
School District
-
Elementary School
N/A
-
Middle School
N/A
-
High School
N/A
Property Features
-
New Construction
NO
-
Foundation Details
Stone
-
Senior Community YN
NO
-
Sewer
Public Sewer
-
Water Source
Public
Schedule a Showing
Showing scheduled successfully.
Mortgage calculator
Estimate your monthly mortgage payment, including the principal and interest, property taxes, and HOA. Adjust the values to generate a more accurate rate.
Your payment
Principal and Interest:
$
Property taxes:
$
HOA fees:
$
Total loan payment:
$
Total interest amount:
$
Location
County
CLEARFIELD
Elementary School
Middle School
High School
Listing Courtesy of Brittany Patrick , Ryen Realty LLC
RealHub Information is provided exclusively for consumers' personal, non-commercial use, and it may not be used for any purpose other than to identify prospective properties consumers may be interested in purchasing. All information deemed reliable but not guaranteed and should be independently verified. All properties are subject to prior sale, change or withdrawal. RealHub website owner shall not be responsible for any typographical errors, misinformation, misprints and shall be held totally harmless.

AGENT
Tracey Sullivan
Call Tracey today to schedule a private showing.

* Listings on this website come from the FMLS IDX Compilation and may be held by brokerage firms other than the owner of this website. The listing brokerage is identified in any listing details. Information is deemed reliable but is not guaranteed. If you believe any FMLS listing contains material that infringes your copyrighted work please click here to review our DMCA policy and learn how to submit a takedown request.© 2024 FMLS.
Related Properties
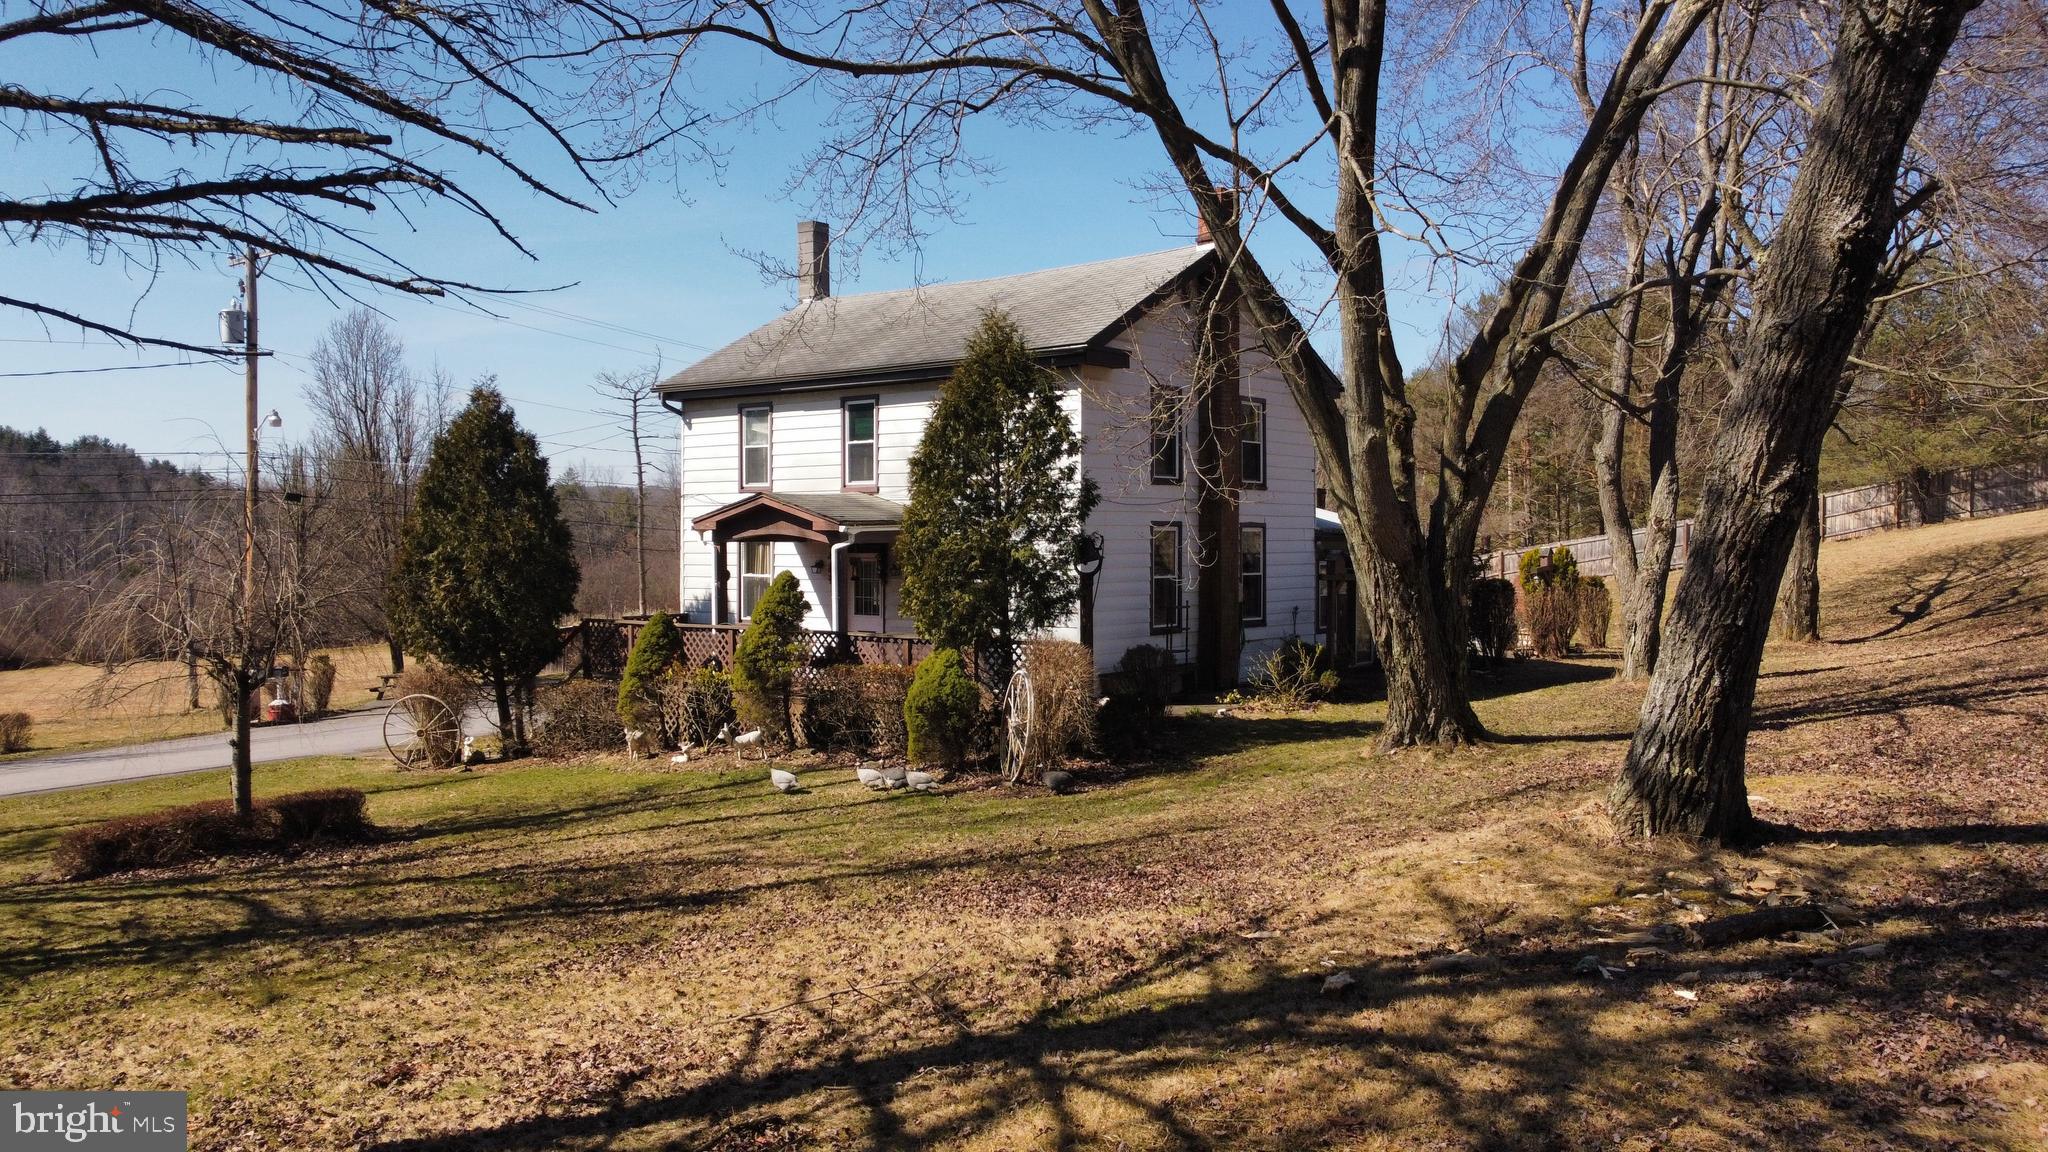
PHILIPSBURG
352 GRAHAM STATION ROAD
4 Beds
2 Baths
1,544 Sq.Ft.
$180,000
MLS#: PACD2045196
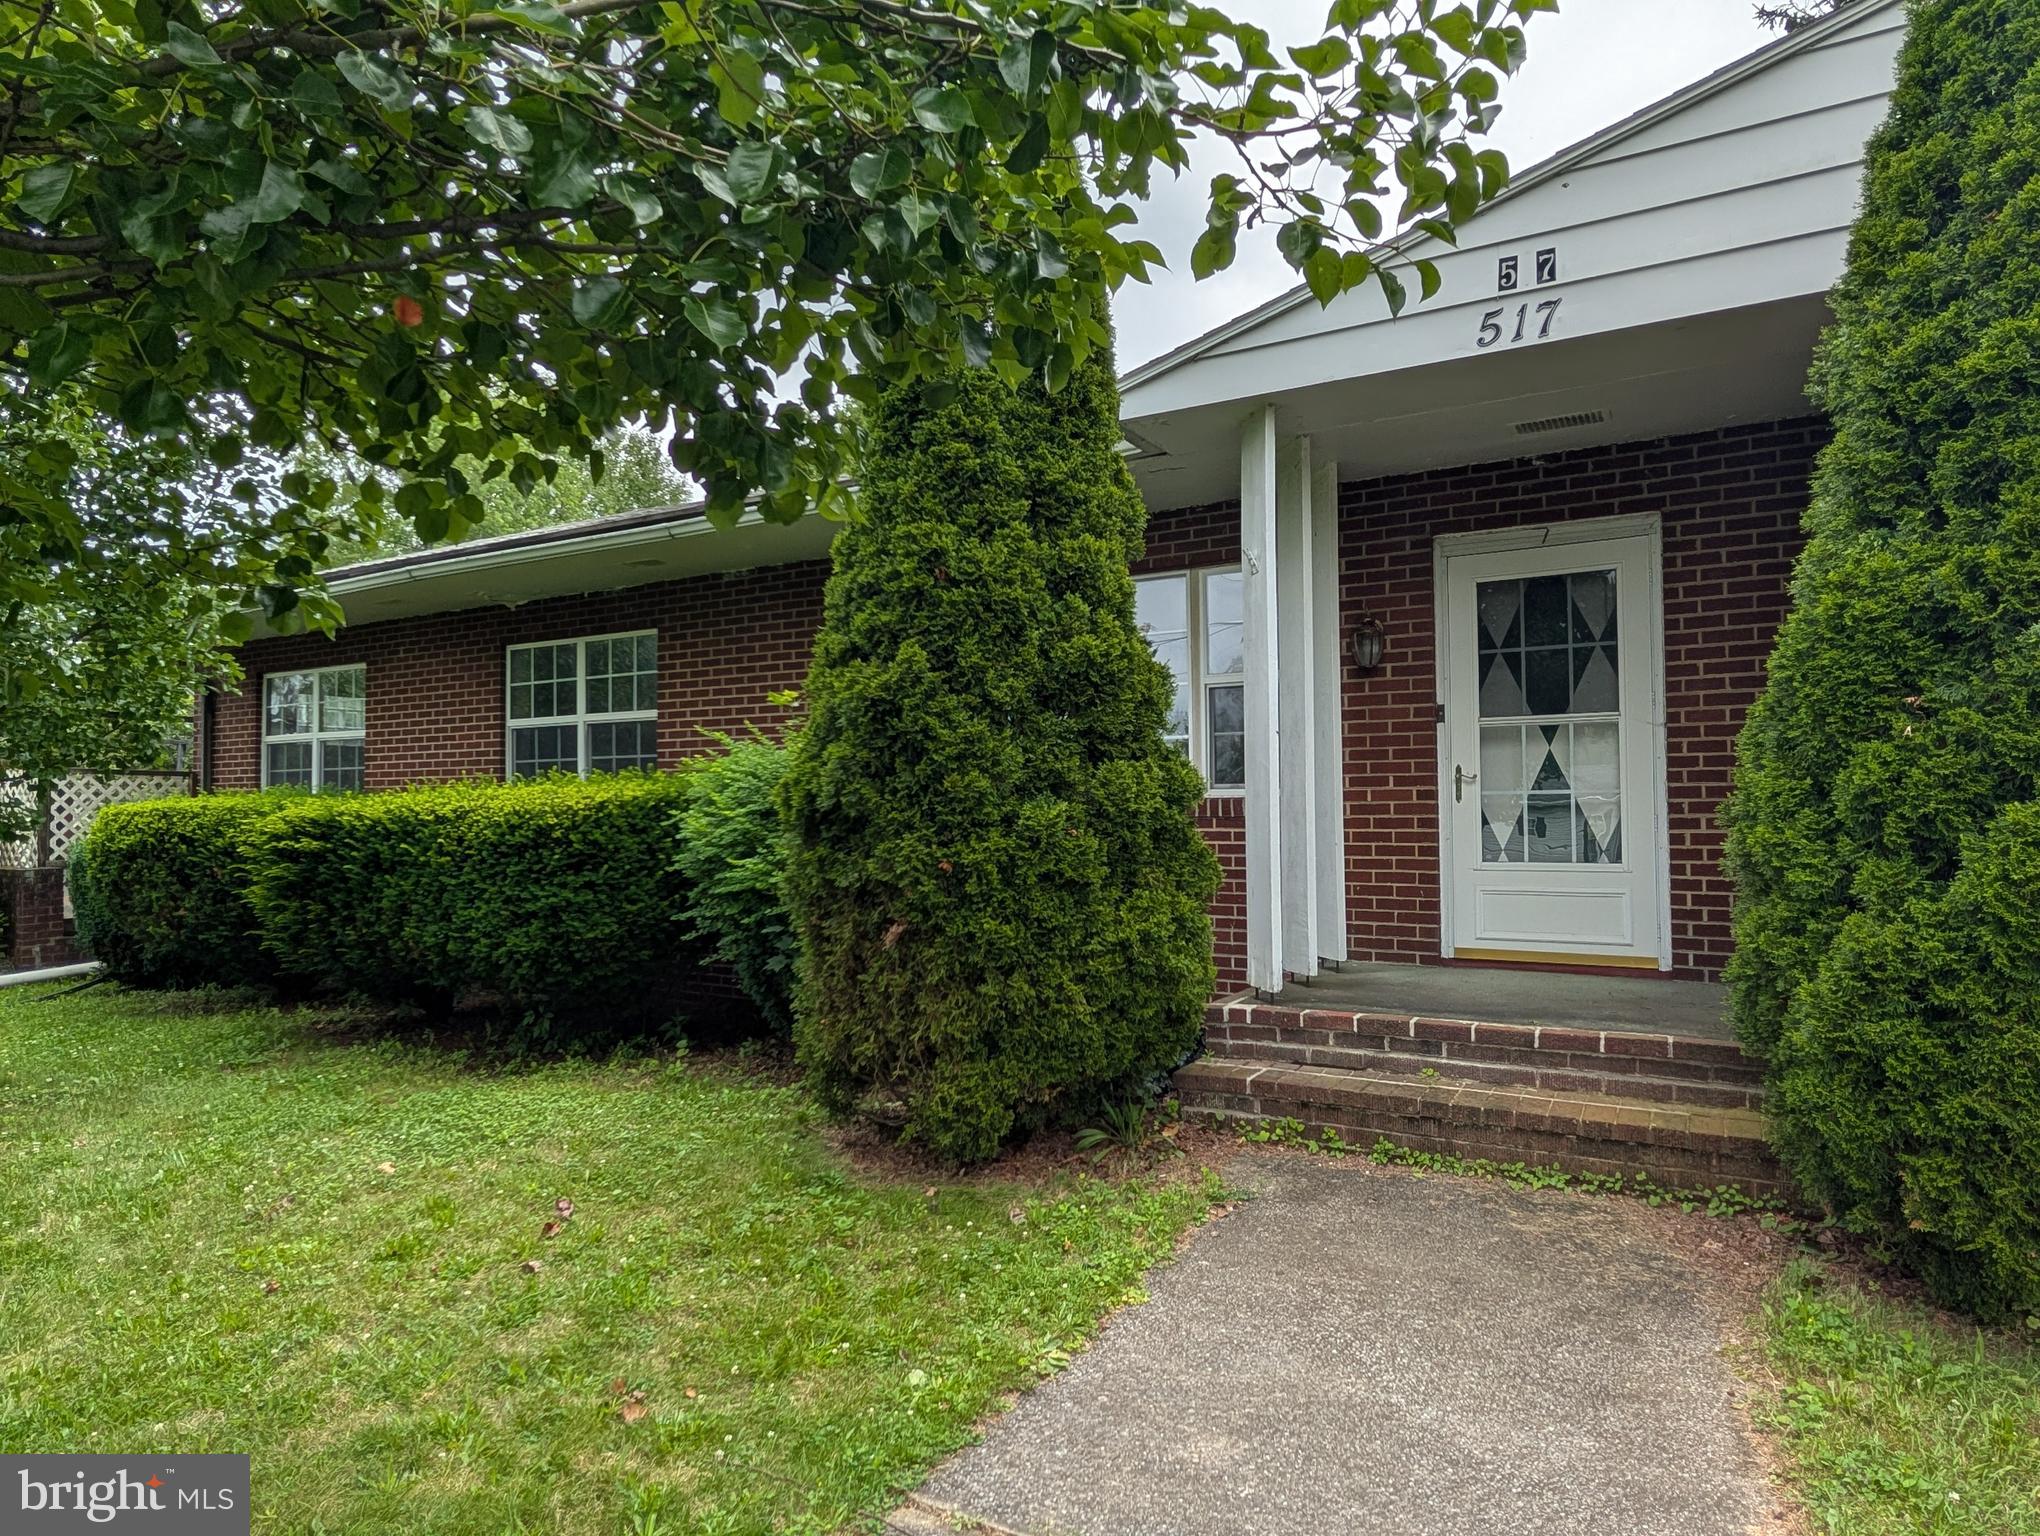
PHILIPSBURG
517 W PRESQUEISLE STREET
3 Beds
1 Baths
1,665 Sq.Ft.
$225,000
MLS#: PACD2045146
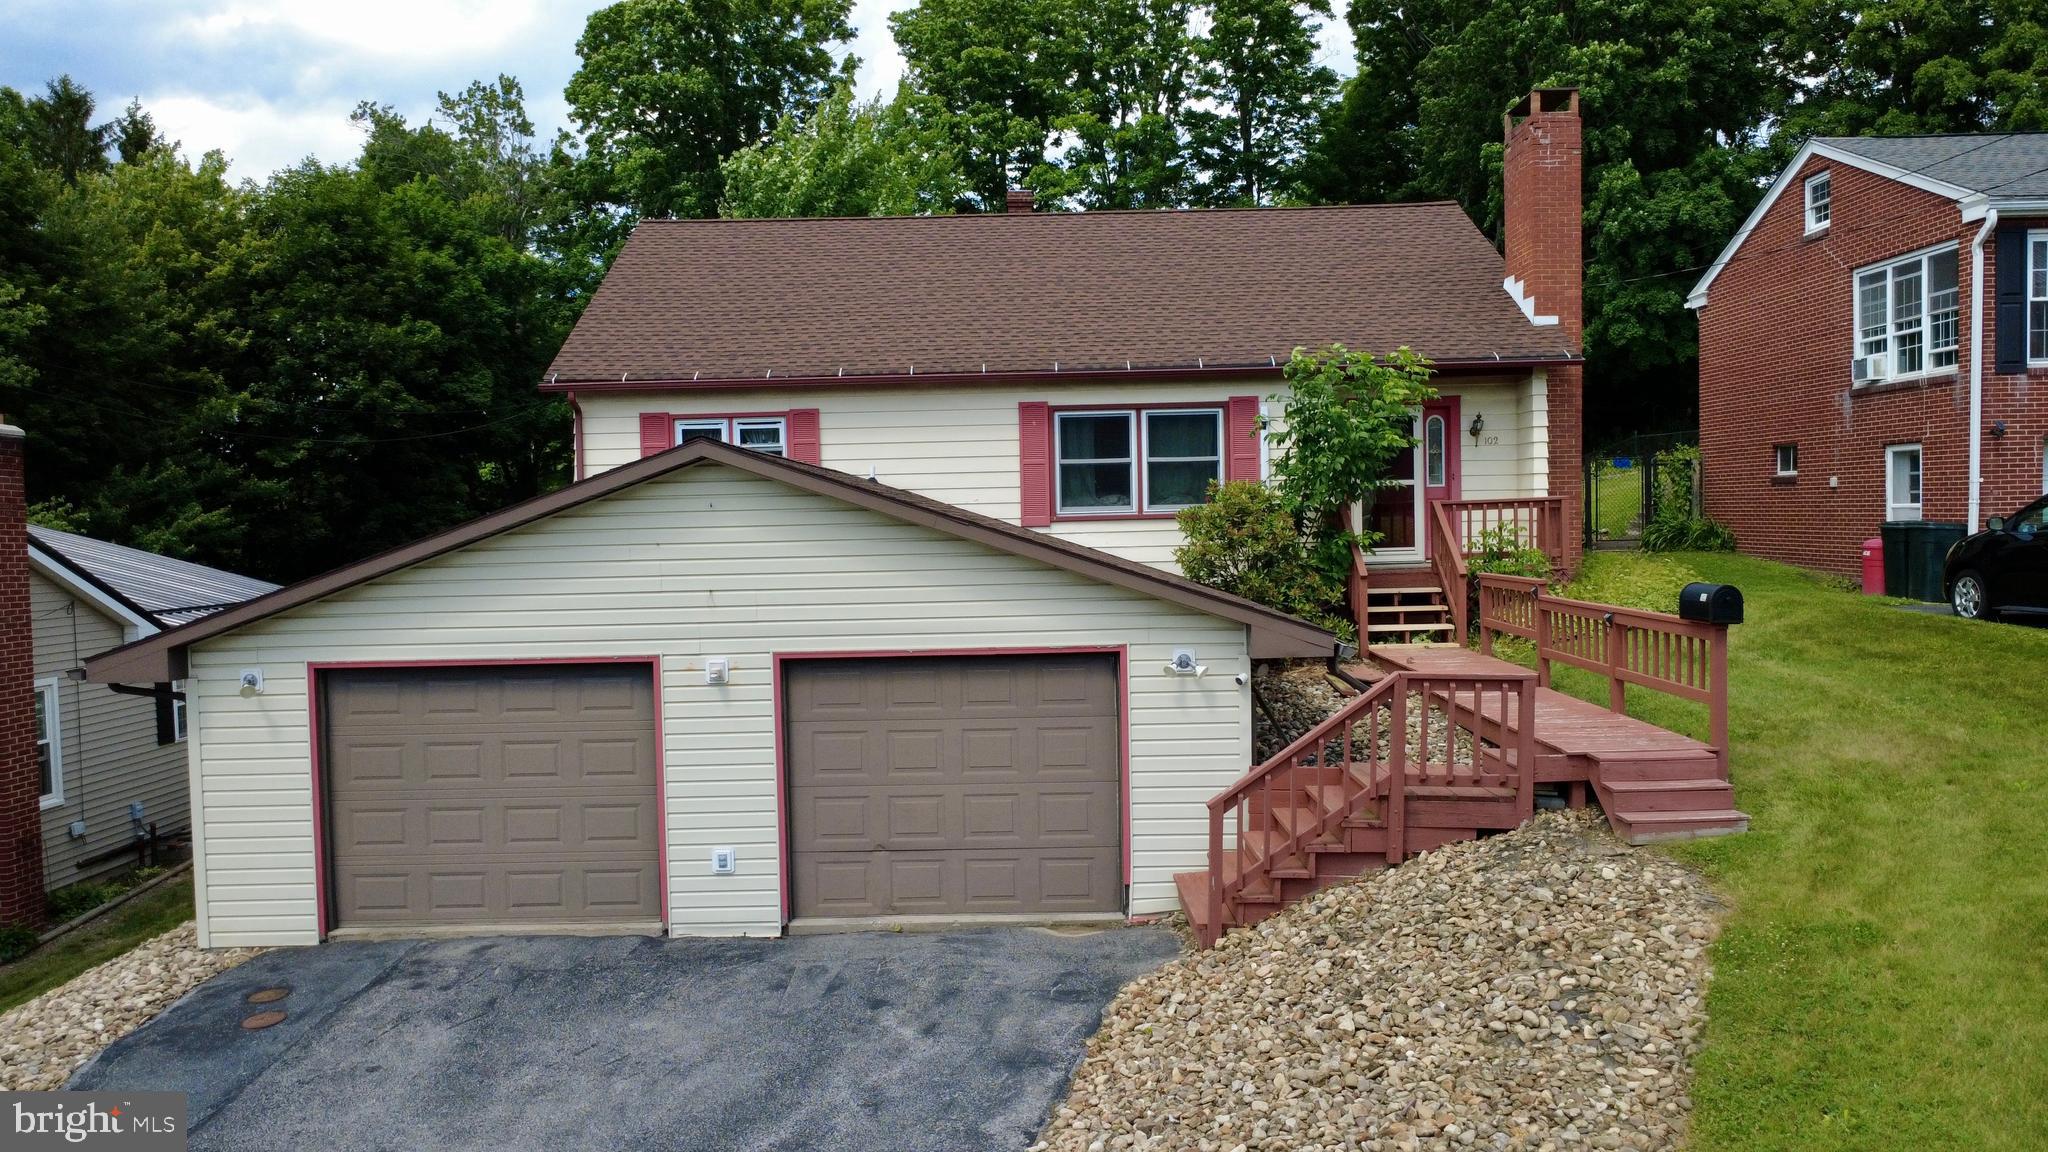
PHILIPSBURG
102 S 9TH STREET
3 Beds
1 Baths
2,261 Sq.Ft.
$225,000
MLS#: PACE2519466

PHILIPSBURG
1415 E PRESQUEISLE STREET
3 Beds
1 Baths
1,484 Sq.Ft.
$168,500
MLS#: PACE2520146

PHILIPSBURG
3546 BLACK MOSHANNON ROAD
2 Beds
1 Baths
860 Sq.Ft.
$200,000
MLS#: PACE2520326

PHILIPSBURG
408 N 7TH STREET
3 Beds
1 Baths
1,204 Sq.Ft.
$169,000
MLS#: PACE2519252

PHILIPSBURG
503 JESSE STREET
3 Beds
1 Baths
1,064 Sq.Ft.
$191,000
MLS#: PACE2520124
.png)