ADAMSTOWN community

ADAMSTOWN Real Estate

Explore properties and local insights in ADAMSTOWN.

About ADAMSTOWN

About ADAMSTOWN

Discover Adamstown, MD: A Hidden Gem in Real Estate

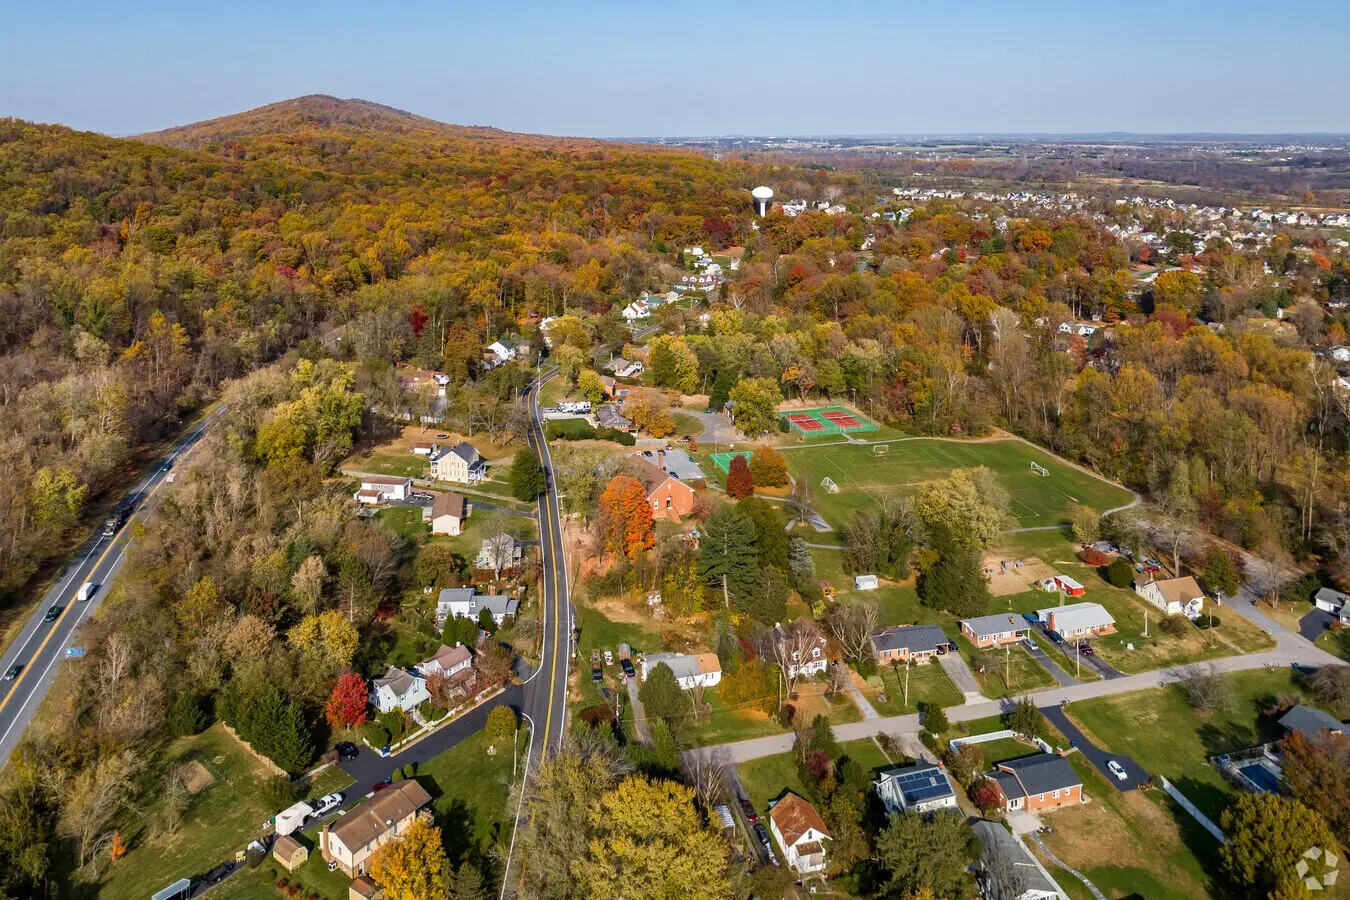
Welcome to Adamstown, Maryland, a charming community that beautifully blends suburban comfort with scenic landscapes. Nestled in Frederick County, this inviting town offers a delightful atmosphere for families, professionals, and retirees alike.

Why Choose Adamstown?

Ideal Location

  • Conveniently located near US Route 15 and I-270, making commuting to Washington, D.C. and Baltimore easy.
  • Close proximity to Frederick, offering a vibrant downtown area with shopping, dining, and entertainment options.

Scenic Beauty

  • Rolling hills and picturesque views provide a tranquil environment.
  • Abundant green spaces and parks, perfect for outdoor activities and family picnics.

Community Highlights

Family-Friendly Environment

  • Excellent Schools: Served by the highly-rated Frederick County Public Schools, ensuring quality education.
  • A tight-knit community with numerous activities and events throughout the year, fostering connections among residents.

Local Amenities

  • Shopping: Nearby shopping centers that include well-known retailers and local boutiques.
  • Dining: A variety of restaurant options ranging from casual eateries to fine dining.

Real Estate Opportunities

Diverse Property Options

  • Single-Family Homes: Spacious properties with yards perfect for families.
  • Townhomes: Low-maintenance living with modern amenities.
  • Land for Development: Opportunities for those looking to build their dream home.

Investment Potential

  • Increasing property values due to the growing community and expansion of local amenities.
  • A favorable market for both buyers and investors, with competitive pricing and attractive financing options.

Recent Listings

Lifestyle and Recreation

Outdoor Activities

Adamstown boasts numerous opportunities for outdoor enthusiasts:

  • Hiking and Biking: Access to local trails and parks.
  • Community Sports: Join local leagues for baseball, soccer, and more.

Cultural Events

  • Annual Festivals: Participate in community gatherings that showcase local culture and traditions.
  • Farmers Markets: Enjoy fresh produce and handmade goods from local vendors.

Conclusion

Whether you are looking to buy your first home, invest in real estate, or simply find a welcoming community, Adamstown, MD has something for everyone. With its perfect blend of location, amenities, and charm, it’s no wonder why this community is one of Maryland’s best-kept secrets.

Explore Adamstown Today!

Discover the magic of Adamstown and find your dream home in this vibrant community. For more information, contact a local real estate agent and begin your journey to living in Adamstown!

ADAMSTOWN community
18
# of Listings
4
Avg # of Bedrooms
$245
Avg. $ / Sq.Ft.
$799,895
Med. List Price

Homes for Sale in ADAMSTOWN

18 Properties Found. Page 1 of 2.

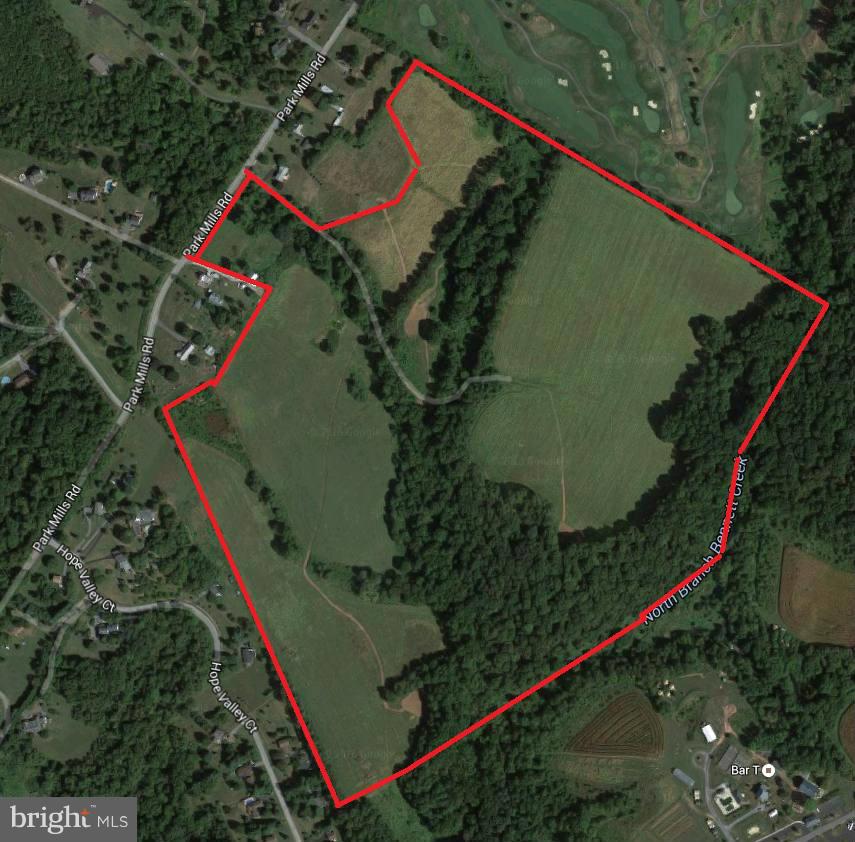
Great opportunity to build an executive estate / mansion with possibility for separate tenant housing on this 113+ acre farm that offers total privacy and tranquility. Property is gently rolling, with mature oak and beech trees, and tillable acreage that offers many possible uses: farming, horse farm, etc. Farm acreage allows for the construction of a main house and two tenant houses and there are several clearings with stunning views for home site locations. Bring your imagination and envision your dream home on this picturesque and secluded site!

Property overlooks the majestic Sugar Loaf Mountain and lies adjacent to Worthington Manor Golf Course.  It is just minutes away from downtown Frederick and Urbana and their vibrant restaurants and shops. Property location also provides easy and convenient access to Washington, D.C. via I-270, Baltimore via I-70, and Virginia via US 15 for commuters and to all three major airports (Reagan National, BWI, Dulles).

Please note that the property is not in Agriculture Preservation and please check with Frederick County for the most up-to-date information.
#MDFR2077556

ADAMSTOWN

0 PARK MILLS ROAD

None Beds

None Baths

113.78 acres

$1,400,000

MLS#: MDFR2077556

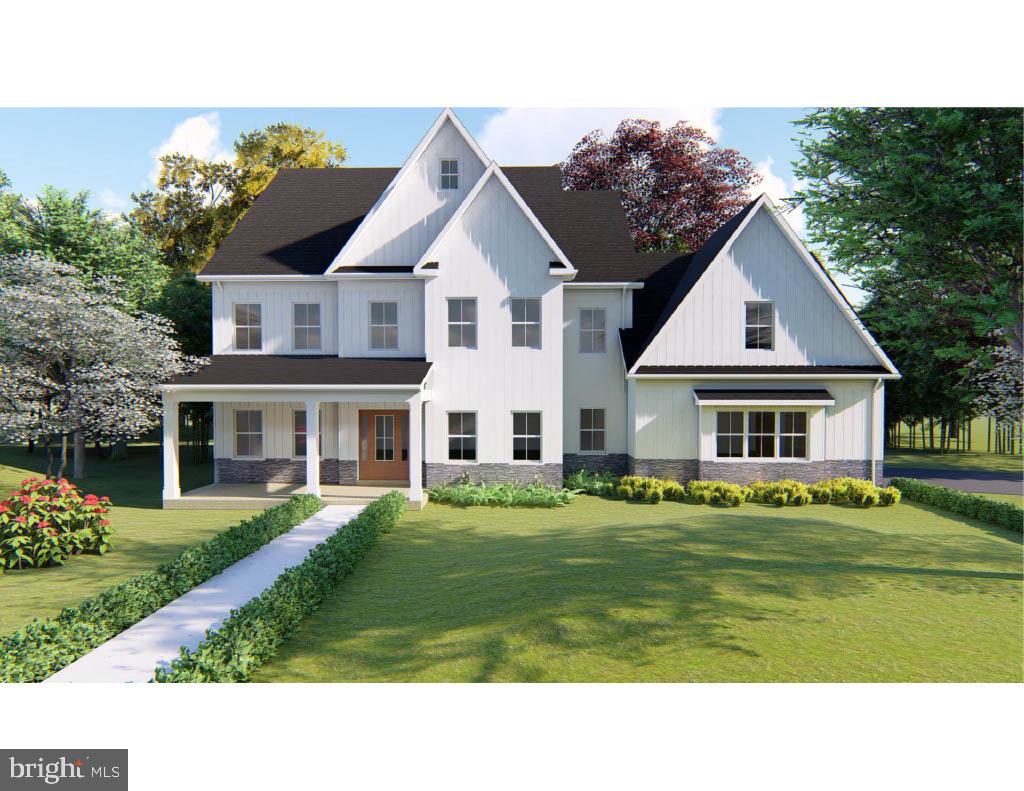
Discover the rare opportunity to build your dream home at Marks Manor — an exclusive enclave of just three estate lots, ideally situated in southern Frederick County, only minutes from the Montgomery County line.  

This listing is for Lot 3, which is 2.3188 acres, and offers a level building area with sweeping, unobstructed views of the iconic Sugarloaf Mountains. This serene setting combines the best of rural charm with convenient access to major commuter routes, shopping, and dining.

Whether you envision a custom retreat or a classic country estate, Marks Manor provides the perfect canvas in one of the area’s most desirable locations.

Home Packages available exclusively by Grossnickle Construction.
#MDFR2074300

ADAMSTOWN

1261 NEW DESIGN ROAD

4 Beds

3 Baths

4,167 Sq.Ft.

$1,265,000

MLS#: MDFR2074300

New on site 1 day ago
OPEN HOUSE, SUNDAY 1-3pm. Two distinct living spaces, inviting outdoor amenities and a 1.47-acre setting make this property a rare find just minutes from Urbana and 270! The four-bedroom Colonial main residence features two full bathrooms, one half bathroom and a finished basement, enhanced by an approximately 1,000 square foot, 1 bedroom, guest house. Together, they offer exceptional flexibility for extended family, visiting guests or a separate space to work and unwind.

A welcoming wraparound porch extends around the main home and features a charming gazebo-style seating area. Enter the main level, where hardwood floors flow throughout, including the formal living and dining rooms and the spacious gathering room anchored by a fireplace. The kitchen features a center island, newer appliances, updated lighting and ample cabinetry, plus an adjoining breakfast nook. A convenient mudroom houses the powder room and laundry area while connecting to the two-car garage and providing rear access to the pool area.

Upstairs, the primary suite includes a walk-in closet and an en-suite bathroom with a soaking tub and separate shower, with double sink vanity. Three additional bedrooms, a linen closet and a second full hall bathroom complete the bedroom level. The finished lower level provides a recreation space, two bonus rooms and storage areas, along with a walk-up staircase on the side of the home.

The single-level guest house offers a spacious kitchen, living area, one bedroom with a large walk-in closet, a den/office, a full bathroom and a laundry closet. A separate deck provides its own outdoor retreat, adding to the comfort and independence of this additional living space.

Outside, an in-ground pool and spa, poolside tiki bar, patio and generous yard create an inviting setting for gatherings, recreation and quiet afternoons. The long driveway provides ample parking for residents and guests. In 2023, major updates were made to the well and septic systems in conjunction with the construction of the guest house. The roof was replaced in 2024.  Nothing to do but move in!

Located near Urbana’s shopping and dining, Worthington Manor Golf Club, and approximately four minutes from I-270, this property provides a rural setting with everyday convenience. The property offers a distinctive combination of space, flexibility and outdoor living with no hassle of an HOA!
#MDFR2090794

ADAMSTOWN

2994 HOPE MILLS LANE

5 Beds

3 Baths

4,381 Sq.Ft.

$1,042,600

MLS#: MDFR2090794

This brick-front colonial set on 3.16 beautifully landscaped acres is surrounded by mature trees, flowering plants, and inviting outdoor spaces. Inside, the home offers four bedrooms, three and a half baths, beautiful hardwood floors, spacious living room and dining room, and an open kitchen with stainless steel appliances and dedicated filtration for the kitchen water, ice maker, and refrigerator water dispenser.  A fireplace brings warmth and character to the family room, while the adjoining sunroom offers a lovely place to take in the views. The finished basement features a bar and pellet stove for cozy gatherings. Outside, stone paver walkways lead through the landscaped grounds to a koi pond framed by natural stone edging. Stone pavers surround the in-ground pool, creating an inviting setting for summer days. There’s also a hot tub, screened-in porch, and additional rear porch. The finished two-car attached garage is complemented by a finished four-car detached garage with heat and air conditioning, offering exceptional space for vehicles, hobbies, or storage. Recent updates include roofs on the house and garage in 2022, a pool in 2023, HVAC in 2021, a water heater in 2020, and kitchen water filtration in 2019. The home also has a water softener. The washing machine is approximately two months old, the dryer is approximately four years old, and the hot tub is approximately five years old. With room to gather, unwind, and enjoy the outdoors, this property offers a wonderful place to call home.  Seller is requesting a 30-60 day rent back after settlement.
#MDFR2089856

ADAMSTOWN

3403 TUDOR DRIVE

4 Beds

3 Baths

4,316 Sq.Ft.

$999,900

MLS#: MDFR2089856

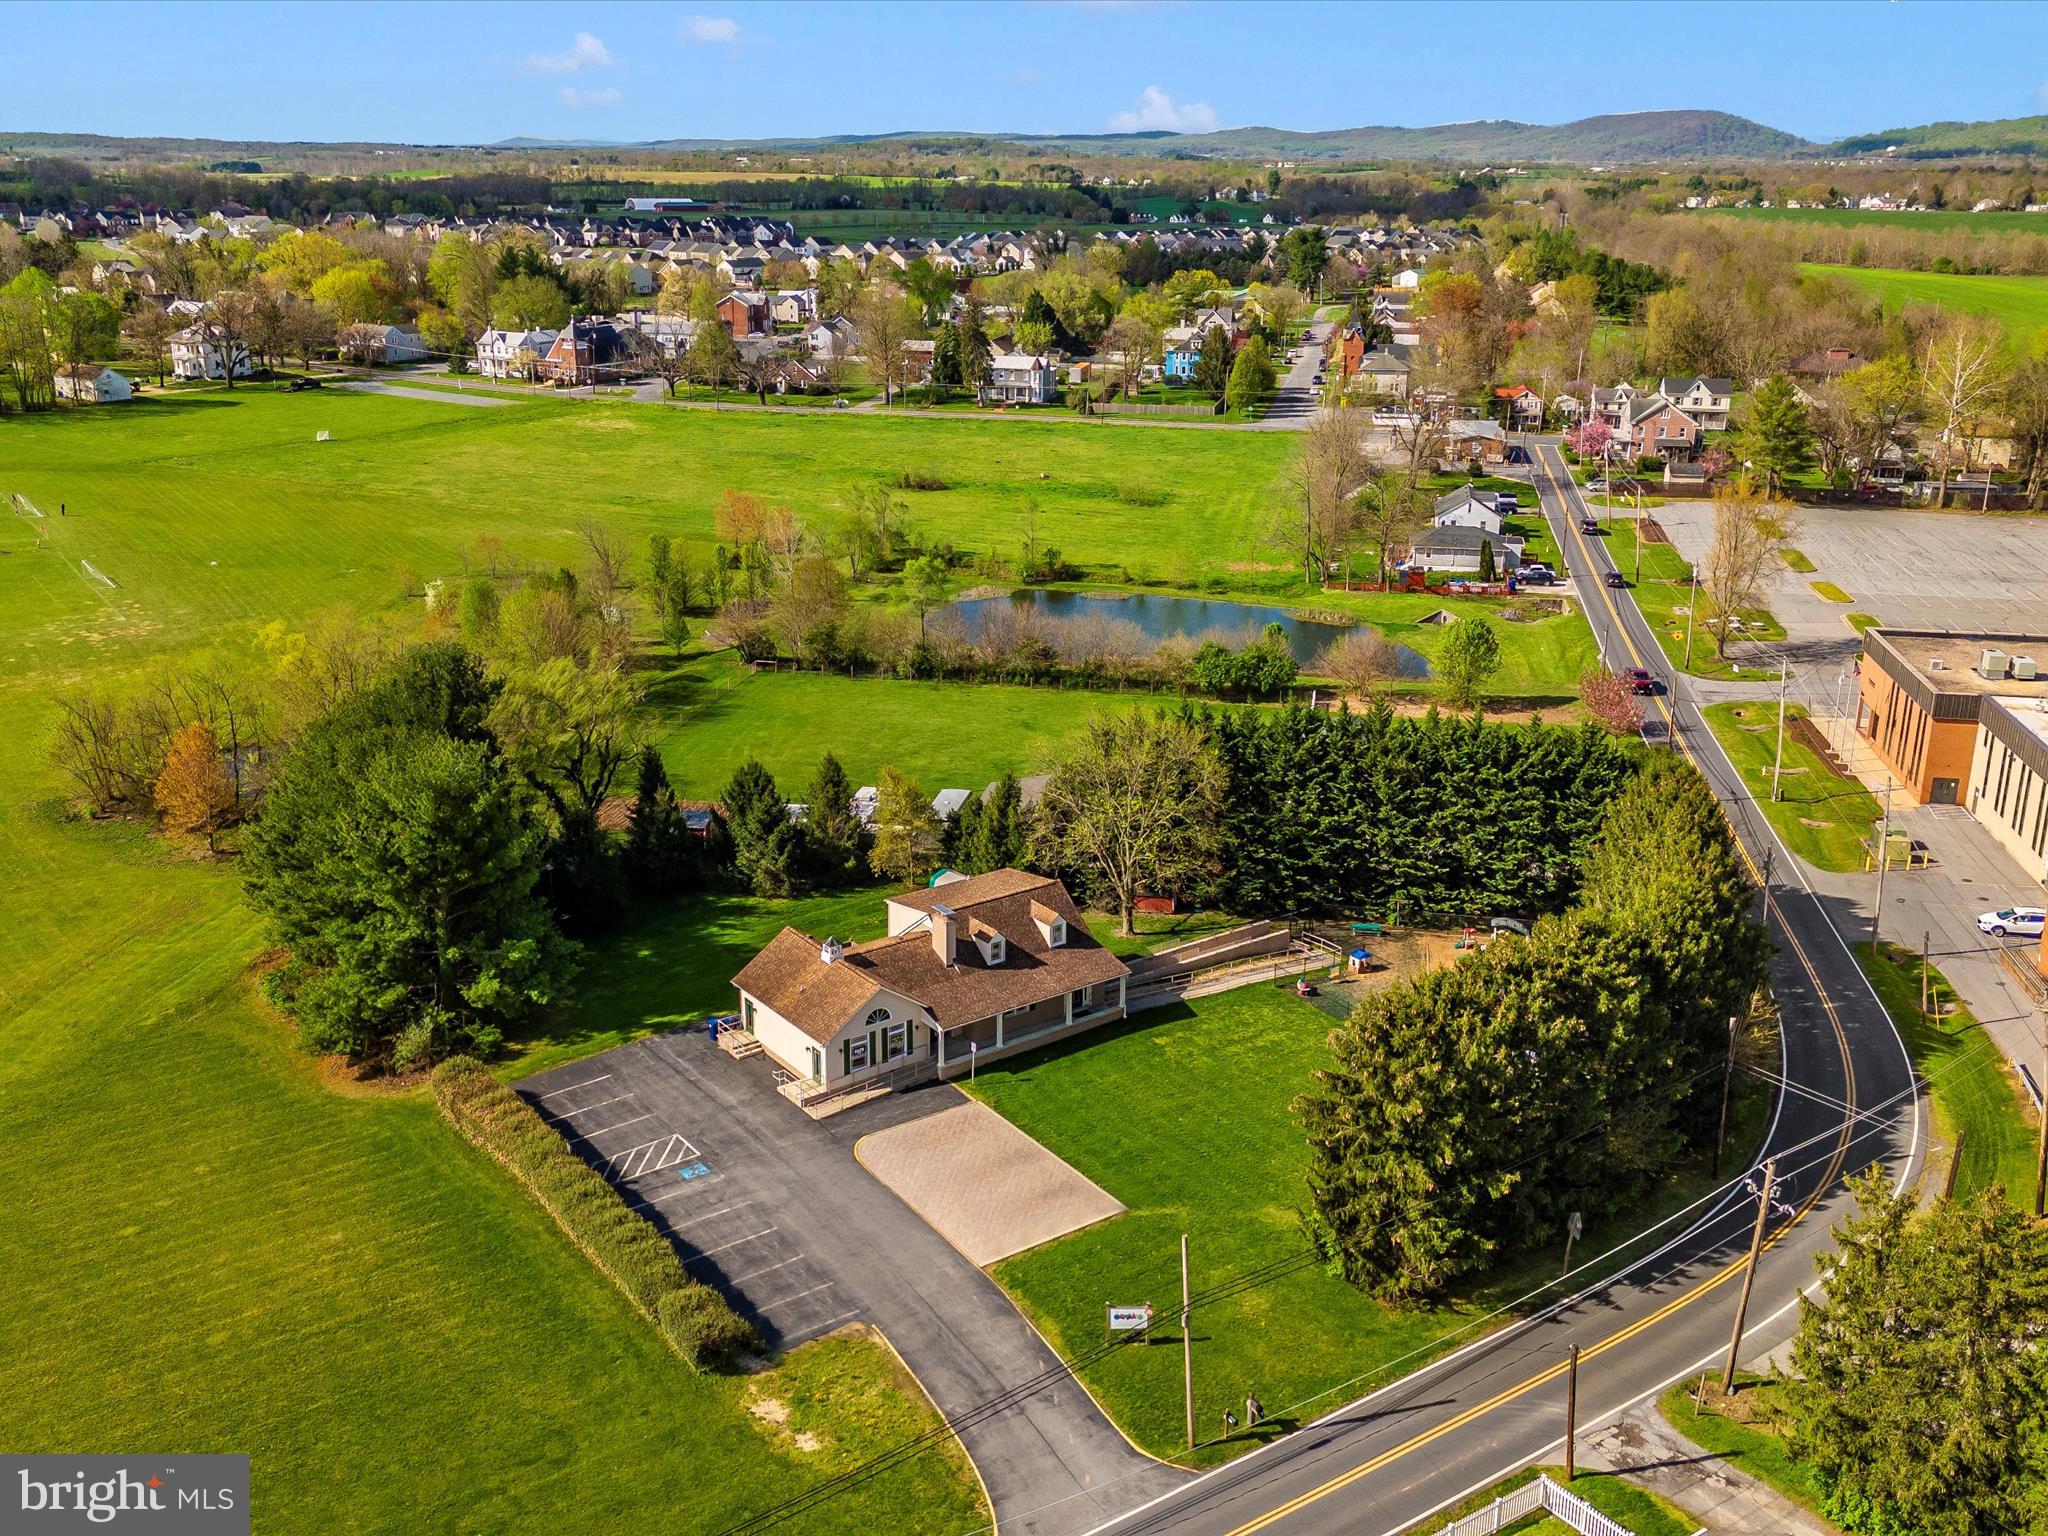
Exceptional opportunity in a prime location.  Positioned on almost an acre lot near Carroll Manor Elementary School and the prestigious Green Hill Manor neighborhood, this beautifully renovated building offers over 3,000 square feet of versatile space. The main floor features four large rooms, a reception area, and three half-baths, suitable for a variety of activities. The upper level is currently used as office space and storage, while the lower level provides two additional large rooms and a bathroom. Adding to its appeal, the property includes ample parking, accessibility ramps for ease of access, a generator that can be used in the event of a power outage, and a secure fenced-in area.
#MDFR2047098

ADAMSTOWN

5529 ADAMSTOWN ROAD

None Beds

None Baths

3,252 Sq.Ft.

$995,000

MLS#: MDFR2047098

Set on one of Adamstown Commons’ premier lots, this exceptional Ryan Homes Balmoral offers more than 7,000 finished square feet of beautifully appointed living and entertaining space. The sought-after Elevation C design features a welcoming front porch, stately architectural details, and a rare three-car side-load garage with an extended four-foot bump-out. A custom driveway extension provides parking for three additional vehicles—an exceptional convenience when entertaining family and friends. Inside, nine-foot ceilings span all three finished levels, creating an impressive sense of openness throughout. A dramatic two-story foyer with dual staircases introduces the home’s elegant, light-filled interior. The formal living room provides a sophisticated setting for welcoming guests, while the gracious dining room—with its elegant tray ceiling—is perfectly suited for holiday meals, family gatherings, and memorable dinner parties. A private main-level office offers a refined and functional space for working from home. At the heart of the residence is the gourmet kitchen, offering abundant cabinetry, generous counter space, updated appliances, and an effortless connection to the home’s primary gathering spaces. A butler’s pantry provides additional storage and serving space while also creating the perfect coffee or beverage nook. The adjoining breakfast room is an inviting place to enjoy morning coffee while taking in views of the backyard. Just beyond, the sunroom offers a bright and welcoming space to relax or entertain guests while preparing meals, allowing conversation to flow naturally throughout the heart of the home. The spacious family room serves as a striking centerpiece with a coffered ceiling, gas fireplace, recessed lighting, Bose surround sound, and rich bamboo flooring. Designed for both comfortable everyday living and elevated entertaining, the open floor plan allows the kitchen, breakfast room, sunroom, and family room to flow seamlessly together. Step outside to the expansive custom composite deck, thoughtfully designed with a pergola and hardwired programmable lighting. With afternoon shade, scenic surroundings, and access to the professionally landscaped, fully fenced backyard, this inviting outdoor retreat is ideal for dining, entertaining, and relaxing throughout the seasons. The upper level offers five generously sized bedrooms, each with a walk-in closet, along with four full bathrooms. Luxury vinyl flooring extends throughout the bedroom level for a polished, low-maintenance finish. The expansive primary suite features dual walk-in closets and a spa-inspired ensuite bath, creating a serene private retreat. The fully finished walk-out lower level delivers more than 2,000 square feet of extraordinary lifestyle space. At its center is a custom sound-insulated theater and media room featuring premium carpeting, quartz surfaces, equipment, and theater seating. A beautifully finished kitchenette with quartz countertops, a full-size refrigerator, and a dishwasher makes hosting effortless. This level also includes a dedicated fitness room, a full bathroom with custom tile and a glass-enclosed shower, flexible office or playroom spaces with custom sliding doors, a laundry room with additional cabinetry, matte-black hardware, abundant lighting, and extensive storage. Additional improvements include architectural shingles, a recently replaced upper-level heat pump and air-conditioning system, fresh professional paint with sophisticated black accent walls, updated main-level carpeting, extensive upgraded landscaping, rust-resistant aluminum fencing with puppy pickets, and a custom widened walkway leading to the front entrance. Meticulously maintained by its original owners, this remarkable residence offers an ideal combination of luxury, flexibility, modern convenience, and unforgettable entertaining spaces—all within one of Adamstown’s most desirable communities. Live your bliss...
#MDFR2088774

ADAMSTOWN

5516 YOUNG FAMILY TRL W

5 Beds

5 Baths

6,448 Sq.Ft.

$910,000

MLS#: MDFR2088774

Available for January delivery! Enjoy the space and flexibility you need in the Macon II at The Enclave at Carrollton Manor in Adamstown, MD. The main-level office makes working from home easy, while the open kitchen, great room, and dining area create a natural gathering space for everyday life and entertaining. The kitchen features stacked cabinetry with glass-front uppers, and the great room fireplace adds warmth and ambiance. Enjoy morning coffee or outdoor dining on the covered deck, accessible from the window-lined dining area. Upstairs, four bedrooms provide room for family and guests, including a spacious primary suite with a walk-in closet and a private bath featuring a separate shower and freestanding soaking tub. The second-floor loft offers even more flexibility for a media area, playroom, or additional workspace. Find room to work, relax, and entertain in this thoughtfully designed home.Additional features include a home automation package, EV charging outlet, and Wi-Fi garage door opener. Located in a picturesque Frederick County community with convenient access to commuter routes, shopping, dining, and recreation.  

SALES CENTER OPEN DAILY BY APPOINTMENT AT 5548 CARNIVAL LANE, ADAMSTOWN, MD 21710*******Listing agent of record only. Please contact sales center for appointment and information. RENDERINGS/PHOTOS ARE REPRESENTATIVE ONLY AND MAY SHOW OPTIONS, UPGRADES OR DECORATOR ENHANCEMENTS
#MDFR2090530

ADAMSTOWN

2821 PAVILION LANE LOT23

5 Beds

4 Baths

3,834 Sq.Ft.

$749,445

MLS#: MDFR2090530

Located on a quiet cul de sac, this beautifully maintained Colonial offers the perfect combination of space, comfort, and functionality. With 3,776 square feet of finished living space, four spacious bedrooms, and three and a half bathrooms, there's plenty of room to spread out, entertain, and make lasting memories.

From the moment you step inside, you'll notice the thoughtful details that make this home stand out. Natural light fills the home, creating a warm and inviting atmosphere throughout, while the spacious floor plan offers the flexibility today's buyers are looking for.

The heart of the home is the stunning kitchen, featuring upgraded countertops, stainless steel appliances, and a spacious center island, all overlooking the family room and creating an ideal space for gathering and entertaining. Just beyond the kitchen, the sun filled breakfast area offers walls of windows and a peaceful setting for casual dining while bringing the outdoors in.

Upstairs, four generously sized bedrooms provide plenty of space for family and guests, including a spacious primary suite designed to serve as a relaxing retreat.

The finished lower level expands the home's living space and features a kitchenette and an expansive recreation area, offering endless possibilities for entertaining, hosting guests, creating a media room, or accommodating multigenerational living.

Step outside to enjoy the spacious deck overlooking the flat backyard, an ideal setting for summer barbecues, outdoor entertaining, gardening, or simply relaxing at the end of the day.

Located just minutes from downtown Frederick and offering convenient access to I 270 and I 70, this exceptional home combines the peace of a quiet cul de sac with an ideal location for commuters.
#MDFR2084886

ADAMSTOWN

5646 DENFIELD PLACE

4 Beds

3 Baths

3,776 Sq.Ft.

$725,000

MLS#: MDFR2084886

Large Price Reduction. Motivated Sellers. Welcome to this stunning Colonial in the sought-after Adamstown Commons community, where timeless elegance meets everyday comfort. Offering 4 spacious bedrooms, 4.5 bathrooms, and generous living spaces, this beautifully maintained home is designed for both relaxed living and effortless entertaining.

From the moment you step inside, you'll appreciate the beautiful hardwood floors, plush carpeting, and numerous updates throughout. Major improvements include an updated HVAC system, double sump pump, newer water heater, and a 30-year architectural roof, providing peace of mind for years to come.
The heart of the home is the expansive gourmet kitchen, thoughtfully appointed with a large center granite island, double wall ovens, built-in microwave, butler's pantry, and abundant cabinetry—perfect for preparing meals and gathering with family and friends. Enjoy casual breakfasts in the sunny breakfast area or host special occasions in the elegant formal dining room, complete with crown molding and chair rail detailing.
Upstairs, each generously sized bedroom offers comfort, a bathroom, and privacy, while the luxurious primary suite serves as a private retreat featuring a spacious walk-in closet and a spa-inspired en-suite bath.
The finished basement provides flexible space: a recreation room, wet bar, fitness area, and lots of additional built-in shelving storage. A detached garage offers convenient parking and extra storage space.
Outside, enjoy all that Adamstown Commons has to offer, including beautifully maintained common grounds and neighborhood tot lots that create a welcoming community atmosphere.
Meticulously maintained and thoughtfully updated, this exceptional home is truly move-in ready. Don't miss the opportunity to make this beautiful Colonial your own and enjoy the comfort, space, and lifestyle it has to offer.
#MDFR2086838

ADAMSTOWN

5520 ADAMSTOWN COMMONS DRIVE

4 Beds

4 Baths

3,536 Sq.Ft.

$699,999

MLS#: MDFR2086838

NEW PRICE!!  NOW OFFERED AT $699,900! Discover the space, comfort, and thoughtful updates waiting for you at 2612 Inwood Drive in Adamstown! This beautifully maintained 4-bedroom, 3.5-bath home offers an exceptional combination of spacious living areas, flexible spaces, and valuable recent improvements.  Step inside to freshly painted neutral interiors and beautifully refinished hardwood floors. The spacious kitchen features granite countertops, updated appliances, abundant cabinetry, and a generous breakfast area. Opening to the welcoming family room with bamboo flooring and a cozy fireplace, this layout makes everyday living and entertaining effortless. A bright, inviting sunroom adds another wonderful space to unwind, gather, or enjoy views of the backyard. Upstairs, the expansive primary suite offers a comfortable sitting area, walk-in closet, and private bath. Three additional generously sized bedrooms provide flexibility for family, guests, or home office needs.  Need even more room? The finished walkout lower level delivers! Featuring a large recreation area, versatile bonus room, full bathroom, and generous storage, this space offers endless possibilities for entertaining, hobbies, fitness, or working from home.  Outdoor living is equally inviting, with a fenced backyard, stone patio, and 9-zone irrigation system.  THE BIG-TICKET UPDATES ARE ALREADY DONE! Enjoy added peace of mind with a roof less than five years old, HVAC approximately two years old, dual-zone thermostats, generator hookup with dedicated breaker, updated lighting and faucets, and a recently sealed driveway.  With its generous living spaces, practical updates, and NEW $699,900 PRICE, this home deserves a fresh look! Schedule your private showing and discover everything 2612 Inwood Drive has to offer!
#MDFR2089470

ADAMSTOWN

2612 INWOOD DRIVE

4 Beds

3 Baths

4,596 Sq.Ft.

$699,900

MLS#: MDFR2089470

Available for immediate delivery!  Welcome to the Adamstown plan by K. Hovnanian in The Enclave at Carrollton Manor. The open-concept main level features luxury vinyl plank flooring, a spacious great room, formal dining room, home office, activity room, and a gourmet kitchen with quartz countertops, a farmhouse sink, stainless steel GE Profile appliances, and a large center island. The luxurious primary suite includes a spa-inspired bath with a freestanding soaking tub, oversized tile shower with frameless glass enclosure, and walk-in closet. Located in a picturesque Frederick County community with convenient access to commuter routes, shopping, dining, and recreation. Photos are of a similar home. Delivery dates and pricing are subject to change. Please contact sales center for appointment and information.
#MDFR2090532

ADAMSTOWN

2724 PAVILION LANE LOT29

5 Beds

5 Baths

3,893 Sq.Ft.

$699,388

MLS#: MDFR2090532

Available for October delivery!  Welcome to the Adamstown plan by K. Hovnanian in The Enclave at Carrollton Manor. This beautifully appointed home offers 5 bedrooms, 5 full baths, and 3,849 square feet across three finished levels. The open-concept main level features luxury vinyl plank flooring, a spacious great room, formal dining room, home office, activity room, and a gourmet kitchen with quartz countertops, a farmhouse sink, stainless steel GE Profile appliances, and a large center island. The luxurious primary suite includes a spa-inspired bath with a freestanding soaking tub, oversized tile shower with frameless glass enclosure, and walk-in closet. The finished lower level adds a recreation room, fifth bedroom, and full bath, providing flexible living space for guests or entertaining. Enjoy outdoor living on the rear deck, and the convenience of a detached 2-car garage. Additional features include a home automation package, EV charging outlet, and Wi-Fi garage door opener. Located in a picturesque Frederick County community with convenient access to commuter routes, shopping, dining, and recreation. SPECIAL FINANCING MAY BE AVAILABLE! K. Hovnanian Homes offers special financing incentives on select homes. Contact the on-site sales consultant for current programs, eligibility, and terms. Subject to lender requirements..Photos are of a similar home. Delivery dates and pricing are subject to change. Please contact sales center for appointment and information.
#MDFR2086476

ADAMSTOWN

2721 PAVILION LANE LOT31

5 Beds

4 Baths

3,893 Sq.Ft.

$699,160

MLS#: MDFR2086476

Available for January delivery! Welcome to the Oban plan by K. Hovnanian in The Enclave at Carrollton Manor, a thoughtfully designed home offering style, space, and everyday functionality. This home has an open floorplan featuring a beautiful, gourmet kitchen with white cabinetry, spacious island & large pantry. The inviting great room has a 2-story ceiling. The serene primary suite features a stylish tray ceiling & dual walk-in closets. The spa-like primary bath offers a freestanding tub, luxury shower and dual sinks. A formal home office offers a private space to work remotely. Ask about current builder incentives!

SALES CENTER OPEN DAILY BY APPOINTMENT AT 5548 CARNIVAL LANE, ADAMSTOWN, MD 21710*******Listing agent of record only. Please contact sales center for appointment and information. PRICES AND TERMS SUBJECT TO CHANGE. RENDERINGS/PHOTOS ARE REPRESENTATIVE ONLY AND MAY SHOW OPTIONS, UPGRADES OR DECORATOR ENHANCEMENTS
#MDFR2090520

ADAMSTOWN

2829 MAE WADE AVENUE LOT21

5 Beds

4 Baths

3,522 Sq.Ft.

$674,935

MLS#: MDFR2090520

Available for December delivery! Welcome to the Oban plan by K. Hovnanian in The Enclave at Carrollton Manor, a thoughtfully designed home offering style, space, and everyday functionality. This home has an open floorplan featuring a beautiful, gourmet kitchen with medium-tone stained cabinetry, spacious island, & large pantry. The inviting great room has a 2-story ceiling. The serene primary suite features a stylish tray ceiling & dual walk-in closets. The spa-like primary bath offers a freestanding tub, luxury shower and dual sinks. A formal home office offers a private space to work remotely. Ask about current builder incentives!

SALES CENTER OPEN DAILY BY APPOINTMENT AT 5548 CARNIVAL LANE, ADAMSTOWN, MD 21710*******Listing agent of record only. Please contact sales center for appointment and information. PRICES AND TERMS SUBJECT TO CHANGE. RENDERINGS/PHOTOS ARE REPRESENTATIVE ONLY AND MAY SHOW OPTIONS, UPGRADES OR DECORATOR ENHANCEMENTS
#MDFR2088204

ADAMSTOWN

2837 MAE WADE AVENUE LOT19

3 Beds

3 Baths

3,624 Sq.Ft.

$674,470

MLS#: MDFR2088204

Available for February delivery! Welcome to the Oban plan by K. Hovnanian in The Enclave at Carrollton Manor, a thoughtfully designed home offering style, space, and everyday functionality. This home has an open floorplan featuring a beautiful, gourmet kitchen with white cabinetry, spacious island & large pantry. The inviting great room has a 2-story ceiling. The serene primary suite features a stylish tray ceiling & dual walk-in closets. The spa-like primary bath offers a freestanding tub, luxury shower and dual sinks. A formal home office offers a private space to work remotely. Ask about current builder incentives!

SALES CENTER OPEN DAILY BY APPOINTMENT AT 5548 CARNIVAL LANE, ADAMSTOWN, MD 21710*******Listing agent of record only. Please contact sales center for appointment and information. PRICES AND TERMS SUBJECT TO CHANGE. RENDERINGS/PHOTOS ARE REPRESENTATIVE ONLY AND MAY SHOW OPTIONS, UPGRADES OR DECORATOR ENHANCEMENTS
#MDFR2090526

ADAMSTOWN

2825 MAE WADE AVENUE LOT22

5 Beds

4 Baths

3,612 Sq.Ft.

$674,324

MLS#: MDFR2090526

1 2

properties found. properties found. Page of .

Send a message

Message successfully sent.

Your message

What is 3 + 4 ?

Reason for contacting?

I agree to receive email communication and understand I can unsubscribe at any time.

I agree to be contacted by Charis Realty Group - Christine Issler, Broker via call, email, and text for real estate services. To opt out, you can reply 'stop' at any time or reply 'help' for assistance. You can also click the unsubscribe link in the emails. Message and data rates may apply. Message frequency may vary. Privacy Policy

Sign Out

Virtual Assistant

Would you like to take the next step with this property? We can help you schedule a showing or virtual tour, or send you more details.

Yes, I would like more information.

Thank You for Your Reply, One of Our Agents will contact you as soon as possible

No, maybe later.

Thank you, you can always contact me via email, phone number or through the contact form.

Realhub AI

Lucy - Your AI-Powered Realtor

Update Your Temporary Password

Personalize your search

Enter your email and we'll notify you immediately when new listings match what you're looking for.

or enter email address

Already have an account ? Login here

Continue your home search

I agree to receive communications and understand I can unsubscribe at any time.

I agree to be contacted by Charis Realty Group - Christine Issler, Broker via call, email, and text for real estate services. To opt out, you can reply 'stop' at any time or reply 'help' for assistance. You can also click the unsubscribe link in the emails. Message and data rates may apply. Message frequency may vary. Privacy Policy

Already have an account ? Login here

We use cookies

We use cookies primarily for analytics to enhance your experience. By accepting, you agree to our use of these cookies. You can manage your preferences or learn more about our cookies policy.