Properties

Browse or get in touch to schedule a walkthrough.

  • Nearby me
Price range

Popular Features

Community Features

Association

Property Features

Waterfront

View

Exterior Features

Interior Features

Style

1100994 properties match your criteria

Updated 1 minute ago

E-Alert name
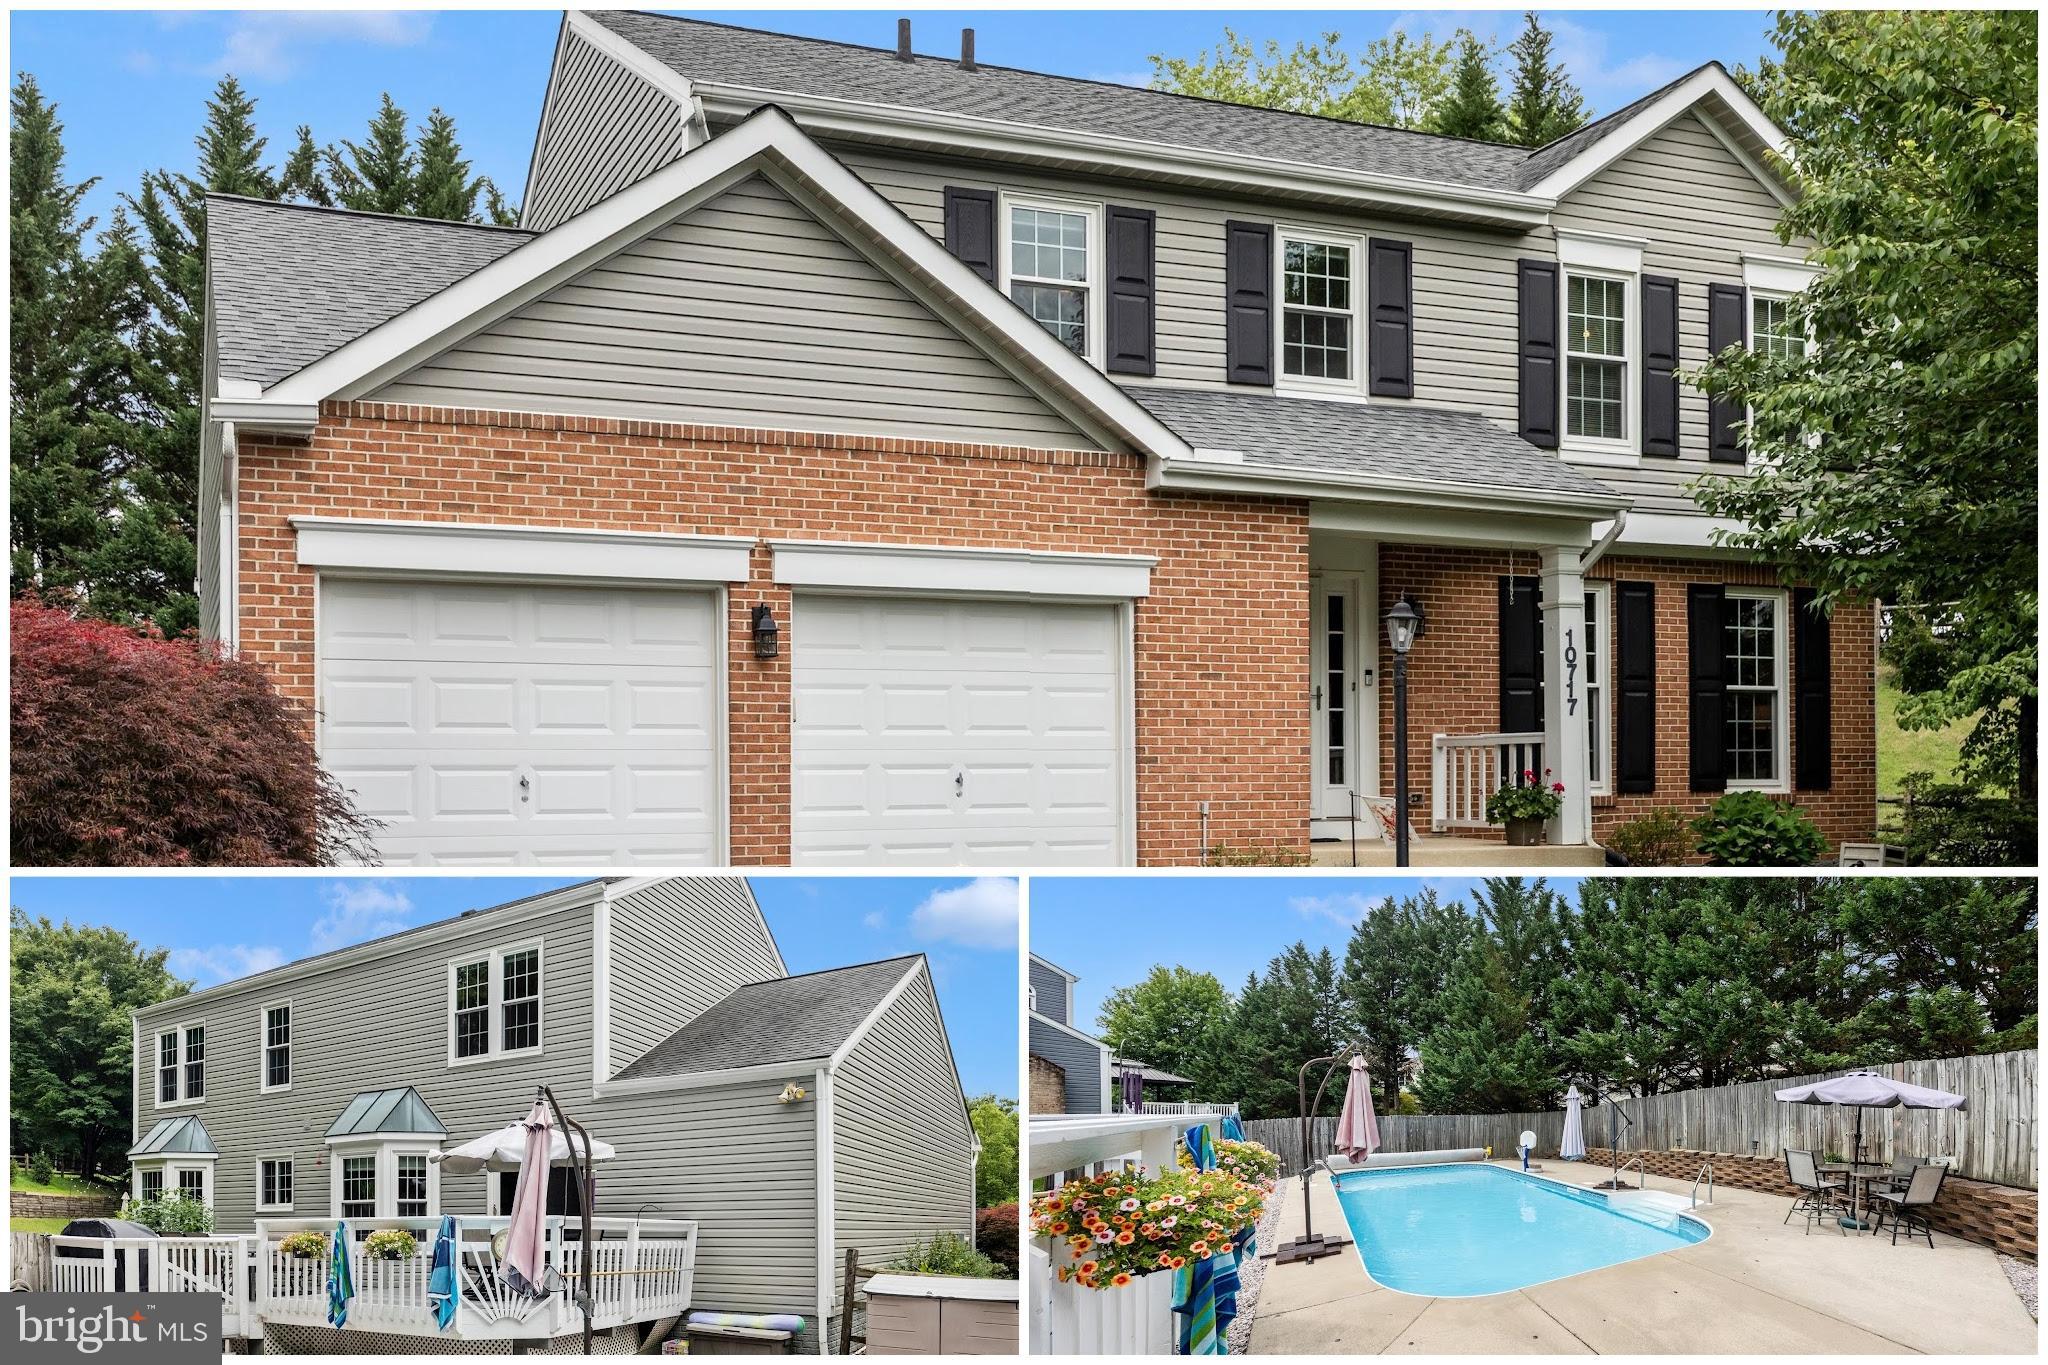
Well-maintained colonial located on a quiet cul-de-sac in the sought-after Summerfield neighborhood of Lake Linganore, offering 4 bedrooms and 2.5 baths. The main level features an eat-in kitchen adjacent to the family room, along with formal living and dining rooms—ideal for both everyday living and entertaining. Upstairs, you'll find a spacious primary suite with an en-suite bath and three additional bedrooms. An unfinished basement provides endless potential and is ready for your finishing touches. Step outside to your fenced backyard oasis featuring an inground pool and large deck, perfect for relaxing or hosting gatherings. Conveniently located near the elementary school, this home also offers access to all that Lake Linganore has to offer, including community pools, lake activities, sports courts, playgrounds, a dog park, sports fields, and miles of walking and biking trails. Just minutes from downtown Frederick with easy access to Washington, DC, Baltimore, and major commuter routes.
#MDFR2082262

NEW MARKET

10717 GRANGERFORD COURT

4 Beds

2 Baths

2,047 Sq.Ft.

$599,900

MLS#: MDFR2082262

Welcome to this inviting end-unit townhome in Glade Town.   Featuring 3 bedrooms and 2 full bathrooms, this home has been freshly painted throughout in neutral colors, creating a bright and welcoming atmosphere. The kitchen features stainless steel appliances and provides a great space for everyday living. As an end unit, the home offers added privacy. Located just steps from Safeway, CVS, and the popular Walkersville Tavern, plus access to the community pool, this home offers neighborhood charm and convenience.  Don’t miss the opportunity to make this house your new home!
#MDFR2088760

WALKERSVILLE

120 SAVANNAH COURT

3 Beds

2 Baths

1,220 Sq.Ft.

$285,000

MLS#: MDFR2088760
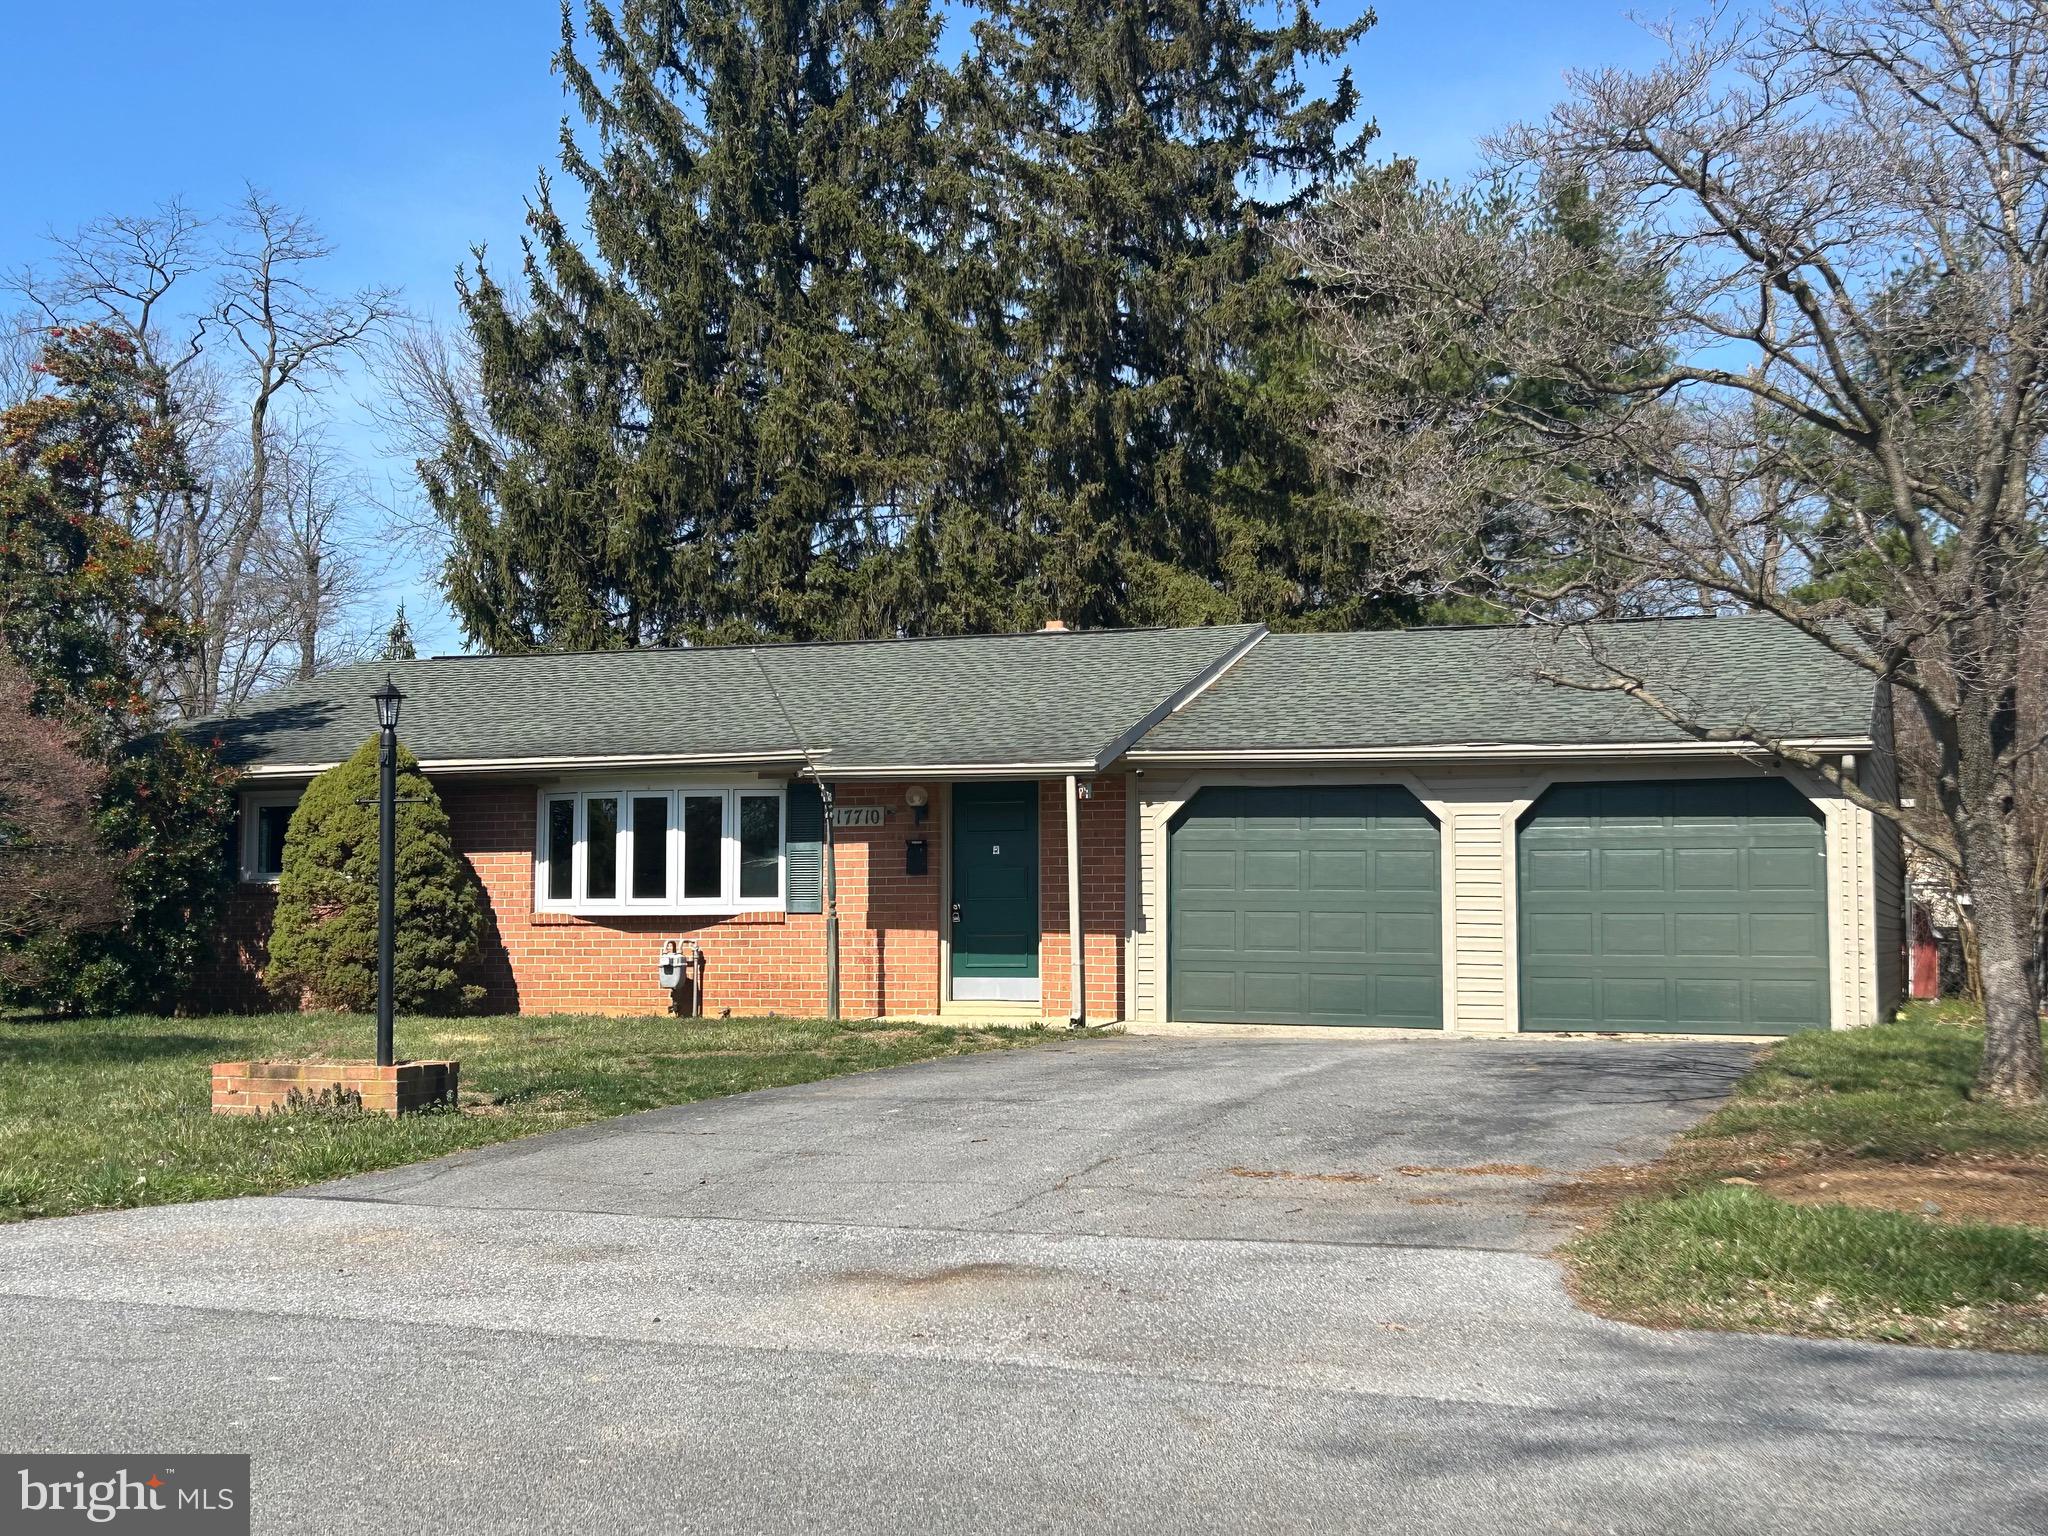
Charming 3-Bedroom Single-Family Home 2-Car Garage and Fenced Backyard. Nestled in a serene neighborhood, this inviting single-family home offers the perfect blend of comfort and convenience. Boasting three bedrooms and a full bathroom. Never worry about parking with a large garage that can accommodate two vehicles and additional storage needs. Nice driveway for additional off street parking. Private Fenced Backyard: Enjoy privacy and security in your own outdoor oasis, perfect for pets, children, and entertaining.  To make your life easier, water, sewer, trash services, and lawn care are all included in the rent.  This home not only offers a peaceful retreat but also is conveniently located near shops, restaurants, schools, and parks, making it an ideal place for those seeking a blend of tranquility and accessibility.  Don't miss out on calling this beautiful house your new home. Schedule a viewing today!!
#MDWA2020746

HAGERSTOWN

17710 BURNSIDE AVENUE

3 Beds

1 Baths

1,073 Sq.Ft.

$1,900

MLS#: MDWA2020746
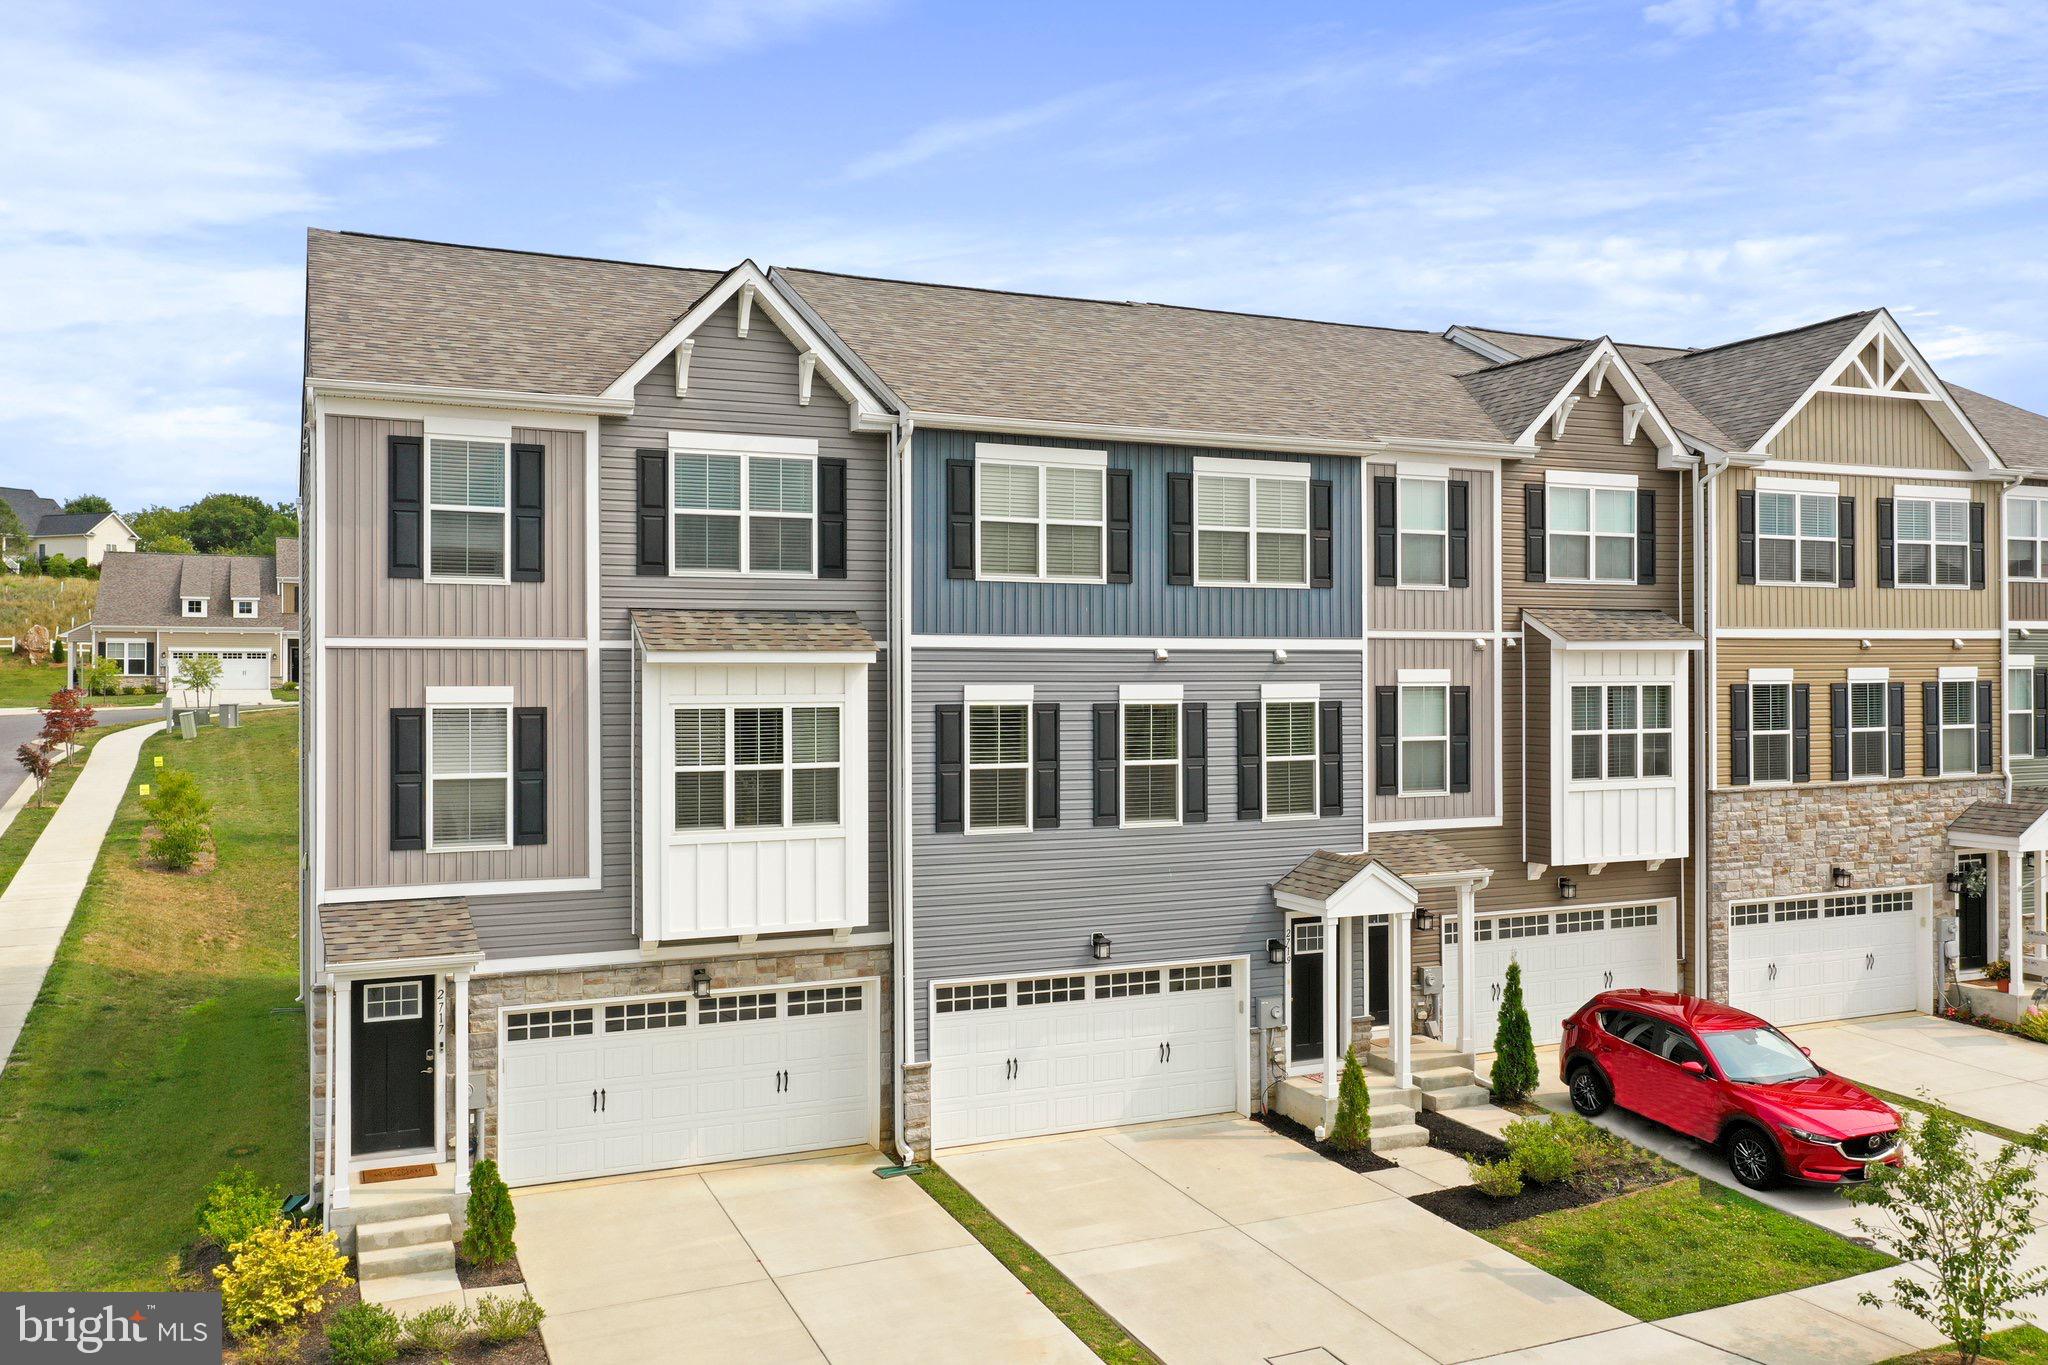
Welcome home to Snader's Summit, a newer neighborhood in the heart of Carroll County.  This lovely new community in New Windsor is finally complete.  Conveniently located only 5 miles from Westminster.  Ward Communities presents luxury townhome living with a thoughtfully designed open floor plan. The main living level features a gourmet kitchen with quartz countertops, a large center island, and ample space for gathering and entertaining. Step outside to the expansive deck—perfect for relaxing or hosting guests.
The top floor offers three spacious bedrooms, including an impressive primary suite with vaulted ceilings, a walk-in closet plus a second large closet, and a generously sized primary bathroom. Conveniently located laundry is also on this level.
The entry level includes garage access, a full bathroom with shower, and a large flexible space ideal for a home office, recreation room, game room, or additional bedroom, along with direct access to the backyard.
Enjoy low-maintenance living with a reasonable HOA that includes lawn mowing. Welcome home.
#MDCR2031764

NEW WINDSOR

2719 TOWN VIEW CIRCLE

3 Beds

3 Baths

2,320 Sq.Ft.

$435,000

MLS#: MDCR2031764
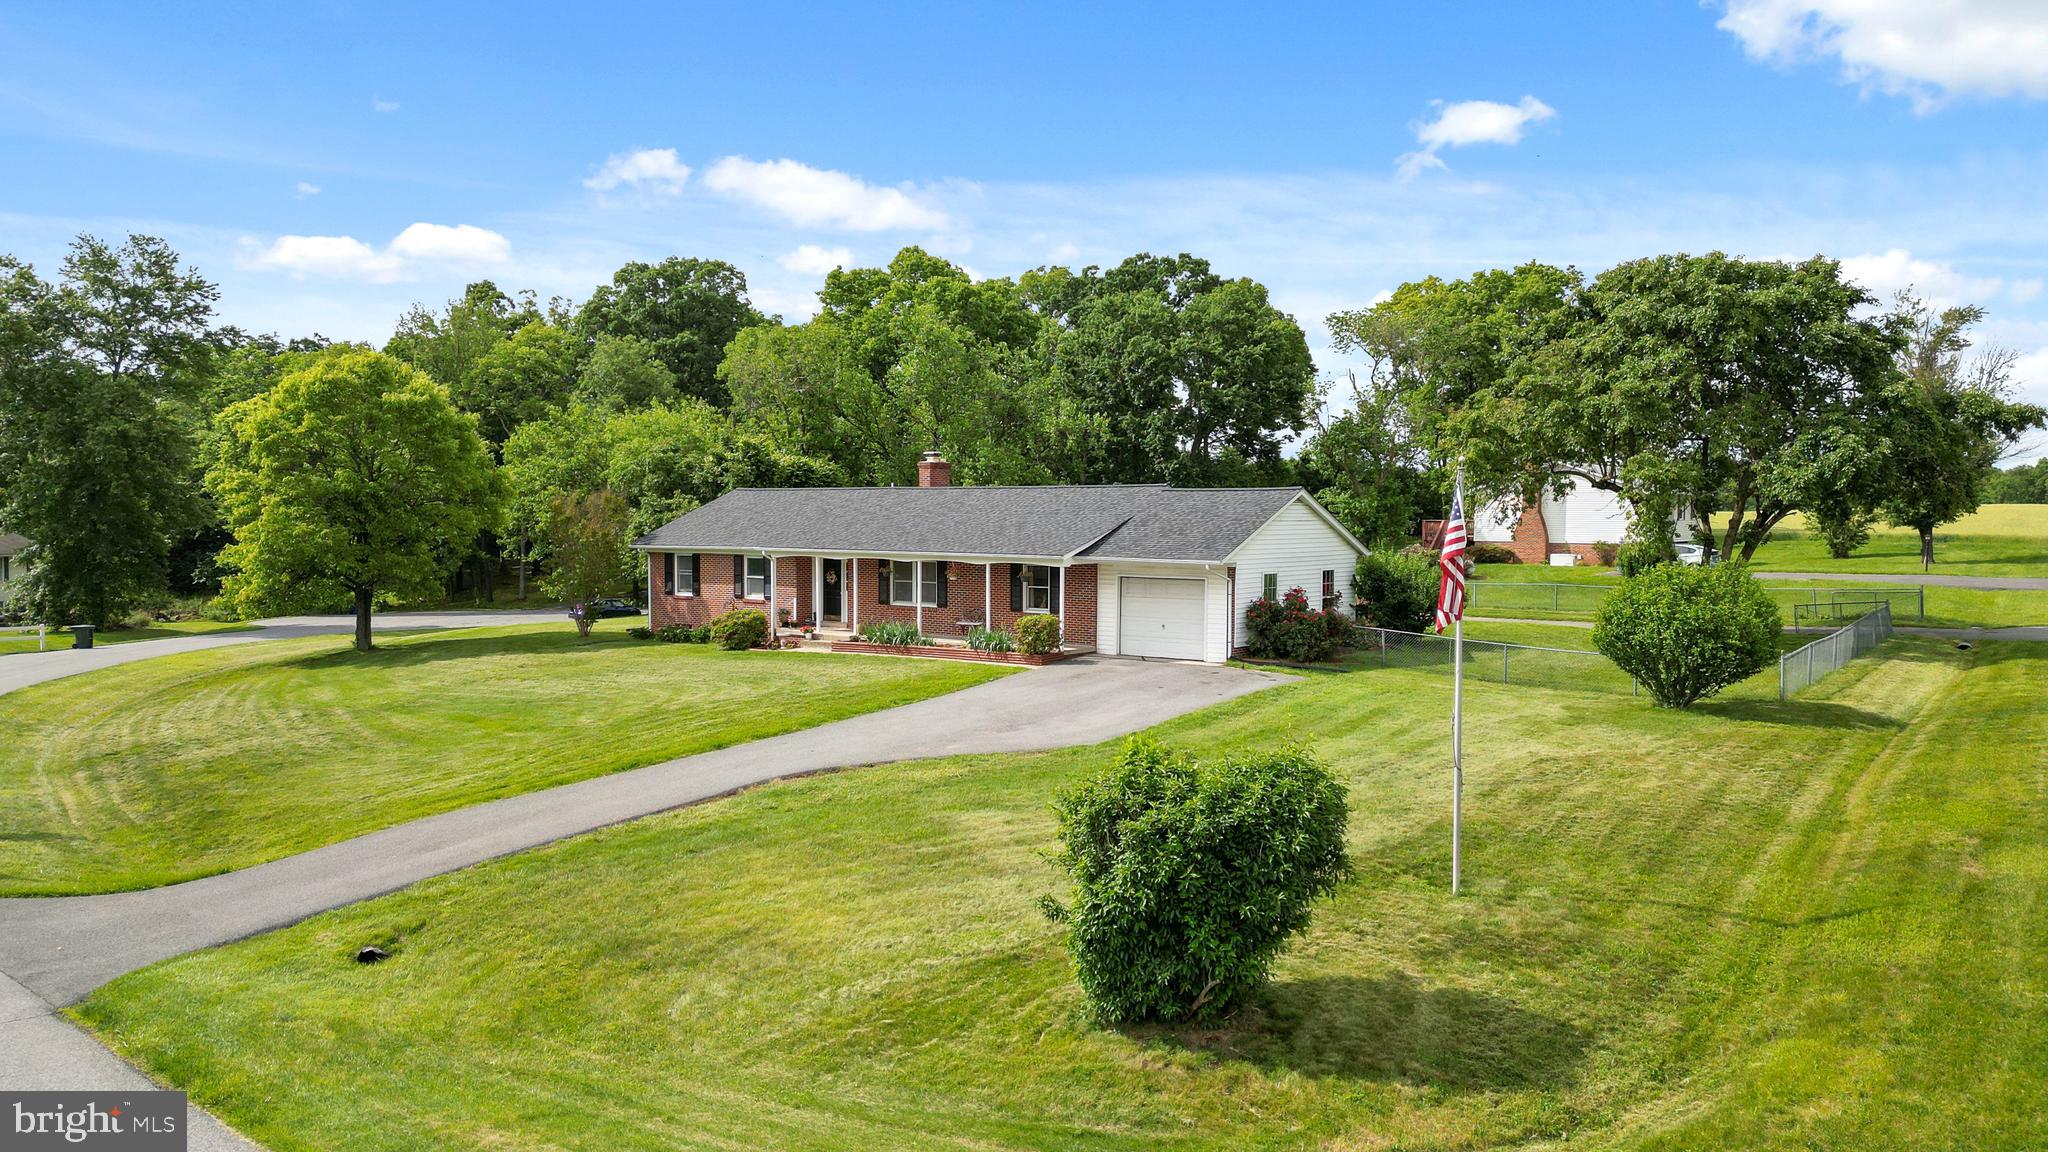
***MULTIPLE OFFERS RECEIVED -- HIGHEST AND BEST DUE SUNDAY, JUNE 1ST AT 5:00PM***OPEN HOUSE -- Sunday, June 1st from 1-3pm*** Welcome to 5598 Dover Ct in the Windsor Estates community of Frederick, MD—where you’ll find peace and privacy on a .66-acre lot with no HOA and the bonus of being outside city limits. What really sets this property apart is the garage setup: a 1-car attached garage plus a rare 2-car detached garage—something you just don’t find often in this neighborhood. This all-brick rancher has been lovingly maintained and updated throughout, featuring 3 bedrooms, 2 full bathrooms, and over 1,600 square feet on the main level, along with a full unfinished basement ready for your ideas. Big-ticket updates have already been handled, including a brand-new roof on both the home and detached garage (Jan 2025), a new indoor furnace (Feb 2025), and beautifully refinished hardwood floors (April 2025, stained Weathered Oak). The kitchen is fully upgraded with granite countertops, stainless steel appliances, newer cabinetry, and refinished hardwood floors. The primary suite has a freshly painted bedroom and a completely renovated bathroom featuring tile flooring, a tiled shower surround, and a modern vanity. You’ll also find fresh paint touchups throughout the home, new trim, and a new sliding glass door that opens to a fully fenced backyard—great for entertaining, pets, or just relaxing. Located just minutes from I-70, I-270, and Route 15, and under 10 minutes to all the shopping, dining, and entertainment Frederick has to offer. This home checks all the boxes and is truly move-in ready.
#MDFR2063284

FREDERICK

5598 DOVER COURT

3 Beds

2 Baths

1,608 Sq.Ft.

$499,900

MLS#: MDFR2063284
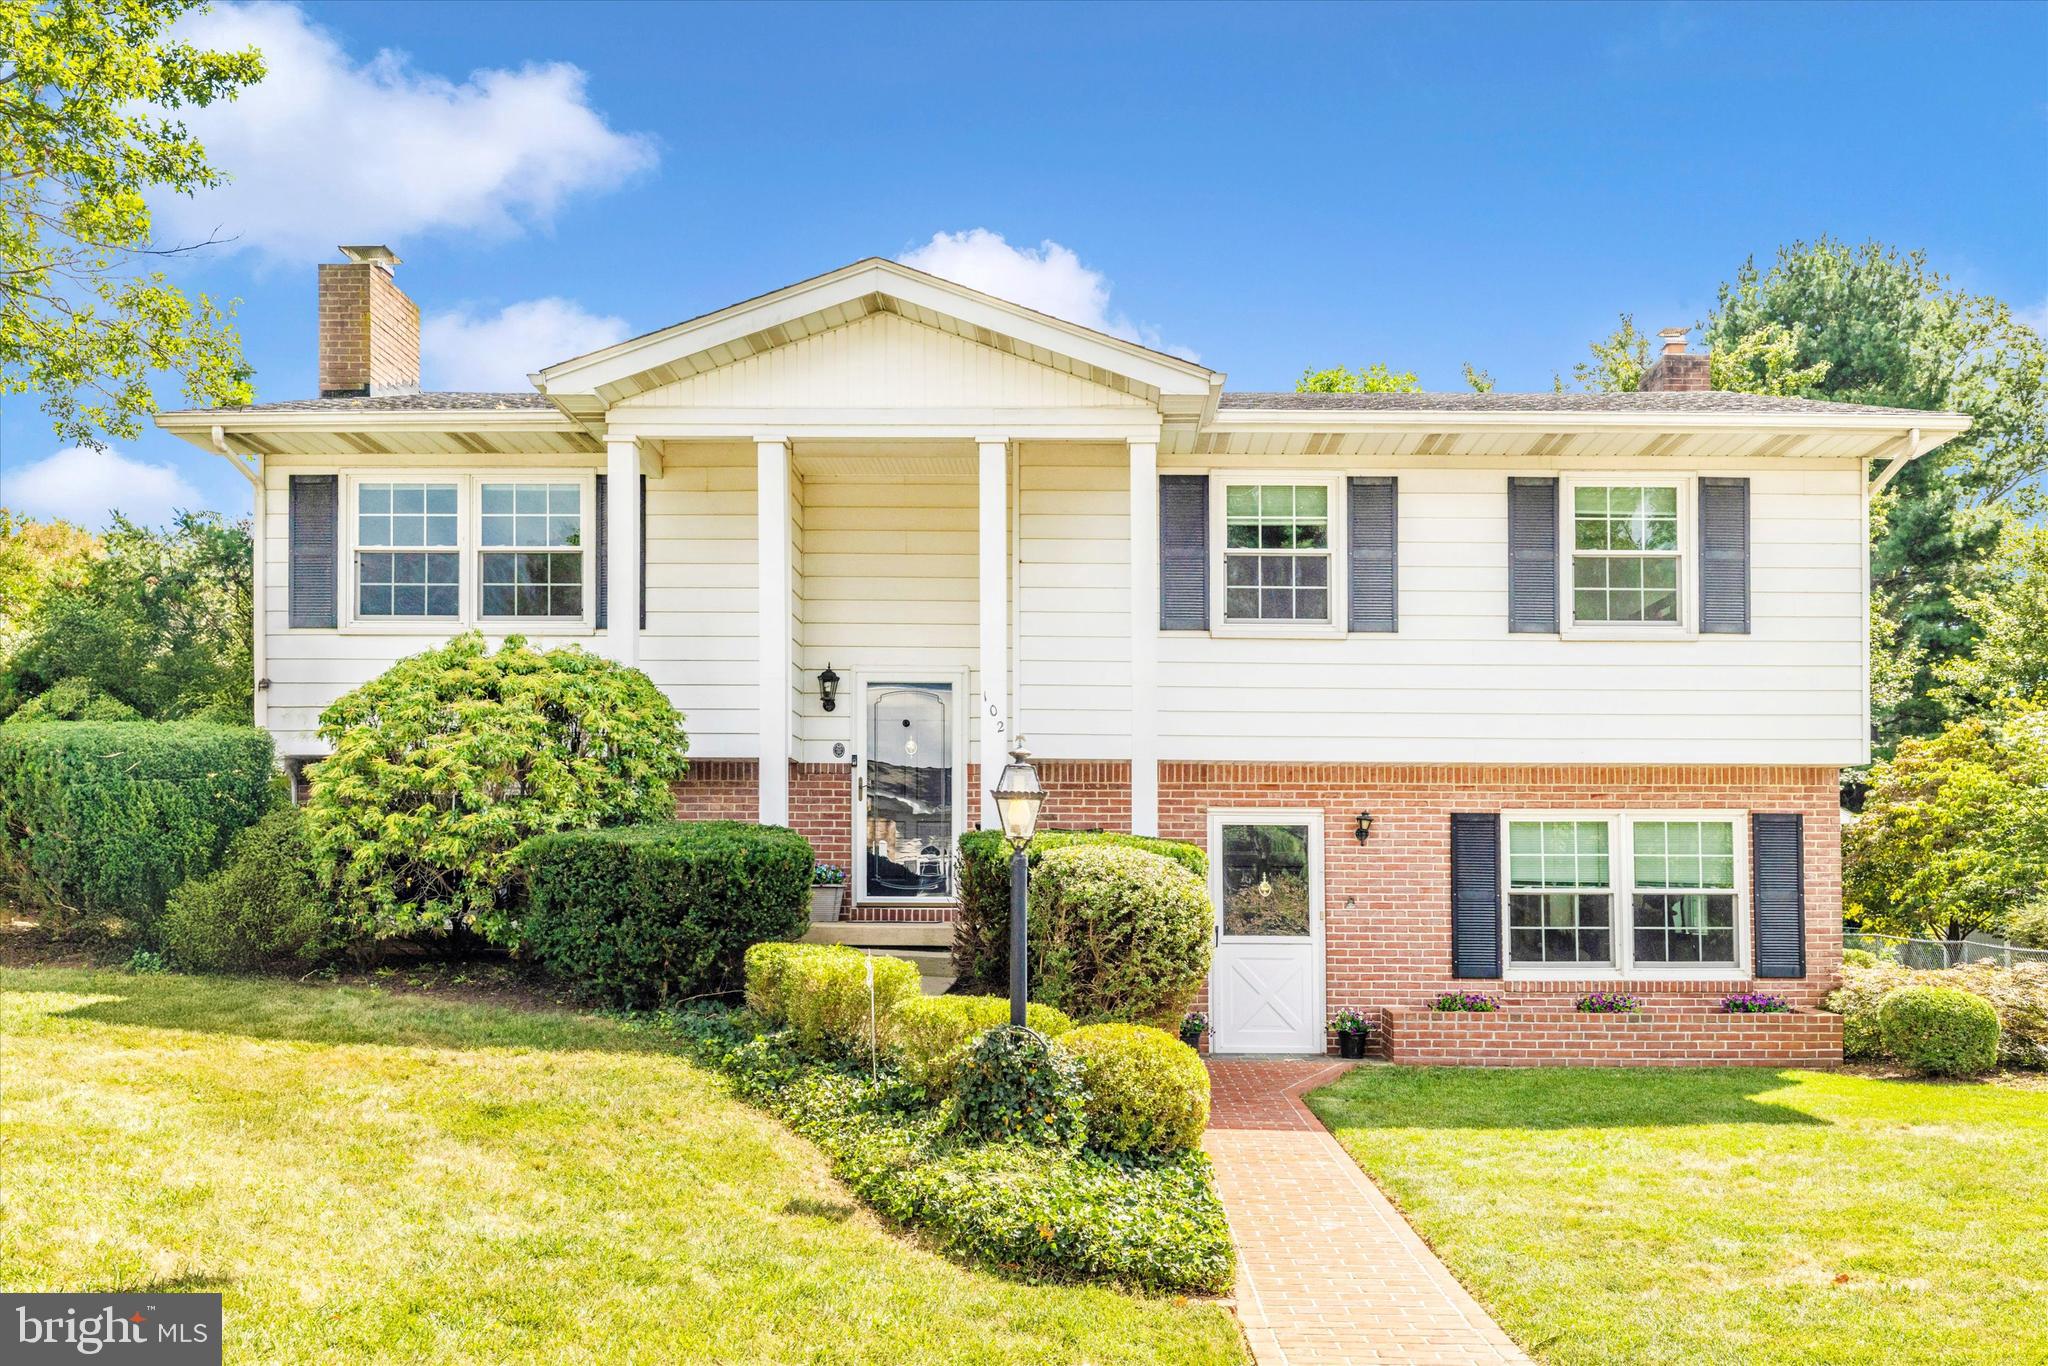
Spacious split-foyer home featuring 4 bedrooms and 3 full bathrooms. Enjoy hardwood floors on the main level, a beautifully updated kitchen with granite countertops and stainless steel appliances, and a dining room that opens to a large deck overlooking the backyard. The lower level offers a cozy den with a fireplace, an additional family room with a wood-burning stove, and a walkout to the fully fenced backyard.  An oversized detached garage with electricity provides plenty of extra space for  hobbies or storage. Nestled on a quiet street and located within the sought-after Middletown school district.
#MDFR2067776

MIDDLETOWN

102 LARCH LANE

4 Beds

3 Baths

2,084 Sq.Ft.

$489,900

MLS#: MDFR2067776

Welcome to 903 E C St — a solidly built, stone-exterior rancher offering 3 bedrooms and 2.5 baths across two finished levels, with a fully finished lower level that adds valuable extra living space. Both levels feature a designated hearth area ready for a heating stove, offering great potential for a cozy focal point (stove not included). A covered front porch adds charming curb appeal, while the efficient heat pump system and public sewer connection offer peace of mind for years to come.

Set on a corner-style lot in one of Brunswick's classic residential pockets, this home is just minutes from the C&O Canal, the Potomac River, and Brunswick's walkable historic downtown — home to local shops, restaurants, and the MARC Train station for an easy commute into DC or Northern Virginia.

Brunswick continues to be one of Frederick County's most desirable and fast-growing small towns, known for its tight-knit community, small-town charm, and easy access to outdoor recreation along the river and canal trails.

Whether you're a first-time buyer looking to plant roots in a home with real character, or simply searching for an affordable way into a historic, high-demand market — 903 E C St offers a rare combination of comfort, location, and opportunity. Schedule your showing today!
#MDFR2086754

BRUNSWICK

903 E C STREET E

3 Beds

2 Baths

1,810 Sq.Ft.

$349,999

MLS#: MDFR2086754
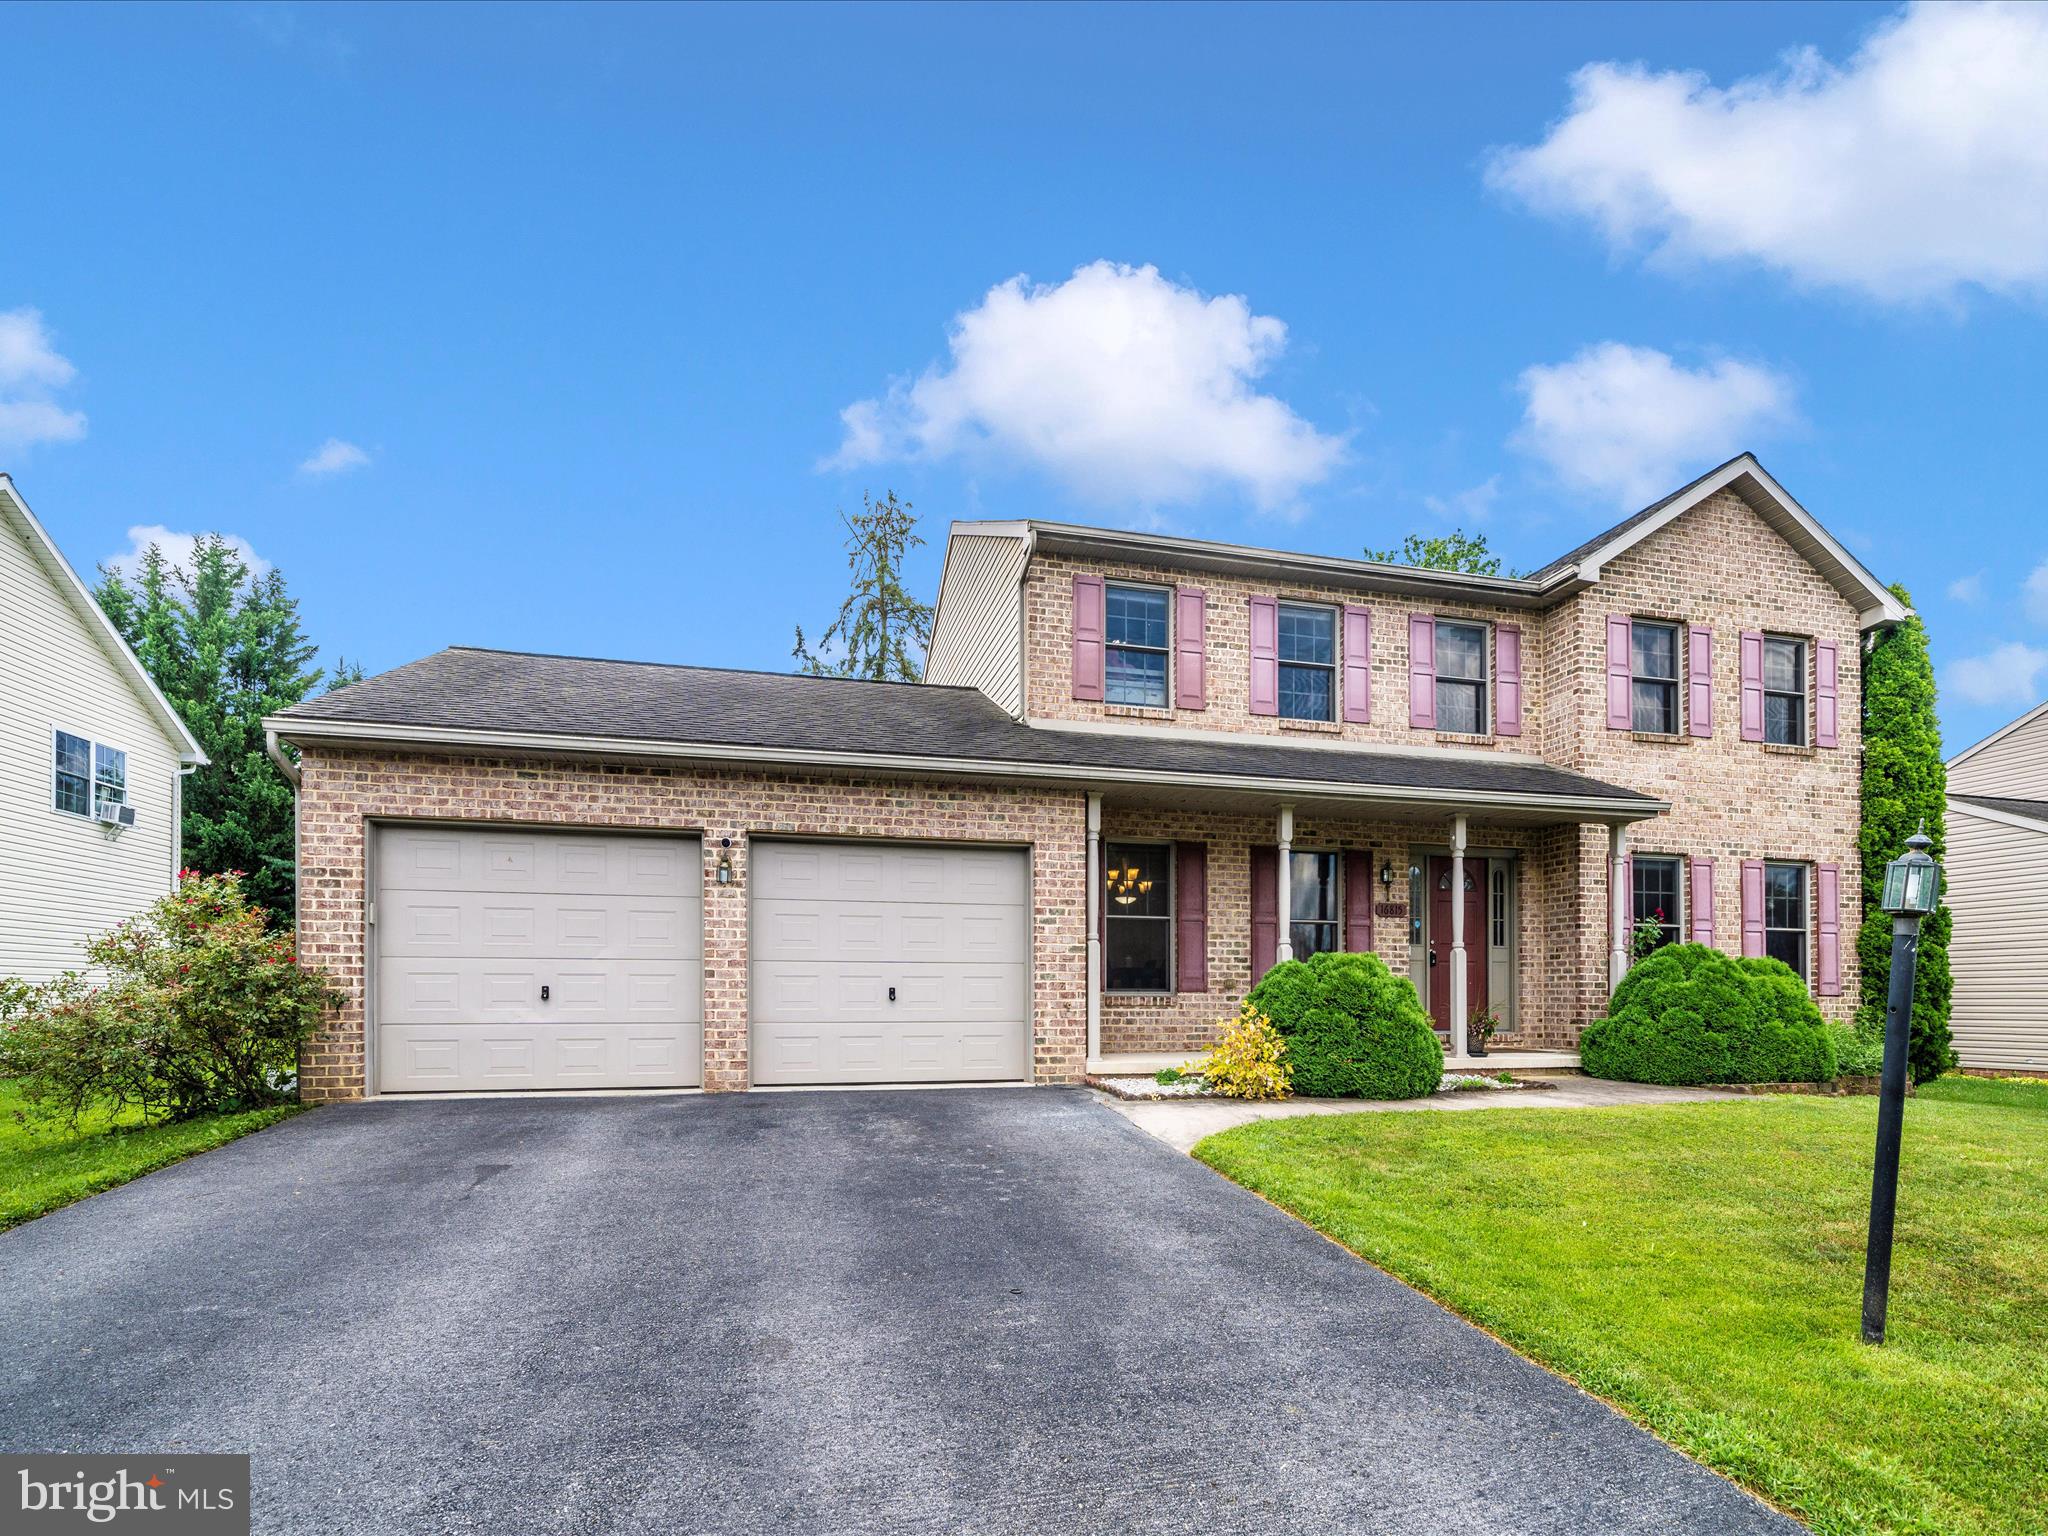
Nestled in the highly desirable Tammany Heights North community, this charming traditional colonial offers the perfect blend of space, style, and comfort. Step inside to a thoughtfully designed open-concept main level, which features beautiful hardwood floors in the dinning room, a bright and spacious kitchen flows effortlessly into the inviting family room with beautiful Vinyl floors, ideal for everyday living and effortless entertaining.  . 

Upstairs, you’ll find four generously sized bedrooms, each offering ample closet space. The fully finished basement provides even more room to spread out, featuring abundant storage and a newly renovated full bathroom perfect for guests or a private retreat.

Enjoy morning coffee or evening gatherings on the composite deck, overlooking a large, fully fenced backyard great for pets, play, or entertaining. A two-car attached garage and extended driveway offer plenty of parking and convenience. Close and easy access to Rt 81 and Rt 70.

This is the one you’ve been waiting for—schedule your private tour today!
#MDWA2035298

WILLIAMSPORT

16815 CAVALRY DRIVE

4 Beds

3 Baths

2,340 Sq.Ft.

$440,000

MLS#: MDWA2035298
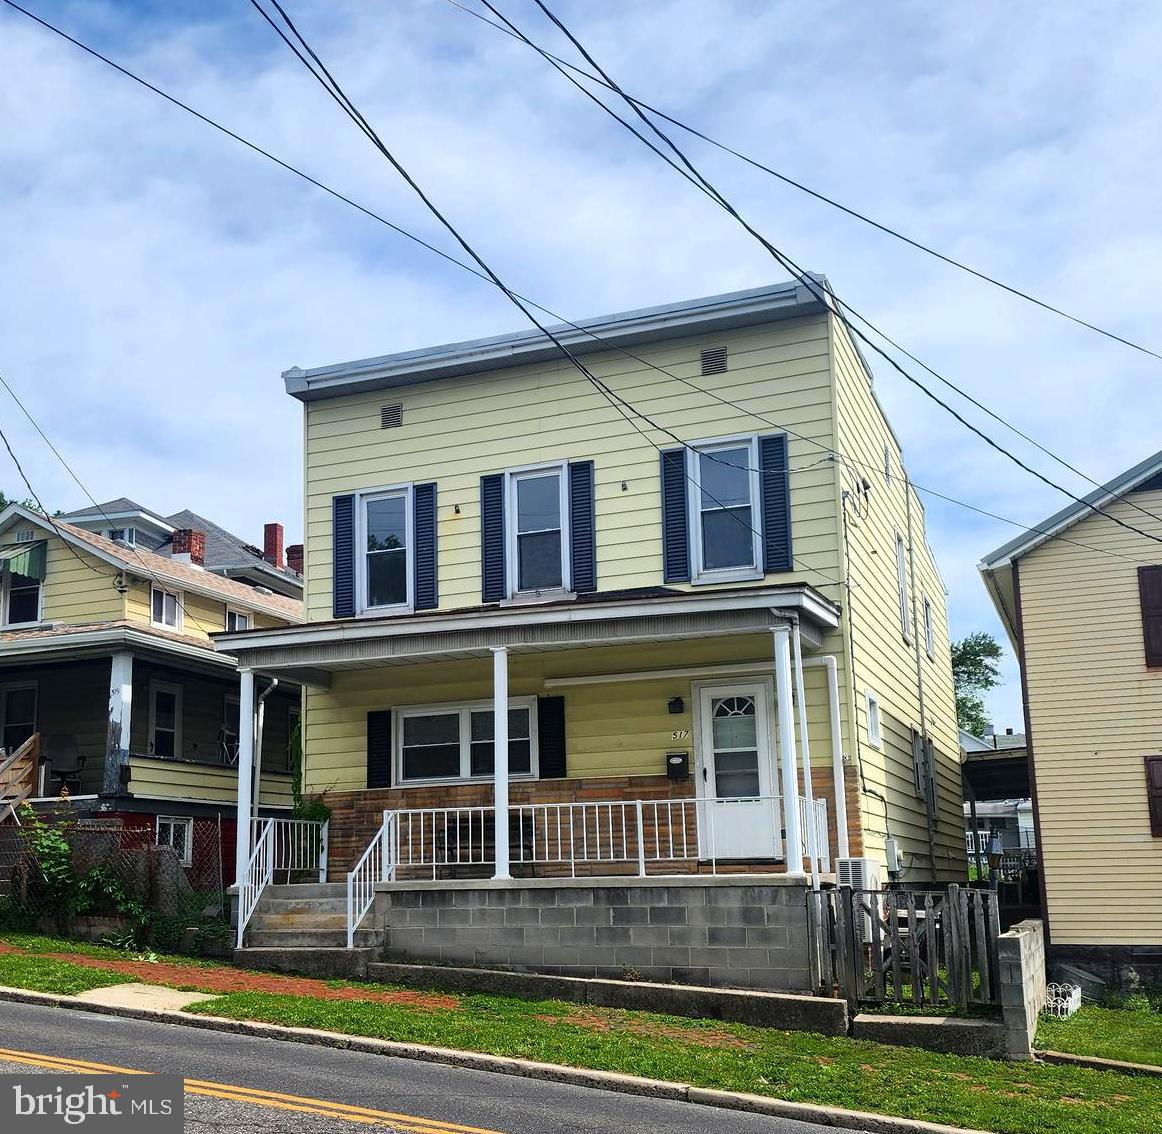
Discover The Historic Charm in Cumberland! Step into this two-story home nestled in the picturesque Mountain Side area of Maryland. 3 Bedrooms and 2 full bathrooms, one on each floor, front and rear porches, fenced in yard, detacthed garage,in a location that's just a short walk from the vibrant town center. Why rent when you can own? Ready for your dreams as a primary, second or investment home. Sold as is.
#MDAL2011796

CUMBERLAND

517 LINDEN STREET

3 Beds

2 Baths

1,872 Sq.Ft.

$85,000

MLS#: MDAL2011796
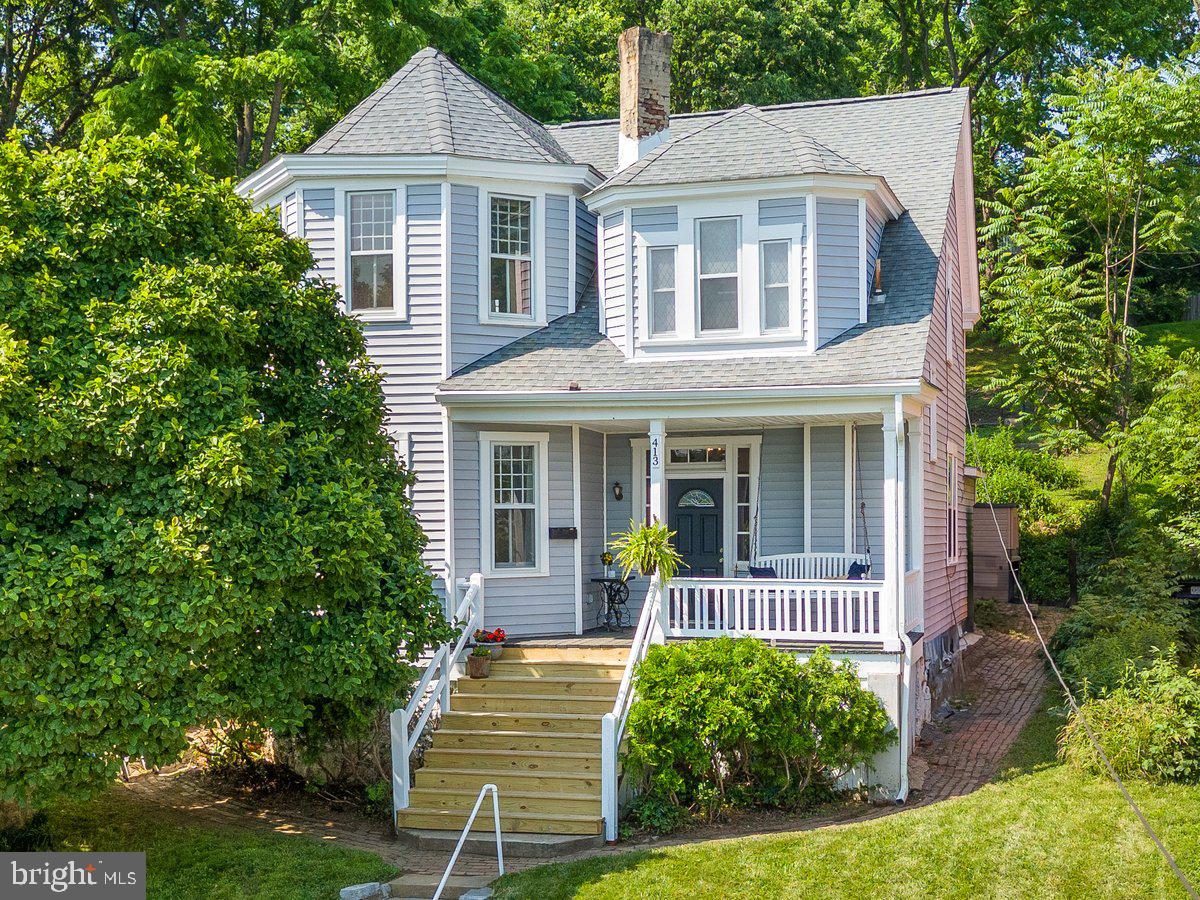
Have you ever wondered what it’s like to step back in time 100+ years and still have the modern conveniences of today? With sweeping views of Brunswick, this stately Victorian marries the charm of the late 1800’s and present day features.  Owners have taken care to update the oil tank, double ovens, porch steps, basement door, fresh paint, deck and thoughtfully added durable luxury vinyl plank throughout matching the aesthetic.  Over 2500 sq feet of living space and 10 foot ceilings, they just don’t make them like this anymore!  
Stroll up to the entrance and enjoy the idyllic views from the porch swing.  Entering the foyer, the historic details of arched doorways and corner block add charm throughout. Large formal living room with bay windows is light and bright and a generously sized dining room brings the wow factor when entertaining.  Family room provides extra living space and cozies up with a propane fireplace.  The kitchen is a dream, expanding the back side of the house with a walk-in pantry, half bath, cooktop, double ovens, open shelving, and island. Your sourdough will love it here! Sip your coffee on the deck, through the sliding glass doors, enjoying the hydrangeas.  
Upstairs the primary bedroom bay windows bring light, with privacy from the front yard tree.  Wainscotting adds an elevated feel to the large haven.  A built-in bookshelf, spanning the width and length of the hallway, is one out of fairytales. The three other bedrooms impress with notable details and space. A versatile bonus room has so much potential as an office, playroom, home gym or craft area. Laundry is also located on this level for ease of living. Two full bathrooms round out this space!
One of the larger lots in Brunswick, the backyard also brings potential for gardens or a grassy knoll and provides a pleasing view from the kitchen and back bedroom. Playhouse conveys - a space for imaginative play!  
Brunswick is a small town feel with a big heart!  Very commuter friendly to Baltimore and DC with a MARC train stop too.  Great walkability to Brunswick and the C&o canal/Potomac river for those that love the outdoors and small town life! Walk to Boxcar Burgers, Beans in the Belfry, three new bakeries and you never have to find parking for the Veterans Day parade, or any of the downtown festivals. Ride your bike to Harper’s Ferry directly from the house! Timeless architecture, spacious interior and everyday comforts come together in this beautifully preserved home; offering a rare opportunity to own a piece of history!
#MDFR2065480

BRUNSWICK

413 EAST A STREET

4 Beds

2 Baths

2,538 Sq.Ft.

$385,000

MLS#: MDFR2065480
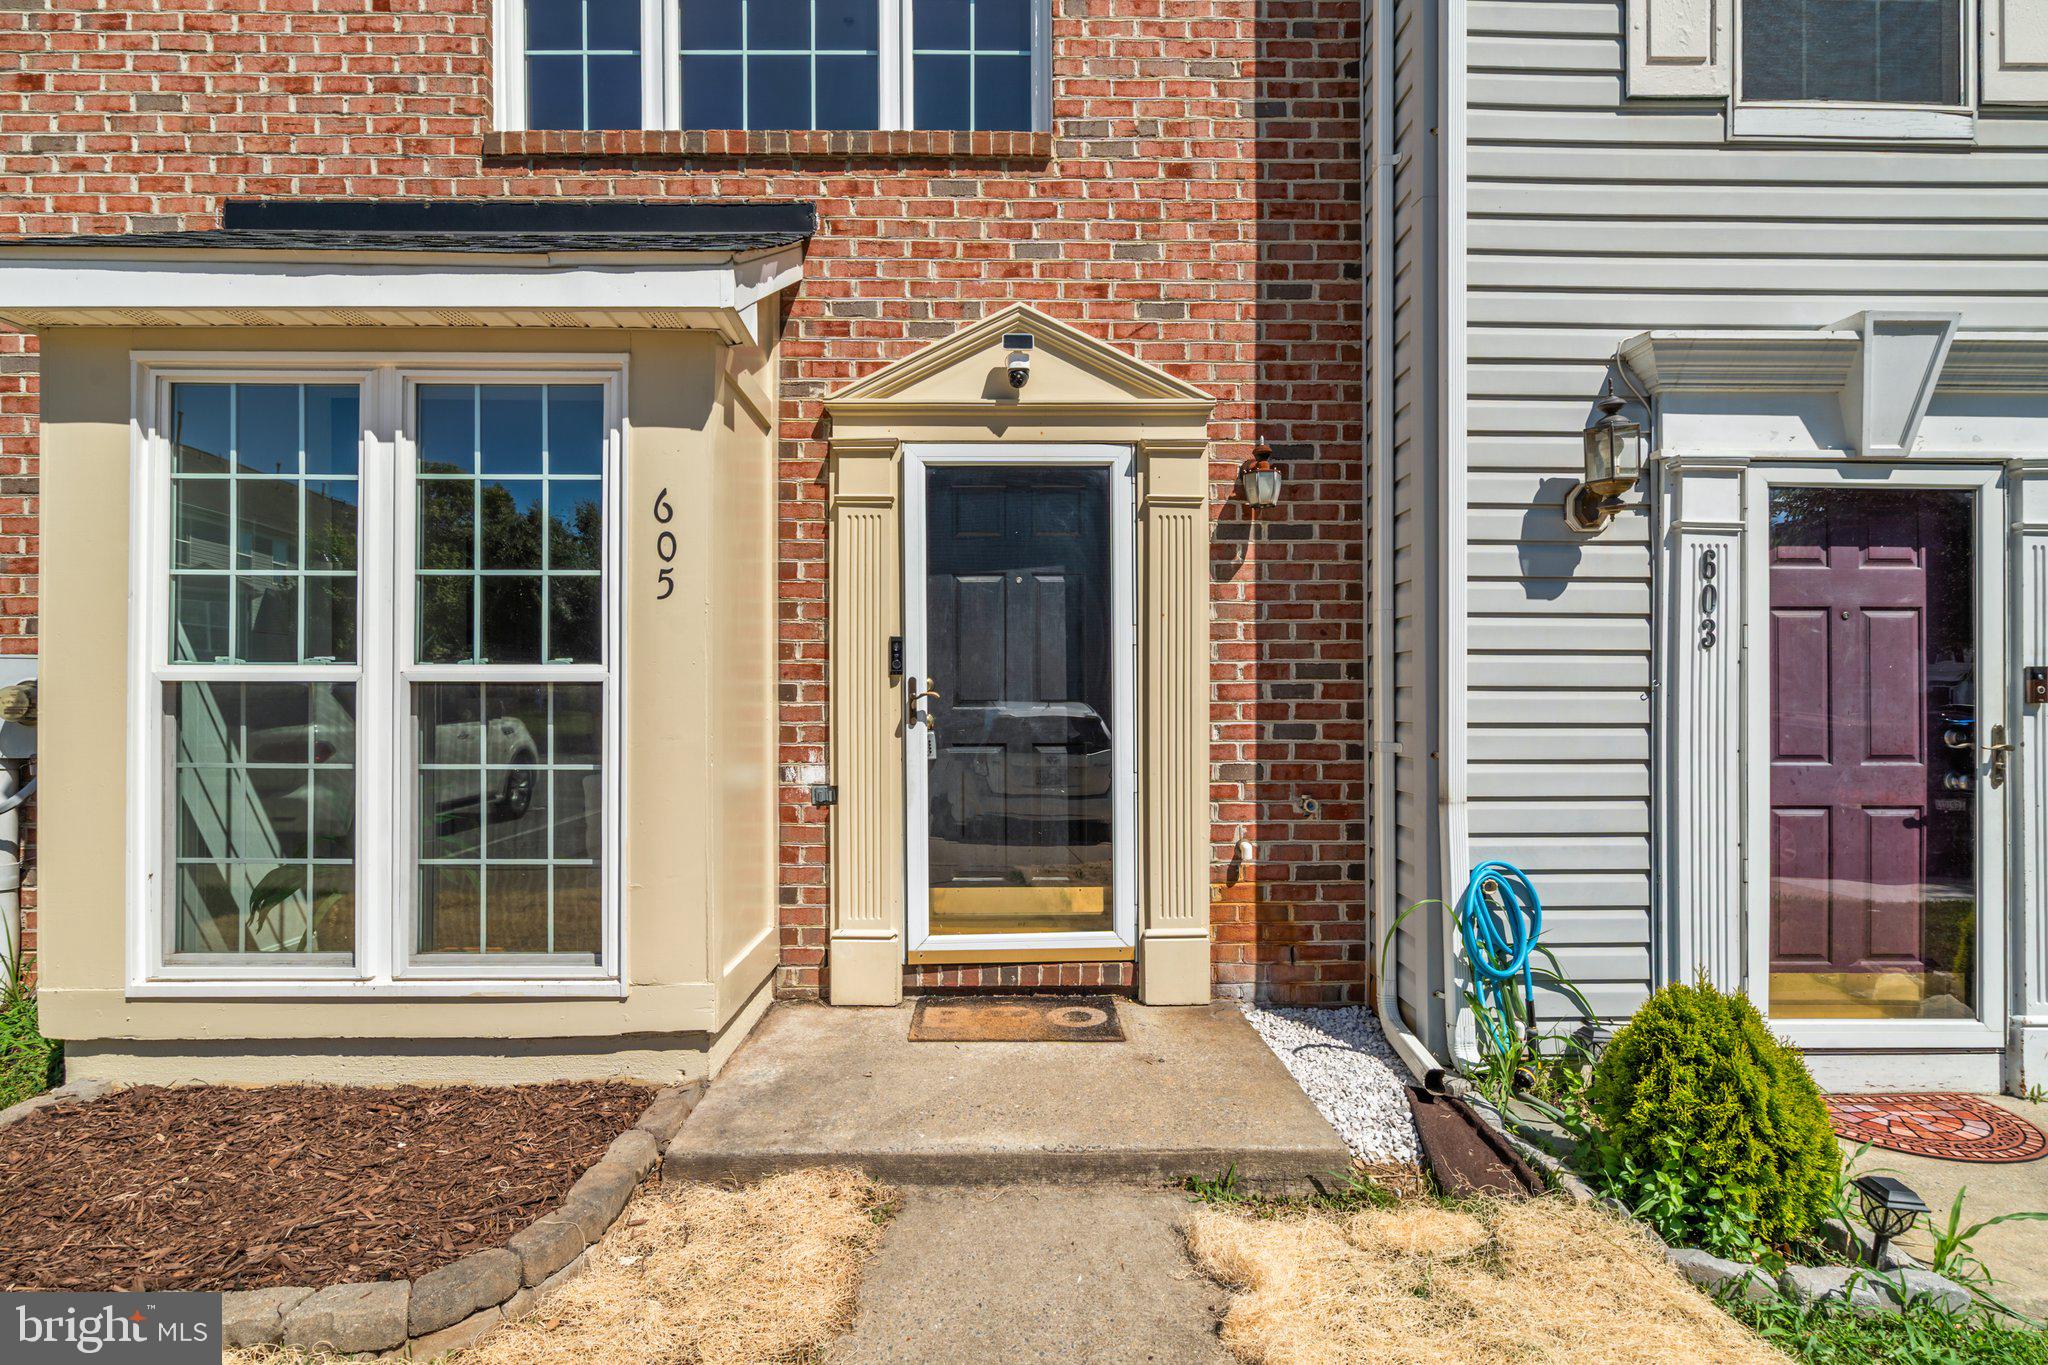
This isn't just another townhouse! You'll walk into light and bright living, no carrying your groceries upstairs!  Two assigned parking spaces right in front for convenience, main floor provides flexible living space for dining, lounging and the kitchen which opens to the fenced backyard. Freshly painted from top to bottom (including kitchen cabinets and bathroom vanities) + professionally cleaned carpets, all you need to do is bring your boxes, as it's truly move in ready.
Owner has taken care to do the important updates so you're walking into peace of mind.  Roof gutters and downspouts all replaced with a 50 year transferrable warranty, along with all windows replaced with EnergyStar windows, and sliding glass door replaced in Oct 2023.  Owner also updated the fence (2025), HVAC system, fridge and microwave (2019) and washer/dryer are less than 10 years old.
Enjoy cooking in the kitchen with the gas powered Viking range, and plenty of prep or casual dining space on the island.  Walk-in pantry is outfitted with custom shelving so your items aren't falling on wire shelves. Inside the lower cabinets, custom pullouts create easily accessible storage. Kitchen also has built-in desk area, perfect for a command center, or mail drop zone.
Want your weekends back? No need to own a lawn mower as the HOA manages the front yard (you manage flower bed), and backyard is stone and mulch with shade.  A perfect place to grill out or enjoy soft summer breeze and lighting bugs! 
Mid level laundry adds to the ease of living here, with added custom shelving.  A second living space provides more flexible living for any lifestyle, along with a full bath and bedroom.  Primary bedroom on the top level is on the back of the house, so no car lights interrupting your slumber. Rounding out the top level is a 3rd bedroom along with a Jack-and-Jill full bathroom.  Double sink in the bathroom, with tub and separate shower all recently re-caulked and cleaned.  Every bedroom has a nicely sized closet, along with under stairs storage on the main level with separate coat closet.  
Close to 270, 70 and 15 but tucked back in a quiet neighborhood, you have the luxury of getting anywhere you need quickly without the feeling of living close to it all. Less than 10 minutes to downtown Frederick! Plenty of visitor parking on the same street. Shaded backyard feels private!
#MDFR2084518

FREDERICK

605 HOLLOWSTONE ROAD

3 Beds

2 Baths

1,749 Sq.Ft.

$375,000

MLS#: MDFR2084518
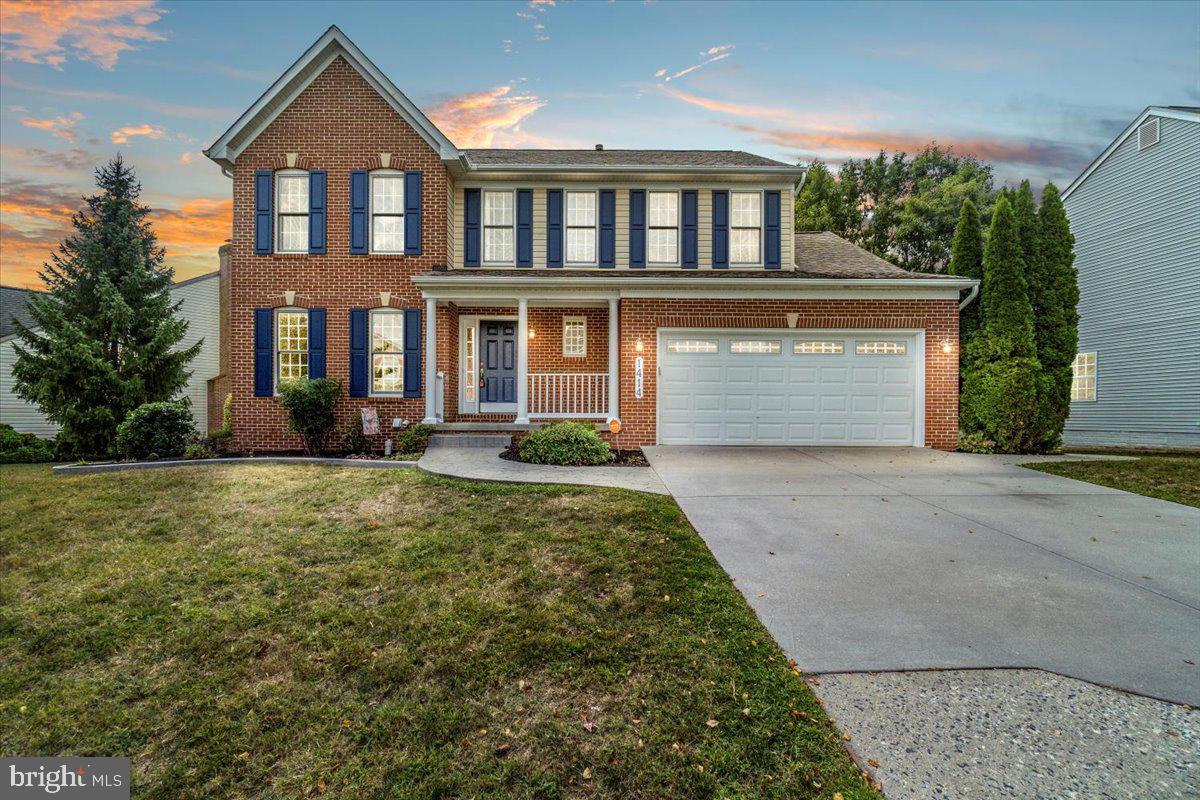
Welcome to this beautifully updated home in a sought-after Frederick community! The inviting brick front and welcoming porch set the tone as you step inside to find fresh neutral paint, modern light fixtures, and luxury vinyl plank flooring on the main level. The updated kitchen boasts stainless steel appliances, a center island, and an easy flow to the screened-in porch and deck, perfect for entertaining or enjoying quiet evenings overlooking the fully fenced backyard. Upstairs, brand new carpet adds warmth, while the spacious primary suite features a walk-in closet and a recently renovated bath designed as a spa-like retreat. Additional updated baths ensure modern comfort throughout the home.

The finished basement offers even more possibilities. Ideal for a recreation room, home office, or gym, and with its layout, it can easily be converted into a separate apartment or guest suite.

Located in a desirable Frederick community, this home is close to schools, shopping, dining, and commuter routes, with nearby parks and trails for outdoor enjoyment. Move-in ready and thoughtfully updated, this is the perfect place to call home.
#MDFR2069590

FREDERICK

1414 TIMBERWOLF DRIVE

4 Beds

3 Baths

2,912 Sq.Ft.

$599,900

MLS#: MDFR2069590

Welcome  IMPROVEMENT — SELLER HAS DONE THE WORK!
Fresh paint, brand-new carpet, and significant improvements have already been completed. Seller will pay off the Tesla solar system at closing. Property is priced to reflect that the roof will need replacement, and roof estimates are available. This move-in-ready home features three bedrooms, two full bathrooms, and two half bathrooms with a spacious layout designed for everyday living and entertaining.
#MDMC2246534

GAITHERSBURG

1207 KNOLL MIST LANE

3 Beds

2 Baths

1,630 Sq.Ft.

$420,000

MLS#: MDMC2246534
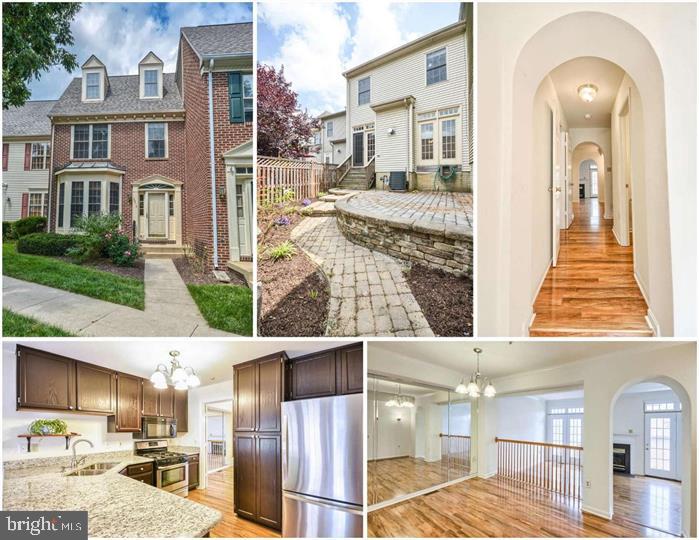
This landlord requires great credit and income and allows dogs case by case, but has a strict "no cats" policy. 

Experience luxurious resort-style living in this elegant townhome! The  kitchen boasts premium stainless steel appliances and stunning granite countertops, ideal for culinary enthusiasts. Gorgeous hardwood flooring flows seamlessly throughout the entire first floor, while plush carpeting provides warmth and comfort in the upper levels. 

The spacious finished basement features a remodeled bar, perfect for entertaining. Step down into the inviting living room, complete with a cozy fireplace, creating an ideal setting for relaxation. Unwind on the beautiful stone patio or retreat to the master loft complete with fireplace, which also serves as a perfect home office space.

Enjoy a wealth of community amenities, including a refreshing pool, tennis courts, a fully-equipped workout center, scenic bike paths, a welcoming clubhouse, and more. This townhome is not just a residence; it's a lifestyle!
#MDFR2061458

FREDERICK

2216 BEAR DEN ROAD

3 Beds

2 Baths

1,978 Sq.Ft.

$2,800

MLS#: MDFR2061458
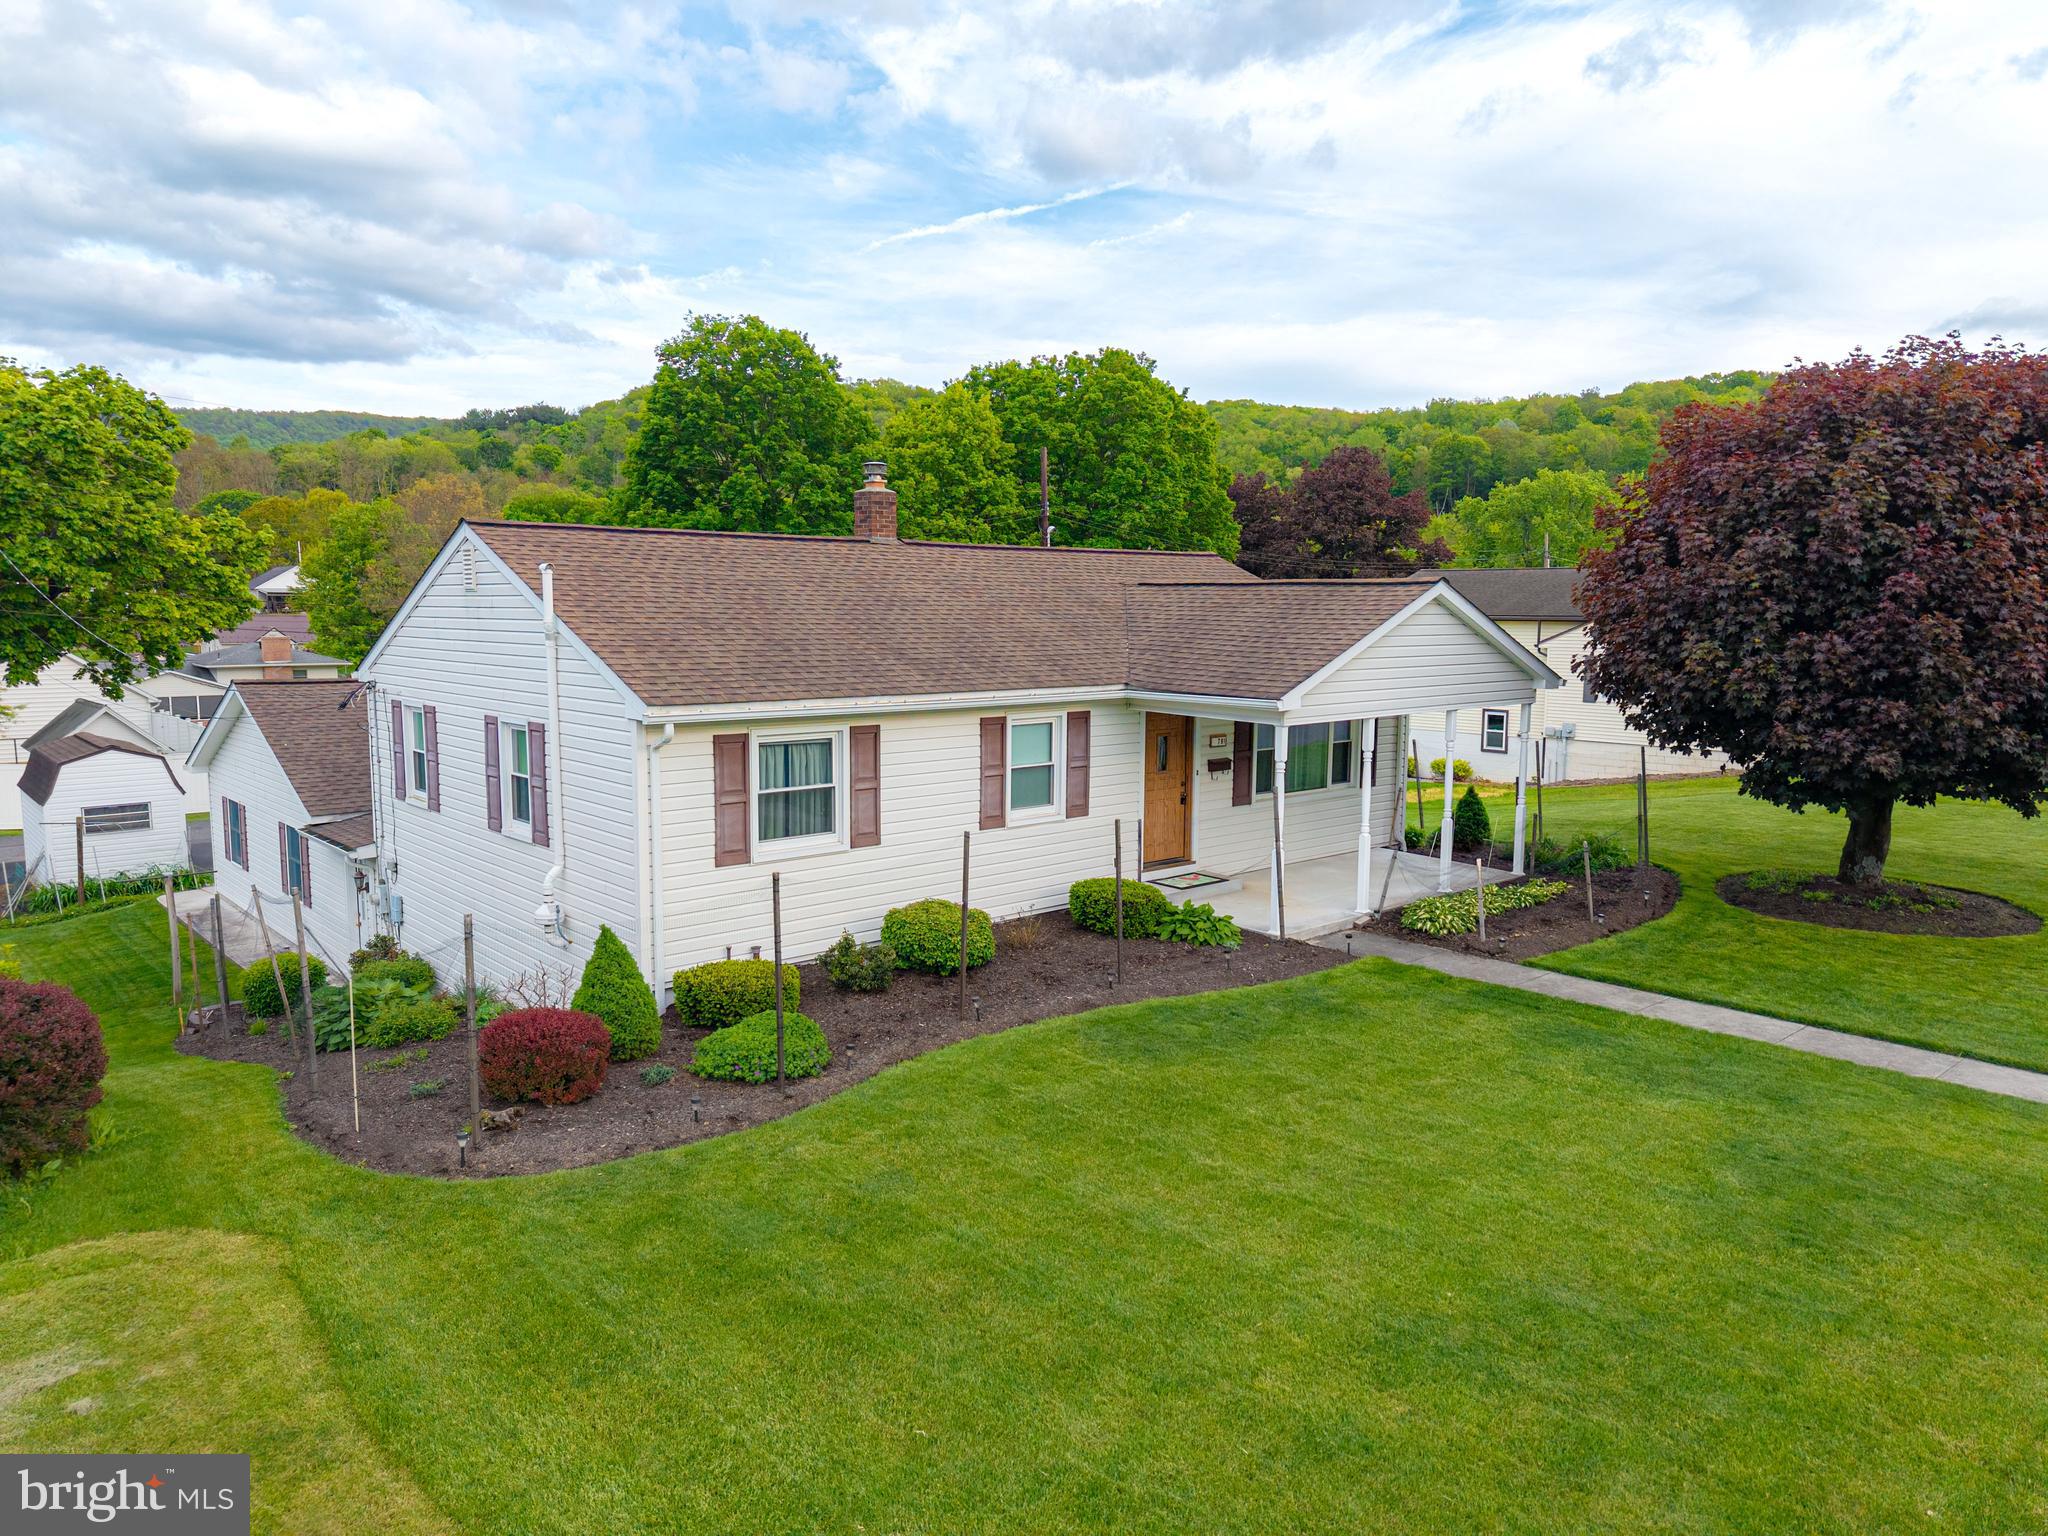
Welcome to 791 Echo Vale Drive! This spacious ranch-style home is situated in the heart of Bedford, offering the best in easy living. Delightful property featuring 4 bedrooms and 1.5 baths, a large living room, and an adjoining dining room ideal for entertaining. The kitchen boasts ample storage and counter space. Tons of natural light everywhere you go. A laundry/storage room and a versatile recreation room provide opportunities to customize the space to your needs. The basement utility room connects to oversized two-car garage with abundant storage for your recreation items. Jump on your bike and connect to the Bedford Springs trails. Enjoy the serene views from the covered front porch and take advantage of the generous outdoor space and parking. Public water and sewer. Oil heat for the cold winter days and central air for the summer days. Could this beautiful house be your next Home Sweet Home?
#PABD2002574

BEDFORD

791 ECHO VALE DRIVE

4 Beds

2 Baths

1,066 Sq.Ft.

$271,000

MLS#: PABD2002574

1 ... 107 108 109 110 111 ... 666
* Listings identified with the FMLS IDX logo come from FMLS and are held by brokerage firms other than the owner of this website. The listing brokerage is identified in any listing details. Information is deemed reliable but is not guaranteed. If you believe any FMLS listing contains material that infringes your copyrighted work please review our DMCA policy and learn how to submit a takedown request. © 2024. First Multiple Listing Service, Inc.

Send a message

Message successfully sent.

Your message

What is 3 + 4 ?

Reason for contacting?

I agree to receive email communication and understand I can unsubscribe at any time.

I agree to be contacted by Charis Realty Group - Christine Issler, Broker via call, email, and text for real estate services. To opt out, you can reply 'stop' at any time or reply 'help' for assistance. You can also click the unsubscribe link in the emails. Message and data rates may apply. Message frequency may vary. Privacy Policy

Sign Out

Virtual Assistant

Would you like to take the next step with this property? We can help you schedule a showing or virtual tour, or send you more details.

Yes, I would like more information.

Thank You for Your Reply, One of Our Agents will contact you as soon as possible

No, maybe later.

Thank you, you can always contact me via email, phone number or through the contact form.

Realhub AI

Lucy - Your AI-Powered Realtor

Update Your Temporary Password

Personalize your search

Enter your email and we'll notify you immediately when new listings match what you're looking for.

or enter email address

Already have an account ? Login here

Continue your home search

I agree to receive communications and understand I can unsubscribe at any time.

I agree to be contacted by Charis Realty Group - Christine Issler, Broker via call, email, and text for real estate services. To opt out, you can reply 'stop' at any time or reply 'help' for assistance. You can also click the unsubscribe link in the emails. Message and data rates may apply. Message frequency may vary. Privacy Policy

Already have an account ? Login here

We use cookies

We use cookies primarily for analytics to enhance your experience. By accepting, you agree to our use of these cookies. You can manage your preferences or learn more about our cookies policy.