Features & Amenities

Interior

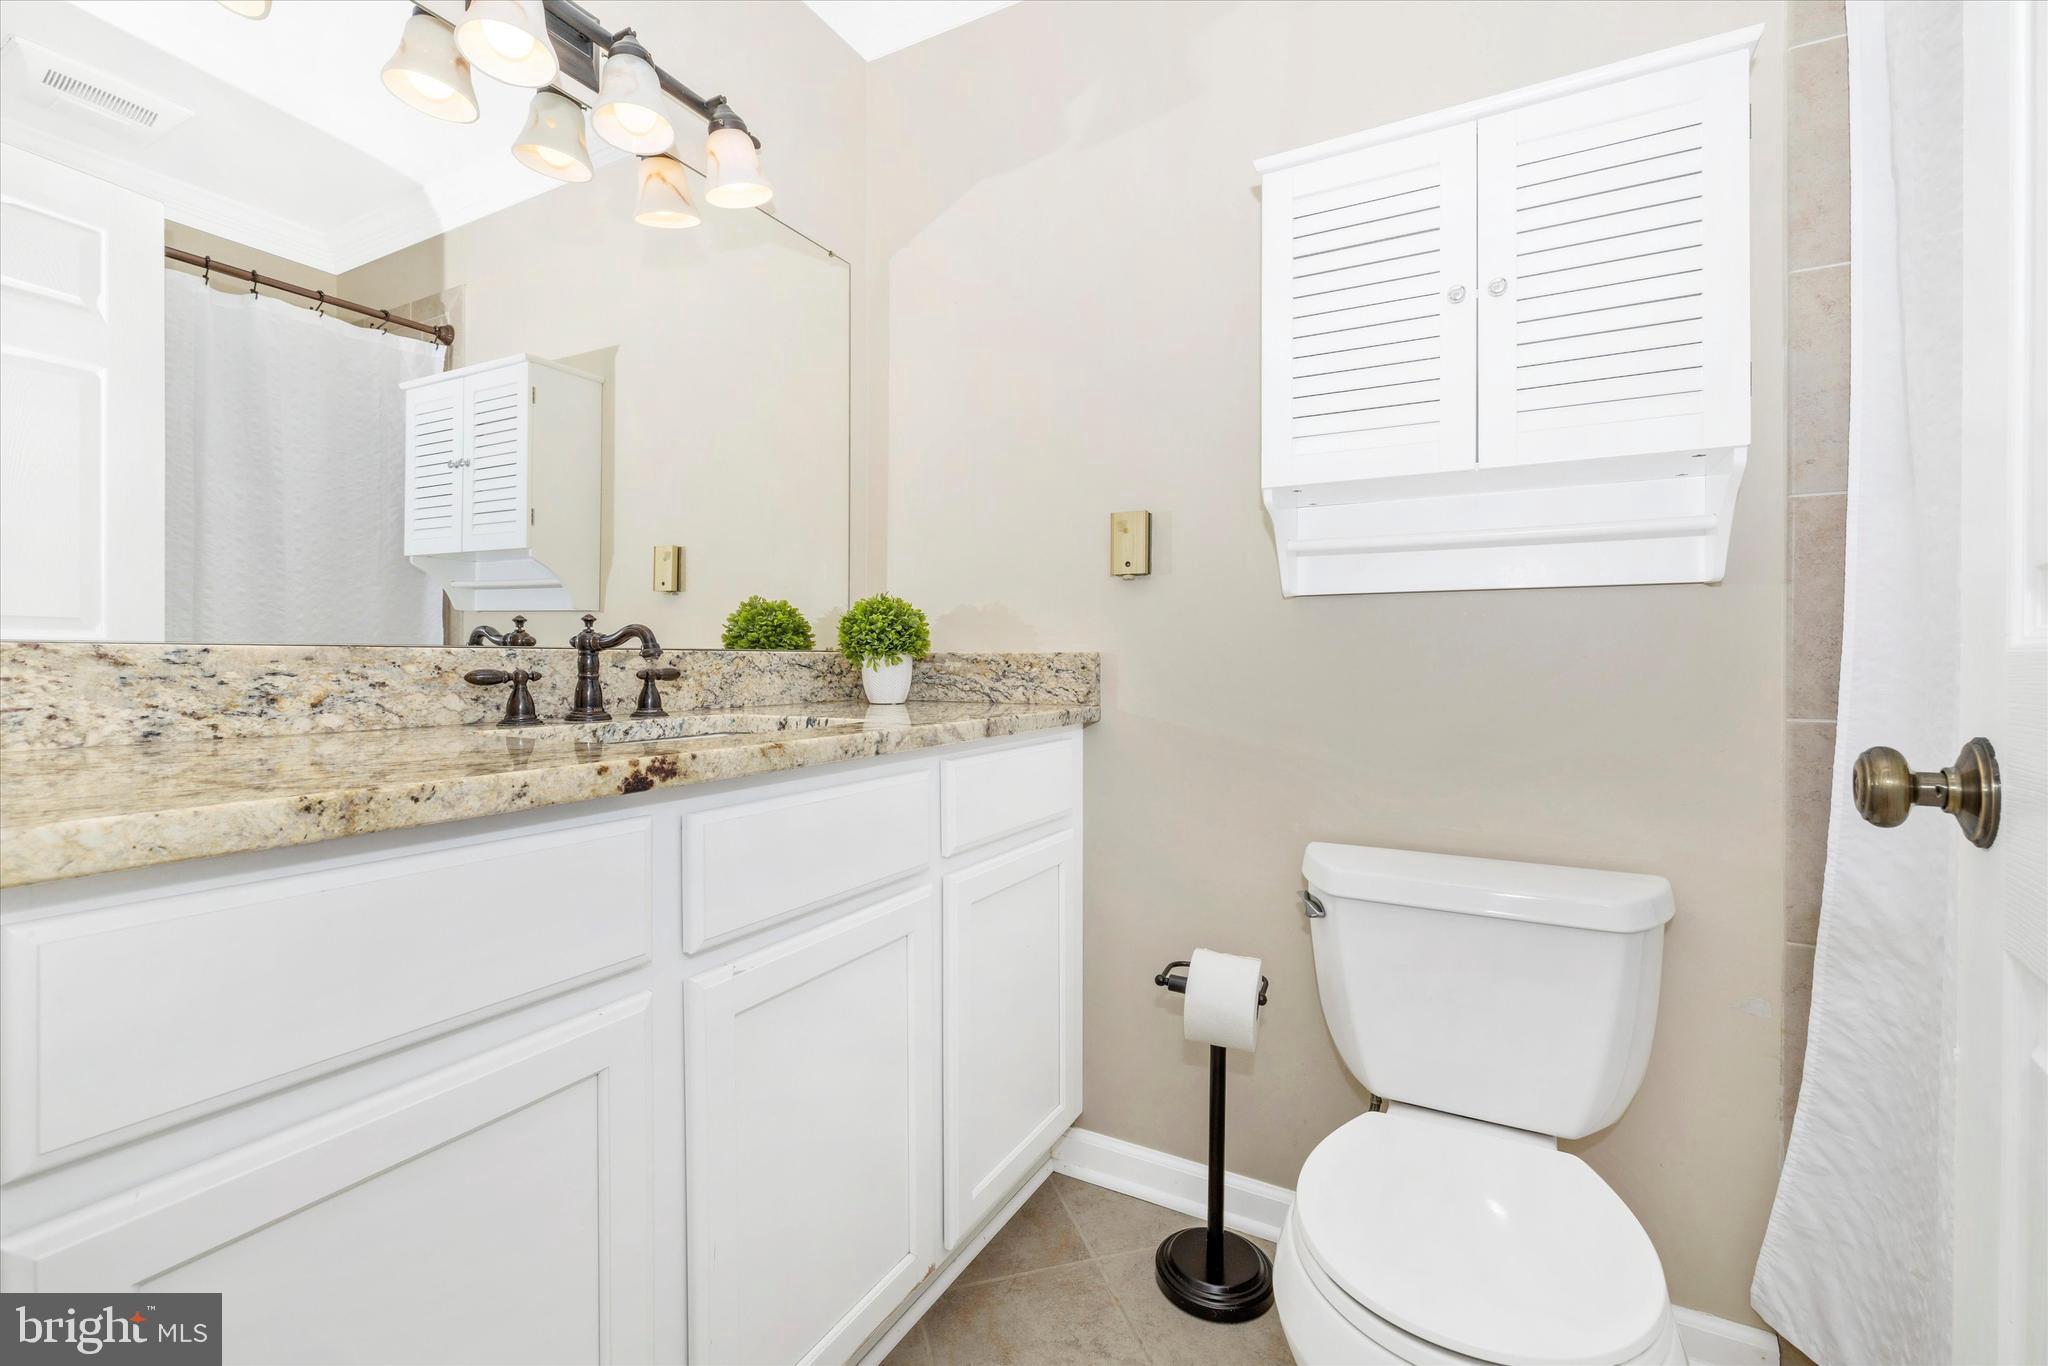
  • Other Interior Features

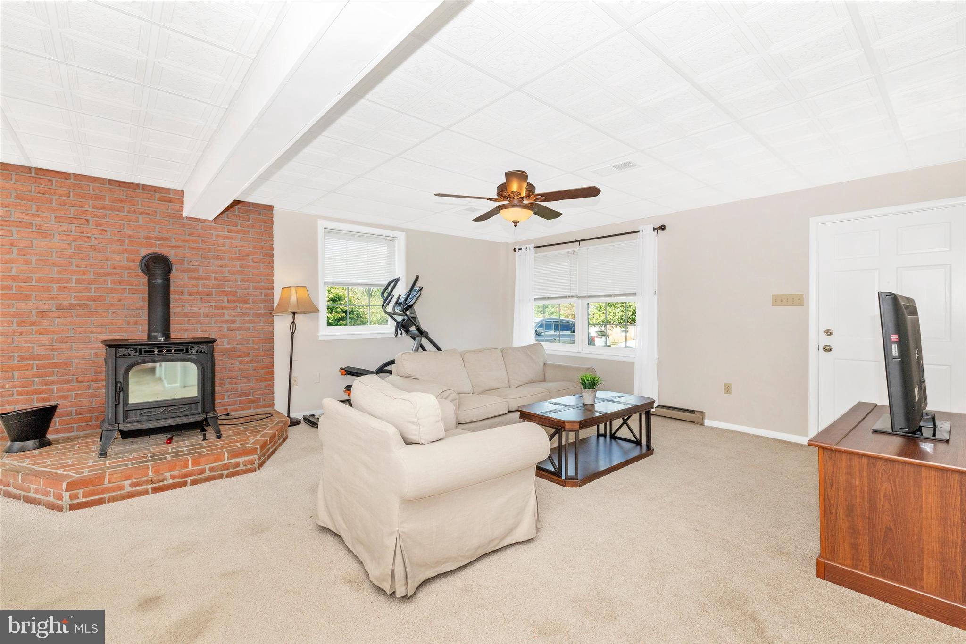
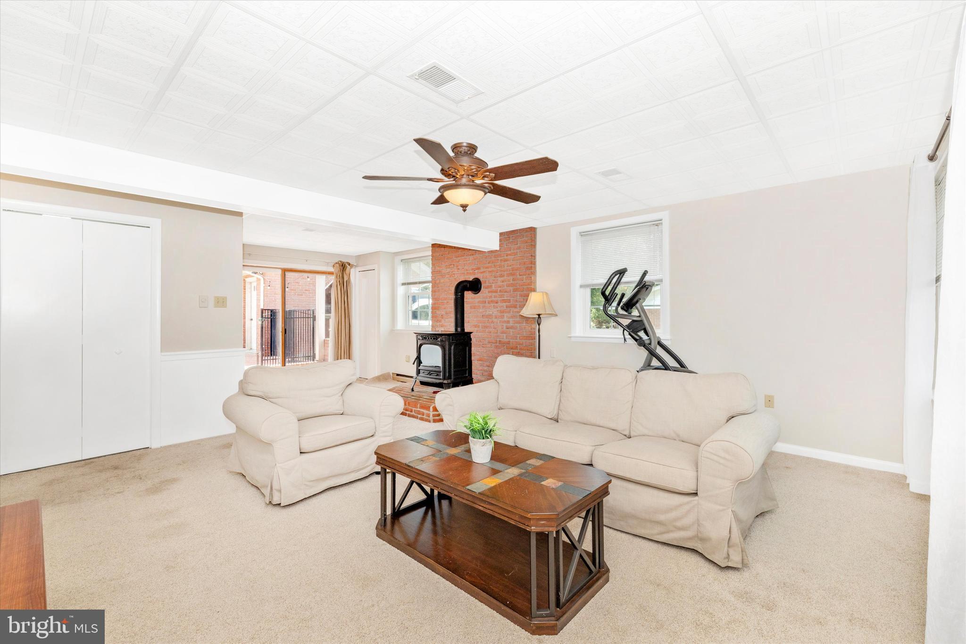
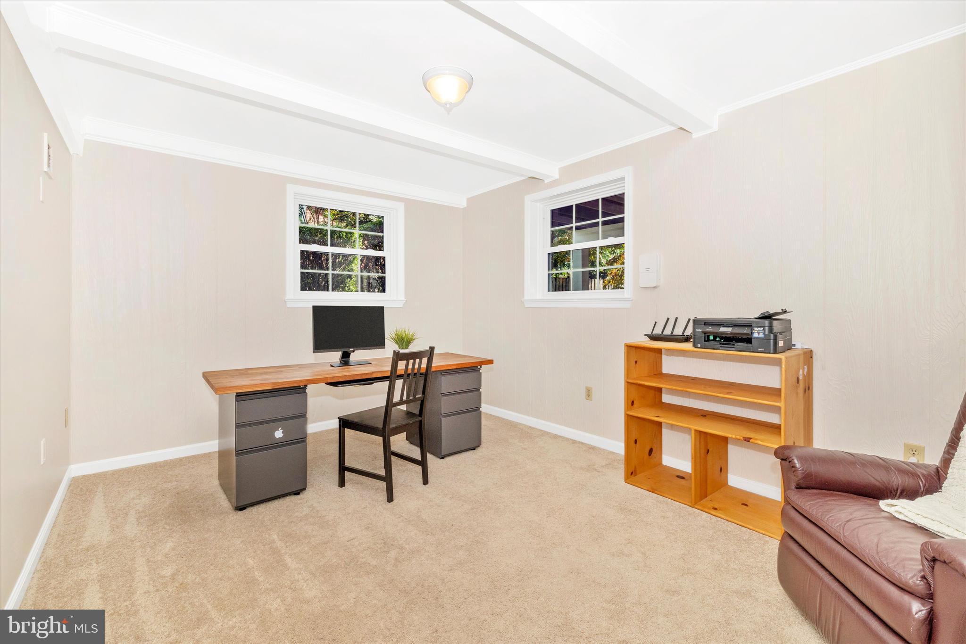
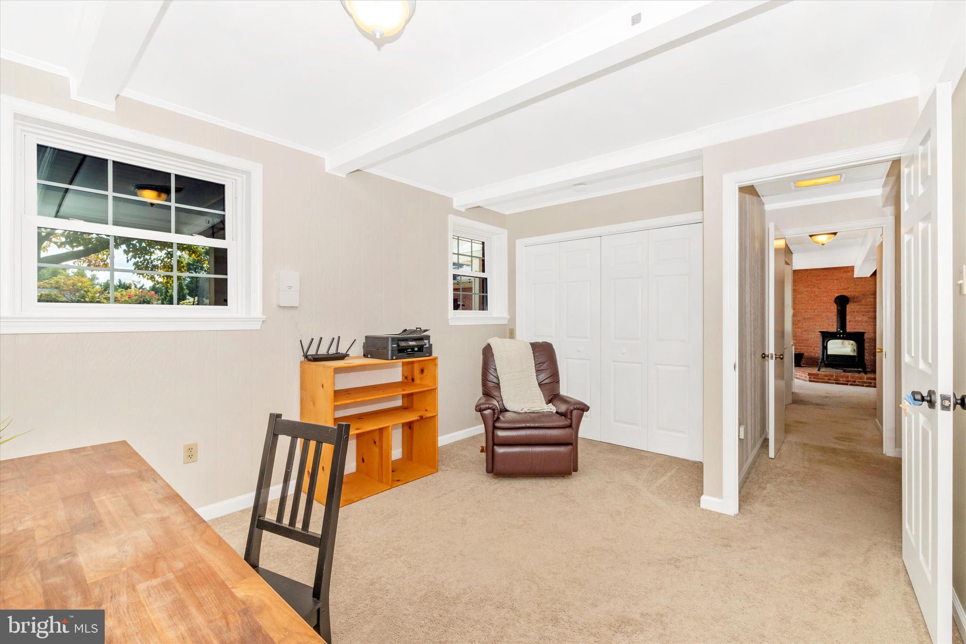
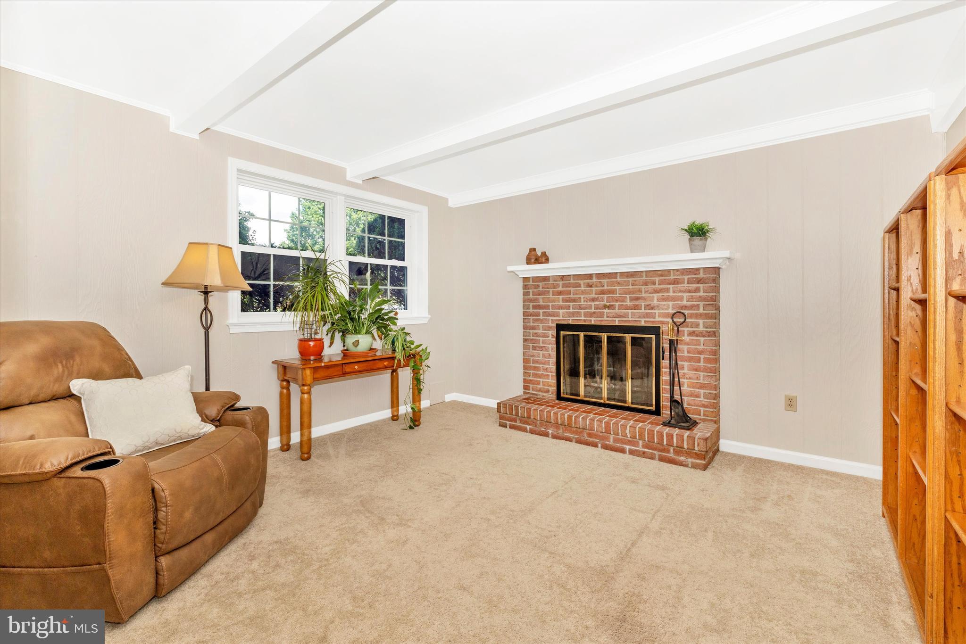
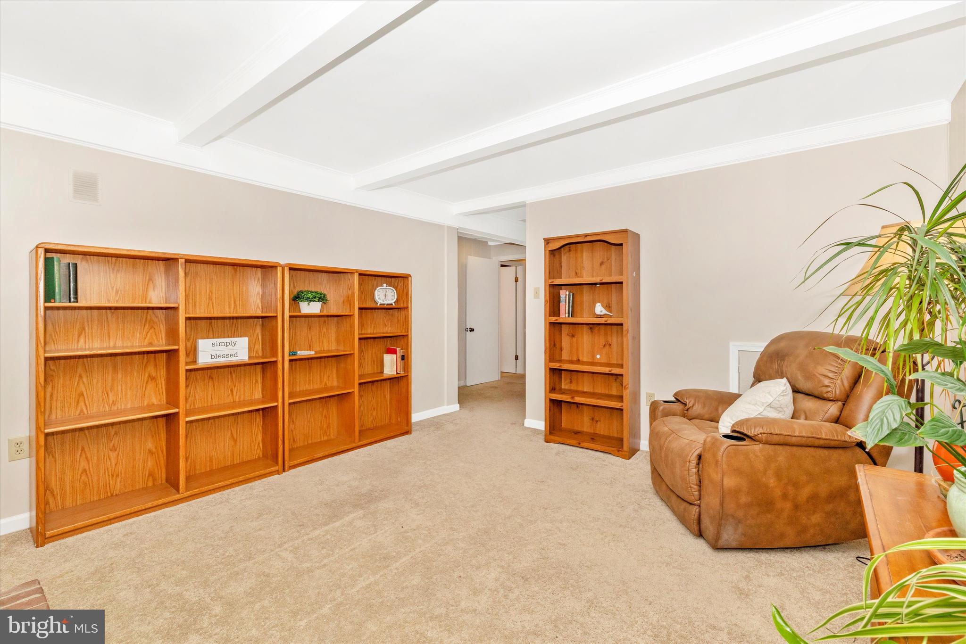
    Beamed Ceilings

  • Total Bedrooms

    4

  • Bathrooms

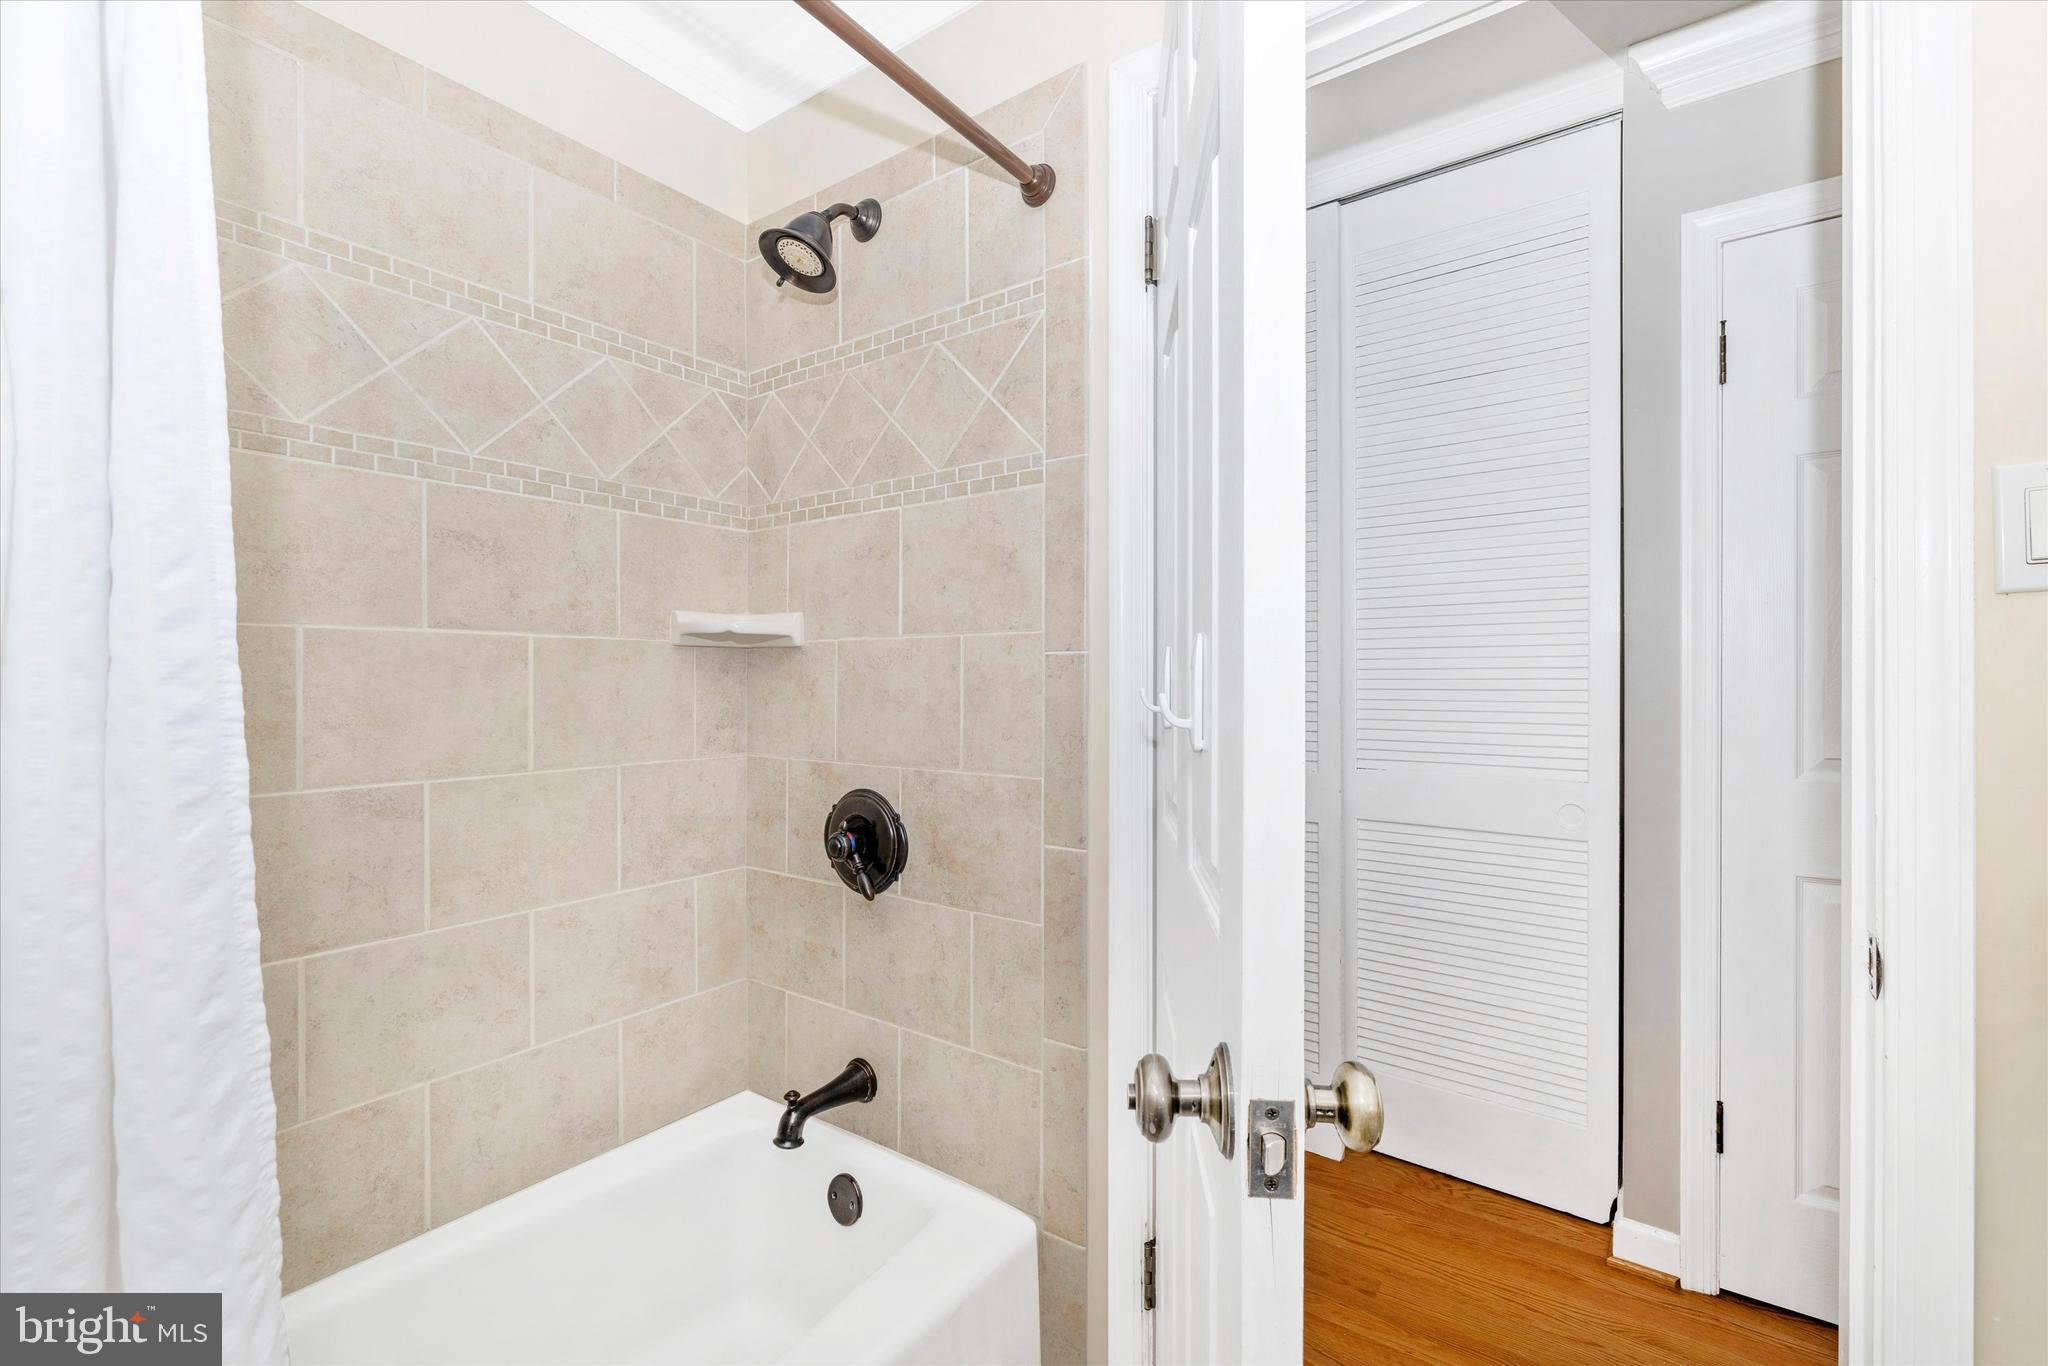
    3

  • Above Grade Finished Area

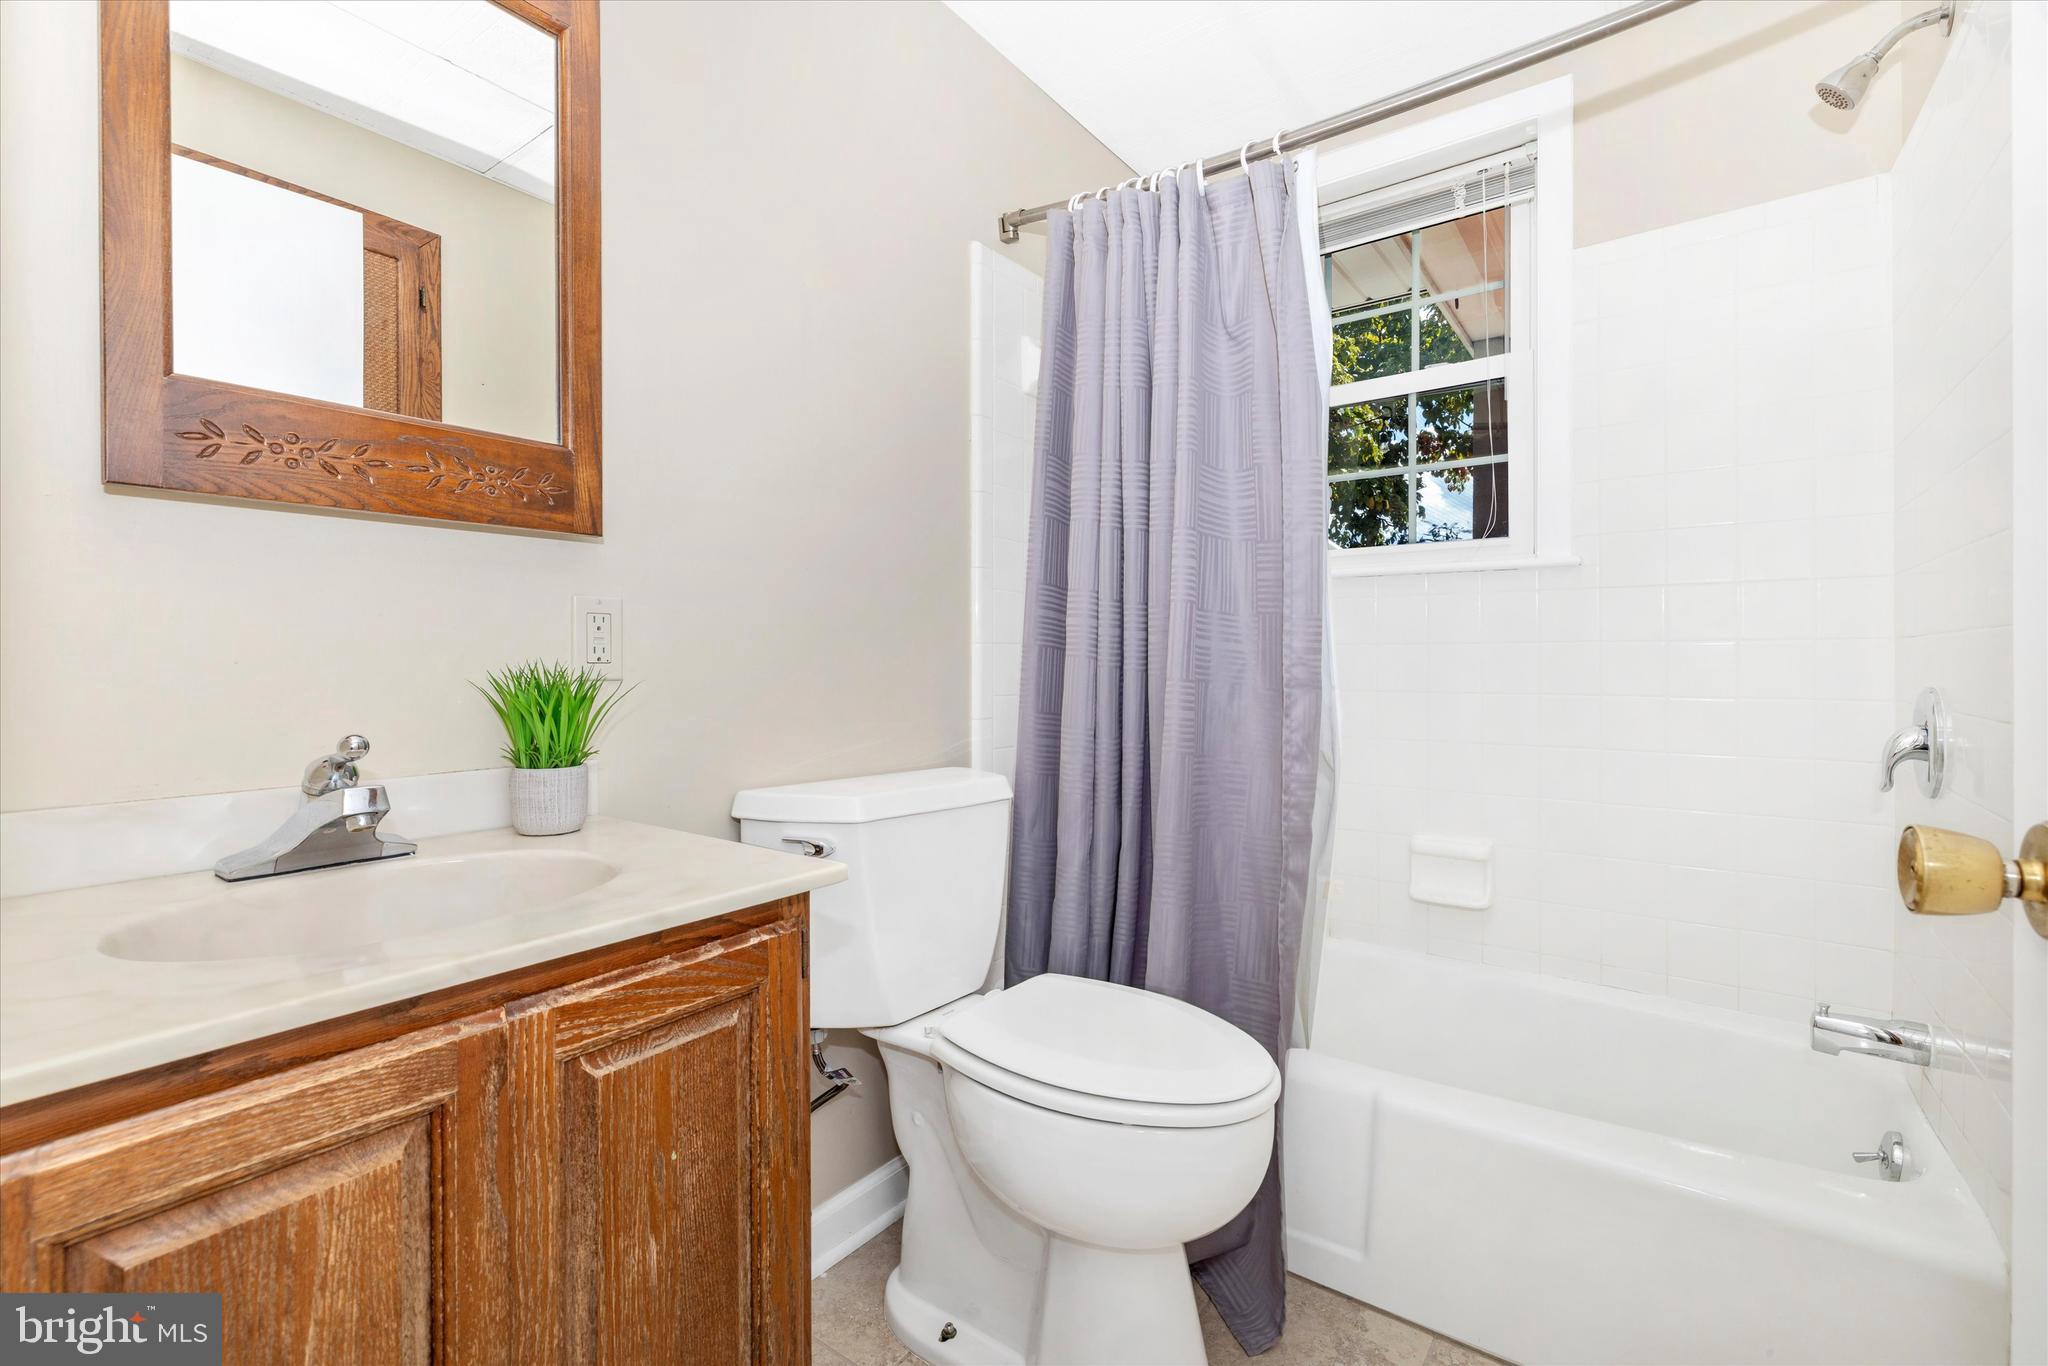
    1234.0

  • Basement YN

    YES

  • Cooling YN

    YES

  • Cooling

    Central Air, Electric

  • Fireplace YN

    YES

  • Heating YN

    YES

  • Heating

    Electric, Forced Air

  • Main Level Bedrooms

    3

  • Pet friendly

    N/A

Exterior

  • Garage

    Yes

  • Garage spaces

    1

  • Construction Materials

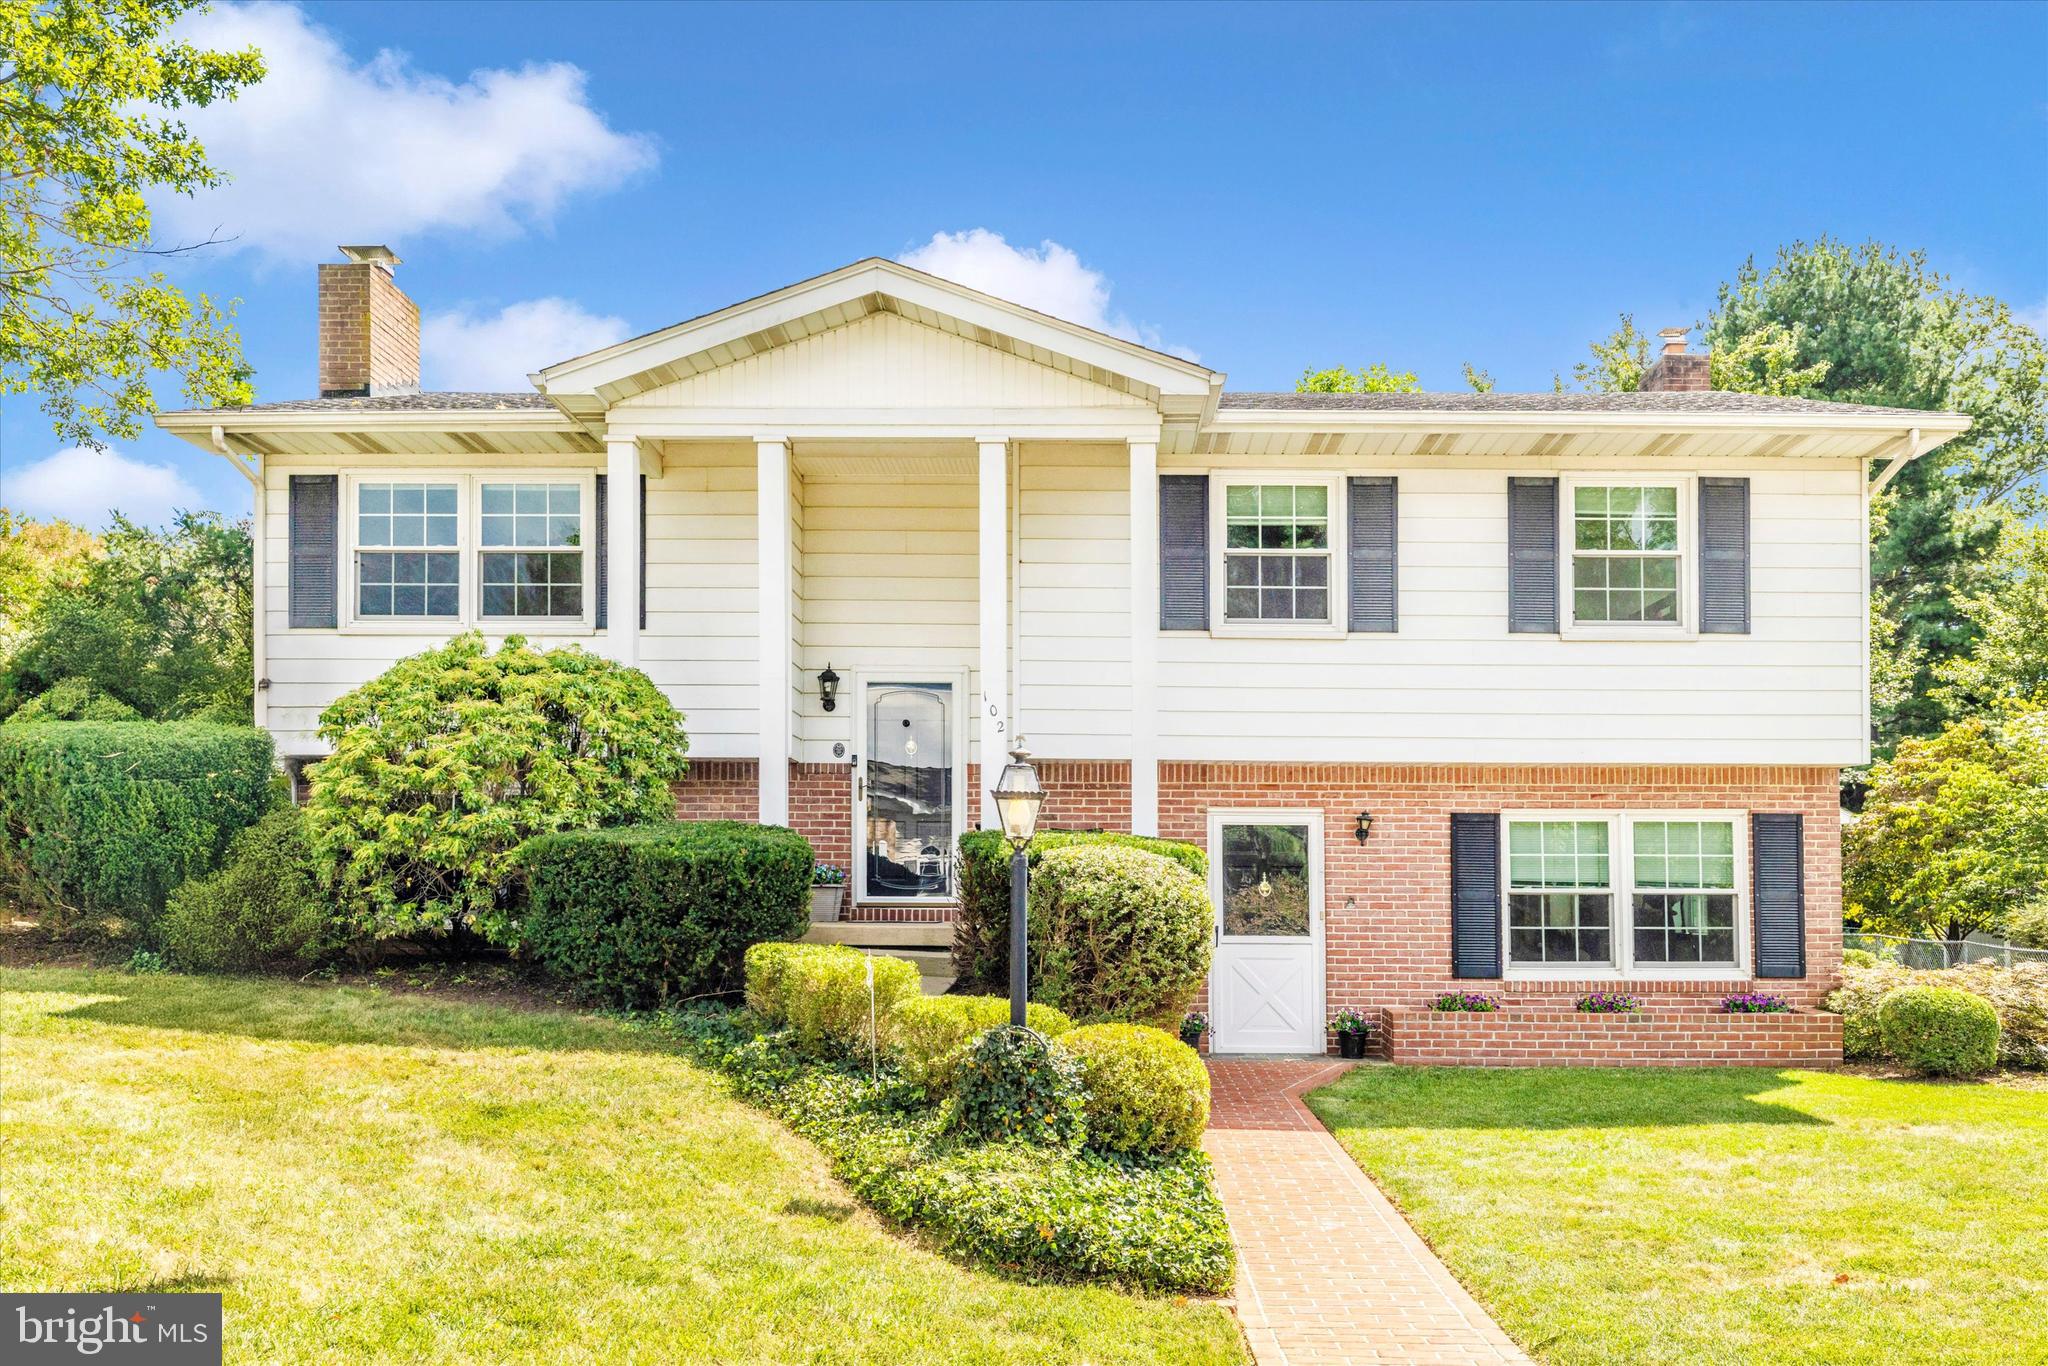
    Brick

  • Parking

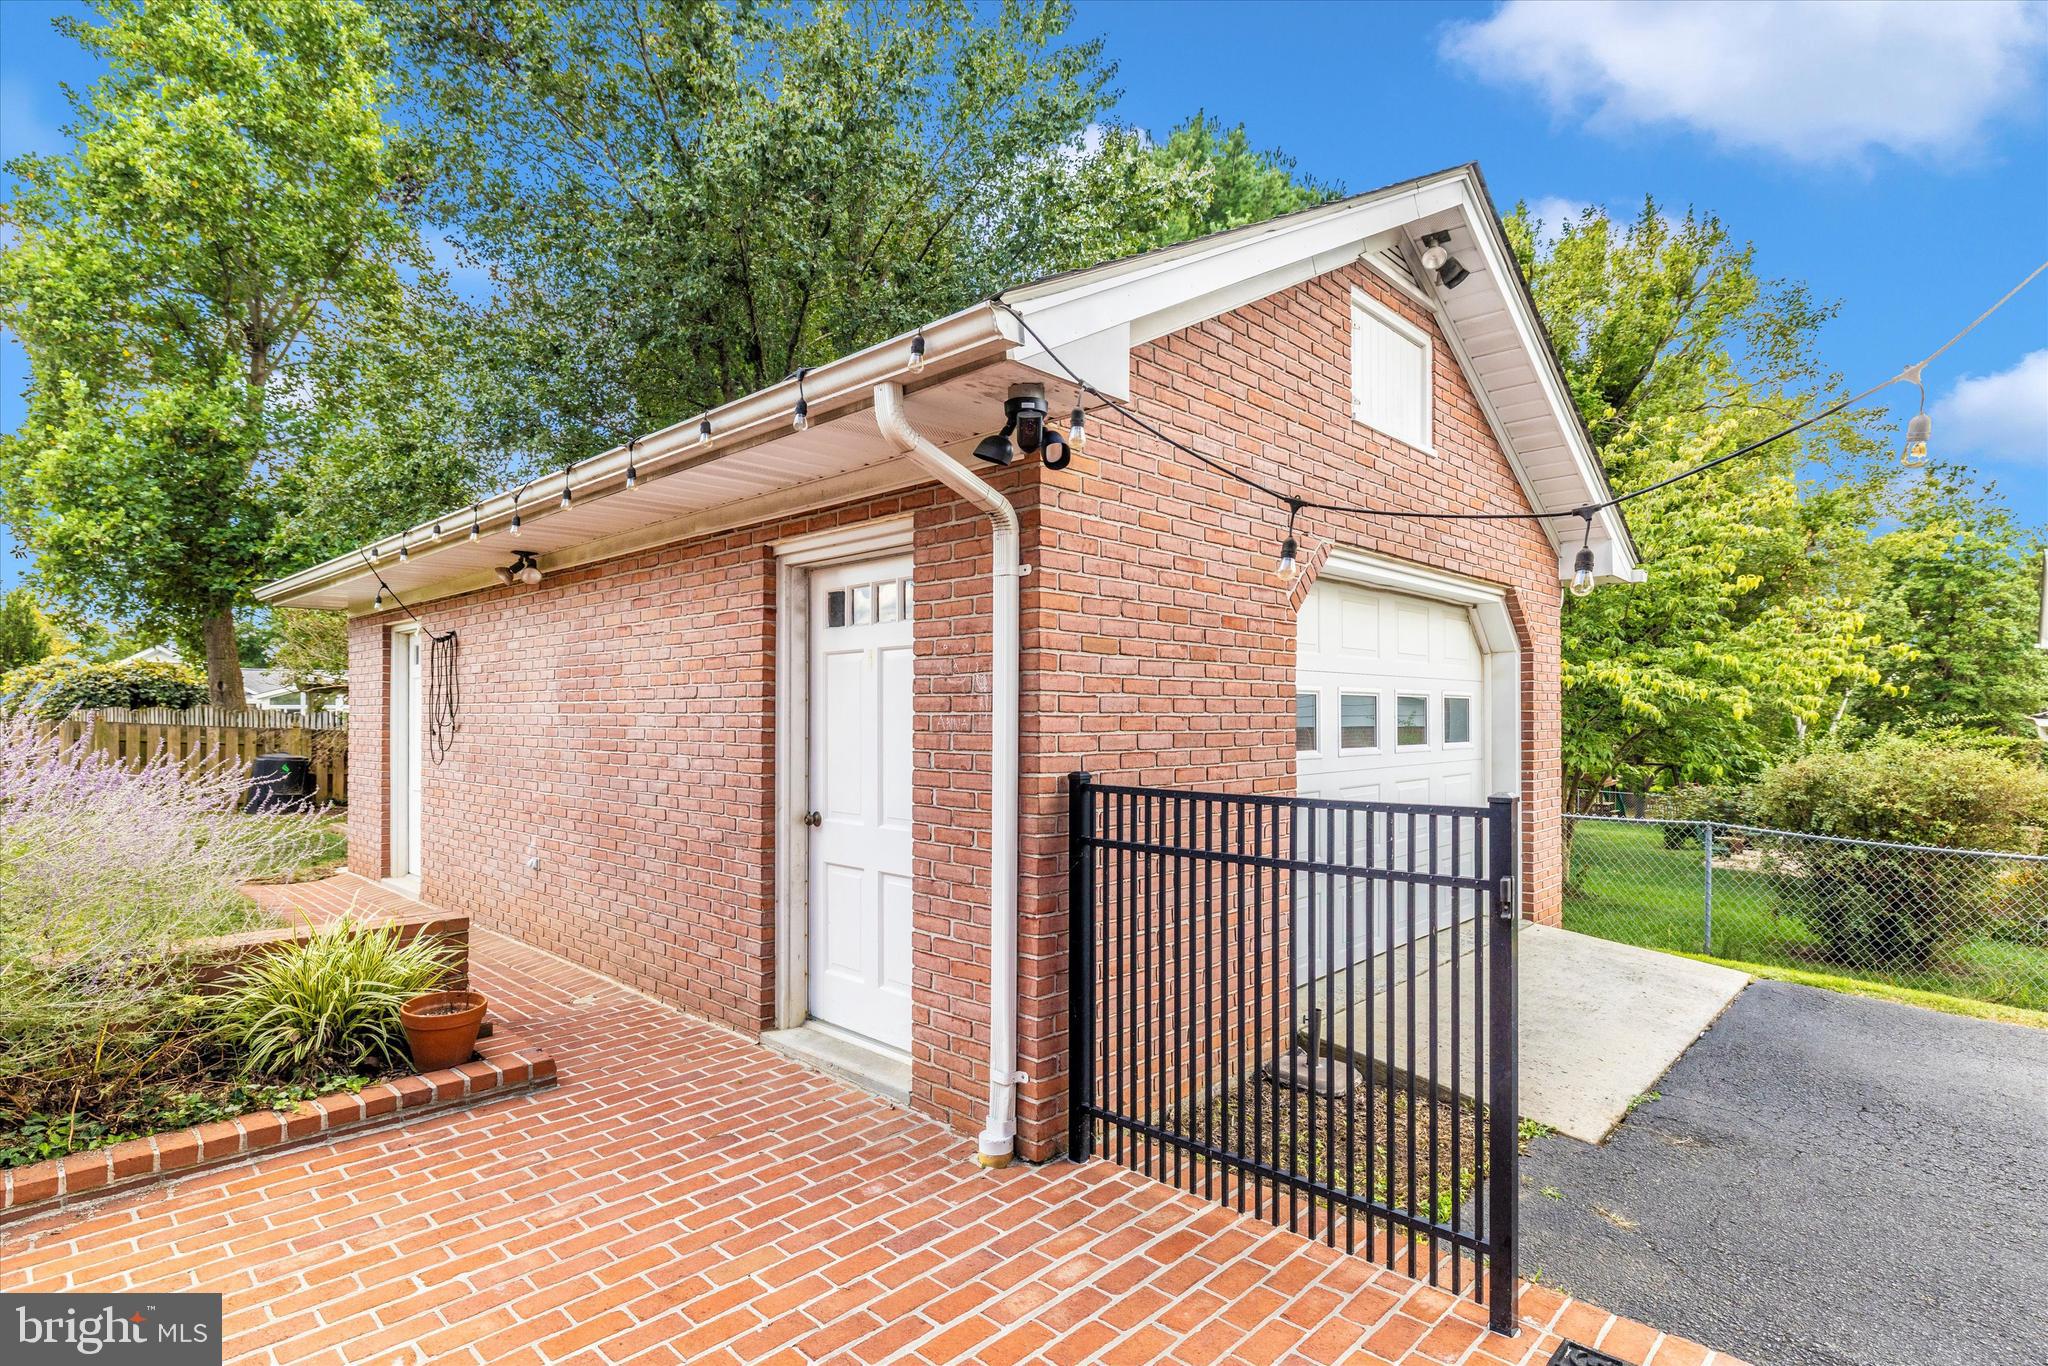
    Garage, Detached

  • Patio and Porch Features

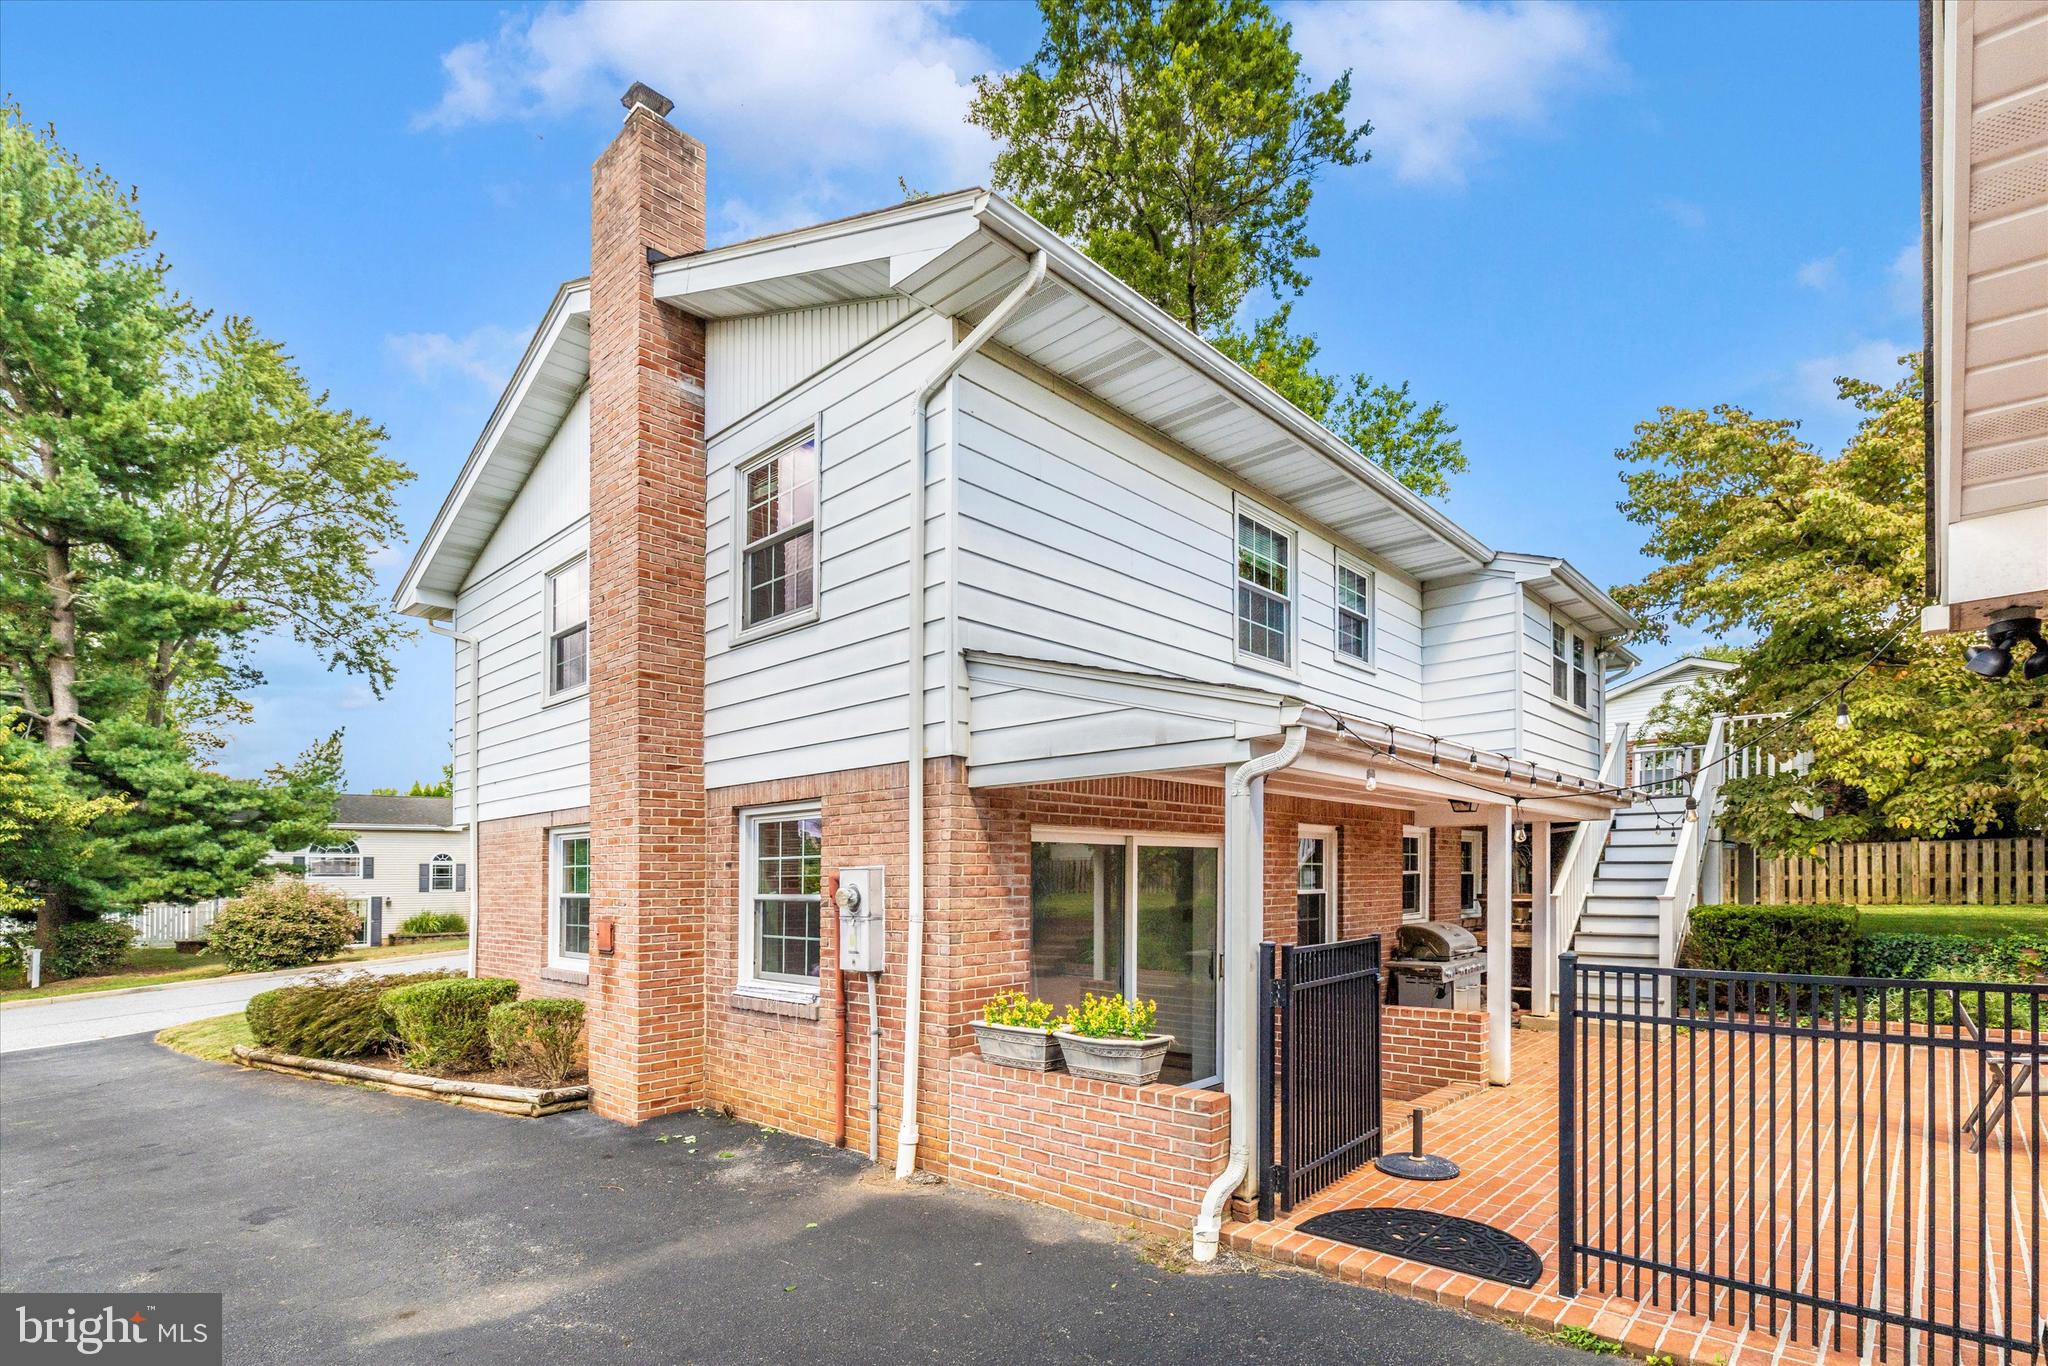
    Patio

  • Pool

    No

  • Waterfront YN

    NO

Area & Lot

  • Lot Size(acres)

    0.29

  • Lot Size(square feet)

    12,632

  • Property Type

    Residential

  • Property Sub Type

    Single Family Residence

  • Architectural Style

    Split Foyer

Price

  • Sales Price

    $489,900

  • Tax Amount

    $4,849

  • Sq. Footage

    2,084

  • Price/SqFt

    $235

HOA

  • Association

    No

School District

  • Elementary School

    N/A

  • Middle School

    N/A

  • High School

    N/A

Property Features

  • New Construction

    NO

  • Foundation Details

    Other

  • Senior Community YN

    NO

  • Sewer

    Public Sewer

  • Water Source

    Public

Schedule a Showing

Showing scheduled successfully.

<
>
IN PERSON
VIA CHAT

What is 3 + 4 ?


Mortgage calculator

Estimate your monthly mortgage payment, including the principal and interest, property taxes, and HOA. Adjust the values to generate a more accurate rate.

Your payment

Principal and Interest:

$

Property taxes:

$

HOA fees:

$

Total loan payment:

$

Total interest amount:

$

Location

County

FREDERICK

Elementary School

Middle School

High School

Listing Courtesy of Ronald E Wolfe, Salesperson, The Wolfe Team- Team Leader, Charis Realty Group

RealHub Information is provided exclusively for consumers' personal, non-commercial use, and it may not be used for any purpose other than to identify prospective properties consumers may be interested in purchasing. All information deemed reliable but not guaranteed and should be independently verified. All properties are subject to prior sale, change or withdrawal. RealHub website owner shall not be responsible for any typographical errors, misinformation, misprints and shall be held totally harmless.

Agent Tracey Sullivan

Salesperson, Realtor

Tracey Sullivan

Call Tracey today to schedule a private showing.


* Listings on this website come from the FMLS IDX Compilation and may be held by brokerage firms other than the owner of this website. The listing brokerage is identified in any listing details. Information is deemed reliable but is not guaranteed. If you believe any FMLS listing contains material that infringes your copyrighted work please review our DMCA policy and learn how to submit a takedown request.© 2024 FMLS.
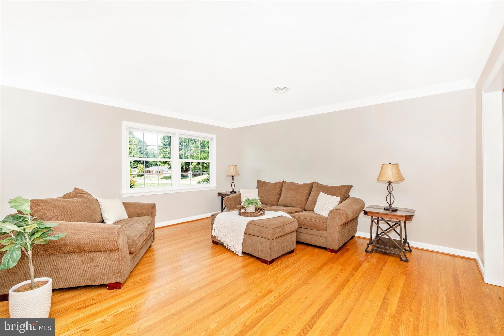
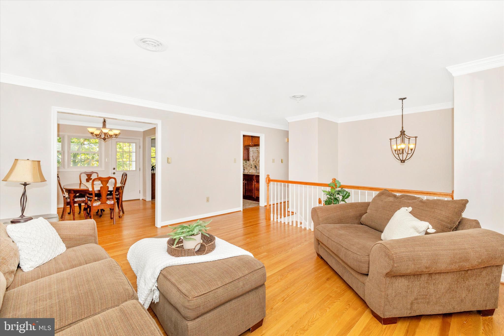
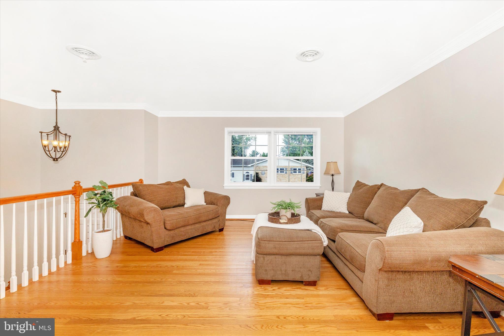
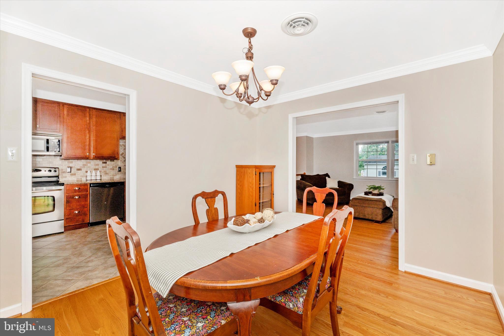
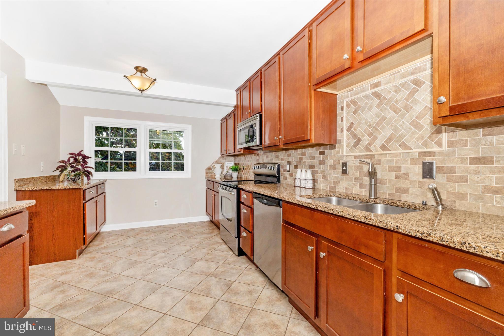
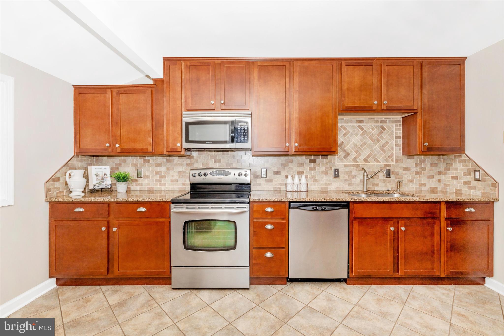
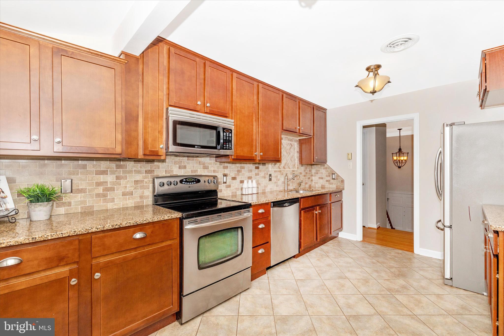
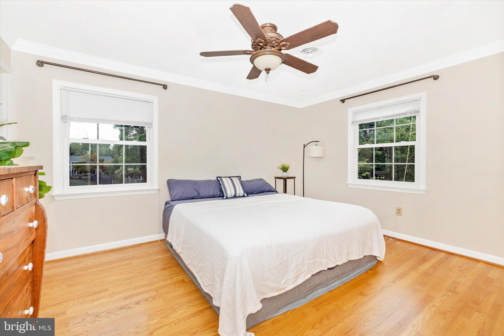
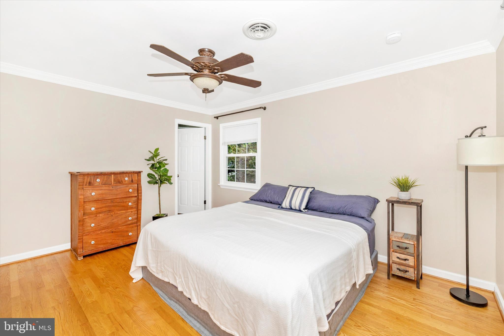
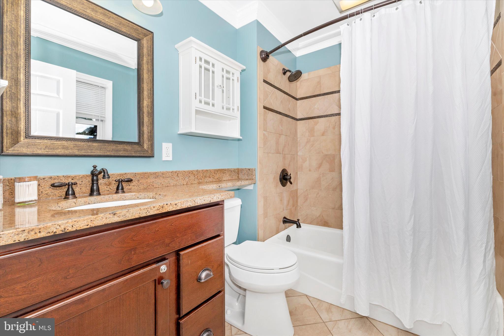
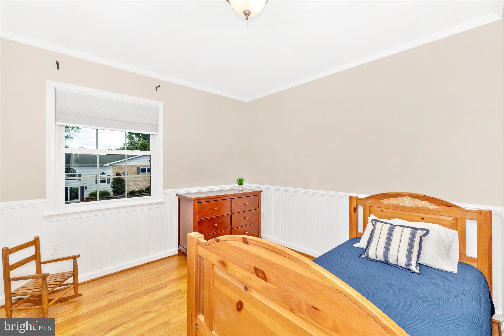
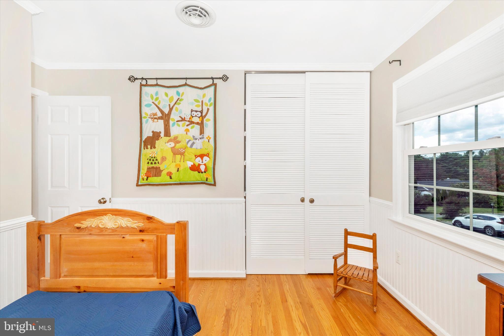
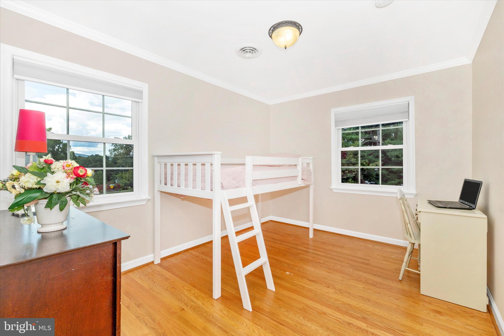
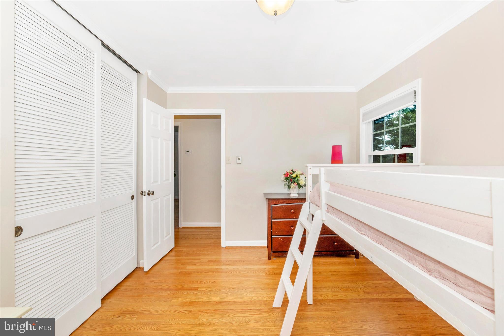
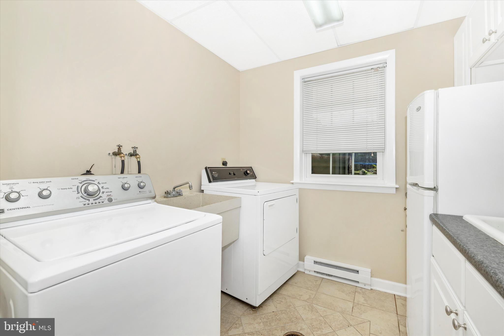
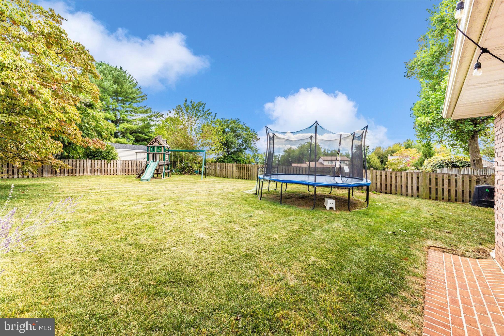
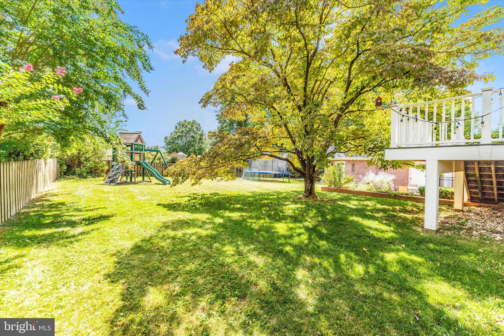
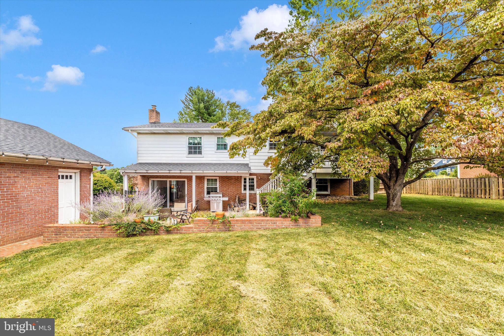
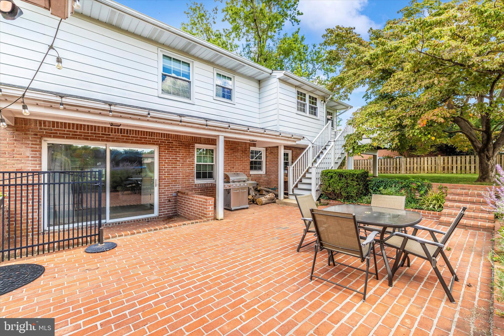
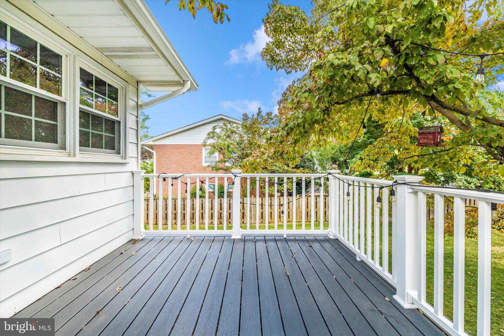
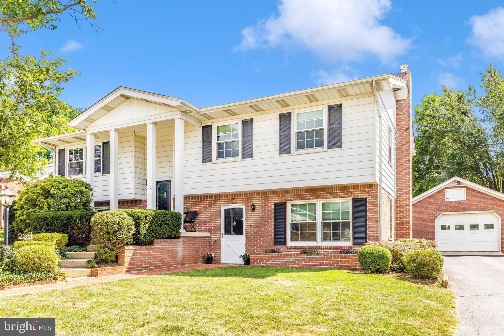
Spacious split-foyer home featuring 4 bedrooms and 3 full bathrooms. Enjoy hardwood floors on the main level, a beautifully updated kitchen with granite countertops and stainless steel appliances, and a dining room that opens to a large deck overlooking the backyard. The lower level offers a cozy den with a fireplace, an additional family room with a wood-burning stove, and a walkout to the fully fenced backyard.  An oversized detached garage with electricity provides plenty of extra space for  hobbies or storage. Nestled on a quiet street and located within the sought-after Middletown school district.

102 LARCH LANE

Message successfully sent.

What would you like to know?

What is 3 + 4 ?

I agree to receive email communication and understand I can unsubscribe at any time.

I agree to be contacted by Charis Realty Group - Christine Issler, Broker via call, email, and text for real estate services. To opt out, you can reply 'stop' at any time or reply 'help' for assistance. You can also click the unsubscribe link in the emails. Message and data rates may apply. Message frequency may vary. Privacy Policy

Related Properties

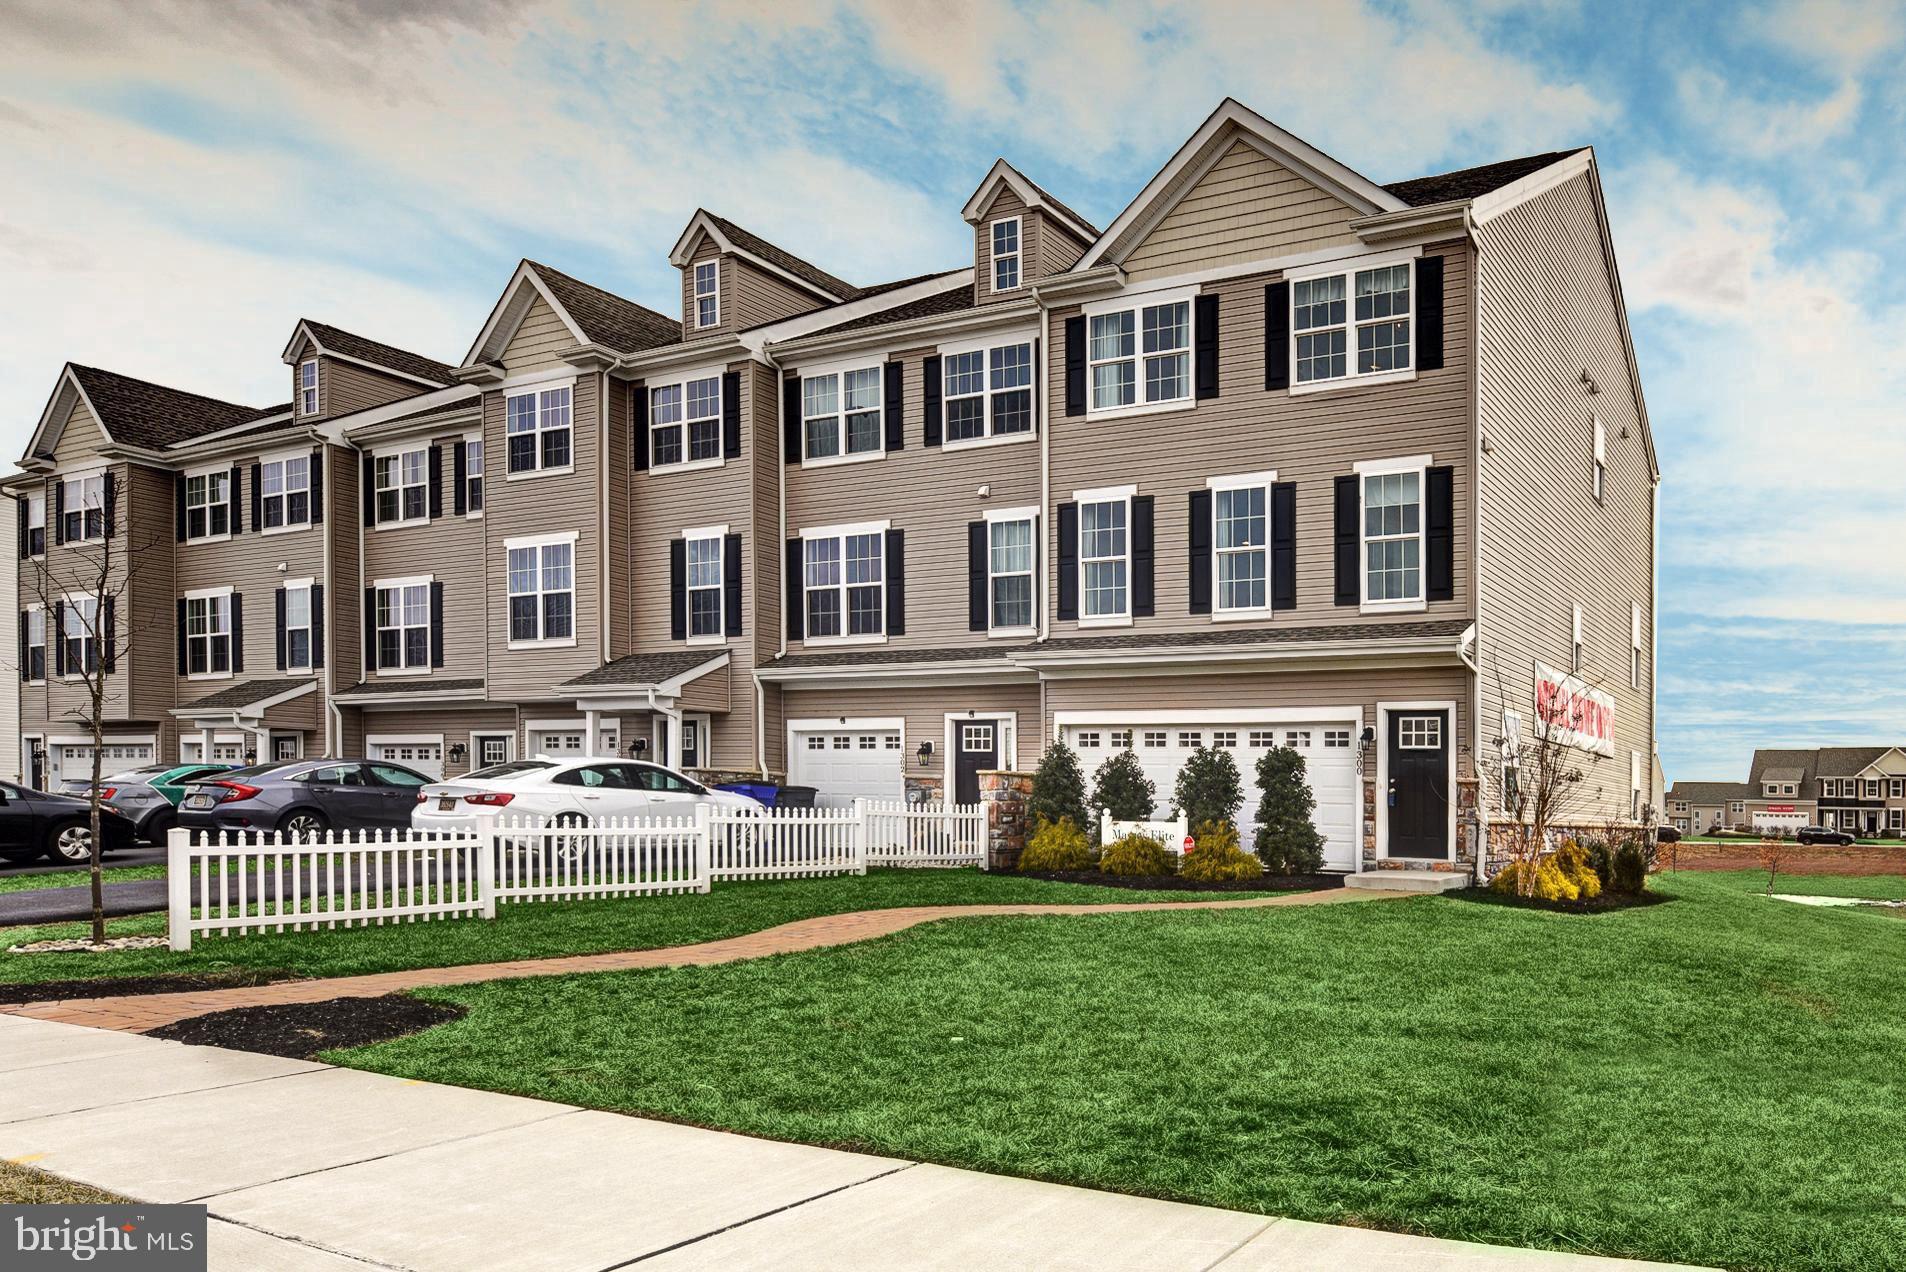
BASE PRICE LISTING - MODEL HOME IS NOT FOR SALE. Welcome to a stylish and spacious 3-story
townhome that offers 1 or 2 garages, square footage ranging from 2,001-2,333 & contemporary living at its finest. With 3 bedrooms, 2.5 baths, and a finished den on the first level with rough in plumbing for a future bathroom, this home is designed to provide both comfort and versatility. As you step inside,
you're greeted by a modern floor plan that seamlessly connects the living, dining, and kitchen areas. The first level features a beautifully finished den, perfect for use as a home office, entertainment room, or guest space. Sliding glass doors lead to a private outdoor area where you can enjoy your private space and create a tranquil retreat. The builder is currently offering this optional finished space as part of their
incentive. The second floor is the heart of the home, boasting a spacious great room flooded with natural light. It's an ideal space for relaxation, with enough room to accommodate your favorite furniture and decor. The nearby dining area is perfect for hosting meals and gatherings, and it flows effortlessly into
the well-appointed kitchen. The kitchen features modern appliances & ample cabinet space. Whether you're preparing a quick weekday dinner or hosting a special occasion, this kitchen has everything you need. On the third level, you'll discover three generously sized bedrooms, each with its own character and charm. The primary bedroom is a luxurious retreat, complete with an en-suite bathroom featuring double
vanities, and a separate shower. The other bedrooms share a well-appointed full bathroom, ensuring convenience for family and guests. These 3-story townhome offer the perfect blend of modern living and functionality. It provides plenty of space for relaxation and entertainment, and the finished den on the first
level adds extra versatility to suit your lifestyle. With its contemporary design & ample storage, these townhomes are a welcoming place to call home. Massey Elite Model Home - 3 bedrooms, 2.5 baths, 2 car garage. Approx. 2333+ SF! This home features a laundry list of upgrades! *Price does not reflect all upgrades and designer features shown in model home. Base Price Only. For self-guided tours 7am-8pm daily; Download "NterNow" on your smart phone. Complete registration while standing in front of homes door. Have driver's license handy as the app will ask you to scan. Enter property ID located on front door. Door will automatically unlock. Please secure door when leaving as the door will lock itself within 30 seconds of leaving property.
#DENC2080226

MIDDLETOWN

1300 CARRICK COURT MASSEY ELITE MODEL

3 Beds

2 Baths

2,001 Sq.Ft.

$416,000

MLS#: DENC2080226

Welcome to worry-free living in this beautifully maintained 2-bedroom, 2-bath home located in Spring Arbor, a prestigious 55+ active adult community in Middletown, Delaware.  This charming residence sits on a premium lot and is move-in ready with brand-new carpet throughout. An irrigation system keeps your lawn looking immaculately green with minimal effort. As a Spring Arbor resident, your yard work is done — snow removal is handled for you, and beds are professionally mulched twice yearly, so you can focus on what matters most.  COMMUNITY LIVING AT ITS BEST. Spring Arbor's luxurious 7,000-square-foot clubhouse is the social hub of the community, featuring a dance floor, library, full kitchen and bar area, conference room, and spacious lounge with television center. Residents enjoy unlimited access to the resort-style pool, state-of-the-art fitness center, bocce courts, and scenic walking trails. With planned activities, community events, and trips organized year-round, there's always something engaging to do.
HEALTHCARE ACCESS.  Medical care is conveniently nearby. ChristianaCare's state-of-the-art emergency department with helicopter landing pad is just minutes away in Middletown, providing 24/7 emergency services. The Level I trauma center at Christiana Hospital in Newark is approximately 25 minutes away, and Wilmington Hospital is about 35 minutes away. With primary care physicians, specialists, and urgent care facilities throughout the area, quality healthcare is right at your doorstep. EXCELLENT CONNECTIVITY.  Spring Arbor's prime location offers convenient access to major highways running north and south. Philadelphia International Airport is just 50 minutes away, while Baltimore-Washington International Airport is approximately 1.5 hours. For rail travel, Amtrak's Northeast Corridor connects you directly to Wilmington's historic Joseph R. Biden Jr. Railroad Station, just minutes away, providing access to nine major train routes serving the entire Northeast.  THE PERFECT LOCATION.  Just minutes from tax-free shopping, world-class golf courses, beautiful Delaware beaches, and the attractions of Wilmington and the Brandywine Valley, Spring Arbor offers the best of both worlds — a peaceful, maintained community with easy access to everything you love.  This is more than just a home; it's a lifestyle. Come home to Spring Arbor.
#DENC2112380

MIDDLETOWN

405 TOPIARY LANE

2 Beds

2 Baths

1,700 Sq.Ft.

$425,000

MLS#: DENC2112380

Coming Soon 10/31
#DENC2113714

MIDDLETOWN

1347 DARLING DRIVE

4 Beds

3 Baths

2,650 Sq.Ft.

$535,000

MLS#: DENC2113714

Welcome to 454 W Harvest Ln in Middletown, Delaware! This beautifully maintained 3-bedroom, 2-full-bath ranch offers spacious living areas, thoughtful features, and plenty of room to make it your own.
Upon entering, you’re greeted by a large living room featuring hardwood floors, vaulted ceilings, and a cozy gas fireplace. The kitchen offers stainless steel appliances, a gas range, and a beautifully crafted Amish-made island. Open to the spacious dining area, the kitchen provides an inviting layout for everyday living and entertaining, while the large bay window fills the space with natural light.

Just off the kitchen and dining area are a full bathroom, two additional bedrooms, and a versatile office that could also be used as a fourth bedroom. On the other side of the home, the spacious primary suite features an en-suite bathroom complete with a jetted tub, walk-in shower, and dual-sink vanity, along with a generous walk-in closet.

For added convenience, the laundry room is located just off the living room. The unfinished basement spans the entire footprint of the home, offering abundant storage space or the opportunity to create a finished area tailored to your needs and lifestyle.

Step outside to enjoy the large deck overlooking the backyard, which also features a shed and scenic views backing to a beautiful soccer field. A brand-new roof was installed in July 2026.

The home also features leased Tesla solar panels with approximately 10 years remaining on the transferable lease, offering an additional energy-efficient feature for the next owner.

With its spacious layout, versatile rooms, large basement, outdoor living space, and desirable features, this home has so much to offer. Come see everything 454 W Harvest Ln has to offer!
#DENC2112108

MIDDLETOWN

454 W HARVEST LANE

3 Beds

2 Baths

1,850 Sq.Ft.

$444,900

MLS#: DENC2112108

Open house
Built in 2023, this stunning Active Adult Residence boasts 2,475 sq. ft. of thoughtfully crafted living space, featuring three spacious bedrooms and three full bathrooms, including a primary suite with a en suite bath and walk-in closet. Step inside to discover an open floor plan adorned with high-end finishes, including luxury vinyl plank flooring and recessed lighting. The gourmet kitchen is a chef's dream, equipped with stainless steel appliances, upgraded countertops, and an inviting island perfect for entertaining. The bright finished basement has a full bath and a walkout, even more living space and storage.  The exterior features a screened in porch that backs to dedicated preserve space - the perfect spot for your morning coffee.  You'll also find beautifully maintained sidewalks and street lights, enhancing the community's charm. Residents can indulge in the outdoor pool, while the association takes care of lawn maintenance, snow removal, and trash services, allowing for a carefree lifestyle. With an attached two-car garage and a paved driveway, convenience is at your fingertips. This home is not just a residence; it's a sanctuary that offers a perfect blend of comfort, elegance, and community living in a picturesque suburban setting. Under home warranty until May of 2027.  Experience the exclusive lifestyle that awaits you in this remarkable home.
#DENC2110286

MIDDLETOWN

1243 GWYNEDD DRIVE

3 Beds

3 Baths

2,475 Sq.Ft.

$549,900

MLS#: DENC2110286

Open house
Welcome to 624 Swansea Drive, nestled in the serene 55 and older community at the Preserve at Deep Creek. This home exudes charm and elegance from the moment you arrive, with immaculate curb appeal enhanced by extended driveway pavers, a beautifully designed walkway, and an inviting front entrance. Step inside through a well-crafted storm door that floods the entryway with natural light. The interior boasts stunning wood floors throughout, setting a warm and welcoming tone.  This home offers exquisite living with a layout and finishes designed for comfort and style. 
The interior features exquisite architectural details, including a sophisticated curved archway and double glass French doors into the office,  a gorgeous stone fireplace in the heart of the home, tall kitchen cabinets and a large island in the kitchen that create an open and airy atmosphere. With 2 bedrooms and 3 full bathrooms, this home is designed for both comfort and style. The main living area includes a spacious family room open to the large kitchen that is stunning with a large eating area and a new sky light added.  In additional a bonus room surrounded by windows was added outside the living area providing a perfect getaway spot. The large primary bedroom offers a sitting room, enhancing the space for relaxation.  Enjoy dining in the morning room, accented with added sunlight from above. The finished basement provides additional living space, while the fenced-in yard backs to open space, offering privacy and tranquility. The property includes a 2-car garage and all-new lighting fixtures throughout, adding modern convenience to its classic charm.  This home's prime location within the community ensures easy access to amenities, including an active clubhouse just a short walk away. Experience a lifestyle of ease and enjoyment in this delightful residence.
#DENC2112780

MIDDLETOWN

624 SWANSEA DRIVE

2 Beds

3 Baths

2,778 Sq.Ft.

$579,000

MLS#: DENC2112780

None
#DENC2113388

MIDDLETOWN

3114 PETT LEVEL DRIVE

5 Beds

2 Baths

2,669 Sq.Ft.

$392,000

MLS#: DENC2113388

Welcome to this beautiful colonial in the heart of Middletown, MD, where small-town charm, community character, and a prime Main Street address come together on a generous half acre lot! There is SO MUCH potential to revitalize this home to your most creative imagination. Bathed in natural light throughout, this spacious 4-bedroom, 2-bath home features gleaming hardwood floors and a comfortable, flowing layout. The main level offers a primary bedroom with a private ensuite bath, ideal for single-level living convenience, while the upper-level hosts three additional generously sized bedrooms and a full bath. The expansive lot provides plenty of outdoor space to enjoy, entertain, and make your own. A roof updated in 2025 offers genuine peace of mind, and the home is connected to the public sewer system via a Sanitary Sewer Lift Pump, offering the reliability of public utilities. Middletown offers everything you come here for, a small-town feel with walkability to parks, restaurants, the library, and shopping, including beloved local spots like The Main Cup, Fratelli's Italian & Seafood, and Aleko's Village Cafe just down the road. The 79-acre Middletown Community Park is just minutes away, offering basketball courts, soccer fields, disc golf, fishing, picnic shelters, and walking trails. Commuters will appreciate the easy access to I-70 and Rt. 340, with Downtown Frederick just a short drive away. Don't miss this one!
#MDFR2085644

MIDDLETOWN

718 E MAIN STREET

4 Beds

2 Baths

1,862 Sq.Ft.

$489,900

MLS#: MDFR2085644

Welcome to 2638 Fairlight Drive, a rare end-unit carriage home in the desirable active adult community of Winchelsea. Better than NEW and only one year old! This beautifully maintained home offers the benefits of a nearly new construction without the wait. Thoughtfully upgraded with storm doors, custom window treatments, and custom closet organizers, this home is truly move-in ready and designed for both comfort and convenience. Offering 2,443 square feet of beautifully designed living space, this exceptional home combines elegant finishes, an open floor plan, and the convenience of first-floor living.
Step inside to a bright and welcoming interior highlighted by soaring two-story ceilings in the great room, creating an impressive sense of space and natural light. The chef’s gourmet kitchen features a large center island, 42"shaker cabinetry, quartz countertops with ceramic backsplash, modern stainless appliances and an open-concept design that flows seamlessly into the dining area and great room—perfect for both everyday living and entertaining. 
The first-floor primary suite provides a private retreat and features a spacious bedroom and a custom-organized walk-in closet. Upstairs, you’ll find two generously sized bedrooms and a spacious loft overlooking the great room below, providing additional living space that can easily serve as a family room, office, hobby area, or guest retreat. With large rooms throughout and an end-unit location, this home offers both space and privacy that is rarely found in carriage-home living.

Enjoy the amenities of Winchelsea, an active adult community designed for an active lifestyle, including an outdoor pool, clubhouse, fitness center, and additional amenities designed for residents to relax, socialize, and stay active.

The location is equally impressive, conveniently situated near the new Route 301 bypass with easy access to the heart of Middletown, Route 1, Wilmington, and points south toward Delaware’s beaches.

Homes this new, this spacious, and this well located are a rare find—and this one is available only because of a job transfer. Why wait to build when you can move into a better-than-new home today? Schedule your private showing of 2638 Fairlight Drive and experience all it has to offer!
#DENC2108520

MIDDLETOWN

2638 FAIRLIGHT DRIVE

3 Beds

2 Baths

2,443 Sq.Ft.

$450,000

MLS#: DENC2108520
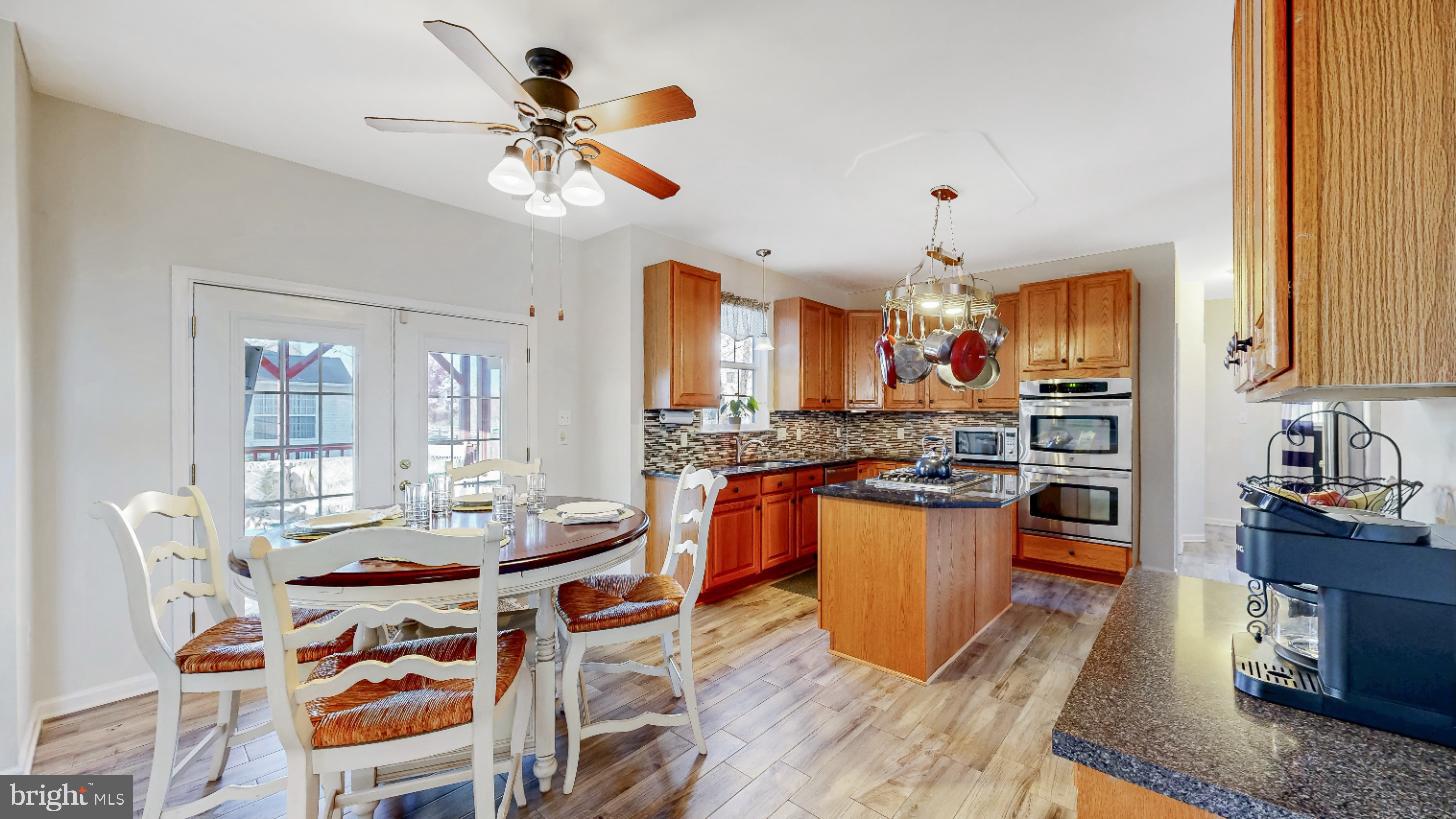
MOTIVATED SELLER SAYS BRING ALL REASONABLE OFFERS!!Discover the charm of this stunning traditional home nestled in the desirable subdivision of The Legends. This beautifully maintained residence, built in 2001, boasts a generous 2,700 sq. ft. of finished living space, perfect for creating lasting memories. Situated on a spacious corner lot, this property offers both privacy and a welcoming atmosphere. Step inside to find a harmonious blend of comfort and style, featuring elegant hardwood, ceramic tile flooring and carpet throughout. The heart of the home is the inviting kitchen, equipped with modern stainless steel appliances and a double oven, ideal for culinary enthusiasts and entertaining guests. The open layout seamlessly connects the kitchen to the cozy living area, complete with a charming fireplace that sets the perfect ambiance for gatherings. With four well-appointed bedrooms and 2.5 bathrooms, this home provides ample space for relaxation and rejuvenation. The convenience of a main floor laundry adds to the ease of daily living. The full basement, with rough bath plumbing, offers endless possibilities for customization—think home gym, playroom, or additional living space. Enjoy the convenience of an attached front-entry garage with space for two vehicles, along with additional driveway parking. The outdoor space is perfect for enjoying sunny days and evening strolls in the neighborhood. This property is not just a house; it’s a place to call home. ALSO a New Furnace was just installed. Experience the perfect blend of comfort, style, and location—schedule your private tour today!
#DENC2092438

MIDDLETOWN

1 HOGAN CIRCLE

4 Beds

2 Baths

2,700 Sq.Ft.

$575,000

MLS#: DENC2092438

Send a message

Message successfully sent.

Your message

What is 3 + 4 ?

Reason for contacting?

I agree to receive email communication and understand I can unsubscribe at any time.

I agree to be contacted by Charis Realty Group - Christine Issler, Broker via call, email, and text for real estate services. To opt out, you can reply 'stop' at any time or reply 'help' for assistance. You can also click the unsubscribe link in the emails. Message and data rates may apply. Message frequency may vary. Privacy Policy

Sign Out

Virtual Assistant

Would you like to take the next step with this property? We can help you schedule a showing or virtual tour, or send you more details.

Yes, I would like more information.

Thank You for Your Reply, One of Our Agents will contact you as soon as possible

No, maybe later.

Thank you, you can always contact me via email, phone number or through the contact form.

Realhub AI

Lucy - Your AI-Powered Realtor

Update Your Temporary Password

Personalize your search

Enter your email and we'll notify you immediately when new listings match what you're looking for.

or enter email address

Already have an account ? Login here

Continue your home search

I agree to receive communications and understand I can unsubscribe at any time.

I agree to be contacted by Charis Realty Group - Christine Issler, Broker via call, email, and text for real estate services. To opt out, you can reply 'stop' at any time or reply 'help' for assistance. You can also click the unsubscribe link in the emails. Message and data rates may apply. Message frequency may vary. Privacy Policy

Already have an account ? Login here

We use cookies

We use cookies primarily for analytics to enhance your experience. By accepting, you agree to our use of these cookies. You can manage your preferences or learn more about our cookies policy.