


Property
Beds
3
Full Baths
3
1/2 Baths
1
Year Built
2026
Sq.Footage
1,680
*OFFERING UP TO $15K CLOSING COST ASSISTANCE FOR PRIMARY RESIDENCE WITH USE OF APPROVED LENDER AND TITLE.* 3 Level Townhome with Finished Lower Level 1 with Full Bathroom! Enter a welcoming entry level featuring a versatile space ideal for a home office, guest suite, gym, or additional living area. The main level is designed for both everyday living and entertaining, showcasing an open-concept layout filled with natural light from the double front window. At the center of the home is the stunning kitchen, thoughtfully designed with 42 in. white cabinetry, a single bowl sink, stainless GE appliances, and upgraded pendant lighting that adds a stylish focal point. The elegant quartz countertops feature subtle linear veining that evokes the classic beauty of natural marble, while the white herringbone backsplash adds texture and visual interest. Satin nickel finishes complete the space, creating a timeless and cohesive look. The kitchen flows seamlessly into the dining and living areas, making it ideal for both entertaining and everyday comfort. A conveniently located powder room completes this level. Upstairs, the home continues to impress with comfortable, well-designed living spaces. A light grey carpet extends throughout the bedrooms, adding softness and warmth. The primary suite offers a private retreat with a spacious layout and walk-in closet. The ensuite bath features a double bowl vanity and a 4-foot shower with a custom bench seat and frameless glass door, creating a clean, modern, spa-inspired feel. Two additional bedrooms provide flexibility for guests or workspace and share a full hall bathroom. A conveniently located laundry area adds everyday ease. *Photos may not be of actual home. Photos may be of similar home/floorplan if home is under construction or if this is a base price listing.
Features & Amenities
Interior
-
Other Interior Features
Recessed Lighting, Walk-In Closet(s), Open Floorplan
-
Total Bedrooms
3
-
Bathrooms
3
-
1/2 Bathrooms
1
-
Above Grade Finished Area
1680.0
-
Basement YN
YES
-
Cooling YN
YES
-
Cooling
Central Air, Electric
-
Fireplace YN
NO
-
Heating YN
YES
-
Heating
Electric, Heat Pump
-
Pet friendly
N/A
Exterior
-
Garage
Yes
-
Garage spaces
1
-
Construction Materials
Vinyl Siding, Stone
-
Parking
Garage, Attached
-
Pool
No
-
Waterfront YN
NO
Area & Lot
-
Lot Size(acres)
0.01
-
Lot Size(square feet)
650
-
Property Type
Residential
-
Property Sub Type
Townhouse
-
Architectural Style
Traditional
Price
-
Sales Price
$338,099
-
Sq. Footage
1,680
-
Price/SqFt
$201
HOA
-
Association
YES
-
Association Fee
$110
-
Association Fee Frequency
Monthly
-
Association Fee Includes
N/A
School District
-
Elementary School
N/A
-
Middle School
N/A
-
High School
N/A
Property Features
-
New Construction
YES
-
Association Amenities
None
-
Foundation Details
Slab
-
Senior Community YN
NO
-
Sewer
Public Sewer
-
Tax Lot
18
-
Water Source
Public
Schedule a Showing
Showing scheduled successfully.
Mortgage calculator
Estimate your monthly mortgage payment, including the principal and interest, property taxes, and HOA. Adjust the values to generate a more accurate rate.
Your payment
Principal and Interest:
$
Property taxes:
$
HOA fees:
$
Total loan payment:
$
Total interest amount:
$
Location
County
ADAMS
Elementary School
Middle School
High School
Listing Courtesy of Brittany Newman, DRB Group Realty, LLC
RealHub Information is provided exclusively for consumers' personal, non-commercial use, and it may not be used for any purpose other than to identify prospective properties consumers may be interested in purchasing. All information deemed reliable but not guaranteed and should be independently verified. All properties are subject to prior sale, change or withdrawal. RealHub website owner shall not be responsible for any typographical errors, misinformation, misprints and shall be held totally harmless.

Salesperson, Realtor
Tracey Sullivan
Call Tracey today to schedule a private showing.

* Listings on this website come from the FMLS IDX Compilation and may be held by brokerage firms other than the owner of this website. The listing brokerage is identified in any listing details. Information is deemed reliable but is not guaranteed. If you believe any FMLS listing contains material that infringes your copyrighted work please click here to review our DMCA policy and learn how to submit a takedown request.© 2024 FMLS.
Related Properties
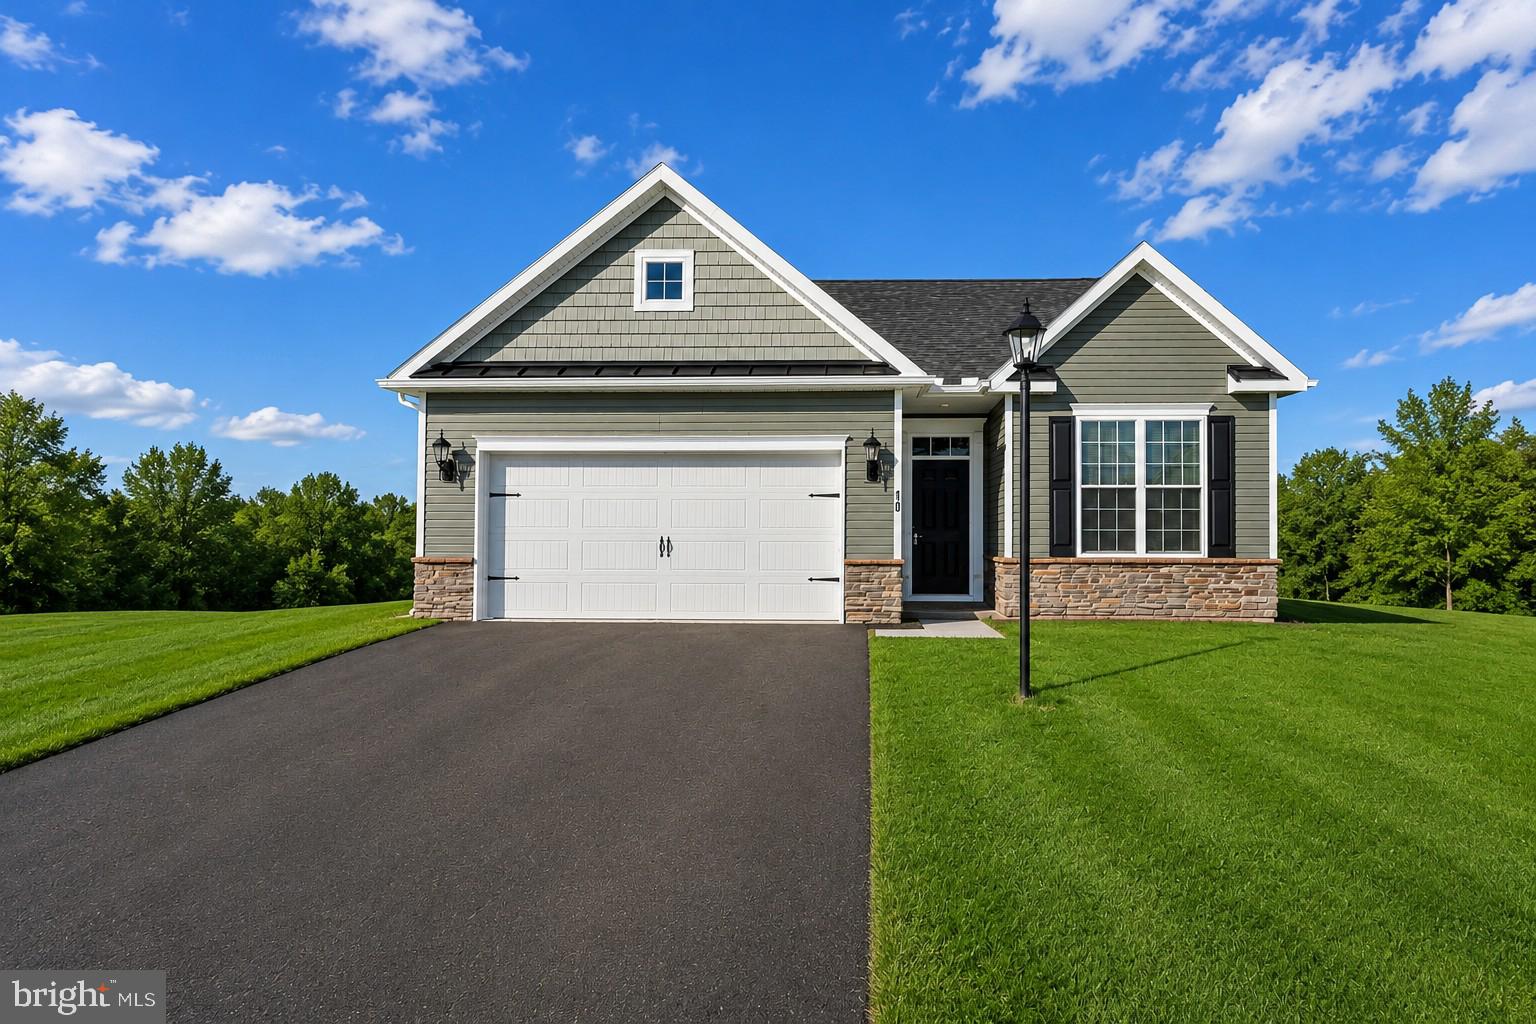
GETTYSBURG
25 TANAGER COURT C14
3 Beds
2 Baths
1,497 Sq.Ft.
$364,900
MLS#: PAAD2024794
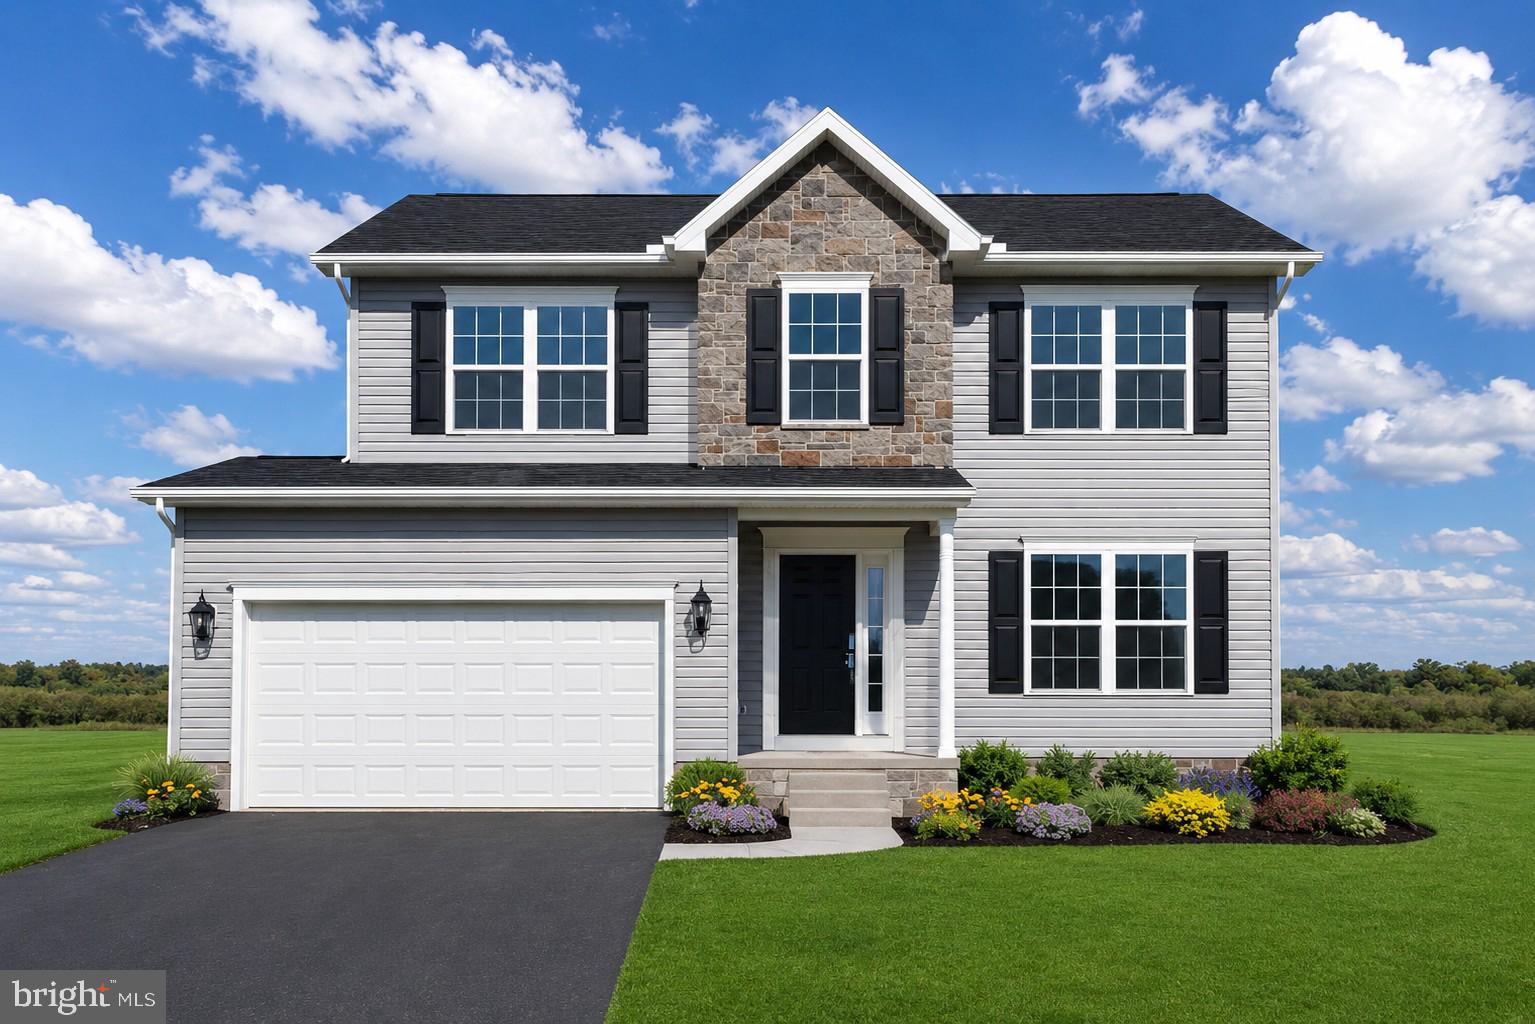
GETTYSBURG
2 CHICKADEE COURT C1
3 Beds
2 Baths
1,809 Sq.Ft.
$395,900
MLS#: PAAD2024022
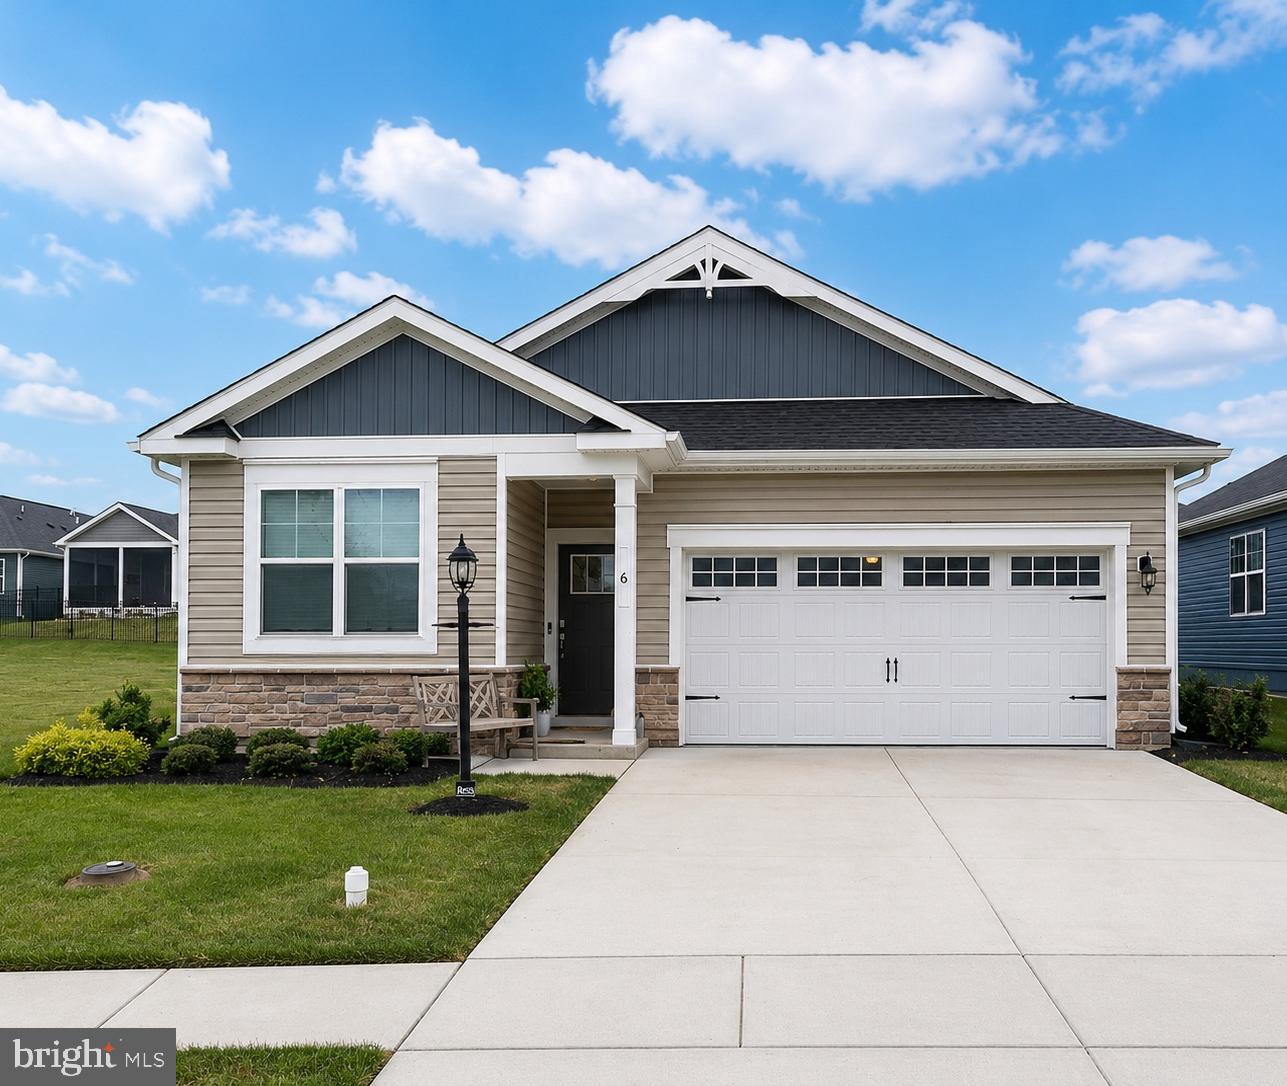
GETTYSBURG
6 GRAND OVERLOOK DRIVE
3 Beds
2 Baths
1,736 Sq.Ft.
$384,900
MLS#: PAAD2024290

GETTYSBURG
315 SHEALER ROAD
5 Beds
2 Baths
2,707 Sq.Ft.
$379,000
MLS#: PAAD2025128
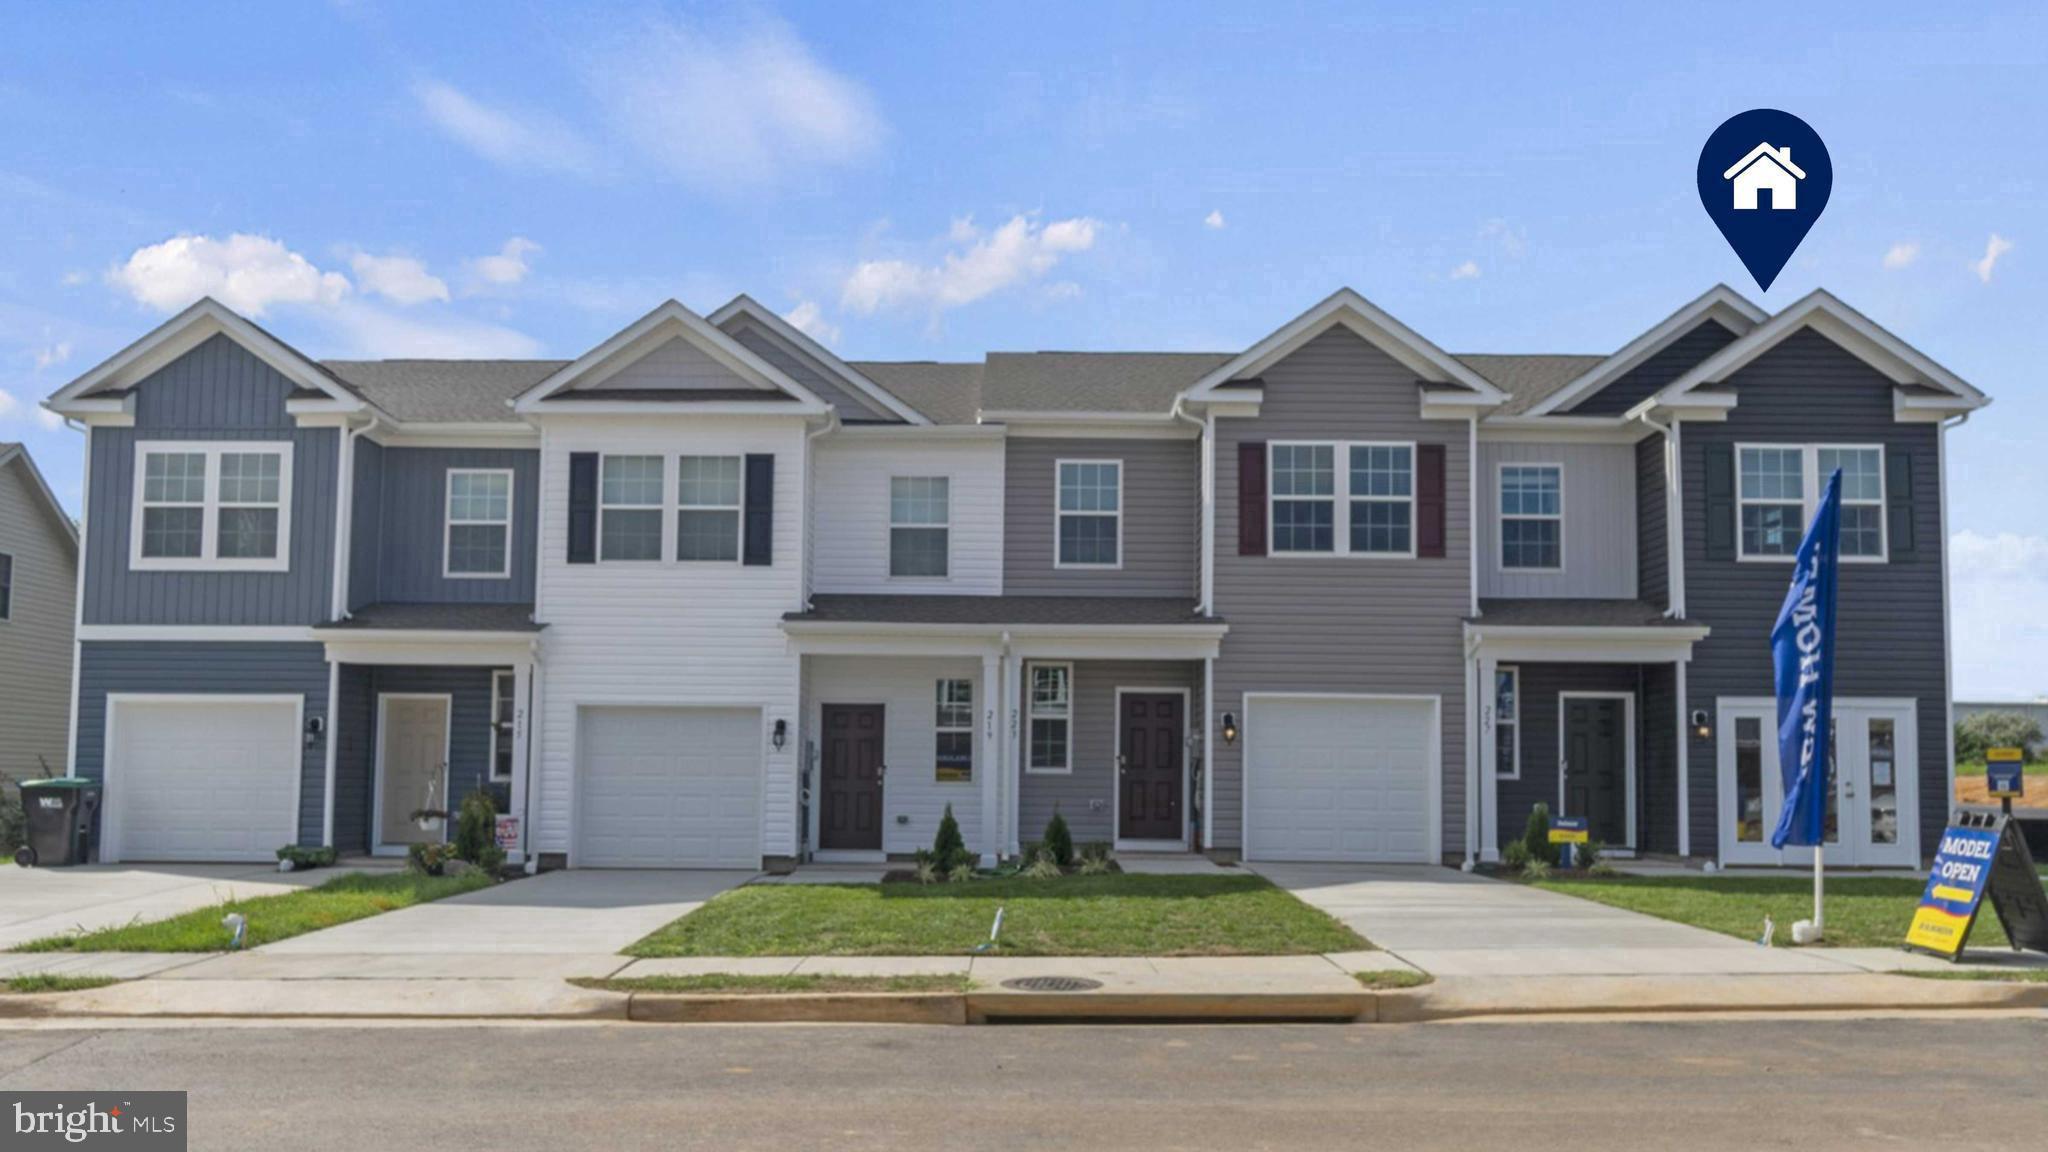
GETTYSBURG
50 CAMBRIDGE COURT
3 Beds
2 Baths
1,500 Sq.Ft.
$299,990
MLS#: PAAD2024736
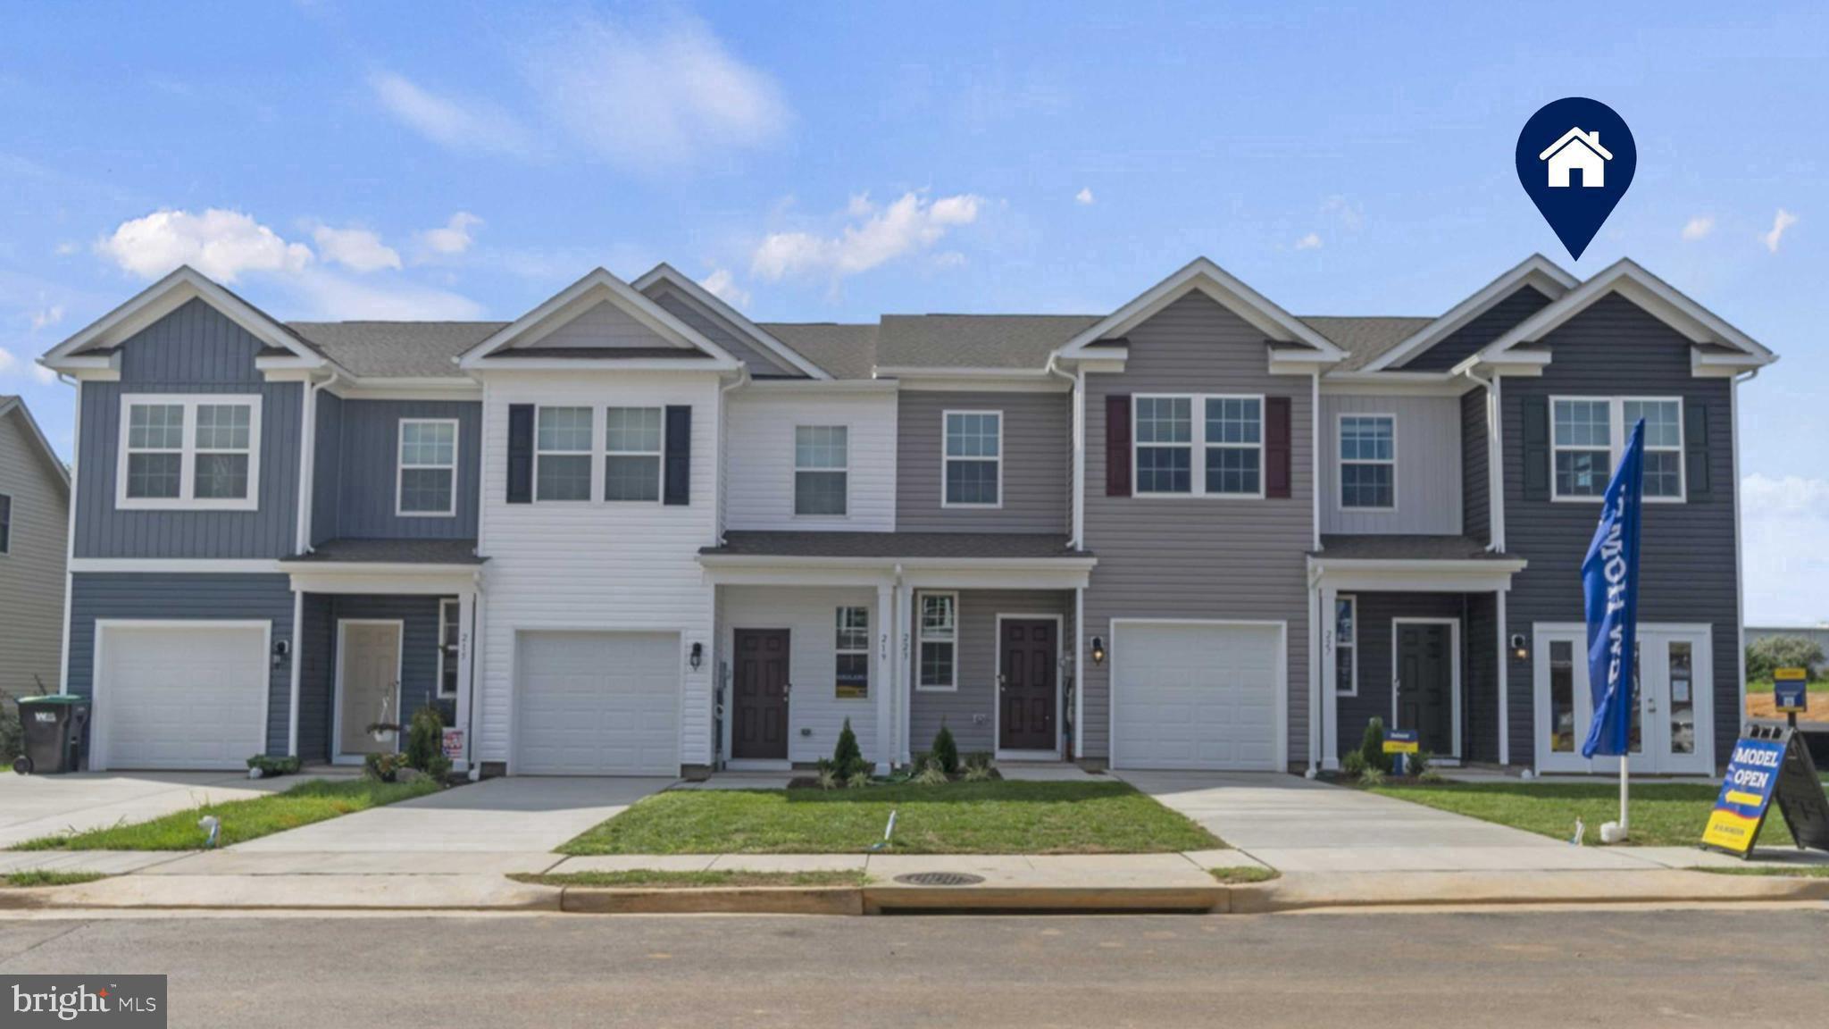
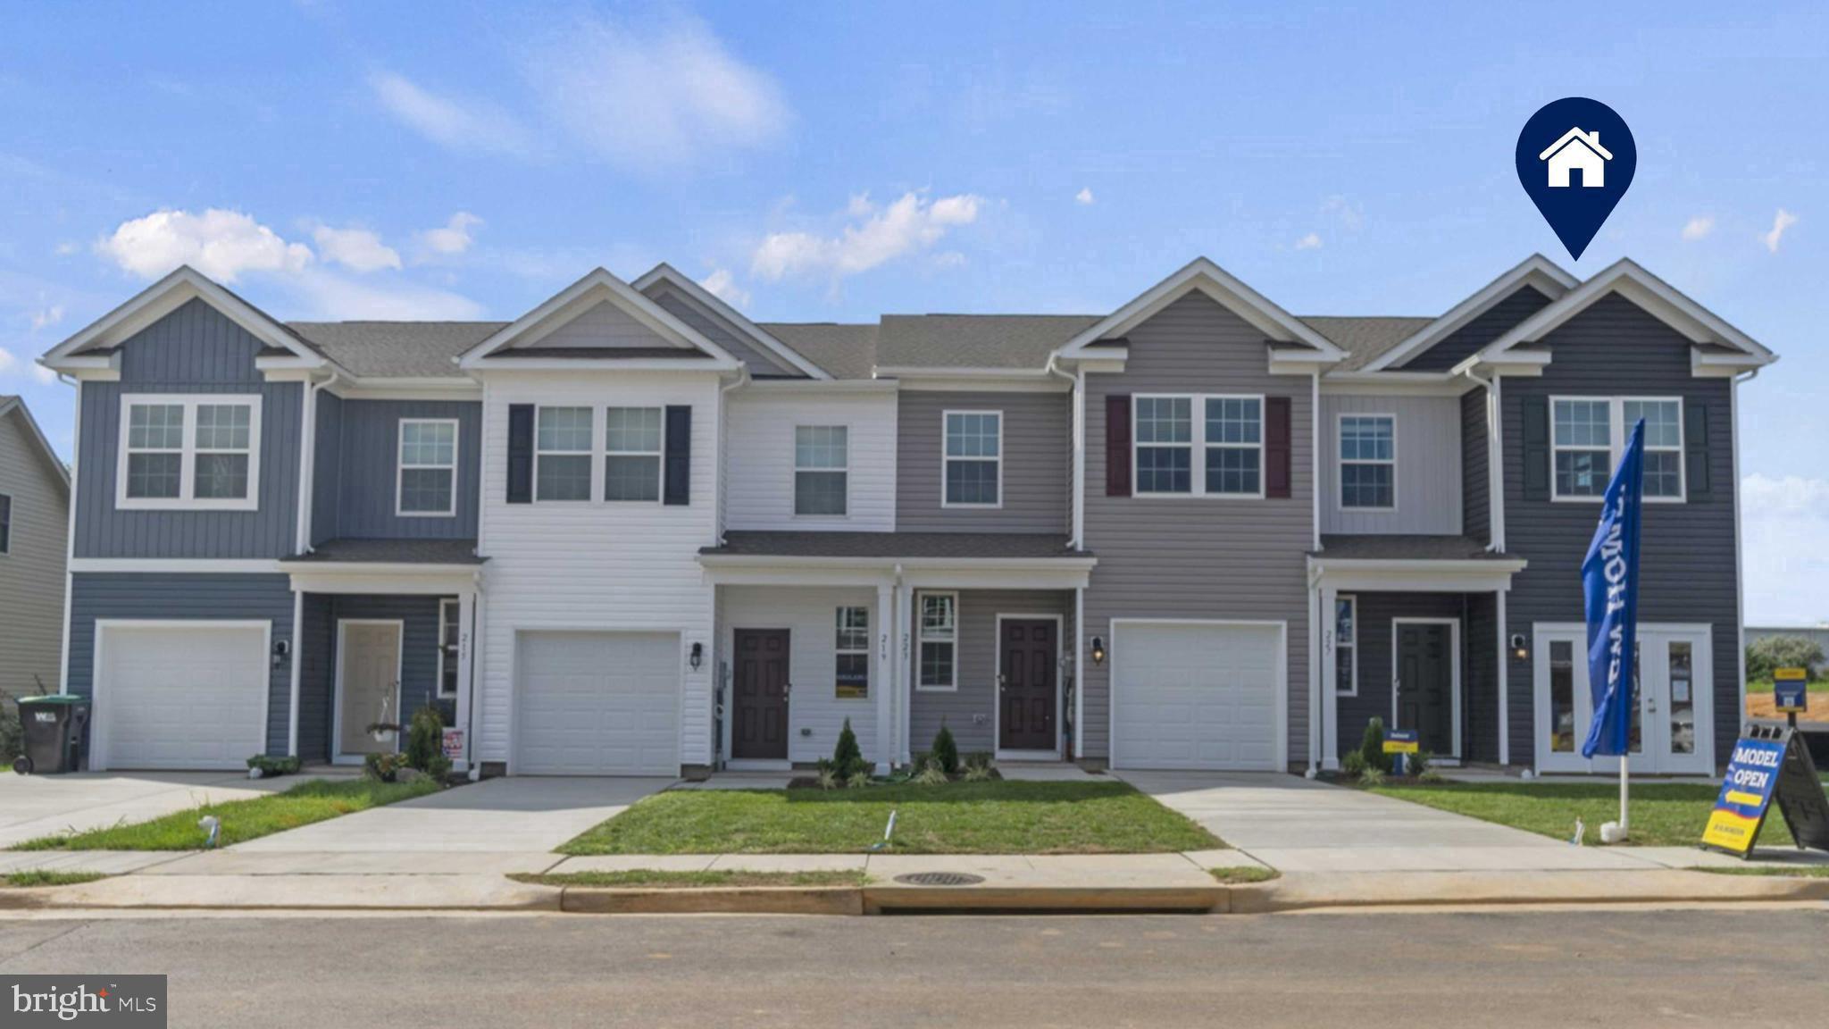
GETTYSBURG
52 CAMBRIDGE COURT
3 Beds
2 Baths
1,500 Sq.Ft.
$289,990
MLS#: PAAD2024820
GETTYSBURG
56 CAMBRIDGE COURT
3 Beds
2 Baths
1,500 Sq.Ft.
$299,990
MLS#: PAAD2024824

GETTYSBURG
276 COLEMAN ROAD
3 Beds
1 Baths
1,680 Sq.Ft.
$349,000
MLS#: PAAD2025960

GETTYSBURG
601 GRANT DRIVE
3 Beds
2 Baths
1,552 Sq.Ft.
$340,000
MLS#: PAAD2025610

GETTYSBURG
251 FRIENDSHIP LANE
3 Beds
2 Baths
2,100 Sq.Ft.
$379,900
MLS#: PAAD2024294
.png)