


Property
Beds
4
Full Baths
3
1/2 Baths
None
Year Built
None
Sq.Footage
2,152
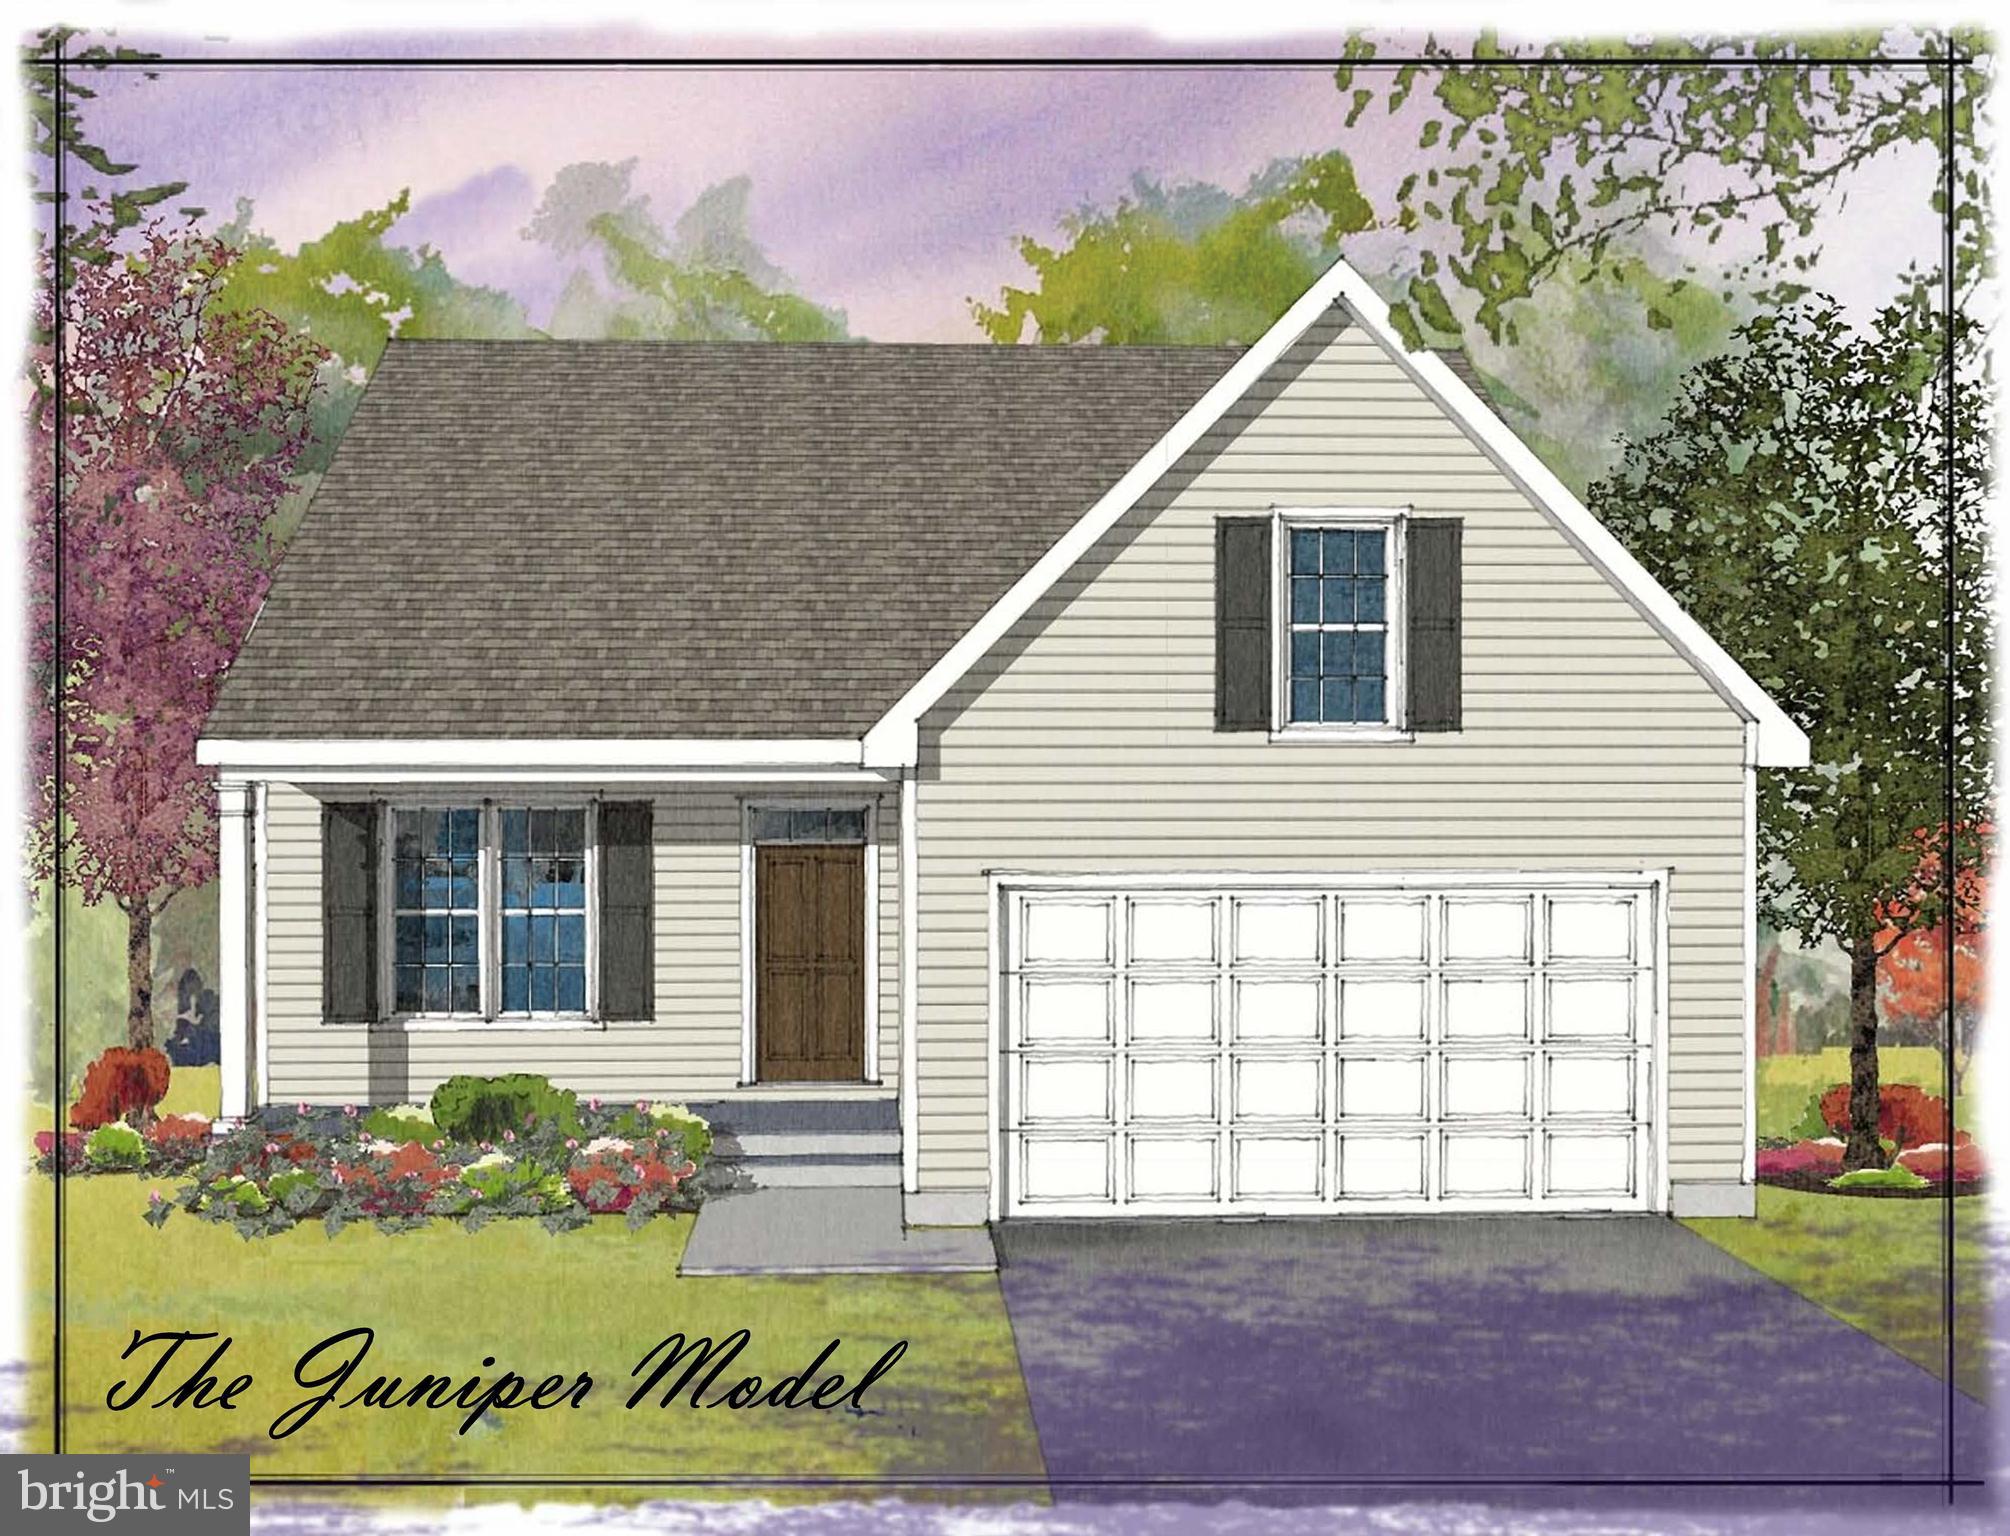
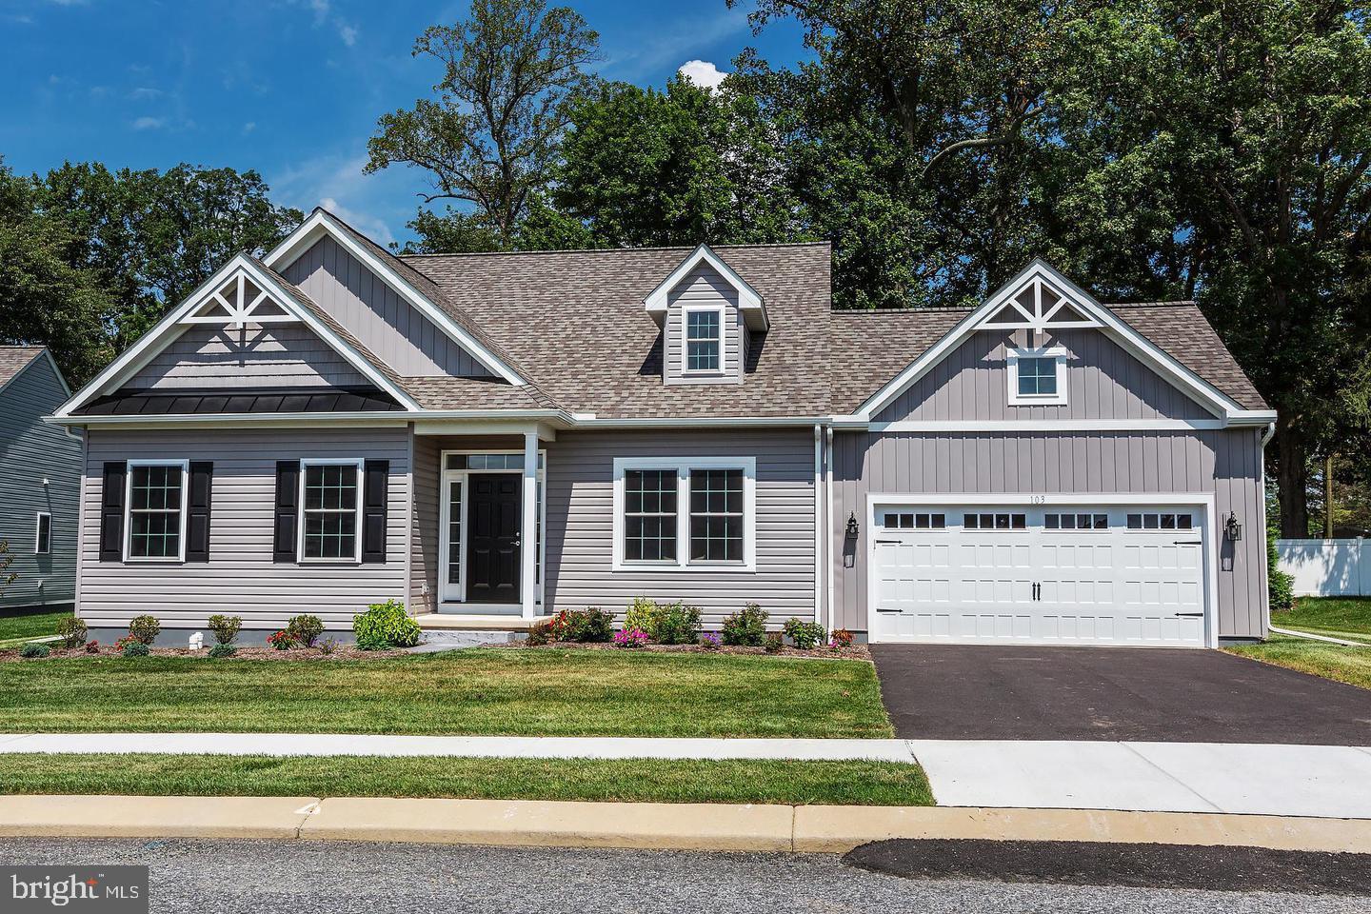
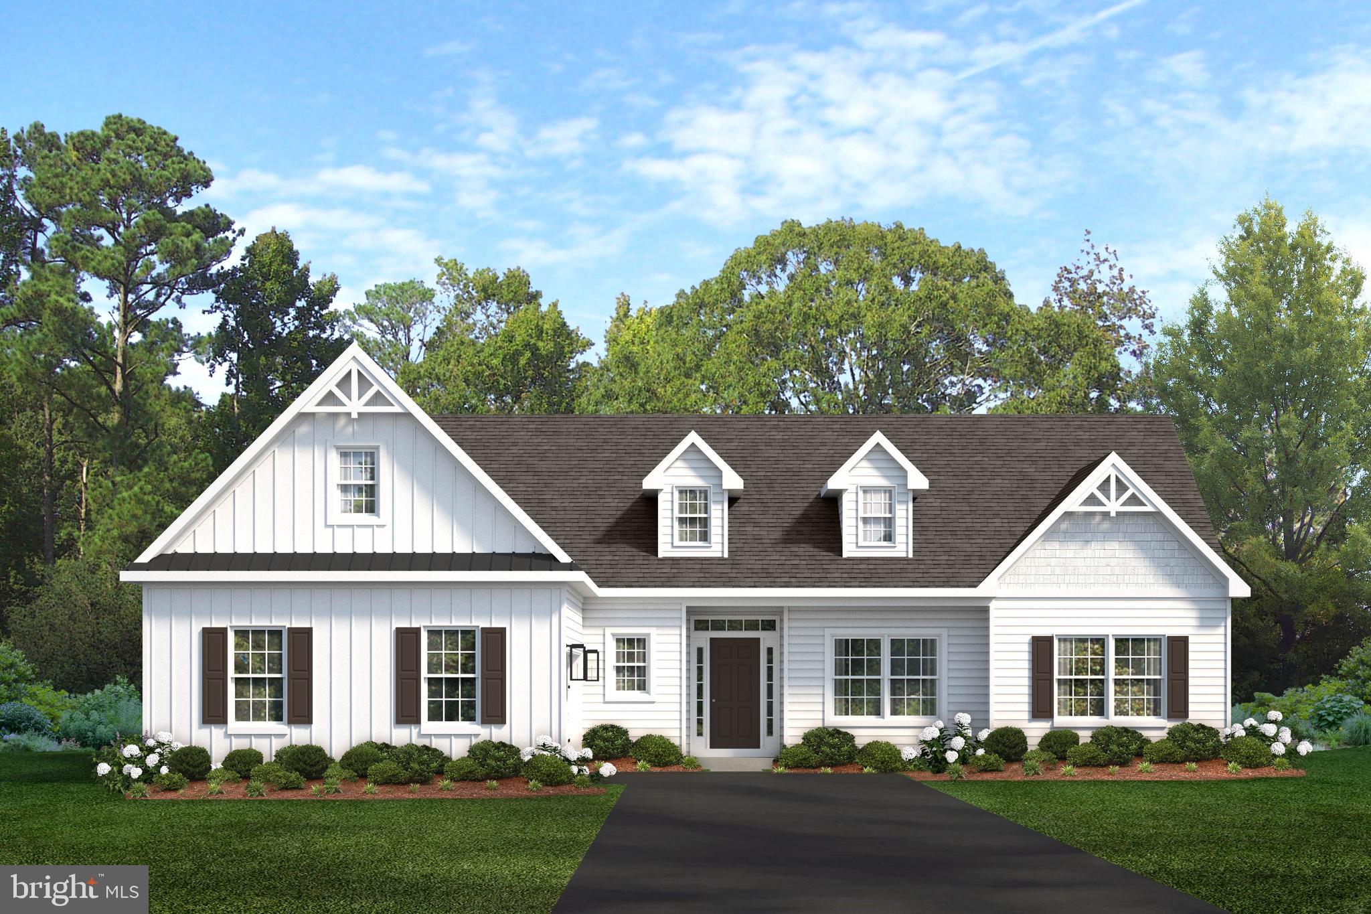
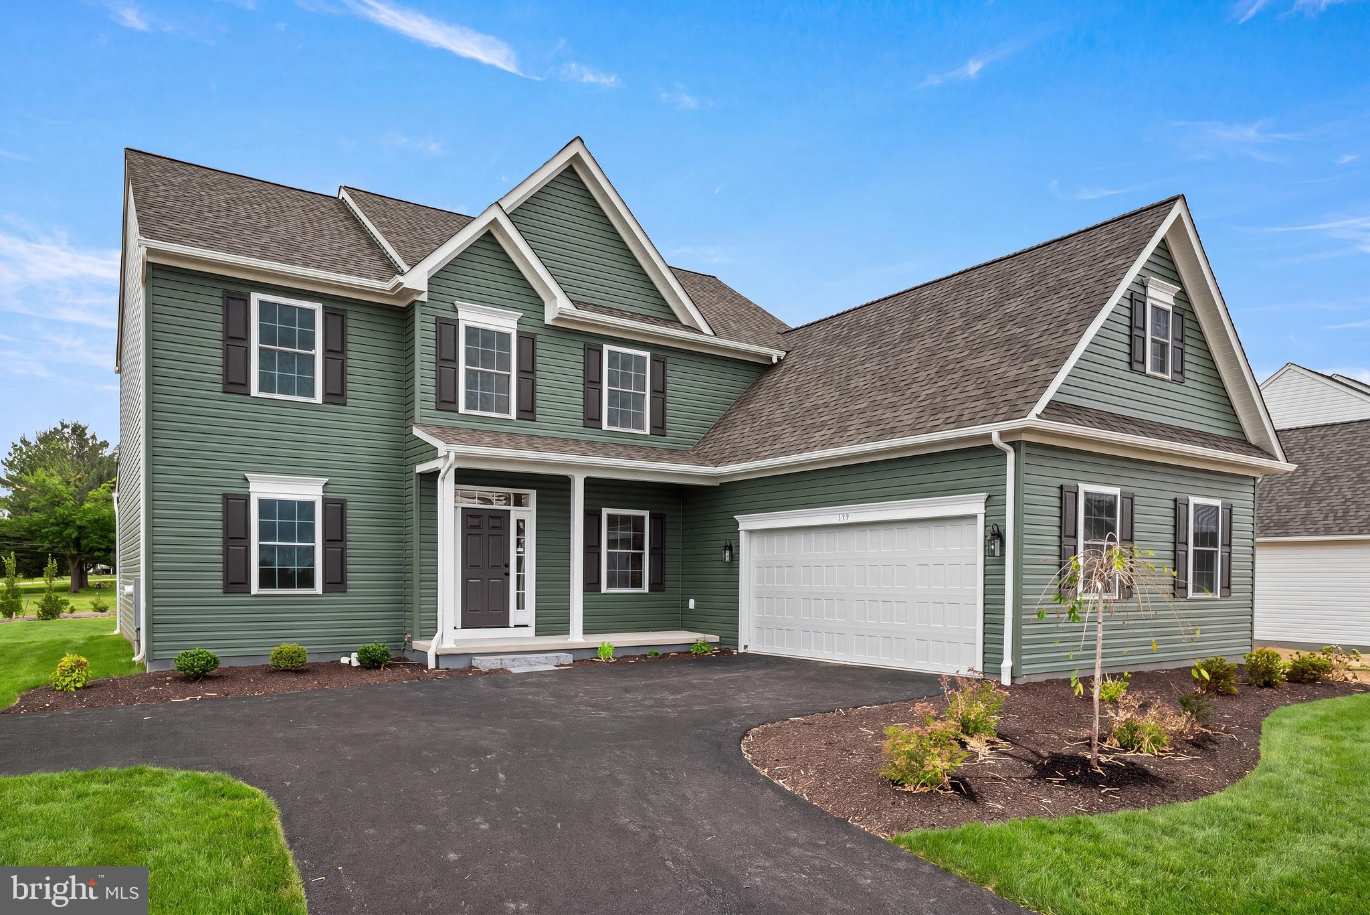
NEW PHASE, NEW LOTS, NEW FLOOR PLANS AVAILABLE! At Pine View Estates we have a New Phase! New Lots Available! New Floor Plans! Choose to build your home from our many options: Brand Phase, Premium Lots, Cul-D-Sac Lots, Lots with Open Space, and Lots with the availability to have a Walk-out basement. The Juniper floor plan is available to build. Visit our model home during our weekly Open House; Wed, Thurs, Fri, and Sat from 12-5. Along with the Juniper Model Pine View Estates offers 5 additional floorplans. The lovely Juniper model at 1,463 sq. ft. of main floor living space is complete with three bedrooms and two baths. Inspired and designed by the art of simple living, the Juniper does not waste on living space but rather aims to bring value and convenience to a home so you have more time for the things you love most. With the Juniper Model you have the option to finish the 2nd floor giving you more than 2000 sqft of total living space, with this option you have a 4 bedroom, a 3rd full bathroom and a loft area, homes at Pine View Estates come with a full unfinished basement. Come see us and ask the Site agents about our current incentive: $5,000 credit to use towards options & upgrades. Buyers must use our affiliates for core services: Mortgage - Delaware Valley Financial Mortgage and Title - Anvil Land Transfer. Limited Time Offer. Ask about our Quick Delivery Home. Please note that the price advertised is the Base Price of the home plus the option to finish the 2nd floor, adding a 4th bedroom, 3rd bathroom and a loft area.
Features & Amenities
Interior
-
Total Bedrooms
4
-
Bathrooms
3
-
Above Grade Finished Area
2152.0
-
Basement YN
YES
-
Cooling YN
YES
-
Cooling
Central Air, Electric
-
Fireplace YN
NO
-
Heating YN
YES
-
Heating
Natural Gas, Forced Air
-
Main Level Bedrooms
3
-
Pet friendly
N/A
Exterior
-
Garage
Yes
-
Garage spaces
2
-
Construction Materials
Frame, Vinyl Siding
-
Parking
Asphalt, Garage, Attached
-
Pool
No
-
Waterfront YN
NO
Area & Lot
-
Lot Size(acres)
0.17
-
Lot Size(square feet)
7,405
-
Property Type
Residential
-
Property Sub Type
Single Family Residence
-
Architectural Style
Cape Cod
Price
-
Sales Price
$464,900
-
Financing Options
Cash, Conventional, FHA, VA
-
Sq. Footage
2,152
-
Price/SqFt
$216
HOA
-
Association
YES
-
Association Fee
$600
-
Association Fee Frequency
Annually
-
Association Fee Includes
N/A
School District
-
Elementary School
N/A
-
Middle School
N/A
-
High School
N/A
Property Features
-
New Construction
YES
-
Foundation Details
Concrete Perimeter
-
Senior Community YN
NO
-
Sewer
Public Sewer
-
Water Source
Public
Schedule a Showing
Showing scheduled successfully.
Mortgage calculator
Estimate your monthly mortgage payment, including the principal and interest, property taxes, and HOA. Adjust the values to generate a more accurate rate.
Your payment
Principal and Interest:
$
Property taxes:
$
HOA fees:
$
Total loan payment:
$
Total interest amount:
$
Location
County
CHESTER
Elementary School
Middle School
High School
Listing Courtesy of Nestor Reyes Garcia , Beiler-Campbell Realtors-Oxford
RealHub Information is provided exclusively for consumers' personal, non-commercial use, and it may not be used for any purpose other than to identify prospective properties consumers may be interested in purchasing. All information deemed reliable but not guaranteed and should be independently verified. All properties are subject to prior sale, change or withdrawal. RealHub website owner shall not be responsible for any typographical errors, misinformation, misprints and shall be held totally harmless.

AGENT
Tracey Sullivan
Call Tracey today to schedule a private showing.

* Listings on this website come from the FMLS IDX Compilation and may be held by brokerage firms other than the owner of this website. The listing brokerage is identified in any listing details. Information is deemed reliable but is not guaranteed. If you believe any FMLS listing contains material that infringes your copyrighted work please click here to review our DMCA policy and learn how to submit a takedown request.© 2024 FMLS.
Related Properties
OXFORD
11010310 BEAUMONT DRIVE
3 Beds
2 Baths
1,505 Sq.Ft.
$494,000
MLS#: PACT2110508
OXFORD
11010710 RADCLIFFE COURT
3 Beds
2 Baths
2,550 Sq.Ft.
$554,000
MLS#: PACT2110516
OXFORD
11010910 RISINGHURST LANE
3 Beds
2 Baths
2,105 Sq.Ft.
$539,000
MLS#: PACT2110520
OXFORD
LINCOLNSHIRE STREET C (GREENWICH)
3 Beds
2 Baths
1,672 Sq.Ft.
$514,900
MLS#: PACT2030318
OXFORD
LINCOLNSHIRE STREET A (DUBLIN)
2 Beds
2 Baths
1,251 Sq.Ft.
$479,900
MLS#: PACT2030240
OXFORD
Lincolnshire St #D (WATERFORD)
3 Beds
2 Baths
N/A
$534,900
MLS#: PACT2030244
OXFORD
WICKMERE STREET #A - HEMLOCK
3 Beds
2 Baths
1,744 Sq.Ft.
$489,900
MLS#: PACT2054880
OXFORD
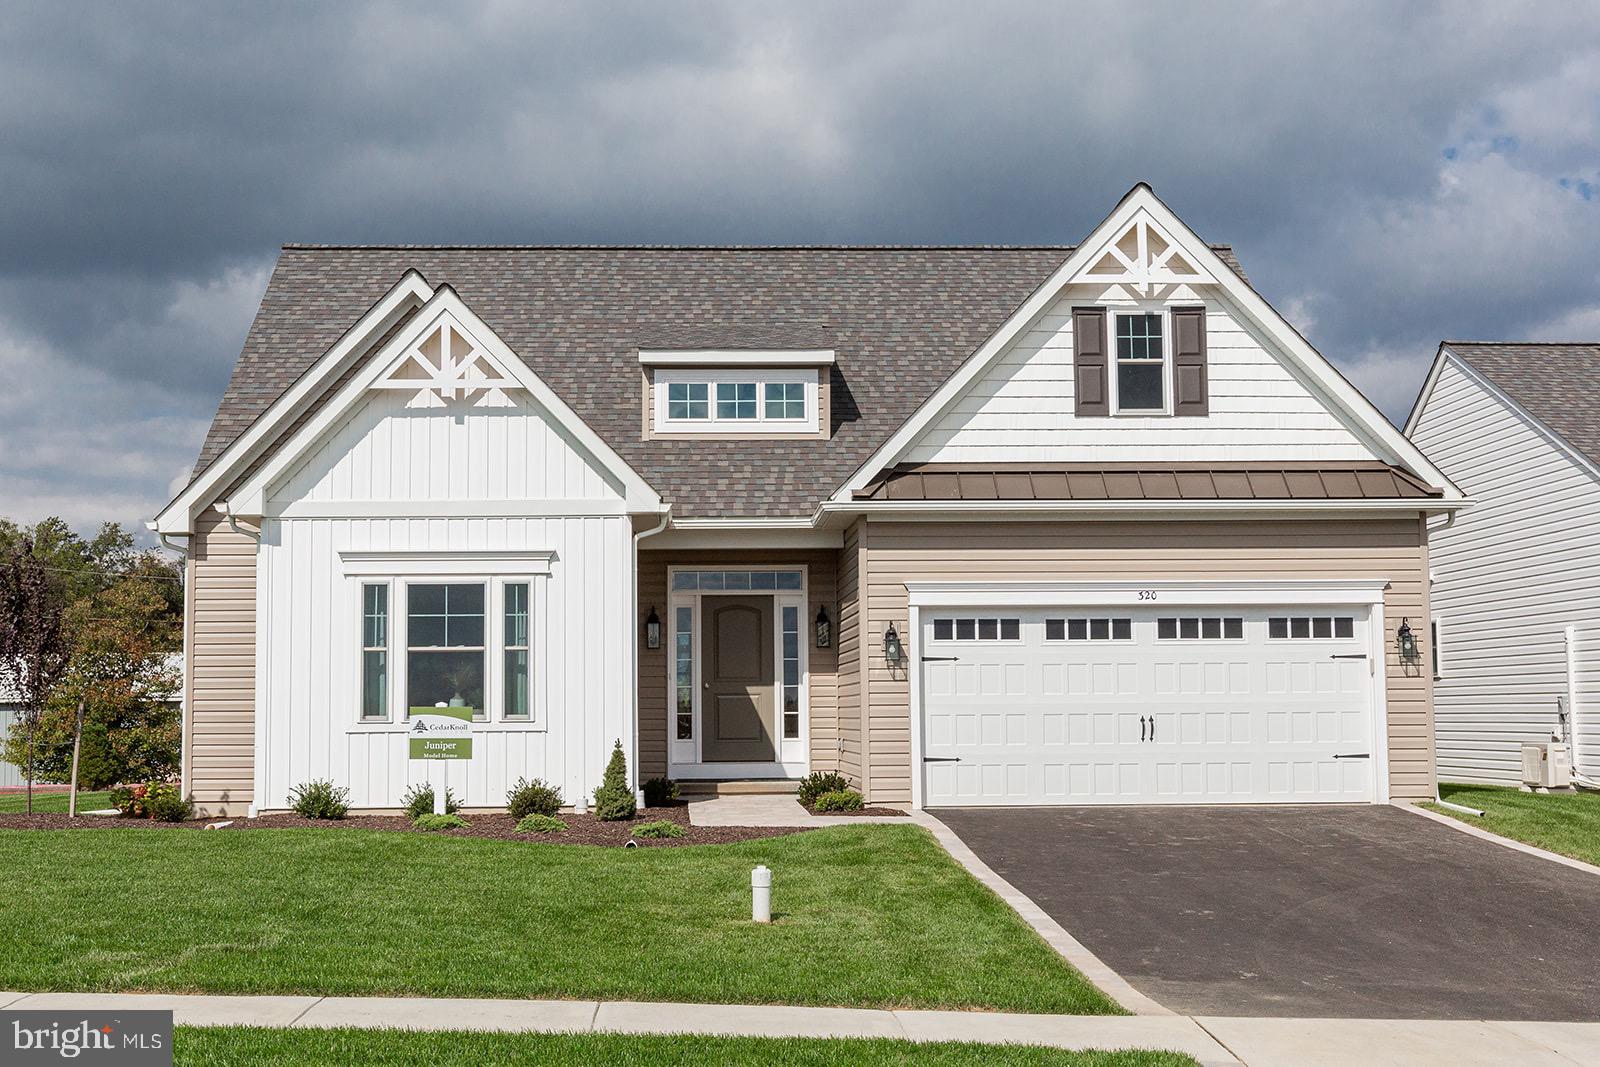
WICKMERE STREET #F JUNIPER
3 Beds
2 Baths
1,463 Sq.Ft.
$499,900
MLS#: PACT2063554
OXFORD
WICKMERE ST B (CORTLAND)
4 Beds
2 Baths
2,478 Sq.Ft.
$549,900
MLS#: PACT2124208

OXFORD
1674 SPRUCE GROVE ROAD
3 Beds
2 Baths
1,560 Sq.Ft.
$499,900
MLS#: PALA2093544
.png)