
Split Level, Traditional
993 RIVIERA ROAD
WARMINSTER, PA 18974
MLS#: PABU2127702
$585,000


Property
Beds
4
Full Baths
2
1/2 Baths
1
Year Built
1957
Sq.Footage
2,112
Welcome to this beautifully renovated 4-bedroom, 2.5-bath split-level home in the highly desirable Rosewood Park neighborhood of Warminster, PA. Thoughtfully updated from top to bottom, this move-in-ready home offers the perfect combination of modern style, quality craftsmanship, and everyday comfort. The spacious layout features four generously sized bedrooms, including a private primary suite with its own full bathroom, plus an additional full bathroom and a convenient powder room. The stunning new kitchen showcases 42-inch white cabinetry, a beautiful center island, elegant Calacatta countertops, a stylish backsplash, and an open-concept design that’s perfect for everyday living and entertaining. Brand-new 12mm flooring, fresh paint, and abundant recessed lighting throughout the home create a bright and inviting atmosphere. Extensive upgrades include brand-new siding, beautifully renovated bathrooms, a new HVAC system, a new water heater, and a brand-new driveway, offering peace of mind for years to come. The finished basement provides excellent additional living space, ideal for a family room, home office, gym, or recreation area. Step outside to enjoy the updated deck overlooking a huge, fully fenced backyard complete with a storage shed—perfect for entertaining, relaxing, or outdoor activities. Brand-new front pavers add exceptional curb appeal and complete the home’s impressive exterior. Ideally located in the beautiful Rosewood Park neighborhood, this home offers easy access to Street Road, major highways, shopping centers, grocery stores, restaurants, parks, and everyday conveniences, making commuting and daily errands a breeze. This fully renovated, move-in-ready home is a rare opportunity—schedule your showing today!
Features & Amenities
Interior
-
Total Bedrooms
4
-
Bathrooms
2
-
1/2 Bathrooms
1
-
Above Grade Finished Area
2112.0
-
Basement YN
YES
-
Cooling YN
YES
-
Cooling
Central Air, Electric
-
Fireplace YN
YES
-
Heating YN
YES
-
Heating
Natural Gas, Central
-
Main Level Bedrooms
4
-
Pet friendly
N/A
Exterior
-
Garage
No
-
Construction Materials
Frame
-
Parking
Driveway
-
Pool
No
-
Waterfront YN
NO
Area & Lot
-
Lot Size(acres)
0.23
-
Lot Size(square feet)
10,125
-
Property Type
Residential
-
Property Sub Type
Single Family Residence
-
Architectural Style
Split Level, Traditional
Price
-
Sales Price
$585,000
-
Tax Amount
$5,161
-
Financing Options
Cash, VA, Conventional, FHA
-
Sq. Footage
2,112
-
Price/SqFt
$276
HOA
-
Association
No
School District
-
Elementary School
N/A
-
Middle School
N/A
-
High School
N/A
Property Features
-
New Construction
NO
-
Accessibility Features
Accessible Doors
-
Foundation Details
Other
-
Senior Community YN
NO
-
Sewer
Public Sewer
-
Tax Lot
106
-
Water Source
Public
Schedule a Showing
Showing scheduled successfully.
Mortgage calculator
Estimate your monthly mortgage payment, including the principal and interest, property taxes, and HOA. Adjust the values to generate a more accurate rate.
Your payment
Principal and Interest:
$
Property taxes:
$
HOA fees:
$
Total loan payment:
$
Total interest amount:
$
Location
County
BUCKS
Elementary School
Middle School
High School
Listing Courtesy of Veysal Badalov , Keller Williams Real Estate - Bensalem
RealHub Information is provided exclusively for consumers' personal, non-commercial use, and it may not be used for any purpose other than to identify prospective properties consumers may be interested in purchasing. All information deemed reliable but not guaranteed and should be independently verified. All properties are subject to prior sale, change or withdrawal. RealHub website owner shall not be responsible for any typographical errors, misinformation, misprints and shall be held totally harmless.

AGENT
Tracey Sullivan
Call Tracey today to schedule a private showing.

* Listings on this website come from the FMLS IDX Compilation and may be held by brokerage firms other than the owner of this website. The listing brokerage is identified in any listing details. Information is deemed reliable but is not guaranteed. If you believe any FMLS listing contains material that infringes your copyrighted work please click here to review our DMCA policy and learn how to submit a takedown request.© 2024 FMLS.
Related Properties
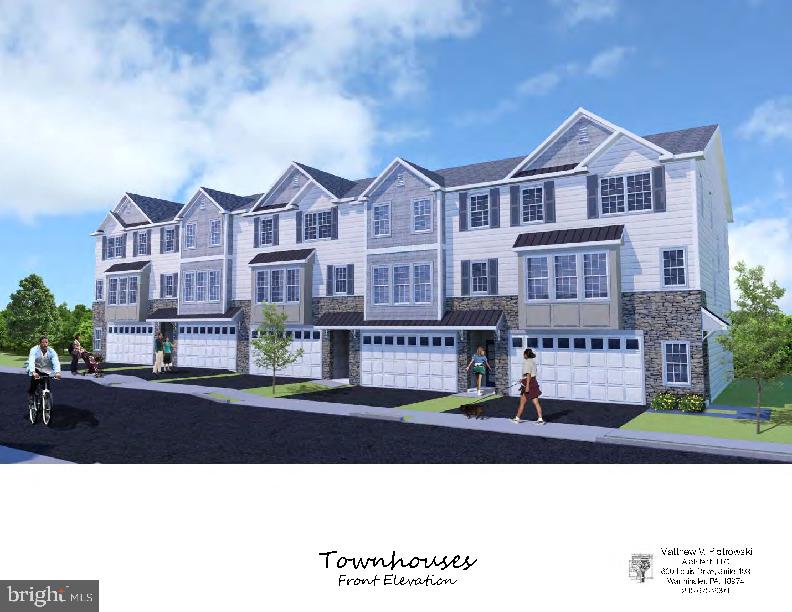
WARMINSTER
Lot 15 KENNEDY WAY
3 Beds
2 Baths
2,800 Sq.Ft.
$659,900
MLS#: PABU2108828
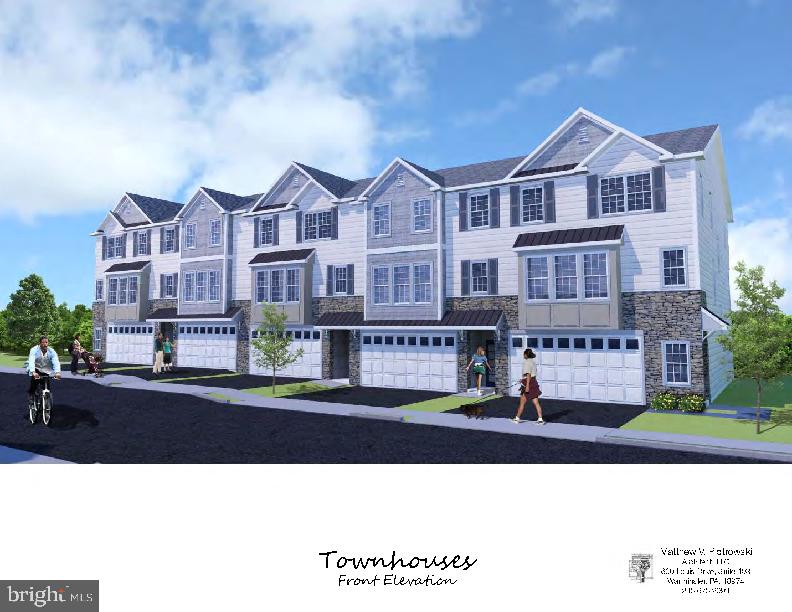
WARMINSTER
Lot 17 KENNEDY WAY
3 Beds
2 Baths
2,800 Sq.Ft.
$599,900
MLS#: PABU2121020
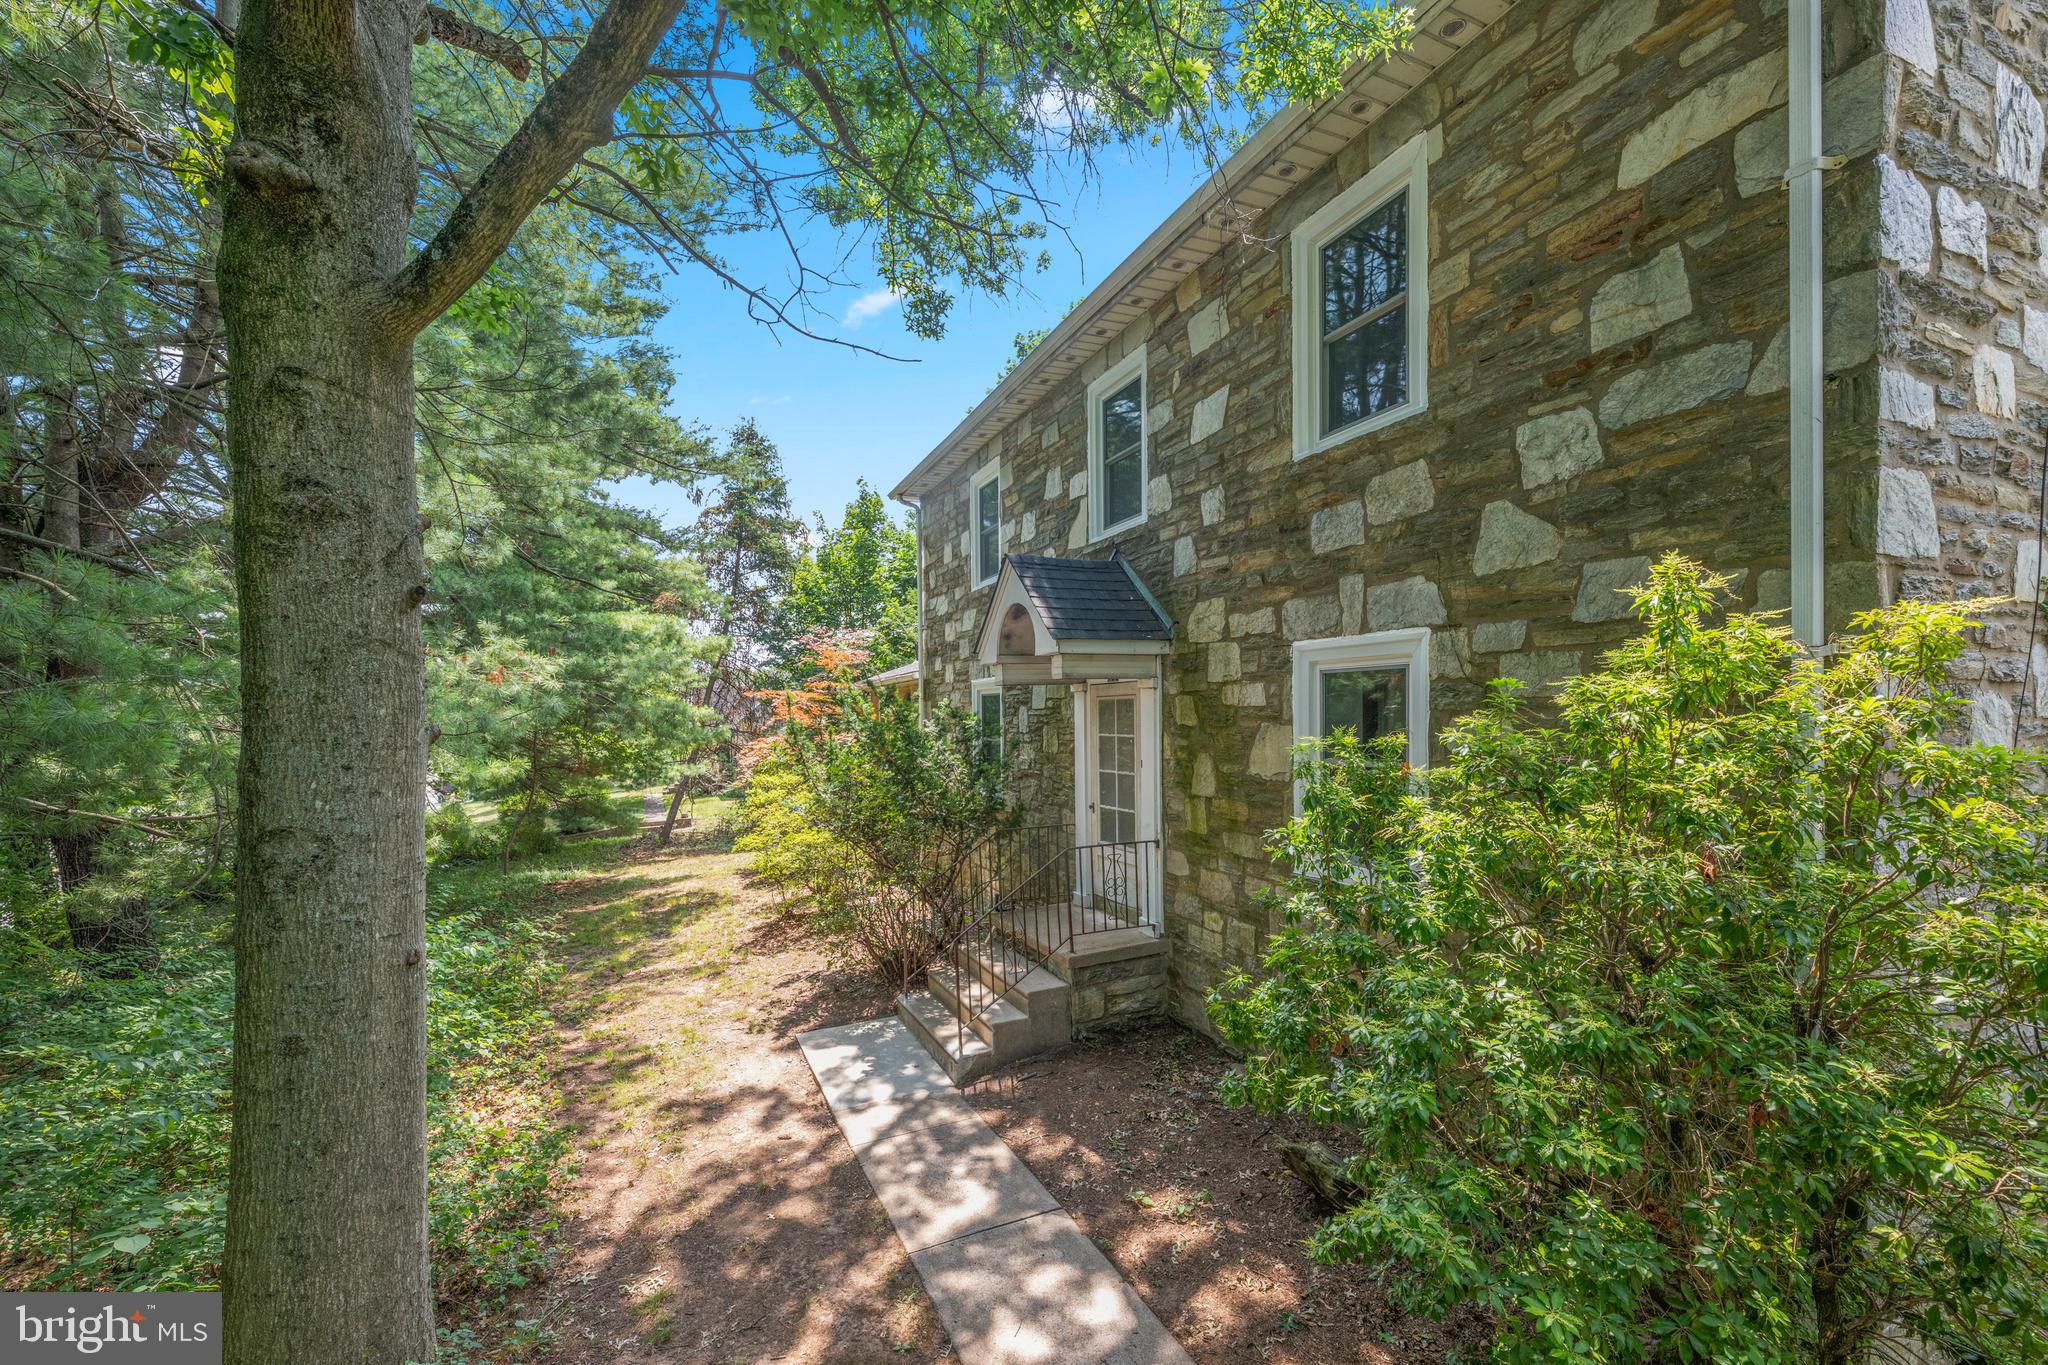
WARMINSTER
750 E STREET ROAD
4 Beds
2 Baths
3,545 Sq.Ft.
$650,000
MLS#: PABU2127188

WARMINSTER
1019 HOWARD ROAD
4 Beds
2 Baths
1,700 Sq.Ft.
$616,000
MLS#: PABU2127398

WARMINSTER
551 WALTER ROAD
3 Beds
2 Baths
1,396 Sq.Ft.
$550,000
MLS#: PABU2125368
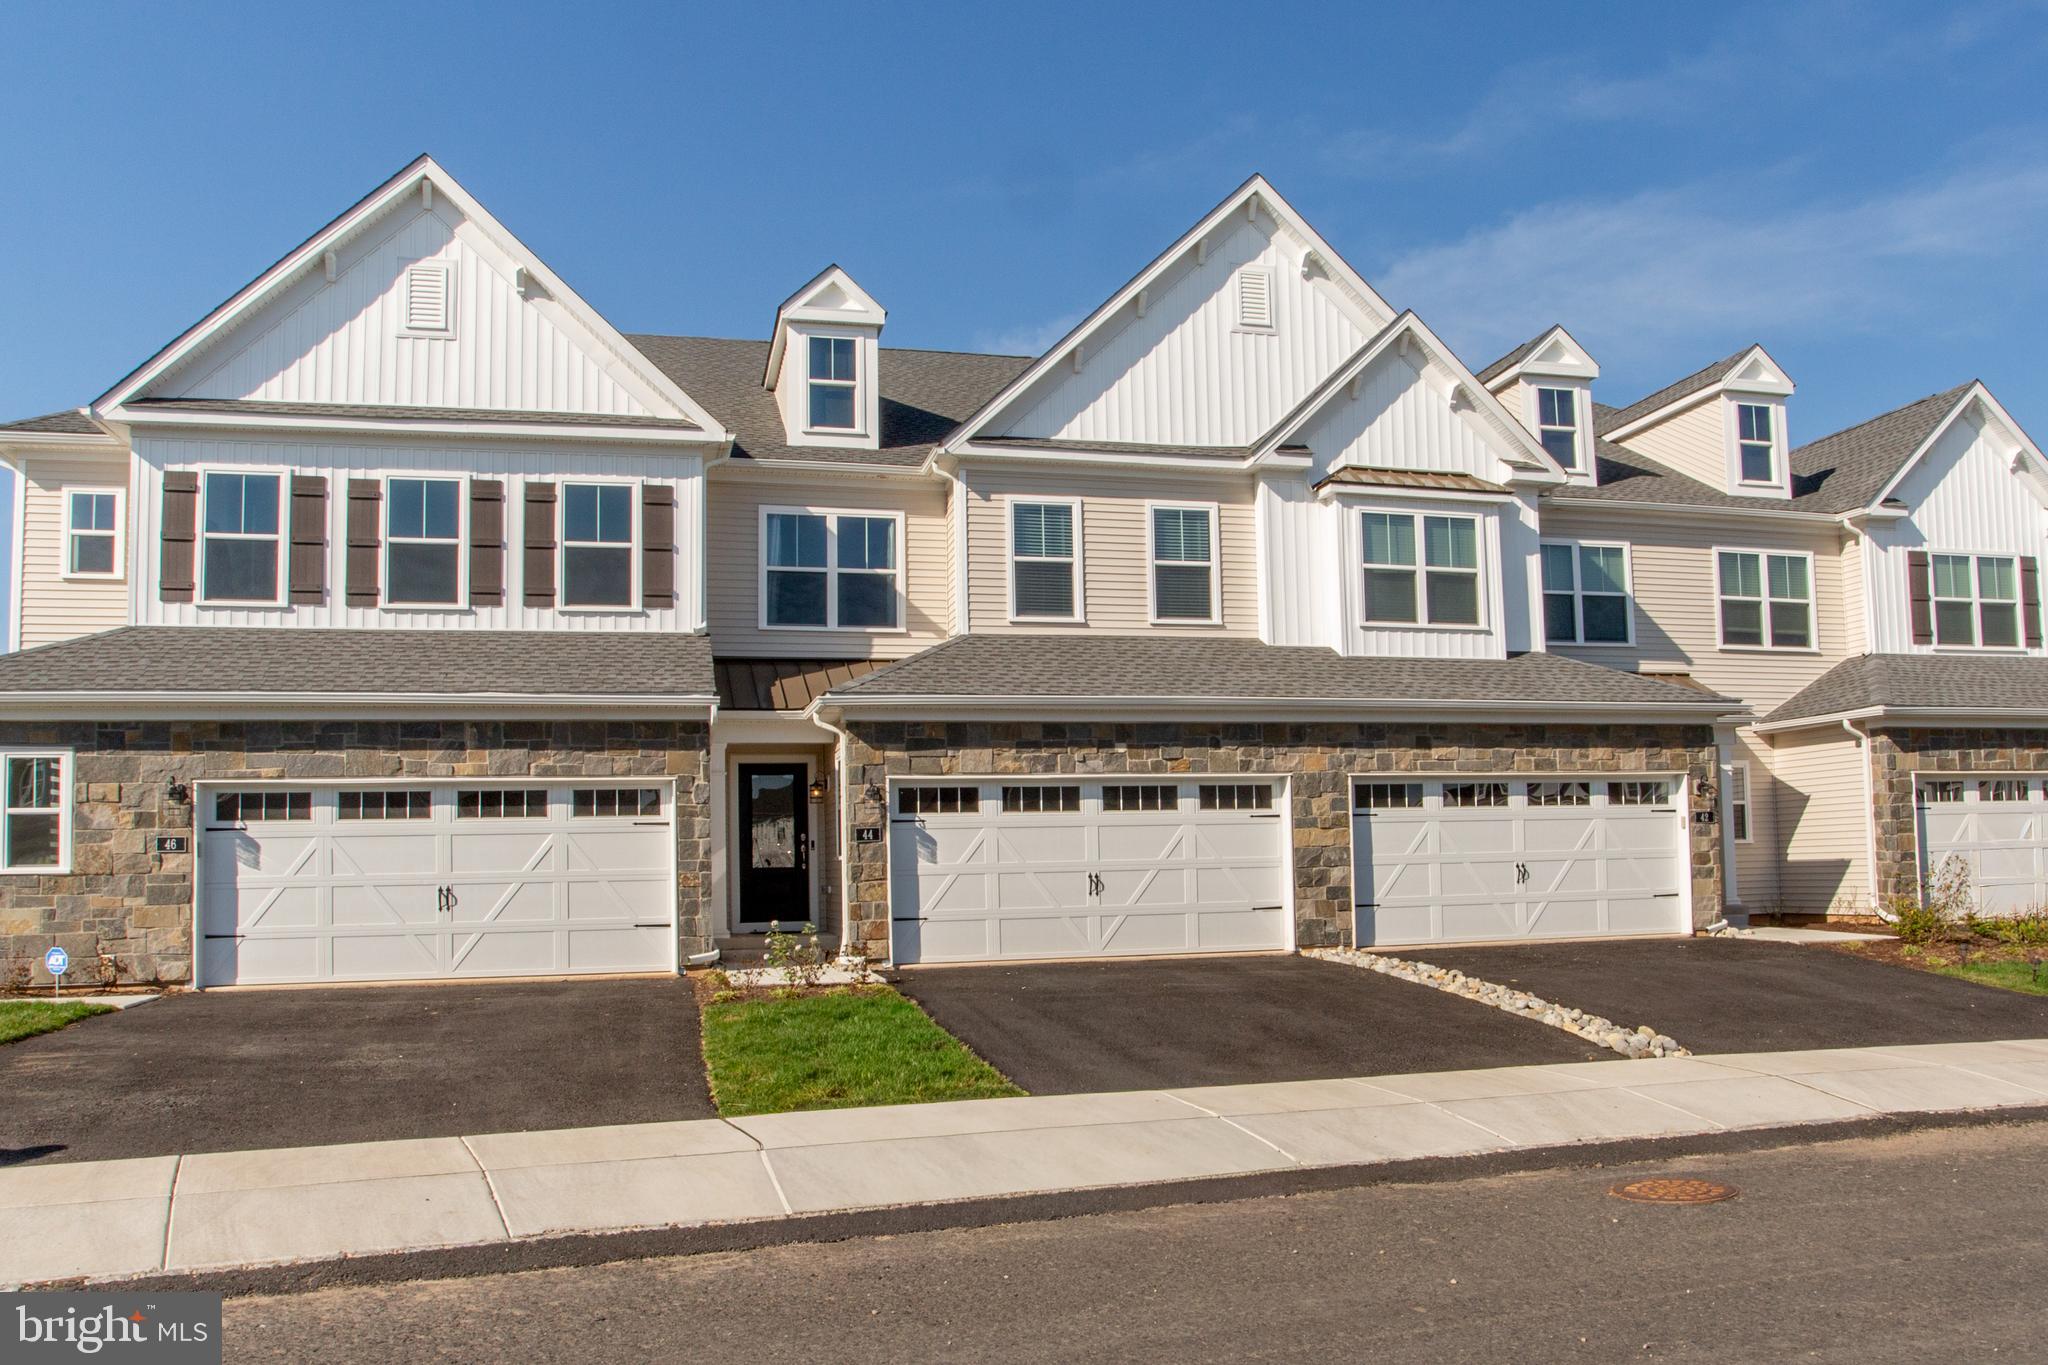
WARMINSTER
44 PARRY WAY
3 Beds
2 Baths
2,038 Sq.Ft.
$699,900
MLS#: PABU2118574

WARMINSTER
110 W BRISTOL ROAD
5 Beds
2 Baths
2,653 Sq.Ft.
$569,900
MLS#: PABU2124988
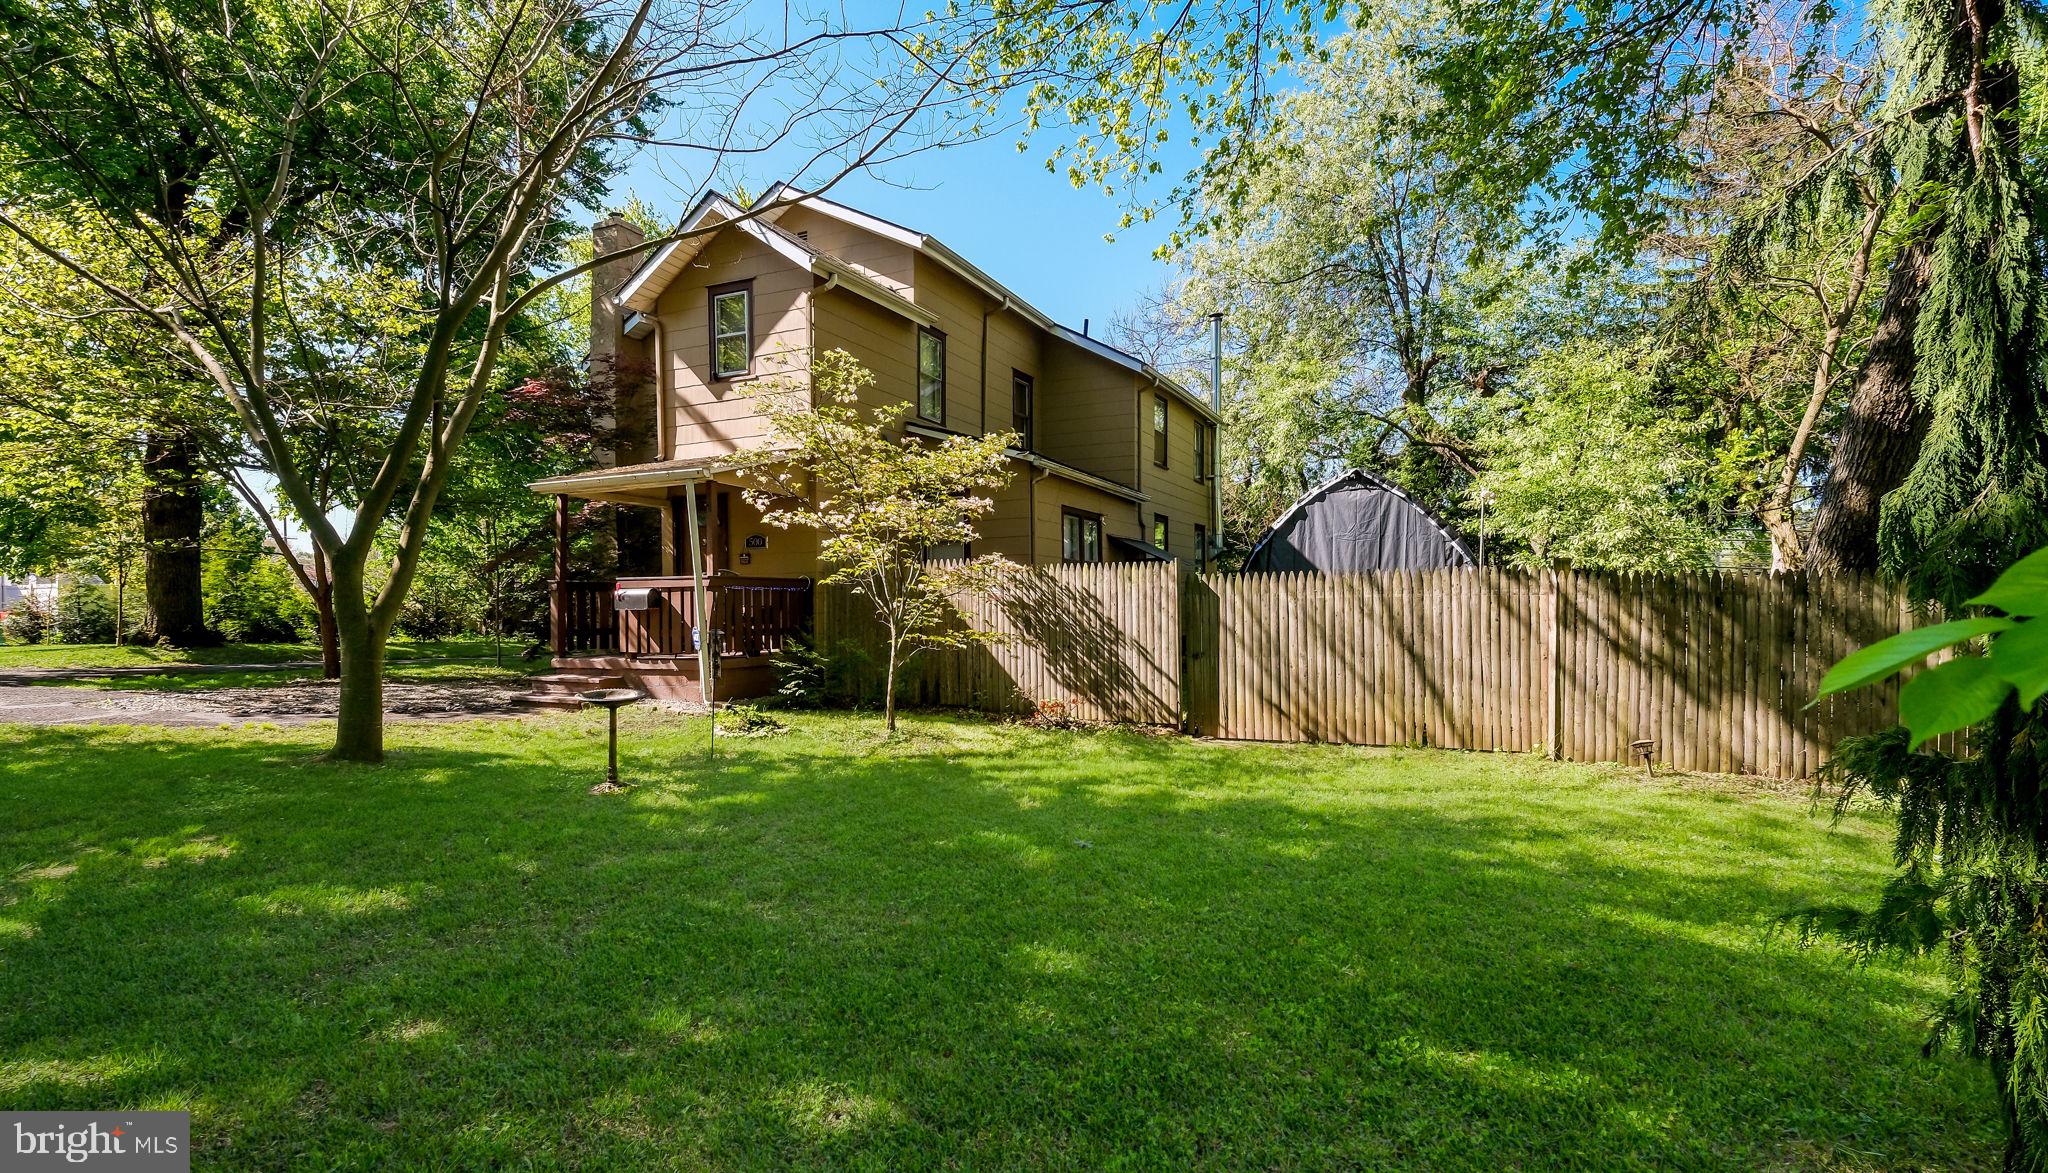
WARMINSTER
500 PROSPECT ROAD
3 Beds
2 Baths
2,160 Sq.Ft.
$496,000
MLS#: PABU2119968
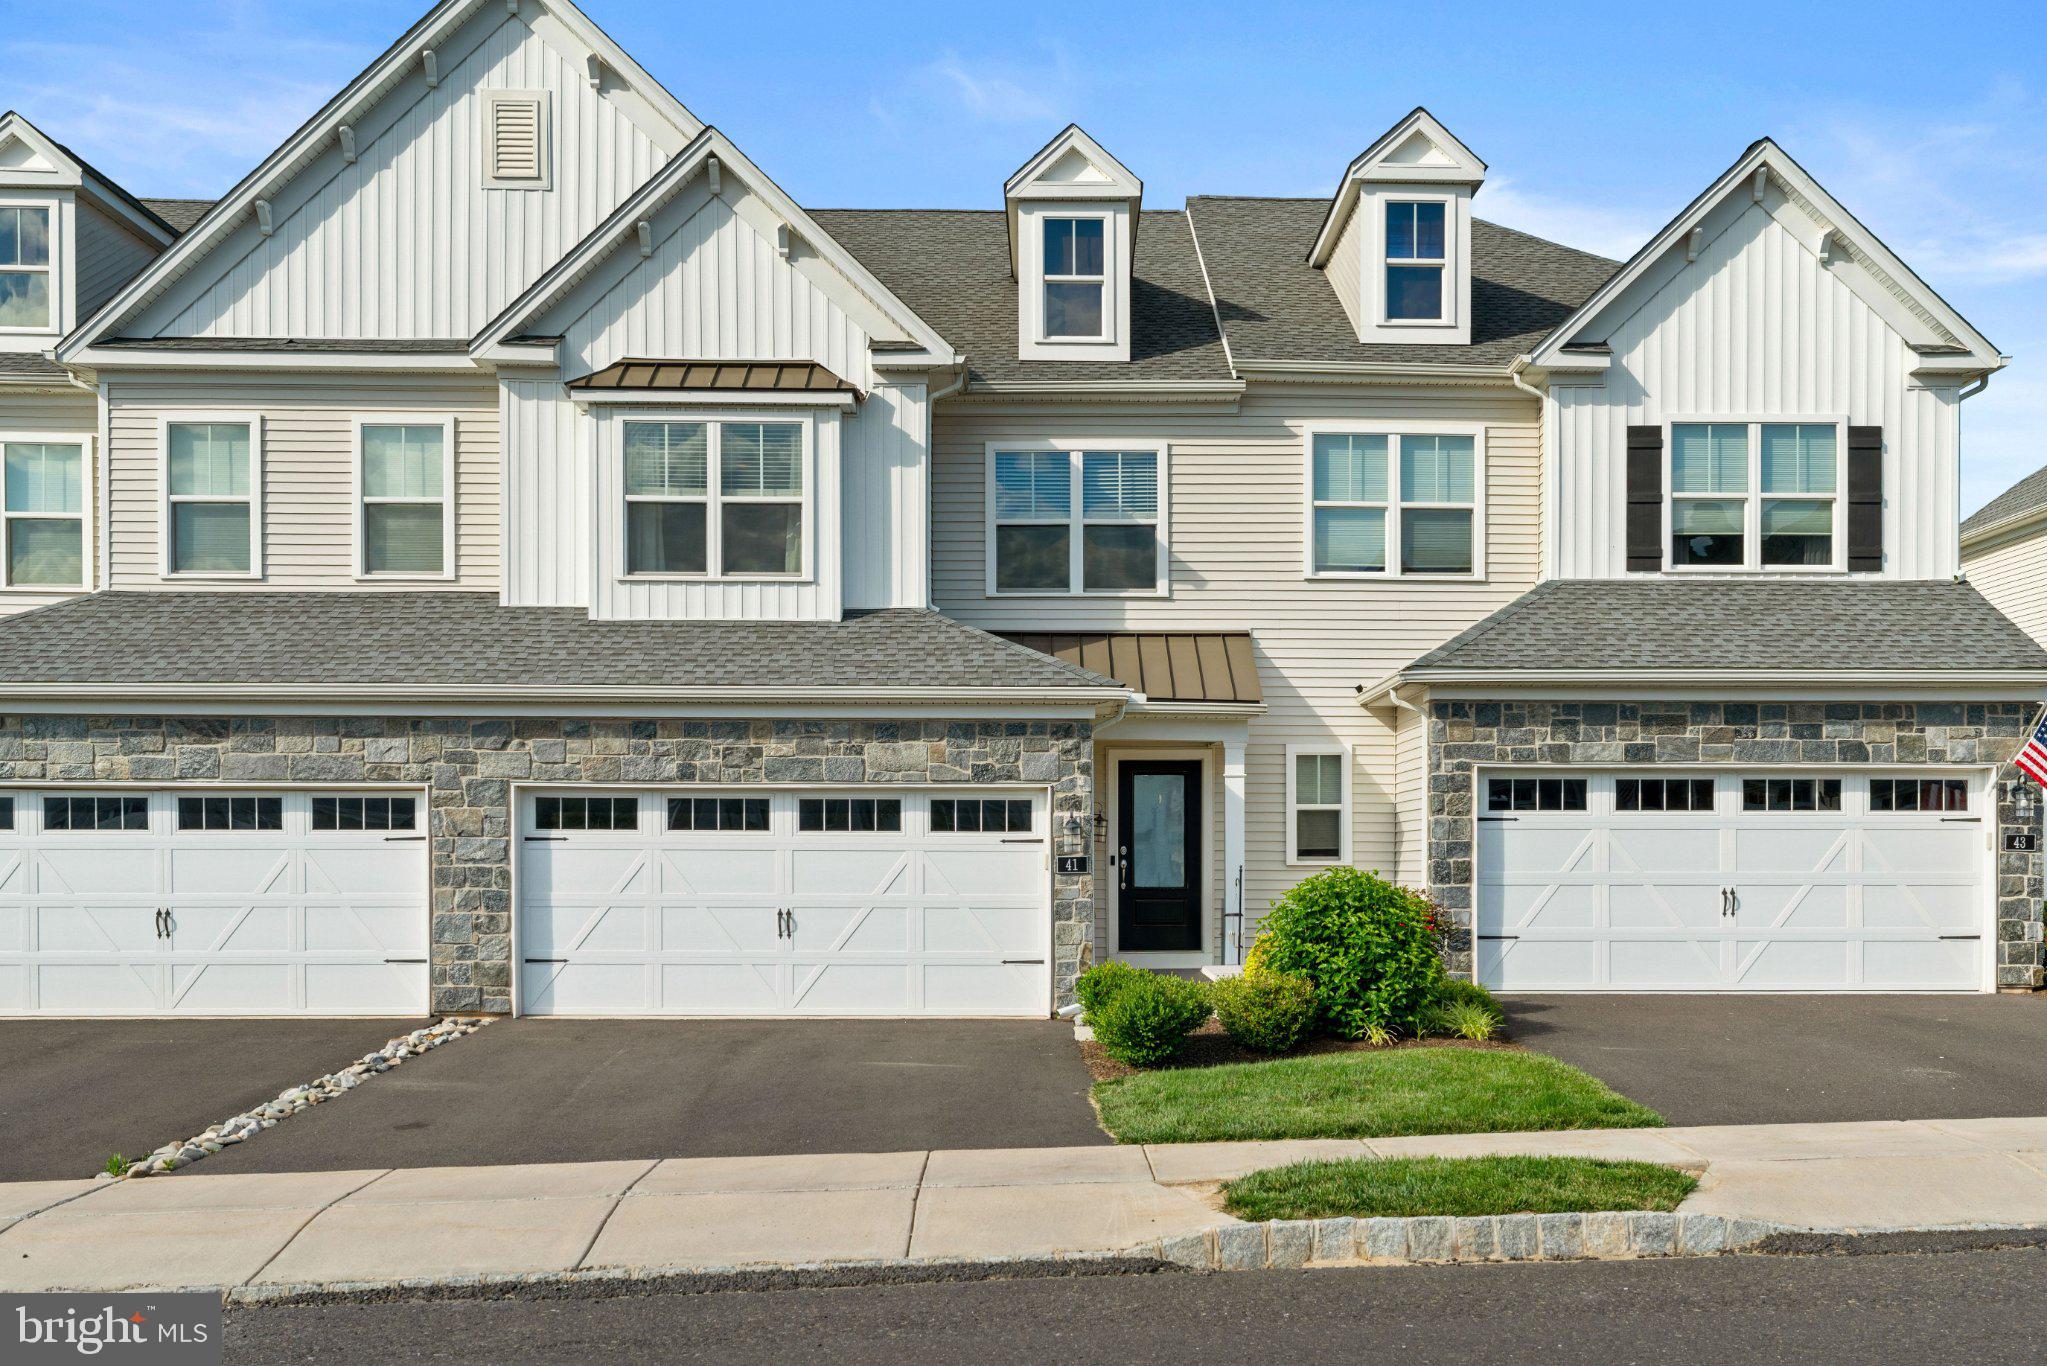
WARMINSTER
41 SPRING MILL ROAD
3 Beds
2 Baths
2,046 Sq.Ft.
$665,000
MLS#: PABU2122916
.png)