Features & Amenities

Interior

  • Other Interior Features

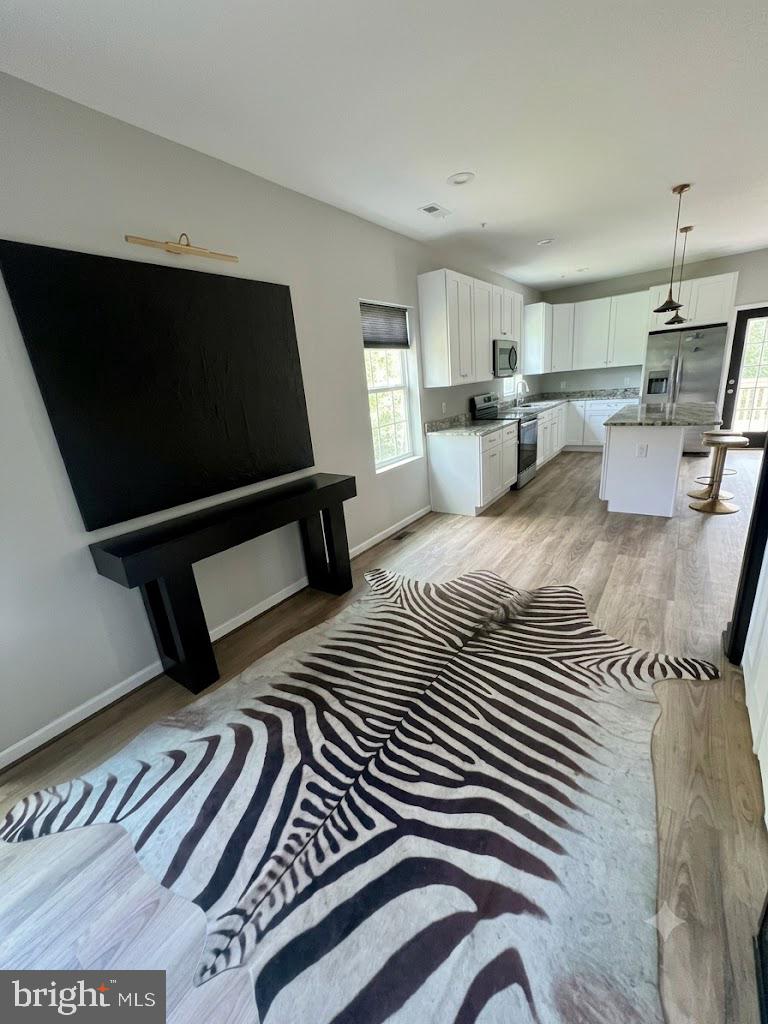
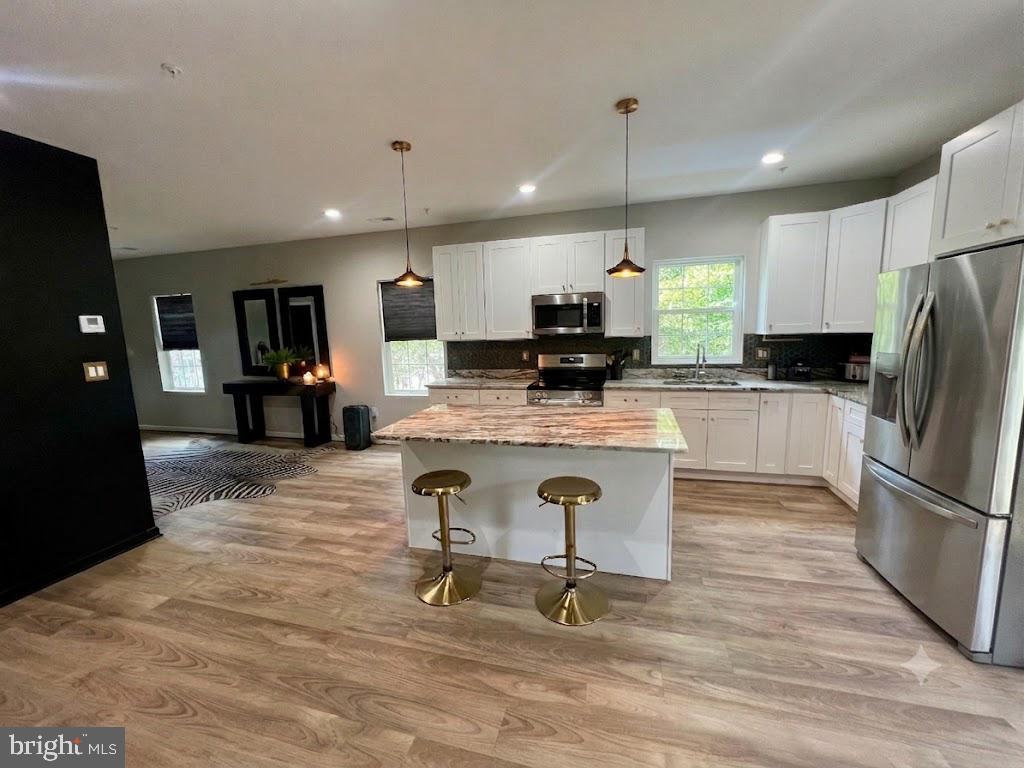
    Kitchen Island, High Ceilings

  • Total Bedrooms

    6

  • Bathrooms

    4

  • Above Grade Finished Area

    2836.0

  • Basement YN

    YES

  • Cooling YN

    YES

  • Cooling

    Other, Electric

  • Fireplace YN

    NO

  • Heating YN

    YES

  • Heating

    Electric, Forced Air, Heat Pump

  • Main Level Bedrooms

    1

  • Pet friendly

    Cats OK, Dogs OK, Yes

Exterior

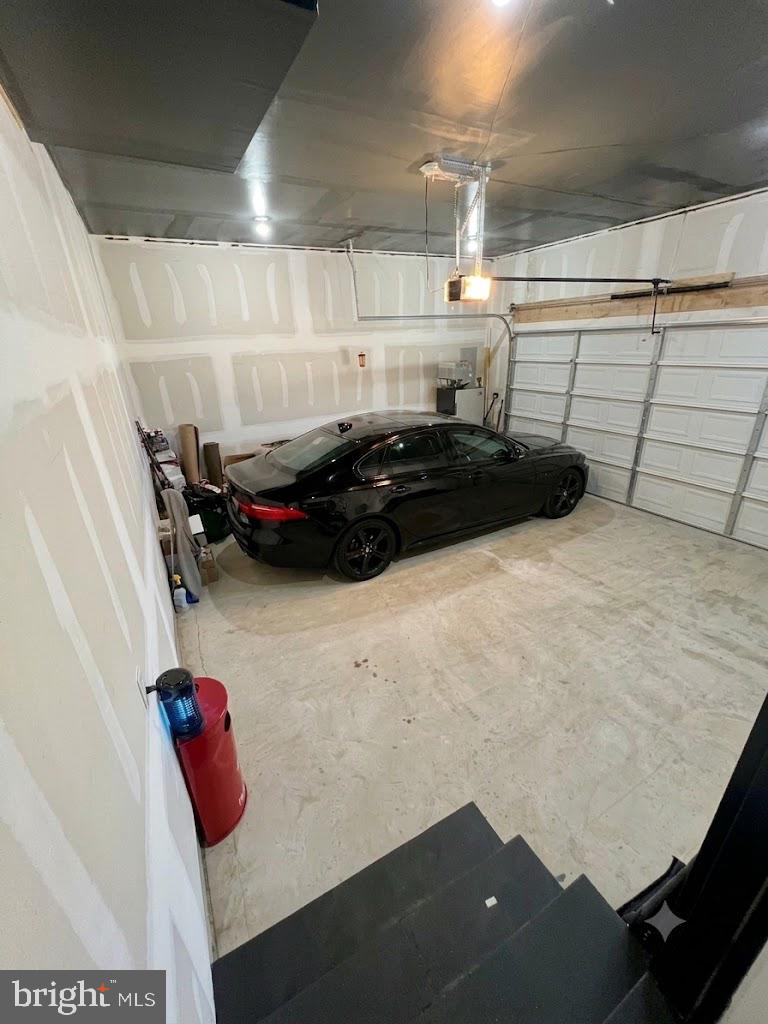
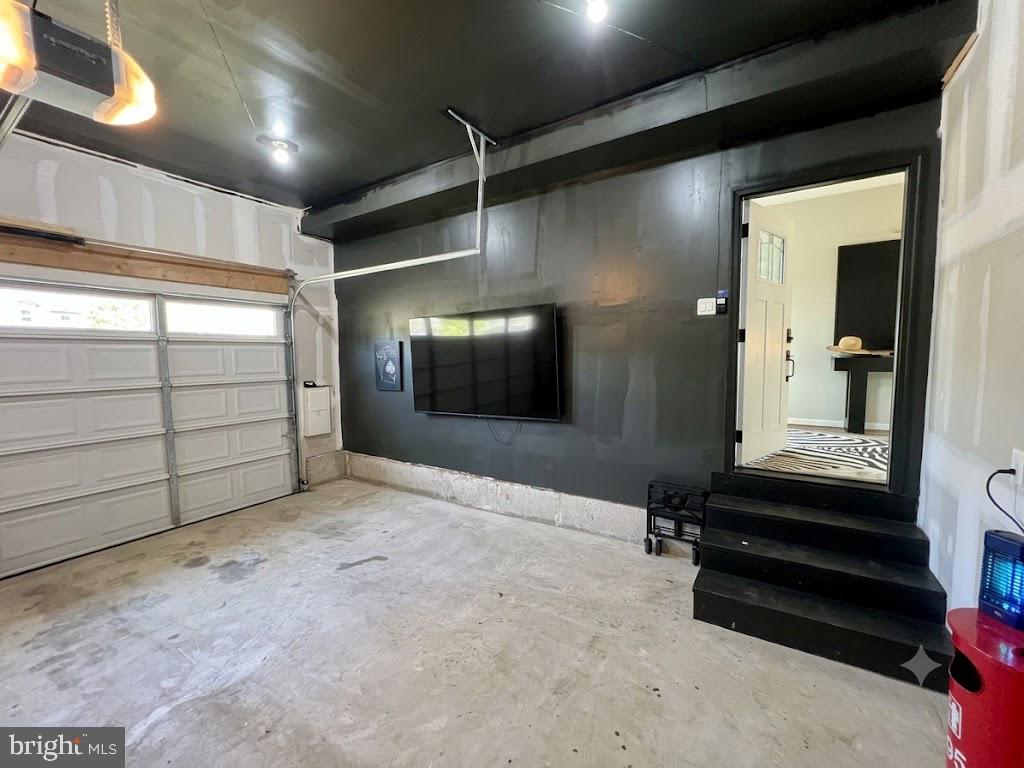
  • Garage

    Yes

  • Garage spaces

    2

  • Construction Materials

    Frame

  • Other Exterior Features

    Lighting, Rain Gutters

  • Parking

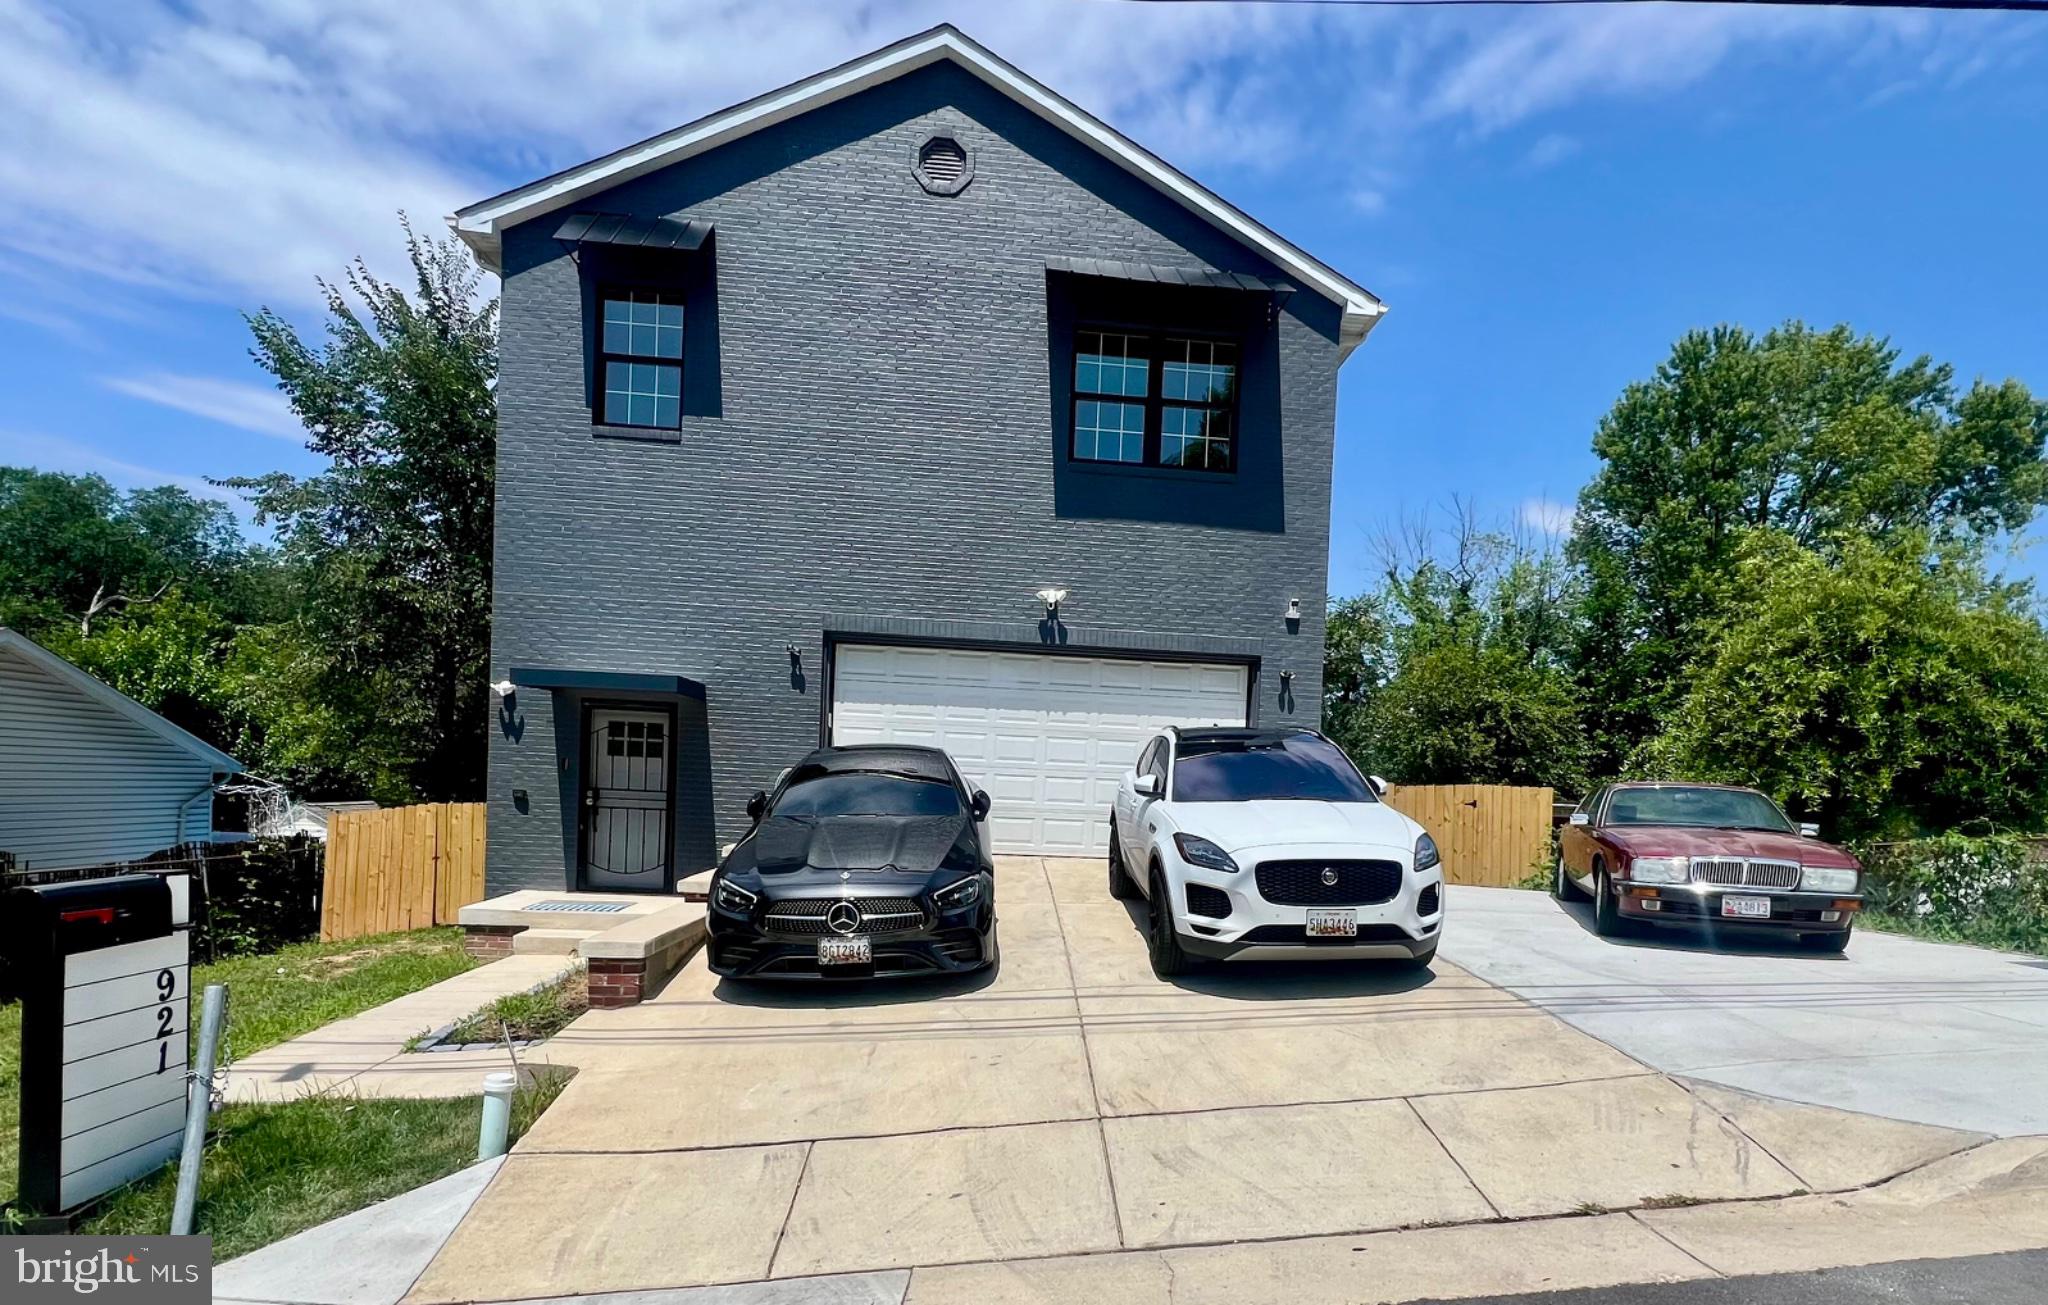
    Garage Door Opener, Concrete, Garage, Driveway, Covered, Attached

  • Patio and Porch Features

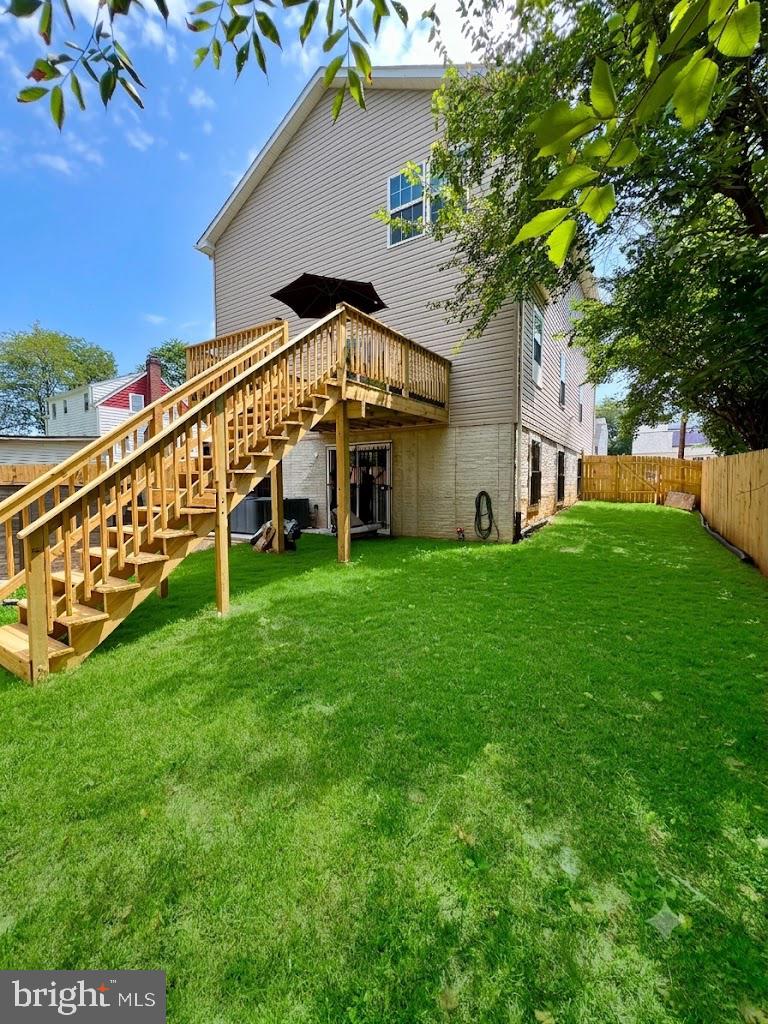
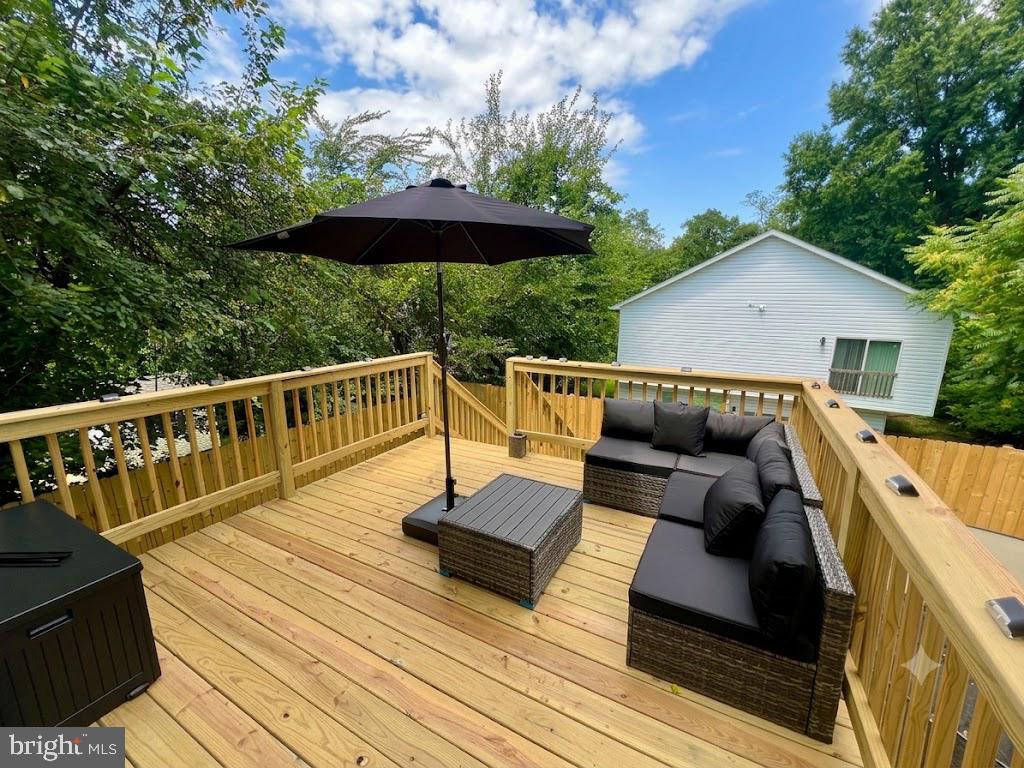
    Deck, Patio

  • Pool

    Yes

  • Pool Features

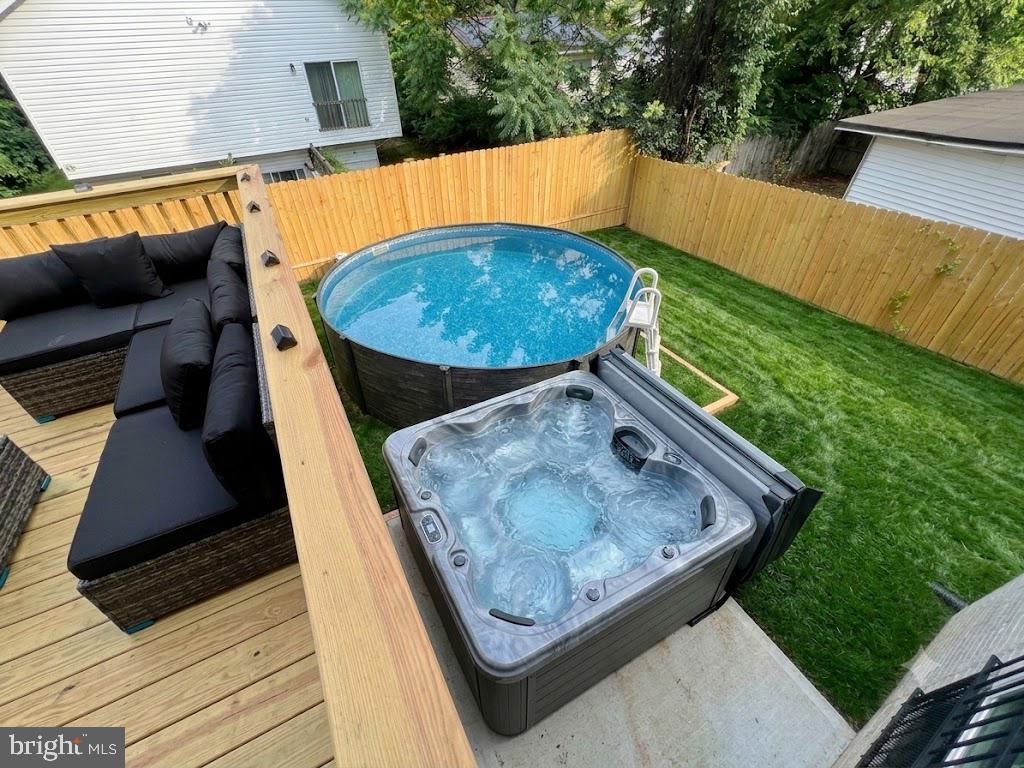
    Above Ground, Private

  • Waterfront YN

    NO

Area & Lot

  • Lot Size(acres)

    0.14

  • Lot Size(square feet)

    6,000

  • Property Type

    Residential

  • Property Sub Type

    Single Family Residence

  • Architectural Style

    Colonial

Price

  • Sales Price

    $657,990

  • Tax Amount

    $8,860

  • Financing Options

    Cash, Conventional, FHA, VA

  • Sq. Footage

    4,244

  • Price/SqFt

    $155

HOA

  • Association

    No

Property Resources

  • Horse Property

    NO

School District

  • Elementary School

    N/A

  • Middle School

    N/A

  • High School

    N/A

Property Features

  • New Construction

    NO

  • Association Amenities

    None

  • Foundation Details

    Slab

  • Senior Community YN

    NO

  • Sewer

    Septic Tank, Public Sewer

  • Water Source

    Public

Schedule a Showing

Showing scheduled successfully.

<
>
IN PERSON
VIA CHAT

What is 3 + 4 ?


Change time

Mortgage calculator

Estimate your monthly mortgage payment, including the principal and interest, property taxes, and HOA. Adjust the values to generate a more accurate rate.

Your payment

Principal and Interest:

$

Property taxes:

$

HOA fees:

$

Total loan payment:

$

Total interest amount:

$

Location

County

PRINCE GEORGES

Elementary School

Middle School

High School

Listing Courtesy of James Ivey , EXIT ESSENTIALS REALTY, LLC

RealHub Information is provided exclusively for consumers' personal, non-commercial use, and it may not be used for any purpose other than to identify prospective properties consumers may be interested in purchasing. All information deemed reliable but not guaranteed and should be independently verified. All properties are subject to prior sale, change or withdrawal. RealHub website owner shall not be responsible for any typographical errors, misinformation, misprints and shall be held totally harmless.

Agent Tracey Sullivan

AGENT

Tracey Sullivan

Call Tracey today to schedule a private showing.


* Listings on this website come from the FMLS IDX Compilation and may be held by brokerage firms other than the owner of this website. The listing brokerage is identified in any listing details. Information is deemed reliable but is not guaranteed. If you believe any FMLS listing contains material that infringes your copyrighted work please click here to review our DMCA policy and learn how to submit a takedown request.© 2024 FMLS.
Live just minutes from Washington, D.C. without the Washington, D.C. price tag! Conveniently located just steps from the District line, this exceptional single-family home offers the perfect blend of space, luxury, and convenience.

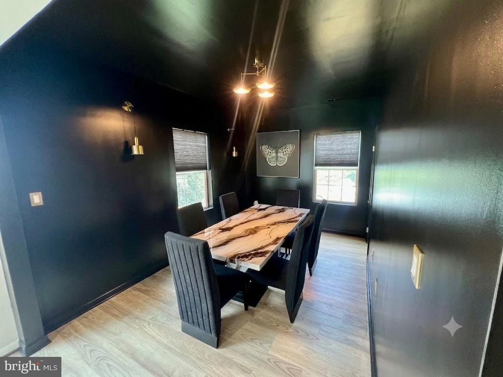
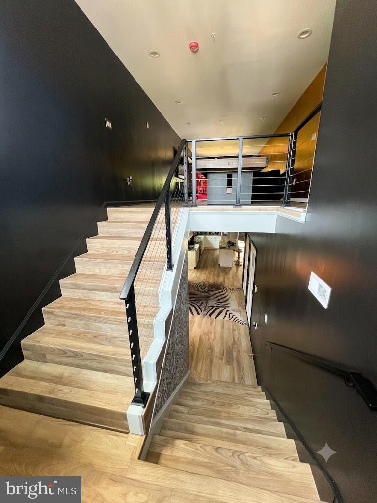
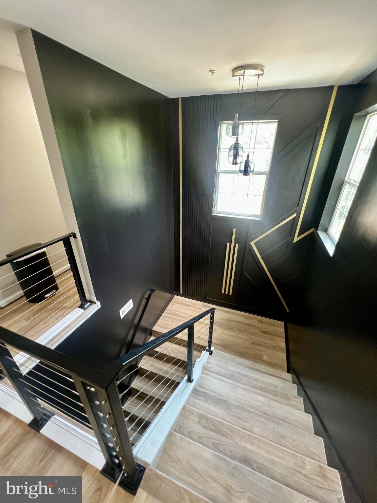
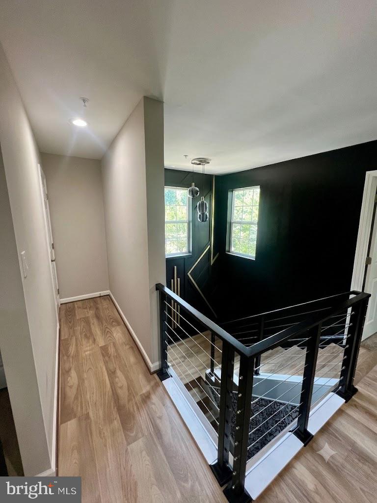
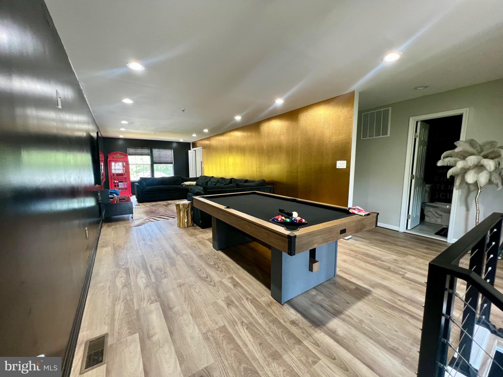
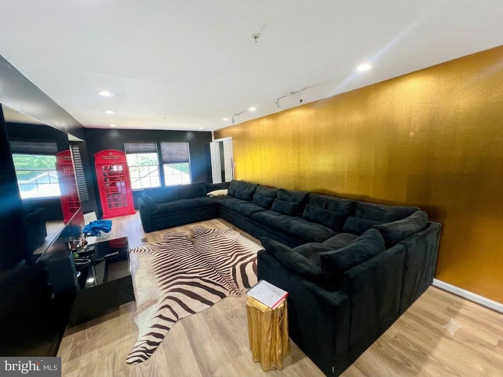
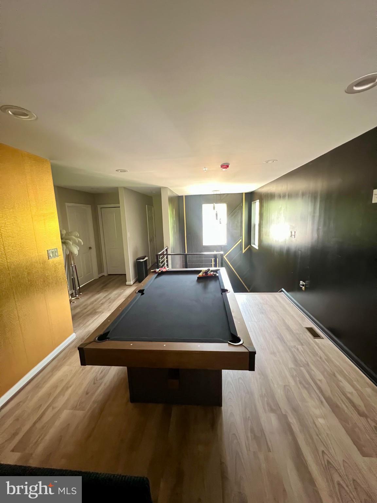
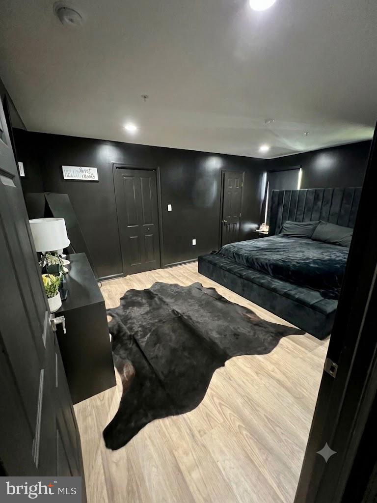
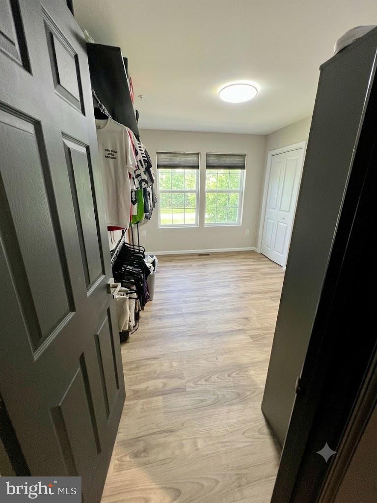
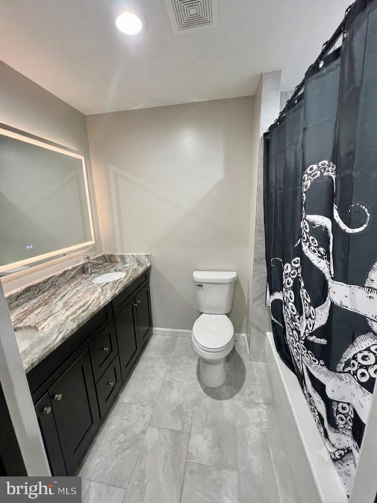
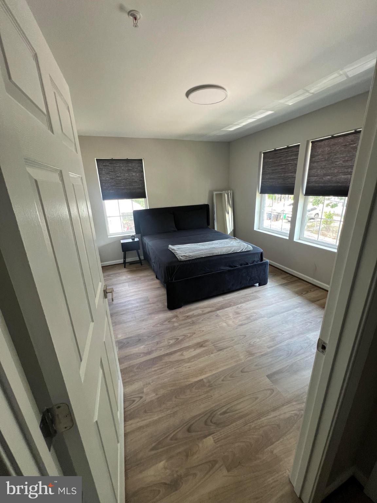
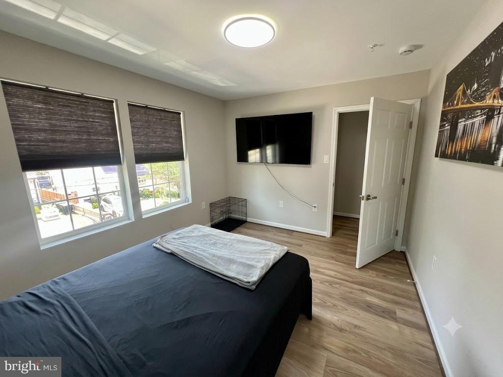
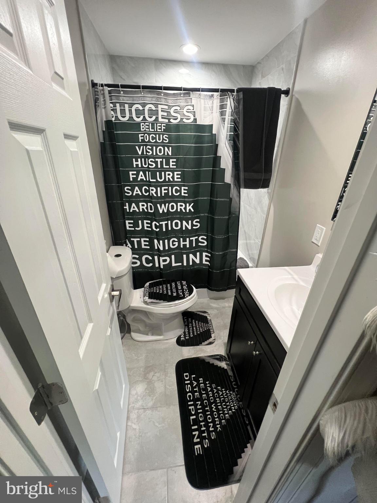
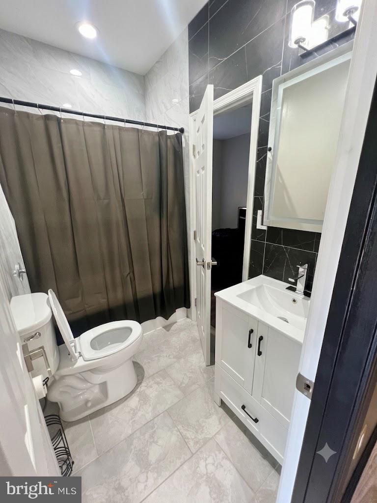
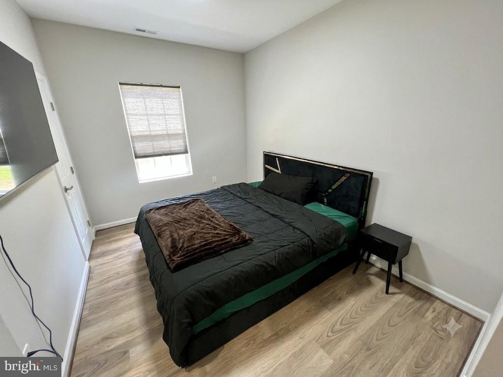
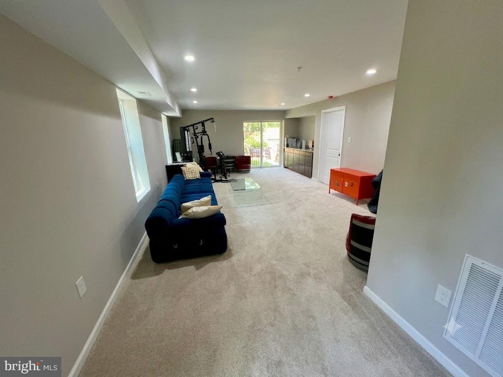
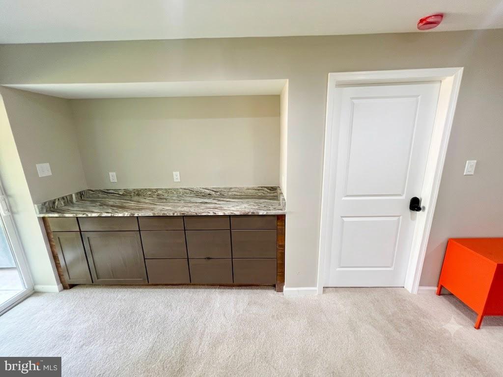
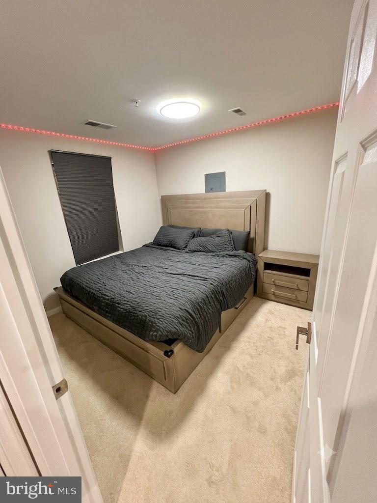
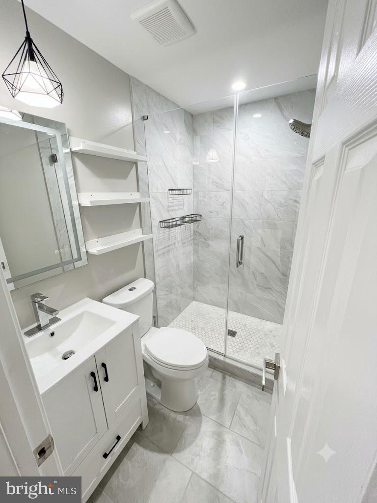
Built in 2020 and occupied by only one owner for less than three months, this home feels practically brand new. Featuring 6 bedrooms, 4 full bathrooms, an upstairs loft, and a fully finished basement, there's plenty of room for multi-generational living, entertaining, or working from home.

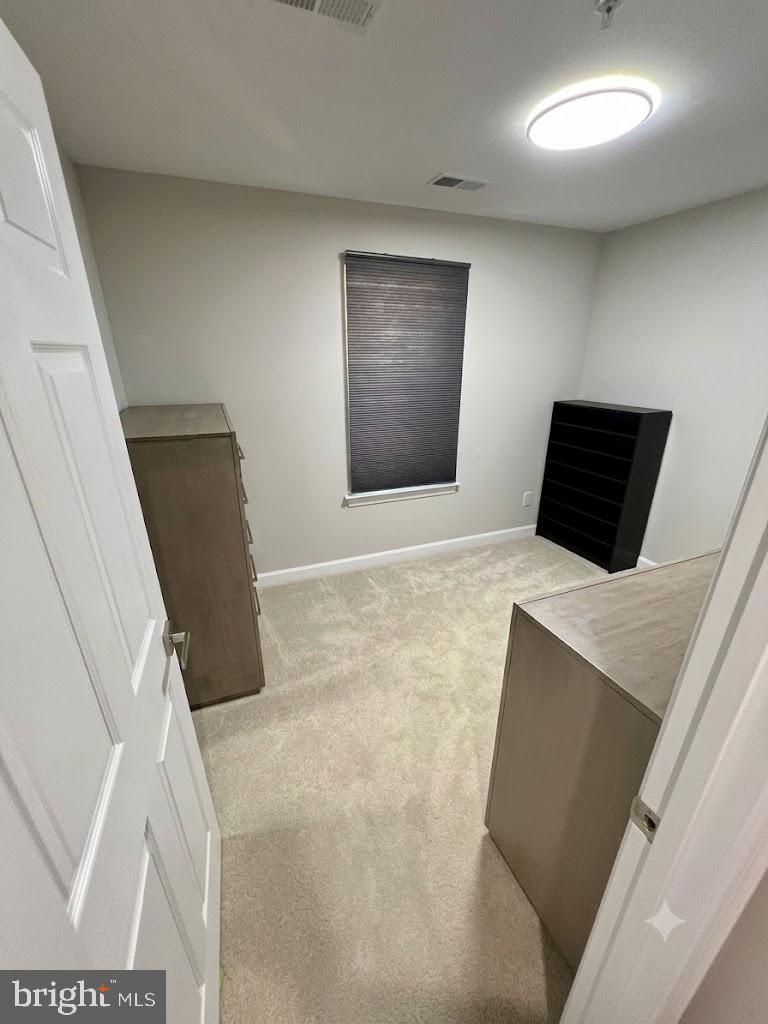
The current owner thoughtfully reconfigured two of the six bedrooms to create dual primary suites, each featuring oversized walk-in closets—one on the upper level and one in the basement. These spaces can easily be converted back to their original layout, restoring the home's full six-bedroom configuration.

Step outside to your own private backyard oasis featuring a newly constructed deck (less than six months old), brand-new swimming pool, hot tub, privacy fence, and expanded driveway—creating the perfect setting for relaxing or entertaining family and friends.

For added peace of mind, the seller is providing a recent home inspection for the buyer's review. As an added bonus, the home is being offered fully furnished, making this a truly move-in-ready opportunity.

Best of all, there's NO HOA, giving you the freedom to enjoy your property without additional monthly fees or restrictive community regulations.

Don't miss this rare opportunity to own a beautifully upgraded, like-new home with modern finishes, exceptional living space, incredible outdoor amenities, and an unbeatable location just outside Washington, D.C. This home truly checks every box!

921 BALBOA AVENUE

Message successfully sent.

What would you like to know?

What is 3 + 4 ?

I agree to receive email communication and understand I can unsubscribe at any time.

I agree to be contacted by Charis Realty Group via call, email, and text for real estate services. To opt out, you can reply 'stop' at any time or reply 'help' for assistance. You can also click the unsubscribe link in the emails. Message and data rates may apply. Message frequency may vary. Privacy Policy

Related Properties

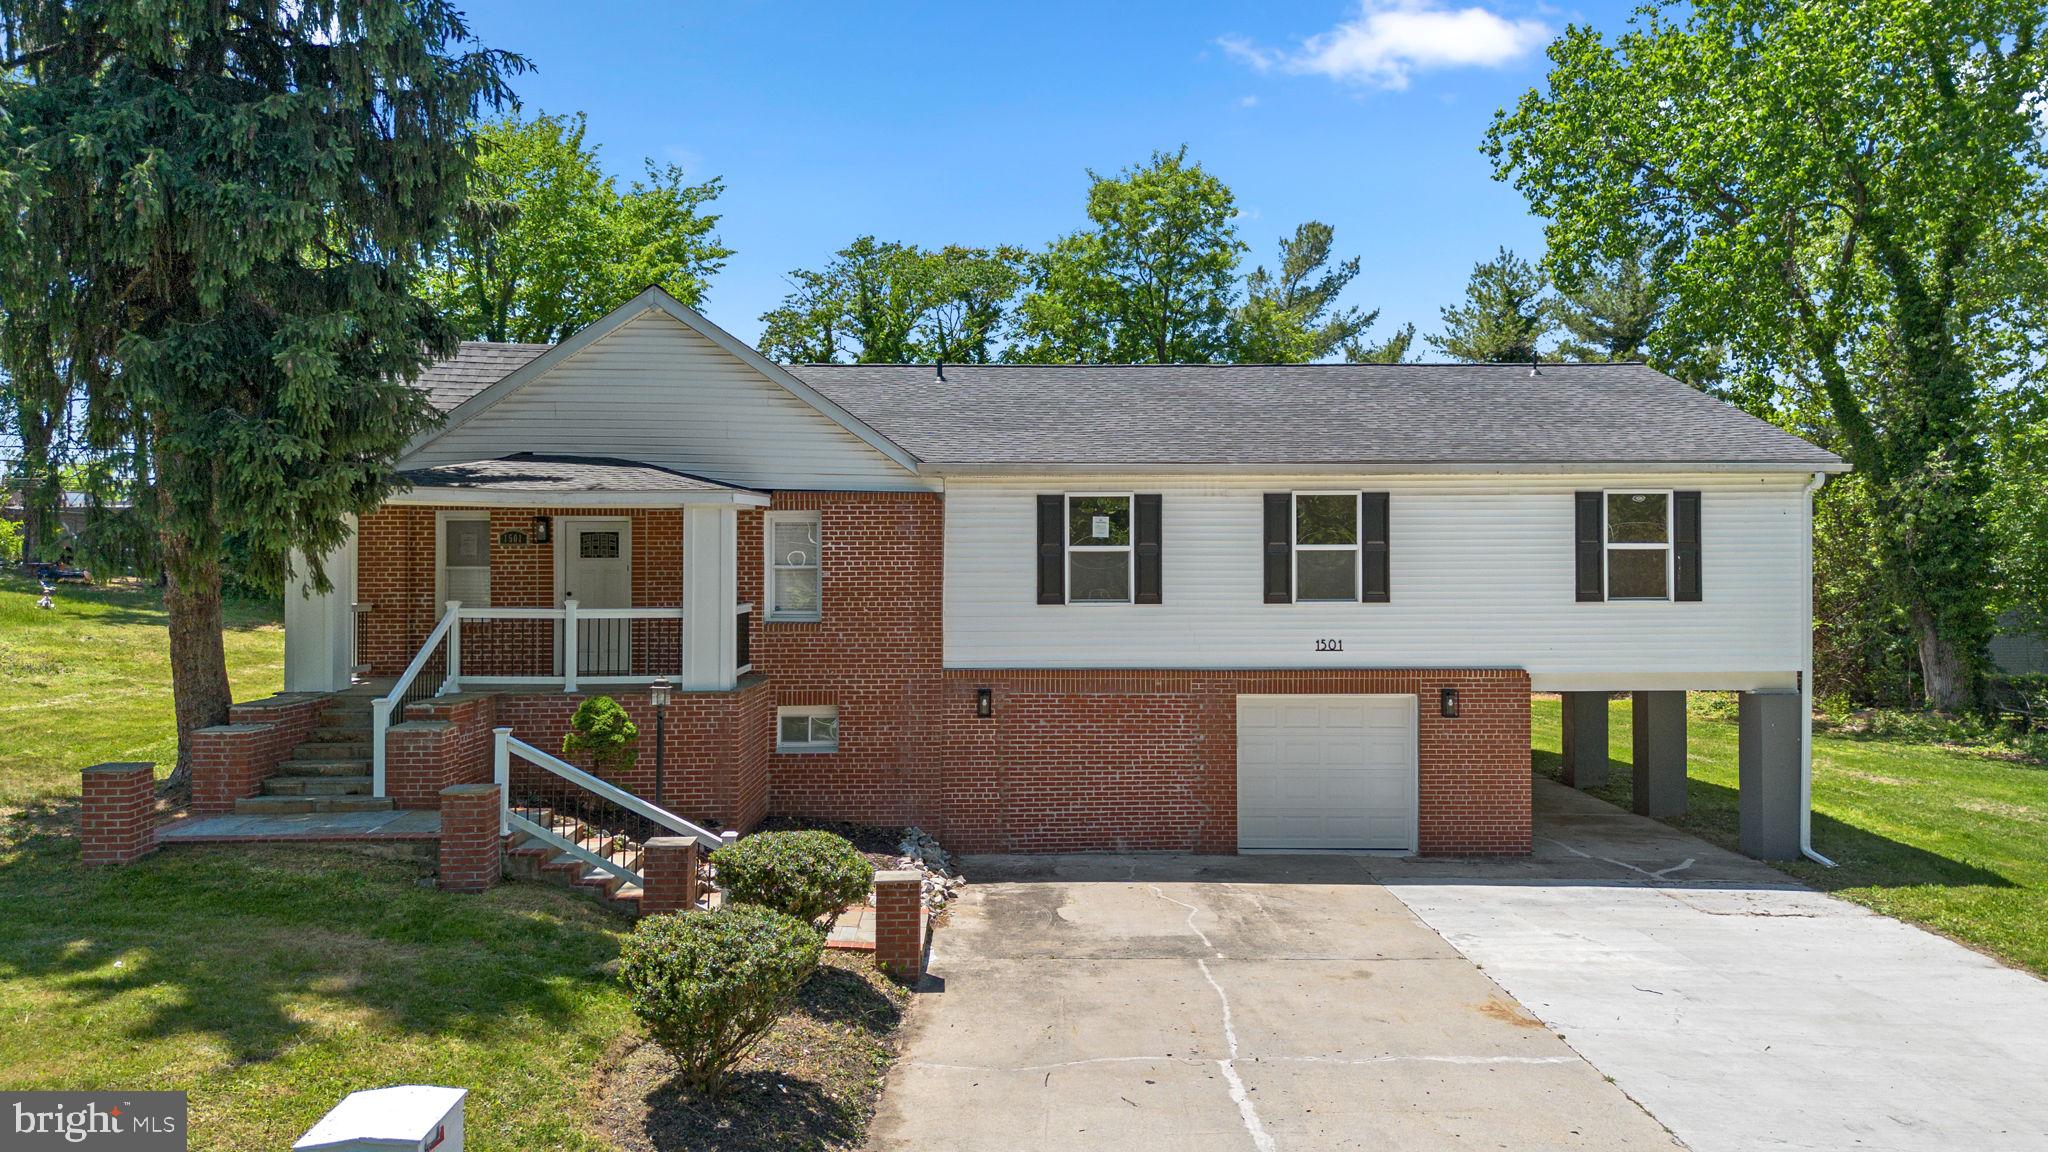
Discover the incredible space and versatility this beautifully updated 7-bedroom, 4-bath home has to offer! Thoughtfully designed across two spacious levels, this property provides the perfect blend of comfort, functionality, and modern style. The main level features five generously sized bedrooms and three full baths, creating an ideal layout for everyday living.

Modern updates throughout the home add a fresh, move-in-ready feel, while expansive living areas provide plenty of room for relaxing and entertaining. The fully finished lower level offers two additional bedrooms, a full bath, and flexible living space perfect a home office, recreation area, or guest accommodations.

Enjoy the convenience of a 1-car attached garage, additional covered parking with a carport, and ample driveway parking for multiple vehicles. With its impressive bedroom count, updated interior, and flexible layout, this home offers exceptional value and endless possibilities. Schedule your private tour today!
#MDPG2202356

CAPITOL HEIGHTS

1501 PINE GROVE ROAD

7 Beds

4 Baths

5,886 Sq.Ft.

$690,000

MLS#: MDPG2202356
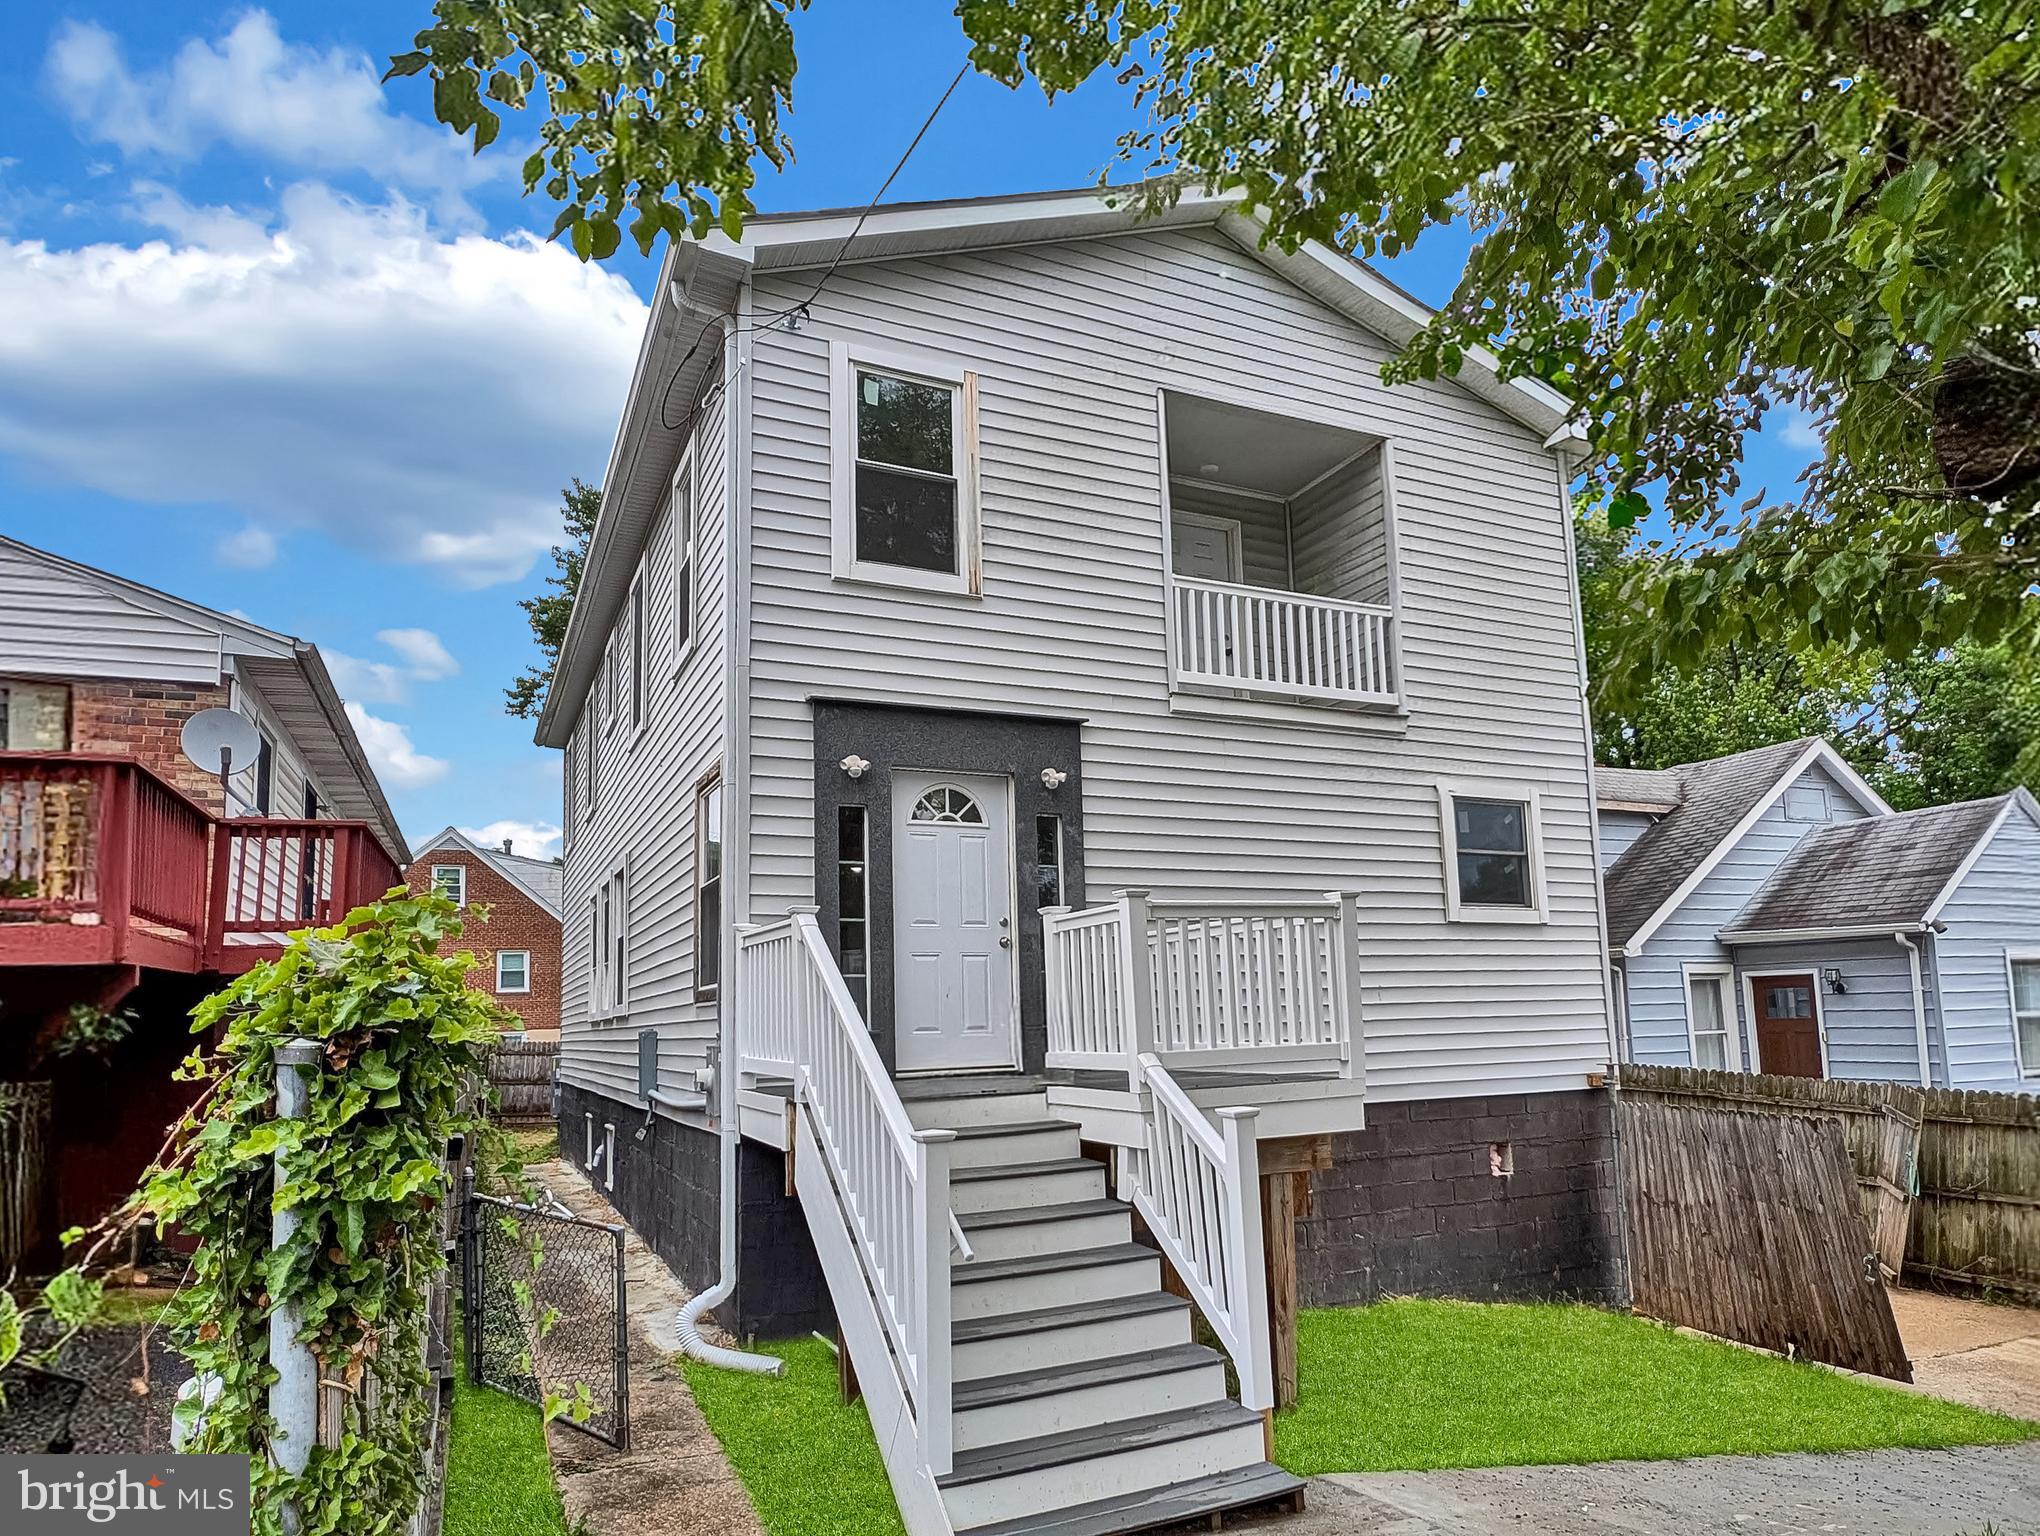
Completely remodeled and thoughtfully updated, this expansive home offers bright, light-filled interiors and an open, functional layout throughout. The main level features a spacious open-concept kitchen, dining, and living area designed for comfortable everyday living and entertaining, along with 2 bedrooms and 2.5 bathrooms.

The upper level includes 4 additional bedrooms and 2 full bathrooms, highlighted by an oversized primary suite with a luxurious spa-like bath and generous space throughout.

The fully finished walkout basement offers abundant additional living space, complete with daylight windows, a kitchenette, and a full bathroom — ideal for guests, extended living, or recreation.

Outside, the property features a long driveway, providing ample parking and convenience.
#MDPG2203820

CAPITOL HEIGHTS

4302 BYERS STREET

6 Beds

5 Baths

2,542 Sq.Ft.

$550,000

MLS#: MDPG2203820
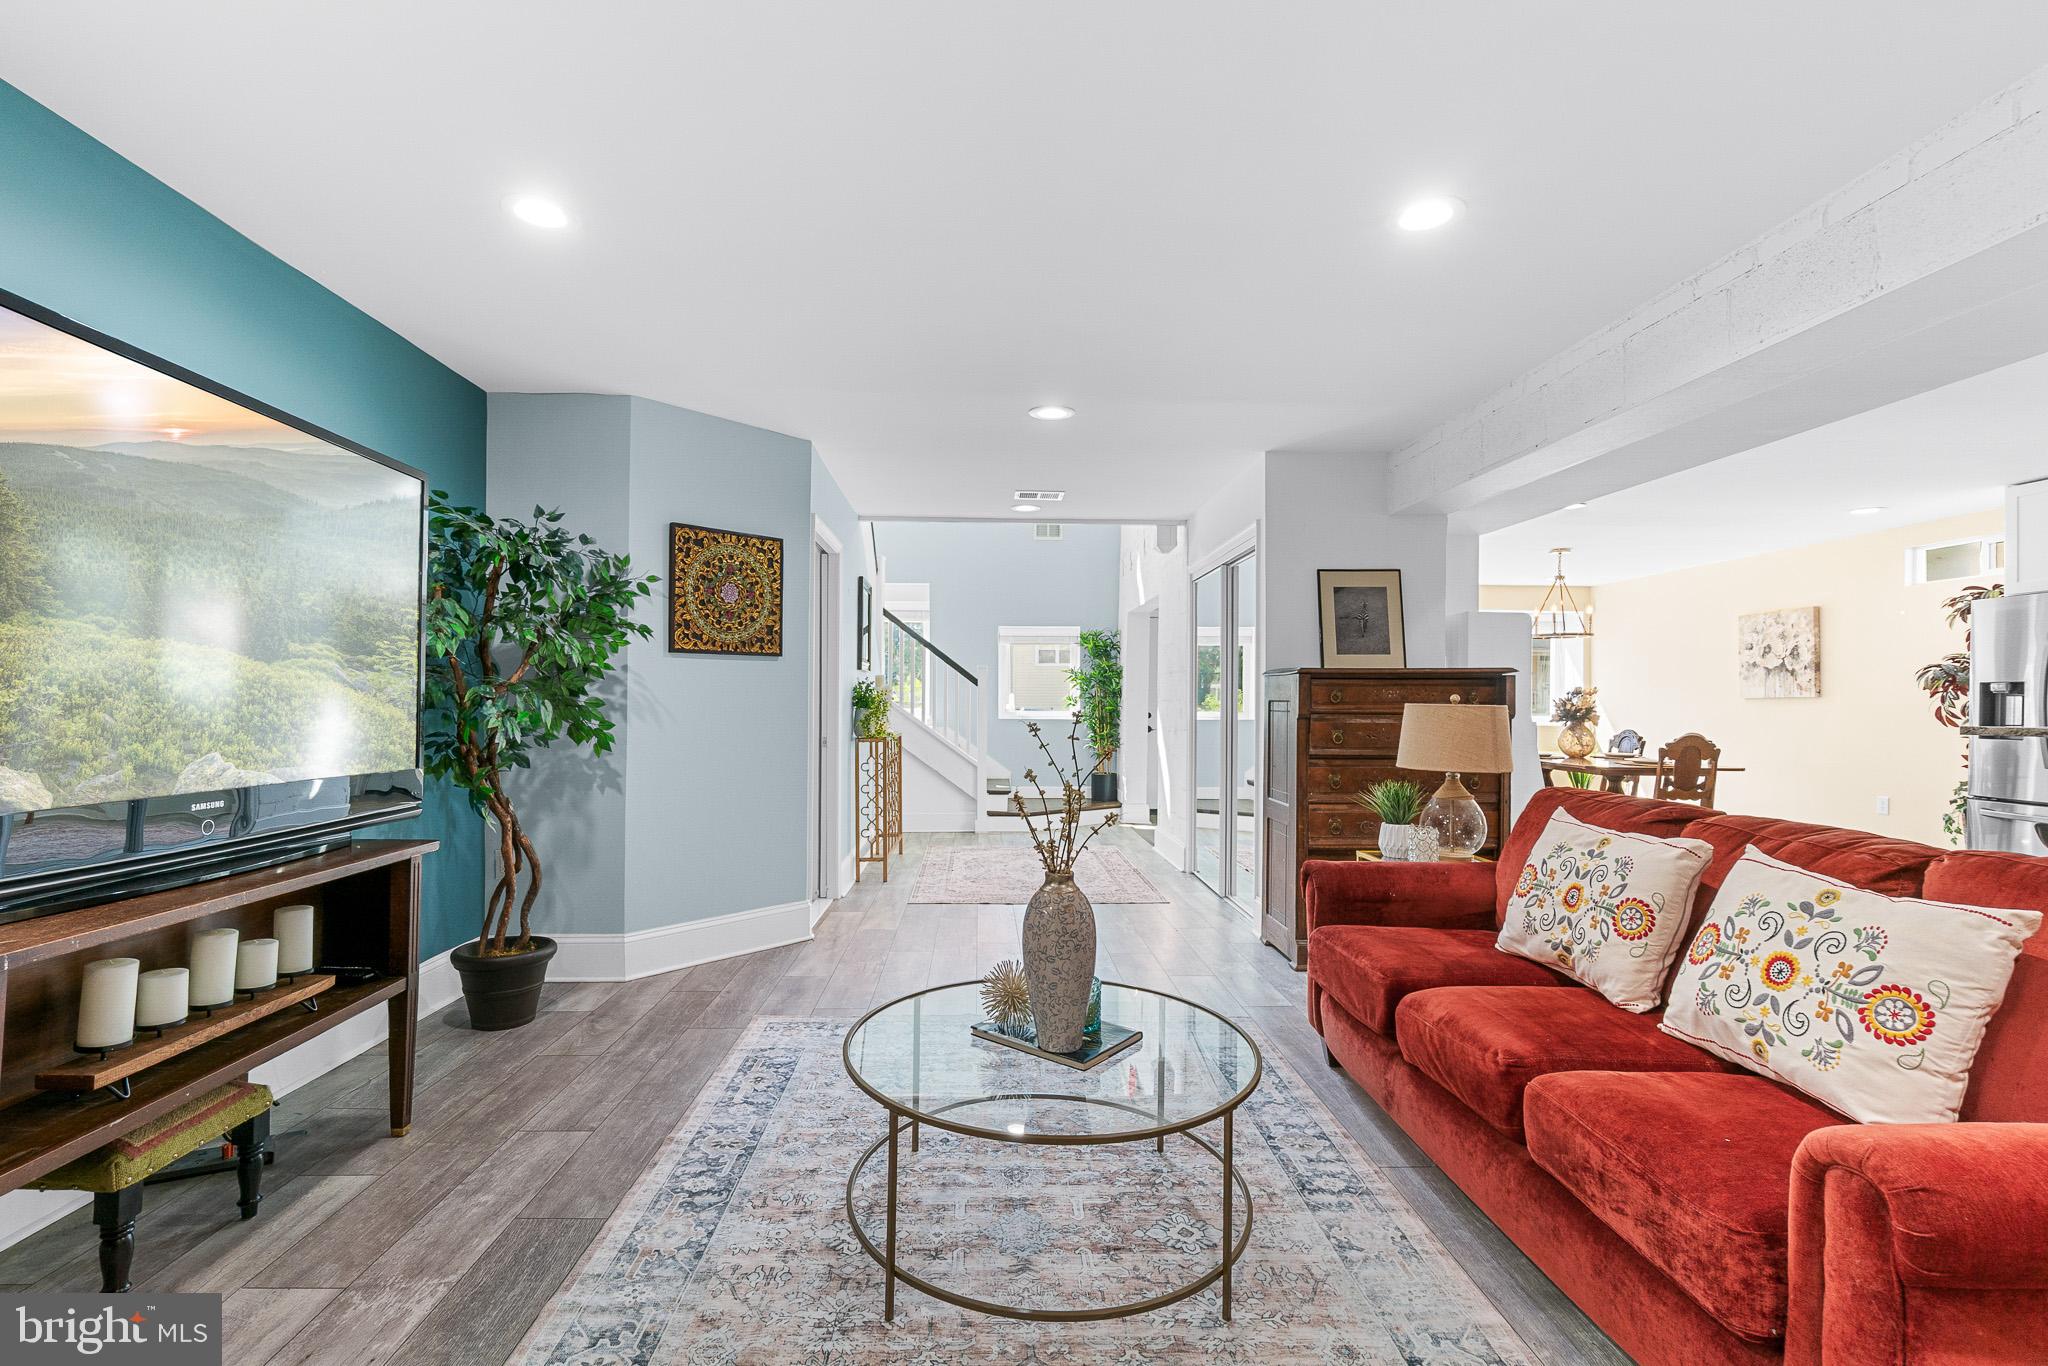
WELCOME TO THIS MASSIVE 3,840 SQFT ABOVE-GRADE LUXURY HOME! Unmatched modern value per square foot in Capitol Heights - no dark, damp underground basements here, just two levels of soaring ceilings and sun-drenched luxury living. This is a HOMERUN eligible home with $7,500 available for qualified buyers toward closing costs or a rate buy-down! Perfect for multi-generational living or a premium work-from-home setup, this stunning 4 bedroom, 4.5 bathroom modern renovation features a rare, private Main-Level Suite with it's own private en-suite full bath, plus a convenient guest powder room. Upon entering 727 61st Avenue, a gorgeous, sun-filled stairway welcomes you to an expansive open-concept main floor. The seamless flow through the kitchen, dining, and living spaces is ideal for grand entertaining and quiet, cozy nights alike. The main level boasts modern, neutral luxury vinyl plank (LVP) flooring, matching 4-year old appliances/countertops, a utility storage room, and direct access to a peaceful backyard and a brand new driveway. Upstairs, discover a beautiful loft/sitting area anchored by gleaming hardwoods and soaring ceilings. This level hosts three extraordinarily generous bedrooms - including two additional private spa-like en-suite baths, plus a beautifully designed hall full bath. For maximum convenience, the dedicated laundry room is also on the upper level! Every detail has been meticulously upgraded: Solar PV System is PAID IN FULL (no leases or monthly fees!), HVAC & Windows (2020), Water Heater (2022). Outside, enjoy a private retreat featuring a Trex privacy fence, a massive two-level storage shed, and ample off-street parking. Located on a quite suburban street just steps from the DC line, major commuter routes, and the Metro. Truly a rare, one-of-a-kind gem!!
#MDPG2207624

CAPITOL HEIGHTS

727 61ST AVENUE

4 Beds

4 Baths

3,840 Sq.Ft.

$619,000

MLS#: MDPG2207624

 - property

Send a message

Message successfully sent.

Your message

What is 3 + 4 ?

Reason for contacting?

I agree to receive email communication and understand I can unsubscribe at any time.

I agree to be contacted by Charis Realty Group via call, email, and text for real estate services. To opt out, you can reply 'stop' at any time or reply 'help' for assistance. You can also click the unsubscribe link in the emails. Message and data rates may apply. Message frequency may vary. Privacy Policy

Sign Out

Virtual Assistant

Would you like to take the next step with this property? We can help you schedule a showing or virtual tour, or send you more details.

Yes, I would like more information.

Thank You for Your Reply, One of Our Agents will contact you as soon as possible

No, maybe later.

Thank you, you can always contact me via email, phone number or through the contact form.

Realhub AI

Lucy - Your AI-Powered Realtor

Update Your Temporary Password

Personalize your search

Enter your email and we'll notify you immediately when new listings match what you're looking for.

or enter email address

Already have an account ? Login here

Continue your home search

I agree to receive communications and understand I can unsubscribe at any time.

I agree to be contacted by Charis Realty Group via call, email, and text for real estate services. To opt out, you can reply 'stop' at any time or reply 'help' for assistance. You can also click the unsubscribe link in the emails. Message and data rates may apply. Message frequency may vary. Privacy Policy

Already have an account ? Login here

We use cookies

We use cookies primarily for analytics to enhance your experience. By accepting, you agree to our use of these cookies. You can manage your preferences or learn more about our cookies policy.