


Property
Beds
4
Full Baths
3
1/2 Baths
1
Year Built
1985
Sq.Footage
2,592
Buyer's financing fell through. You'll have more fun living here! Beyond the covered front porch, the welcoming foyer opens to a dining room with chair rail that is ready for holiday dinners and everyday gatherings, and French doors that lead to a private office or formal living room, providing flexible living space. The updated kitchen features granite counters, stainless steel appliances, a tile backsplash, large center island & breakfast bar. The kitchen has additional bonus space for a casual dining table that flows seamlessly into the family room, where a cathedral ceiling, gas fireplace flanked by windows, and direct access to the screened-in porch create an inviting place to gather. <br><br>Upstairs, the spacious owner's suite feels like a private retreat with a sitting area that's perfect for a reading nook or home office, two walk-in closets outfitted with wardrobe organizers, and an updated bath with a double vanity, soaking tub, and separate shower. Three additional bedrooms, an updated hall bath, and the convenience of an upper-level laundry room with modern high-efficiency washer/dryer complete this level. <br><br>The finished basement is ready for your next celebration or game night, offering two recreation rooms, a wet bar, and a full bath. This space has a built-in entertainment center along with a gas fireplace and 2 beverage chillers in the bar area. <br><br>Summer lasts a little longer here! Step outside to a beautifully landscaped, fully fenced backyard oasis. A custom gunite in-ground pool with stamped concrete pool deck and patio, a tiki bar, and screened-in porch are ready for everything from weekend pool parties to relaxing evenings outdoors. Whether you're cooling off in the pool, grilling on the patio, or escaping the summer sun in the screened-in porch, this backyard is designed for making memories all season long. Recent updates include a new HVAC, fresh paint throughout, and a WiFi-enabled garage door opener. Welcome home!
Features & Amenities
Interior
-
Other Interior Features
Eat-in Kitchen, Walk-In Closet(s), Bar, Soaking Tub
-
Total Bedrooms
4
-
Bathrooms
3
-
1/2 Bathrooms
1
-
Above Grade Finished Area
2592.0
-
Basement YN
YES
-
Cooling YN
YES
-
Cooling
Central Air, Electric
-
Fireplace YN
YES
-
Heating YN
YES
-
Heating
Natural Gas, Heat Pump
-
Pet friendly
N/A
Exterior
-
Garage
Yes
-
Garage spaces
2
-
Construction Materials
Frame
-
Parking
Garage, Attached
-
Patio and Porch Features
Porch, Screened, Patio
-
Pool
Yes
-
Pool Features
Private
-
Waterfront YN
NO
Area & Lot
-
Lot Size(acres)
0.34
-
Lot Size(square feet)
15,028
-
Property Type
Residential
-
Property Sub Type
Single Family Residence
-
Architectural Style
Colonial
Price
-
Sales Price
$849,900
-
Tax Amount
$9,500
-
Sq. Footage
2,592
-
Price/SqFt
$327
HOA
-
Association
No
School District
-
Elementary School
N/A
-
Middle School
N/A
-
High School
N/A
Property Features
-
New Construction
NO
-
Foundation Details
Block
-
Senior Community YN
NO
-
Sewer
Public Sewer
-
Tax Lot
14
-
Water Source
Public
Schedule a Showing
Showing scheduled successfully.
Mortgage calculator
Estimate your monthly mortgage payment, including the principal and interest, property taxes, and HOA. Adjust the values to generate a more accurate rate.
Your payment
Principal and Interest:
$
Property taxes:
$
HOA fees:
$
Total loan payment:
$
Total interest amount:
$
Location
County
HOWARD
Elementary School
Middle School
High School
Listing Courtesy of Wendy Slaughter, Samson Properties
RealHub Information is provided exclusively for consumers' personal, non-commercial use, and it may not be used for any purpose other than to identify prospective properties consumers may be interested in purchasing. All information deemed reliable but not guaranteed and should be independently verified. All properties are subject to prior sale, change or withdrawal. RealHub website owner shall not be responsible for any typographical errors, misinformation, misprints and shall be held totally harmless.

Salesperson, Realtor
Tracey Sullivan
Call Tracey today to schedule a private showing.

* Listings on this website come from the FMLS IDX Compilation and may be held by brokerage firms other than the owner of this website. The listing brokerage is identified in any listing details. Information is deemed reliable but is not guaranteed. If you believe any FMLS listing contains material that infringes your copyrighted work please click here to review our DMCA policy and learn how to submit a takedown request.© 2024 FMLS.
Related Properties

LAUREL
11117 LAUREL ROAD
2 Beds
1 Baths
N/A
$749,000
MLS#: DESU2039842
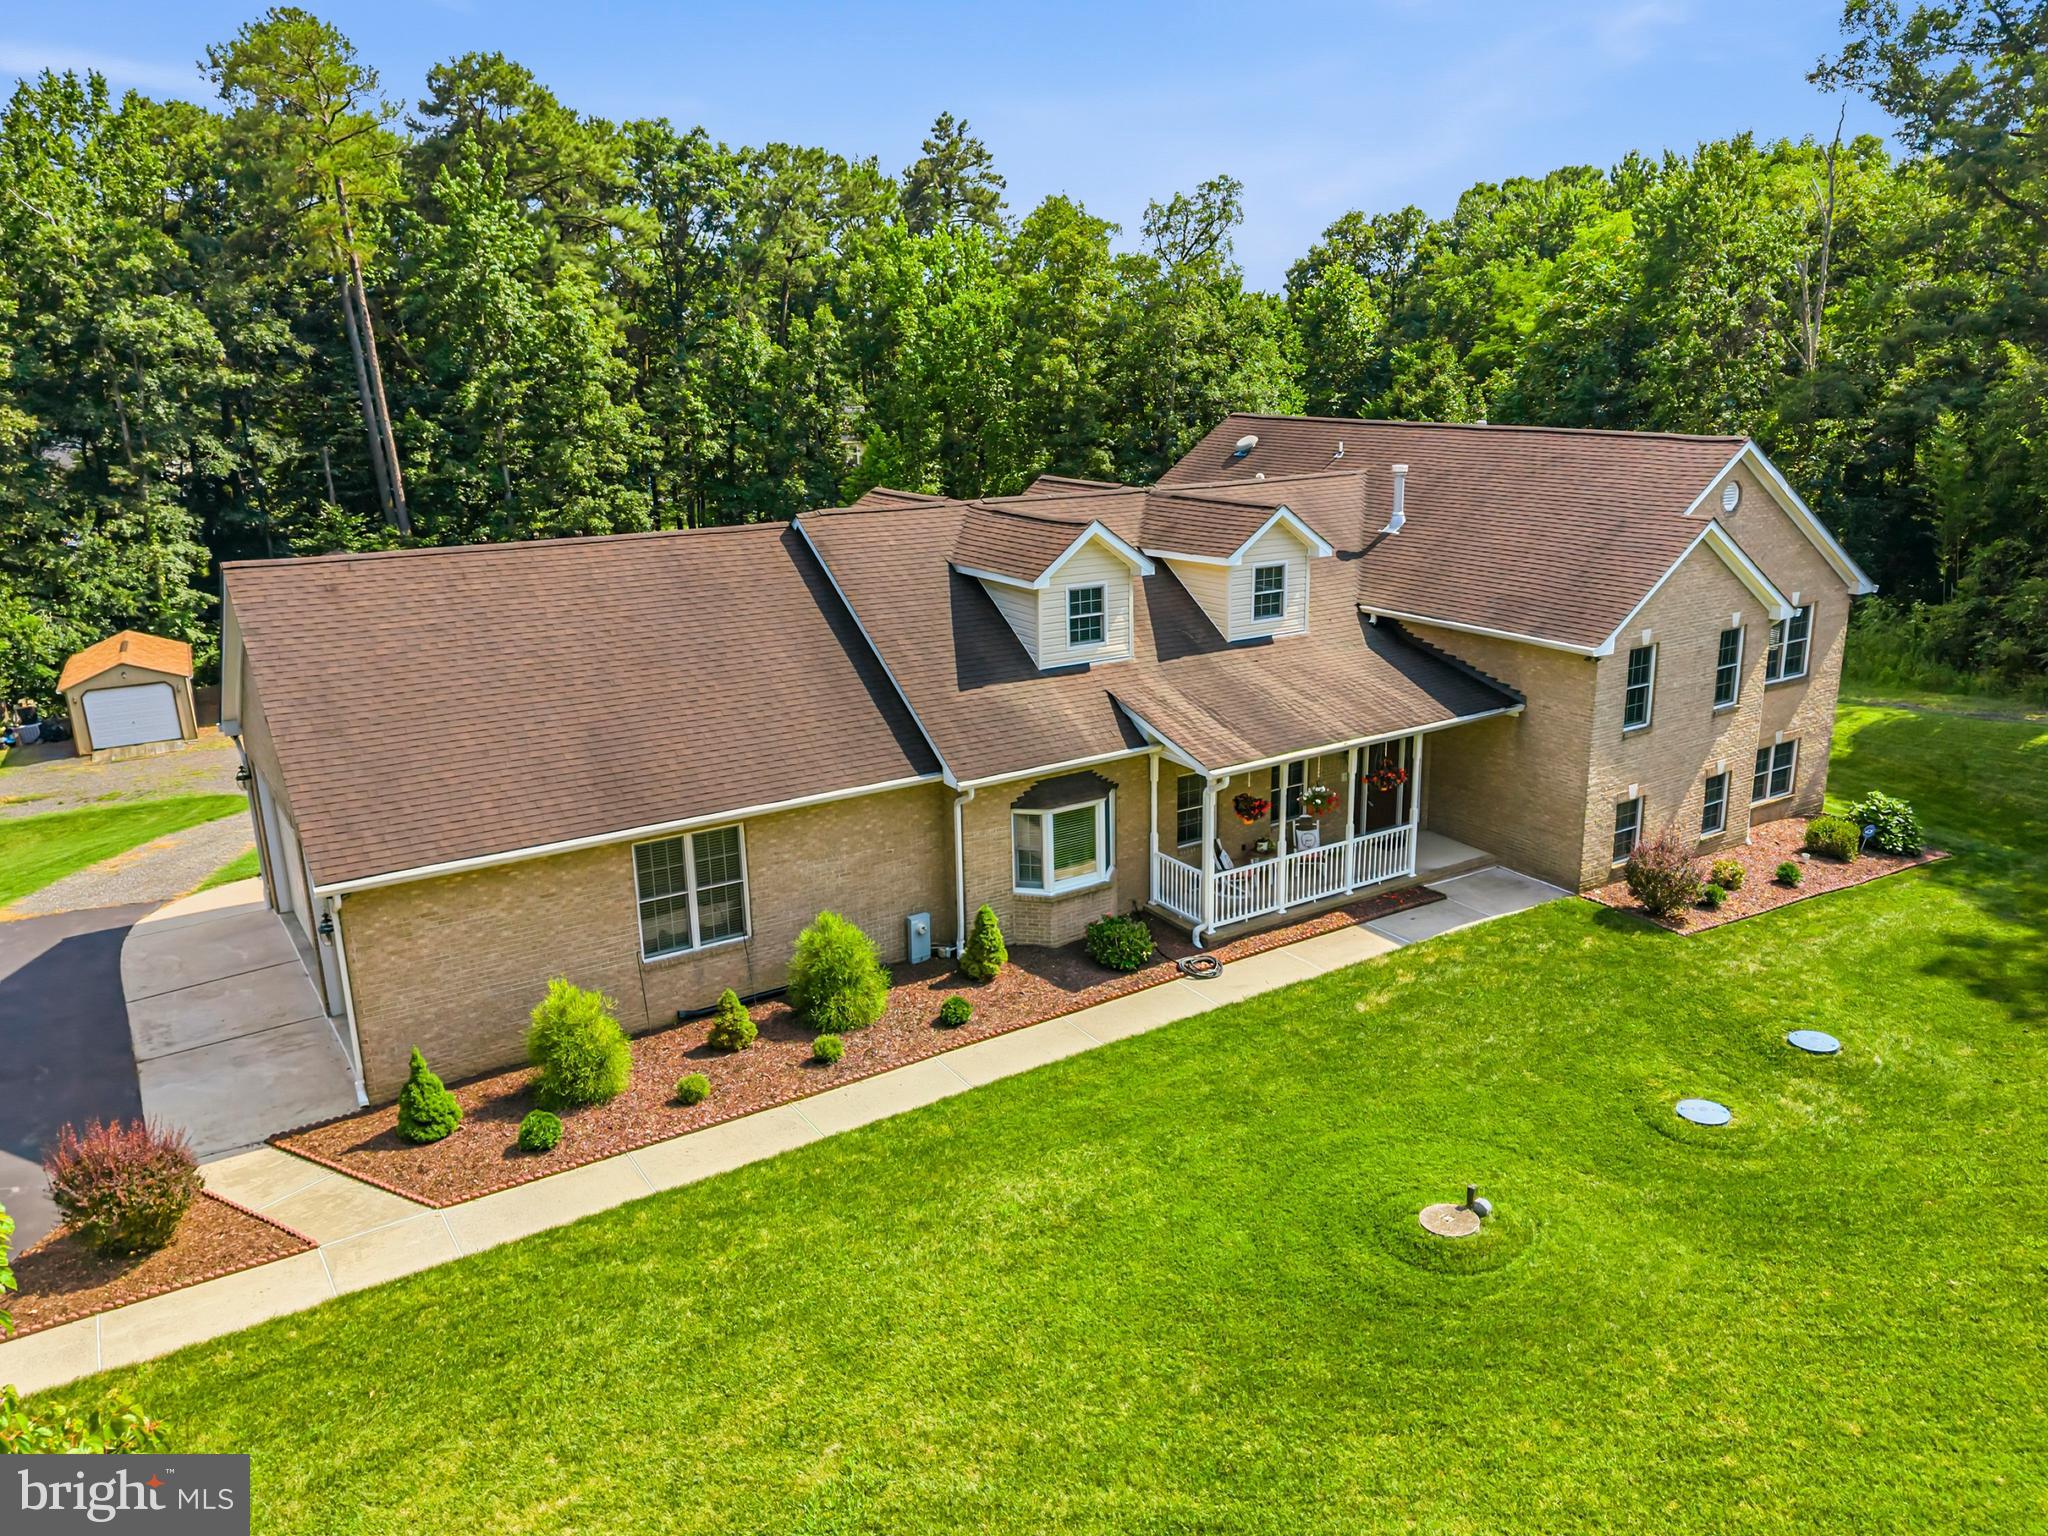
LAUREL
11901 DUCKETTOWN ROAD
5 Beds
3 Baths
5,523 Sq.Ft.
$950,000
MLS#: MDPG2210056
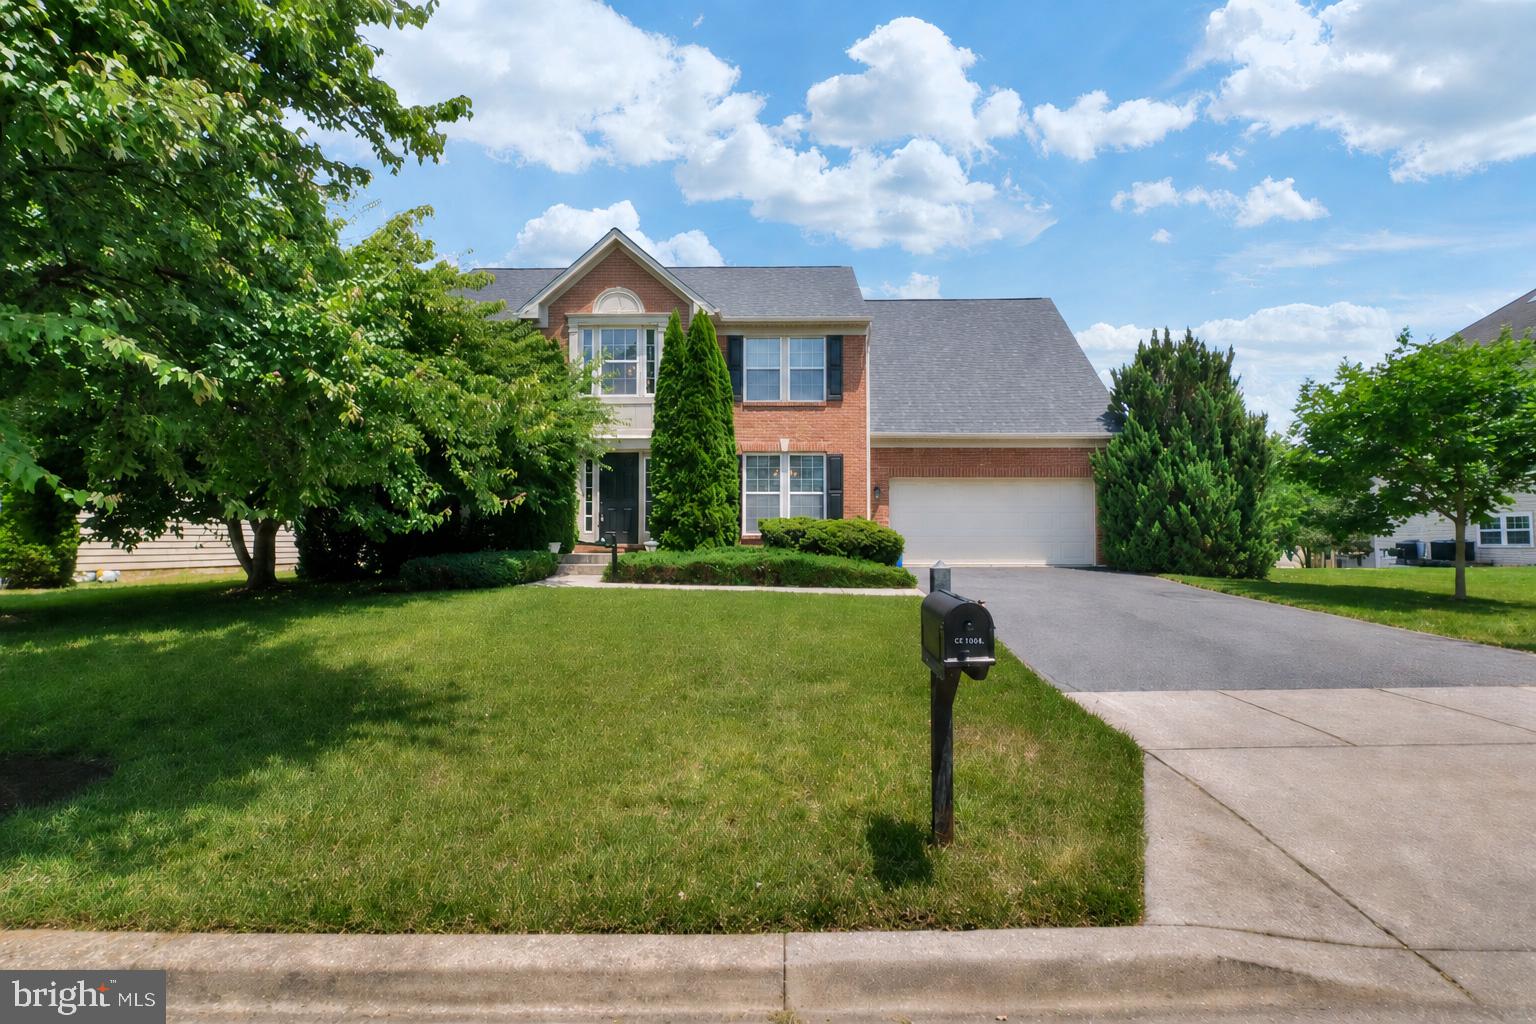
LAUREL
13509 OAKLANDS MANOR DRIVE
4 Beds
2 Baths
3,318 Sq.Ft.
$705,000
MLS#: MDPG2204398

LAUREL
320 ALLUVIUM DRIVE
4 Beds
4 Baths
2,803 Sq.Ft.
$685,000
MLS#: MDAA2157820

LAUREL
7103 DONSTON DRIVE
4 Beds
4 Baths
3,500 Sq.Ft.
$881,003
MLS#: MDPG2217444

LAUREL
9319 HOLLY BROTHERS COURT
4 Beds
2 Baths
2,816 Sq.Ft.
$685,000
MLS#: MDHW2073778

LAUREL
8702 TIMBER OAK LANE
4 Beds
3 Baths
3,352 Sq.Ft.
$729,900
MLS#: MDHW2074440

LAUREL
10421 ROSEMONT DRIVE
5 Beds
4 Baths
3,189 Sq.Ft.
$774,900
MLS#: MDHW2070152

LAUREL
8705 HINES CIRCLE 33
3 Beds
3 Baths
2,719 Sq.Ft.
$785,000
MLS#: MDHW2074076

LAUREL
1156 CRESTED WOOD DRIVE
4 Beds
3 Baths
2,714 Sq.Ft.
$705,041
MLS#: MDAA2154800
.png)