











Property
Beds
5
Full Baths
4
1/2 Baths
1
Year Built
1975
Sq.Footage
4,036
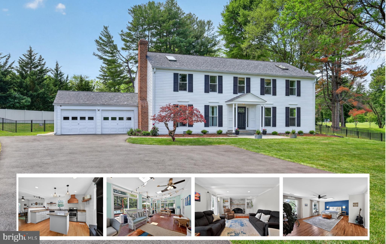
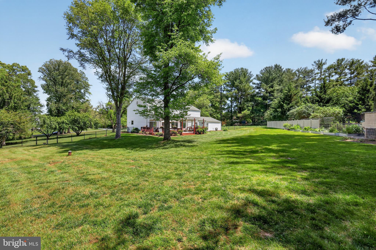
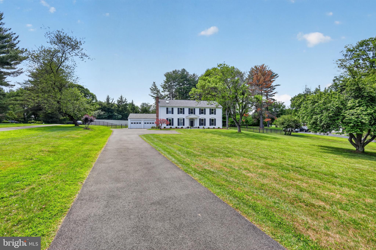
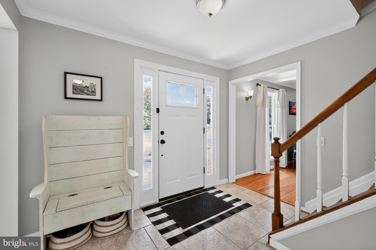
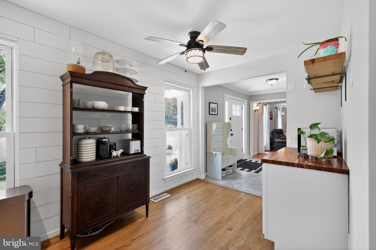
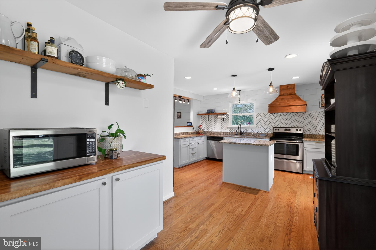
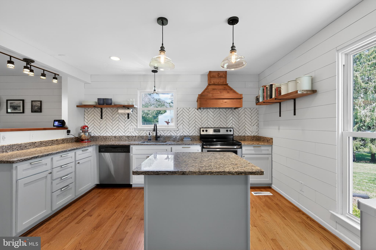
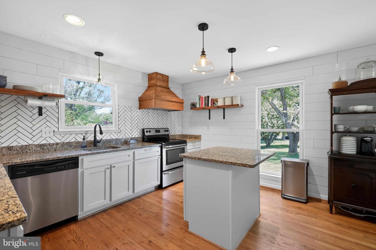
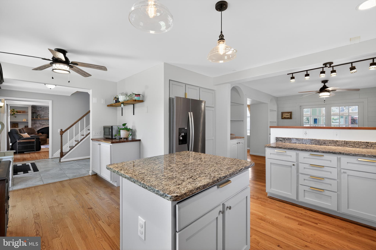
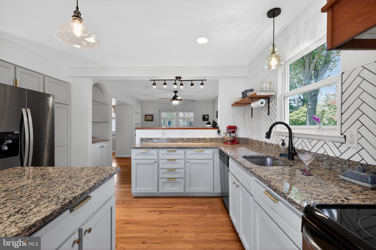
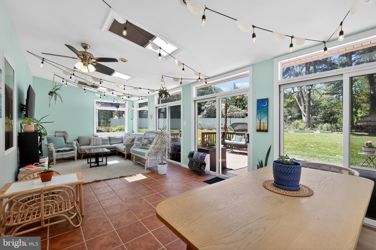
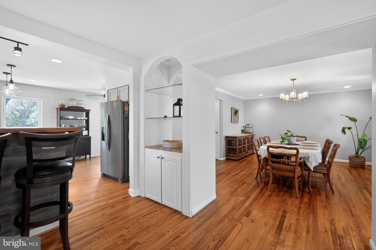
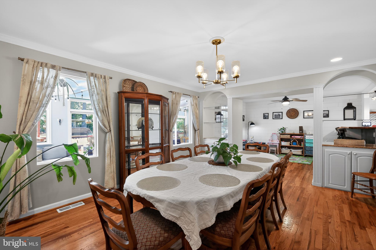
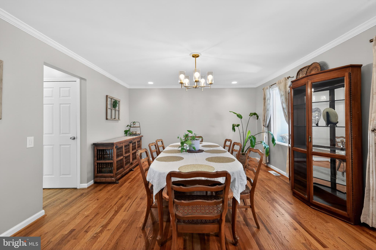
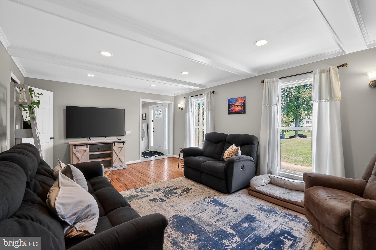
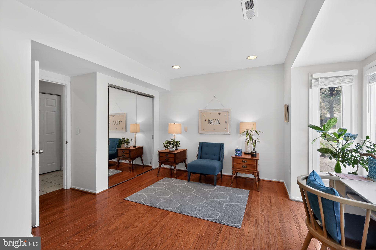
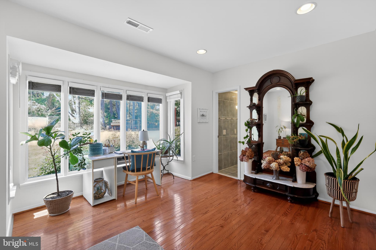
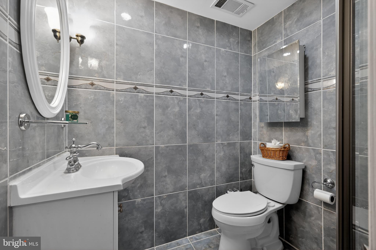
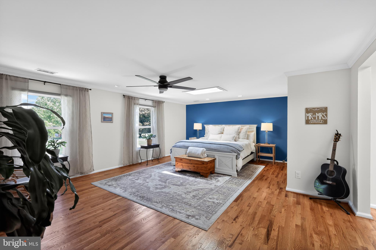
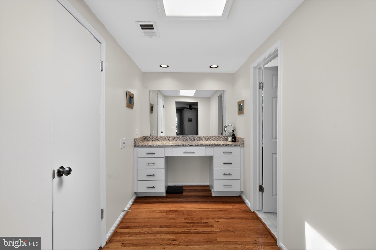
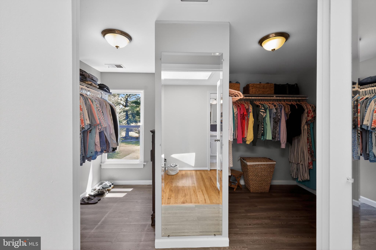
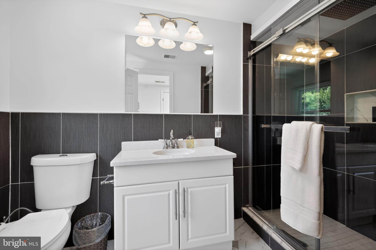
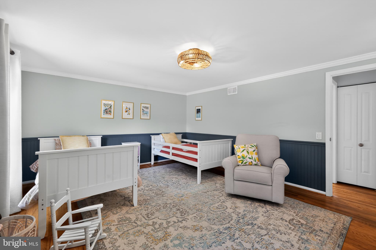
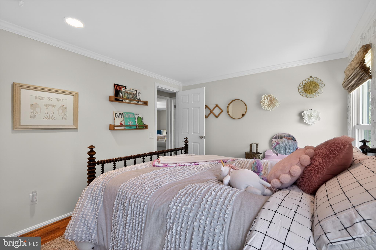
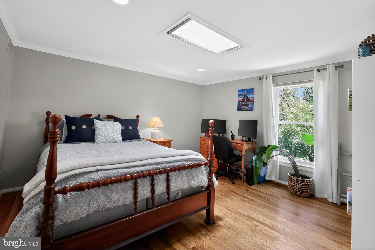
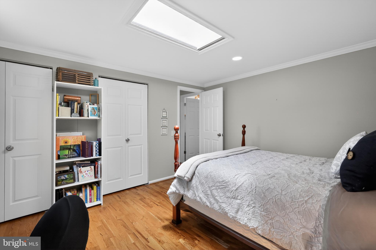
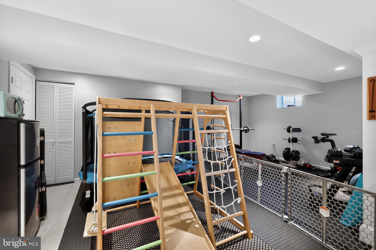
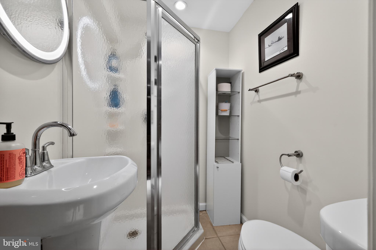
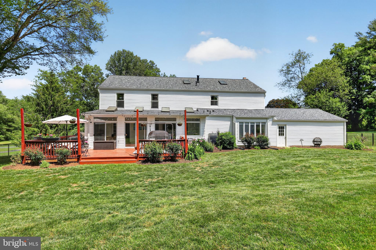
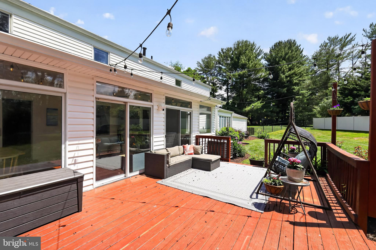
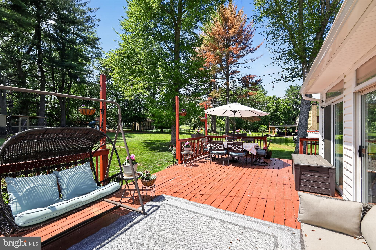
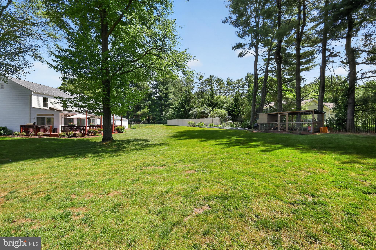
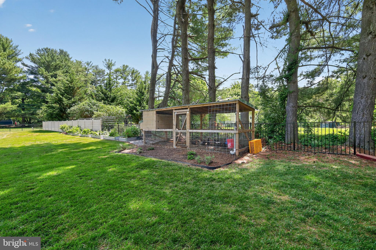
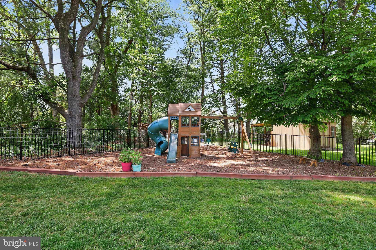
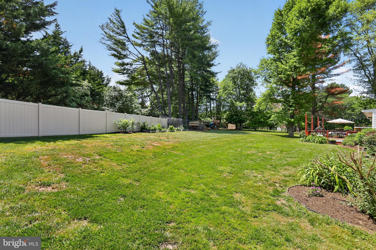
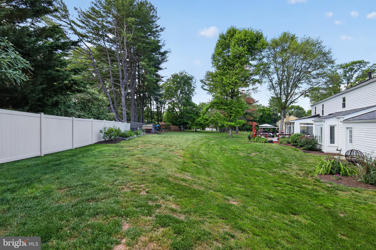
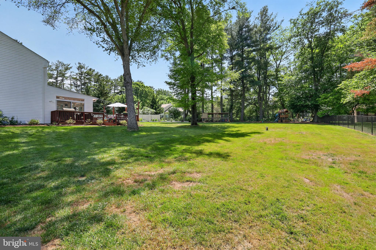
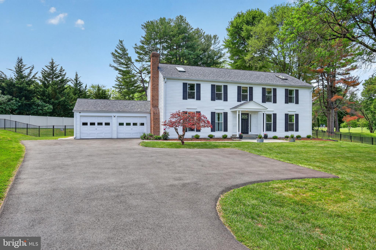
Welcome to 8600 Plum Creek Dr — a beautifully updated colonial tucked away on a picturesque 1.2 acre lot in sought-after Goshen Estates with NO HOA! Combining timeless charm with thoughtful modern updates, this spacious 5 bedroom, 4.5 bath home offers over 4,000 square feet designed for comfortable everyday living and effortless entertaining. Step inside to discover gleaming hardwood flooring, elegant trim work, and sun-filled living spaces throughout. The heart of the home is the stunning gourmet kitchen, fully remodeled with crisp custom cabinetry, ample counter space, stylish finishes, and a custom range hood that creates the perfect blend of luxury and functionality. Just off the kitchen, the bright and airy sunroom is surrounded by windows and overlooks the expansive flat fenced backyard — an ideal space for morning coffee, entertaining guests, or enjoying peaceful evenings at home. The cozy living room showcases a charming whitewashed fireplace and inviting atmosphere, while formal and casual living spaces provide flexibility for every lifestyle. A highly desirable main-level suite with a private full bath creates the perfect setup for guests, multi-generational living, or a private home office. Upstairs, retreat to the deluxe primary suite featuring an oversized walk-in closet and a beautifully appointed ensuite bath designed for relaxation. Three additional spacious upper-level bedrooms and a large shared bathroom complete the upper level with room for everyone. The fully finished lower level expands your living space even further with endless opportunities for entertaining, recreation, fitness, media space, or game nights. Outside, enjoy the privacy and serenity of your sprawling backyard while still being conveniently located near shopping, dining, parks, commuter routes, and top Montgomery County amenities. This is the perfect blend of space, style, comfort, and convenience — all in one exceptional location.
Features & Amenities
Interior
-
Total Bedrooms
5
-
Bathrooms
4
-
1/2 Bathrooms
1
-
Above Grade Finished Area
3436.0
-
Basement YN
YES
-
Cooling YN
YES
-
Cooling
Central Air, Heat Pump, Ceiling Fan(s), Electric
-
Fireplace YN
YES
-
Heating YN
YES
-
Heating
Oil, Forced Air
-
Main Level Bedrooms
1
-
Pet friendly
N/A
Exterior
-
Garage
Yes
-
Garage spaces
2
-
Construction Materials
Vinyl Siding
-
Parking
Garage Door Opener, On Street, Garage, Driveway, Attached
-
Pool
No
-
Waterfront YN
NO
Area & Lot
-
Lot Size(acres)
1.2
-
Lot Size(square feet)
52076.0
-
Property Type
Residential
-
Property Sub Type
Single Family Residence
Price
-
Sales Price
$900,000
-
Tax Amount
$10,569
-
Sq. Footage
4, 036
-
Price/SqFt
$222
HOA
-
Association
No
School District
-
Elementary School
N/A
-
Middle School
N/A
-
High School
N/A
Property Features
-
New Construction
NO
-
Foundation Details
Permanent
-
Senior Community YN
NO
-
Sewer
Septic Tank
-
Tax Lot
7
-
Water Source
Well
Schedule a Showing
Showing scheduled successfully.
Mortgage calculator
Estimate your monthly mortgage payment, including the principal and interest, property taxes, and HOA. Adjust the values to generate a more accurate rate.
Your payment
Principal and Interest:
$
Property taxes:
$
HOA fees:
$
Total loan payment:
$
Total interest amount:
$
Location
County
MONTGOMERY
Elementary School
Middle School
High School
Listing Courtesy of Scott P McInerney , RE/MAX One
RealHub Information is provided exclusively for consumers' personal, non-commercial use, and it may not be used for any purpose other than to identify prospective properties consumers may be interested in purchasing. All information deemed reliable but not guaranteed and should be independently verified. All properties are subject to prior sale, change or withdrawal. RealHub website owner shall not be responsible for any typographical errors, misinformation, misprints and shall be held totally harmless.

AGENT
Tracey Sullivan
Call Tracey today to schedule a private showing.

* Listings on this website come from the FMLS IDX Compilation and may be held by brokerage firms other than the owner of this website. The listing brokerage is identified in any listing details. Information is deemed reliable but is not guaranteed. If you believe any FMLS listing contains material that infringes your copyrighted work please click here to review our DMCA policy and learn how to submit a takedown request.© 2024 FMLS.
Related Properties
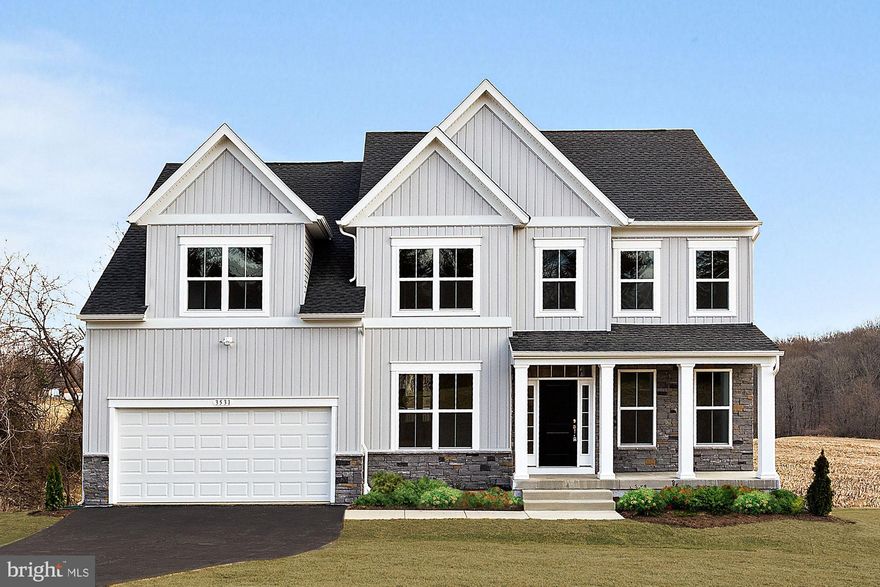
GAITHERSBURG
13120 BRANDON WAY ROAD
5 Beds
3 Baths
3,236 Sq.Ft.
$839,300
MLS#: MDMC2215550
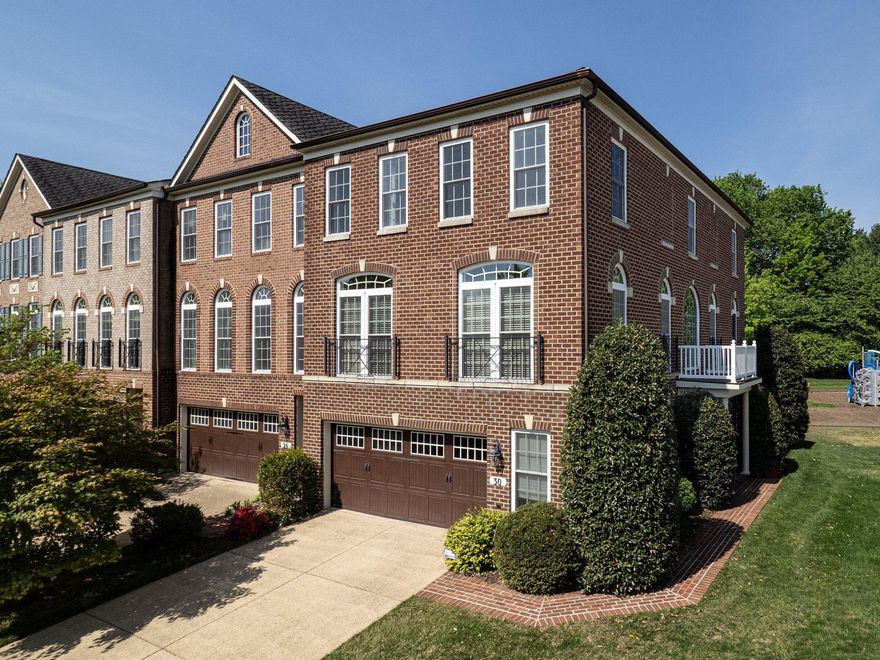
GAITHERSBURG
20821 BROOKE KNOLLS ROAD
4 Beds
2 Baths
2,778 Sq.Ft.
$989,811
MLS#: MDMC2222516
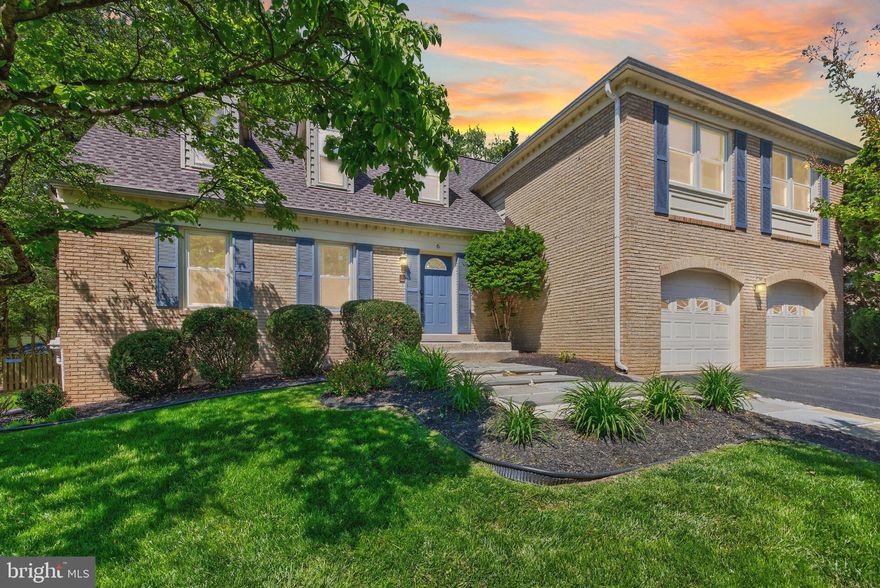
GAITHERSBURG
30 SHARPSTEAD LANE
3 Beds
3 Baths
2,976 Sq.Ft.
$899,900
MLS#: MDMC2229402
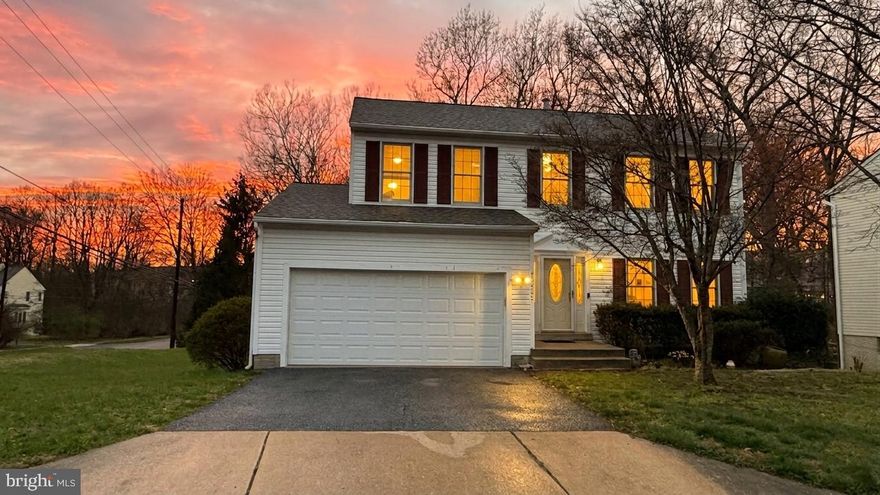
GAITHERSBURG
6 GALESVILLE COURT
5 Beds
2 Baths
3,252 Sq.Ft.
$939,900
MLS#: MDMC2231032
GAITHERSBURG
18500 GINGERBREAD LANE
5 Beds
3 Baths
3,132 Sq.Ft.
$784,900
MLS#: MDMC2227884
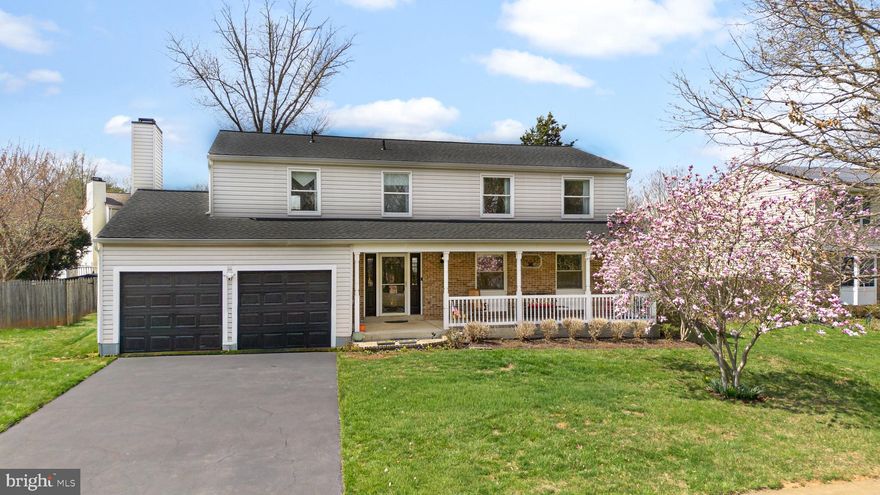
GAITHERSBURG
17420 TAUNTON DRIVE
4 Beds
2 Baths
2,390 Sq.Ft.
$729,900
MLS#: MDMC2227614

GAITHERSBURG
23816 ECHO CREEK COURT
4 Beds
3 Baths
4,980 Sq.Ft.
$999,000
MLS#: MDMC2230088

GAITHERSBURG
16720 LONGDRAFT ROAD
5 Beds
4 Baths
1,984 Sq.Ft.
$798,888
MLS#: MDMC2224166
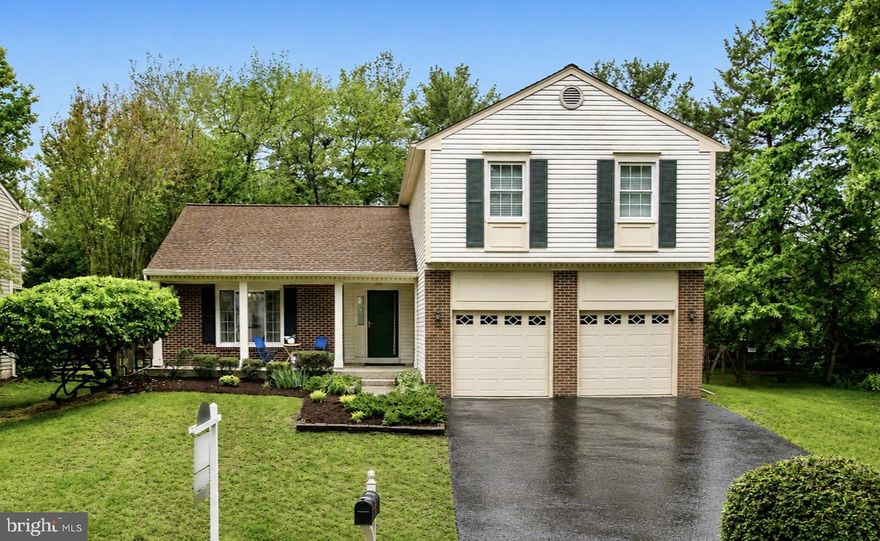
GAITHERSBURG
302 BOSTWICK LANE
4 Beds
2 Baths
2,806 Sq.Ft.
$795,000
MLS#: MDMC2236066
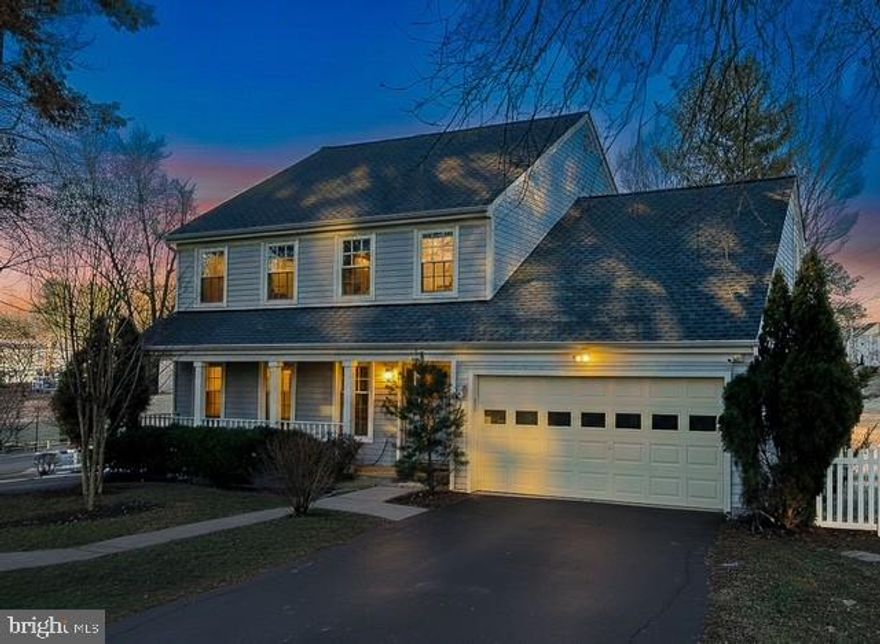
GAITHERSBURG
700 BEACON HILL TERRACE
3 Beds
3 Baths
3,170 Sq.Ft.
$850,000
MLS#: MDMC2219362
.png)