
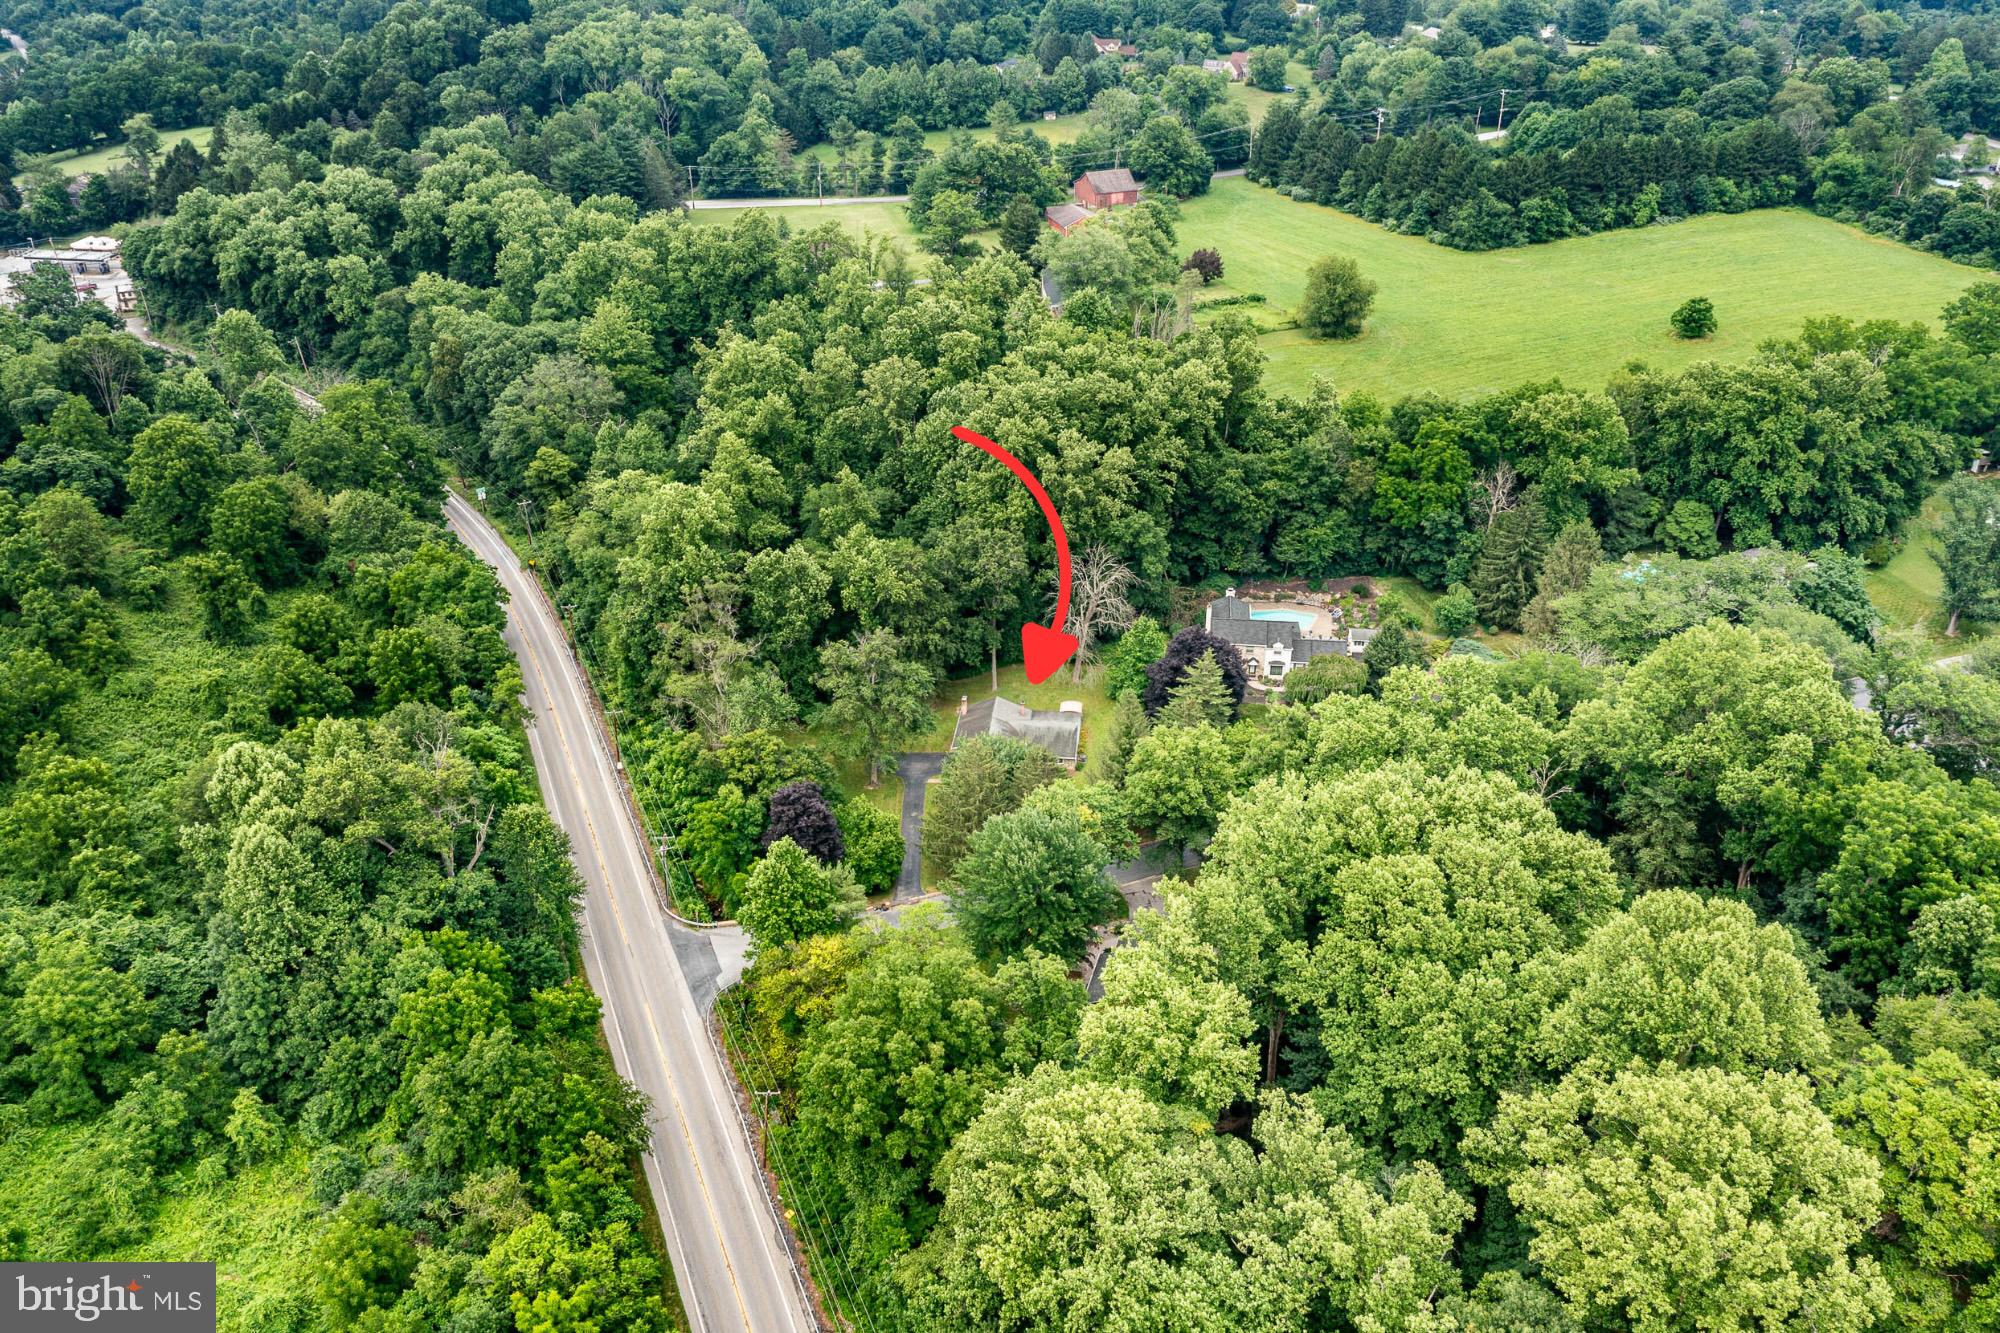
Property
Beds
4
Full Baths
3
1/2 Baths
None
Year Built
1963
Sq.Footage
2,132
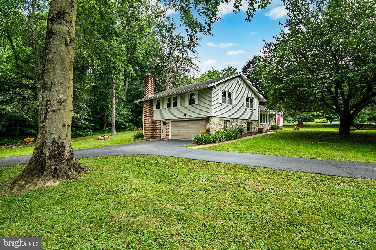
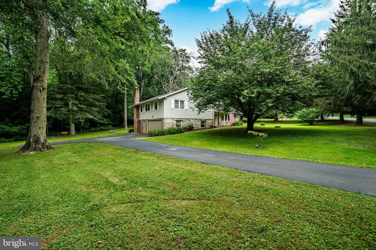
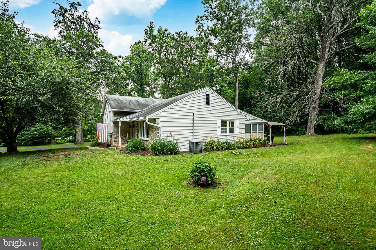
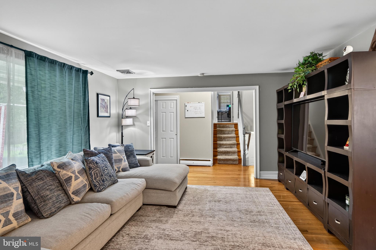
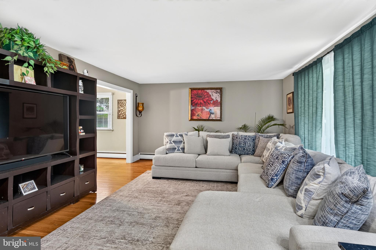
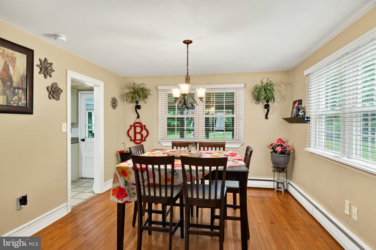
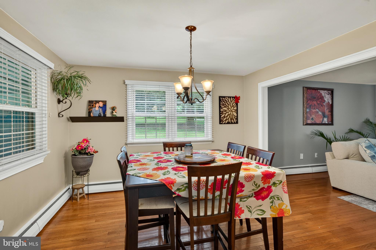
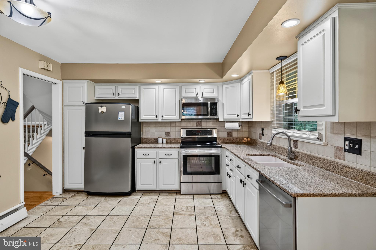
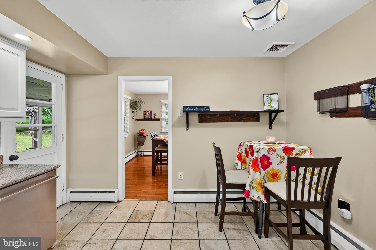
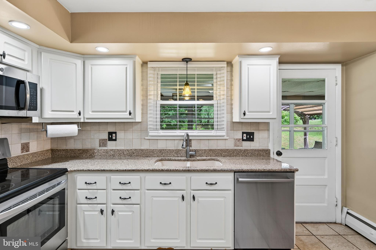
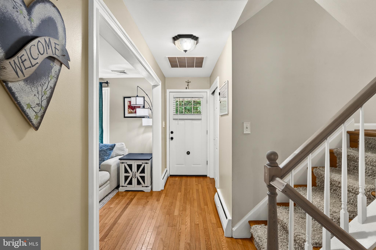
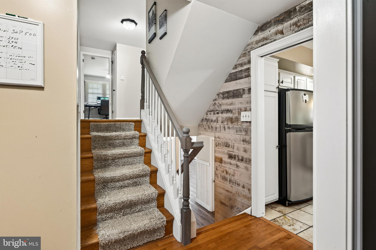
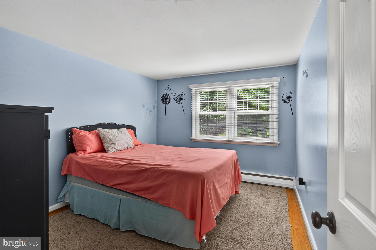
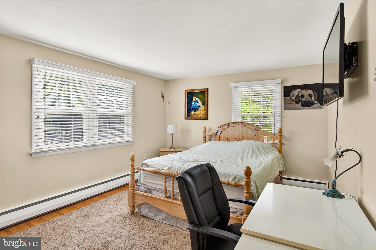
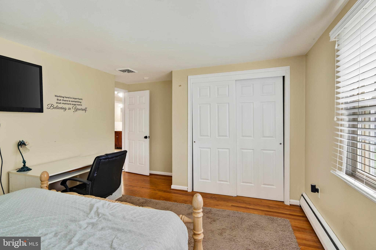
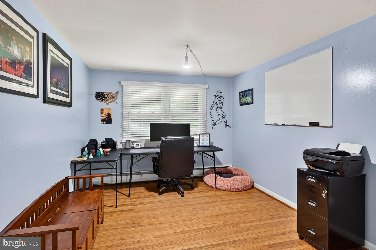
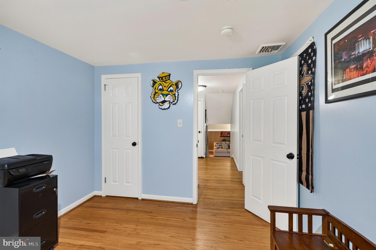
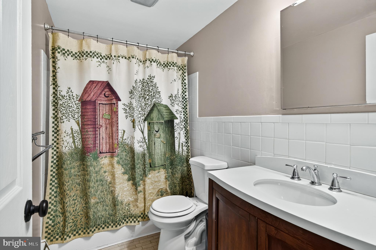
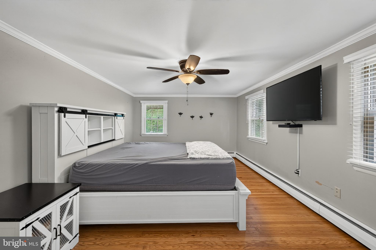
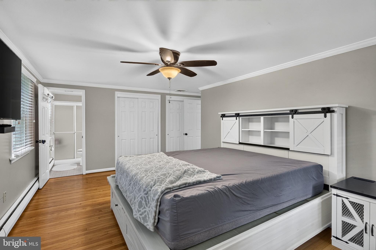
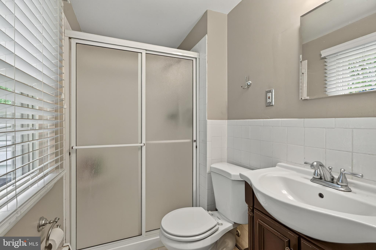
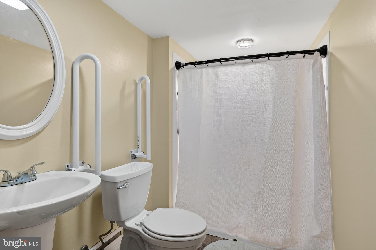
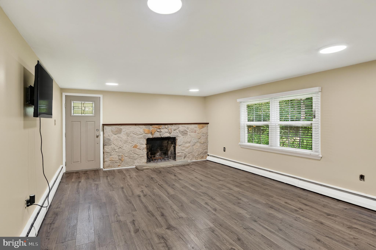
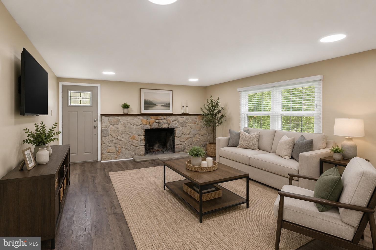
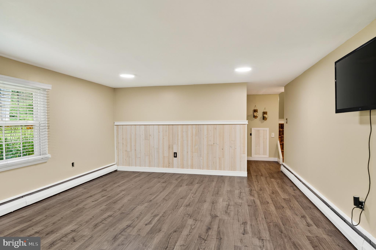
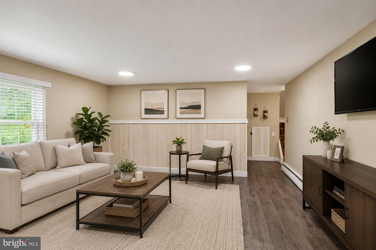
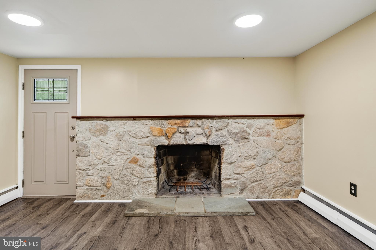
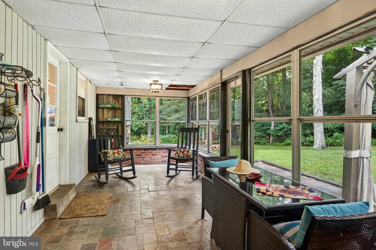
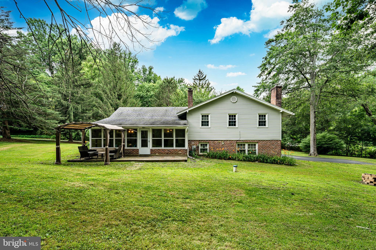
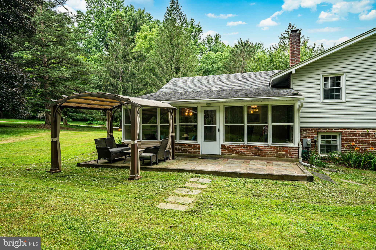
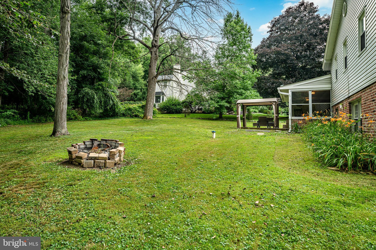
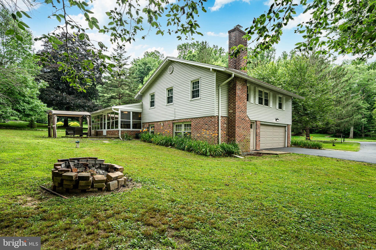
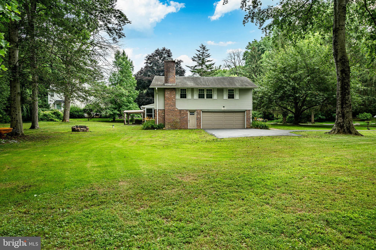
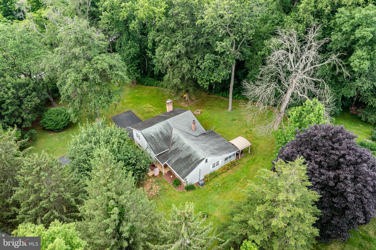
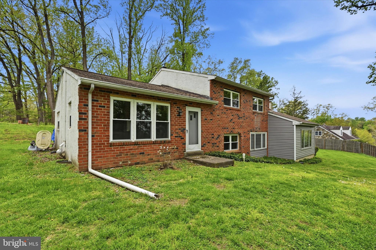
Welcome to this beautifully maintained 4-bedroom, 3 full bath single-family home nestled on just over one picturesque acre in the highly sought-after Pickering Estates community of Chester Springs. Located within the award-winning Downingtown Area School District, this exceptional property offers the perfect combination of space, comfort, and convenience. Step inside to discover a thoughtfully designed floor plan featuring four generously sized bedrooms, including a spacious primary suite complete with a private ensuite bath. The recently added third full bathroom on the lower level provides added flexibility, making the finished basement an ideal space for guests, a recreation room, home office, or multigenerational living. Enjoy peaceful mornings or relaxing evenings in the charming three-season room overlooking the tranquil backyard. Outside, the private patio and expansive yard offer the perfect setting for entertaining, outdoor dining, gardening, or simply enjoying the beauty and privacy of the surrounding landscape. Perfectly positioned just minutes from the Pennsylvania Turnpike, this home provides easy access for commuters while remaining close to the exceptional shopping, dining, parks, and everyday conveniences that make Chester Springs one of Chester County's most desirable places to call home. Offering over an acre of beautiful outdoor space, a desirable neighborhood setting, and an unbeatable location within the Downingtown Area School District, this is a wonderful opportunity to enjoy everything Chester Springs has to offer. Schedule your private showing today!
Features & Amenities
Interior
-
Total Bedrooms
4
-
Bathrooms
3
-
Above Grade Finished Area
1682.0
-
Basement YN
YES
-
Cooling YN
YES
-
Cooling
Central Air, Electric
-
Fireplace YN
YES
-
Heating YN
YES
-
Heating
Natural Gas, Hot Water
-
Pet friendly
N/A
Exterior
-
Garage
Yes
-
Garage spaces
2
-
Construction Materials
Frame
-
Parking
Garage Door Opener, Garage, Driveway, Covered, Inside Entrance, Attached
-
Pool
No
-
Waterfront YN
NO
Area & Lot
-
Lot Size(acres)
1.2
-
Lot Size(square feet)
52,272
-
Property Type
Residential
-
Property Sub Type
Single Family Residence
-
Architectural Style
Split Level
Price
-
Sales Price
$625,000
-
Tax Amount
$6,392
-
Financing Options
Cash, Conventional, VA, FHA
-
Sq. Footage
2,132
-
Price/SqFt
$293
HOA
-
Association
No
School District
-
Elementary School
N/A
-
Middle School
N/A
-
High School
N/A
Property Features
-
New Construction
NO
-
Accessibility Features
Grip-Accessible Features
-
Foundation Details
Block
-
Senior Community YN
NO
-
Sewer
Septic Tank
-
Tax Lot
0006
-
Water Source
Well
Schedule a Showing
Showing scheduled successfully.
Mortgage calculator
Estimate your monthly mortgage payment, including the principal and interest, property taxes, and HOA. Adjust the values to generate a more accurate rate.
Your payment
Principal and Interest:
$
Property taxes:
$
HOA fees:
$
Total loan payment:
$
Total interest amount:
$
Location
County
CHESTER
Elementary School
Middle School
High School
Listing Courtesy of Trevor R Williams , VRA Realty
RealHub Information is provided exclusively for consumers' personal, non-commercial use, and it may not be used for any purpose other than to identify prospective properties consumers may be interested in purchasing. All information deemed reliable but not guaranteed and should be independently verified. All properties are subject to prior sale, change or withdrawal. RealHub website owner shall not be responsible for any typographical errors, misinformation, misprints and shall be held totally harmless.

AGENT
Tracey Sullivan
Call Tracey today to schedule a private showing.

* Listings on this website come from the FMLS IDX Compilation and may be held by brokerage firms other than the owner of this website. The listing brokerage is identified in any listing details. Information is deemed reliable but is not guaranteed. If you believe any FMLS listing contains material that infringes your copyrighted work please click here to review our DMCA policy and learn how to submit a takedown request.© 2024 FMLS.
Related Properties
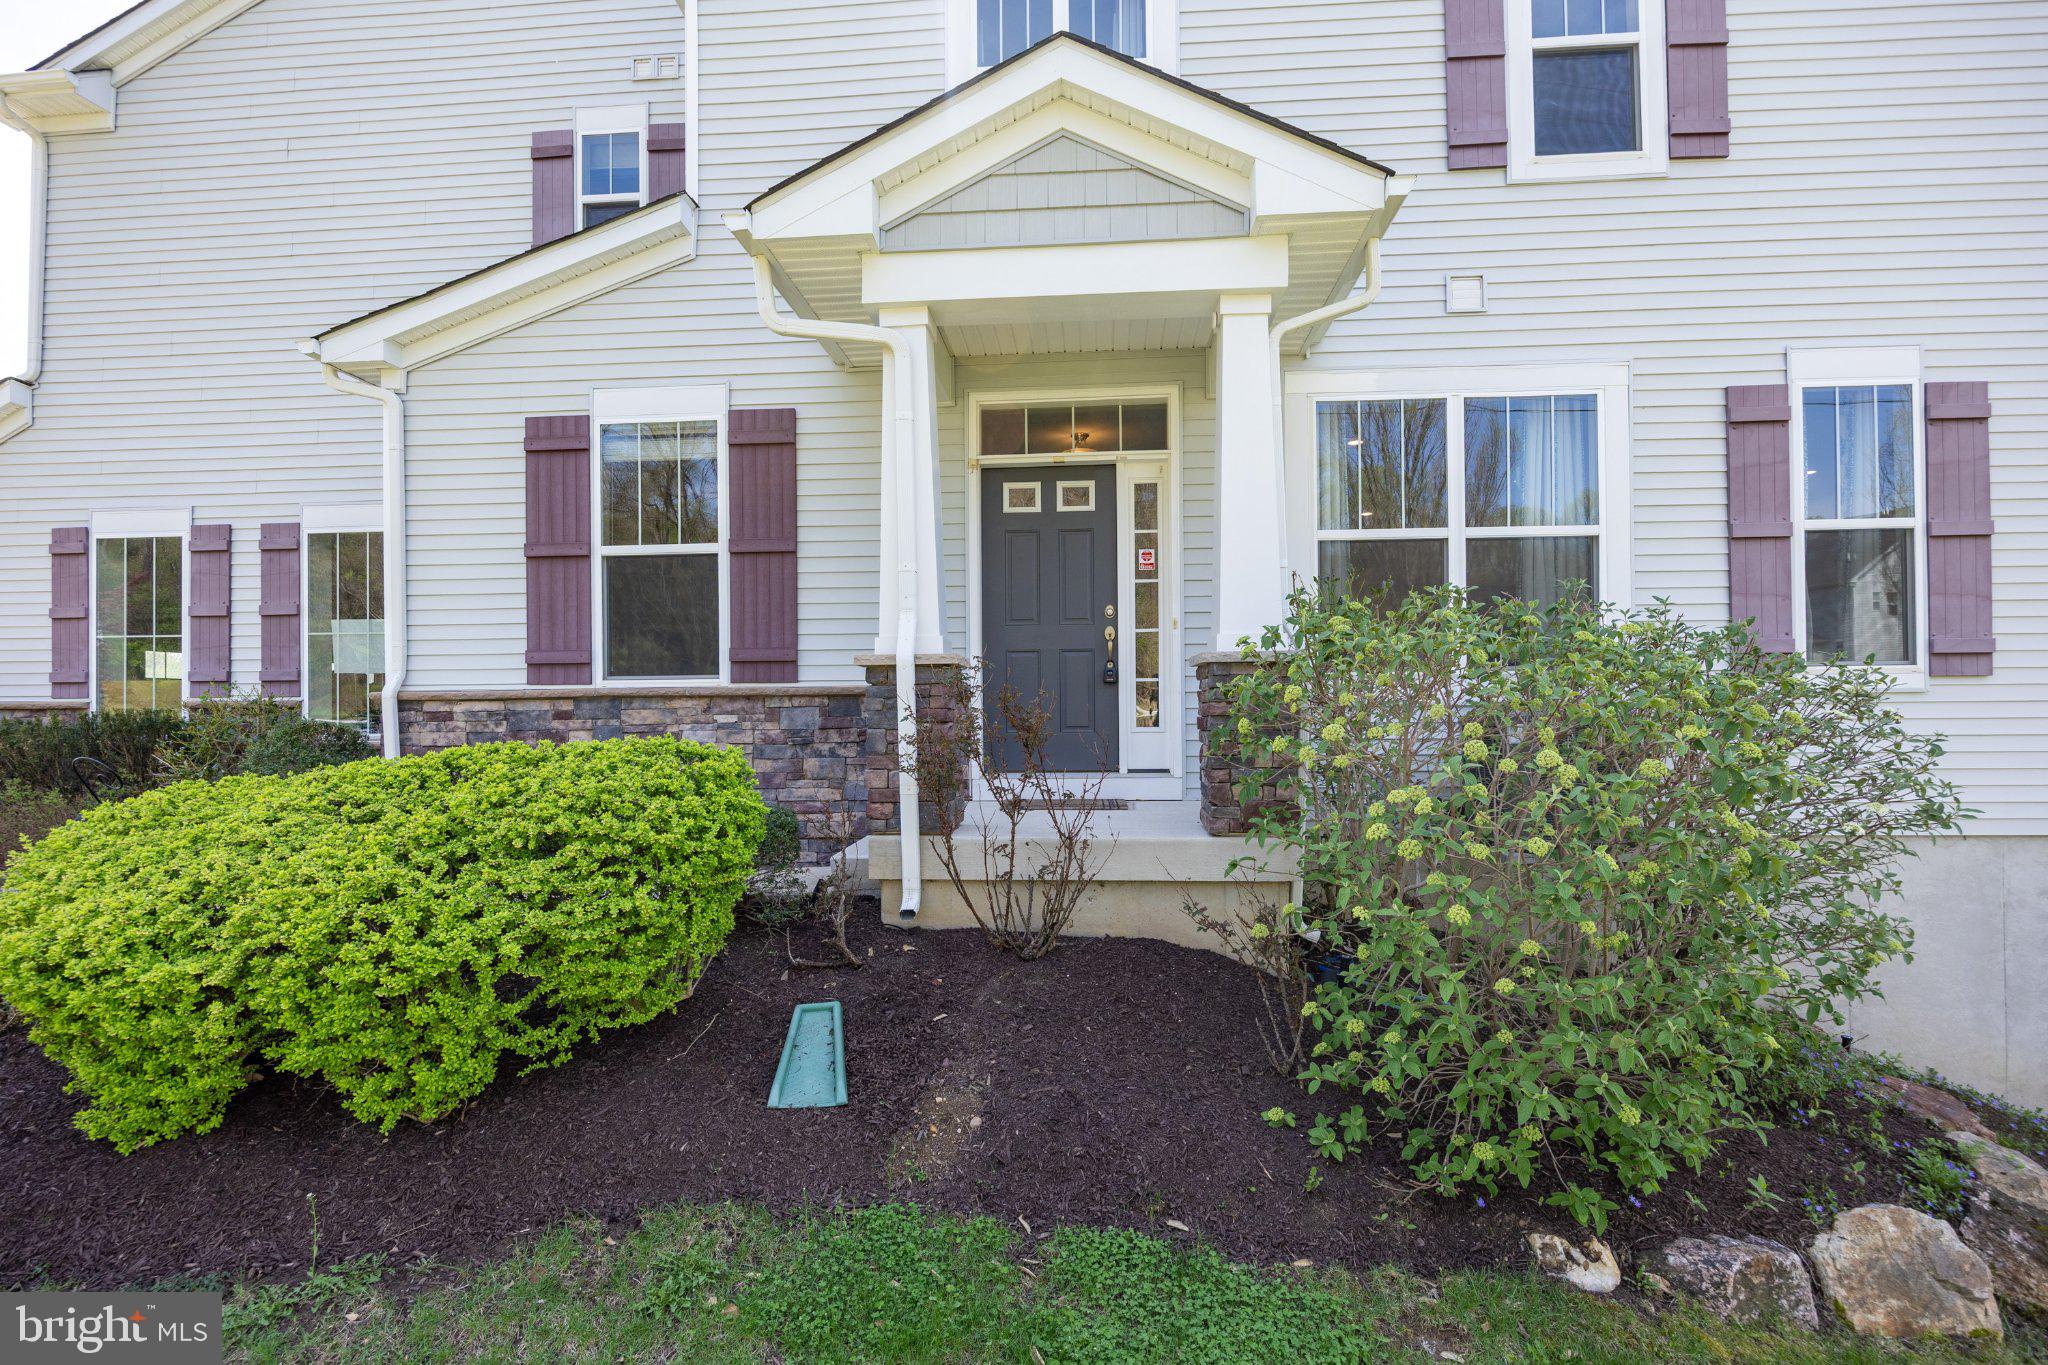
CHESTER SPRINGS
3402 BERGAMONT WAY
3 Beds
3 Baths
3,165 Sq.Ft.
$650,000
MLS#: PACT2123008
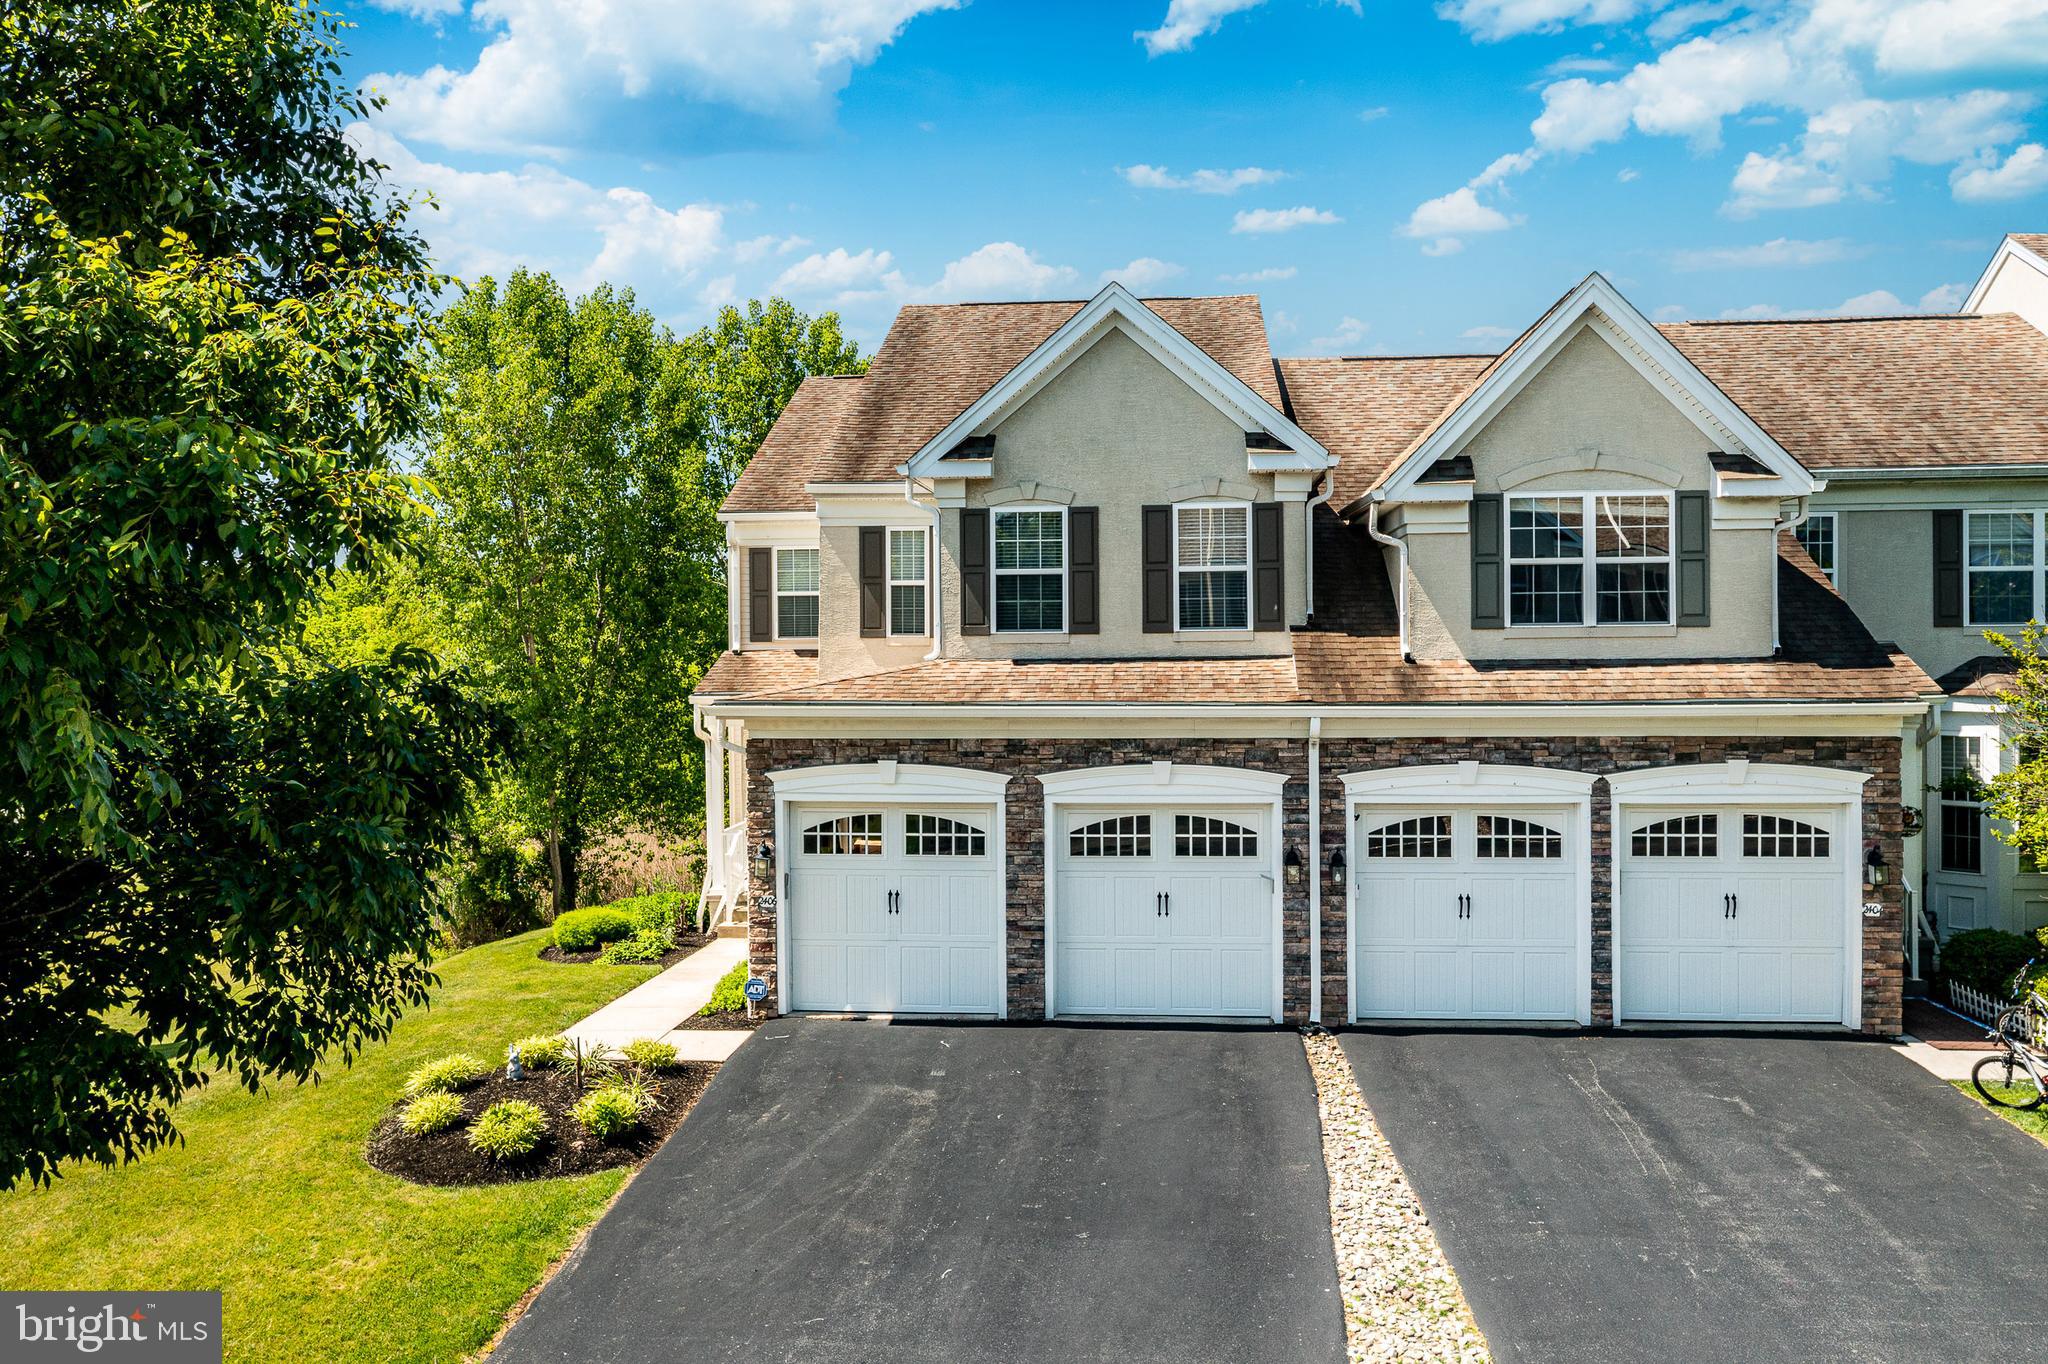
CHESTER SPRINGS
2406 COPPER CREEK ROAD
3 Beds
3 Baths
3,366 Sq.Ft.
$725,000
MLS#: PACT2127462
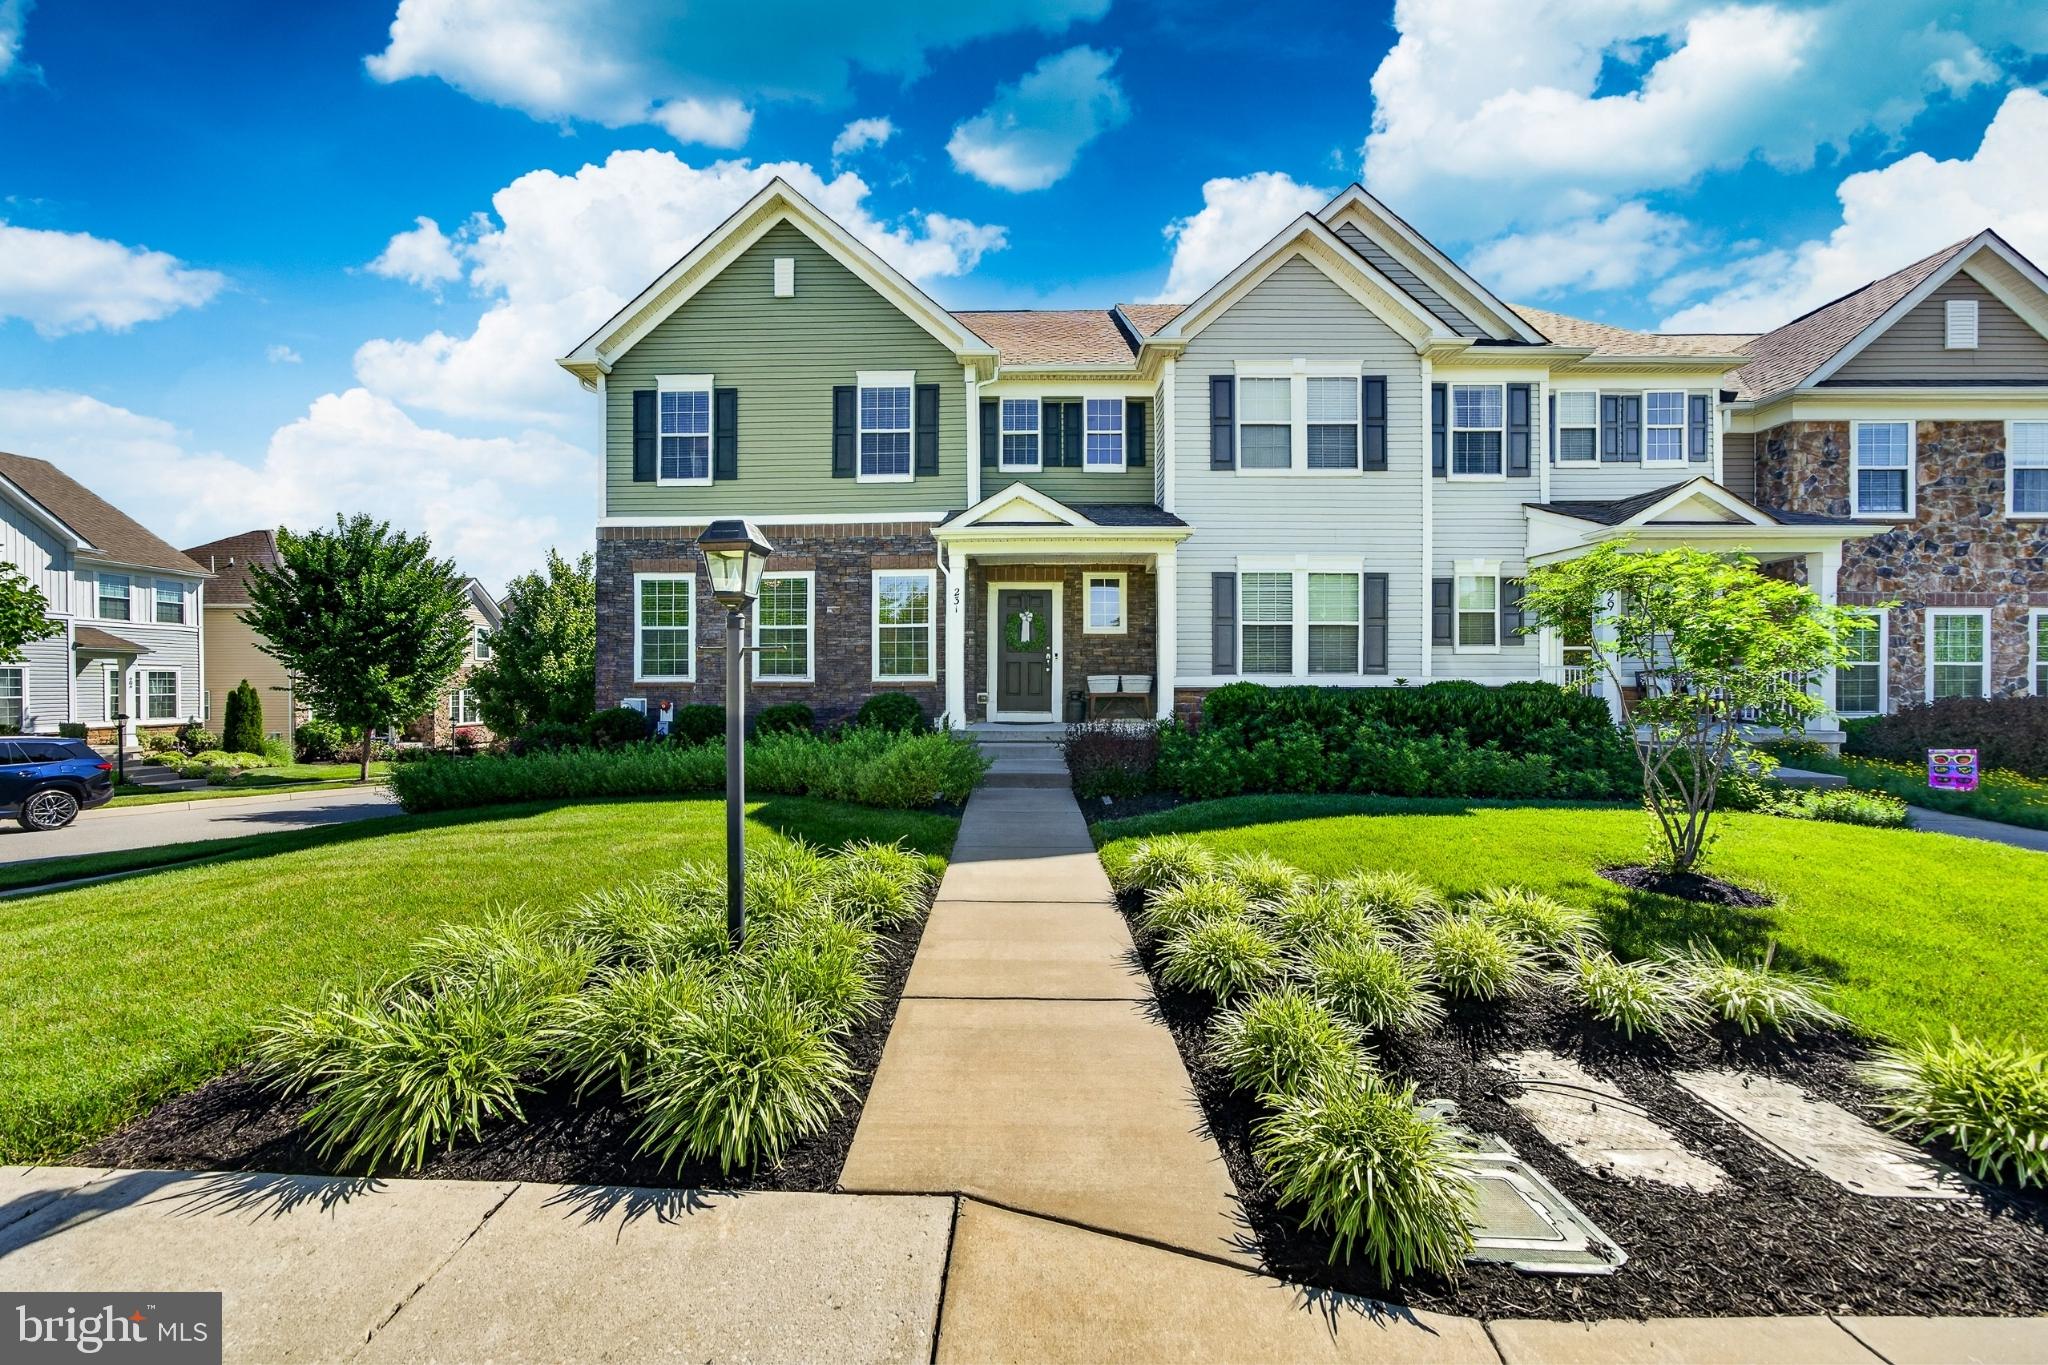
CHESTER SPRINGS
231 HANOVER COURT
3 Beds
2 Baths
2,540 Sq.Ft.
$545,000
MLS#: PACT2125912
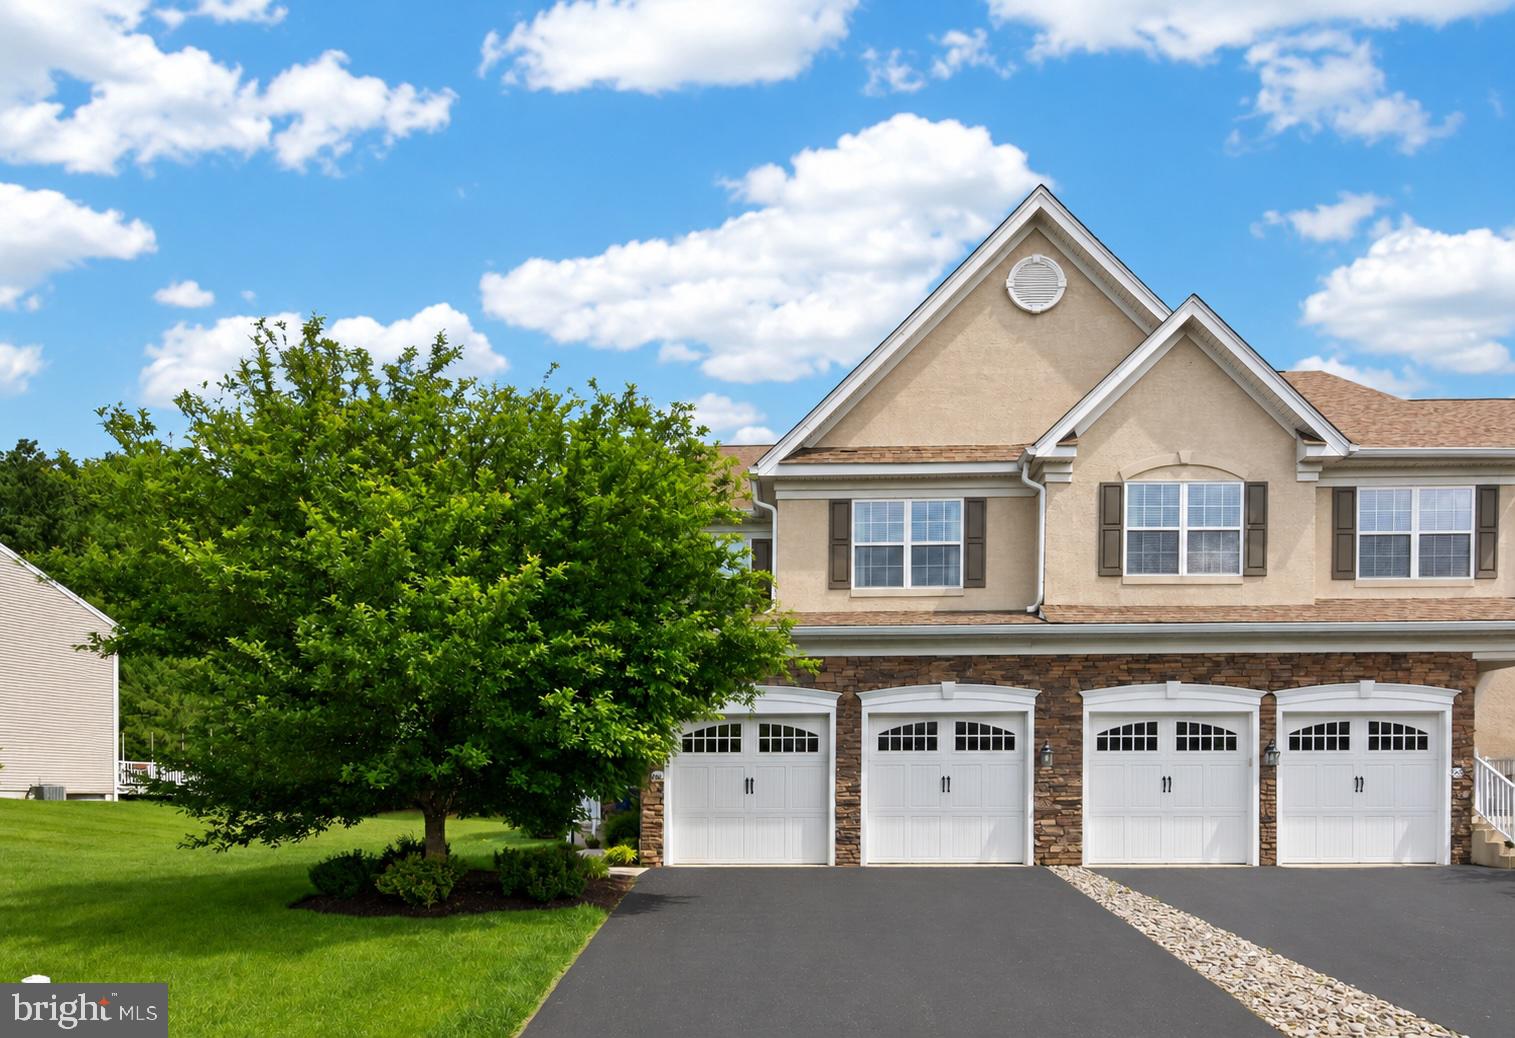
CHESTER SPRINGS
2411 COPPER CREEK ROAD
3 Beds
2 Baths
2,566 Sq.Ft.
$675,000
MLS#: PACT2126530
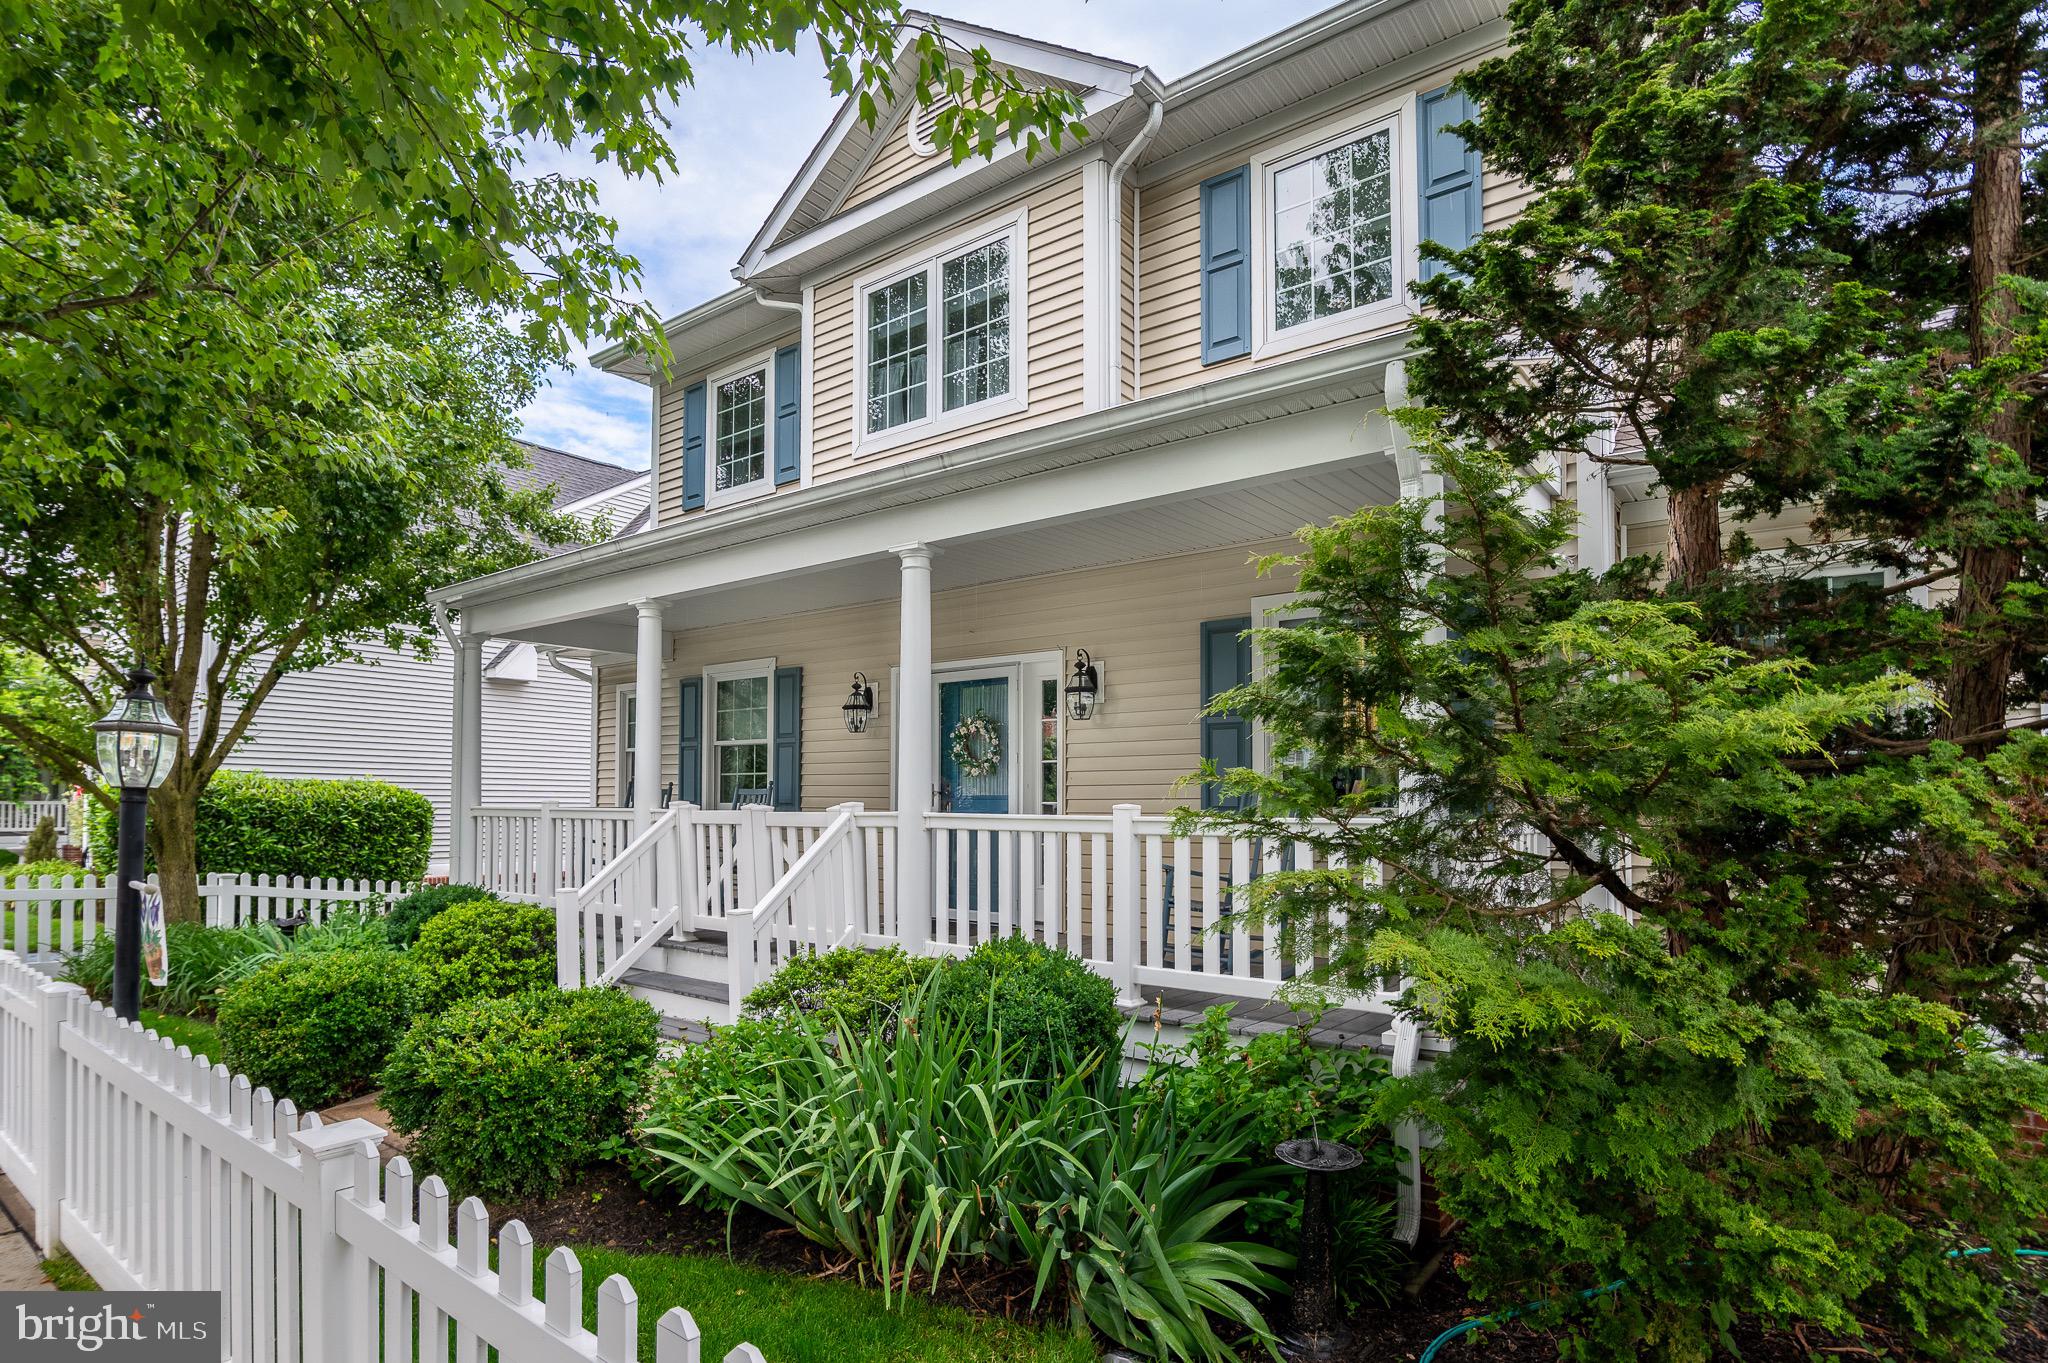
CHESTER SPRINGS
132 WINDGATE DRIVE
3 Beds
2 Baths
2,742 Sq.Ft.
$725,000
MLS#: PACT2128114
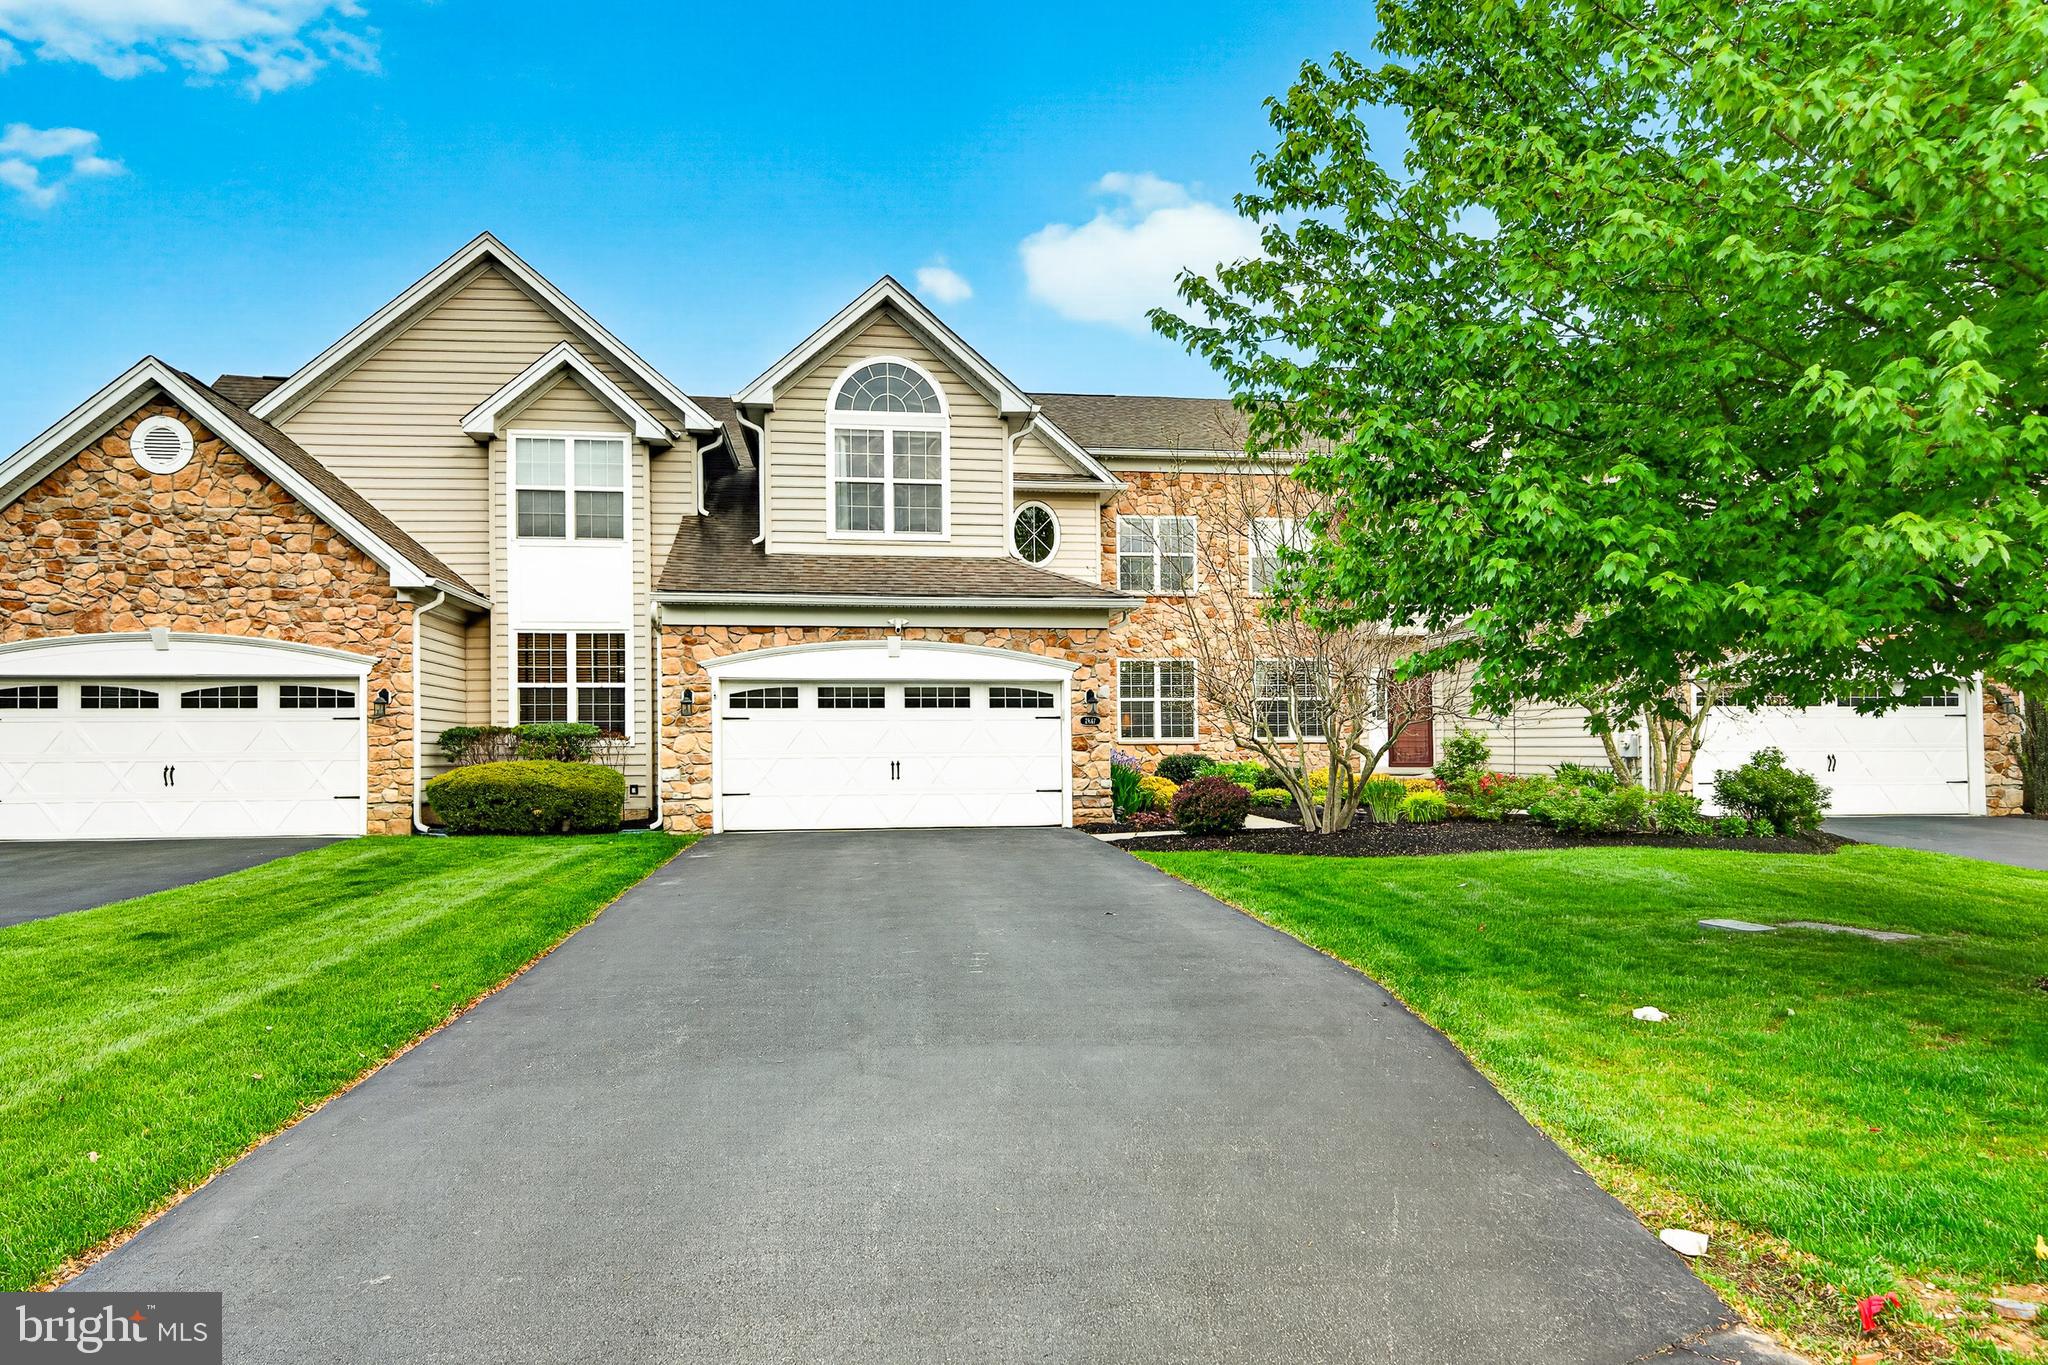
CHESTER SPRINGS
2847 TANSEY LANE
3 Beds
3 Baths
3,664 Sq.Ft.
$685,000
MLS#: PACT2125492
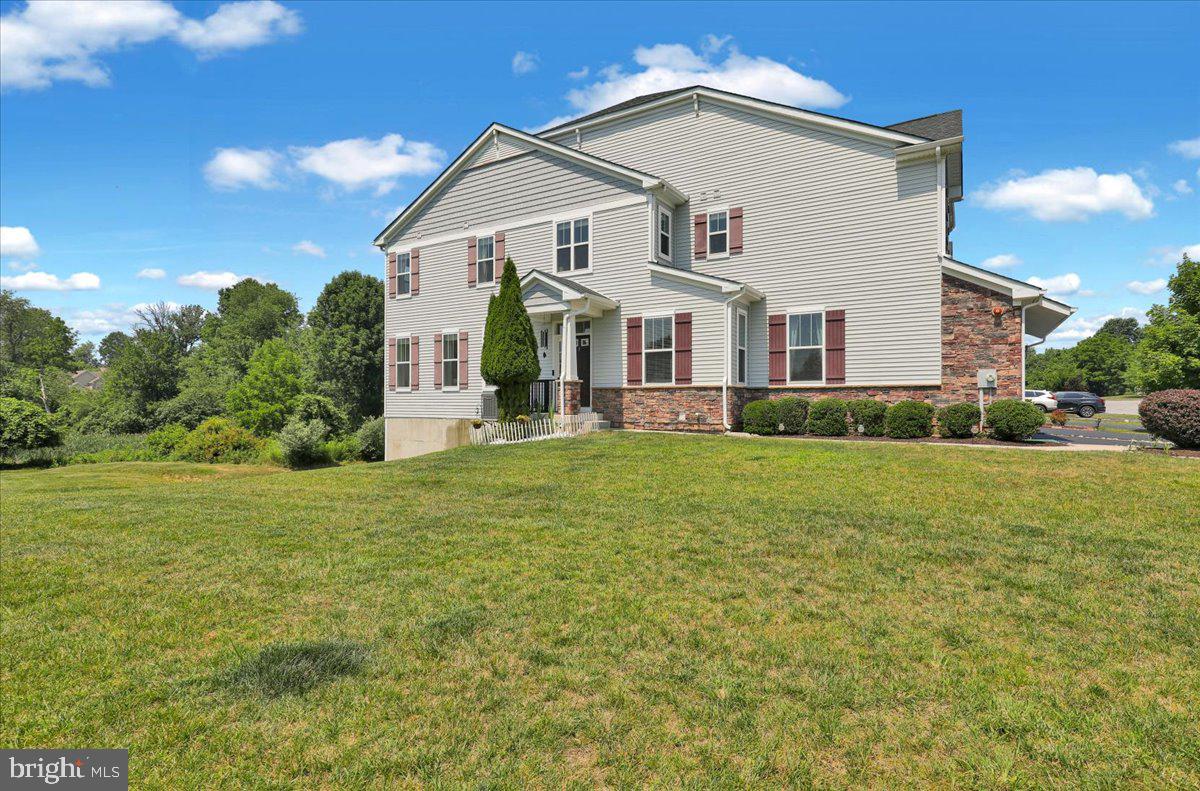
CHESTER SPRINGS
3250 KRISTA LANE
3 Beds
3 Baths
3,065 Sq.Ft.
$664,900
MLS#: PACT2128290
CHESTER SPRINGS
1551 CONESTOGA ROAD
4 Beds
2 Baths
2,379 Sq.Ft.
$575,000
MLS#: PACT2121158
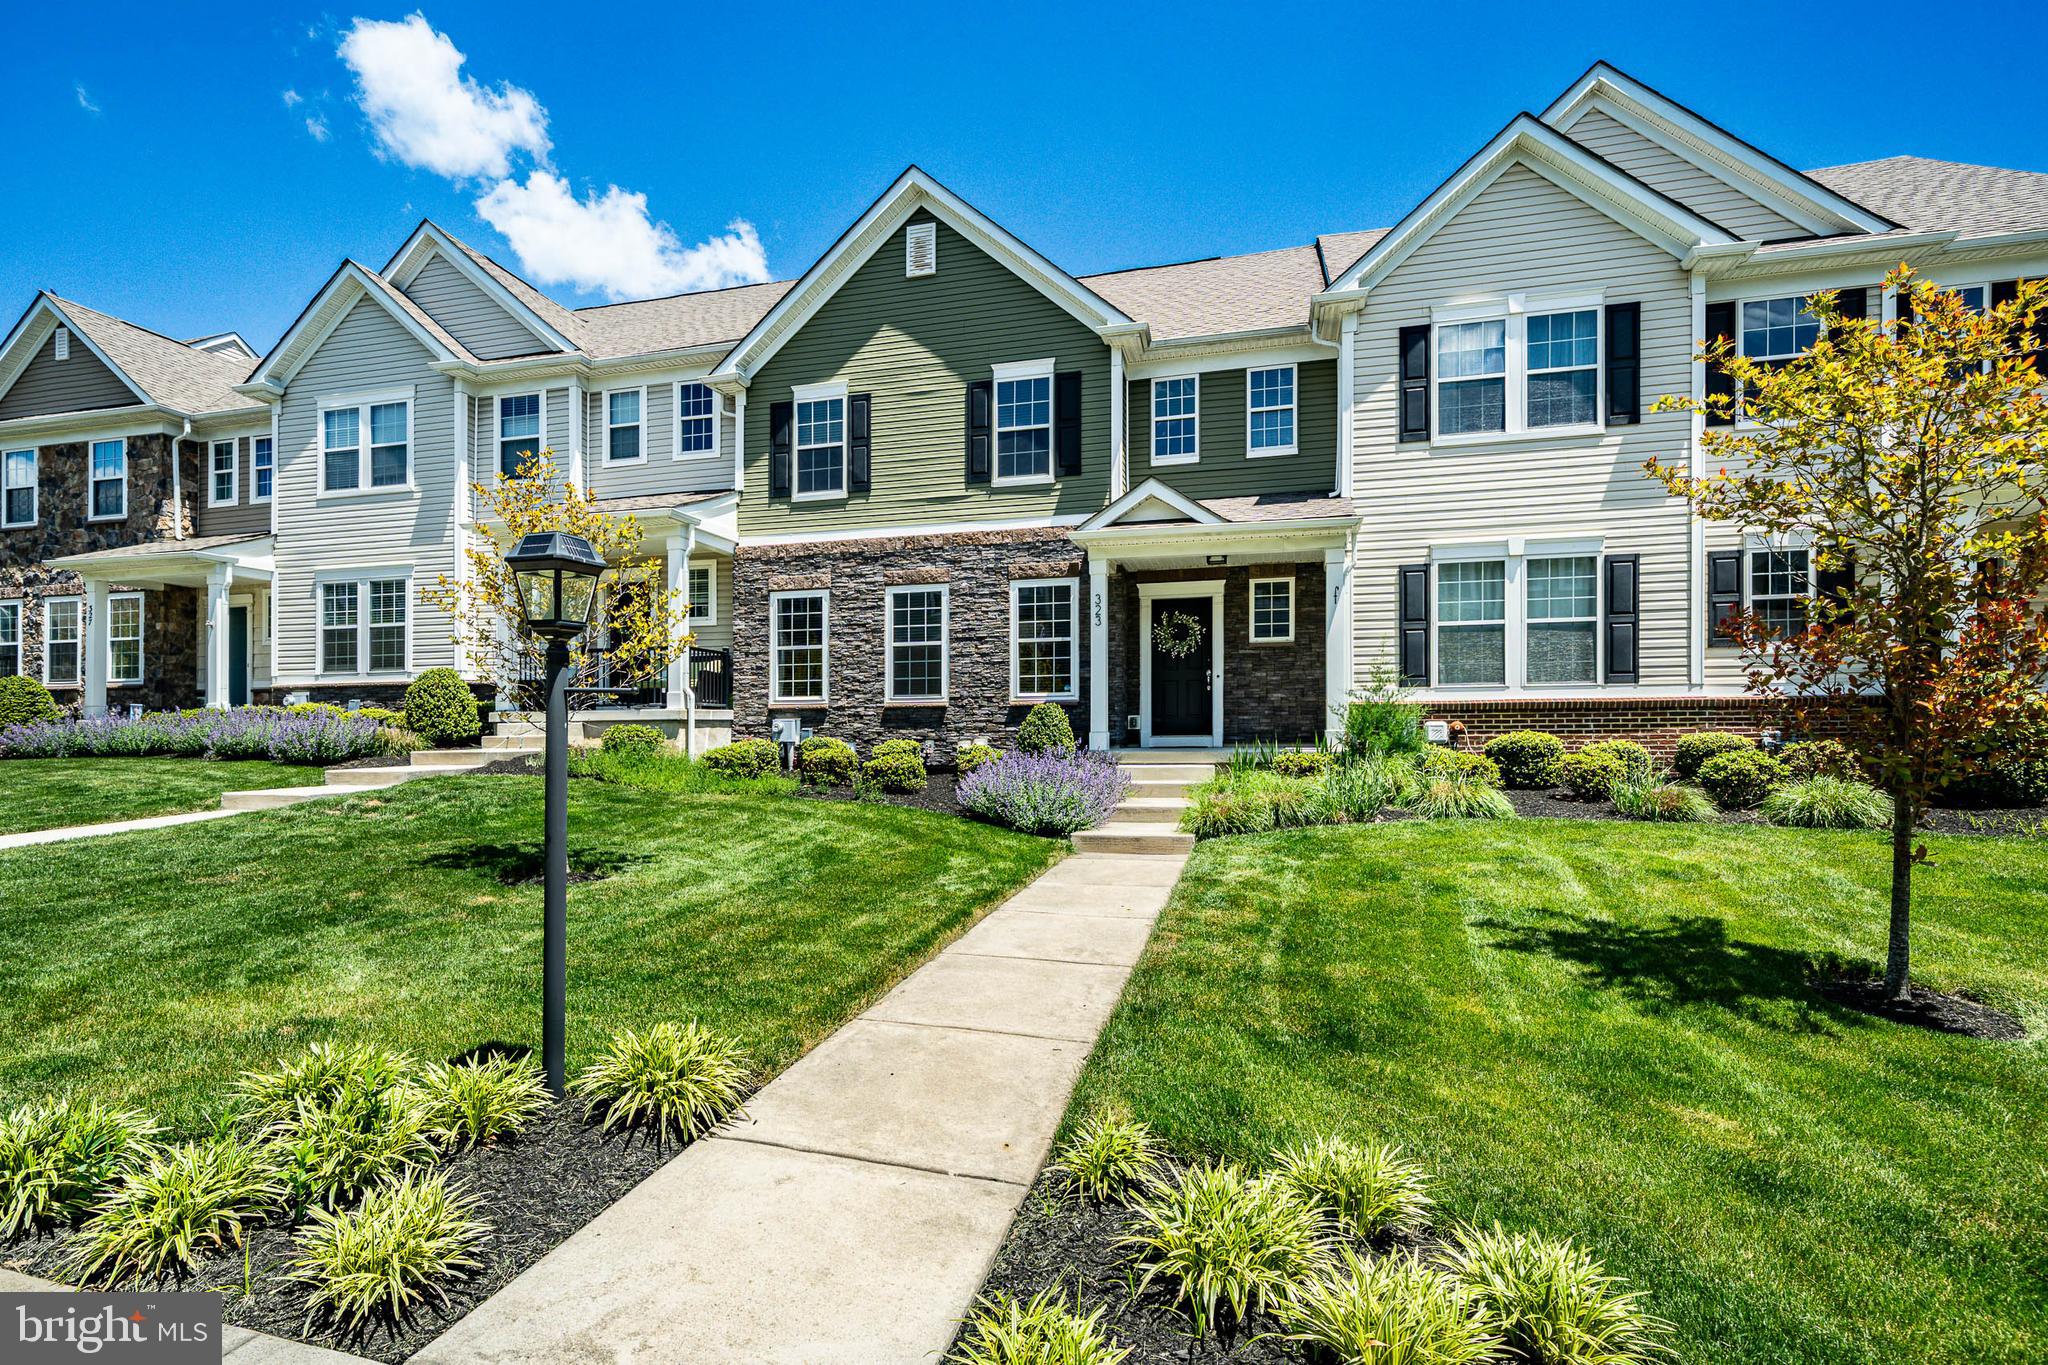
CHESTER SPRINGS
323 STAFFORD COURT
3 Beds
2 Baths
2,340 Sq.Ft.
$550,000
MLS#: PACT2127222
.png)