
Colonial
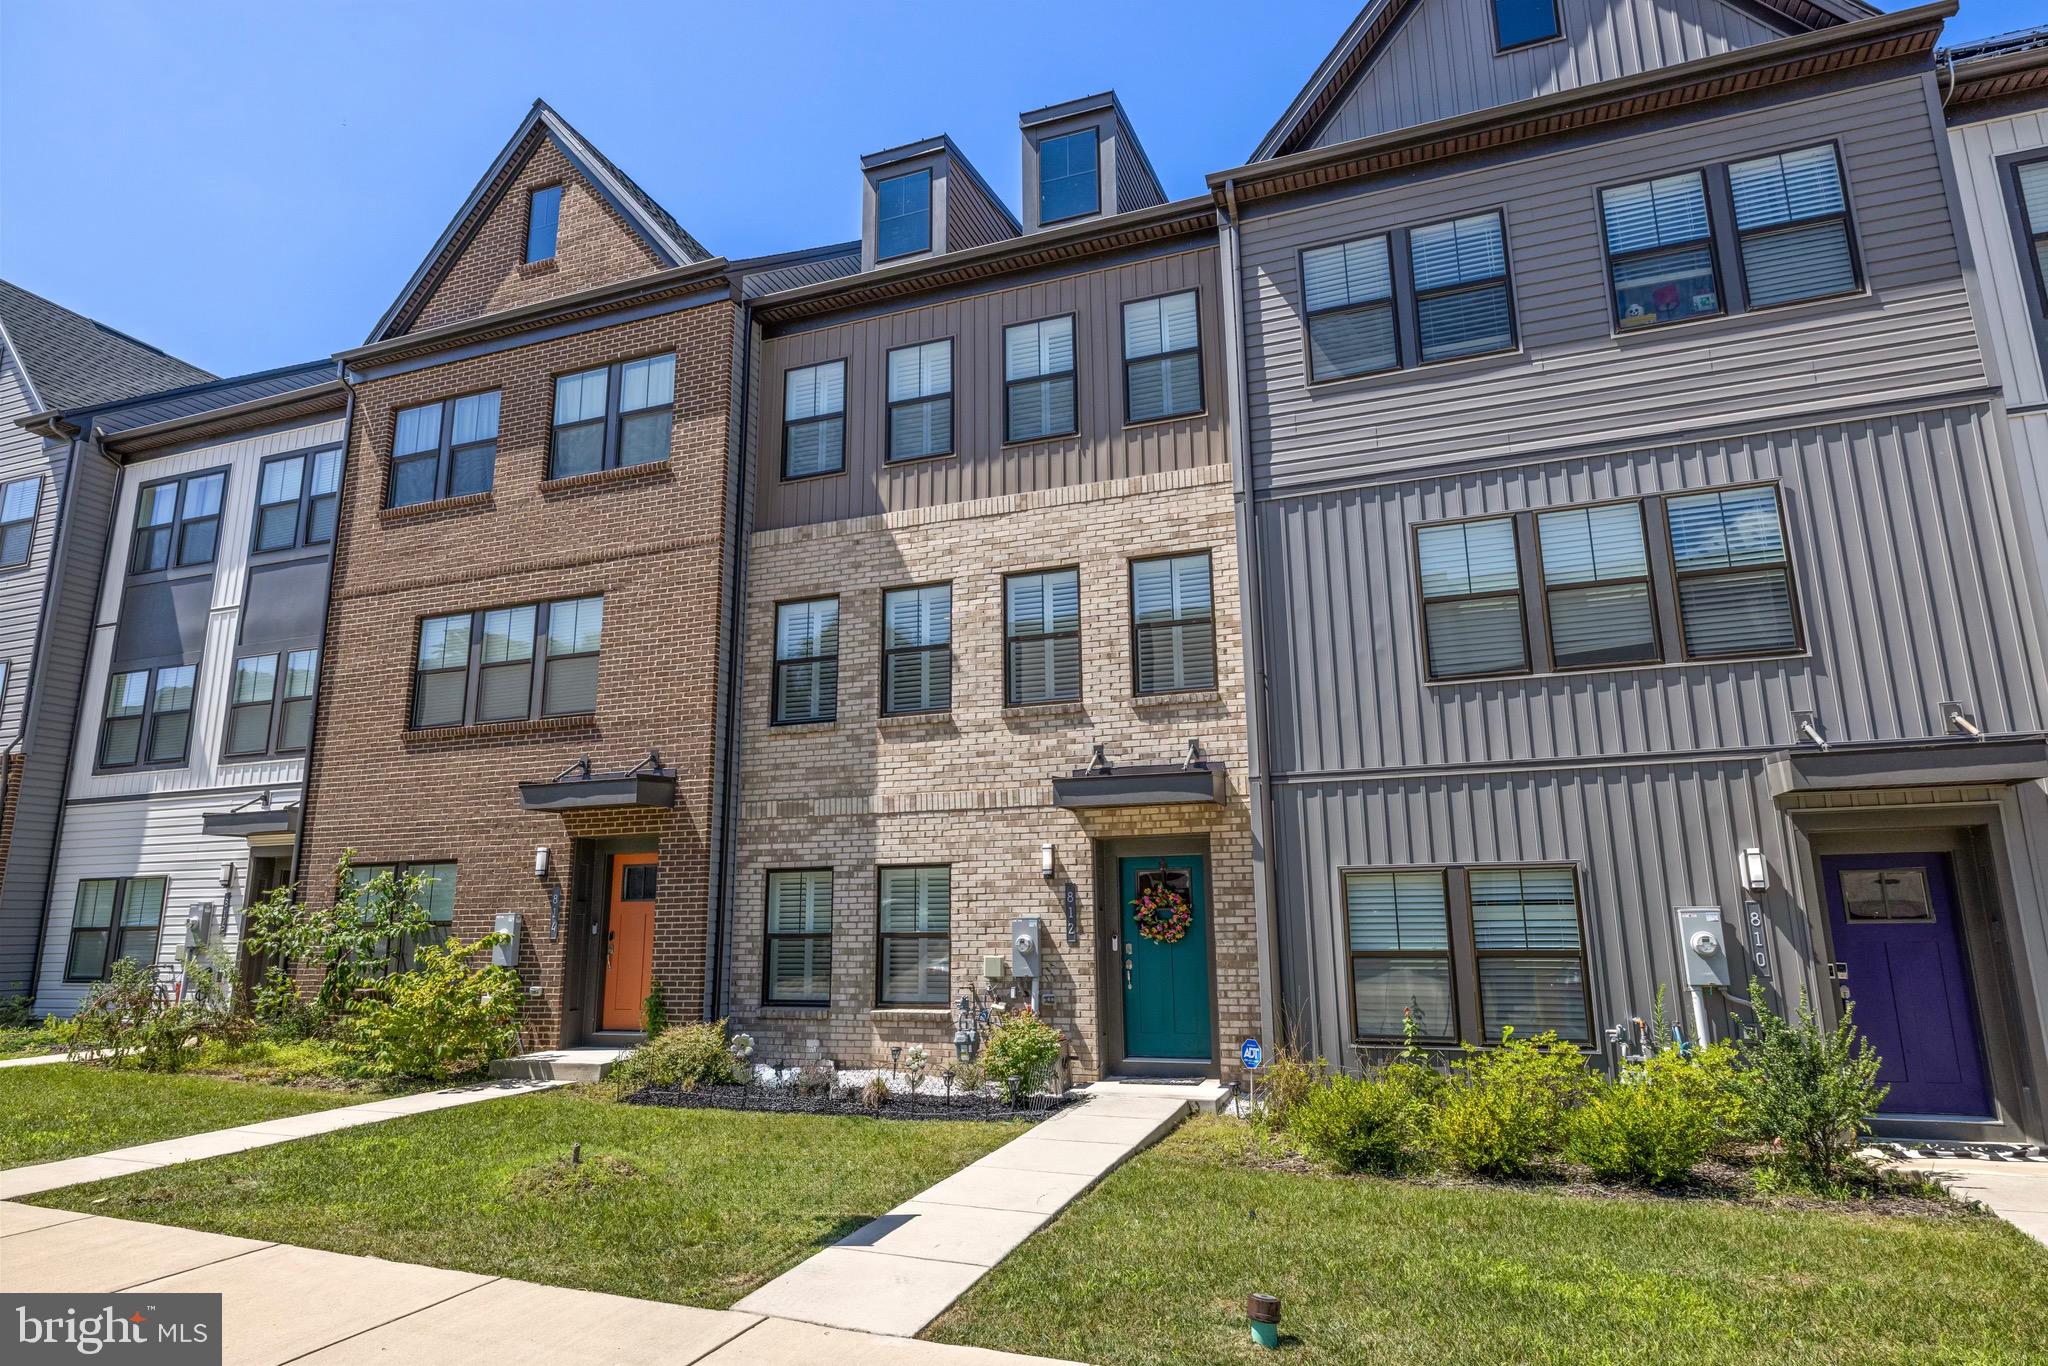
812 TEACHER MITCHELL ROAD
GLEN BURNIE, MD 21060
MLS#: MDAA2151874
$530,000
Property
Beds
4
Full Baths
3
1/2 Baths
1
Year Built
2022
Sq.Footage
2,000
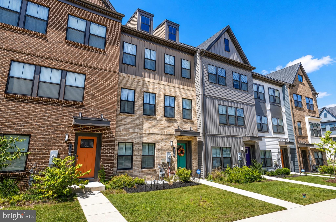
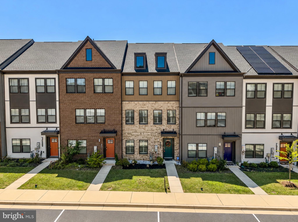
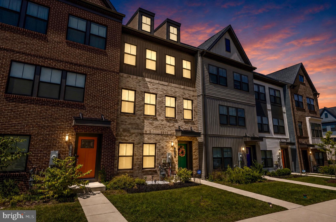
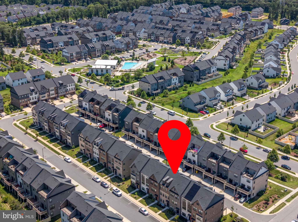
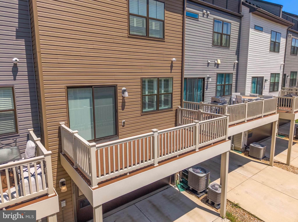
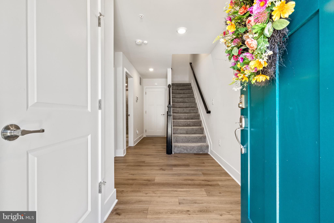
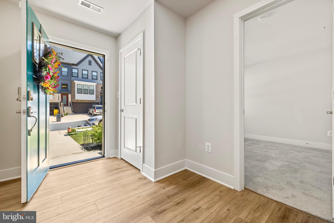
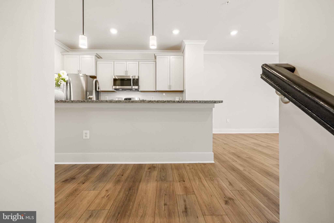
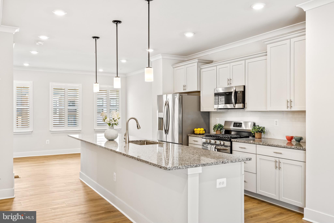
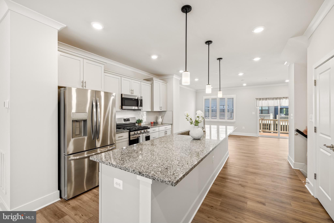
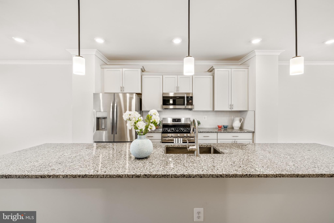
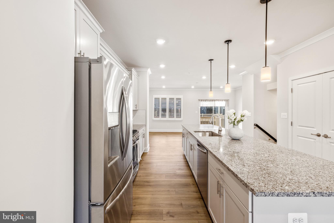
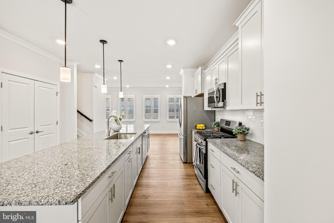
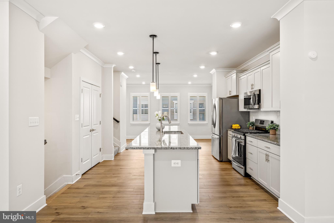
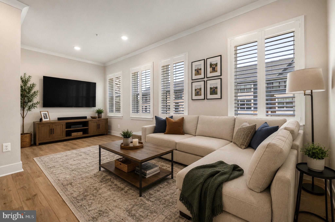
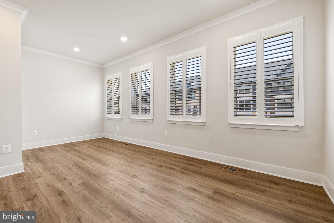
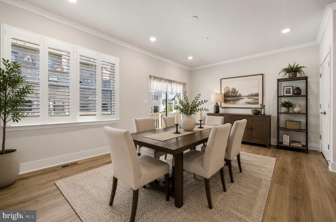
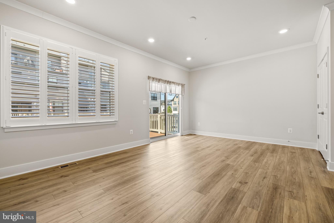
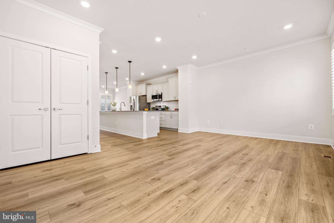
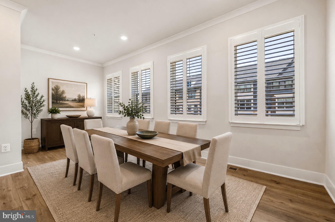
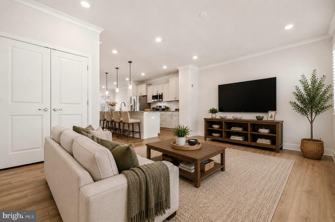
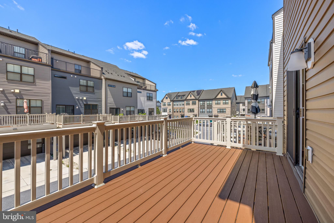
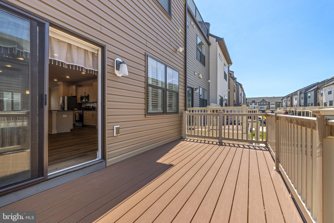
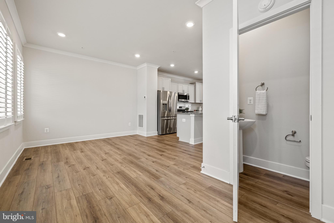
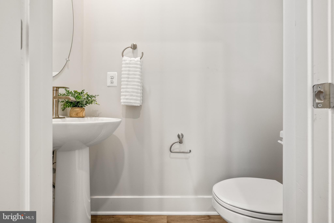
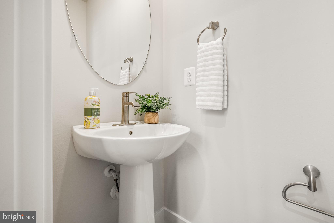
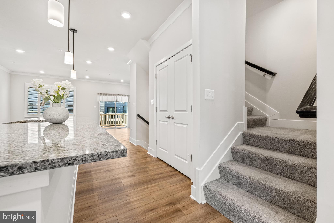
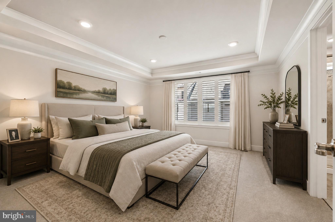
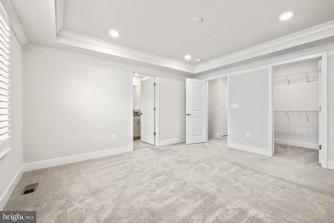
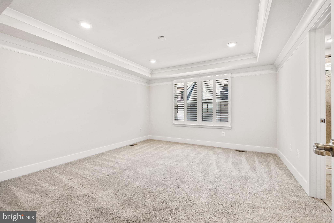
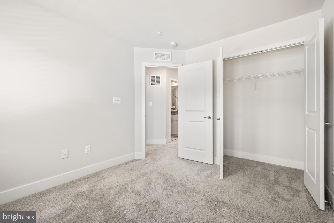
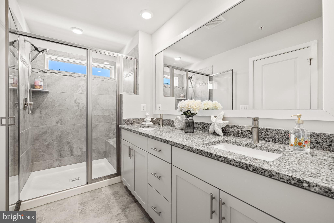
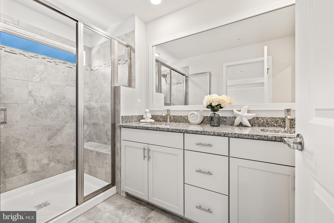
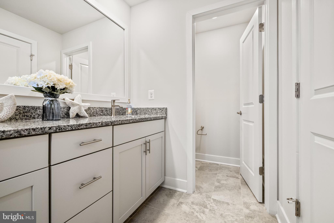
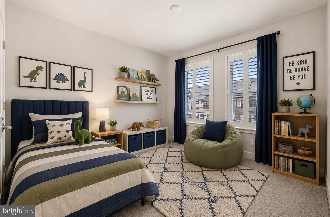
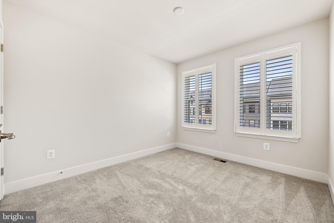
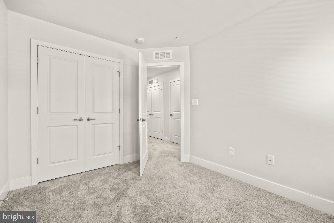
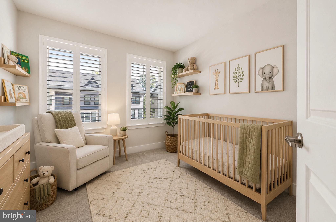
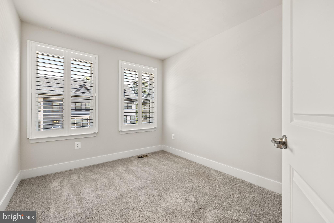
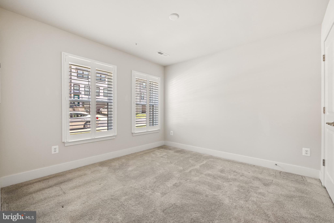
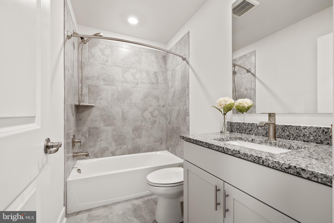
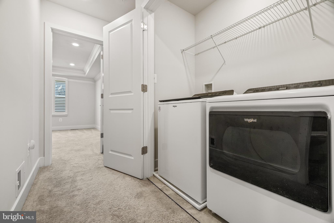
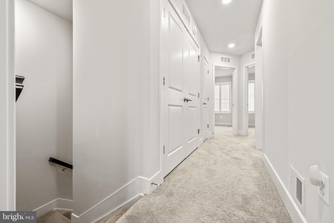
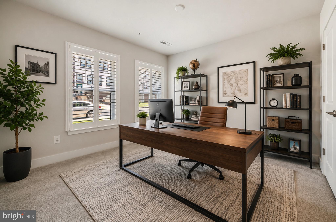
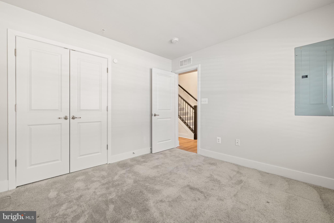
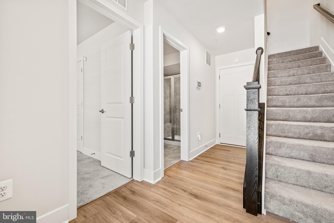
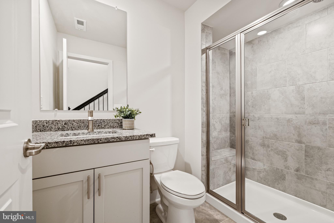
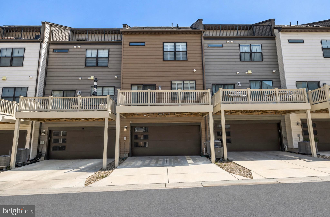
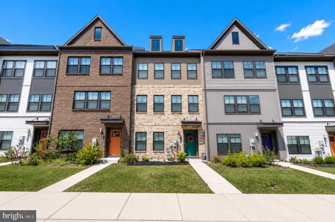
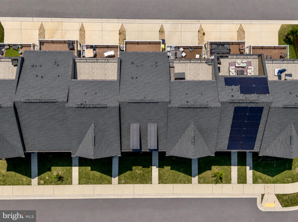
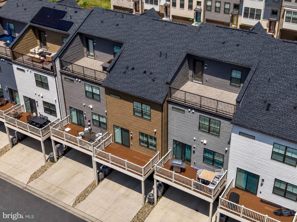
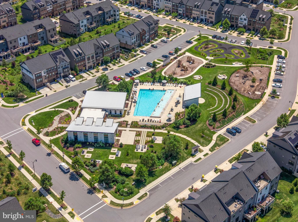
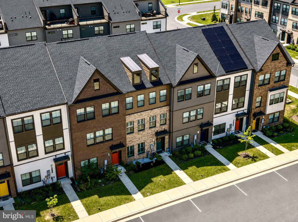
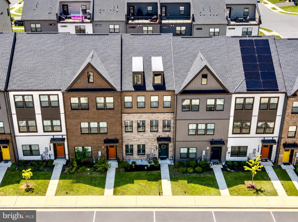
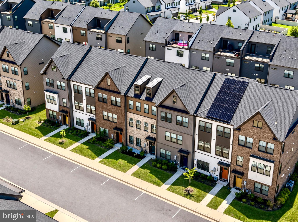
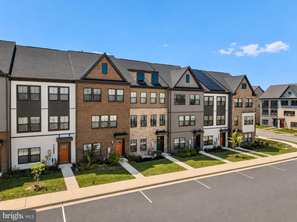
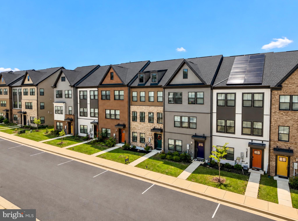
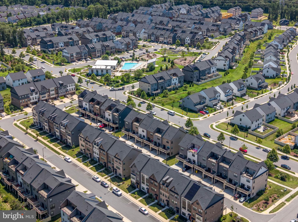
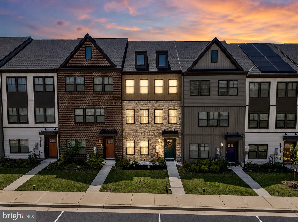
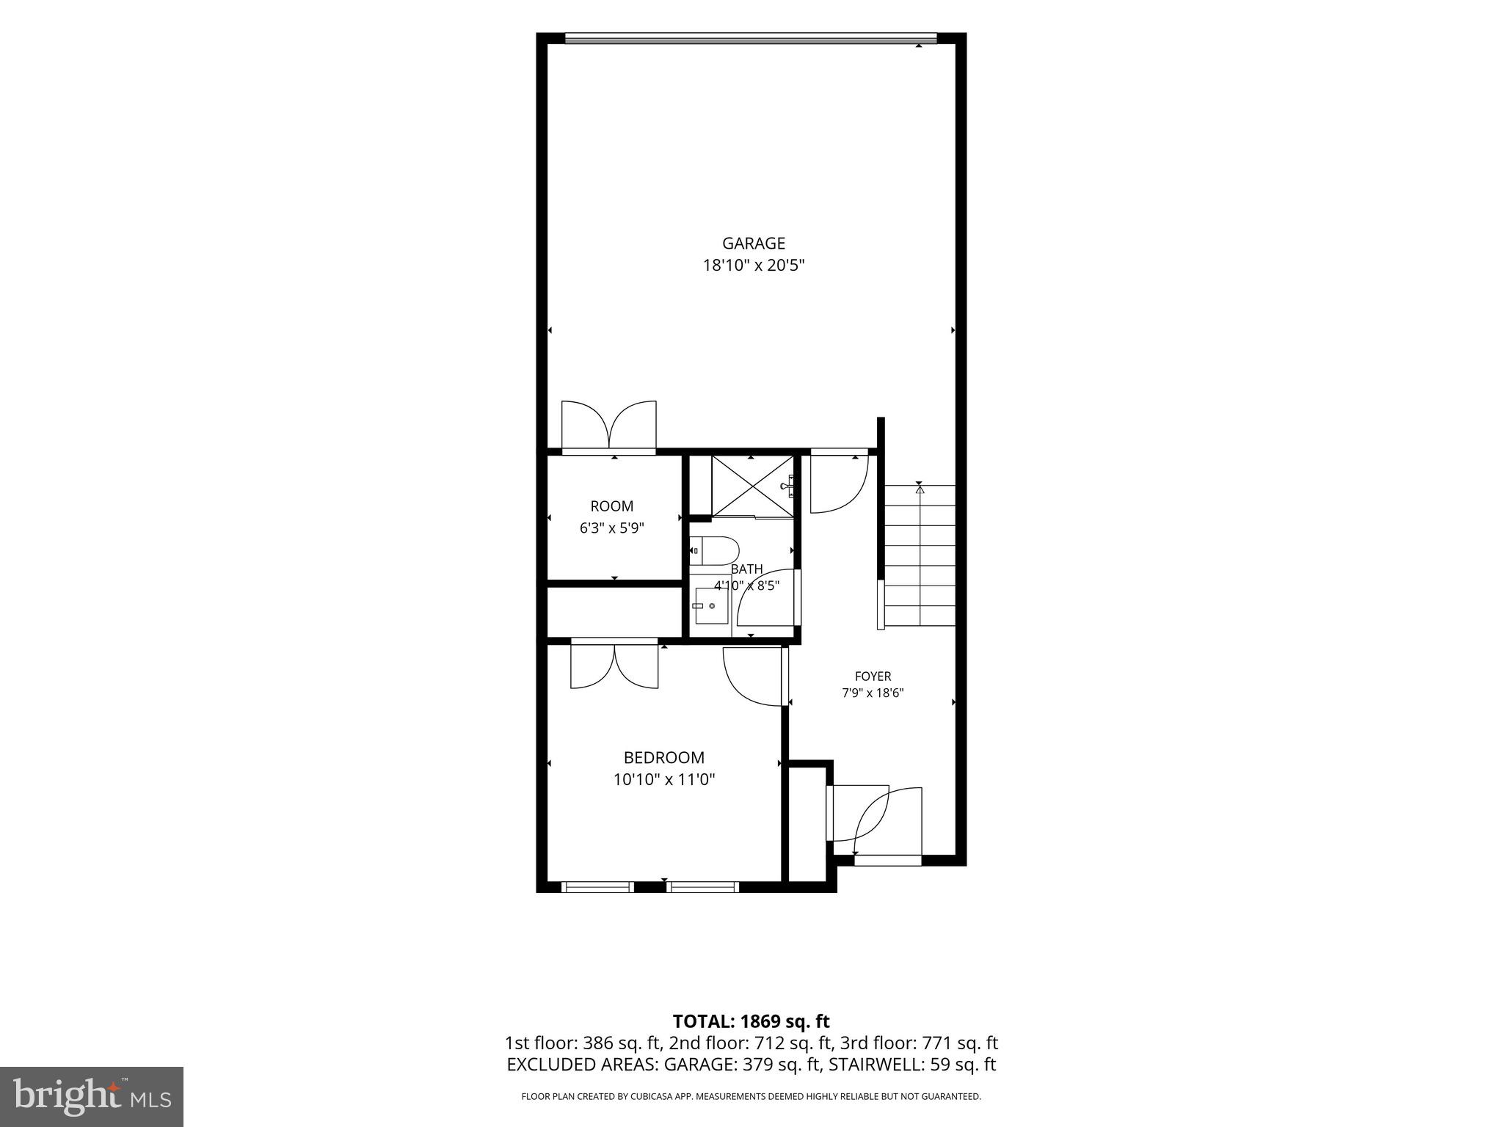
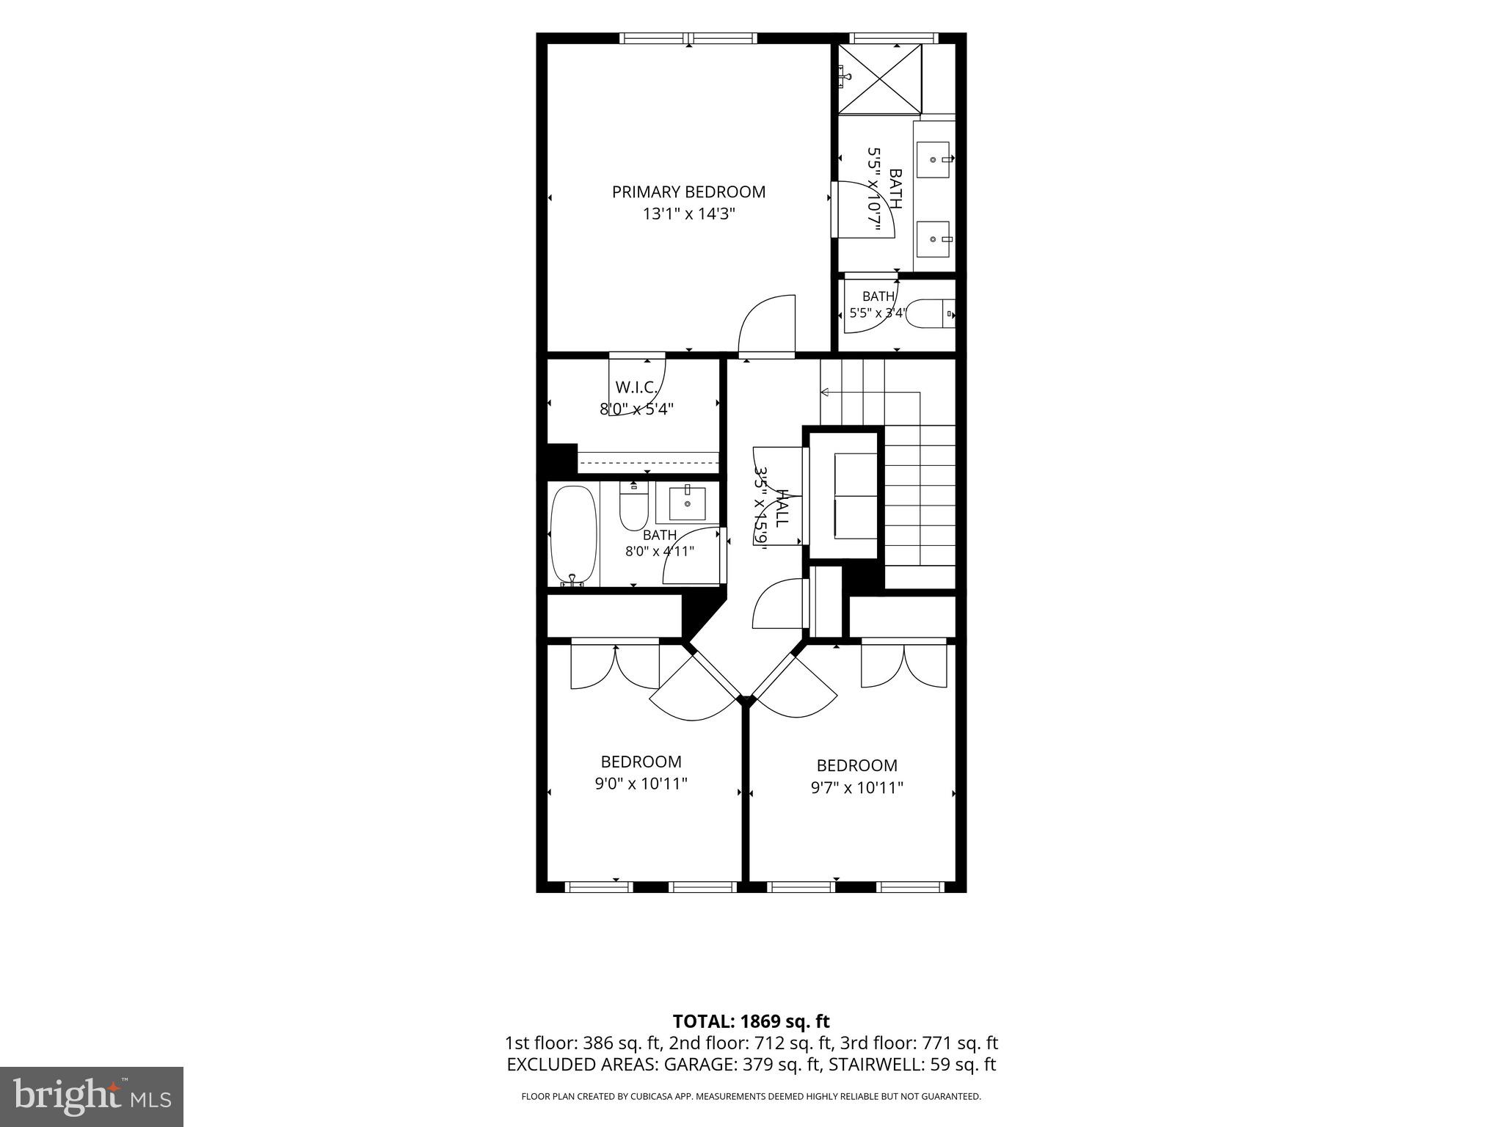
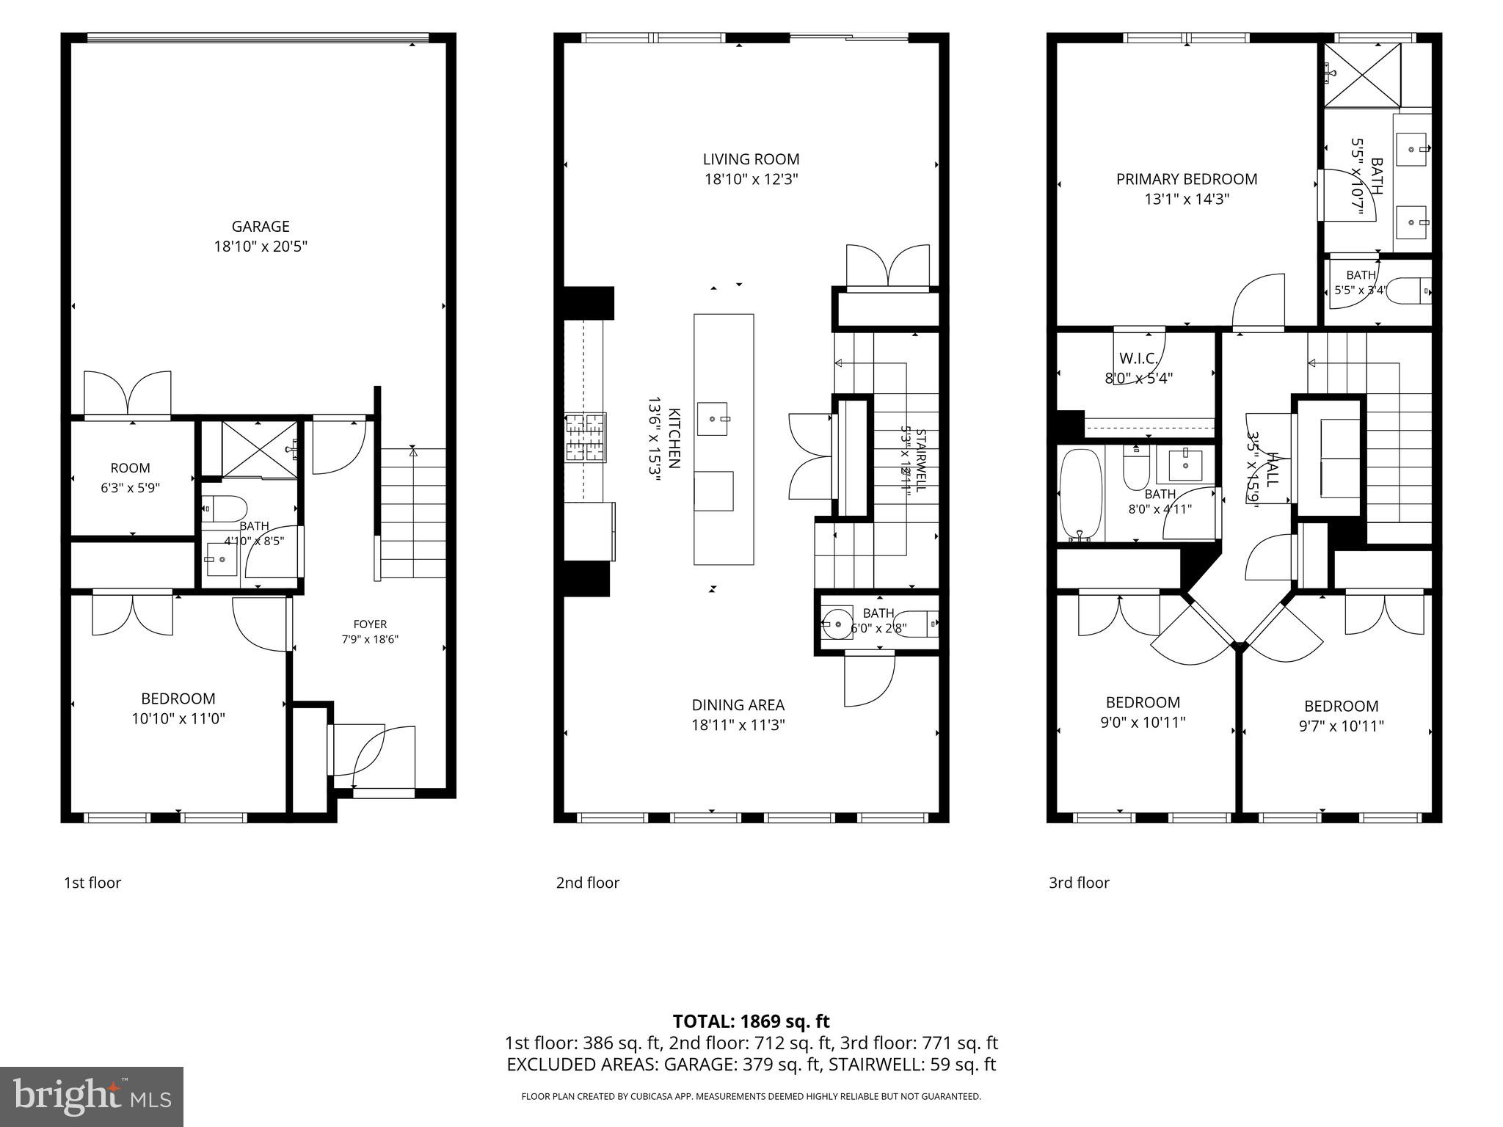
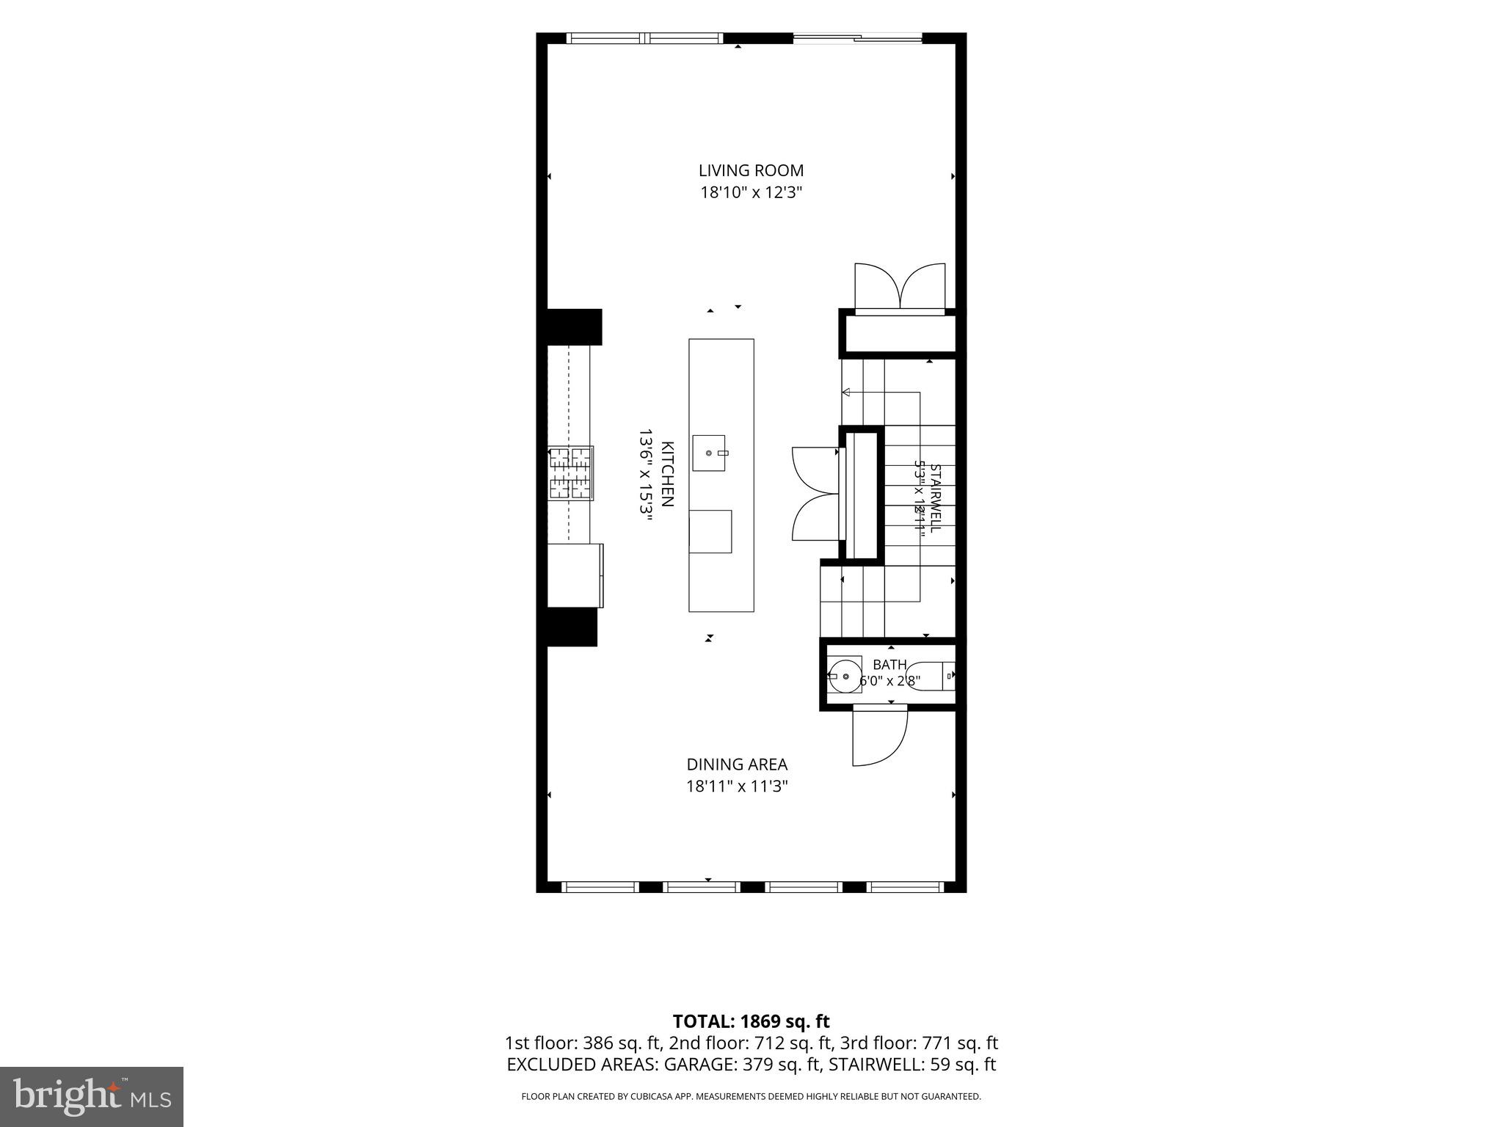
Welcome to this beautifully maintained 4-bedroom, 3 full and 1 half bath townhome in the highly sought-after Tanyard Shores community! Offering three spacious levels of living, this home combines comfort, style, and convenience in one incredible package. The main level features a private bedroom with a full bath—perfect for guests, a home office, or flexible living space—along with access to the attached 2-car garage. Head upstairs to the bright and open second level, where you’ll find a HUGE light-filled kitchen complete with a large island, stainless steel appliances, gas cooking, and pantry. The open-concept layout flows seamlessly into the dining & living areas, with access to a private balcony/deck—ideal for morning coffee or evening relaxation. Elegant, interior louvered shutters have recently been added throughout the home. On the third level, the spacious primary suite boasts a tray ceiling and an en-suite bath with spacious shower & bench seat, while two additional bedrooms and a conveniently located laundry area complete the upper floor—making everyday living a breeze. Owner has also recently had spray foam insulation added to attic for even more energy efficiency! Freshly painted and professionally cleaned & minimally lived in, this like new home is truly move-in ready! Enjoy all that Tanyard Shores has to offer—a water-oriented community featuring a waterfront park, natural beach with fire pits, rope swing, and kayak rentals. Additional amenities include a dog park, playground, walking and biking trails, clubhouse, fitness center, yoga studio, outdoor pool, and more! Ideally located between Annapolis and Baltimore, with easy access to shopping, dining, and major commuter routes—this is the lifestyle you’ve been waiting for!
Features & Amenities
Interior
-
Other Interior Features
Kitchen Island, Pantry, Recessed Lighting, Walk-In Closet(s), Crown Molding
-
Total Bedrooms
4
-
Bathrooms
3
-
1/2 Bathrooms
1
-
Above Grade Finished Area
2000.0
-
Basement YN
NO
-
Cooling YN
YES
-
Cooling
Central Air, Electric
-
Fireplace YN
NO
-
Heating YN
YES
-
Heating
Natural Gas, Forced Air
-
Main Level Bedrooms
4
-
Pet friendly
Number Limit, Yes
Exterior
-
Garage
Yes
-
Garage spaces
2
-
Construction Materials
Frame
-
Other Exterior Features
Balcony
-
Parking
Garage Door Opener, Concrete, Garage, Inside Entrance, Attached
-
Pool
Yes
-
Pool Features
Community
-
Waterfront YN
NO
Area & Lot
-
Lot Size(acres)
0.04
-
Lot Size(square feet)
1,547
-
Property Type
Residential
-
Property Sub Type
Townhouse
-
Architectural Style
Colonial
Price
-
Sales Price
$530,000
-
Tax Amount
$4,951
-
Sq. Footage
2,000
-
Price/SqFt
$265
HOA
-
Association
YES
-
Association Fee
$116
-
Association Fee Frequency
Monthly
-
Association Fee Includes
N/A
Property Resources
-
Horse Property
NO
School District
-
Elementary School
N/A
-
Middle School
N/A
-
High School
N/A
Property Features
-
New Construction
NO
-
Association Amenities
Clubhouse, Dog Park, Fitness Center, Picnic Area, Beach Access, Trail(s), Boating, Jogging Path, Playground
-
Foundation Details
Slab
-
Senior Community YN
NO
-
Sewer
Public Sewer
-
Tax Lot
299
-
Water Source
Public
Schedule a Showing
Showing scheduled successfully.
Mortgage calculator
Estimate your monthly mortgage payment, including the principal and interest, property taxes, and HOA. Adjust the values to generate a more accurate rate.
Your payment
Principal and Interest:
$
Property taxes:
$
HOA fees:
$
Total loan payment:
$
Total interest amount:
$
Location
County
ANNE ARUNDEL
Elementary School
Middle School
High School
Listing Courtesy of Erin Anderson, Chesapeake Real Estate Associates, LLC
RealHub Information is provided exclusively for consumers' personal, non-commercial use, and it may not be used for any purpose other than to identify prospective properties consumers may be interested in purchasing. All information deemed reliable but not guaranteed and should be independently verified. All properties are subject to prior sale, change or withdrawal. RealHub website owner shall not be responsible for any typographical errors, misinformation, misprints and shall be held totally harmless.

AGENT
Tracey Sullivan
Call Tracey today to schedule a private showing.

* Listings on this website come from the FMLS IDX Compilation and may be held by brokerage firms other than the owner of this website. The listing brokerage is identified in any listing details. Information is deemed reliable but is not guaranteed. If you believe any FMLS listing contains material that infringes your copyrighted work please click here to review our DMCA policy and learn how to submit a takedown request.© 2024 FMLS.
Related Properties

GLEN BURNIE
7605 CHERT COURT
3 Beds
2 Baths
2,582 Sq.Ft.
$565,000
MLS#: MDAA2151816

GLEN BURNIE
8407 ORCHARD HARVEST
4 Beds
3 Baths
2,176 Sq.Ft.
$470,000
MLS#: MDAA2153300

GLEN BURNIE
7484 ASHMORE AVENUE
3 Beds
2 Baths
2,392 Sq.Ft.
$525,000
MLS#: MDAA2151864

GLEN BURNIE
7832 YONA COURT
3 Beds
3 Baths
1,920 Sq.Ft.
$435,000
MLS#: MDAA2144970

GLEN BURNIE
828 TEACHER MITCHELL ROAD
3 Beds
3 Baths
2,008 Sq.Ft.
$499,000
MLS#: MDAA2149546
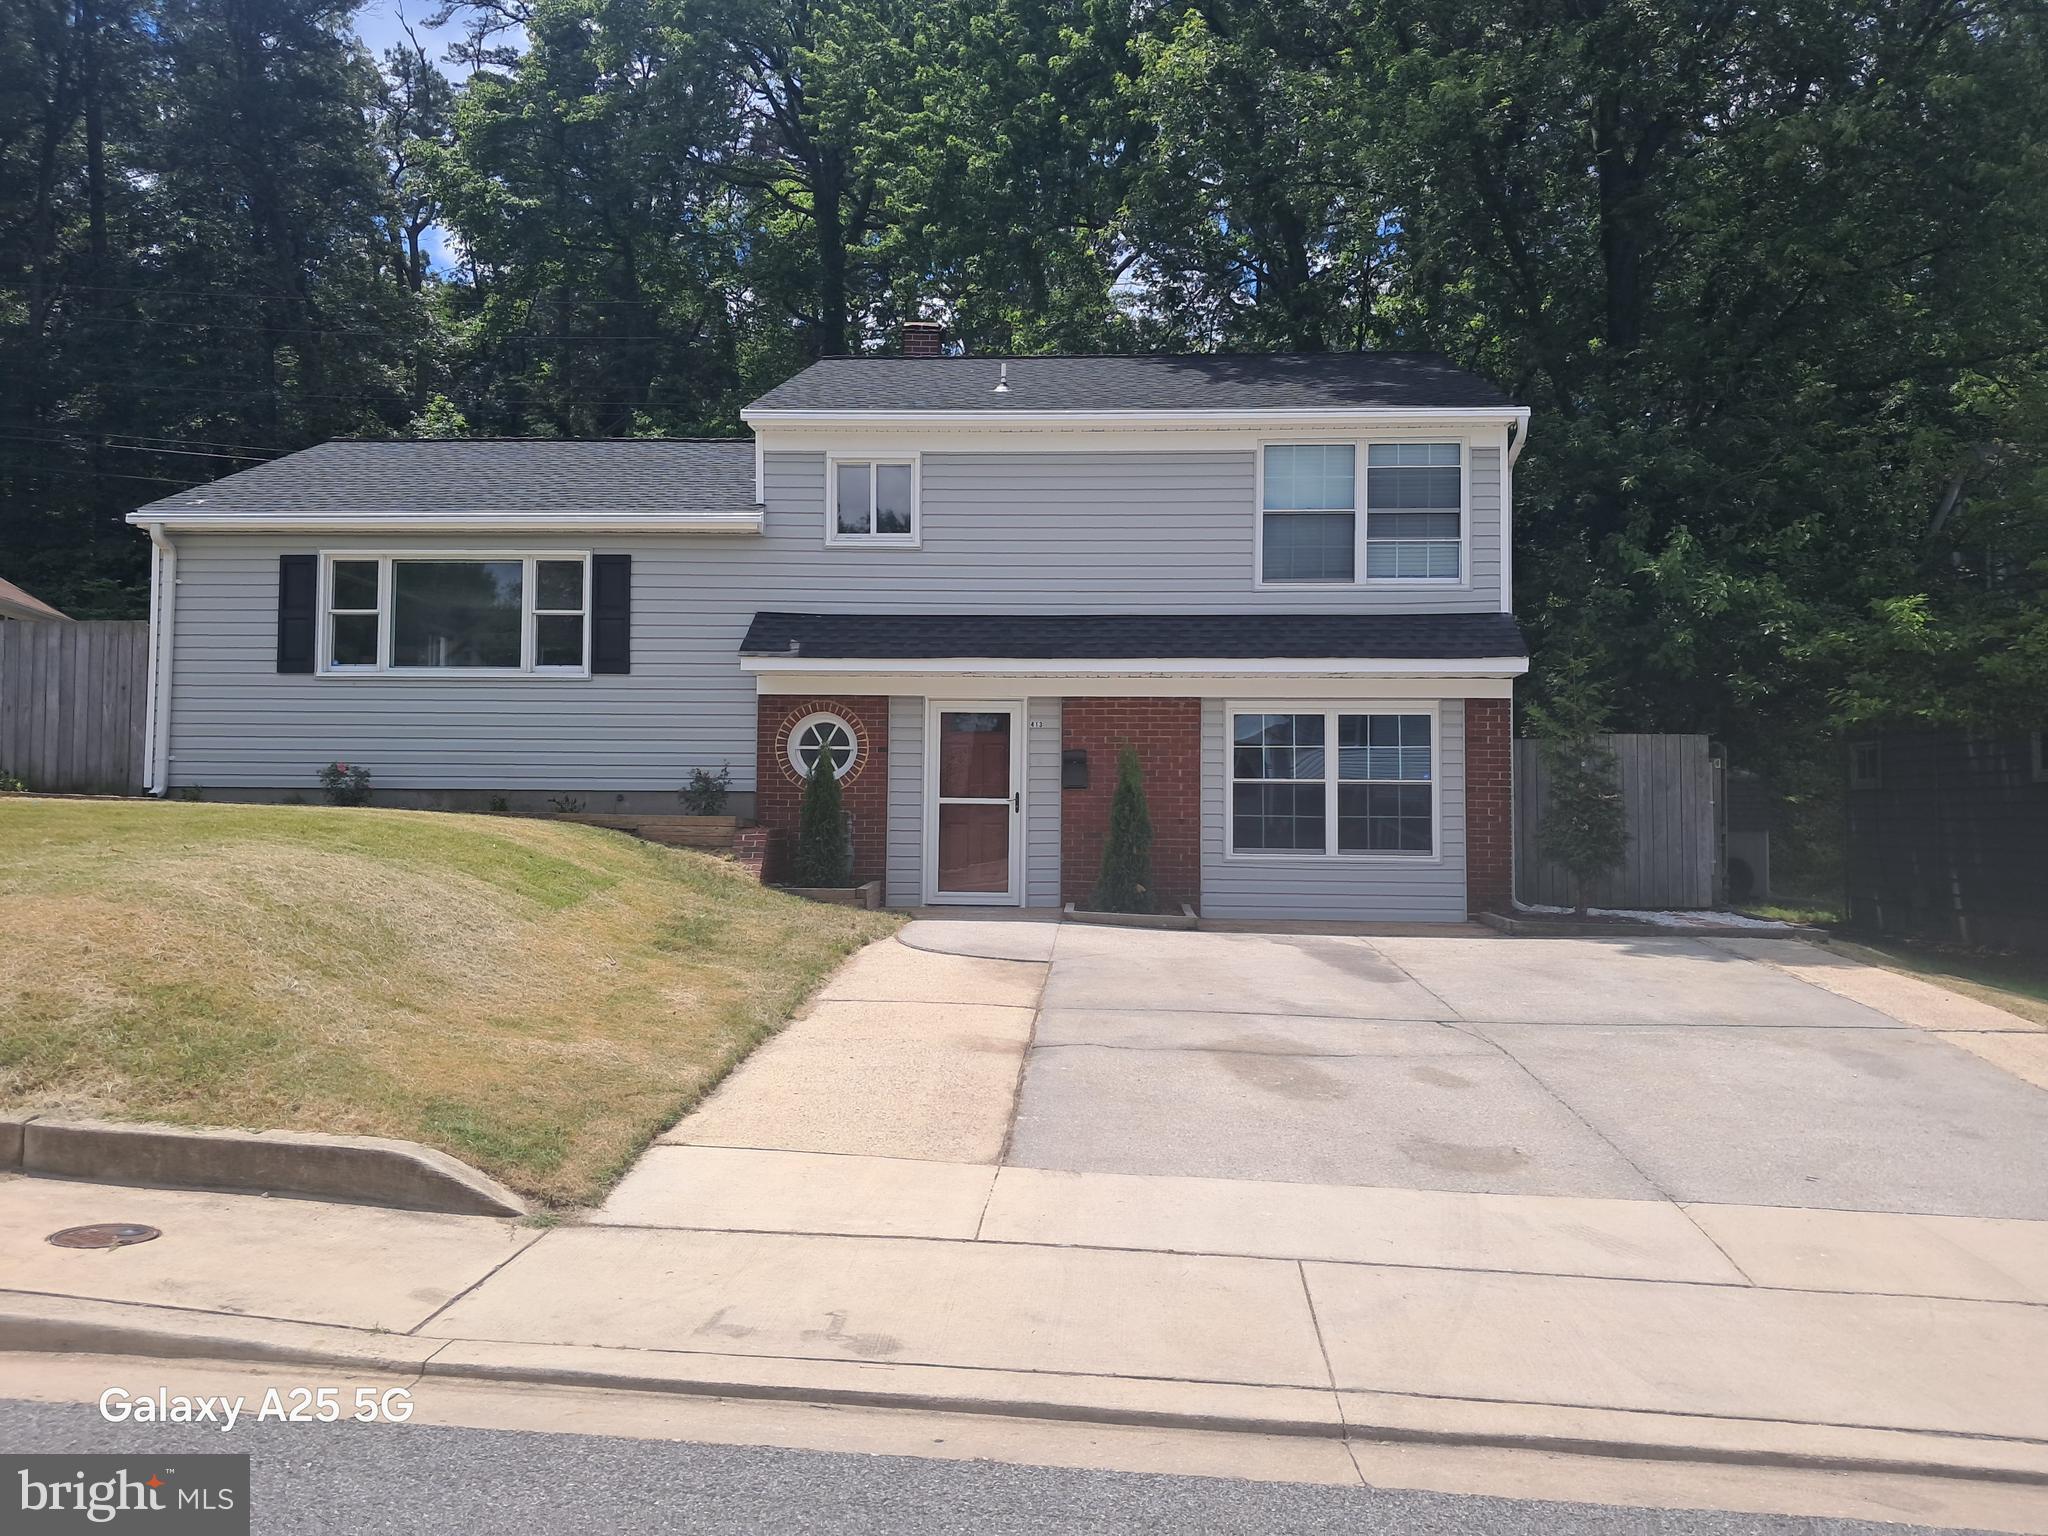
GLEN BURNIE
413 BAYLOR ROAD
3 Beds
3 Baths
2,092 Sq.Ft.
$499,900
MLS#: MDAA2149164

GLEN BURNIE
452 LINCOLN DRIVE
4 Beds
3 Baths
1,516 Sq.Ft.
$545,000
MLS#: MDAA2146778
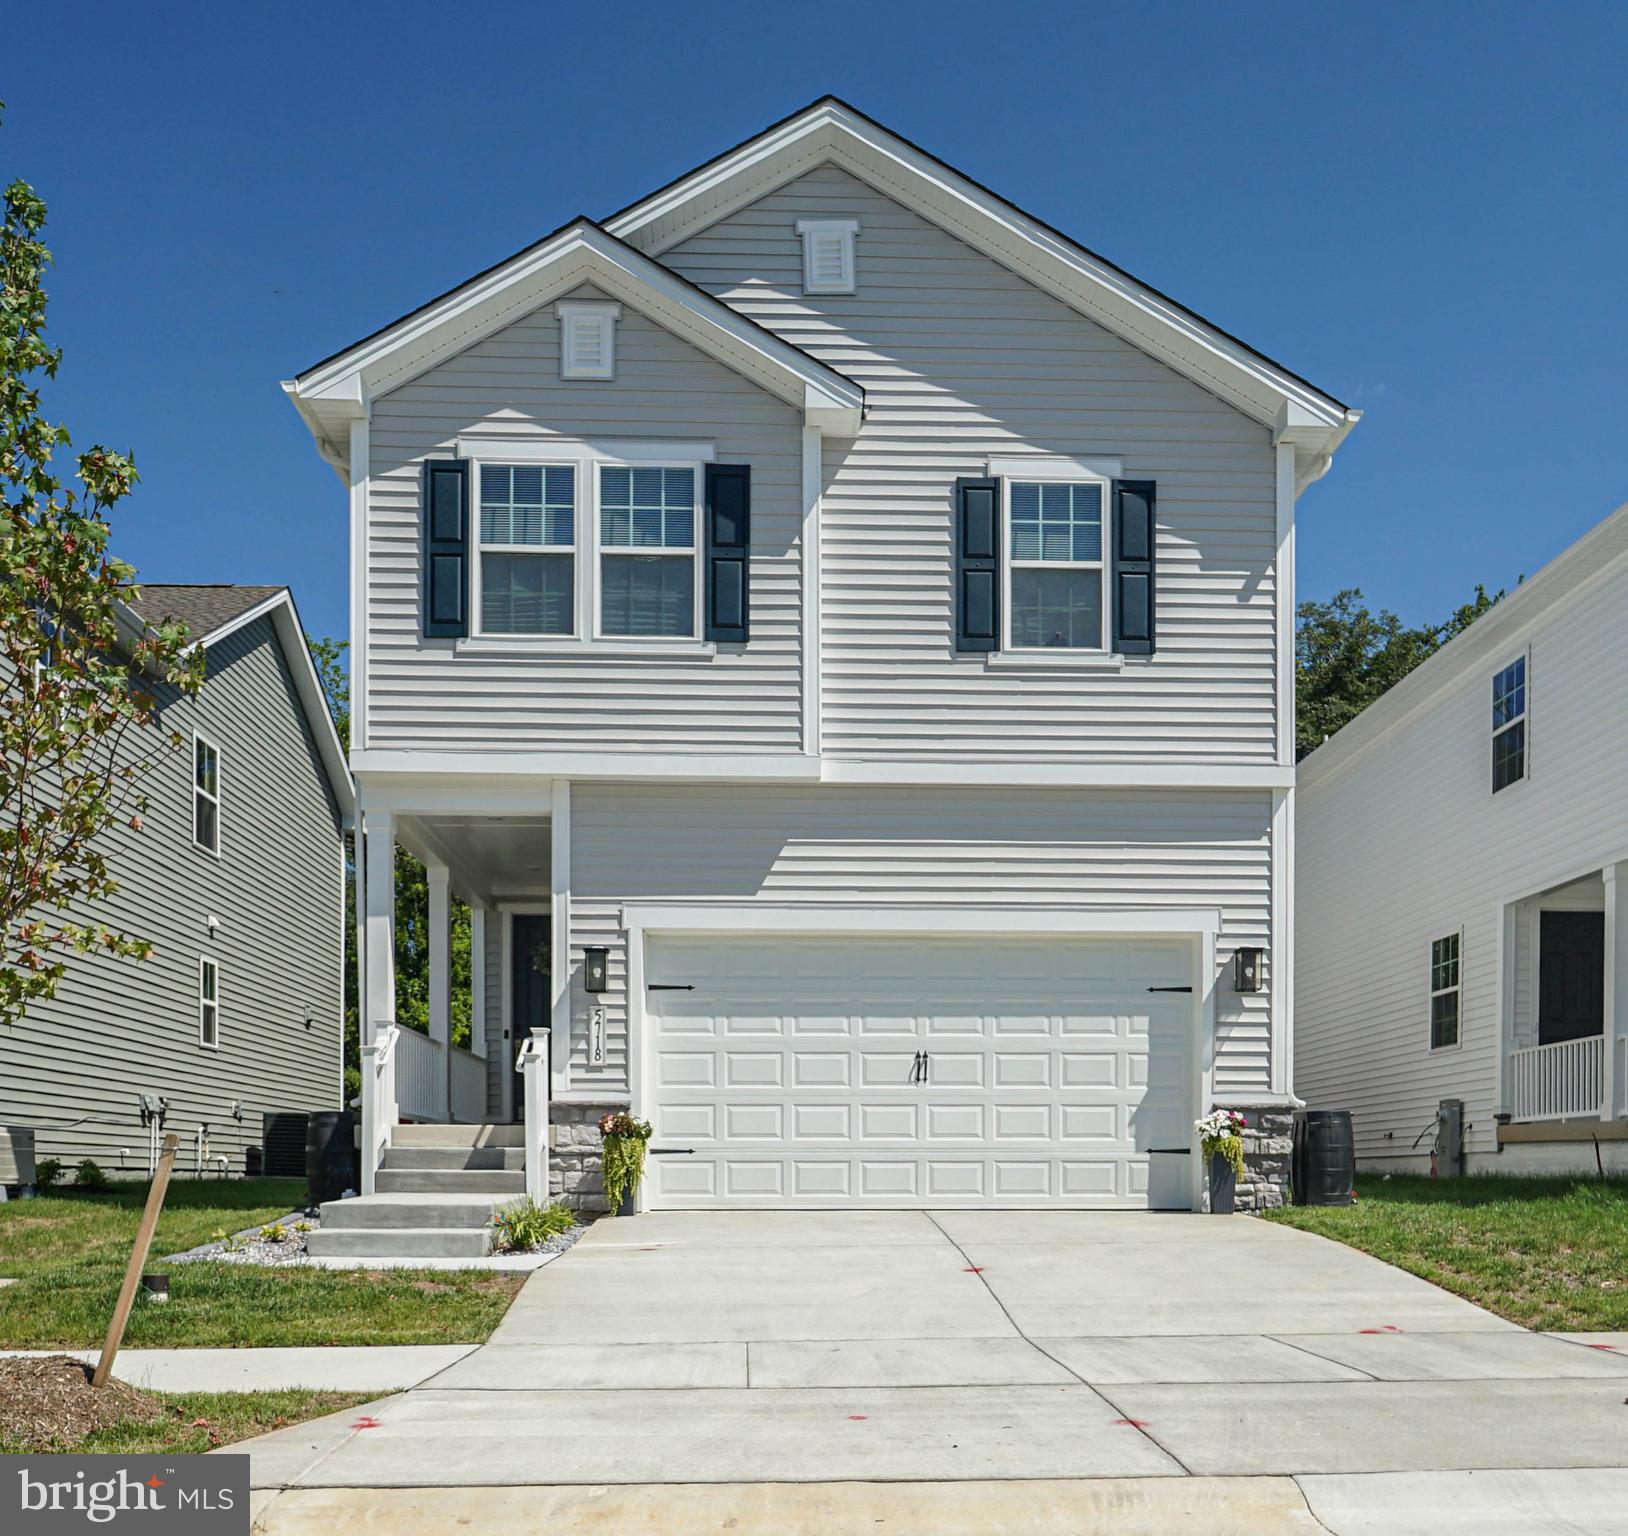
GLEN BURNIE
5718 HOWARD DRIVE
4 Beds
3 Baths
2,379 Sq.Ft.
$634,000
MLS#: MDAA2152342

GLEN BURNIE
221 TRUCK FARM DRIVE
3 Beds
2 Baths
2,200 Sq.Ft.
$440,000
MLS#: MDAA2148462
.png)