Features & Amenities

Interior

  • Total Bedrooms

    5

  • Bathrooms

    2

  • 1/2 Bathrooms

    1

  • Above Grade Finished Area

    2598.0

  • Basement YN

    YES

  • Cooling YN

    YES

  • Cooling

    Central Air, Electric

  • Fireplace YN

    YES

  • Heating YN

    YES

  • Heating

    Natural Gas, Central

  • Pet friendly

    N/A

Exterior

  • Garage

    Yes

  • Garage spaces

    1

  • Construction Materials

    Frame

  • Parking

    On Street, Garage, Driveway, Basement, Attached

  • Pool

    No

  • Waterfront YN

    NO

Area & Lot

  • Lot Size(acres)

    0.19

  • Lot Size(square feet)

    8,424

  • Property Type

    Residential

  • Property Sub Type

    Single Family Residence

  • Architectural Style

    Colonial

Price

  • Sales Price

    $929,900

  • Tax Amount

    $9,248

  • Financing Options

    Conventional, Cash, FHA, VA, Other

  • Sq. Footage

    3,846

  • Price/SqFt

    $241

HOA

  • Association

    No

School District

  • Elementary School

    N/A

  • Middle School

    N/A

  • High School

    N/A

Property Features

  • New Construction

    NO

  • Foundation Details

    Brick/Mortar

  • Senior Community YN

    NO

  • Sewer

    Public Sewer

  • Tax Lot

    37

  • Water Source

    Public

Schedule a Showing

Showing scheduled successfully.

<
>
IN PERSON
VIA CHAT

What is 3 + 4 ?


Change time

Mortgage calculator

Estimate your monthly mortgage payment, including the principal and interest, property taxes, and HOA. Adjust the values to generate a more accurate rate.

Your payment

Principal and Interest:

$

Property taxes:

$

HOA fees:

$

Total loan payment:

$

Total interest amount:

$

Location

County

MONTGOMERY

Elementary School

Middle School

High School

Listing Courtesy of Iremia Ruth Ocsa- Mamani , Samson Properties

RealHub Information is provided exclusively for consumers' personal, non-commercial use, and it may not be used for any purpose other than to identify prospective properties consumers may be interested in purchasing. All information deemed reliable but not guaranteed and should be independently verified. All properties are subject to prior sale, change or withdrawal. RealHub website owner shall not be responsible for any typographical errors, misinformation, misprints and shall be held totally harmless.

Agent Tracey Sullivan

AGENT

Tracey Sullivan

Call Tracey today to schedule a private showing.


* Listings on this website come from the FMLS IDX Compilation and may be held by brokerage firms other than the owner of this website. The listing brokerage is identified in any listing details. Information is deemed reliable but is not guaranteed. If you believe any FMLS listing contains material that infringes your copyrighted work please click here to review our DMCA policy and learn how to submit a takedown request.© 2024 FMLS.
Welcome to this spacious 5-bedroom, 2.5-bathroom home ideally located in the highly desirable Potomac area. This property offers an excellent opportunity to make it your own in a sought-after neighborhood with convenient access to everything the area has to offer.

The home provides plenty of space for comfortable everyday living, entertaining, working from home, or accommodating a growing family. The second floor features five bedrooms along with a dedicated office space, providing flexibility for a variety of lifestyle needs.

The first floor offers a welcoming family room with a fireplace, along with multiple living areas that provide ample space for gatherings, relaxation, and entertaining. The home's layout offers plenty of potential to accommodate today's modern lifestyle.

One of the property's greatest features is its prime location. Enjoy convenient access to I-270 and major commuter routes, making travel to surrounding areas and Washington, D.C. more accessible. The home is also conveniently located near grocery stores, shopping centers, restaurants, parks, schools, and other everyday conveniences.

Located in the desirable Potomac community, this home combines space, location, and potential. Whether you are looking for a spacious home for your family, a property to personalize and make your own, or a home in an established and convenient neighborhood, this is an opportunity you will not want to miss.

7905 IVYMOUNT TERRACE

Message successfully sent.

What would you like to know?

What is 3 + 4 ?

I agree to receive email communication and understand I can unsubscribe at any time.

I agree to be contacted by Charis Realty Group via call, email, and text for real estate services. To opt out, you can reply 'stop' at any time or reply 'help' for assistance. You can also click the unsubscribe link in the emails. Message and data rates may apply. Message frequency may vary. Privacy Policy

Related Properties

Phase 2 at Northside now selling and community over 75% sold out.  The Cambridge lot 79 features 4 bedrooms, 4.5 baths. and a standard loft with rooftop terrace.  Community adjacent to all the great retail at Potomac Woods Plaza and Park Potomac.  2027 move in.  Photos of decorated model home.
#MDMC2240068

POTOMAC

1135 POLARIS ROAD CAMBRIDGE 79

4 Beds

4 Baths

2,350 Sq.Ft.

$1,067,115

MLS#: MDMC2240068
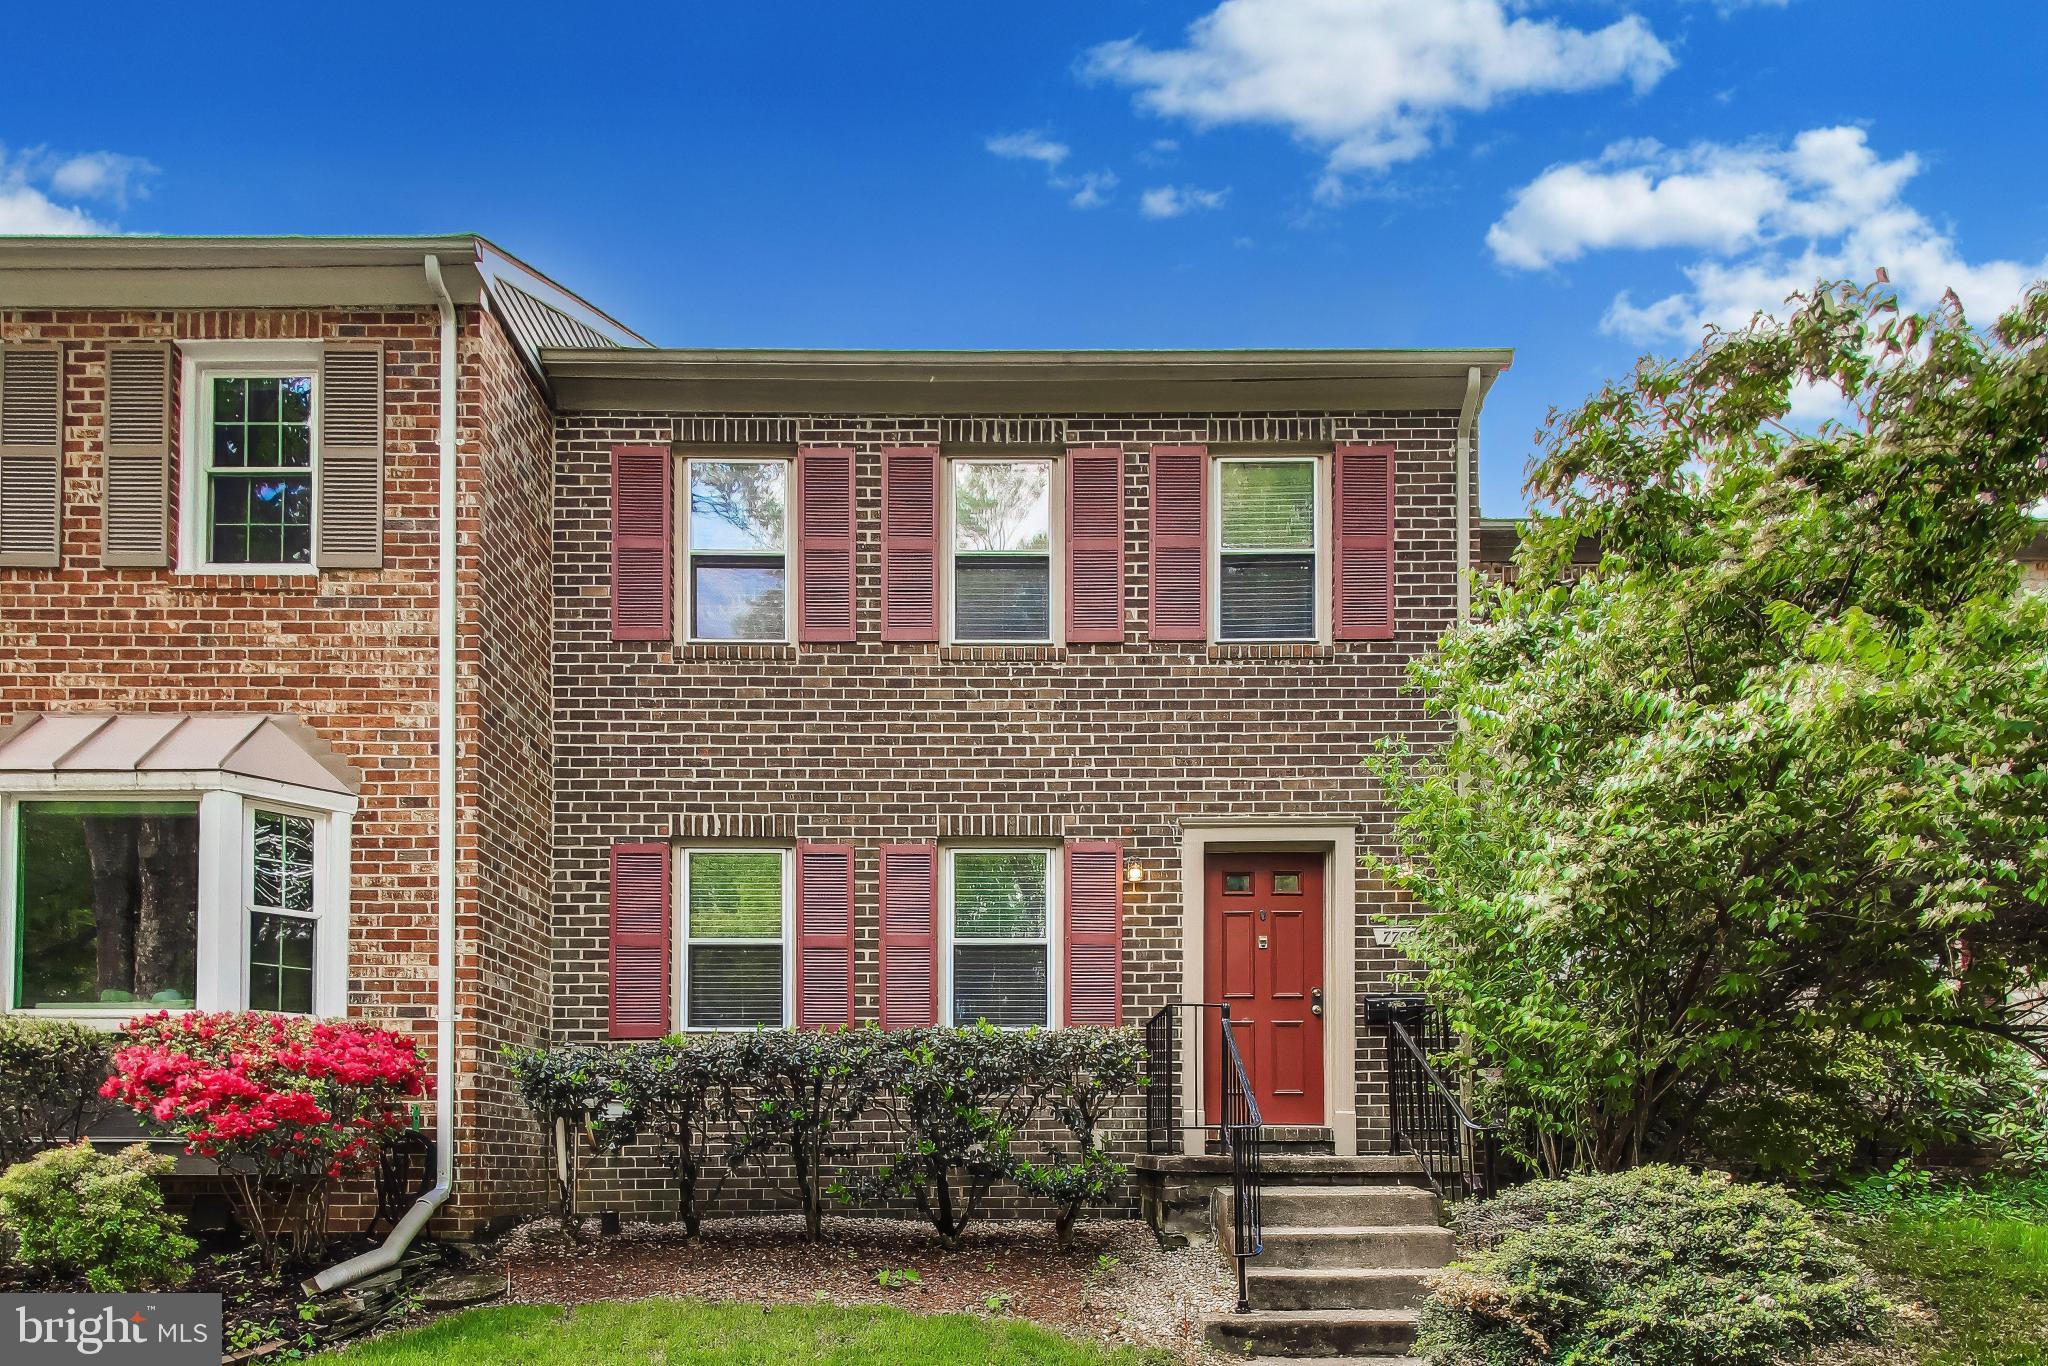
Three level brick townhouse with 3 bedrooms, 3 full baths plus half bath, kitchen, living and dining room, newly floored deck, utility room (washer, dryer, etc.) and large rec room with fireplace on lower level.
The townhouse has been completely renovated with new kitchen appliances (refrigerator, stove, dishwasher, faucet), refurbished cabinets, new light fixture, new window blinds, new countertops (granite), and new flooring (ceramic tile), new hardwood floors at door, the living and dining rooms. New carpet on top floor (bedrooms, hallway, closets), updated bathrooms and plumbing. The A/C and heating system is brand new with new heat pump, new air handler with new thermostat.
#MDMC2233070

POTOMAC

7709 HEATHERTON LANE

3 Beds

3 Baths

1,978 Sq.Ft.

$750,000

MLS#: MDMC2233070

AVAILABLE NOW! Welcome to this beautifully appointed Finn floor plan offering 2 bedrooms, 2 full baths, and a versatile den in a thoughtfully designed single-level layout. The open-concept kitchen and gathering room create the heart of the home, featuring a spacious quartz waterfall island, Calacatta Laza quartz countertops, a polished white tile backsplash, premium KitchenAid stainless steel gourmet appliances, and Korbett Greyhound cabinetry. Luxury vinyl plank flooring extends throughout the main living areas, adding both style and durability. The spacious primary suite offers a private retreat, while the secondary bedroom and den provide flexibility for guests, a home office, or hobby space. Enjoy the convenience of elevator access and low-maintenance condominium living in the desirable Park Potomac community, just steps from shopping and dining.
#MDMC2248852

POTOMAC

1121 FORTUNE TERRACE 408

2 Beds

2 Baths

1,566 Sq.Ft.

$914,969

MLS#: MDMC2248852

AVAILABLE NOW! The Declan is a well-lit corner unit featuring an open floor plan making entertaining easy. This new construction, one-level elevator condo features 2 bedrooms and 2 bathrooms, and a spacious Den. Enjoy a balcony with storage space as well. The Declan includes Quartz countertops, stainless steel Gourmet Kitchen appliances, ceramic tile backsplash, and luxury vinyl plank flooring throughout!  Choose low-maintenance living and enjoy walkability to restaurants and shopping within Park Potomac!
#MDMC2250414

POTOMAC

1121 FORTUNE TERRACE 205

2 Beds

2 Baths

1,703 Sq.Ft.

$1,041,994

MLS#: MDMC2250414

Welcome to 2414 Chilham Place, Potomac, MD 20854—an exceptional, move-in-ready Colonial that perfectly blends timeless elegance with today's most sought-after updates. Nestled on a quiet street in one of Potomac's most desirable neighborhoods, this beautifully refreshed home offers refined living, stylish finishes, and exceptional indoor-outdoor spaces.  From the moment you enter, you'll be welcomed by gleaming hardwood floors that extend throughout the home. Recently sanded and professionally refinished, they provide a rich, sophisticated backdrop for every room. Fresh interior paint in a designer-inspired neutral palette enhances the home's light-filled spaces and creates a crisp, contemporary feel that is truly move-in ready. The updated kitchen is both functional and inviting, featuring granite countertops, abundant cabinetry, and generous prep space—perfect for everyday living and effortless entertaining. Renovated bathrooms showcase tasteful finishes and modern updates that complement the home's classic character while offering today's comforts. The spacious living and dining areas flow seamlessly, creating an ideal setting for both intimate gatherings and larger celebrations. Generously sized bedrooms provide comfort and flexibility for family, guests, or a home office. Step outside to your own private backyard retreat. A beautiful stone patio overlooks the fully fenced yard, offering the perfect space for outdoor dining, morning coffee, evening relaxation, or entertaining friends and family. The fenced backyard provides both privacy and room to enjoy outdoor living year-round.  Ideally located just minutes from top-rated schools, parks, shopping, dining, and major commuter routes, this exceptional residence combines classic Colonial charm with thoughtful updates and an outstanding Potomac location.

Freshly painted. Beautifully updated. Completely move-in ready. This is the home you've been waiting for.
#MDMC2249874

POTOMAC

2414 CHILHAM PLACE

4 Beds

2 Baths

2,214 Sq.Ft.

$975,000

MLS#: MDMC2249874
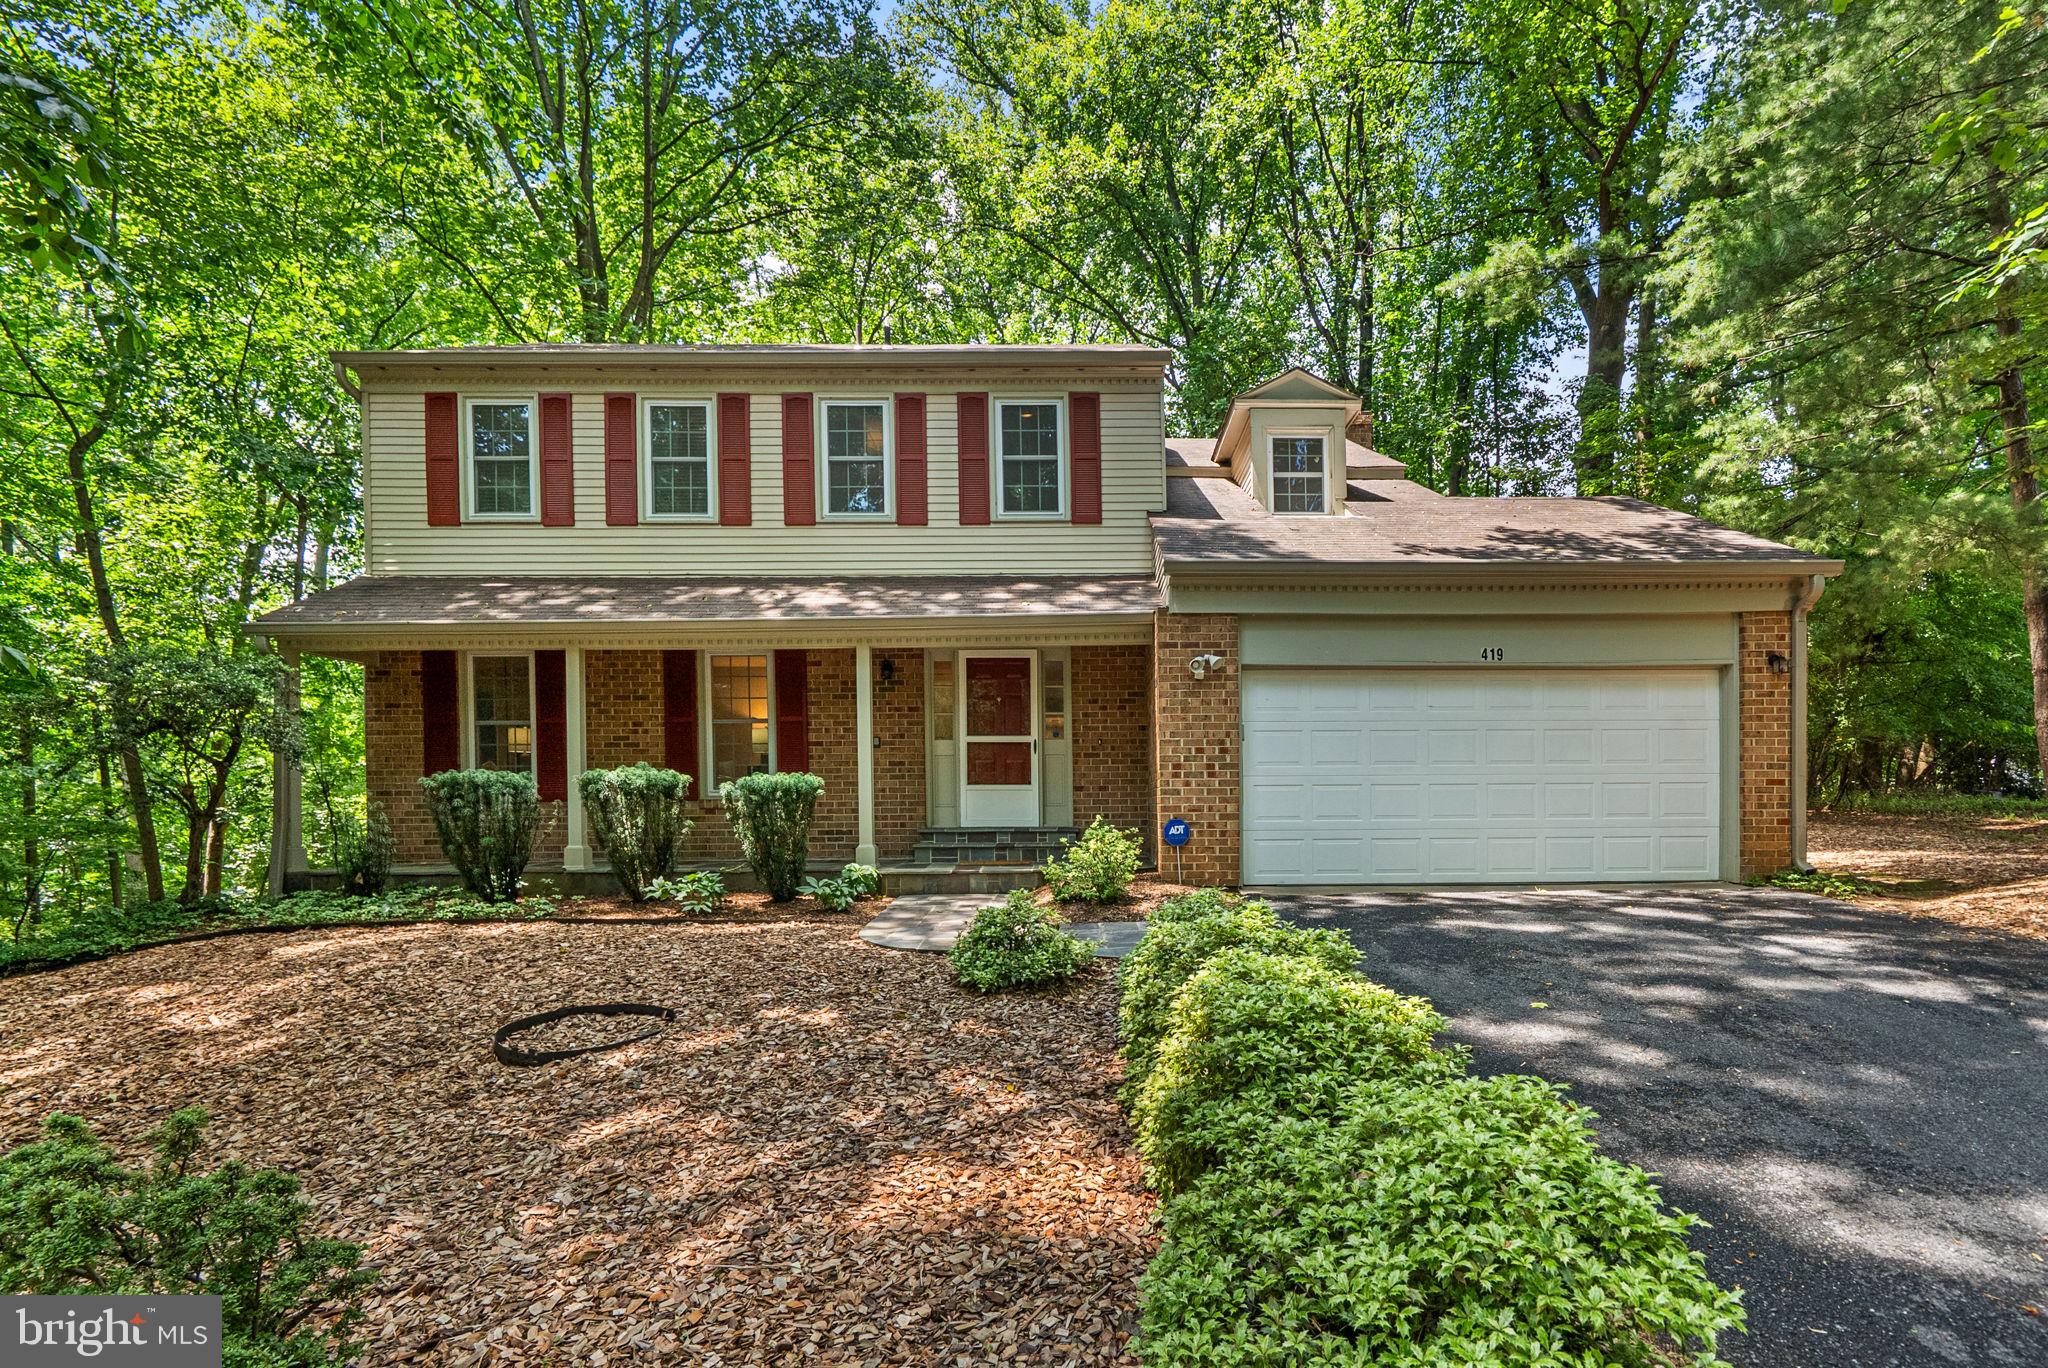
Tucked away on a private lot surrounded by mature trees in the sought after Potomac community of Fallswood, this beautifully maintained home offers space, comfort, and a peaceful setting.  This home is situated on the opposite side of the street from I-270.  The home features a large two-level addition that significantly expands the living space, creating an expansive great room with two skylights and direct access to the rear deck—perfect for relaxing or entertaining while enjoying the natural surroundings.

The kitchen is equipped with a cooktop and double ovens, providing both functionality and style for everyday living and gatherings. The addition also enhances the upper level, offering larger secondary bedrooms and additional square footage throughout the home.

Freshly painted interiors provide a bright, move-in-ready feel. The finished lower level offers a versatile layout with a recreation room, den, and third full bathroom, ideal for guests, work-from-home needs, or additional living space.  

Outdoor living is just as appealing with a spacious deck and gazebo overlooking the private rear yard, creating a quiet retreat surrounded by trees.

Ideally located just minutes from shopping, dining, and major commuter routes including I-270, Falls Road, Route 28, and Rockville Pike, this home combines privacy with exceptional convenience.
#MDMC2240268

POTOMAC

419 WATTS BRANCH PARKWAY

4 Beds

3 Baths

3,362 Sq.Ft.

$899,900

MLS#: MDMC2240268

New on site 2 days ago
OPEN Saturday 8/22 11-1 PM! Welcome to 11409 Beechgrove Lane in the Bedfordshire community of Potomac. This beautiful stone-front colonial home facade on the first level offers 4 bedrooms and 3.5 bathrooms. A highlight of this home is the great room addition with a ceiling fan and skylights! Additional features include a Sauna, recessed lighting, crown molding, abundant natural light, and professional landscaping. Freshly painted interior. The gleaming hardwood floors throughout the main level.  The remodeled kitchen features custom cabinetry, granite countertops, and stainless steel appliances, including a five-burner gas range and built-in pantry shelving.  A cozy family room offers a wood-burning fireplace with a full brick surround. Upstairs, the spacious owner's suite boasts an en-suite bathroom and walk-in closet.  The closet has a whole house fan, which can cut air conditioning-related energy, rapidly cool the home, clear out stale air, and lower attic temperatures during cool evening hours!  Three additional bedrooms, all with overhead lighting and wood blinds, share a hall bathroom featuring a tub/shower combo. Bedroom number four features an additional A/C unit in the window. The full finished lower level features a Sauna, a large recreation area, an additional full bathroom, and an abundance of storage space. Outdoor the lovingly landscaped yard is designed for year-round color, including azaleas, two pear trees, and crepe myrtles. Near community trails, a 7.8-acre local park, playgrounds, basketball courts, and the C&O Canal National Park. Perfect for commuters with easy access to the MoCo Ride-On Bus to Metro, 270/495, and more. Top-rated MOCO schools
#MDMC2251756

POTOMAC

11409 BEECHGROVE LANE

4 Beds

3 Baths

3,665 Sq.Ft.

$1,100,000

MLS#: MDMC2251756

New on site 4 days ago
AVAILABLE NOW! The Ava is a well-lit corner unit featuring an open floor plan making entertaining easy. This new construction, one-level elevator condo features 2 bedrooms and 2 bathrooms. Enjoy a balcony with storage space as well. The Ava includes Quartz countertops, stainless steel Gourmet Kitchen appliances, ceramic tile backsplash, and luxury vinyl plank flooring throughout!  Choose low-maintenance living and enjoy walkability to restaurants and shopping within Park Potomac!
#MDMC2251684

POTOMAC

1121 FORTUNE TERRACE 503

2 Beds

2 Baths

1,496 Sq.Ft.

$943,234

MLS#: MDMC2251684

Welcome to this exceptional, fully renovated home where sophisticated design meets effortless everyday living. From the moment you enter, you'll be captivated by the light-filled open floor plan, thoughtfully designed to bring people together while offering the perfect balance of elegance and comfort.

The show-stopping gourmet kitchen is truly the heart of the home, featuring an impressive 10-foot quartz island with seating for five, brand-new stainless steel appliances, abundant custom cabinetry, designer tile backsplash, quartz countertops, an oversized undermount sink, separate prep sink, and stunning wide-plank natural white oak flooring. The kitchen flows seamlessly into the expansive living and dining areas, creating an ideal space for entertaining, holiday gatherings, and everyday living.

Sliding glass doors open to a beautifully designed new paver patio, providing the perfect extension of the home's living space for outdoor dining, relaxing, and entertaining.

The upper level features a spacious primary suite with a luxurious spa-inspired bath complete with dual vanities and a beautifully tiled walk-in shower. Three additional generously sized bedrooms and a tastefully renovated hall bath provide comfort and flexibility for family and guests.

The walk-out lower level offers exceptional versatility with a spacious family room centered around a cozy fireplace, a brand-new full bath, a private home office, and new laundry area—ideal for today's lifestyle.

Every inch of this home has been thoughtfully reimagined with quality craftsmanship and timeless finishes, creating a move-in-ready residence that feels both warm and sophisticated.

Perfectly positioned in one of the area's most desirable neighborhoods, this home offers the rare convenience of being within walking distance to all three schools, making daily life remarkably easy. Enjoy nearby parks, shopping, dining, and major commuter routes, all just minutes away.

Beautifully renovated, impeccably designed, and ideally located, this is more than a home—it's a lifestyle.
#MDMC2248820

POTOMAC

11832 ENID DRIVE

5 Beds

3 Baths

2,381 Sq.Ft.

$1,029,000

MLS#: MDMC2248820

Welcome home to this beautifully refreshed Potomac townhome offering three finished levels of comfortable living in a quiet cul-de-sac. Freshly painted throughout with new carpet, this move-in ready home features gorgeous maple hardwood floors on the main level, soaring vaulted ceilings, two skylights, and architectural windows that fill the home with natural light.
The spacious floor plan offers three bedrooms, three full baths, one half bath, and a flexible upper-level office that has been used as a fourth bedroom. Two fireplaces add warmth and character, while the finished walk-out lower level features extensive built-in cabinetry, countertop space, and a sink—perfect for entertaining, recreation, or guests. Step outside to a private, fully paved patio for low-maintenance outdoor living. A fully enclosed, subfloored attic provides exceptional storage.
Ideally located in the sought-after Winston Churchill school cluster, the home enjoys a peaceful setting overlooking the community playground and tennis/pickleball courts. Just minutes from Park Potomac, Cabin John Village, Potomac Village, I-270, and the Capital Beltway, this home offers the perfect combination of space, comfort, convenience, and location.
#MDMC2248742

POTOMAC

11928 FROST VALLEY WAY

3 Beds

3 Baths

2,514 Sq.Ft.

$839,900

MLS#: MDMC2248742

 - property

Send a message

Message successfully sent.

Your message

What is 3 + 4 ?

Reason for contacting?

I agree to receive email communication and understand I can unsubscribe at any time.

I agree to be contacted by Charis Realty Group via call, email, and text for real estate services. To opt out, you can reply 'stop' at any time or reply 'help' for assistance. You can also click the unsubscribe link in the emails. Message and data rates may apply. Message frequency may vary. Privacy Policy

Sign Out

Virtual Assistant

Would you like to take the next step with this property? We can help you schedule a showing or virtual tour, or send you more details.

Yes, I would like more information.

Thank You for Your Reply, One of Our Agents will contact you as soon as possible

No, maybe later.

Thank you, you can always contact me via email, phone number or through the contact form.

Realhub AI

Lucy - Your AI-Powered Realtor

Update Your Temporary Password

Personalize your search

Enter your email and we'll notify you immediately when new listings match what you're looking for.

or enter email address

Already have an account ? Login here

Continue your home search

I agree to receive communications and understand I can unsubscribe at any time.

I agree to be contacted by Charis Realty Group via call, email, and text for real estate services. To opt out, you can reply 'stop' at any time or reply 'help' for assistance. You can also click the unsubscribe link in the emails. Message and data rates may apply. Message frequency may vary. Privacy Policy

Already have an account ? Login here

We use cookies

We use cookies primarily for analytics to enhance your experience. By accepting, you agree to our use of these cookies. You can manage your preferences or learn more about our cookies policy.
