


Property
Beds
5
Full Baths
3
1/2 Baths
None
Year Built
1987
Sq.Footage
3,231
Welcome to this beautifully renovated five-level split in Needwood Estates, where contemporary finishes and generous living spaces sit on a large, level corner lot. Completely renovated in 2026, this home combines thoughtful updates with a versatile layout. Step into the impressive two-story foyer and discover a brand-new kitchen featuring white shaker cabinetry, quartz countertops, stainless steel appliances, a walk-in pantry and plenty of space for a breakfast nook with a light-filled bay window. The formal dining room opens to the deck, making indoor-outdoor entertaining easy, while the spacious living room showcases beautiful hardwood floors. Just off the kitchen, a convenient mudroom and laundry area offer abundant storage and access to the oversized two-car garage. Up one level, the primary suite offers a sitting room, a huge walk-in closet and a new en-suite bath with a skylight over the soaking tub. Two additional generously sized bedrooms and a newly renovated hall bathroom with a skylight complete this level. A few steps higher, you’ll find another bedroom, bonus space and plenty of additional storage. The lower level features a large family room with a gas fireplace insert and walkout access to a cozy covered patio. A brand-new full bathroom and an oversized den or office provide even more flexibility, with potential for a fifth bedroom. The lowest level offers a large unfinished space ready to serve as a home gym, play area or additional storage. Outside, enjoy the expansive corner lot, deck and covered patio. A new roof and owned solar panels add to the home’s appeal, with the current owners reporting that solar production has often resulted in a credit balance on their Pepco account. This home has everything you’re looking for.
Open Houses
Open house times are shown in the property’s local time.
-
Saturday
October 31, 2026
–
In progressYour time:
-
Sunday
November 1, 2026
–
In progressYour time:
Features & Amenities
Interior
-
Total Bedrooms
5
-
Bathrooms
3
-
Above Grade Finished Area
3231.0
-
Basement YN
YES
-
Cooling YN
YES
-
Cooling
Central Air, Ceiling Fan(s), Electric
-
Fireplace YN
YES
-
Heating YN
YES
-
Heating
Natural Gas, Central
-
Pet friendly
N/A
Exterior
-
Garage
Yes
-
Garage spaces
2
-
Construction Materials
Frame
-
Parking
Oversized, Garage, Driveway, Inside Entrance, Attached
-
Pool
No
-
Waterfront YN
NO
Area & Lot
-
Lot Size(acres)
0.54
-
Lot Size(square feet)
23,605
-
Property Type
Residential
-
Property Sub Type
Single Family Residence
-
Architectural Style
Split Level
Price
-
Sales Price
$1,085,000
-
Tax Amount
$10,299
-
Sq. Footage
3,231
-
Price/SqFt
$335
HOA
-
Association
No
School District
-
Elementary School
CANDLEWOOD
-
Middle School
SHADY GROVE
-
High School
COL. ZADOK MAGRUDER
Property Features
-
New Construction
NO
-
Foundation Details
Block
-
Senior Community YN
NO
-
Sewer
Public Sewer
-
Tax Lot
22
-
Water Source
Public
Schedule a Showing
Showing scheduled successfully.
Mortgage calculator
Estimate your monthly mortgage payment, including the principal and interest, property taxes, and HOA. Adjust the values to generate a more accurate rate.
Your payment
Principal and Interest:
$
Property taxes:
$
HOA fees:
$
Total loan payment:
$
Total interest amount:
$
Location
County
MONTGOMERY
Elementary School
CANDLEWOOD
Middle School
SHADY GROVE
High School
COL. ZADOK MAGRUDER
Listing Courtesy of David M Wagner, RLAH @properties
RealHub Information is provided exclusively for consumers' personal, non-commercial use, and it may not be used for any purpose other than to identify prospective properties consumers may be interested in purchasing. All information deemed reliable but not guaranteed and should be independently verified. All properties are subject to prior sale, change or withdrawal. RealHub website owner shall not be responsible for any typographical errors, misinformation, misprints and shall be held totally harmless.

Salesperson, Realtor
Tracey Sullivan
Call Tracey today to schedule a private showing.

* Listings on this website come from the FMLS IDX Compilation and may be held by brokerage firms other than the owner of this website. The listing brokerage is identified in any listing details. Information is deemed reliable but is not guaranteed. If you believe any FMLS listing contains material that infringes your copyrighted work please review our DMCA policy and learn how to submit a takedown request.© 2024 FMLS.
Related Properties
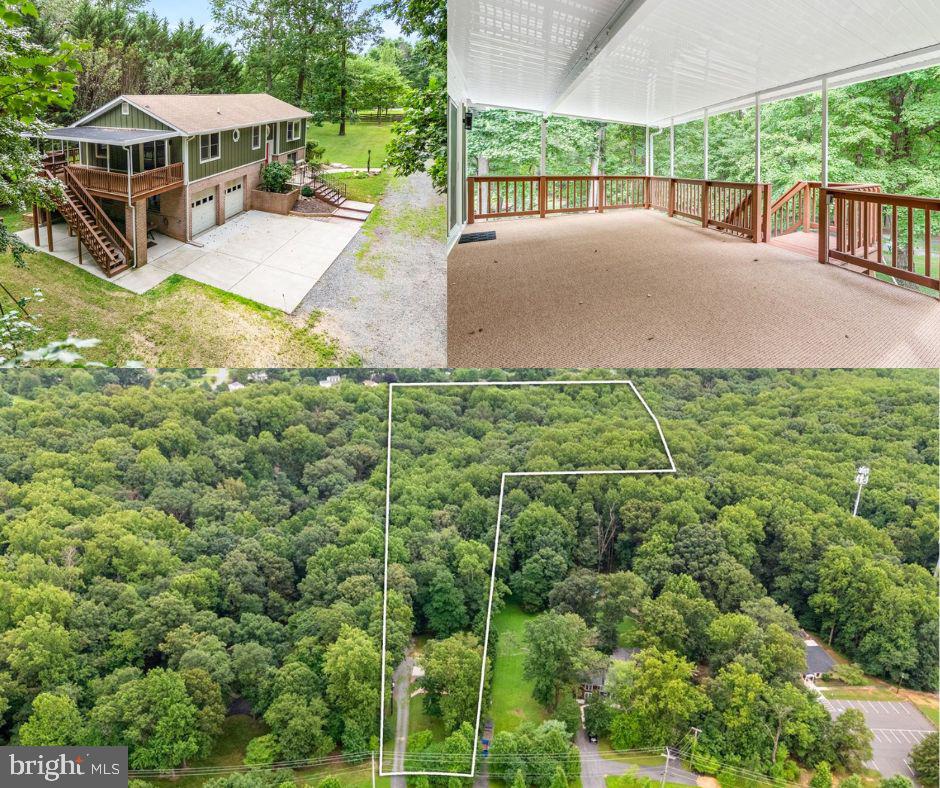
DERWOOD
17101 OVERHILL ROAD
3 Beds
3 Baths
2,050 Sq.Ft.
$1,149,000
MLS#: MDMC2190736
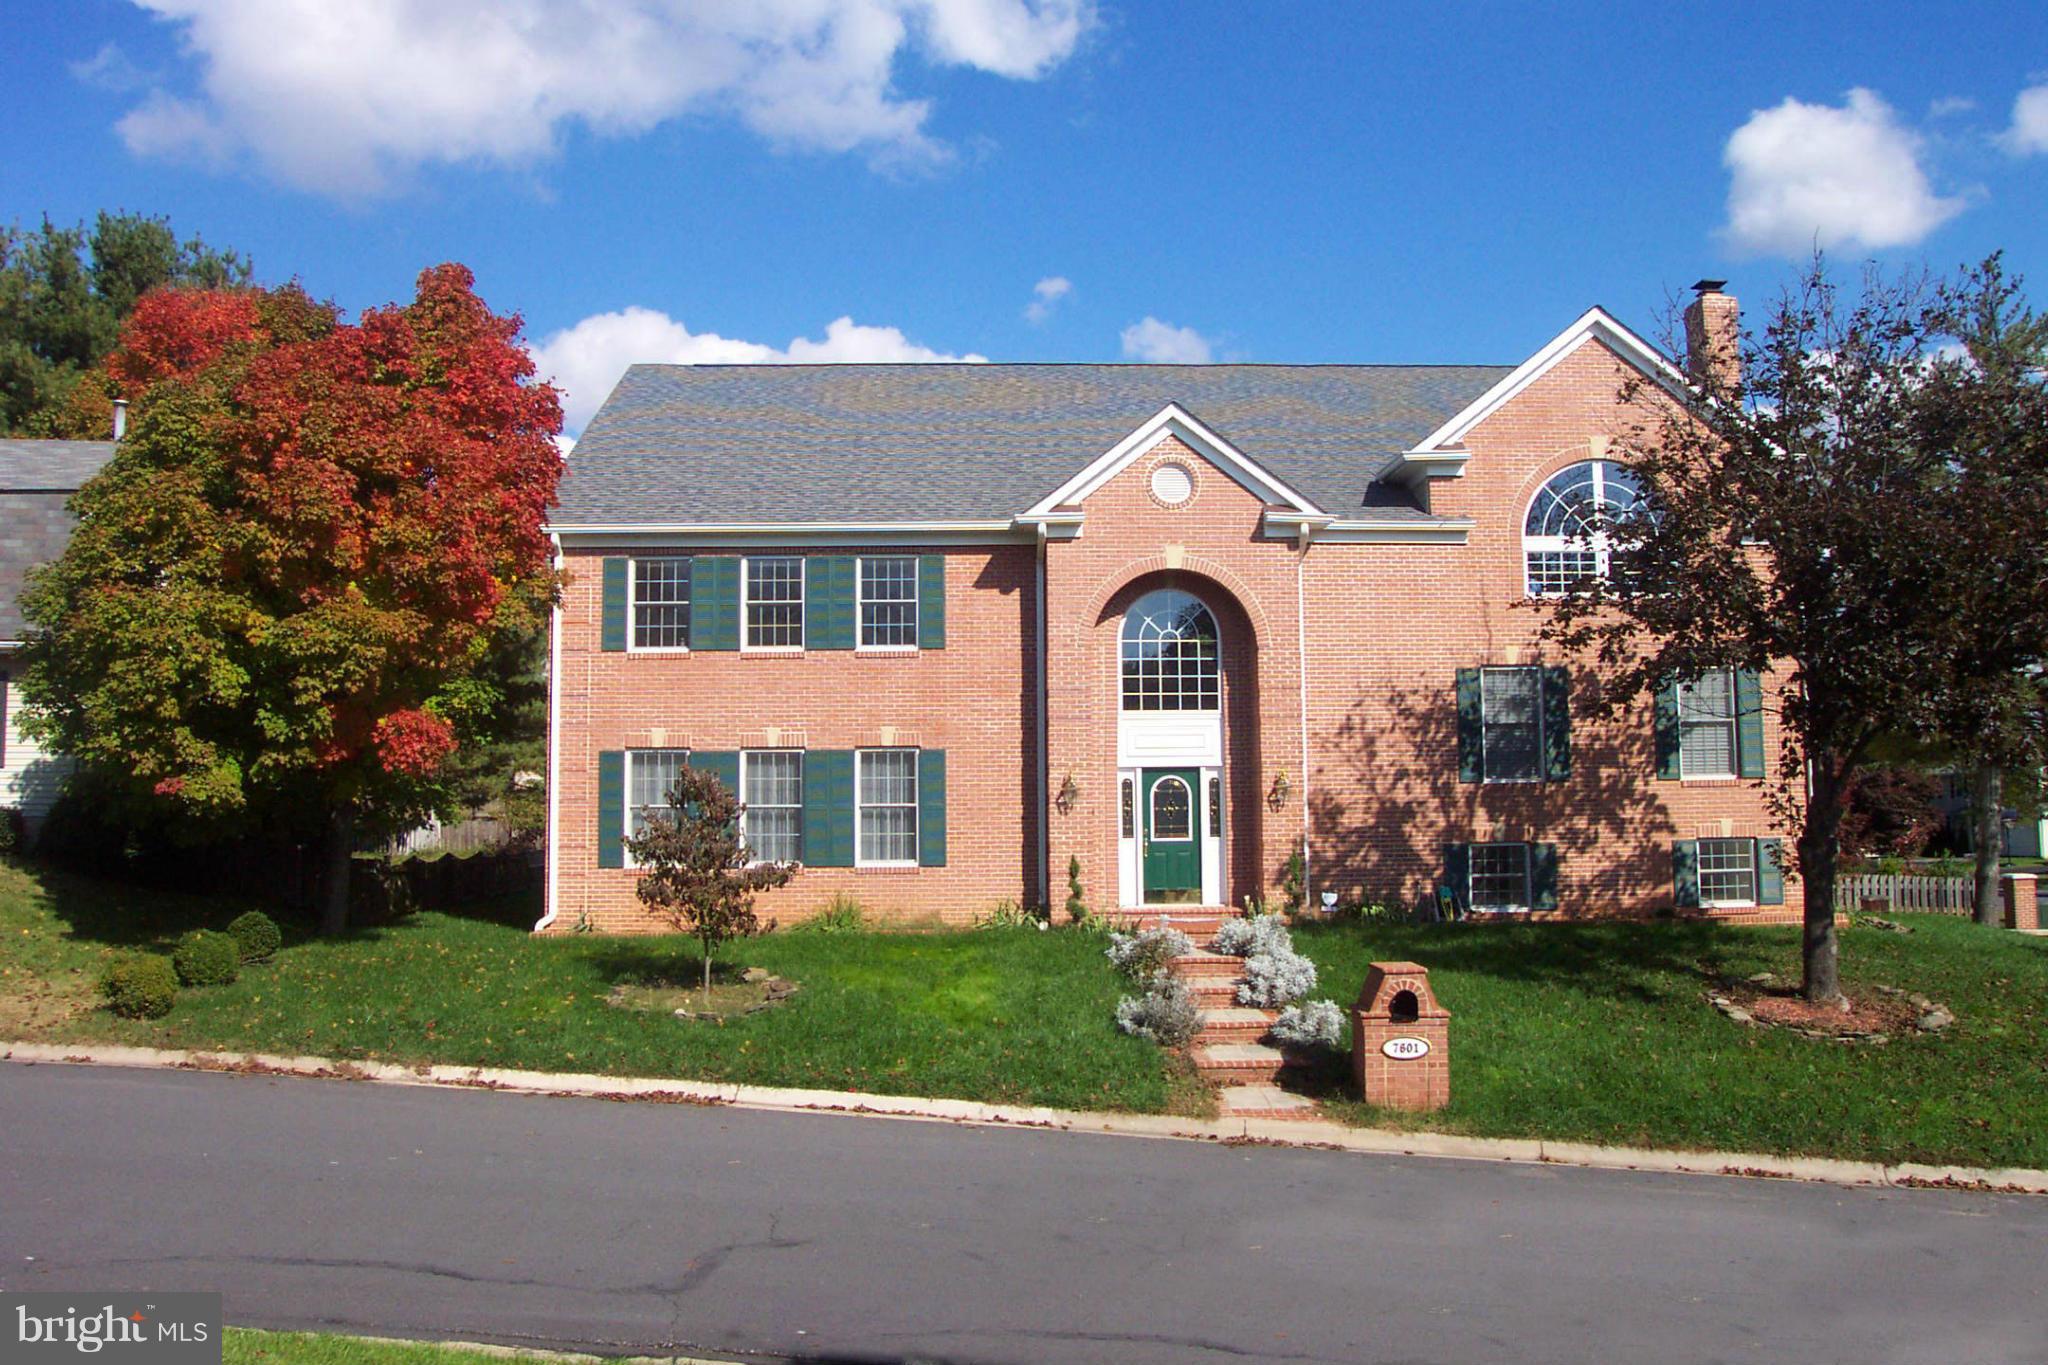
DERWOOD
7601 ANAMOSA WAY
4 Beds
4 Baths
6,900 Sq.Ft.
$1,049,000
MLS#: MDMC2231982

DERWOOD
5709 ACHILLE LANE
5 Beds
4 Baths
5,787 Sq.Ft.
$1,220,000
MLS#: MDMC2256582

DERWOOD
5820 WINEGROVE COURT
4 Beds
3 Baths
3,648 Sq.Ft.
$989,000
MLS#: MDMC2248624
