


Property
Beds
3
Full Baths
3
1/2 Baths
None
Year Built
2015
Sq.Footage
2,058
Discover elevated city living at The Marion, an impressive collection of contemporary townhomes located at 4th and Fairmount, right in the heart of Northern Liberties. With more than 2,000 square feet of interior space, a 23 foot wide design, private garage parking, a finished lower level, and a rooftop deck, these homes offer a wonderful combination of space, style, and convenience. The interior welcomes you with rich hardwood floors, soaring ceilings, and oversized windows that bring natural light throughout. The main living level is thoughtfully arranged to provide separate yet connected spaces for relaxing and entertaining, with a spacious front living room leading to the dining area and beautifully appointed kitchen with sleek wood cabinetry, a modern backsplash, generous storage, premium appliances, and a Juliet balcony create a polished, functional space for everyday living. Upstairs, two graciously sized bedrooms offer ample closet space and plenty of natural light, complemented by a full bathroom with a vanity and tiled tub/shower. The third floor serves as a private retreat, featuring a spacious primary bedroom, a separate sitting area, a walk-in closet, and an elegant en-suite bath with dual vanities, a glass-enclosed shower, and a private water closet. The laundry area is also conveniently located on this level. Continue up to your private rooftop deck, where you can unwind, entertain, and take in views of Northern Liberties and the surrounding skyline. A half bath near the entry and a wet bar add extra convenience for hosting guests. The finished lower level provides valuable additional living space, natural light, and storage, along with direct access to the attached garage. Beyond the home, enjoy a fantastic neighborhood setting just moments from local favorite restaurants, plus the many entertainment options throughout Northern Liberties and nearby Spring Garden. With convenient access to public transportation and major roadways, this home delivers the best of comfortable, modern city living. Taxes and square footage is the responsibility of the buyer to verify independently.
Open Houses
Open house times are shown in the property’s local time.
Features & Amenities
Interior
-
Total Bedrooms
3
-
Bathrooms
3
-
Above Grade Finished Area
2058.0
-
Basement YN
YES
-
Cooling YN
YES
-
Cooling
Central Air, Electric
-
Heating YN
YES
-
Heating
Natural Gas, Forced Air
-
Main Level Bedrooms
3
-
Pet friendly
N/A
Exterior
-
Garage
Yes
-
Garage spaces
1
-
Construction Materials
Frame
-
Parking
Garage, Attached
-
Pool
No
-
Waterfront YN
NO
Area & Lot
-
Lot Size(acres)
0.02
-
Lot Size(square feet)
774
-
Property Type
Residential
-
Property Sub Type
Townhouse
-
Architectural Style
Straight Thru
Price
-
Sales Price
$725,000
-
Tax Amount
$11,128
-
Sq. Footage
2,058
-
Price/SqFt
$352
HOA
-
Association
YES
-
Association Fee
$173.31
-
Association Fee Frequency
Monthly
-
Association Fee Includes
N/A
-
Total Monthly Fees
true
School District
-
Elementary School
N/A
-
Middle School
N/A
-
High School
N/A
Property Features
-
New Construction
NO
-
Foundation Details
Other
-
Senior Community YN
NO
-
Sewer
Public Sewer
-
Tax Lot
294
-
Water Source
Public
Schedule a Showing
Showing scheduled successfully.
Mortgage calculator
Estimate your monthly mortgage payment, including the principal and interest, property taxes, and HOA. Adjust the values to generate a more accurate rate.
Your payment
Principal and Interest:
$
Property taxes:
$
HOA fees:
$
Total loan payment:
$
Total interest amount:
$
Location
County
PHILADELPHIA
Elementary School
Middle School
High School
Listing Courtesy of Jim Onesti, KW Empower
RealHub Information is provided exclusively for consumers' personal, non-commercial use, and it may not be used for any purpose other than to identify prospective properties consumers may be interested in purchasing. All information deemed reliable but not guaranteed and should be independently verified. All properties are subject to prior sale, change or withdrawal. RealHub website owner shall not be responsible for any typographical errors, misinformation, misprints and shall be held totally harmless.

Salesperson, Realtor
Tracey Sullivan
Call Tracey today to schedule a private showing.

* Listings on this website come from the FMLS IDX Compilation and may be held by brokerage firms other than the owner of this website. The listing brokerage is identified in any listing details. Information is deemed reliable but is not guaranteed. If you believe any FMLS listing contains material that infringes your copyrighted work please review our DMCA policy and learn how to submit a takedown request.© 2024 FMLS.
Related Properties
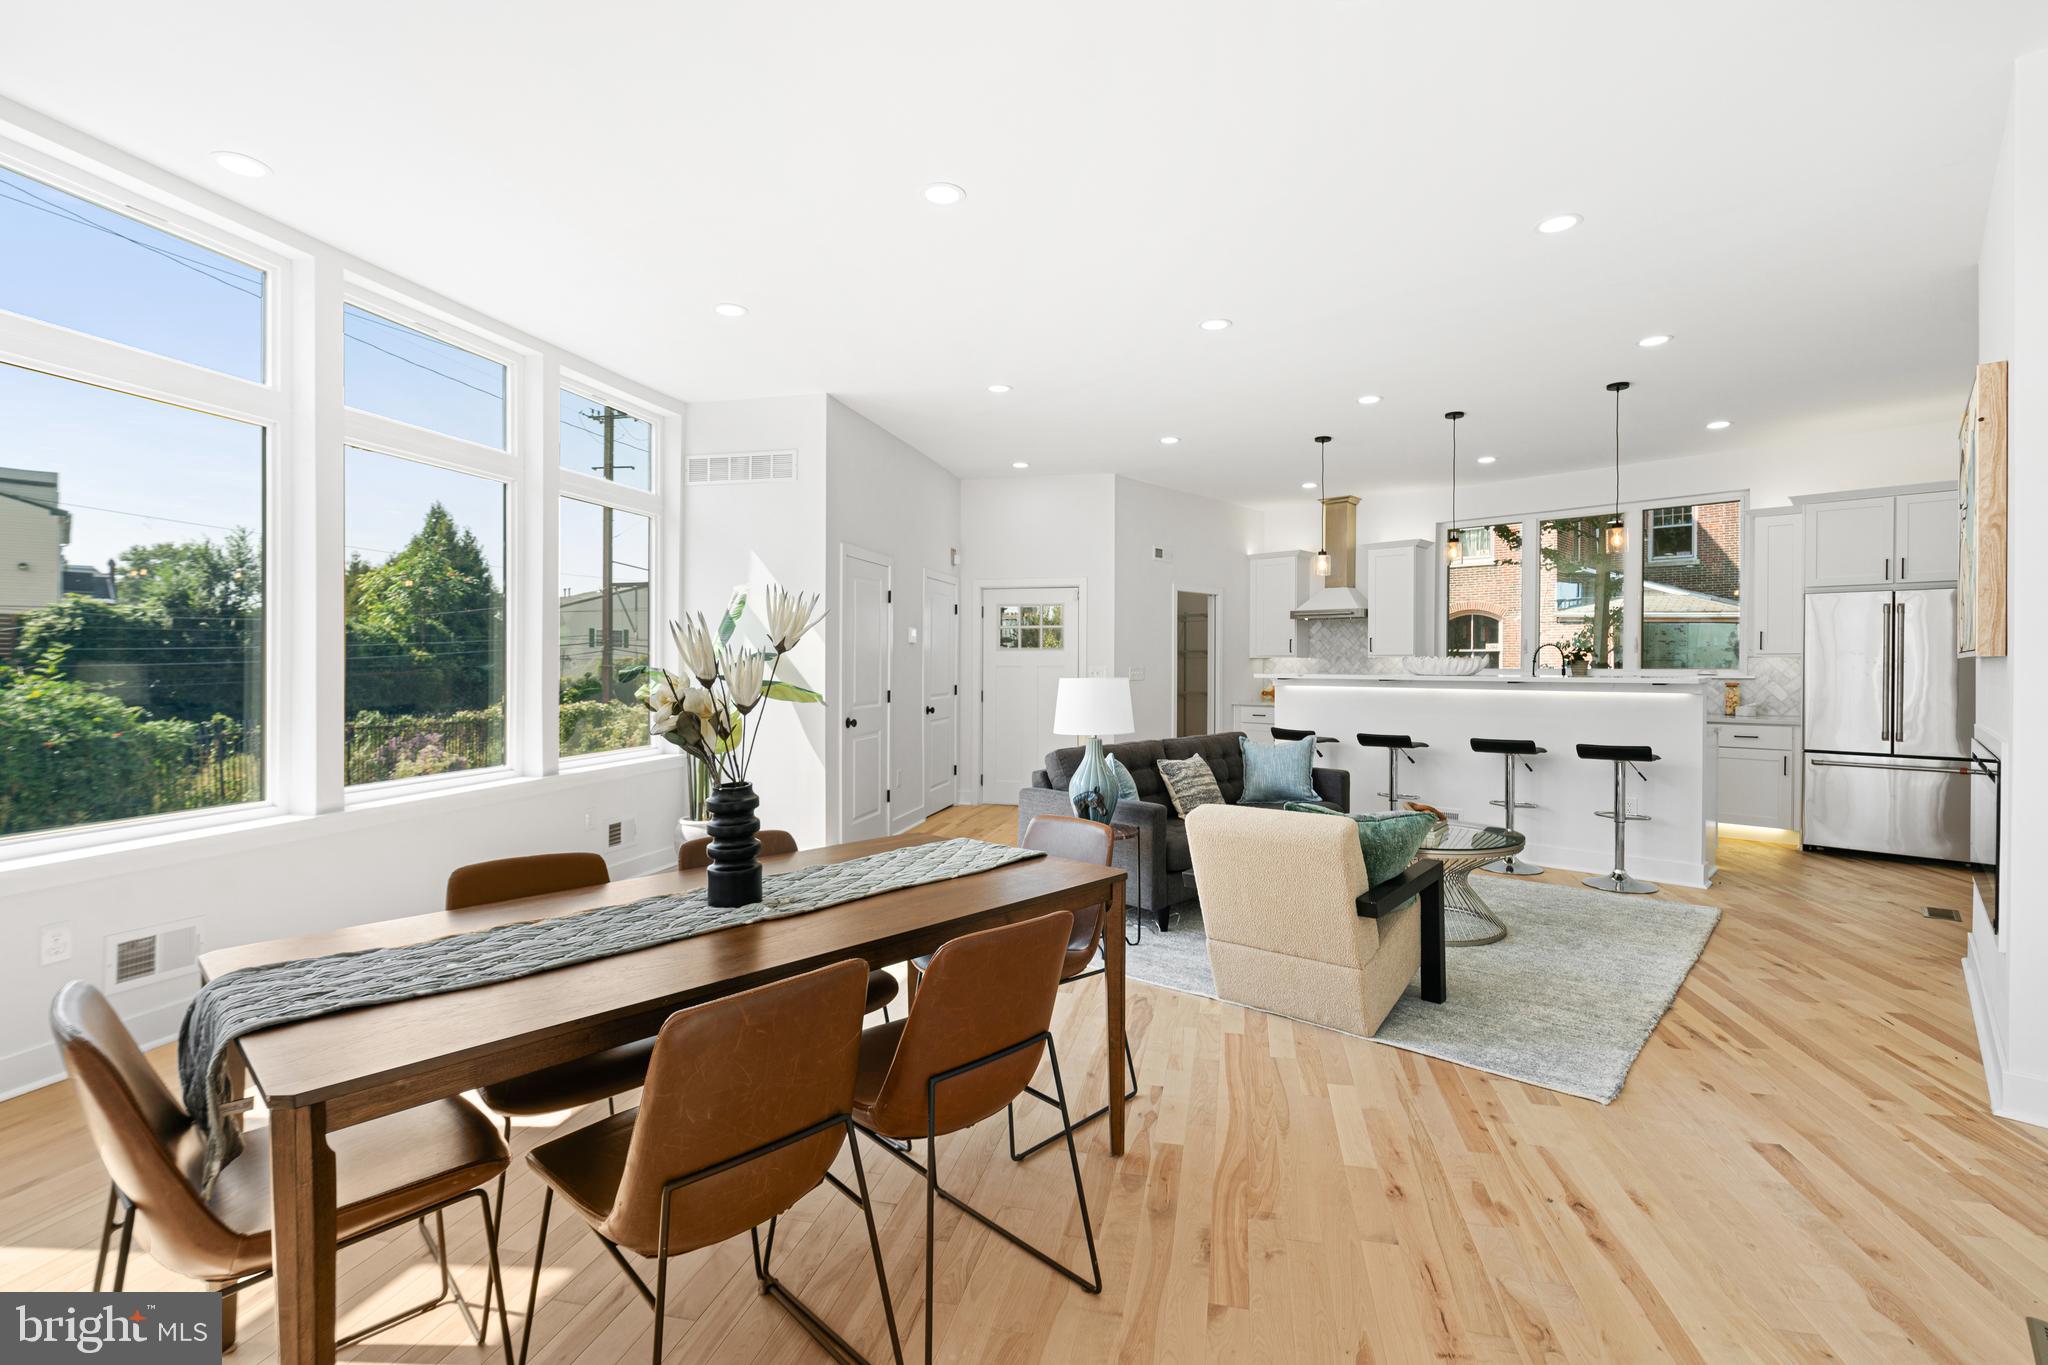
PHILADELPHIA
1021 S SAINT BERNARD STREET
5 Beds
4 Baths
3,590 Sq.Ft.
$690,000
MLS#: PAPH2591814
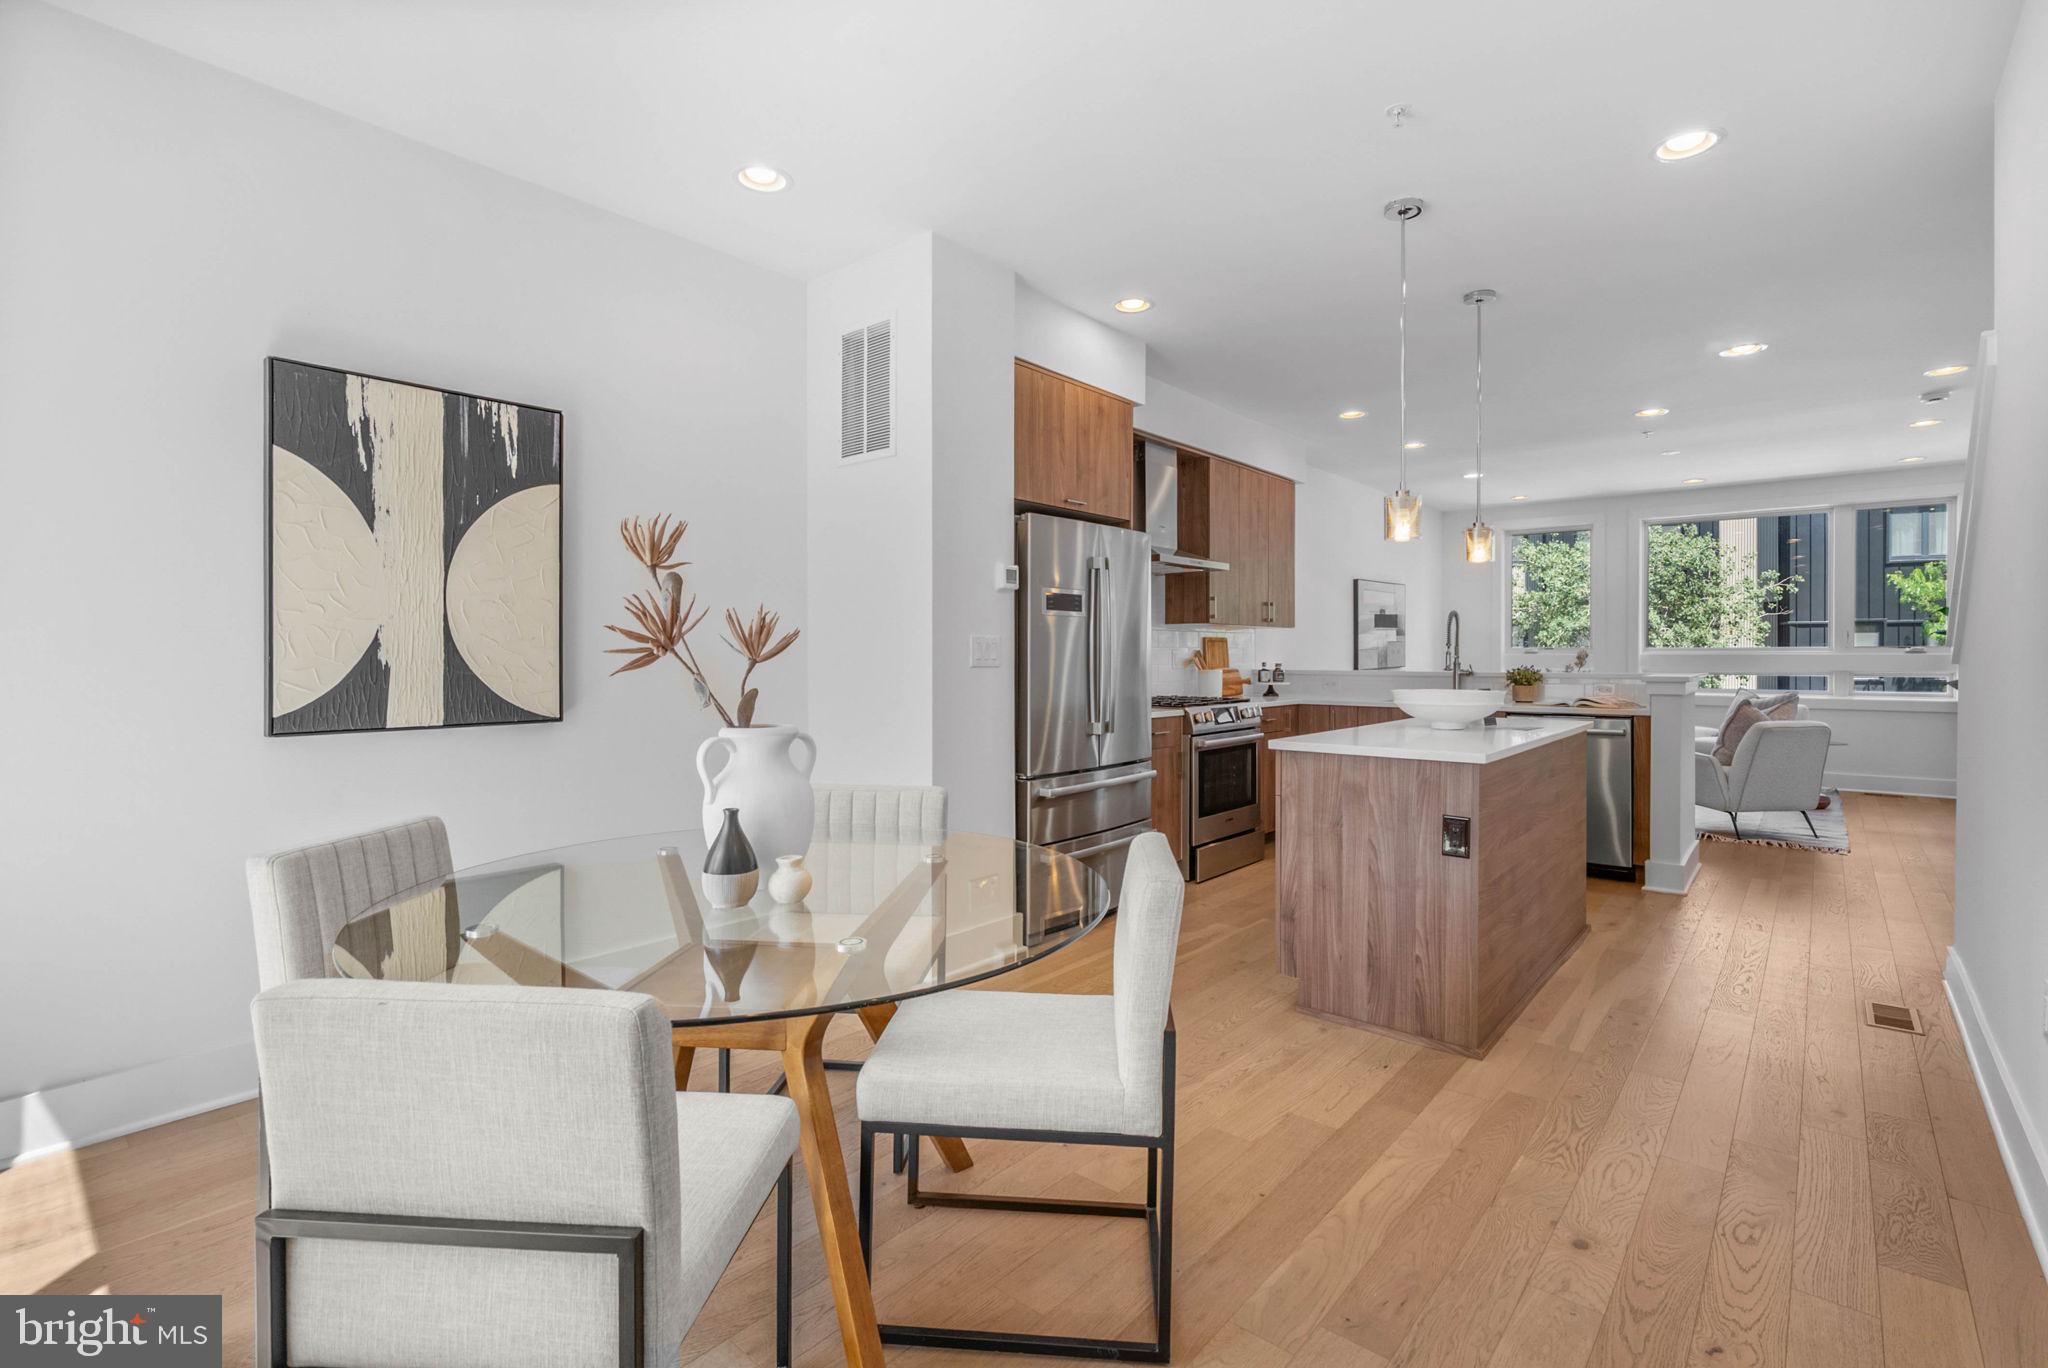
PHILADELPHIA
642 N 5TH STREET
3 Beds
3 Baths
2,383 Sq.Ft.
$665,000
MLS#: PAPH2629676

PHILADELPHIA
6822 LAWNTON STREET
6 Beds
1 Baths
2,550 Sq.Ft.
$675,000
MLS#: PAPH2673382

PHILADELPHIA
4518 WALNUT STREET
8 Beds
3 Baths
4,163 Sq.Ft.
$750,000
MLS#: PAPH2649786

PHILADELPHIA
3200 SUMMER STREET 11
2 Beds
2 Baths
1,248 Sq.Ft.
$599,000
MLS#: PAPH2681792

PHILADELPHIA
635 N 7TH STREET C2B
3 Beds
3 Baths
2,313 Sq.Ft.
$669,000
MLS#: PAPH2647734
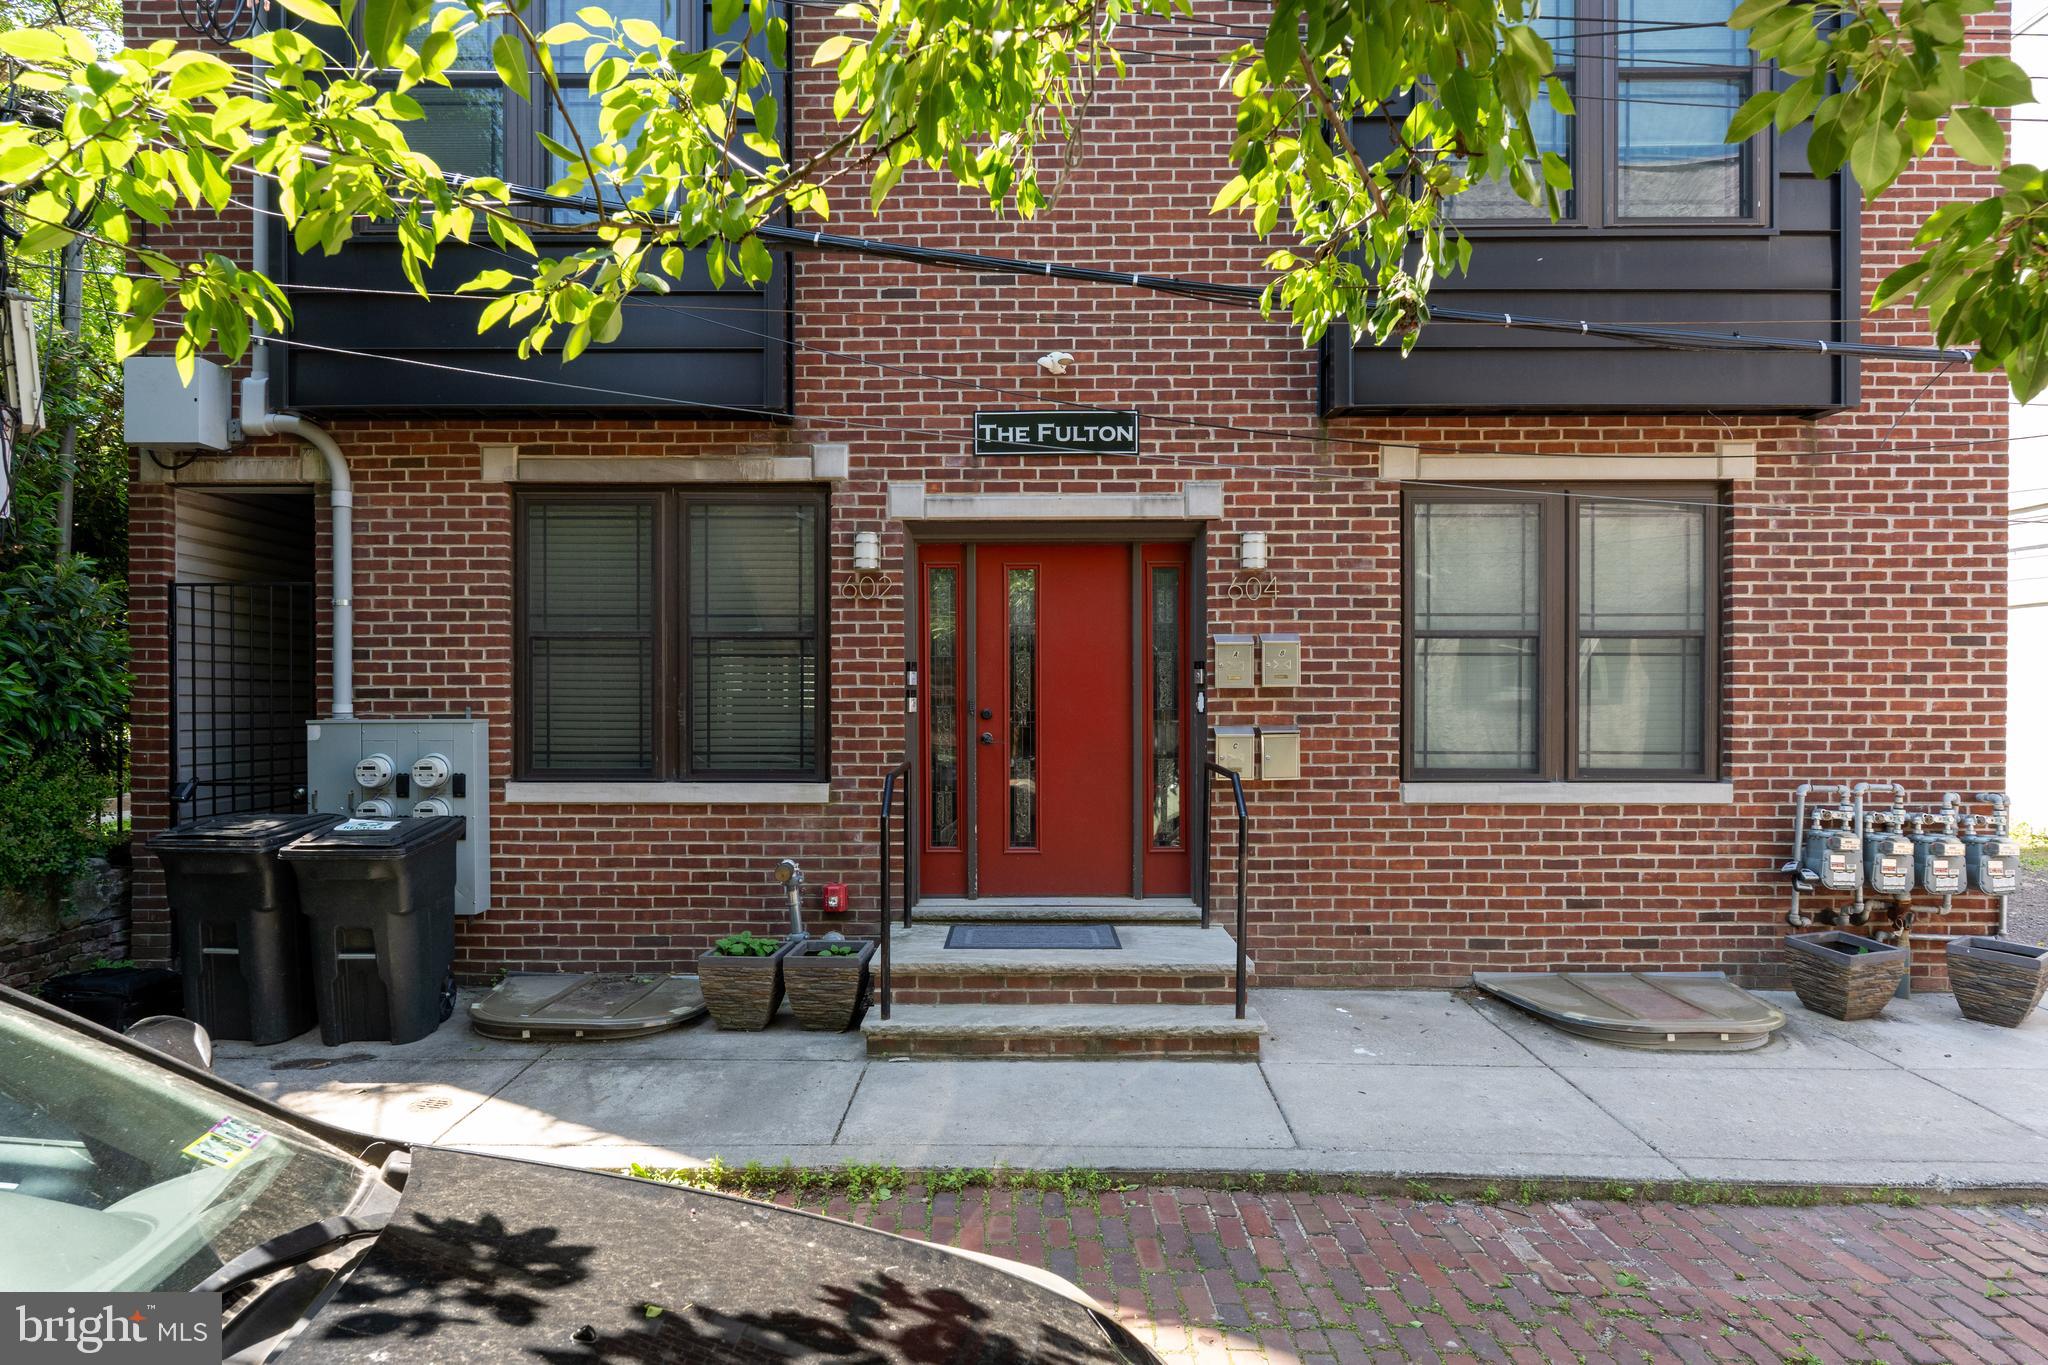
PHILADELPHIA
602 FULTON STREET 4 C
2 Beds
1 Baths
934 Sq.Ft.
$595,000
MLS#: PAPH2613642

PHILADELPHIA
428 HENDRIX STREET
4 Beds
2 Baths
2,365 Sq.Ft.
$599,900
MLS#: PAPH2682468

PHILADELPHIA
2038 MARTHA STREET
4 Beds
3 Baths
2,938 Sq.Ft.
$730,000
MLS#: PAPH2680788

PHILADELPHIA
2332 ELLSWORTH STREET
3 Beds
2 Baths
2,600 Sq.Ft.
$585,000
MLS#: PAPH2670098
