
Colonial
6630 CAMDEN STREET
BALTIMORE, MD 21220
MLS#: MDBC2178744
$620,000


Property
Beds
3
Full Baths
2
1/2 Baths
2
Year Built
2025
Sq.Footage
2,352
Welcome to this stunning, turn-key Van Dorn home featuring 2,350 sq. ft. of beautifully upgraded living space. Designed with modern comfort and high-end finishes in mind, this end of group home features blinds and luxury vinyl plank (LVP) flooring throughout, custom closets, and upgraded lighting and ceiling fans. The main level boasts a stylish kitchen ideal for entertaining, a convenient powder room, and a spacious living area thoughtfully designed with floor-outlet wiring. Step outside onto the covered porch, complete with an upgraded fireplace and privacy sliding blinds—an ideal setting for year-round outdoor entertaining. Upstairs, you’ll find three spacious bedrooms with custom closets, as well as an upgraded guest bath and a dedicated laundry area with a waser and dryer. The lower level offers a recreation room/ flexible space, half bath complete with a rough-in for a full shower and access to a spacious garage with dual EV charging outlets. Additional features include a tankless water heater, conduits for future solar panels, Ring smart security, and a keyless entry keypad and thoughtfully placed additional electric outlets. This home has been thoughtfully upgraded and maintained with professional landscaping, stone trim, and storm door. Greenleigh is a one-of-a-kind, planned urban village of modern luxury homes, this sought after neighborhood features shops, restaurants & world-class amenities for an active lifestyle.
Features & Amenities
Interior
-
Other Interior Features
Eat-in Kitchen, Ceiling Fan(s), Pantry, Recessed Lighting, Walk-In Closet(s), Open Floorplan
-
Total Bedrooms
3
-
Bathrooms
2
-
1/2 Bathrooms
2
-
Above Grade Finished Area
2352.0
-
Basement YN
YES
-
Cooling YN
YES
-
Cooling
Central Air, Ceiling Fan(s), Electric
-
Fireplace YN
YES
-
Heating YN
YES
-
Heating
Natural Gas, Forced Air
-
Pet friendly
N/A
Exterior
-
Garage
Yes
-
Garage spaces
2
-
Construction Materials
Brick Veneer, Vinyl Siding
-
Other Exterior Features
Balcony
-
Parking
Garage Door Opener, Garage, Attached
-
Pool
Yes
-
Pool Features
Community
-
Waterfront YN
NO
Area & Lot
-
Lot Size(acres)
0.04
-
Lot Size(square feet)
1,873
-
Property Type
Residential
-
Property Sub Type
Townhouse
-
Architectural Style
Colonial
Price
-
Sales Price
$620,000
-
Tax Amount
$6,158
-
Sq. Footage
2,352
-
Price/SqFt
$263
HOA
-
Association
YES
-
Association Fee
$133
-
Association Fee Frequency
Monthly
-
Association Fee Includes
N/A
-
Total Monthly Fees
true
School District
-
Elementary School
CHASE
-
Middle School
NOTTINGHAM
-
High School
PERRY HALL
Property Features
-
New Construction
NO
-
Association Amenities
Fitness Center, Dog Park, Clubhouse, Jogging Path, Recreation Facilities
-
Foundation Details
Block
-
Senior Community YN
NO
-
Sewer
Public Sewer
-
Tax Lot
3N31
-
Water Source
Public
Schedule a Showing
Showing scheduled successfully.
Mortgage calculator
Estimate your monthly mortgage payment, including the principal and interest, property taxes, and HOA. Adjust the values to generate a more accurate rate.
Your payment
Principal and Interest:
$
Property taxes:
$
HOA fees:
$
Total loan payment:
$
Total interest amount:
$
Location
County
BALTIMORE
Elementary School
CHASE
Middle School
NOTTINGHAM
High School
PERRY HALL
Listing Courtesy of Sue M Millard, Berkshire Hathaway HomeServices Homesale Realty
RealHub Information is provided exclusively for consumers' personal, non-commercial use, and it may not be used for any purpose other than to identify prospective properties consumers may be interested in purchasing. All information deemed reliable but not guaranteed and should be independently verified. All properties are subject to prior sale, change or withdrawal. RealHub website owner shall not be responsible for any typographical errors, misinformation, misprints and shall be held totally harmless.

Salesperson, Realtor
Tracey Sullivan
Call Tracey today to schedule a private showing.

* Listings on this website come from the FMLS IDX Compilation and may be held by brokerage firms other than the owner of this website. The listing brokerage is identified in any listing details. Information is deemed reliable but is not guaranteed. If you believe any FMLS listing contains material that infringes your copyrighted work please click here to review our DMCA policy and learn how to submit a takedown request.© 2024 FMLS.
Related Properties
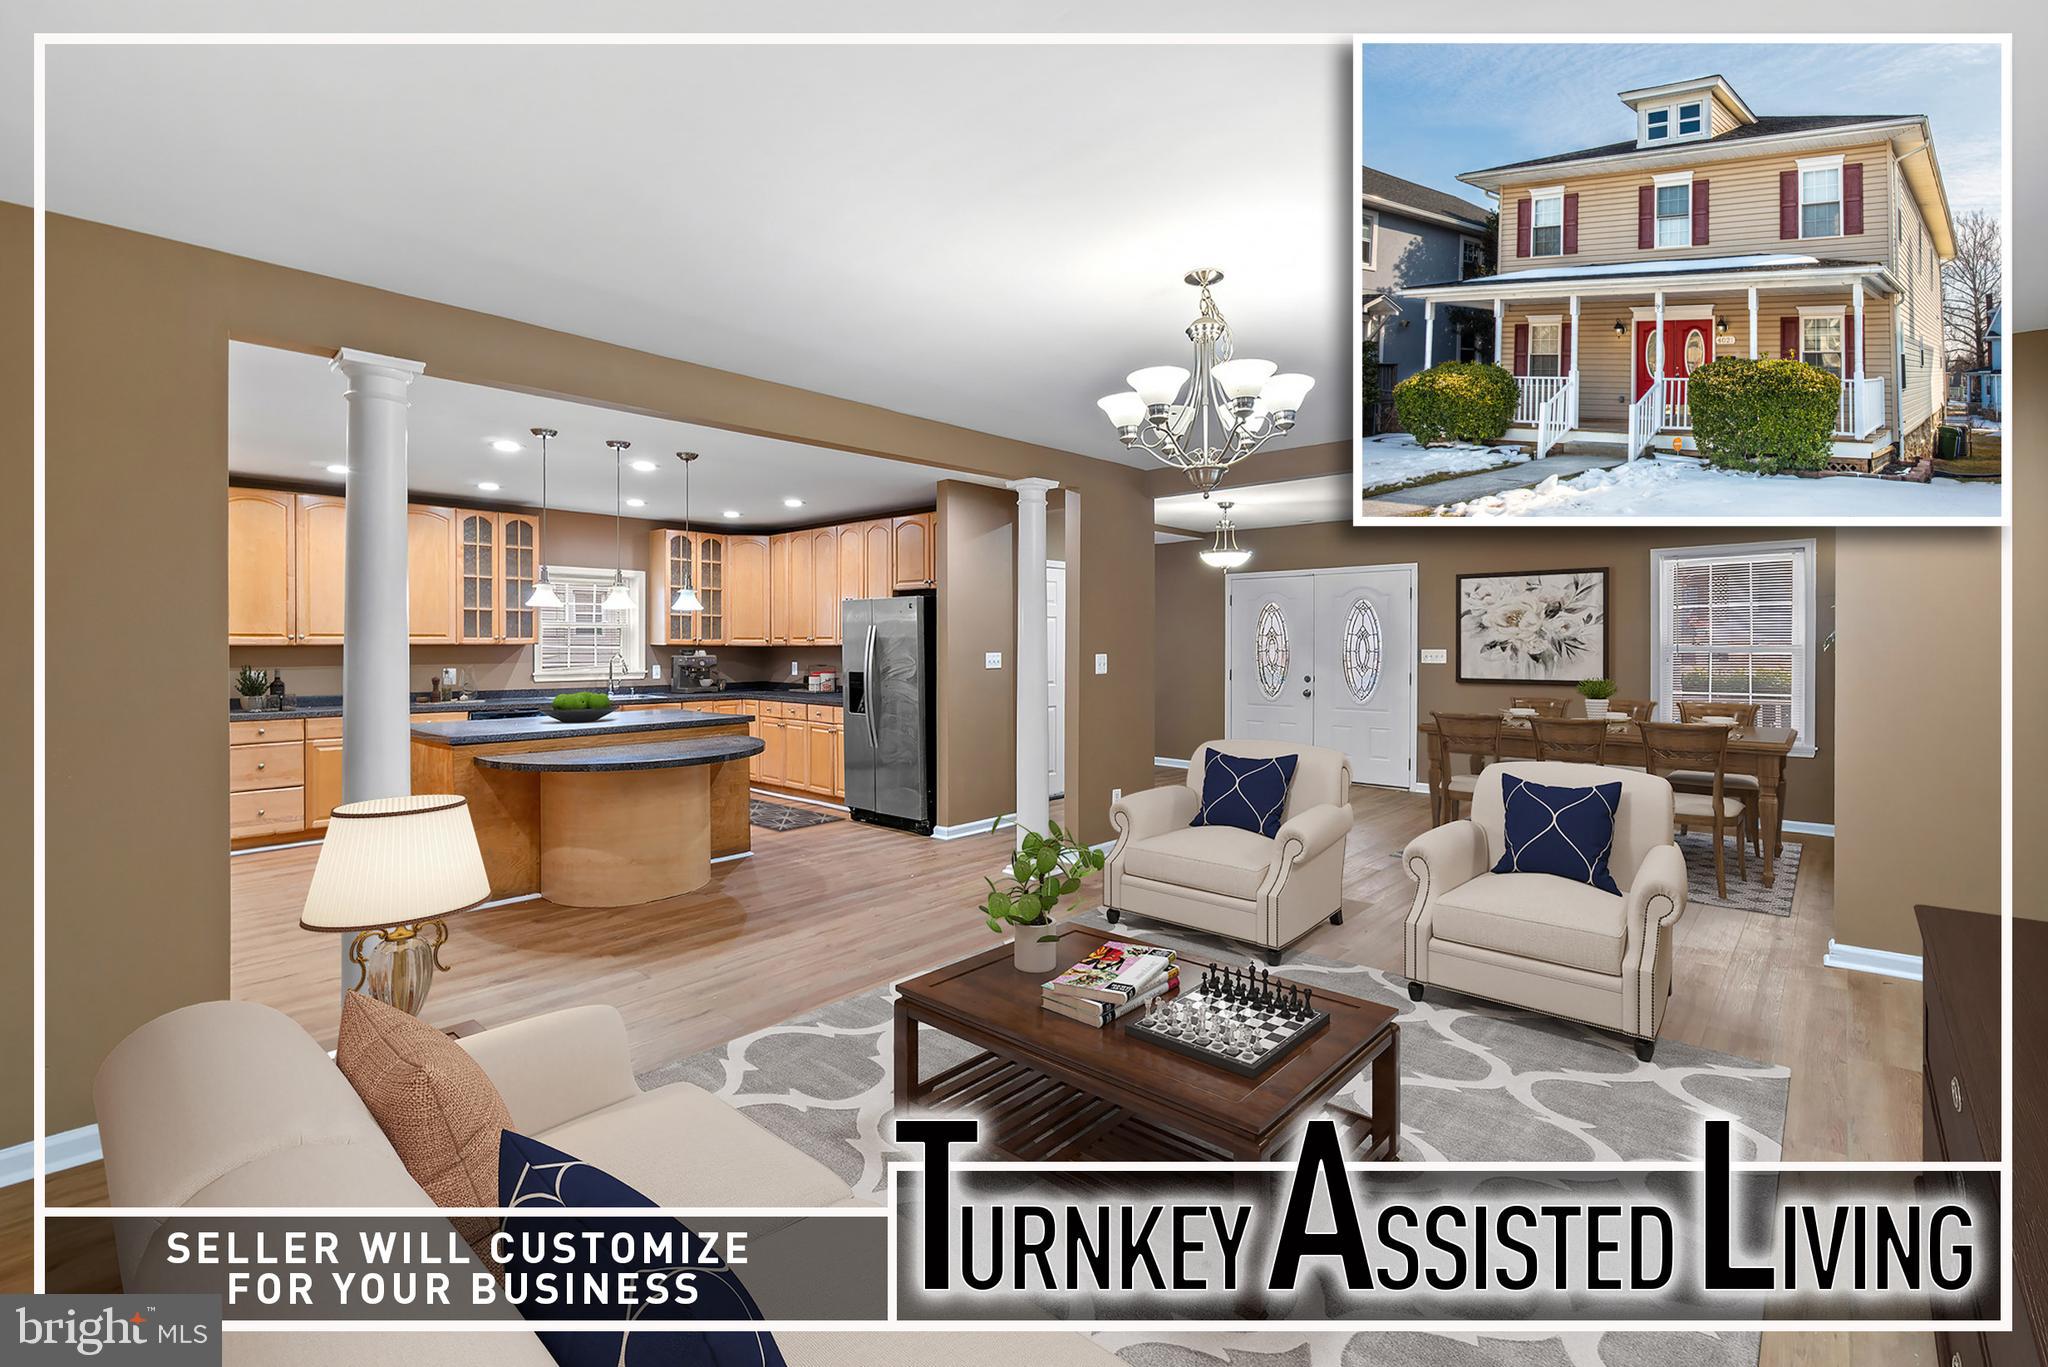
BALTIMORE
4021 BARRINGTON ROAD
12 Beds
2 Baths
3,323 Sq.Ft.
$499,900
MLS#: MDBA2205112
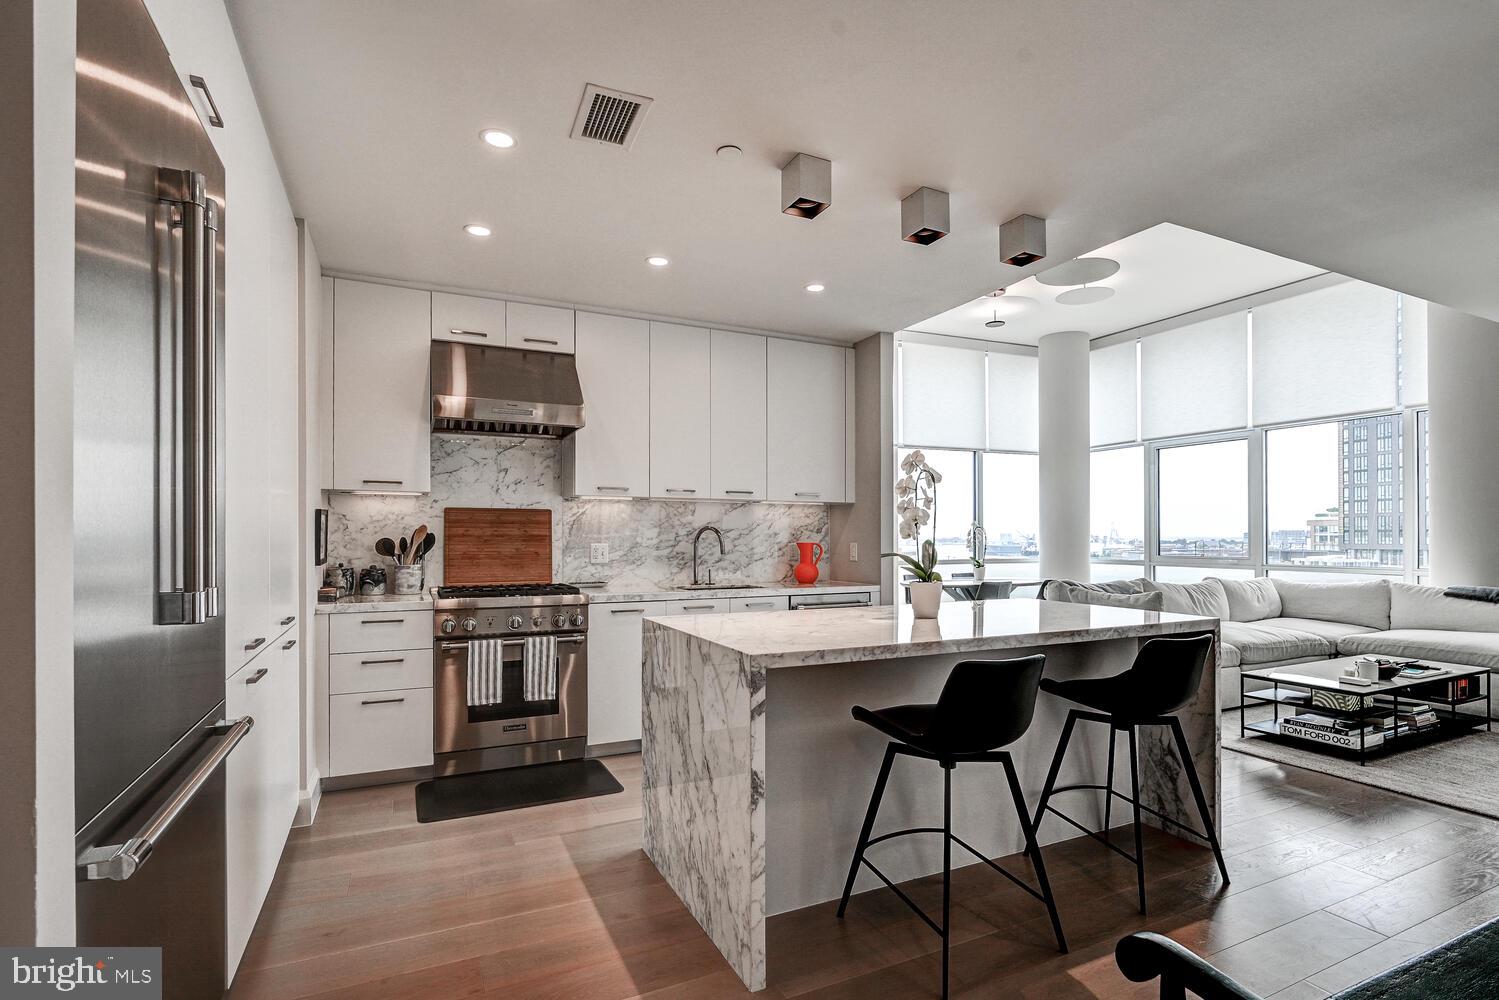
BALTIMORE
1330 LANCASTER STREET C901
2 Beds
1 Baths
1,215 Sq.Ft.
$739,900
MLS#: MDBA2200066

BALTIMORE
6011 WESTERN RUN DRIVE
6 Beds
3 Baths
2,148 Sq.Ft.
$599,000
MLS#: MDBA2230496

BALTIMORE
112 GLASS LANE
4 Beds
4 Baths
2,061 Sq.Ft.
$537,000
MLS#: MDBA2227660
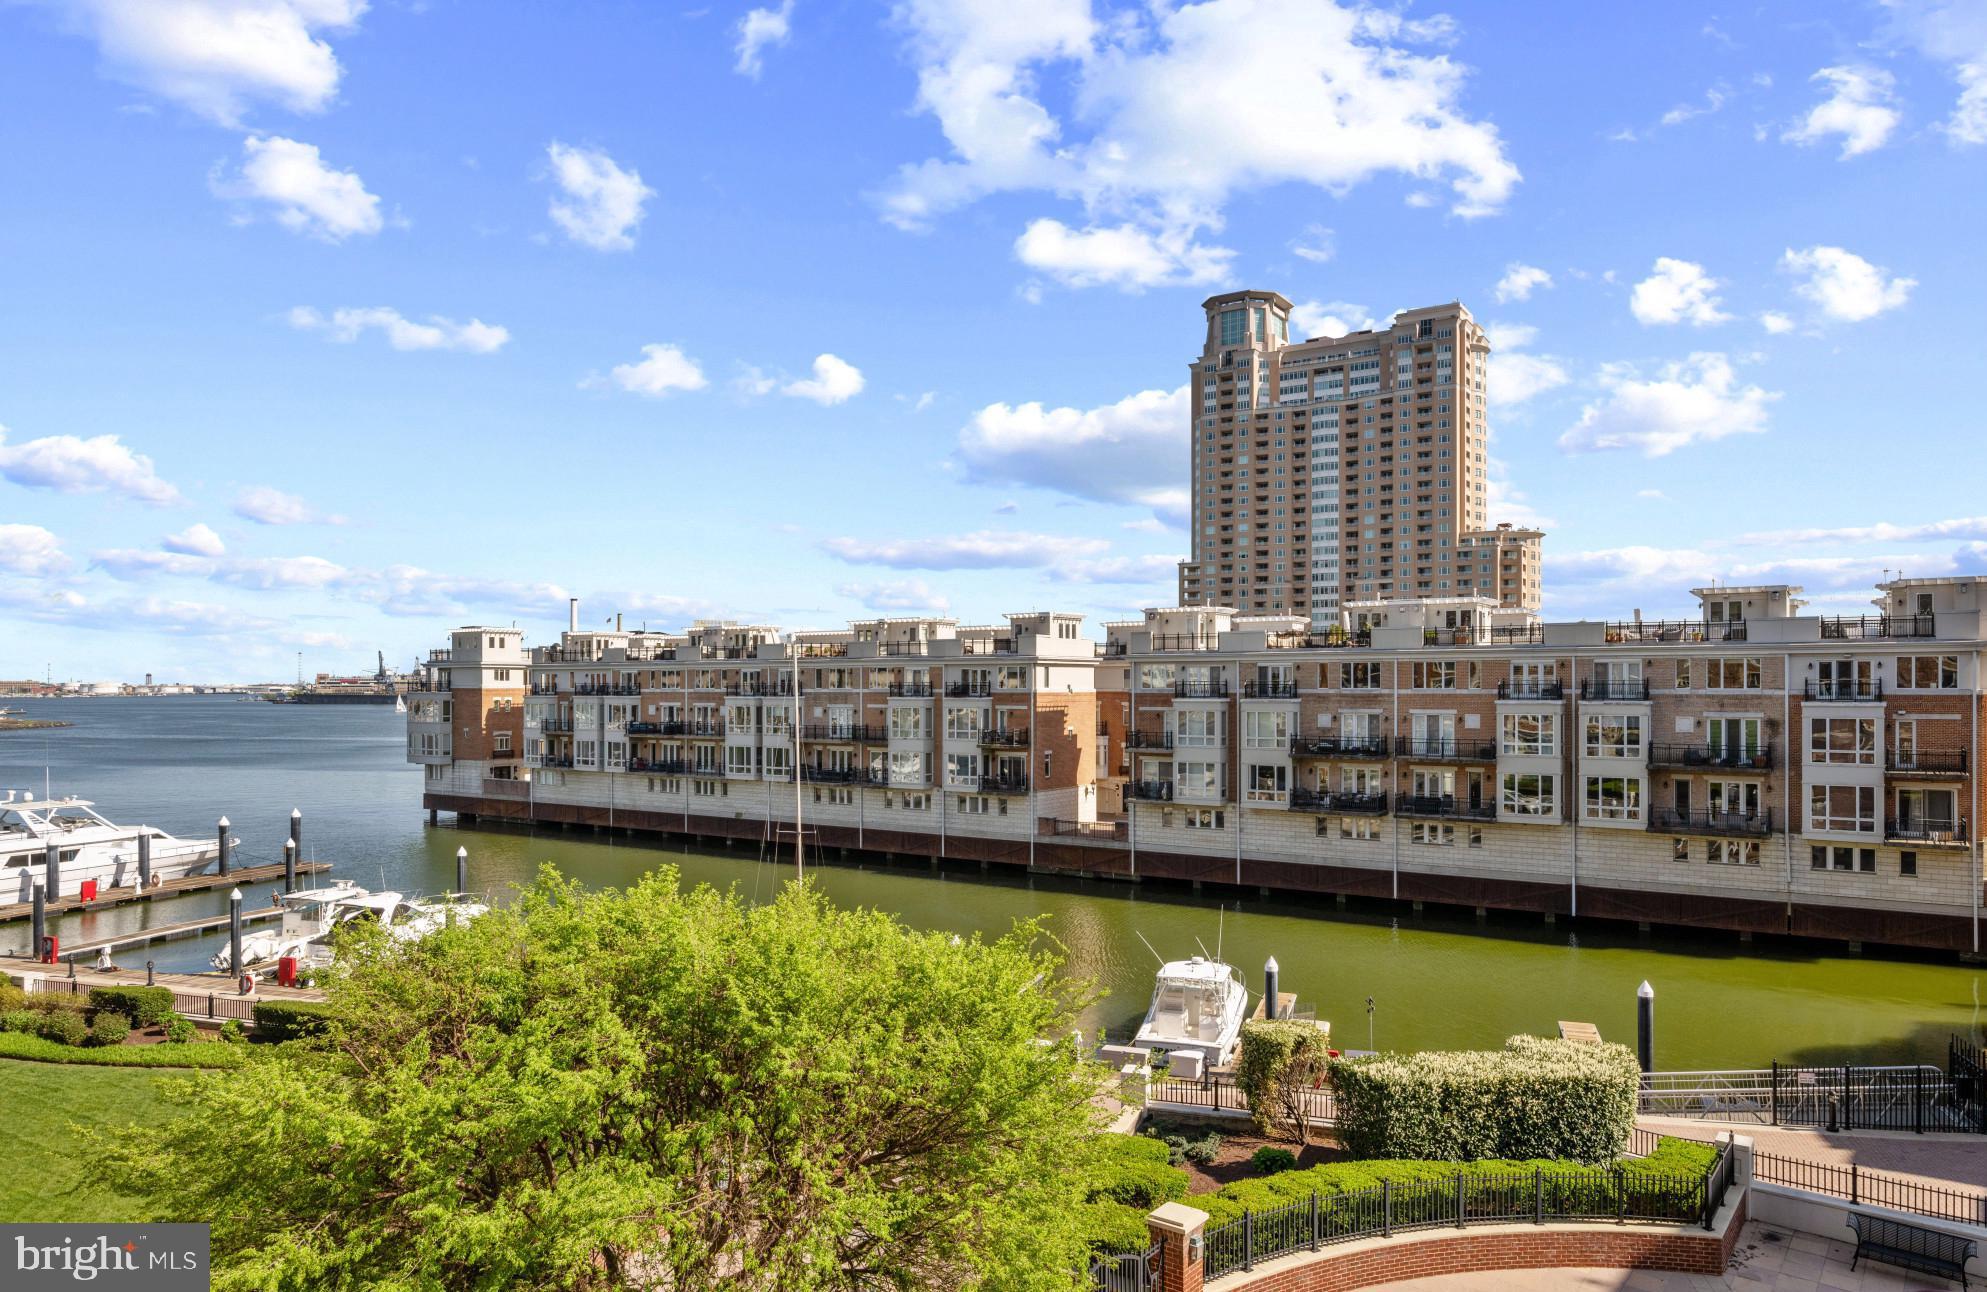
BALTIMORE
801 KEY HIGHWAY 458
2 Beds
2 Baths
1,926 Sq.Ft.
$699,000
MLS#: MDBA2217080

BALTIMORE
625 S CLINTON STREET
3 Beds
3 Baths
3,200 Sq.Ft.
$549,000
MLS#: MDBA2229822

BALTIMORE
10 CARMICHAEL COURT
3 Beds
3 Baths
2,860 Sq.Ft.
$529,000
MLS#: MDBC2175064

BALTIMORE
11 STRIDESHAM COURT
4 Beds
3 Baths
3,004 Sq.Ft.
$534,900
MLS#: MDBC2174900

BALTIMORE
675 PRESIDENT STREET 1903
2 Beds
2 Baths
1,114 Sq.Ft.
$530,000
MLS#: MDBA2226668
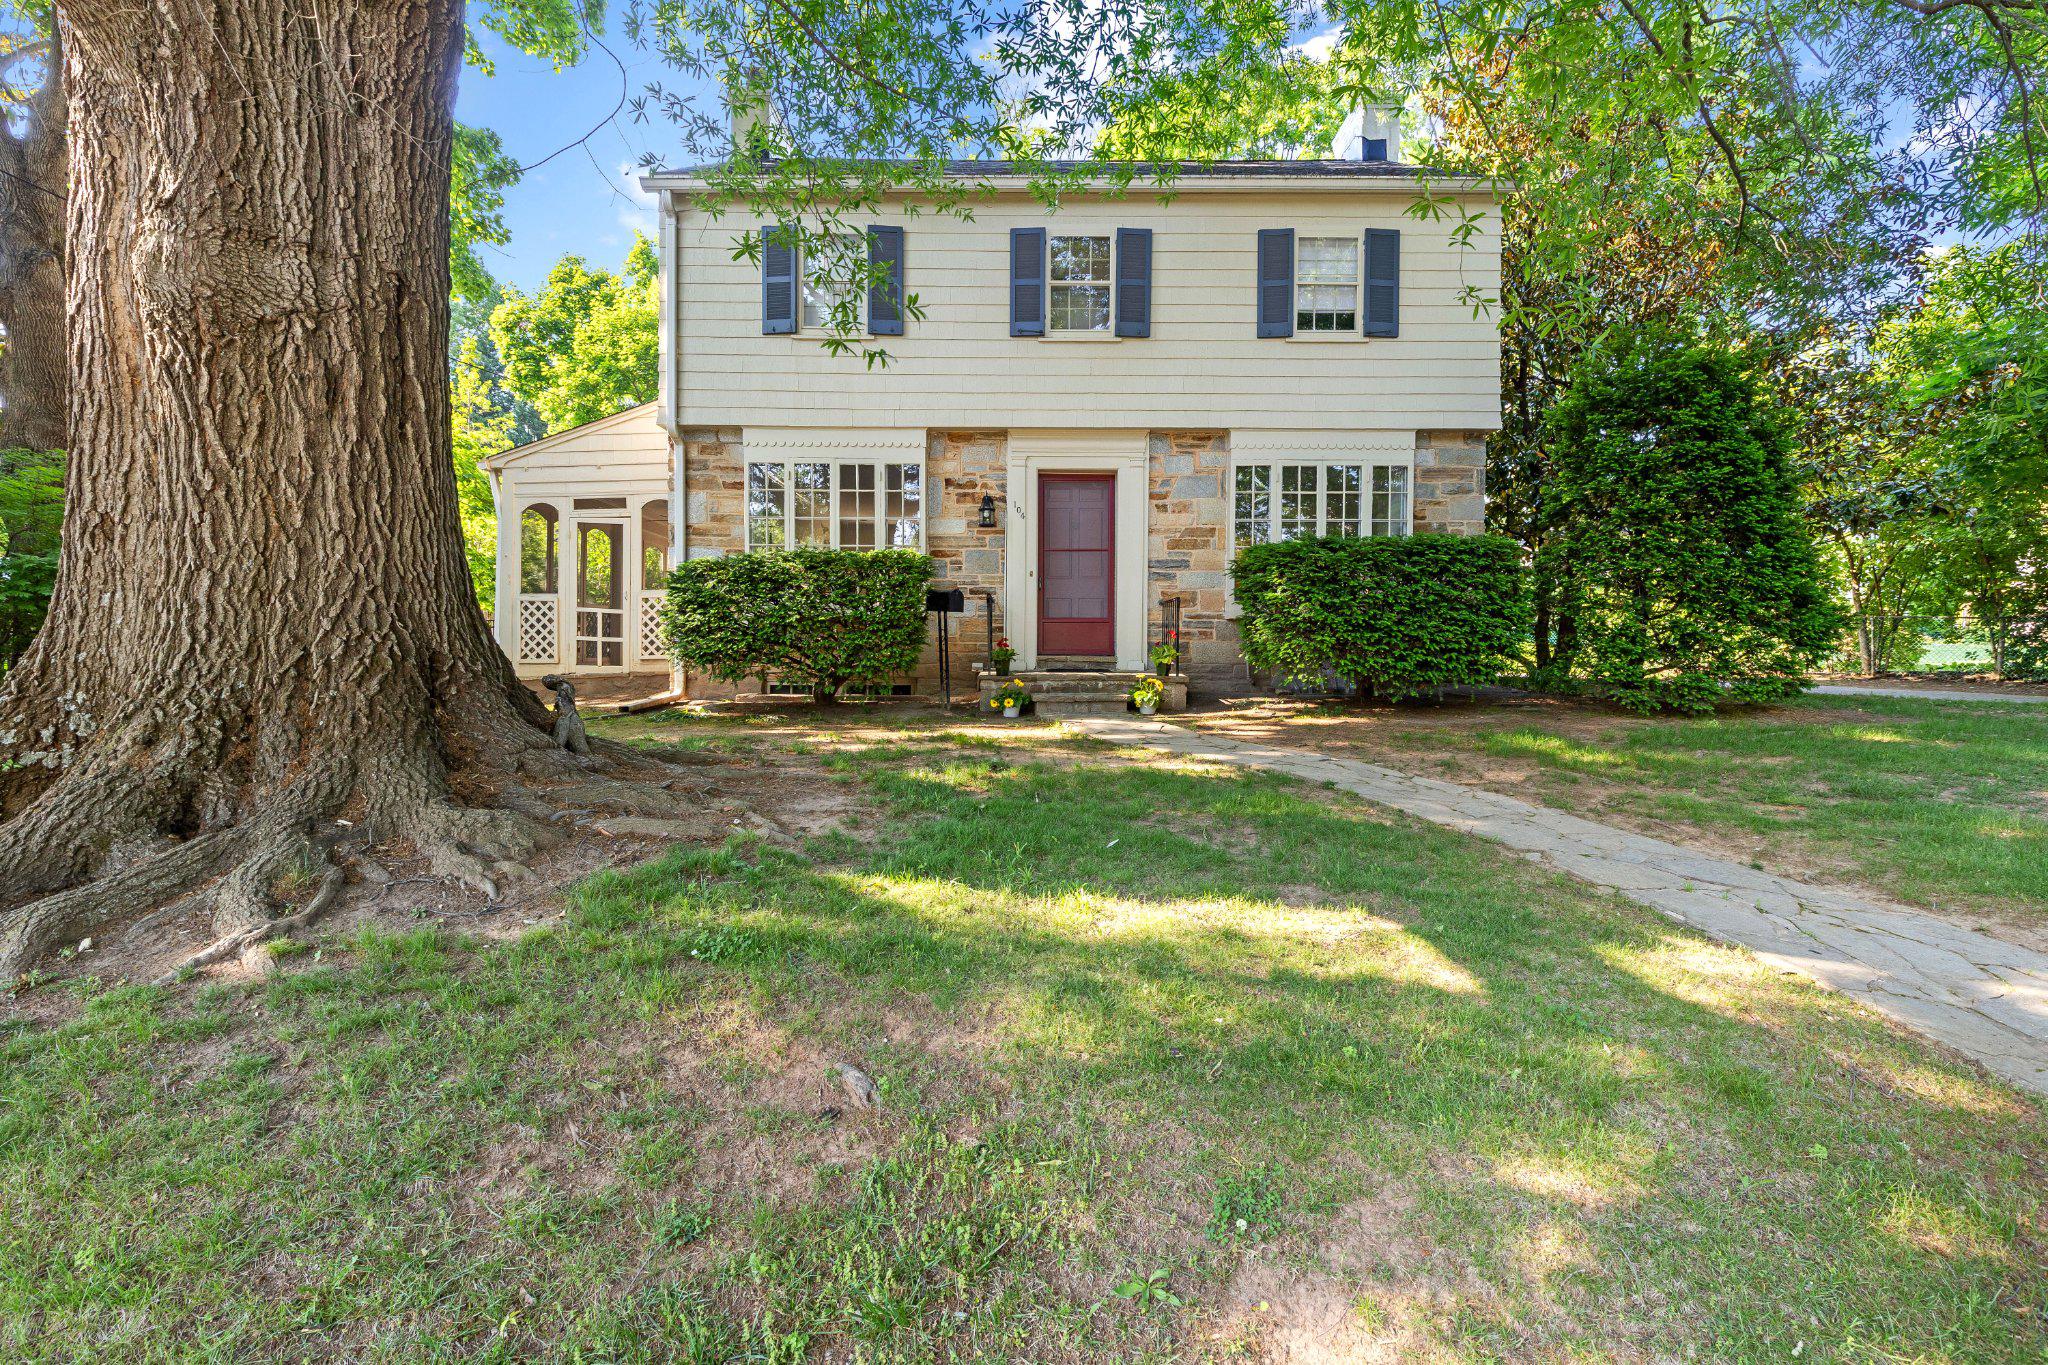
BALTIMORE
104 GITTINGS AVENUE
3 Beds
2 Baths
2,321 Sq.Ft.
$599,000
MLS#: MDBA2197188
