Features & Amenities

Interior

  • Other Interior Features

    Eat-in Kitchen, Recessed Lighting

  • Total Bedrooms

    3

  • Bathrooms

    1

  • Above Grade Finished Area

    1320.0

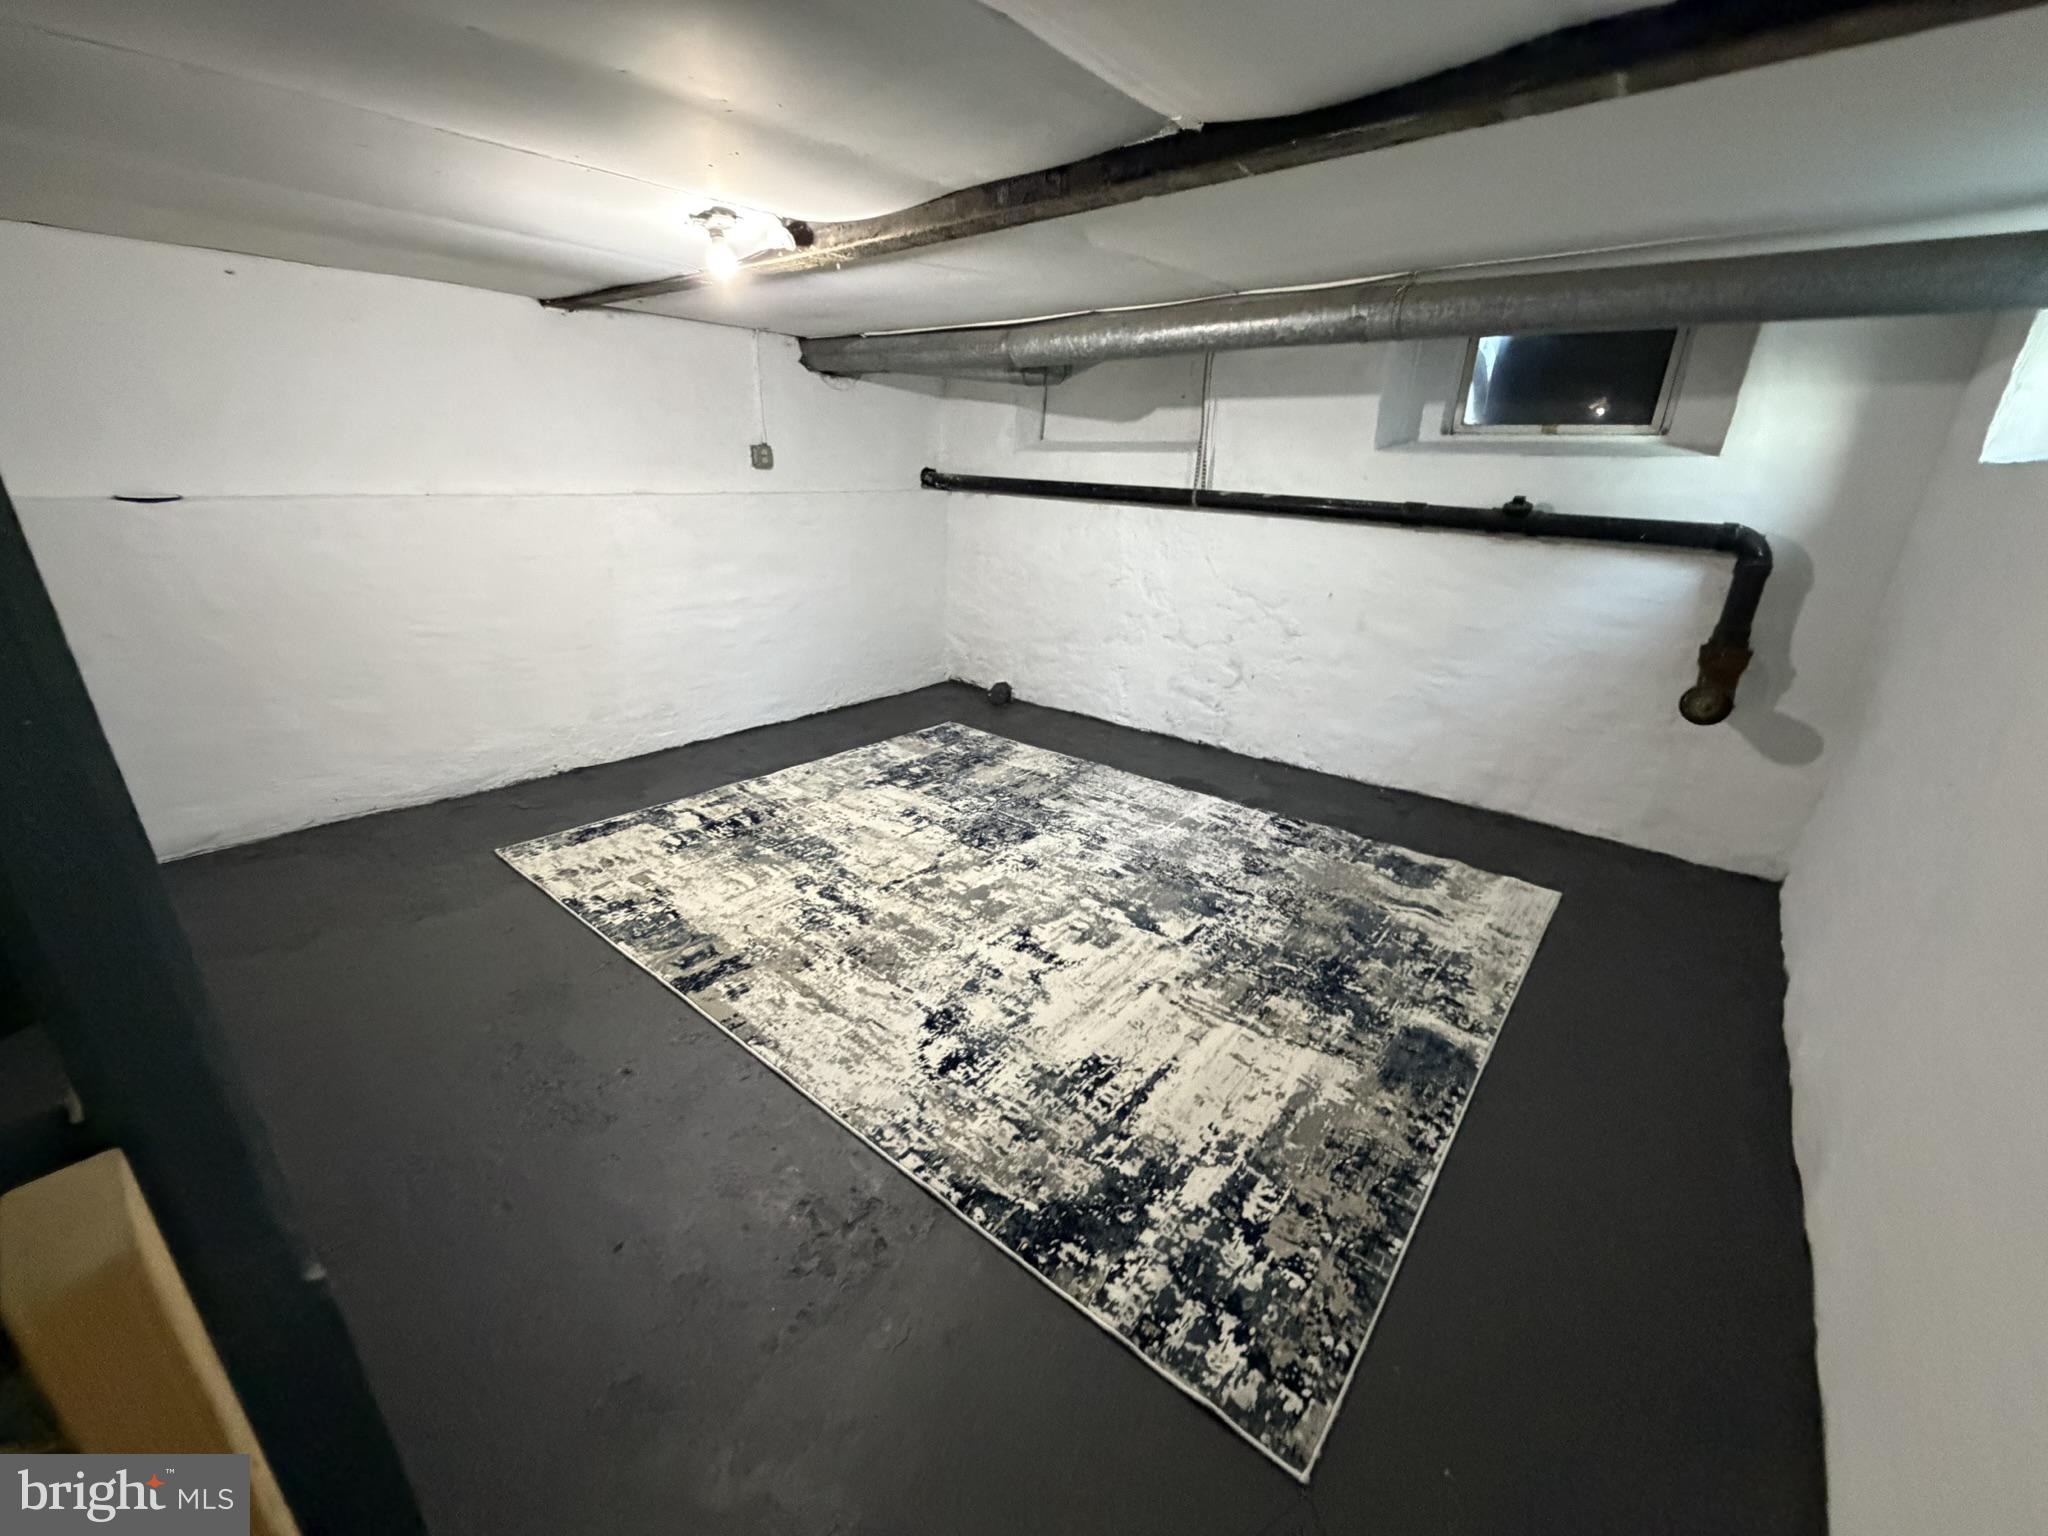
  • Basement YN

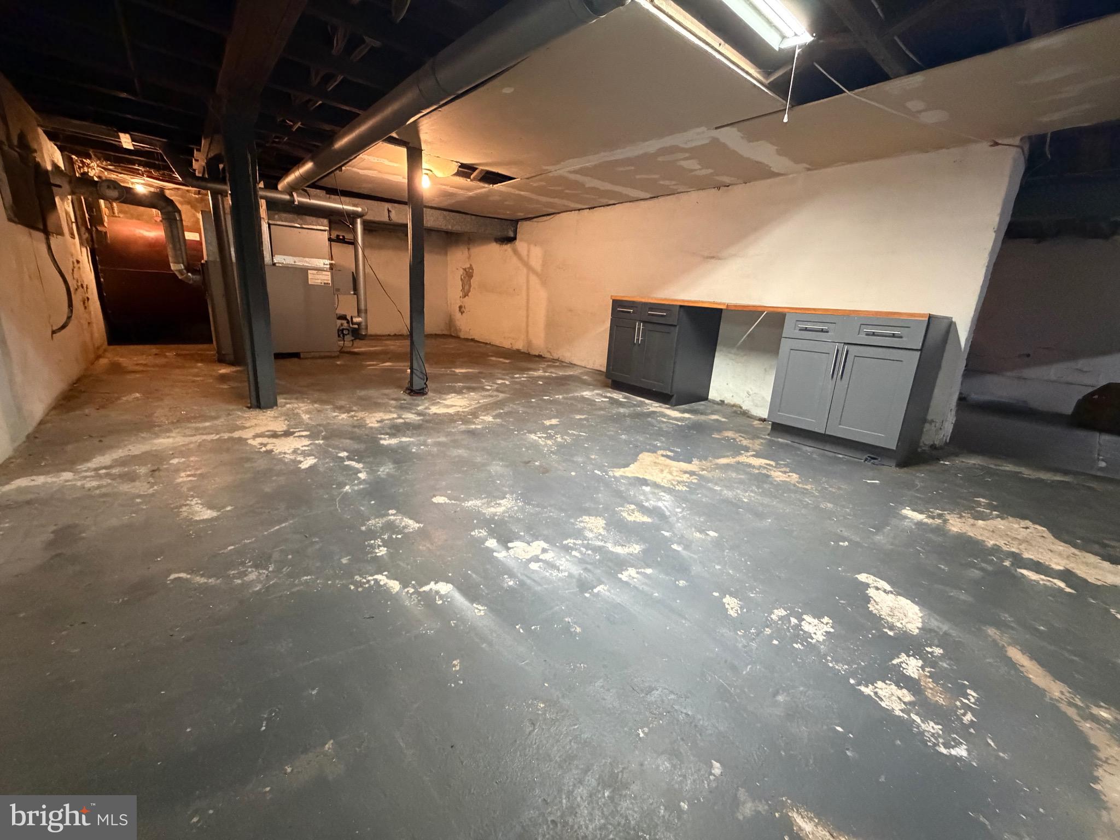
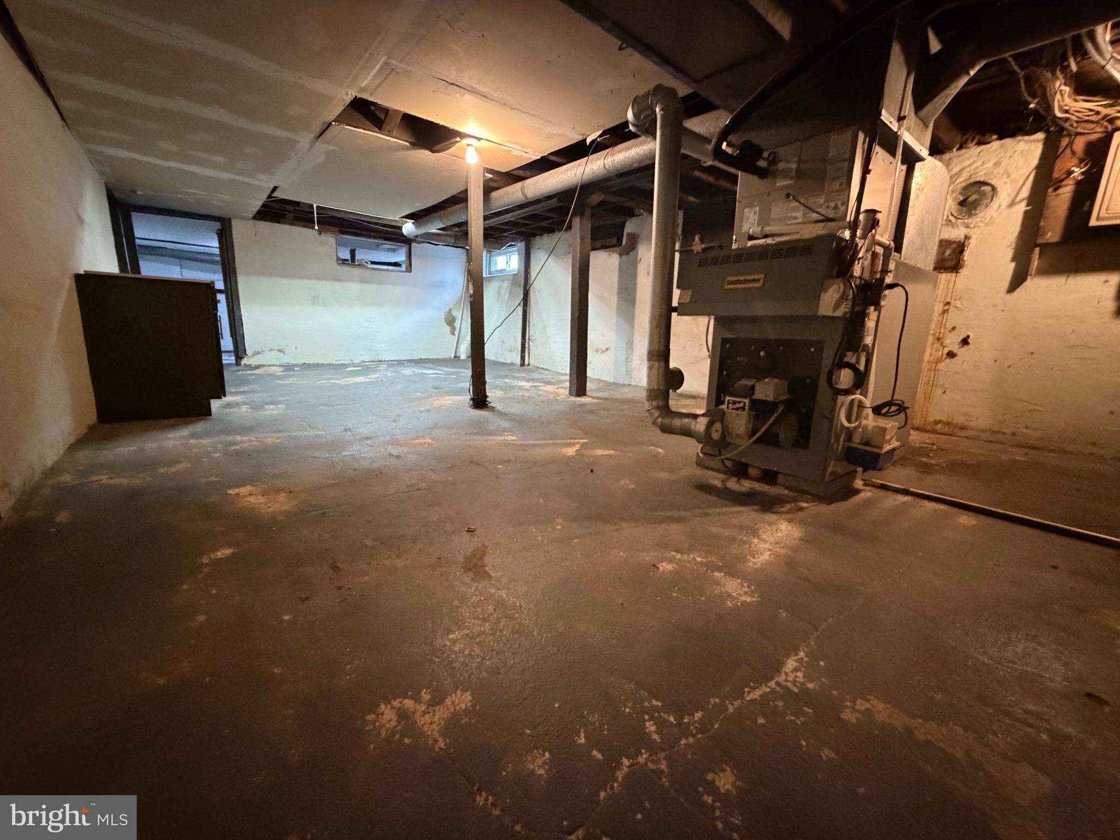
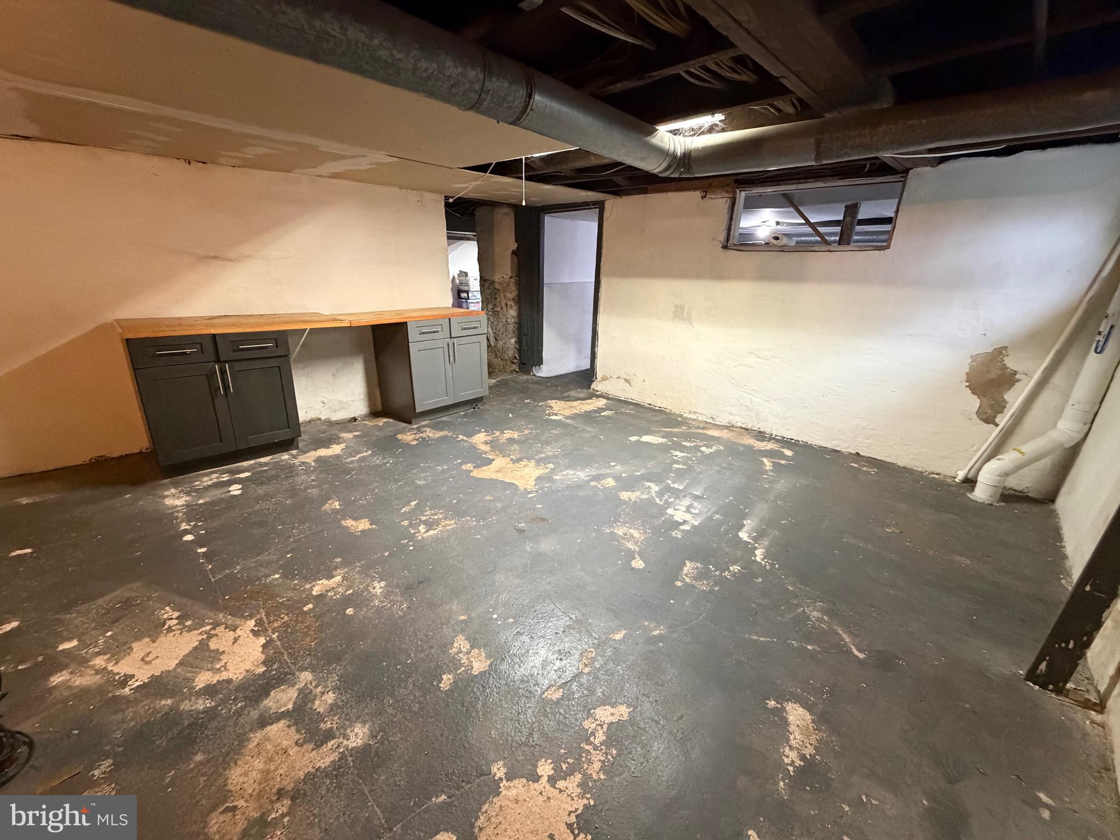
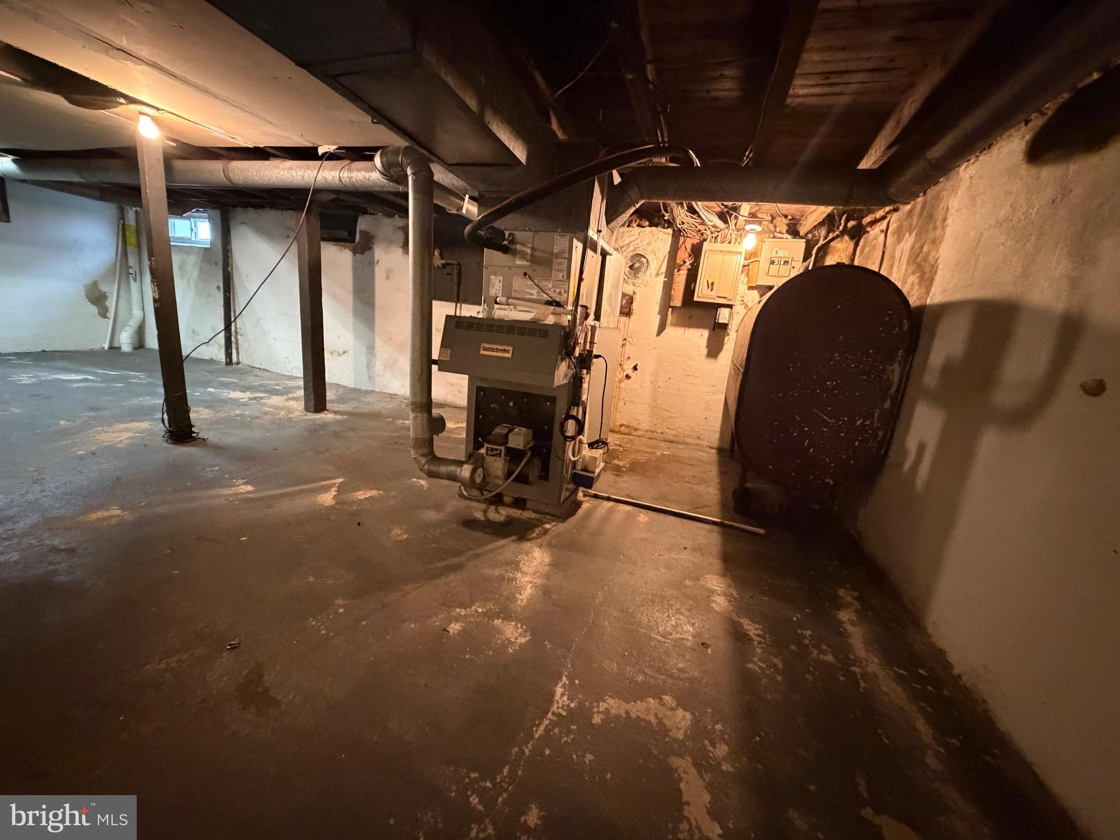
    YES

  • Cooling YN

    YES

  • Cooling

    Central Air, Electric, Attic Fan

  • Heating YN

    YES

  • Heating

    Oil, Forced Air

  • Main Level Bedrooms

    3

  • Pet friendly

    Yes

Exterior

  • Garage

    No

  • Construction Materials

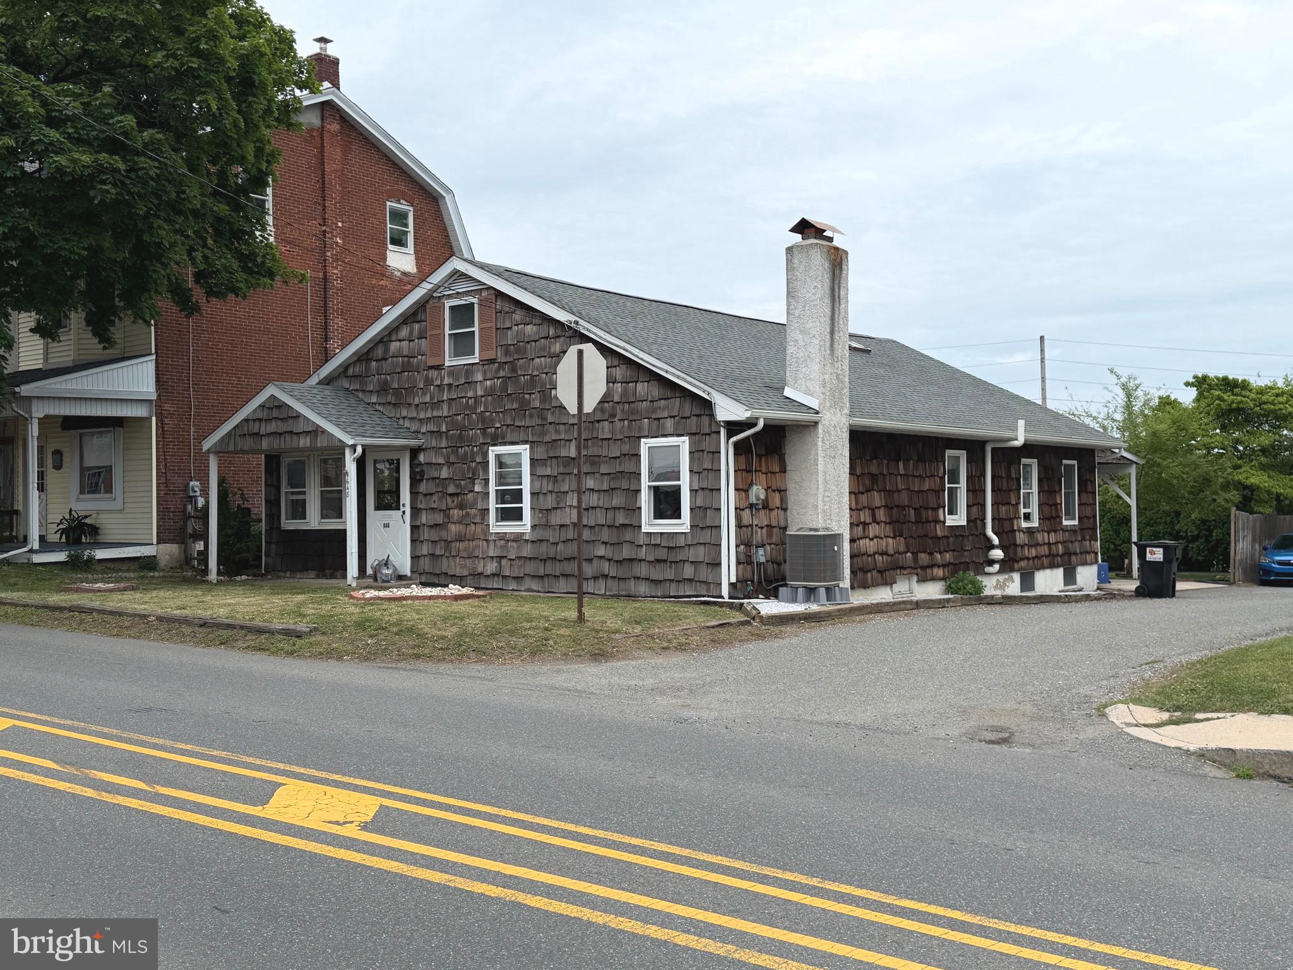
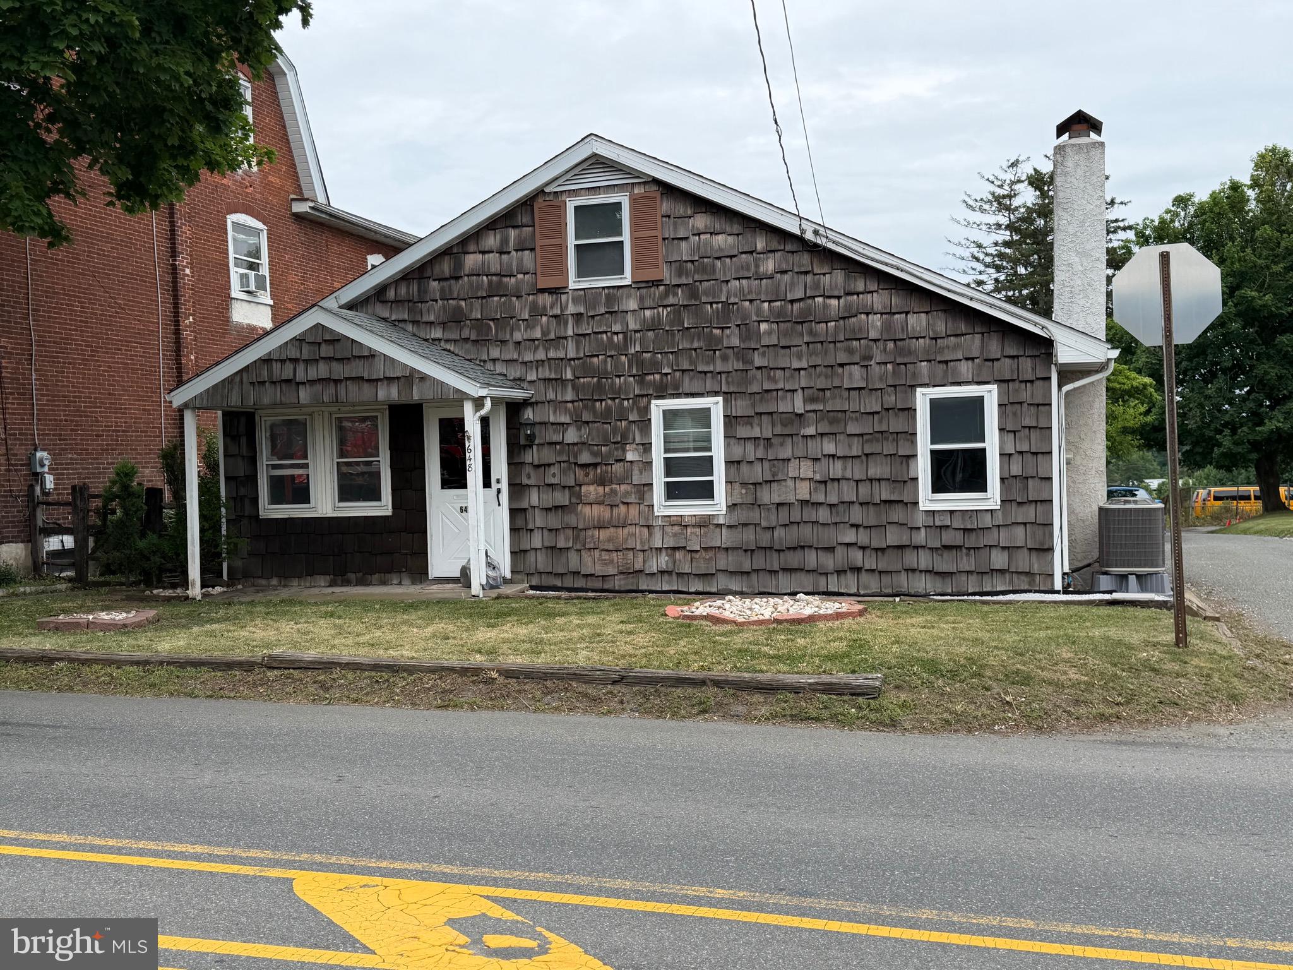
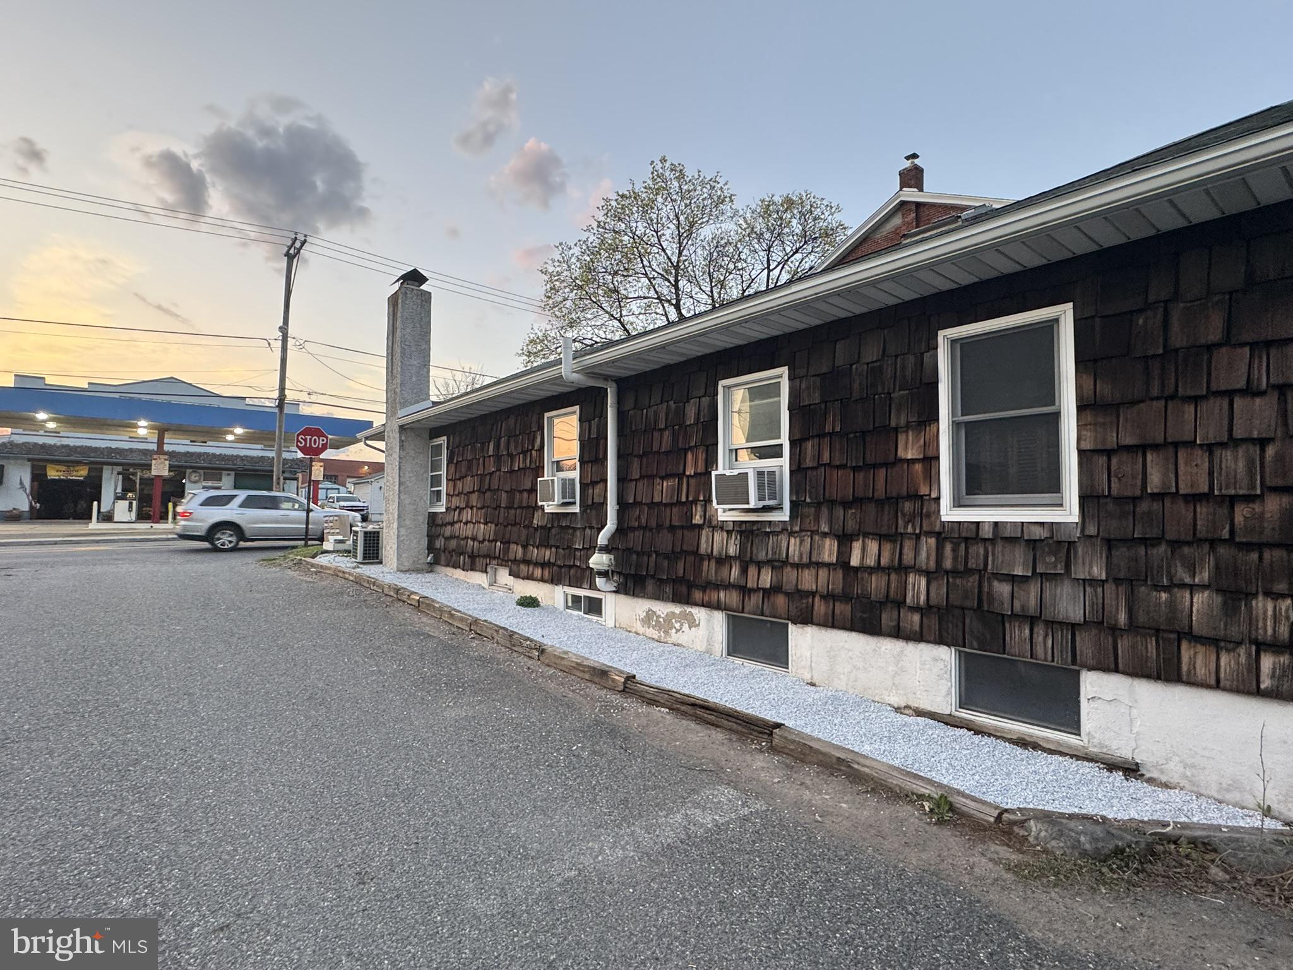
    Cedar, Frame

  • Parking

    Concrete, Attached Carport, Attached

  • Pool

    No

  • Waterfront YN

    NO

Area & Lot

  • Lot Size(acres)

    0.11

  • Lot Size(square feet)

    4791.0

  • Property Type

    Residential

  • Property Sub Type

    Single Family Residence

  • Architectural Style

    Ranch/Rambler

Price

  • Sales Price

    $335,000

  • Tax Amount

    $4,008

  • Sq. Footage

    1, 320

  • Price/SqFt

    $253

HOA

  • Association

    No

School District

  • Elementary School

    N/A

  • Middle School

    N/A

  • High School

    N/A

Property Features

  • New Construction

    NO

  • Foundation Details

    Slab

  • Senior Community YN

    NO

  • Sewer

    Public Sewer

  • Tax Lot

    2643

  • Water Source

    Public

Schedule a Showing

Showing scheduled successfully.

<
>
IN PERSON
VIA CHAT

What is 3 + 4 ?


Change time

Mortgage calculator

Estimate your monthly mortgage payment, including the principal and interest, property taxes, and HOA. Adjust the values to generate a more accurate rate.

Your payment

Principal and Interest:

$

Property taxes:

$

HOA fees:

$

Total loan payment:

$

Total interest amount:

$

Location

County

BERKS

Elementary School

Middle School

High School

Listing Courtesy of Justin Bartholomew , Pennmark Management Co.

RealHub Information is provided exclusively for consumers' personal, non-commercial use, and it may not be used for any purpose other than to identify prospective properties consumers may be interested in purchasing. All information deemed reliable but not guaranteed and should be independently verified. All properties are subject to prior sale, change or withdrawal. RealHub website owner shall not be responsible for any typographical errors, misinformation, misprints and shall be held totally harmless.

Agent Tracey Sullivan

AGENT

Tracey Sullivan

Call Tracey today to schedule a private showing.


* Listings on this website come from the FMLS IDX Compilation and may be held by brokerage firms other than the owner of this website. The listing brokerage is identified in any listing details. Information is deemed reliable but is not guaranteed. If you believe any FMLS listing contains material that infringes your copyrighted work please click here to review our DMCA policy and learn how to submit a takedown request.© 2024 FMLS.
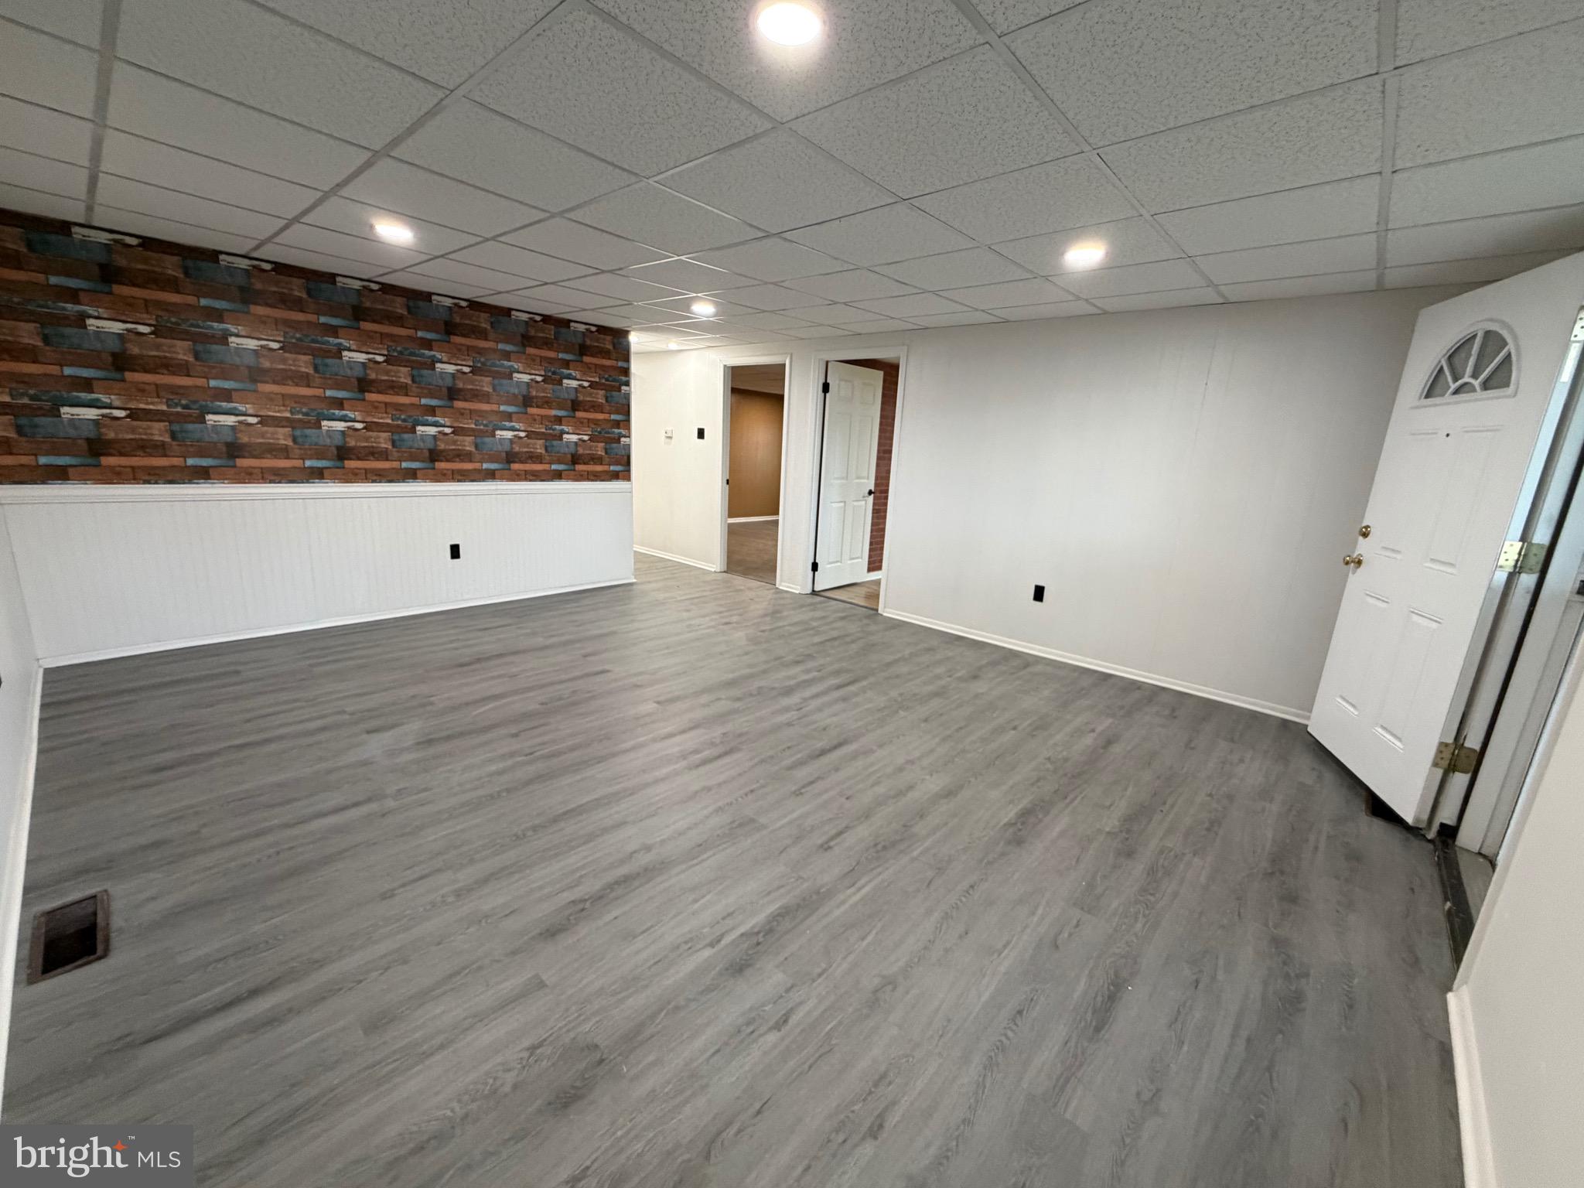
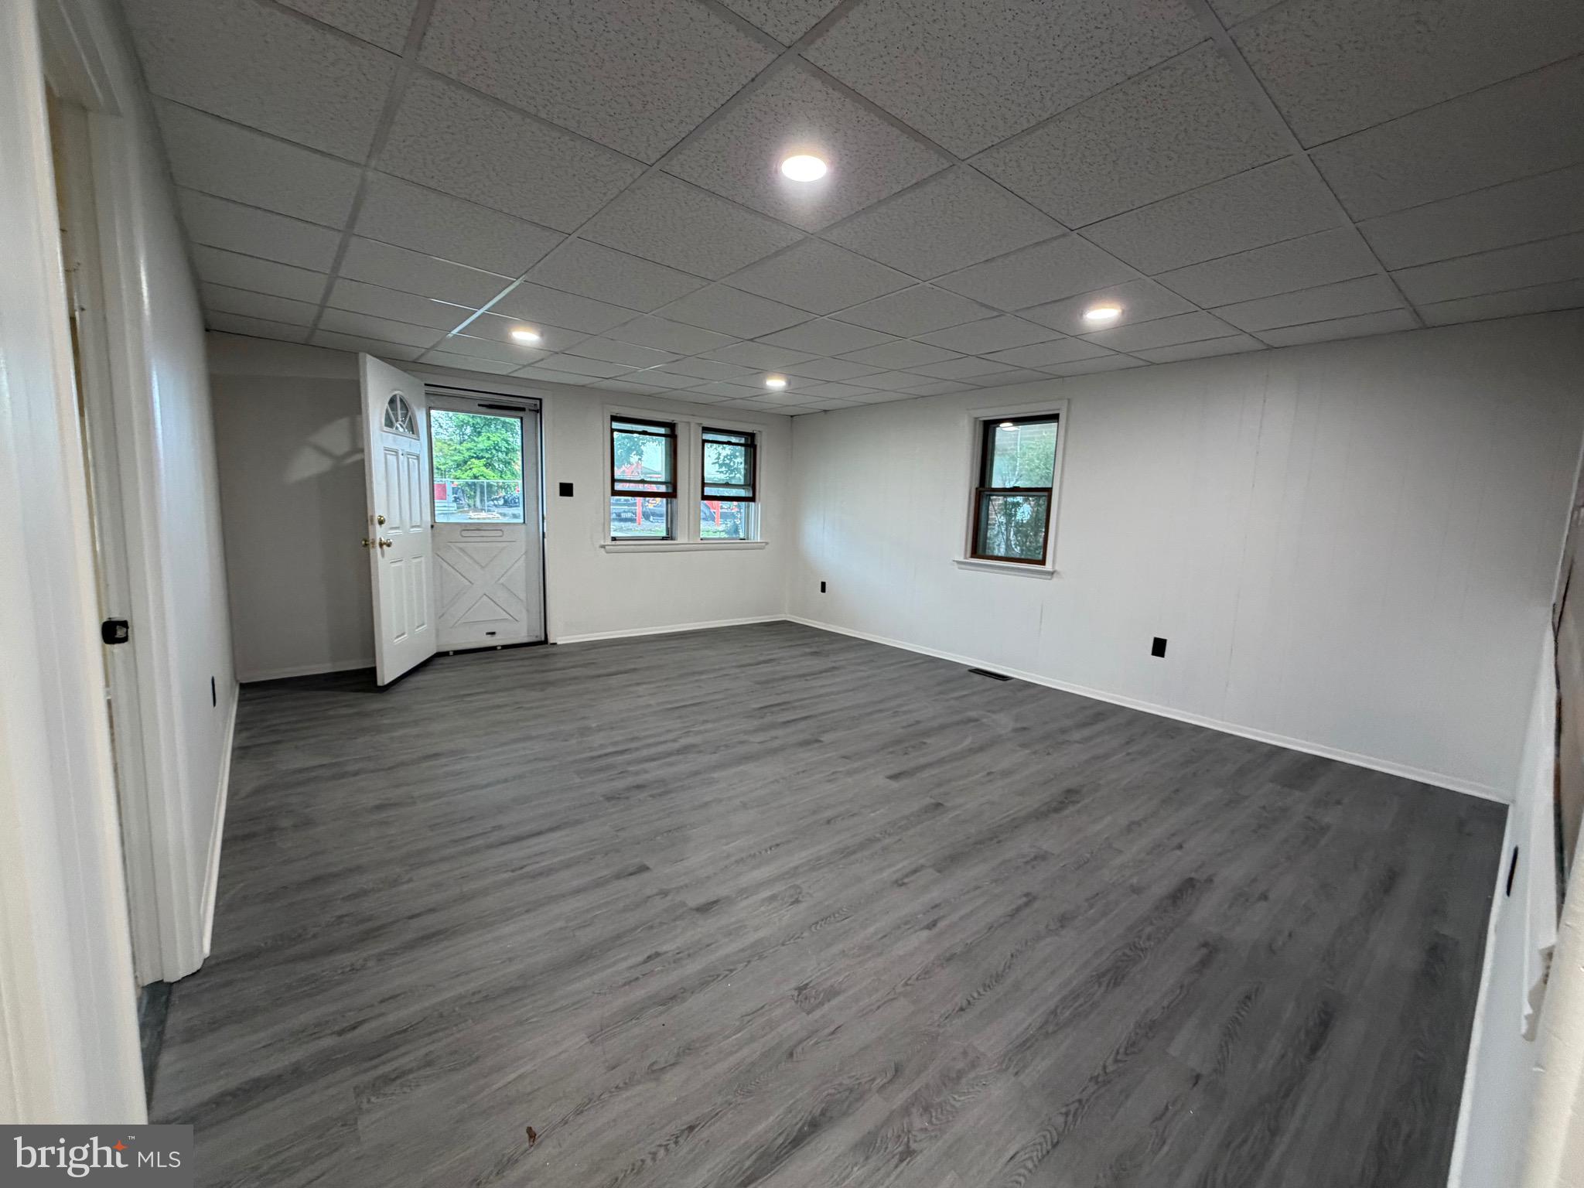
Welcome to 648 N Reading Ave, a charming and thoughtfully updated cedar-shake home in the heart of Boyertown. This home has been extensively refreshed and is ready for its next owner, just bring your furniture and settle in.

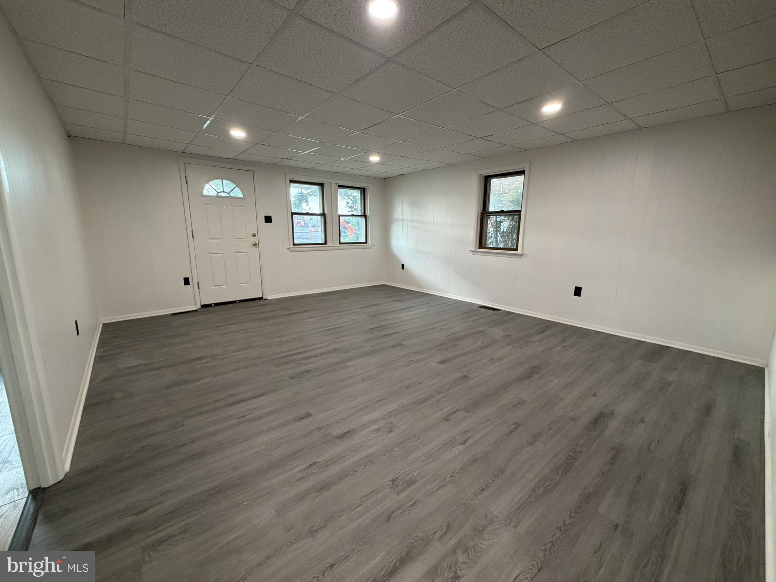
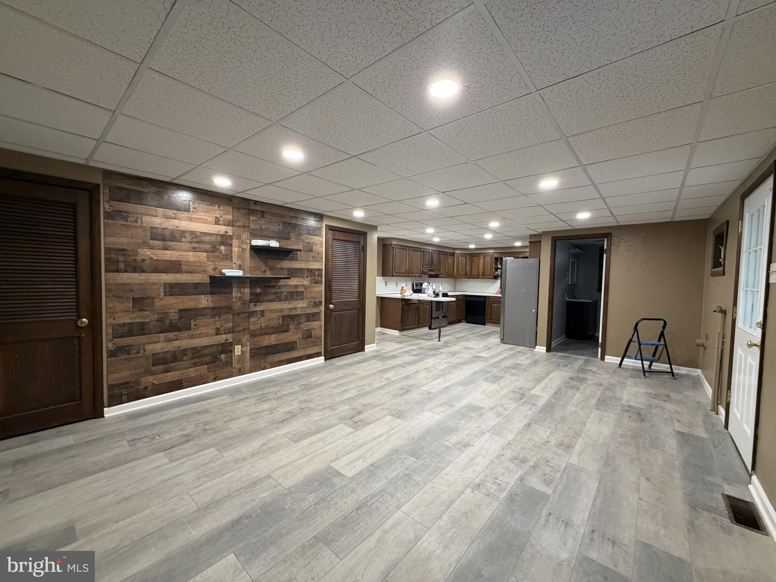
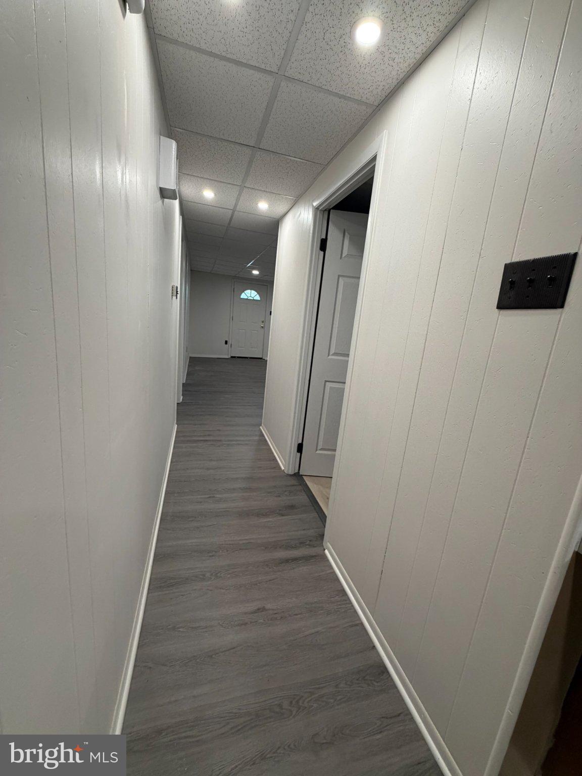
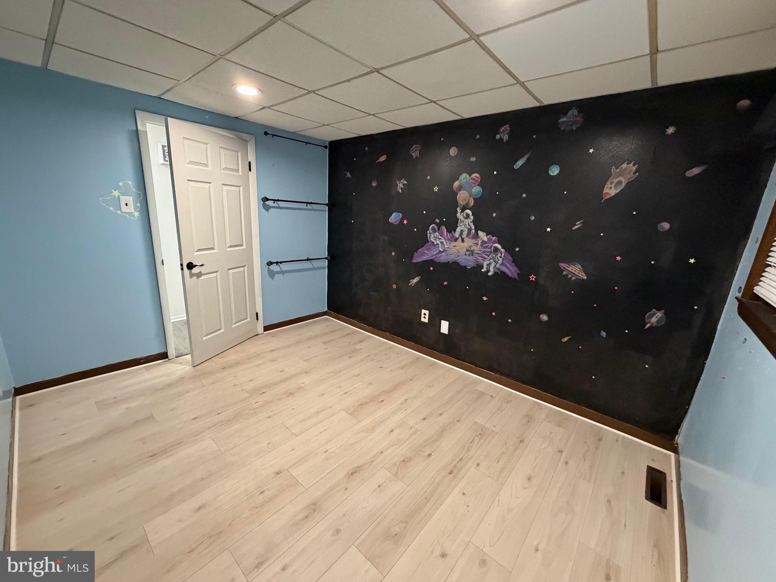
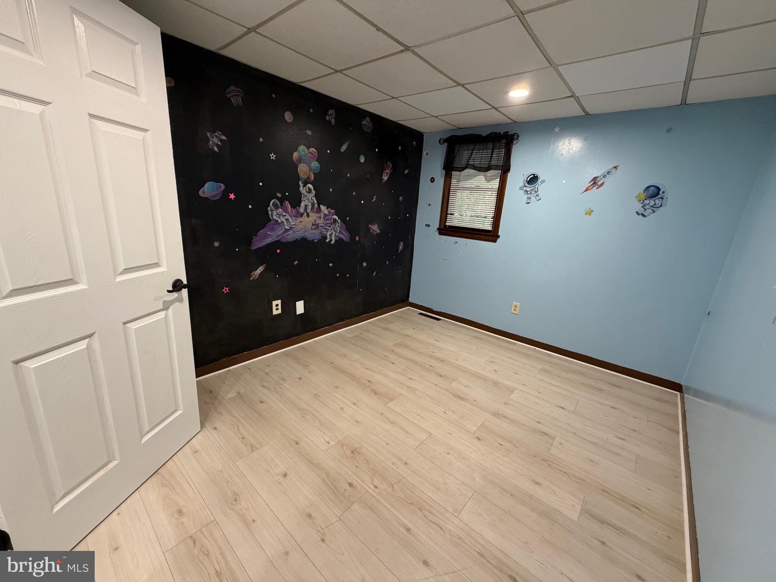
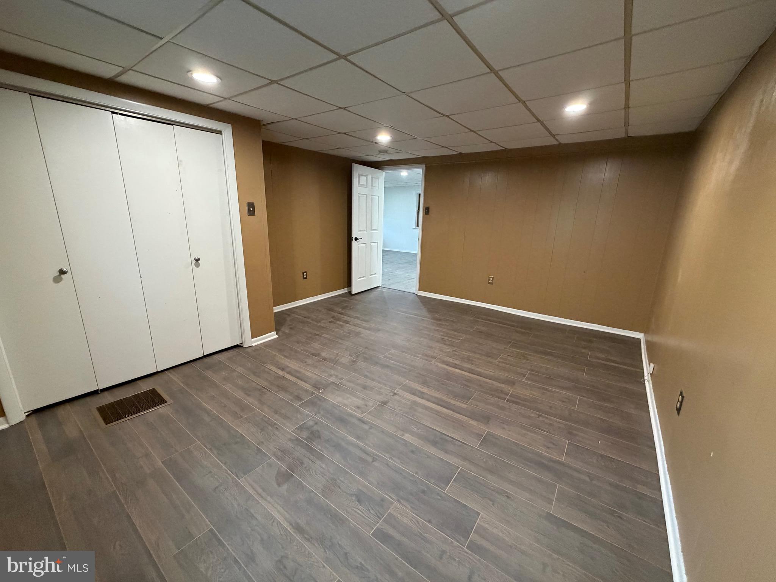
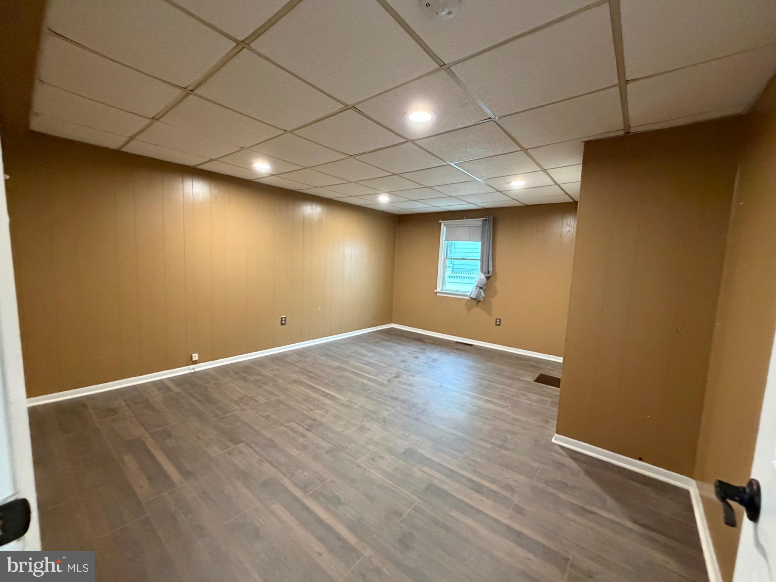
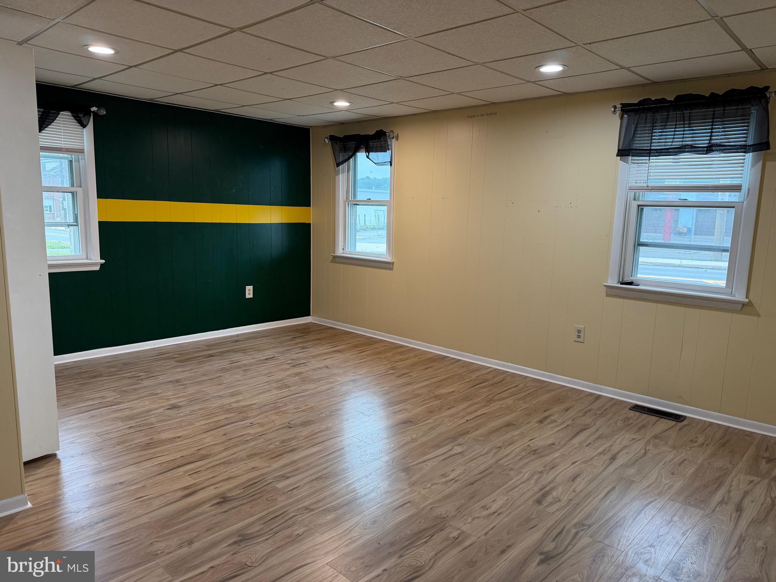
Major-system upgrades give you years of worry-free ownership: a brand-new roof (April 2026) and a new central air conditioning system (May 2026) mean the big-ticket items are already done. Step inside to a bright, open living area featuring crisp white walls, recessed lighting, and new laminate flooring flowing through the living room, dining room, kitchen, and master bedroom. Two additional bedrooms received fresh flooring last spring.

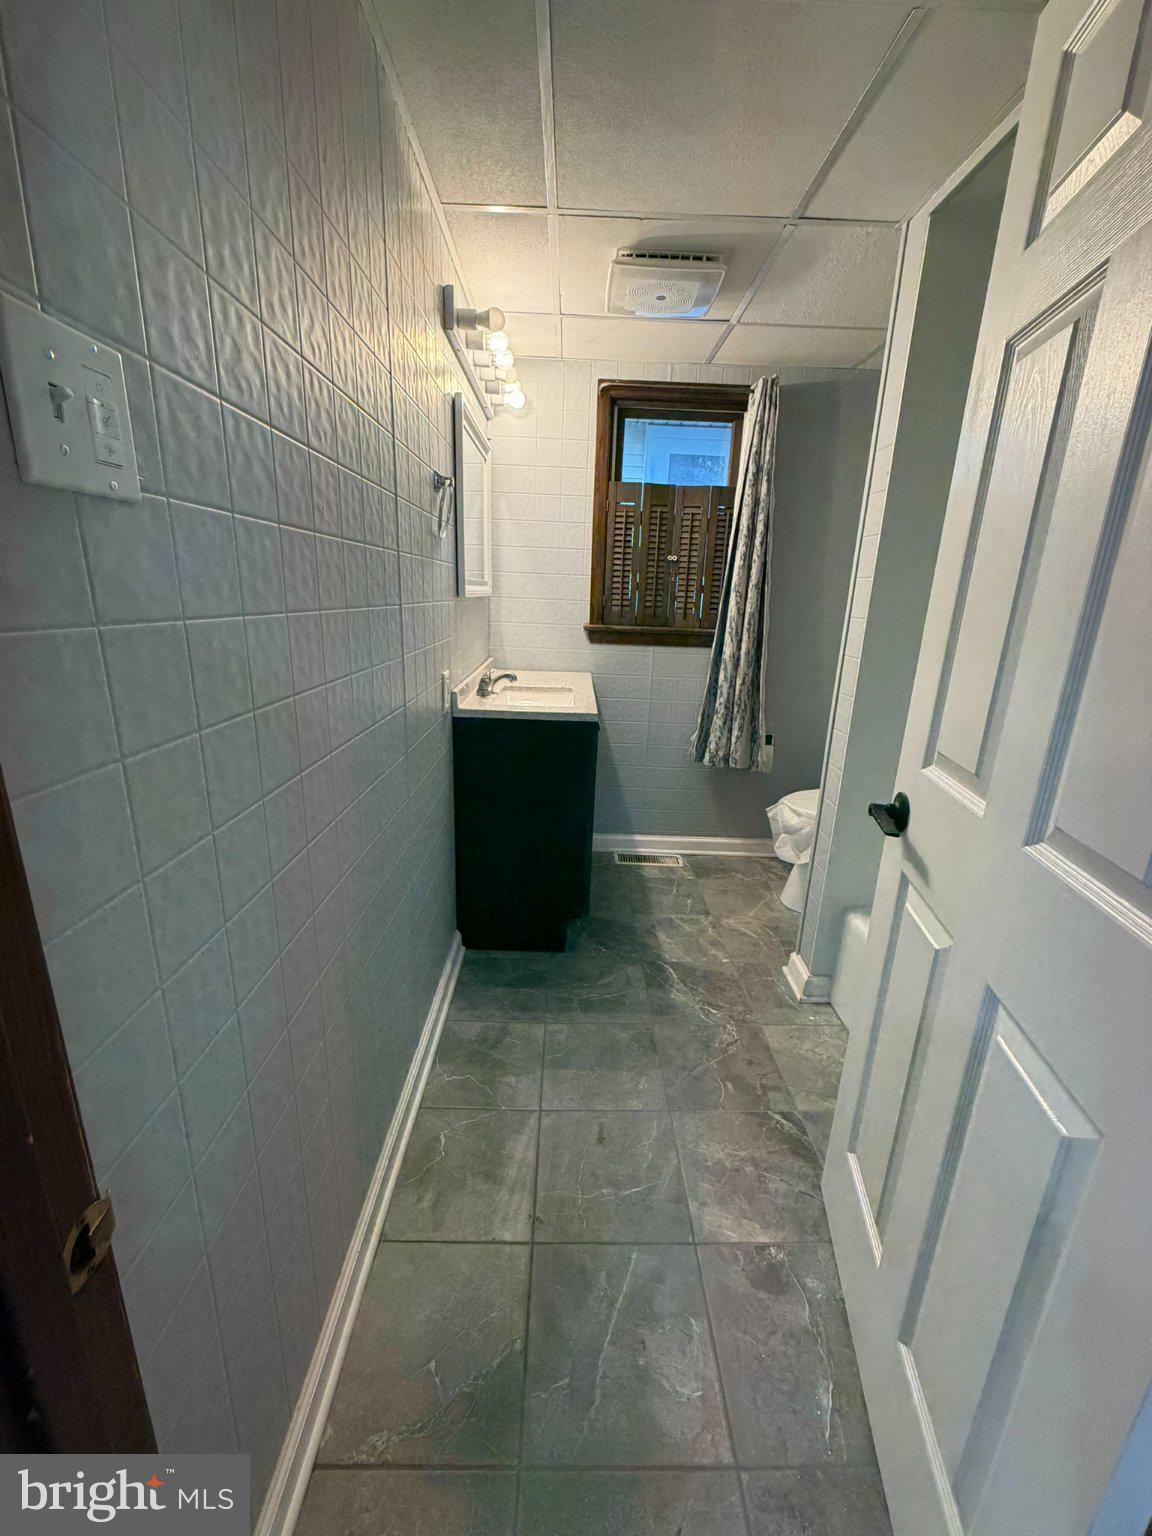
The functional kitchen offers rich wood looking cabinetry, generous counter space while a stylish wood-look accent panel wall with floating shelves adds warmth and character to the main living space. The remodeled bathroom showcases new tile flooring, a clean vanity, and a tub/shower combination.

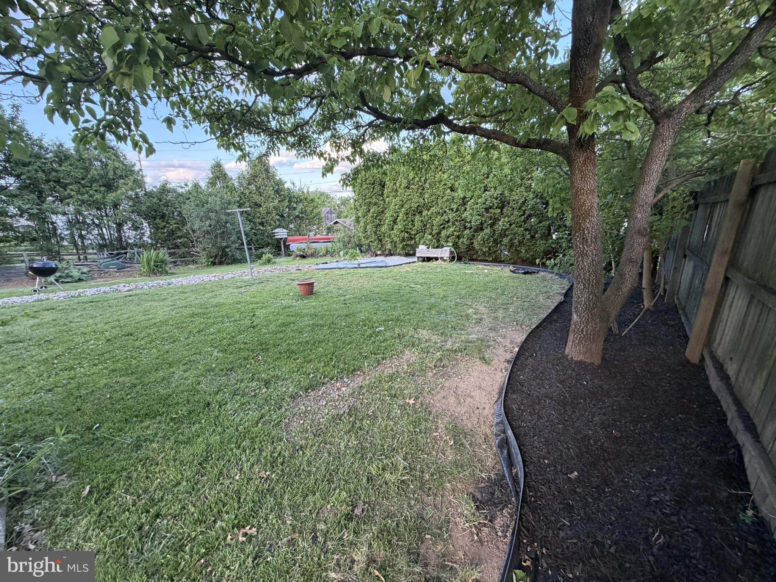
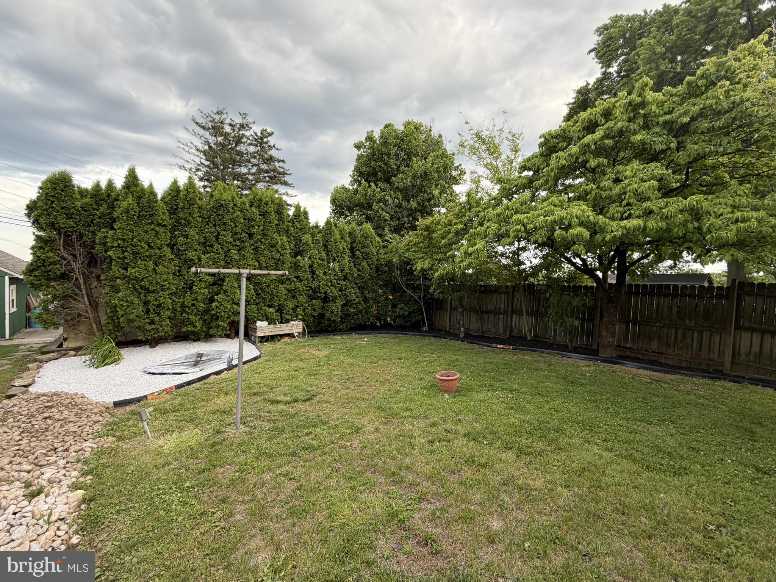
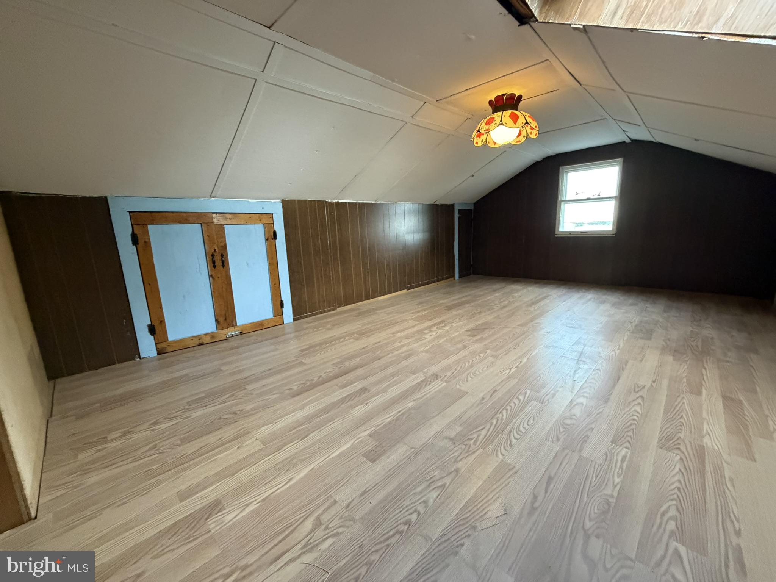
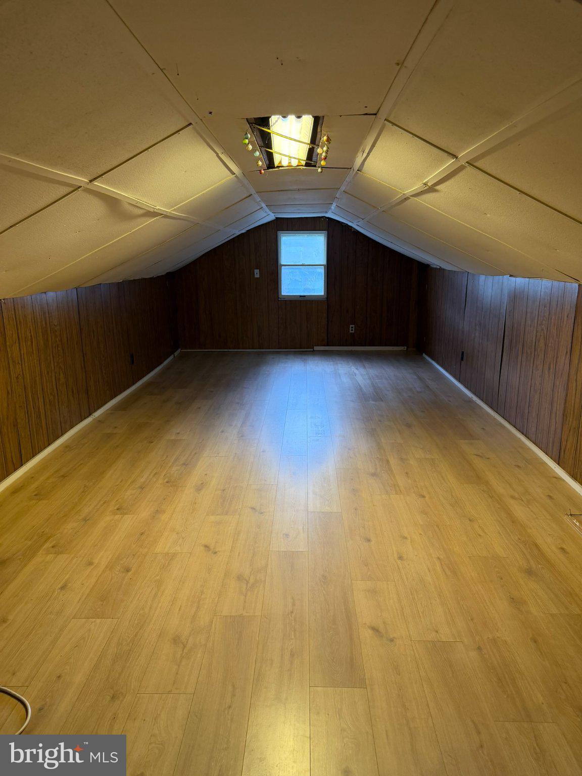
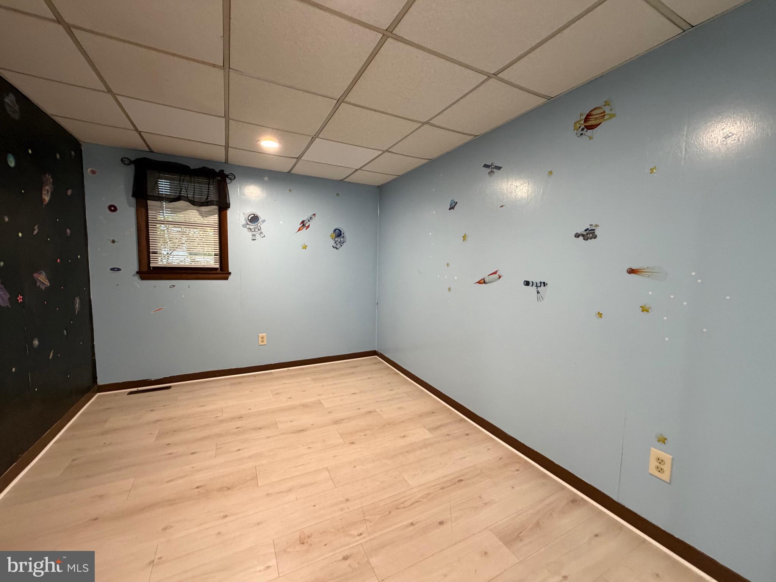
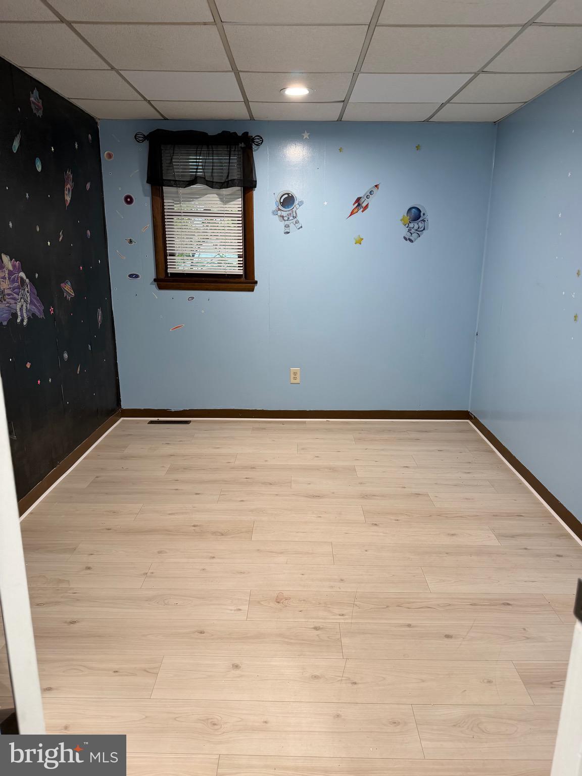
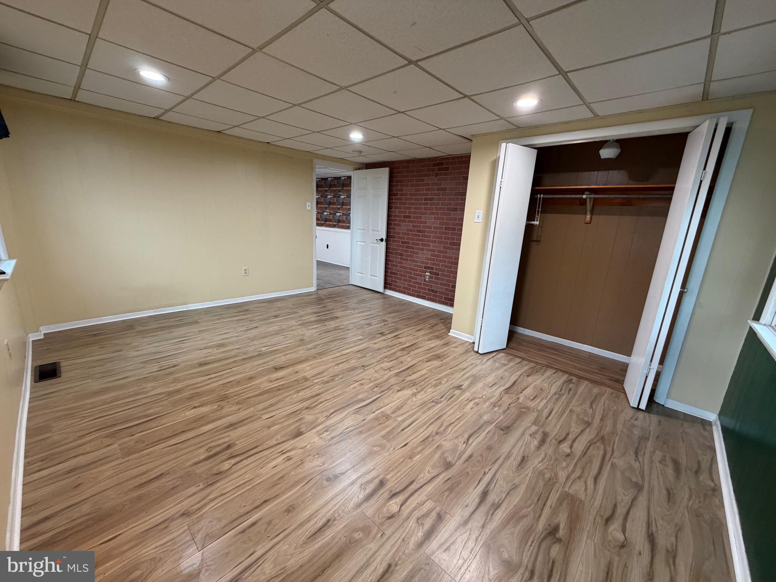
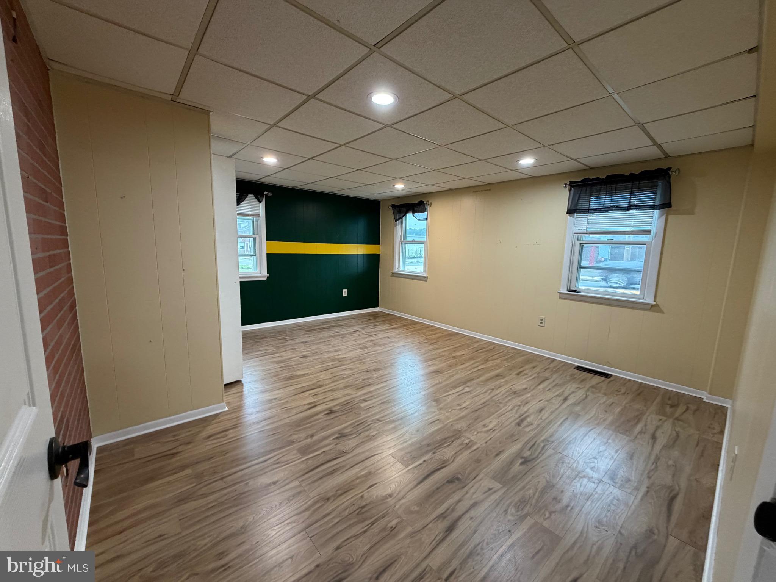
Need extra space? The home offers two finished attic/upper-level rooms with new laminate flooring perfect for home offices, a playroom, hobby space, or flex living. Outside, the reimagined backyard landscaping (June 2026) delivers a generous, level lawn, mature shade trees, fresh mulched beds, and a relaxing outdoor retreat ideal for entertaining or gardening.

Conveniently located with quick access to downtown Boyertown's shops, dining, and schools. With all the heavy lifting already complete, this one won't last. 

Listing Agent is the current owner of the Listing.

648 N READING AVENUE N

Message successfully sent.

What would you like to know?

What is 3 + 4 ?

I agree to receive email communication and understand I can unsubscribe at any time.

I agree to be contacted by Charis Realty Group via call, email, and text for real estate services. To opt out, you can reply 'stop' at any time or reply 'help' for assistance. You can also click the unsubscribe link in the emails. Message and data rates may apply. Message frequency may vary. Privacy Policy

Related Properties

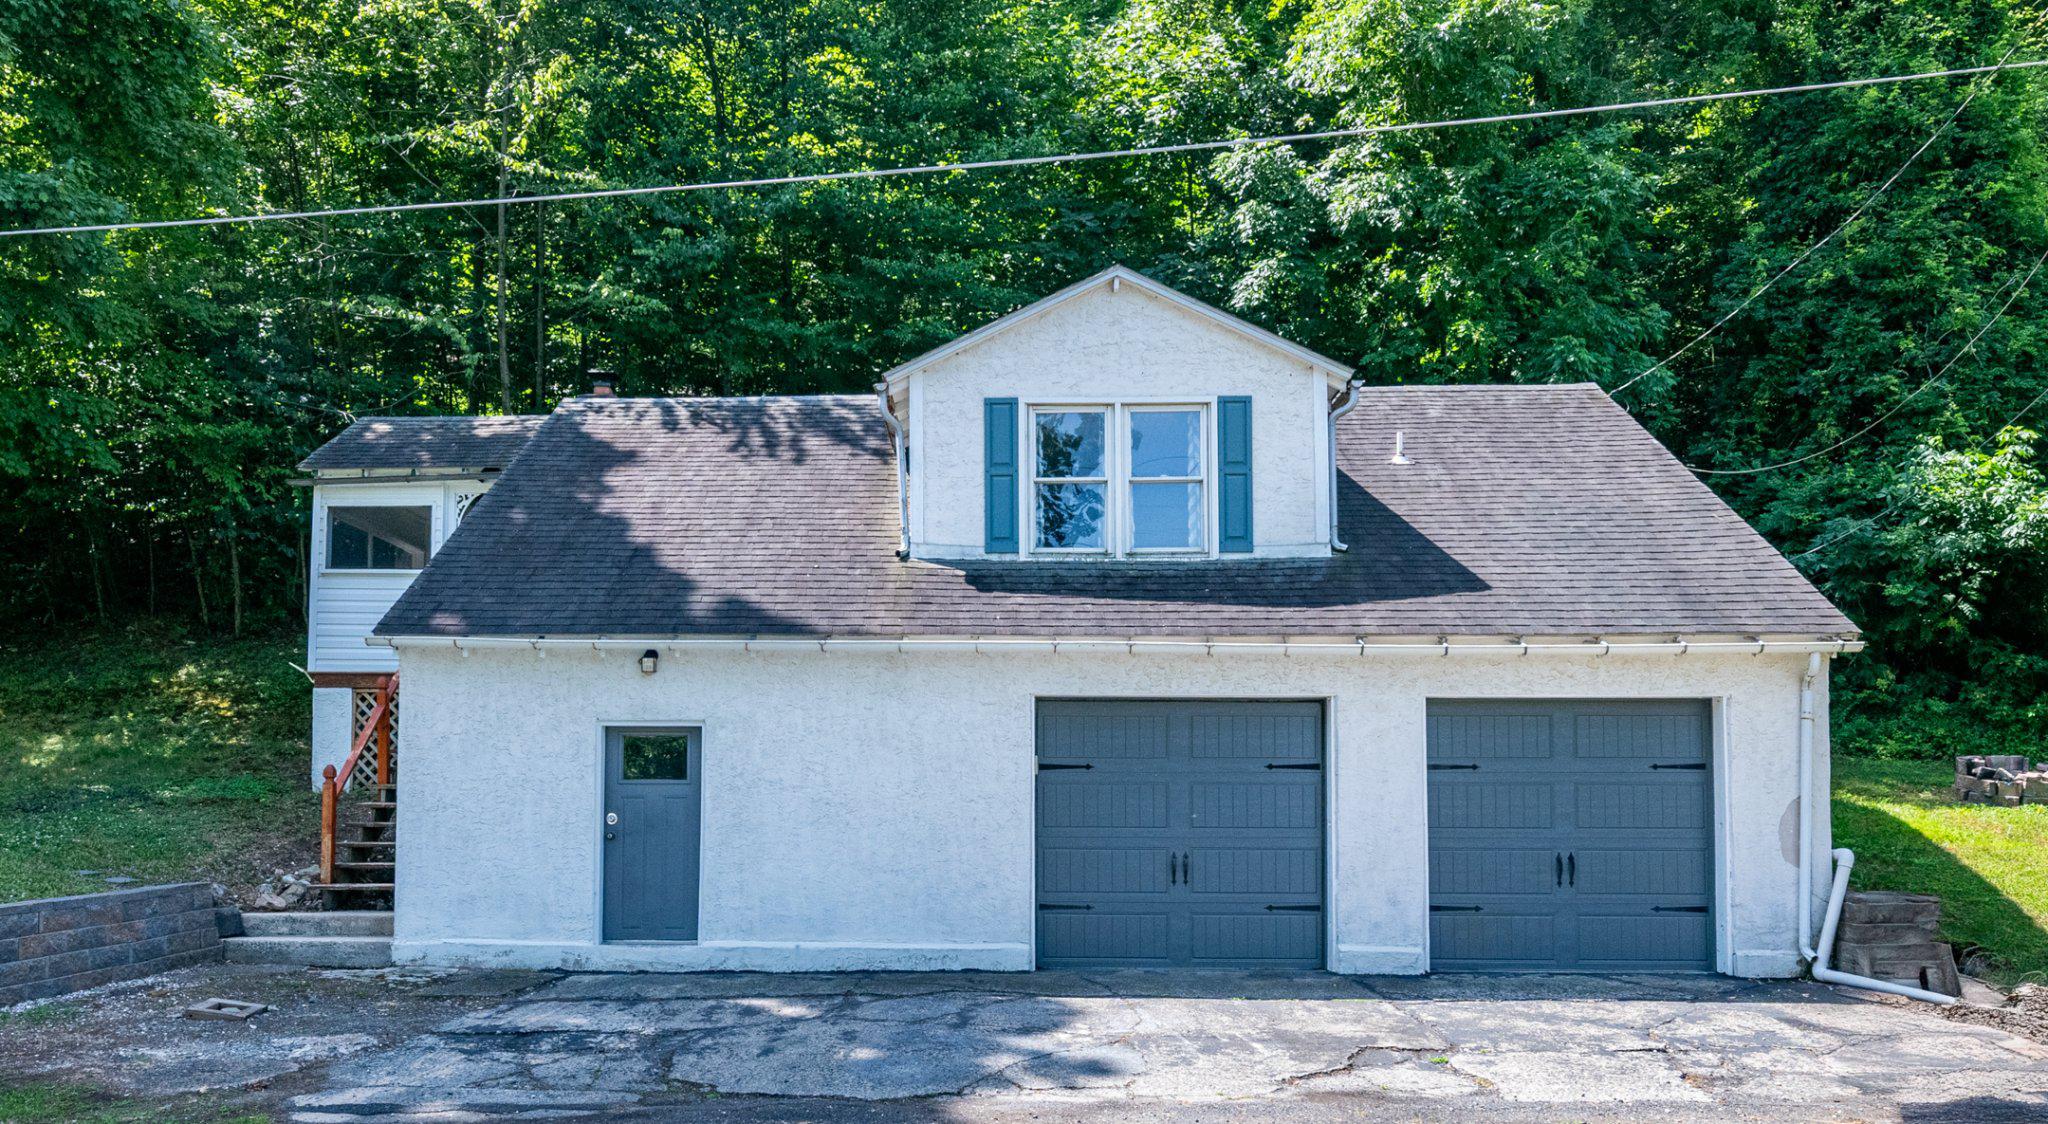
Set on a 0.21-acre lot in the desirable Boyertown area, this inviting 2-bedroom, 1.5-bath home is ready for its next owner. The modern eat-in kitchen features stainless steel appliances and flows seamlessly into the large living room, creating an inviting space for everyday living and entertaining.  The primary bedroom offers the convenience of a private half bath, while a second bedroom and full bath complete the main living area. An oversized 2-car garage provides ample room for vehicles, hobbies, or a workshop, making it an ideal space for car enthusiasts and those in need of extra storage. The lower level offers additional storage space and houses the home's mechanical systems. Located within the highly regarded Boyertown School District and conveniently positioned between Philadelphia, Allentown, and Reading, this property combines comfort, functionality, and accessibility.
#PABK2074126

BOYERTOWN

940 UNGER LANE

2 Beds

1 Baths

1,272 Sq.Ft.

$290,000

MLS#: PABK2074126
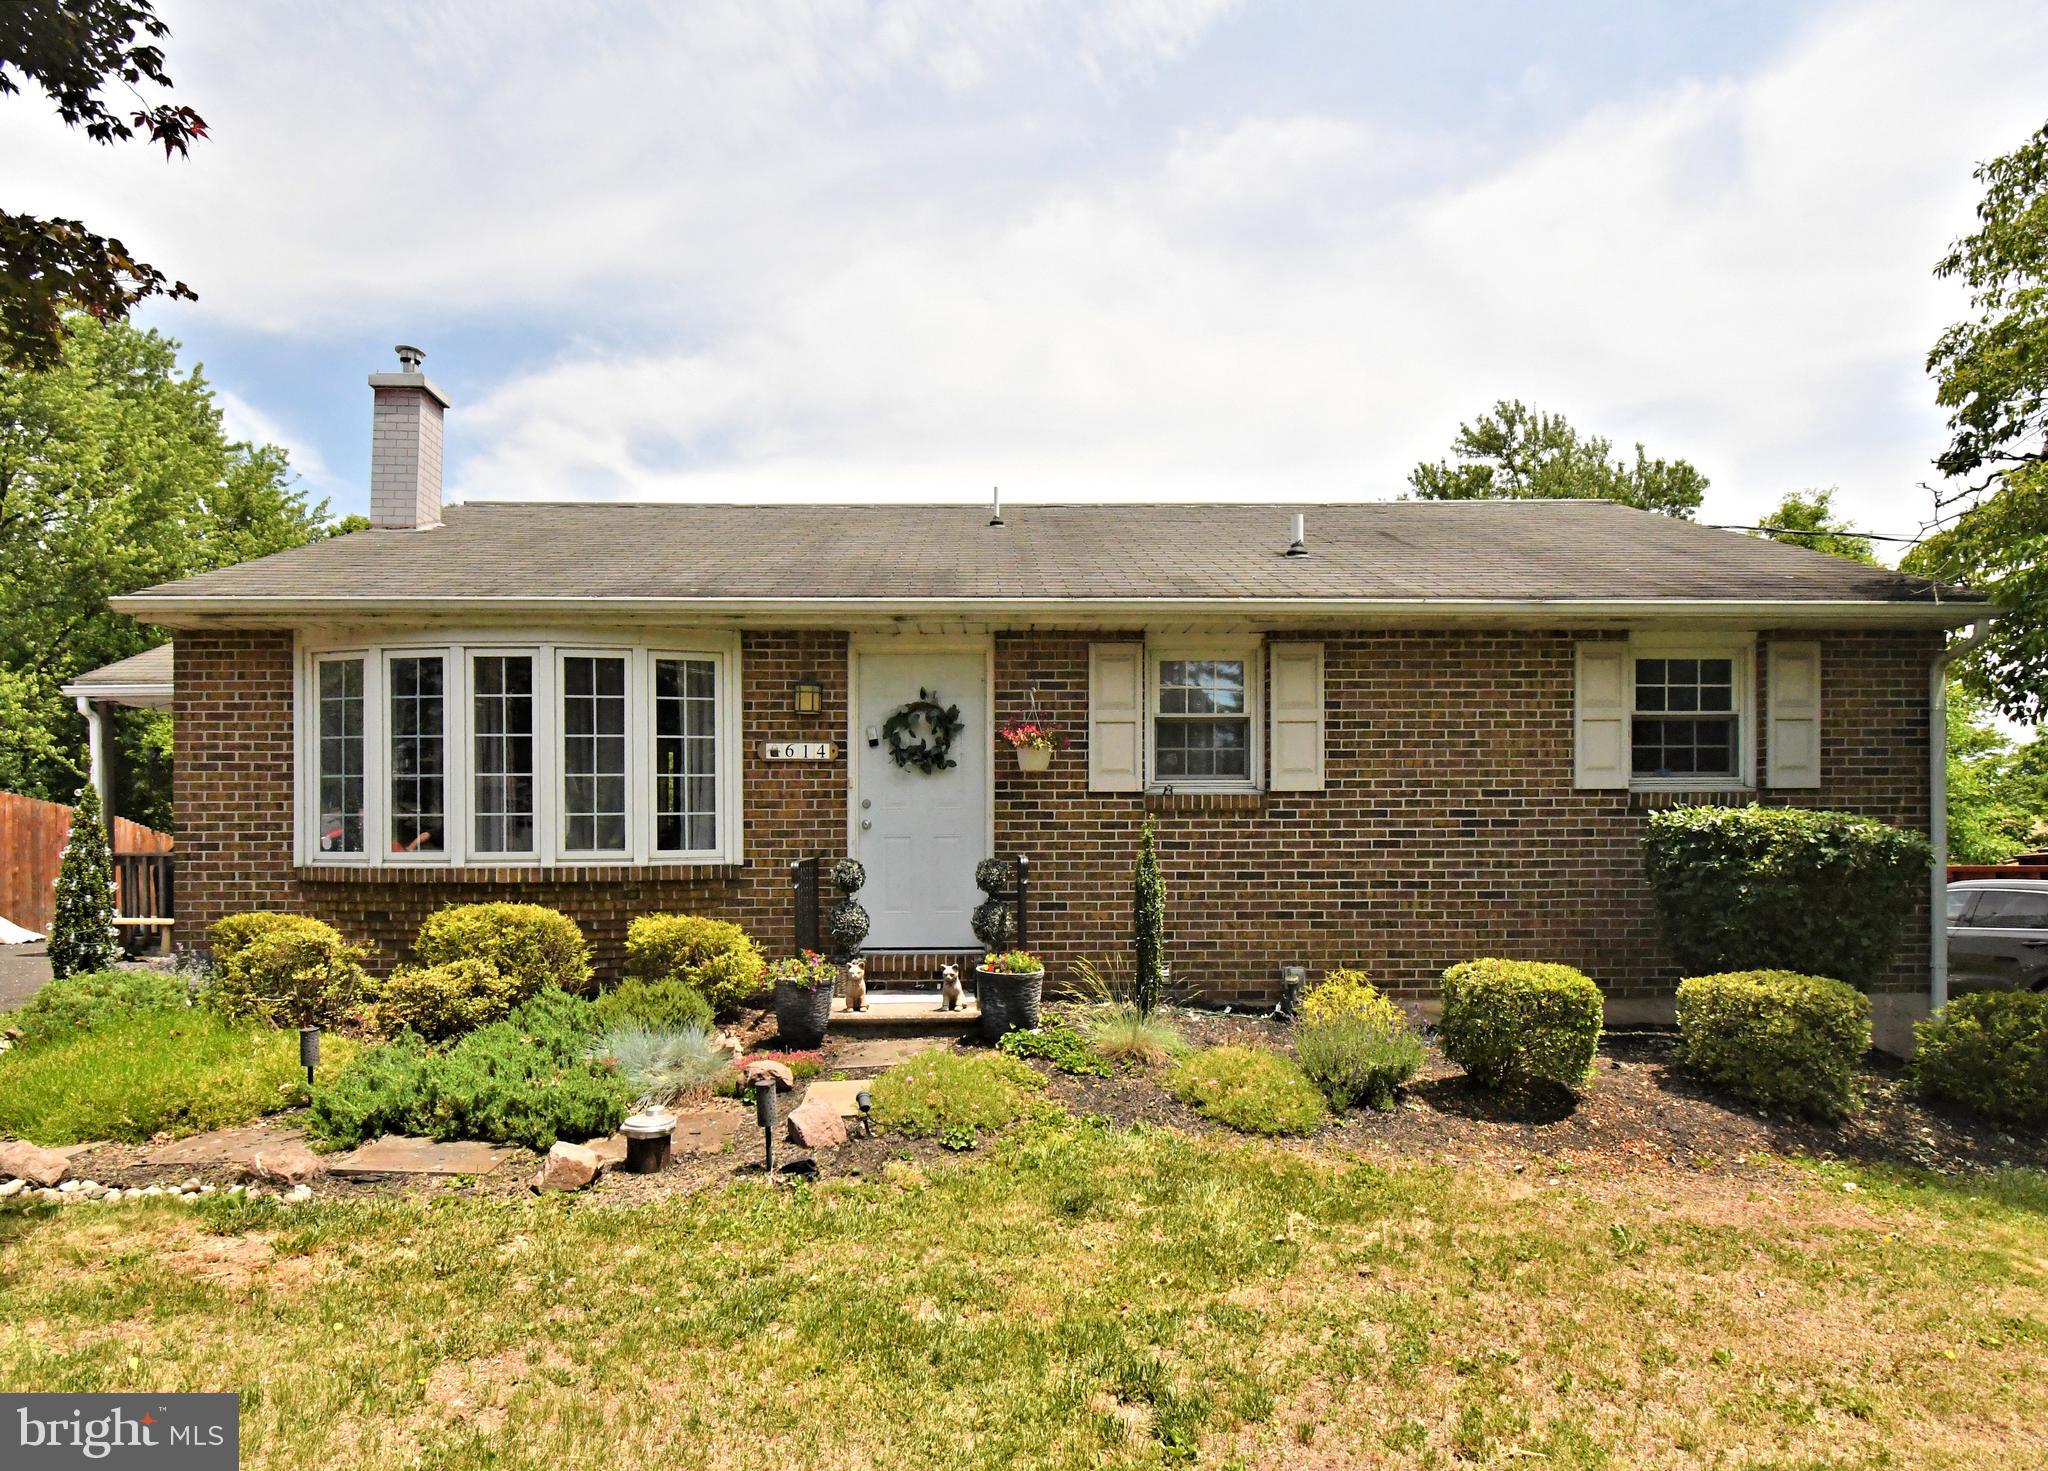
This is the perfectly adorable, completely practical and wonderfully manageable home!  It has a fully finished basement to double the living space and is also within a very short walking distance from the Boyertown Community Park!  Enter into the kitchen from the cute side porch and you will find stainless steel appliances, a large double sink, a refrigerator that is included.  The living room is light and bright with a large bay window and brand new carpeting and fresh paint.  In colder weather it stays warm and cozy with a pellet stove.   The full bath has new laminate flooring and a tub and shower combo with tile.  The main bedroom has hardwood flooring, ceiling fan and a substantial closet.  The second and third bedrooms have ceiling fans with remotes.  On the lower level there is potential for a 4th bedroom space.  There is also a family room and area for office or crafts.  Step outside and there is a cement patio, a nice yard that backs to a creek.  There is also a shed for storage.  For efficiency it has a new hot water heater and new heat pump.  A/C unit is newer as well.    It includes a water softener and also has a UV light for the well.
#PABK2074390

BOYERTOWN

614 ENGLESVILLE ROAD

3 Beds

1 Baths

1,920 Sq.Ft.

$350,000

MLS#: PABK2074390
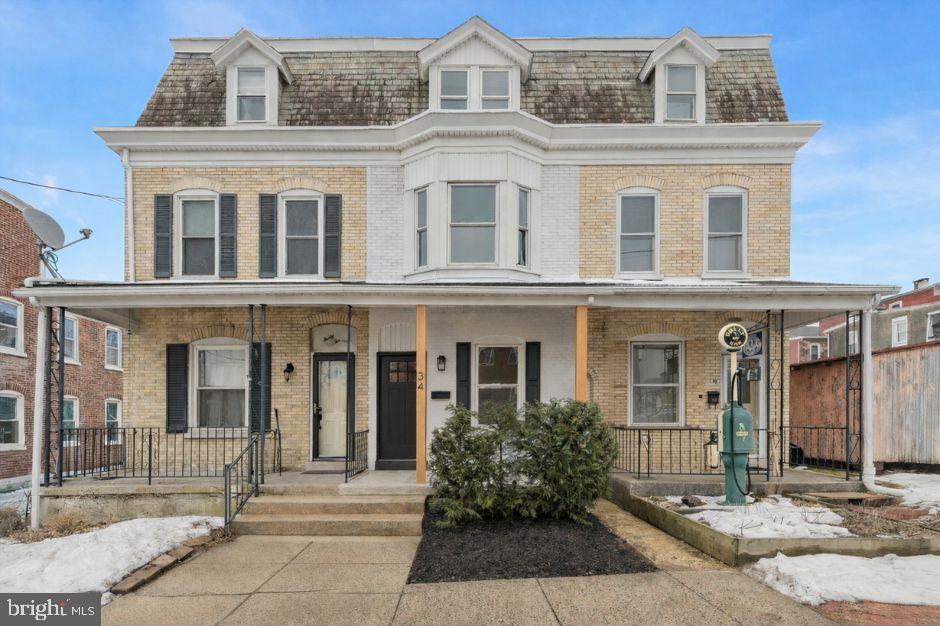
Beautifully renovated 3 bedroom, 1 bath home in the heart of Boyertown! This bright and open home features gleaming hardwood flooring throughout the main level. Enter into a spacious living room that flows seamlessly into the dining area and a brand-new kitchen boasting granite countertops, stainless steel appliances, gas stove, built-in microwave, spacious refrigerator, and classic shaker-style cabinets with ample storage.

Upstairs you’ll find three comfortable bedrooms with cozy carpeting, a fully renovated hall bath, and the convenience of second-floor laundry. Major upgrades provide peace of mind, including updated electrical and plumbing, new heating and air conditioning, and roof repair.

Enjoy the unbeatable location — walk to downtown Boyertown and the Colebrookdale Railroad. Move-in ready with quality updates throughout, this home offers modern finishes and exceptional value. Schedule your showing today!
#PABK2068336

BOYERTOWN

34 S FRANKLIN STREET

3 Beds

1 Baths

1,475 Sq.Ft.

$279,900

MLS#: PABK2068336
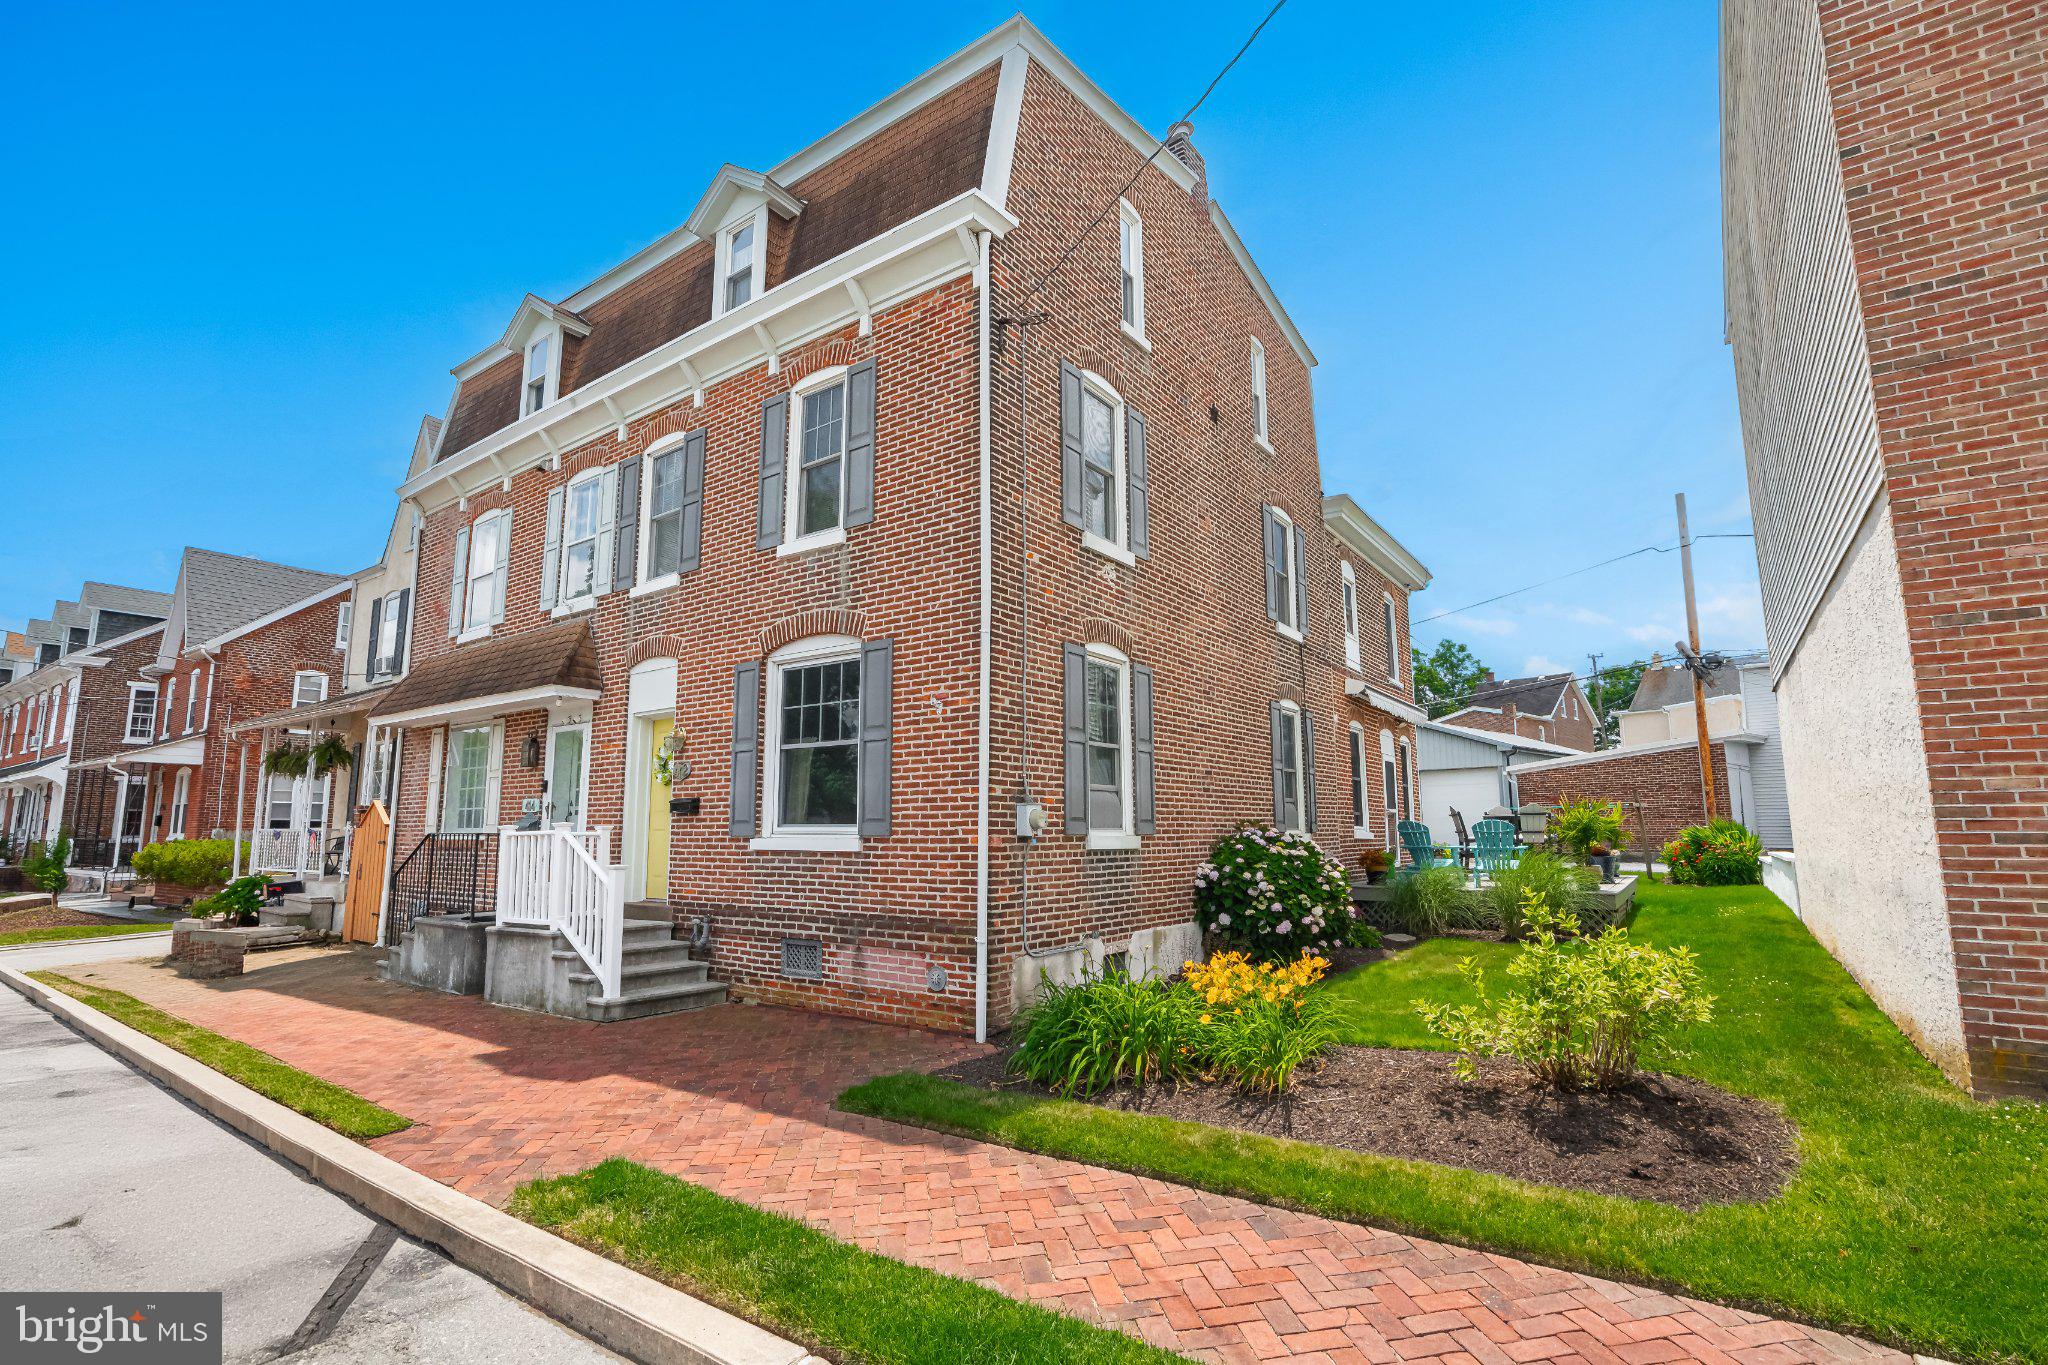
Charming, Spacious Twin in the Heart of Boyertown! Welcome to 412 Rhoads Ave, a lovingly maintained 3-bedroom, 1-bath twin offering over 2,000 square feet of space in the Borough of Boyertown. Proudly cared for by the same owners for more than 40 years, this home reflects true pride of ownership and is ready for its next chapter. The main level features a spacious eat-in kitchen with direct access to a private outdoor entertaining area complete with an awning, creating the perfect space for summer barbecues, morning coffee, or relaxing with family and friends. A large living room provides plenty of room to gather and unwind. Upstairs, you'll find all three generously sized bedrooms along with the full bathroom, offering a practical and functional layout. The unfinished third floor presents an exciting opportunity to expand the home's living space, whether you envision additional bedrooms, a home office, playroom, or bonus living area. Situated in a prime location, this home is within walking distance of everything Boyertown has to offer, including shops, restaurants, parks, and community events, making it easy to enjoy small-town living at its best. If you're looking for a home with character, generous space, and endless potential in a desirable location, 412 Rhoads Ave is one you won't want to miss!
#PABK2073732

BOYERTOWN

412 RHOADS AVENUE

3 Beds

1 Baths

2,124 Sq.Ft.

$275,000

MLS#: PABK2073732

 - property

Send a message

Message successfully sent.

Your message

What is 3 + 4 ?

Reason for contacting?

I agree to receive email communication and understand I can unsubscribe at any time.

I agree to be contacted by Charis Realty Group via call, email, and text for real estate services. To opt out, you can reply 'stop' at any time or reply 'help' for assistance. You can also click the unsubscribe link in the emails. Message and data rates may apply. Message frequency may vary. Privacy Policy

Sign Out

Virtual Assistant

Would you like to take the next step with this property? We can help you schedule a showing or virtual tour, or send you more details.

Yes, I would like more information.

Thank You for Your Reply, One of Our Agents will contact you as soon as possible

No, maybe later.

Thank you, you can always contact me via email, phone number or through the contact form.

Realhub AI

Lucy - Your AI-Powered Realtor

Update Your Temporary Password

Personalize your search

Enter your email and we'll notify you immediately when new listings match what you're looking for.

or enter email address

Already have an account ? Login here

Continue your home search

I agree to receive communications and understand I can unsubscribe at any time.

I agree to be contacted by Charis Realty Group via call, email, and text for real estate services. To opt out, you can reply 'stop' at any time or reply 'help' for assistance. You can also click the unsubscribe link in the emails. Message and data rates may apply. Message frequency may vary. Privacy Policy

Already have an account ? Login here

We use cookies

We use cookies primarily for analytics to enhance your experience. By accepting, you agree to our use of these cookies. You can manage your preferences or learn more about our cookies policy.