
Colonial
6409 FALLEN OAK COURT
BETHESDA, MD 20817
MLS#: MDMC2255544
$1,749,900

Property
Beds
4
Full Baths
4
1/2 Baths
1
Year Built
1979
Sq.Footage
4,320
Tucked away on a quiet cul-de-sac in Bethesda’s sought-after Whitman school cluster, this spacious 4-bedroom, 4.5-bath home offers an inviting combination of character, comfort and wonderfully flexible living space. Hardwood floors, exposed beams and two fireplaces—one gas and one wood-burning—bring warmth and personality throughout. The step-down living room features an expansive bay window and gas fireplace, while the family room with its dramatic stone fireplace provides a warm and wonderful setting for both everyday living and entertaining. The main level offers exceptional flexibility, with a private home office as well as a large additional room located near the main level laundry room—ideal as a playroom, studio, second office, exercise room or whatever best suits your needs. Upstairs, the generous primary suite is a true retreat, complete with its own sitting room and an updated primary bath. Three additional bedrooms provide plenty of space for family and guests, while an abundance of storage throughout the home is an unexpected bonus. The finished basement offers even more room to spread out, with space to enjoy as it is or update to suit your needs. Outside, the backyard features a spacious deck surrounded by mature trees, offering a wonderful setting for outdoor dining, entertaining or simply relaxing. A whole-house backup generator provides added peace of mind. All of this in a quiet cul-de-sac setting, convenient to shopping, dining, parks and major commuter routes, and within the coveted Walt Whitman High School cluster. A Bethesda home with space to spread out, distinctive architectural character and the flexibility to evolve with the way you live.
Features & Amenities
Interior
-
Other Interior Features
Eat-in Kitchen, Pantry, Walk-In Closet(s), Bar, Beamed Ceilings
-
Total Bedrooms
4
-
Bathrooms
4
-
1/2 Bathrooms
1
-
Above Grade Finished Area
3420.0
-
Basement YN
YES
-
Cooling YN
YES
-
Cooling
Central Air, Electric
-
Fireplace YN
YES
-
Heating YN
YES
-
Heating
Natural Gas, Central, Forced Air
-
Pet friendly
N/A
Exterior
-
Garage
Yes
-
Garage spaces
2
-
Construction Materials
Brick
-
Parking
Garage, Basement, Attached
-
Pool
No
-
Waterfront YN
NO
Area & Lot
-
Lot Size(acres)
0.49
-
Lot Size(square feet)
21,246
-
Property Type
Residential
-
Property Sub Type
Single Family Residence
-
Architectural Style
Colonial
Price
-
Sales Price
$1,749,900
-
Tax Amount
$17,595
-
Sq. Footage
4,320
-
Price/SqFt
$405
HOA
-
Association
No
School District
-
Elementary School
BRADLEY HILLS
-
Middle School
PYLE
-
High School
WALT WHITMAN
Property Features
-
New Construction
NO
-
Foundation Details
Slab
-
Senior Community YN
NO
-
Sewer
Public Sewer
-
Tax Lot
28
-
Water Source
Public
Schedule a Showing
Showing scheduled successfully.
Mortgage calculator
Estimate your monthly mortgage payment, including the principal and interest, property taxes, and HOA. Adjust the values to generate a more accurate rate.
Your payment
Principal and Interest:
$
Property taxes:
$
HOA fees:
$
Total loan payment:
$
Total interest amount:
$
Location
County
MONTGOMERY
Elementary School
BRADLEY HILLS
Middle School
PYLE
High School
WALT WHITMAN
Listing Courtesy of Stacie Hatziyannis, Berkshire Hathaway HomeServices PenFed Realty
RealHub Information is provided exclusively for consumers' personal, non-commercial use, and it may not be used for any purpose other than to identify prospective properties consumers may be interested in purchasing. All information deemed reliable but not guaranteed and should be independently verified. All properties are subject to prior sale, change or withdrawal. RealHub website owner shall not be responsible for any typographical errors, misinformation, misprints and shall be held totally harmless.

Salesperson, Realtor
Tracey Sullivan
Call Tracey today to schedule a private showing.

* Listings on this website come from the FMLS IDX Compilation and may be held by brokerage firms other than the owner of this website. The listing brokerage is identified in any listing details. Information is deemed reliable but is not guaranteed. If you believe any FMLS listing contains material that infringes your copyrighted work please click here to review our DMCA policy and learn how to submit a takedown request.© 2024 FMLS.
Related Properties

BETHESDA
9414 WADSWORTH DRIVE
7 Beds
5 Baths
4,120 Sq.Ft.
$1,750,000
MLS#: MDMC2253686

BETHESDA
5401 GLENWOOD ROAD
6 Beds
5 Baths
5,300 Sq.Ft.
$1,999,000
MLS#: MDMC2246758

BETHESDA
6424 BROAD STREET
3 Beds
2 Baths
2,472 Sq.Ft.
$1,595,000
MLS#: MDMC2244240

BETHESDA
9331 E PARKHILL DRIVE
7 Beds
5 Baths
4,452 Sq.Ft.
$1,884,900
MLS#: MDMC2247028

BETHESDA
9927 DICKENS AVENUE
6 Beds
5 Baths
4,702 Sq.Ft.
$1,565,000
MLS#: MDMC2254992

BETHESDA
8309 OLD SEVEN LOCKS ROAD
8 Beds
6 Baths
7,626 Sq.Ft.
$1,999,999
MLS#: MDMC2239266

BETHESDA
4315 LYNBROOK DRIVE
5 Beds
3 Baths
4,119 Sq.Ft.
$1,975,000
MLS#: MDMC2256410

BETHESDA
170 WINSOME CIRCLE
4 Beds
3 Baths
2,644 Sq.Ft.
$1,424,900
MLS#: MDMC2253992
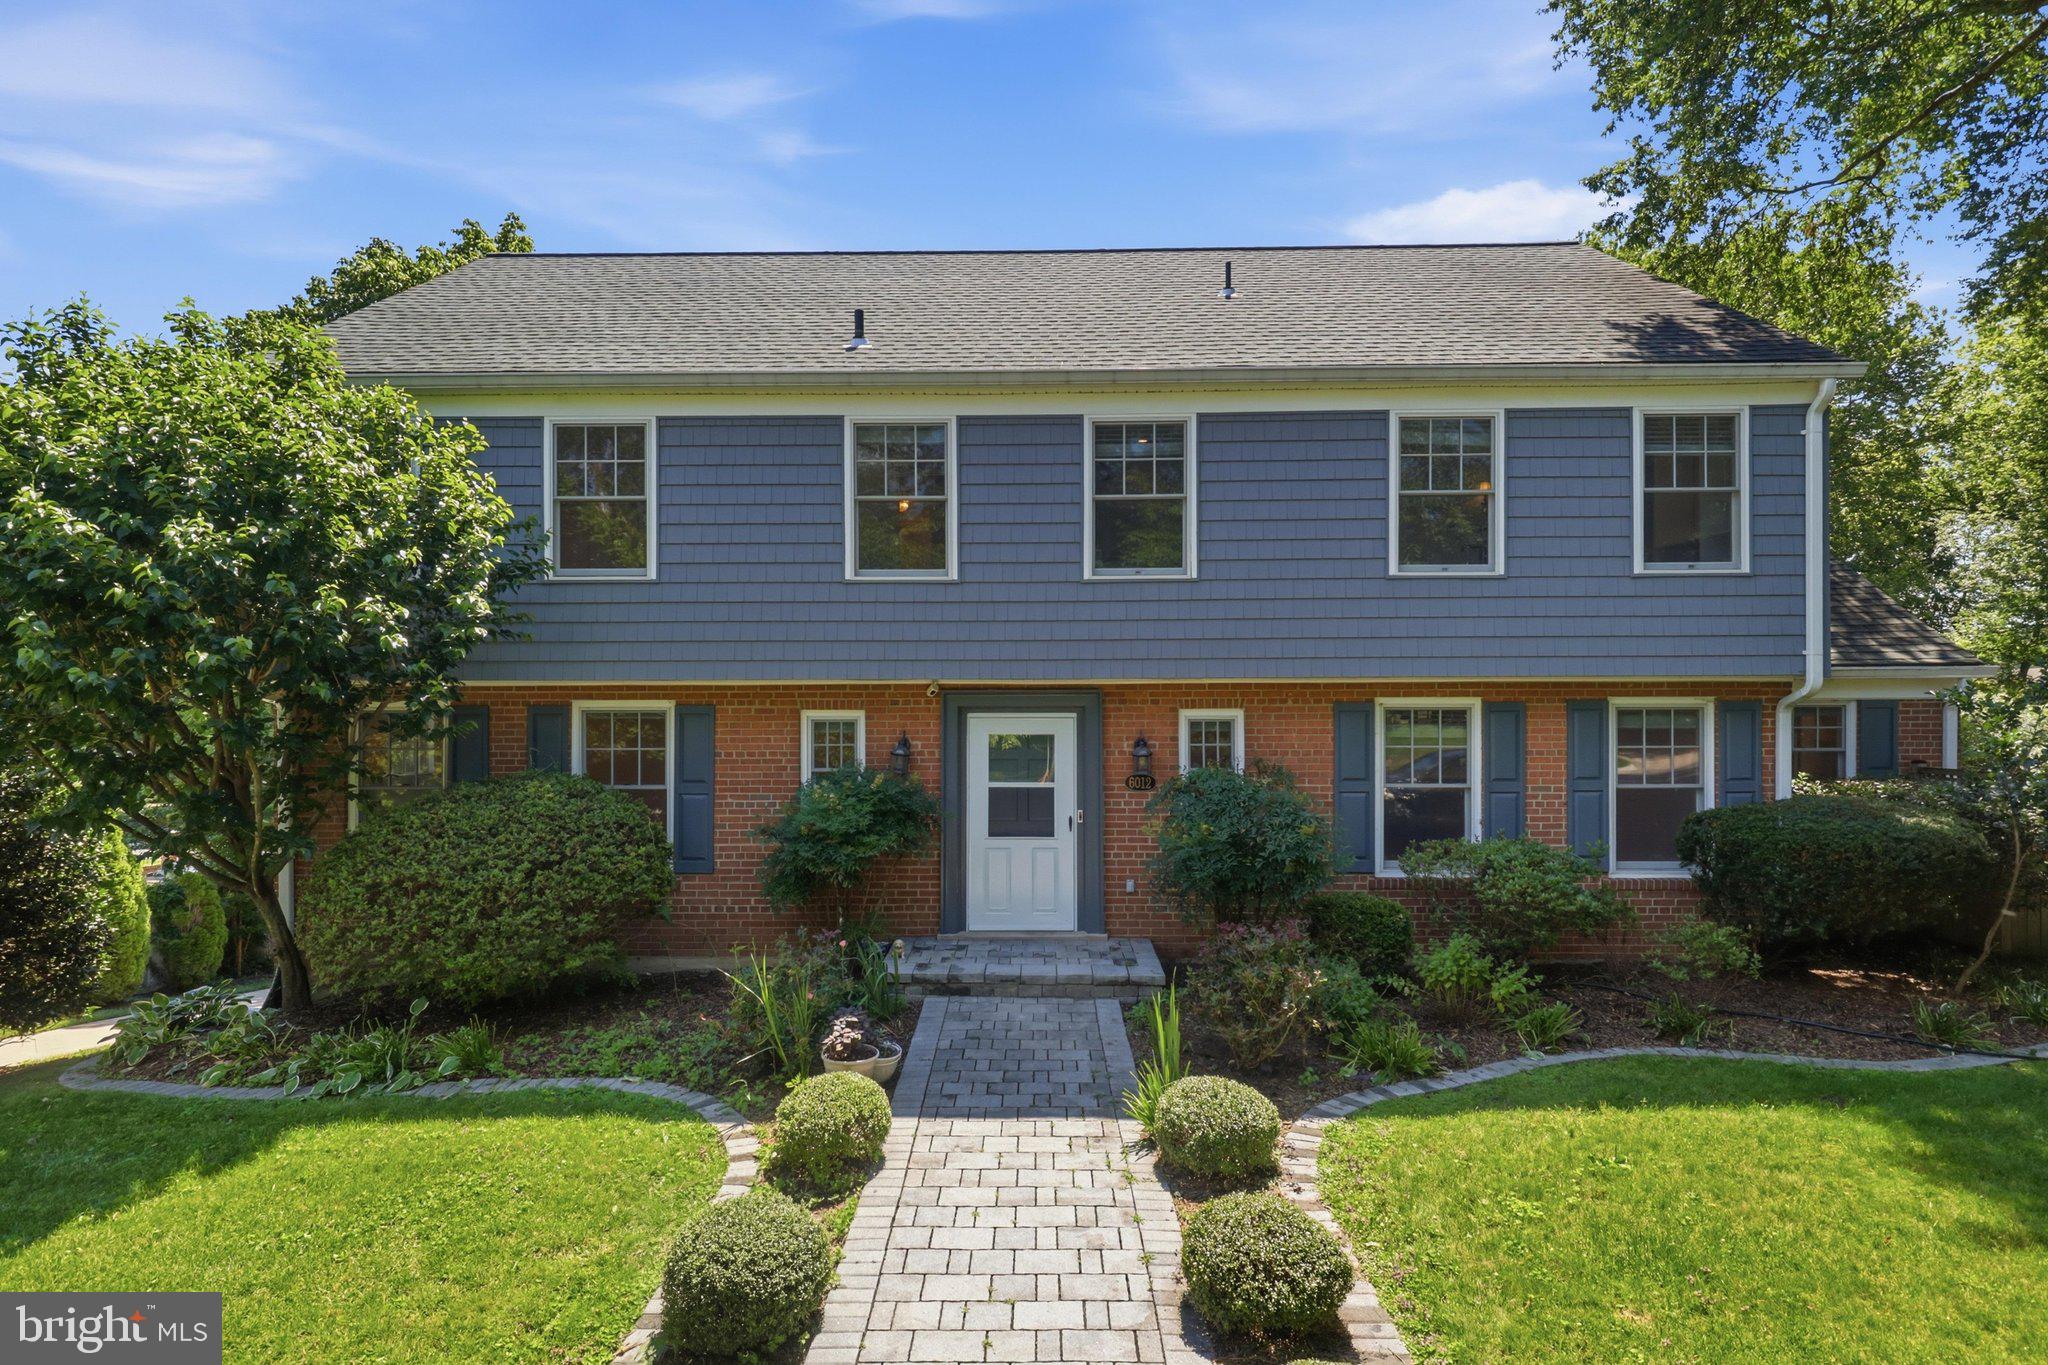
BETHESDA
6012 OVERLEA ROAD
4 Beds
3 Baths
2,774 Sq.Ft.
$1,730,000
MLS#: MDMC2242076

BETHESDA
7809 FOX GATE COURT
5 Beds
3 Baths
3,815 Sq.Ft.
$1,400,000
MLS#: MDMC2256402
.png)