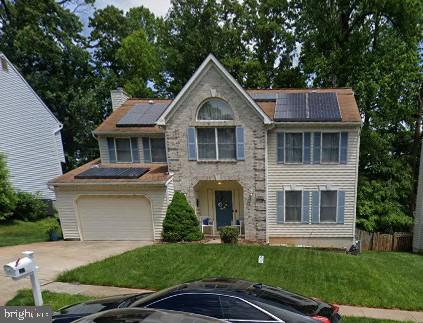
Features & Amenities

Interior

  • Other Interior Features

    Ceiling Fan(s), Pantry, Recessed Lighting, Walk-In Closet(s), High Ceilings, Crown Molding, Soaking Tub

  • Total Bedrooms

    3

  • Bathrooms

    3

  • 1/2 Bathrooms

    1

  • Above Grade Finished Area

    1520.0

  • Basement YN

    YES

  • Cooling YN

    YES

  • Cooling

    Central Air, Ceiling Fan(s), Electric

  • Fireplace YN

    NO

  • Heating YN

    YES

  • Heating

    Exhaust Fan, Electric, Forced Air

  • Main Level Bedrooms

    3

  • Pet friendly

    Yes

Exterior

  • Garage

    No

  • Construction Materials

    Brick, Vinyl Siding

  • Other Exterior Features

    Tennis Court(s), Lighting, Rain Gutters

  • Parking

    On Street, Other

  • Pool

    No

  • Waterfront YN

    NO

Area & Lot

  • Lot Size(acres)

    0.05

  • Lot Size(square feet)

    2,000

  • Property Type

    Residential

  • Property Sub Type

    Townhouse

  • Architectural Style

    Other

Price

  • Sales Price

    $399,999

  • Tax Amount

    $3,267

  • Financing Options

    Cash, Conventional, FHA, VA, Other

  • Sq. Footage

    2,180

  • Price/SqFt

    $183

HOA

  • Association

    YES

  • Association Fee

    $38

  • Association Fee Frequency

    Monthly

  • Association Fee Includes

    N/A

Property Resources

  • Horse Property

    NO

School District

  • Elementary School

    EMMORTON

  • Middle School

    BEL AIR

  • High School

    BEL AIR

Property Features

  • New Construction

    NO

  • Accessibility Features

    Accessible Doors

  • Association Amenities

    Playground

  • Foundation Details

    Slab

  • Senior Community YN

    NO

  • Sewer

    Public Sewer

  • Tax Lot

    200

  • Water Source

    Public

Schedule a Showing

Showing scheduled successfully.

<
>
IN PERSON
VIA CHAT

What is 3 + 4 ?


Change time

Mortgage calculator

Estimate your monthly mortgage payment, including the principal and interest, property taxes, and HOA. Adjust the values to generate a more accurate rate.

Your payment

Principal and Interest:

$

Property taxes:

$

HOA fees:

$

Total loan payment:

$

Total interest amount:

$

Location

County

HARFORD

Elementary School

EMMORTON

Middle School

BEL AIR

High School

BEL AIR

Listing Courtesy of Anthony Michael Sbrocco , Douglas Realty LLC

RealHub Information is provided exclusively for consumers' personal, non-commercial use, and it may not be used for any purpose other than to identify prospective properties consumers may be interested in purchasing. All information deemed reliable but not guaranteed and should be independently verified. All properties are subject to prior sale, change or withdrawal. RealHub website owner shall not be responsible for any typographical errors, misinformation, misprints and shall be held totally harmless.

Agent Tracey Sullivan

AGENT

Tracey Sullivan

Call Tracey today to schedule a private showing.


* Listings on this website come from the FMLS IDX Compilation and may be held by brokerage firms other than the owner of this website. The listing brokerage is identified in any listing details. Information is deemed reliable but is not guaranteed. If you believe any FMLS listing contains material that infringes your copyrighted work please click here to review our DMCA policy and learn how to submit a takedown request.© 2024 FMLS.
Welcome to 615 Kirkcaldy Way! Nestled in the highly sought-after Monmouth Meadows community, this beautiful well maintained home is move in ready and features 3 spacious bedrooms, 3 full baths, 1 half bath, and a finished basement, complete with a versatile bonus room. The primary suite boasts a generous walk-in closet and an updated ensuite bath featuring a large soaking tub. Pride of ownership shines with major recent updates, including a brand-new roof (June 2026), fresh paint throughout, and new carpeting across the entire upper level. Enjoy seamless outdoor living and entertaining on the extra-large composite deck, which steps down to a fully fenced backyard with direct access to the lower level. Need extra storage? The walk-up attic features installed flooring and electric. Unbeatable location with quick access to I-95 and local shopping, plus walking distance to Emmorton Elementary and the Abingdon Public Library. Please look at the “Fast Facts” sheet on the listing for additional information!

615 KIRKCALDY WAY

Message successfully sent.

What would you like to know?

What is 3 + 4 ?

I agree to receive email communication and understand I can unsubscribe at any time.

I agree to be contacted by Charis Realty Group via call, email, and text for real estate services. To opt out, you can reply 'stop' at any time or reply 'help' for assistance. You can also click the unsubscribe link in the emails. Message and data rates may apply. Message frequency may vary. Privacy Policy

Related Properties

Looking for a 4-bed Colonial home in Constant Friendship with room to grow, update, and make your own? 3019 Cascade Dr in Abingdon is a Trustee sale offering approximately 2,466 above-grade square feet plus a finished lower level, fenced rear yard, deck, hot tub, and a location close to I-95 and Route 24.

Located in the Constant Friendship community of Harford County, this detached Colonial offers the kind of space and neighborhood setting that does not come available often in this area. With formal living and dining rooms, an open kitchen and family room, and a finished lower level, the home gives buyers a strong foundation for everyday living, gathering, and future updates.

The kitchen features granite countertops, stainless steel appliances, an island, table space, gas cooking, and a comfortable connection to the family room with a wood-burning fireplace. Upstairs, the primary suite includes cathedral ceilings, a walk-in closet, private bath, and upper-level laundry. Three additional bedrooms and a full hall bath complete the upper level.

The finished lower level provides recreation space, storage, and walkout access with covered walk-up stairs to the rear yard. Outside, the fenced rear yard backs to trees and includes a deck and hot tub that conveys, offering privacy and outdoor space to enjoy.

Highlights include:

• 4 bedrooms and 2.5 baths
• Approximately 2,466 above-grade square feet
• Finished lower level with rec space and storage
• Formal living and dining rooms
• Kitchen with island, table space, and granite counters
• Stainless steel appliances and gas cooking
• Family room with wood-burning fireplace
• Natural gas heat and hot water
• Central air
• Primary suite with cathedral ceilings
• Walk-in closet and private primary bath
• Upper-level laundry
• Fenced rear yard backing to trees
• Deck with conveying hot tub
• One-car attached garage with driveway parking
• HOA approximately $40 monthly
• Convenient Abingdon location near I-95, Route 24, shopping, and dining

This property needs TLC and may require paint, landscaping, drywall repairs, and other cosmetic or maintenance updates. Trustee sale. Property sold as is. Buyers to perform all due diligence and review all Bright MLS uploaded addenda. Closing is expected to take approximately 25 to 35 days. Opportunities like this in Constant Friendship are limited, especially for buyers who want space, location, and the chance to add their own vision over time.
#MDHR2051266

ABINGDON

3019 CASCADE DRIVE

4 Beds

2 Baths

3,126 Sq.Ft.

$435,000

MLS#: MDHR2051266
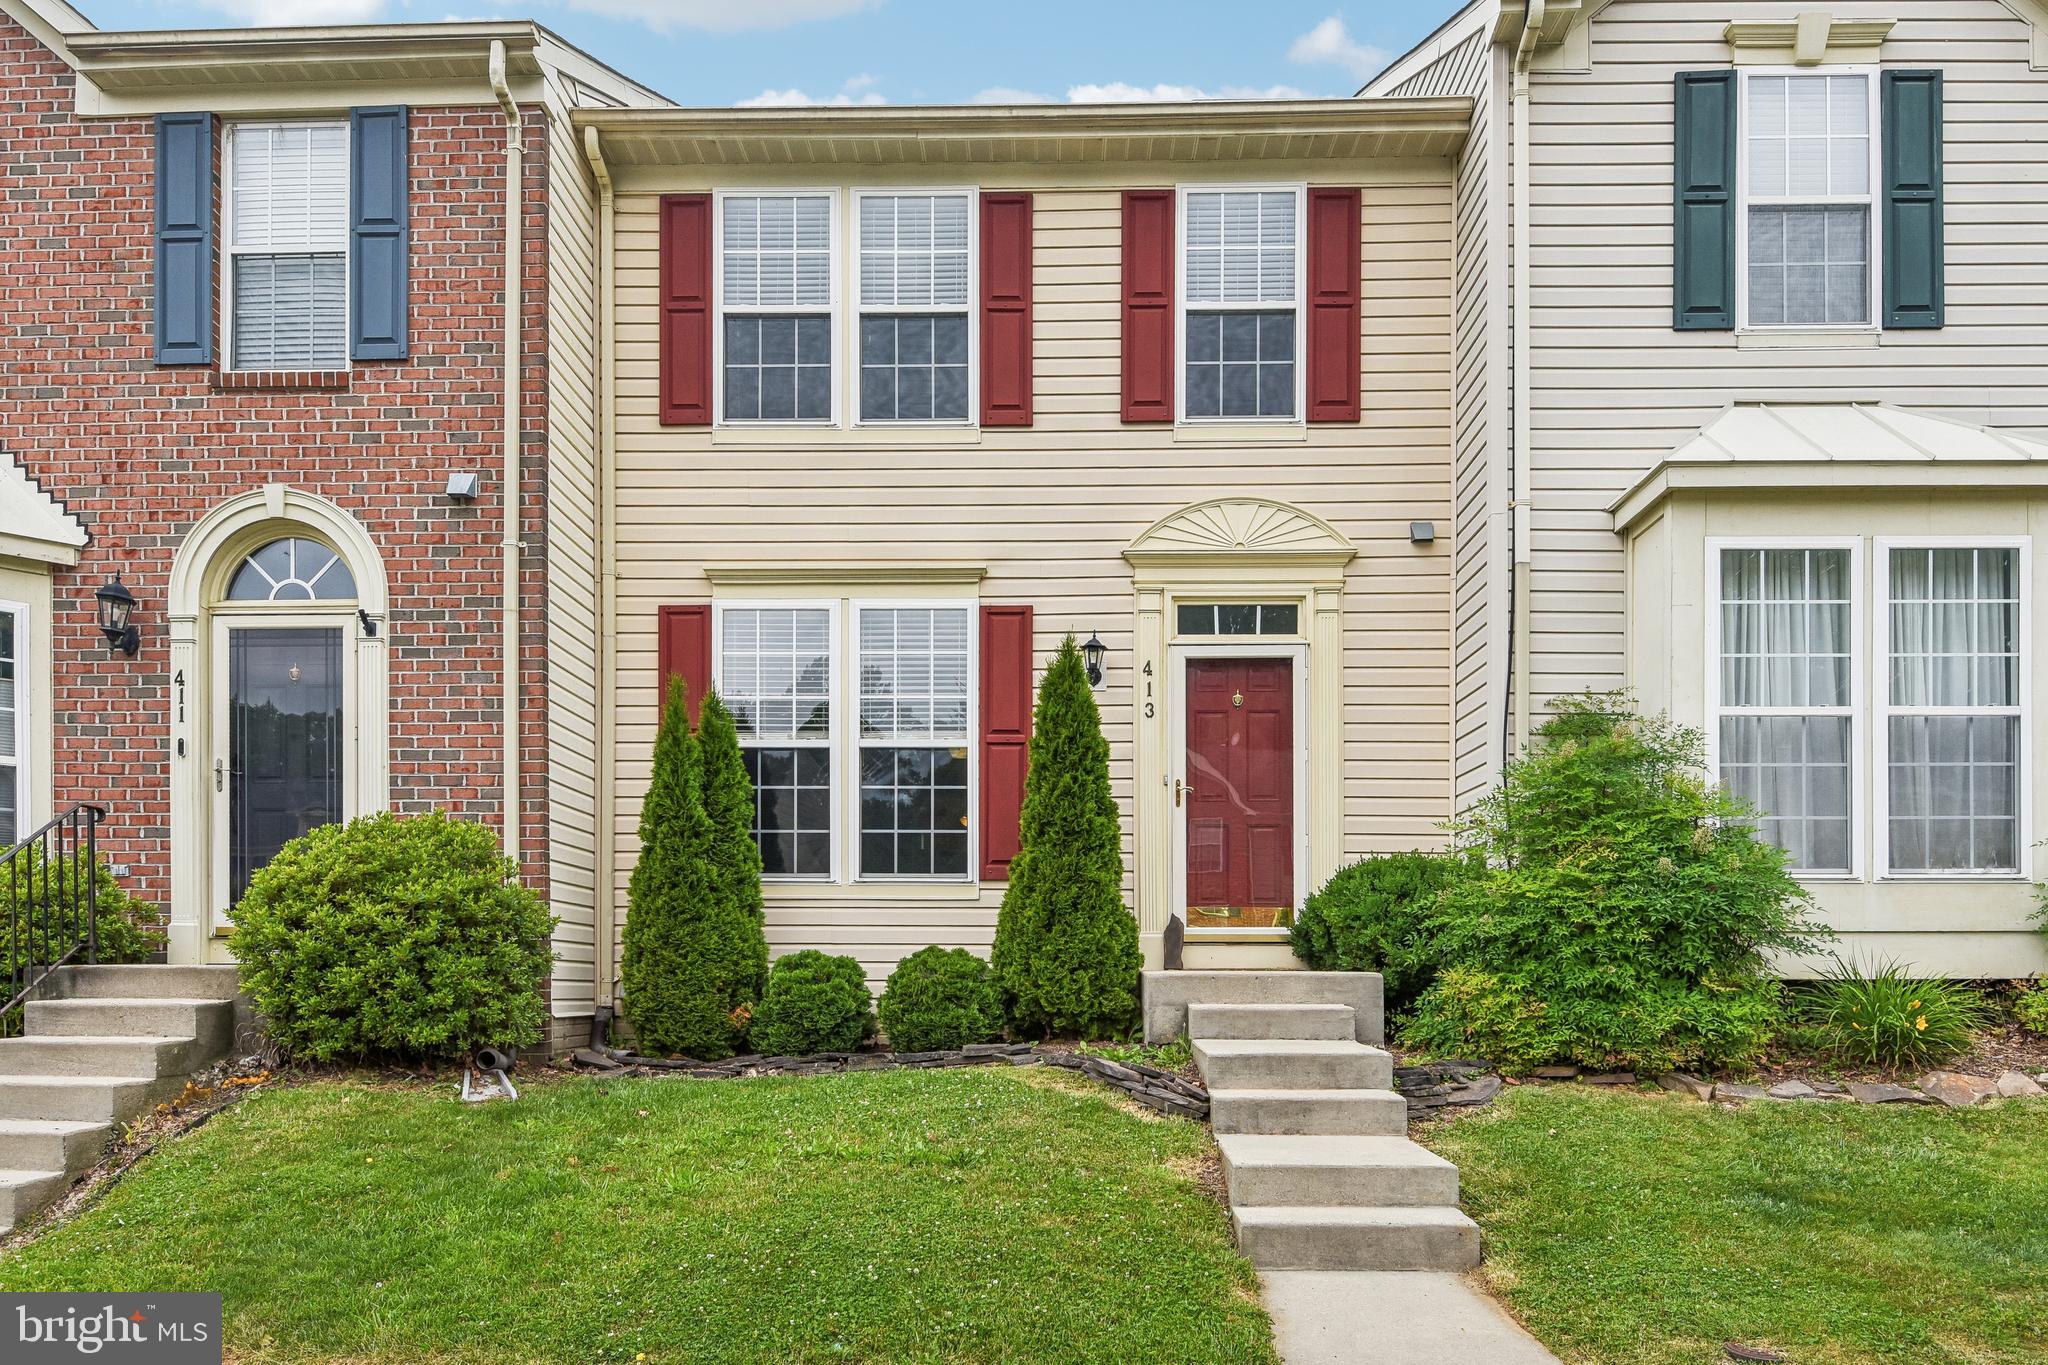
Spacious 3BR/2 Full/2 Half Bath townhome in sought-after Constant Friendship. Open and functional floor plan features a large living room, eat-in kitchen with center island, gas cooking, abundant cabinet space, reverse osmosis water dispenser and adjoining family room with vaulted ceiling and gas fireplace. Primary suite includes vaulted ceilings, walk-in closet, and private bath. Finished lower level offers a large recreation room, half bath with room to expand to full bath. Rear deck overlooks a fenced backyard backing to trees, providing added privacy. Conveniently located near I-95, Route 24, shopping, dining, and APG.
#MDHR2056096

ABINGDON

413 FORELAND GARTH

3 Beds

2 Baths

2,089 Sq.Ft.

$350,000

MLS#: MDHR2056096
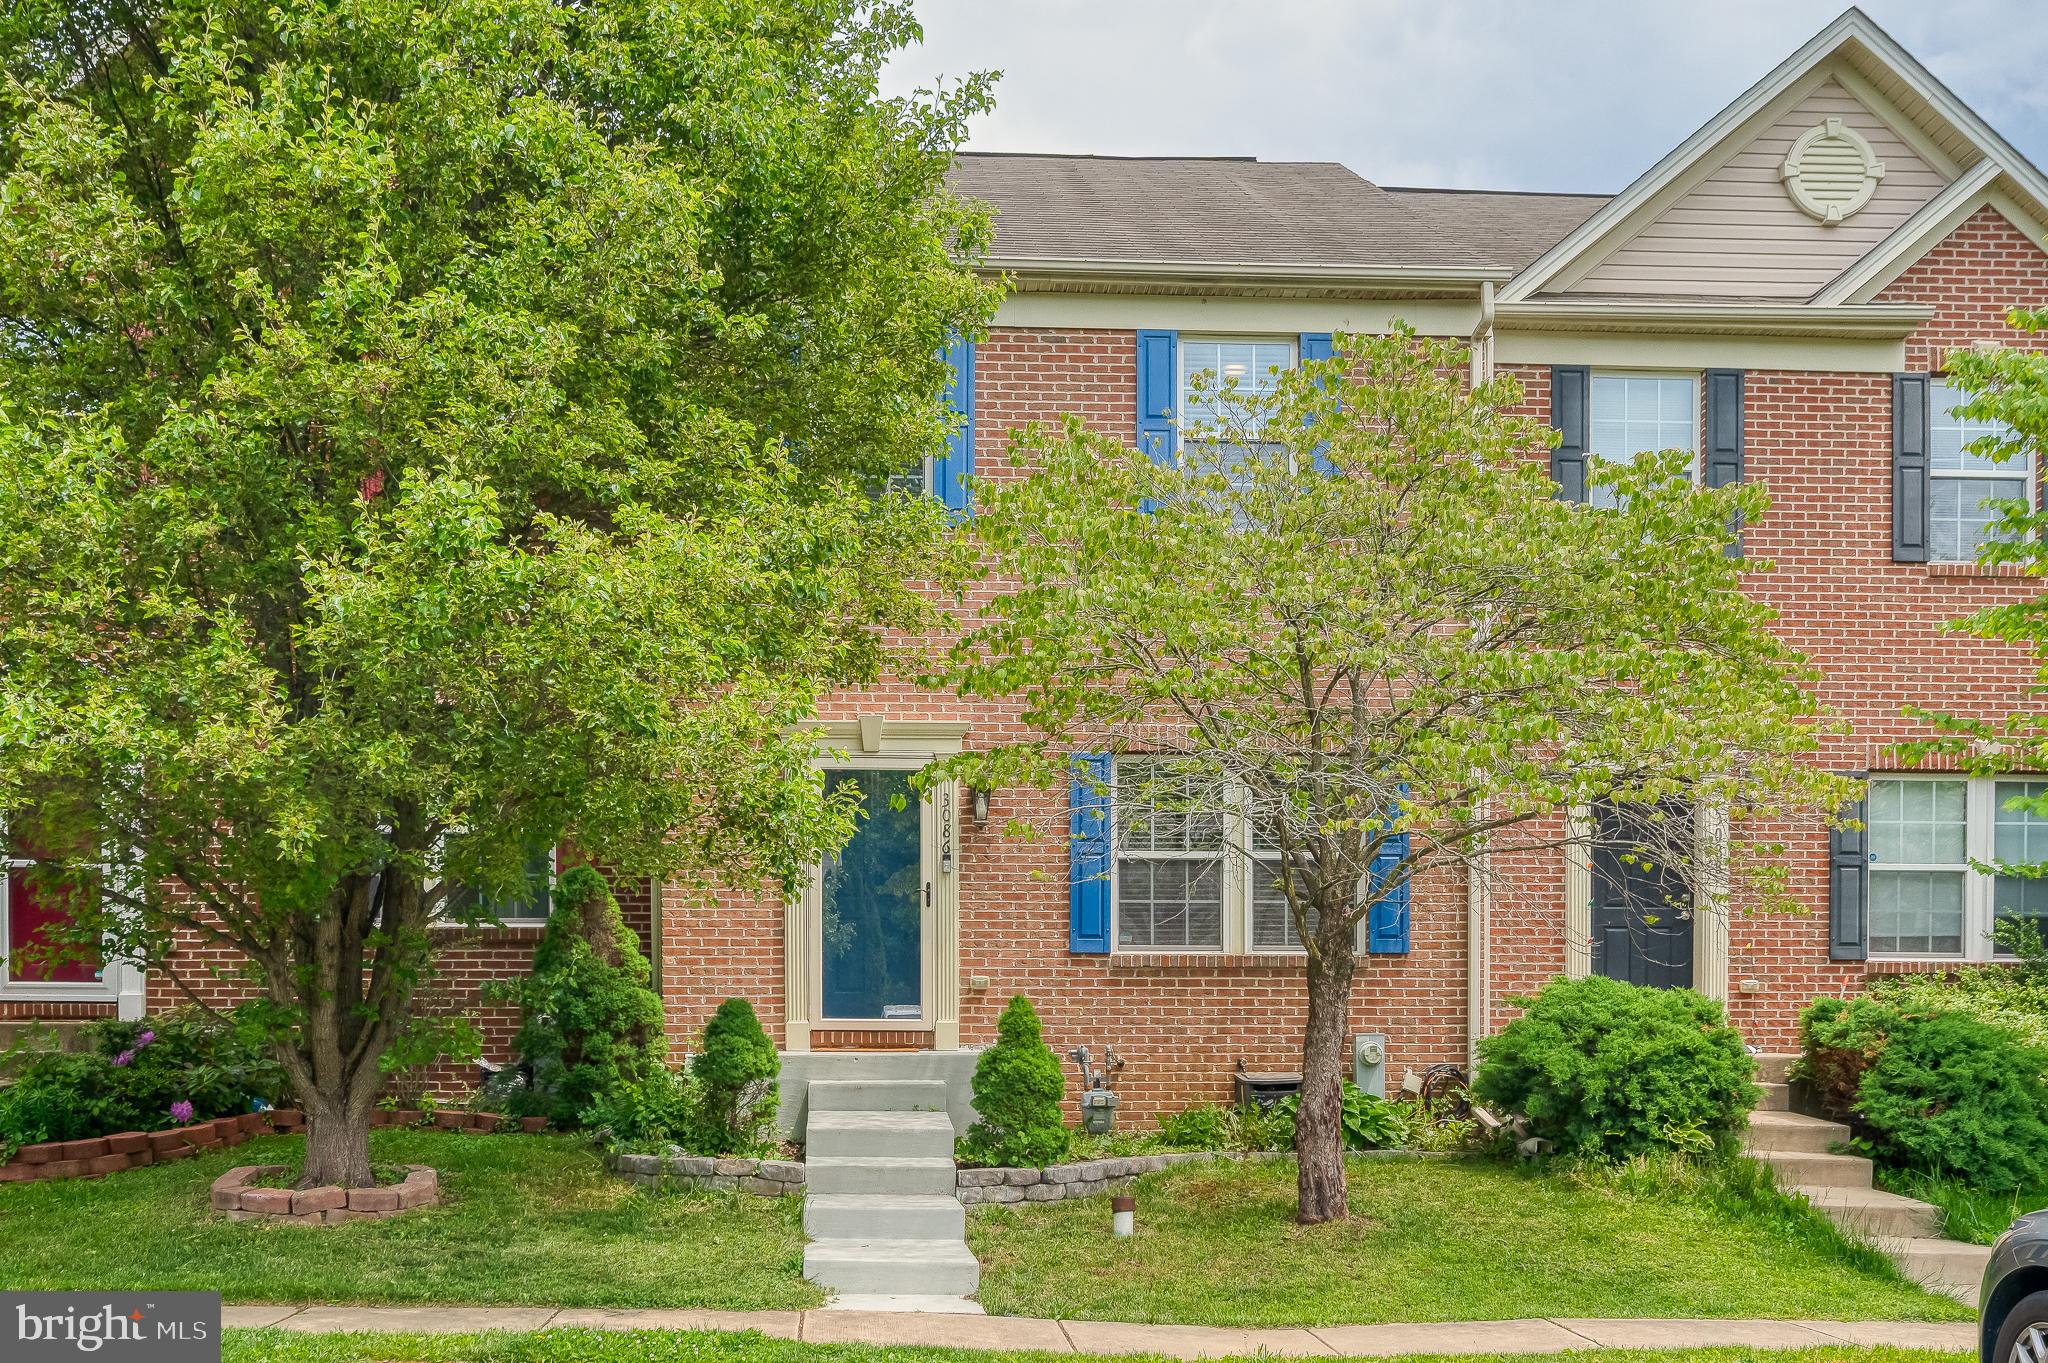
Welcome to 3086 Raking Leaf Drive in the sought-after Autumn Run community of Abingdon. Built in 2009, this spacious townhome offers 3 bedrooms, 3 full baths, and 1 half bath with approximately 1,760 square feet of living space. The main level features hardwood floors, an oversized living room, and a large eat-in kitchen with stainless steel appliances, dark cherry cabinetry, picture frame molding and sliders leading to a fully fenced rear yard with deck and fire pit - perfect for entertaining. Upstairs, the primary suite includes a vaulted ceiling, walk-in closet and private bath. There are two additional bedrooms and another full bath. The finished lower level offers a spacious rec room, full bath, laundry and storage. Conveniently located near shopping, dining, parks, and commuter routes including I-95. Recent updates include fresh paint, carpet and new water heater - 2025.
#MDHR2053938

ABINGDON

3086 RAKING LEAF DRIVE

3 Beds

3 Baths

1,760 Sq.Ft.

$334,900

MLS#: MDHR2053938
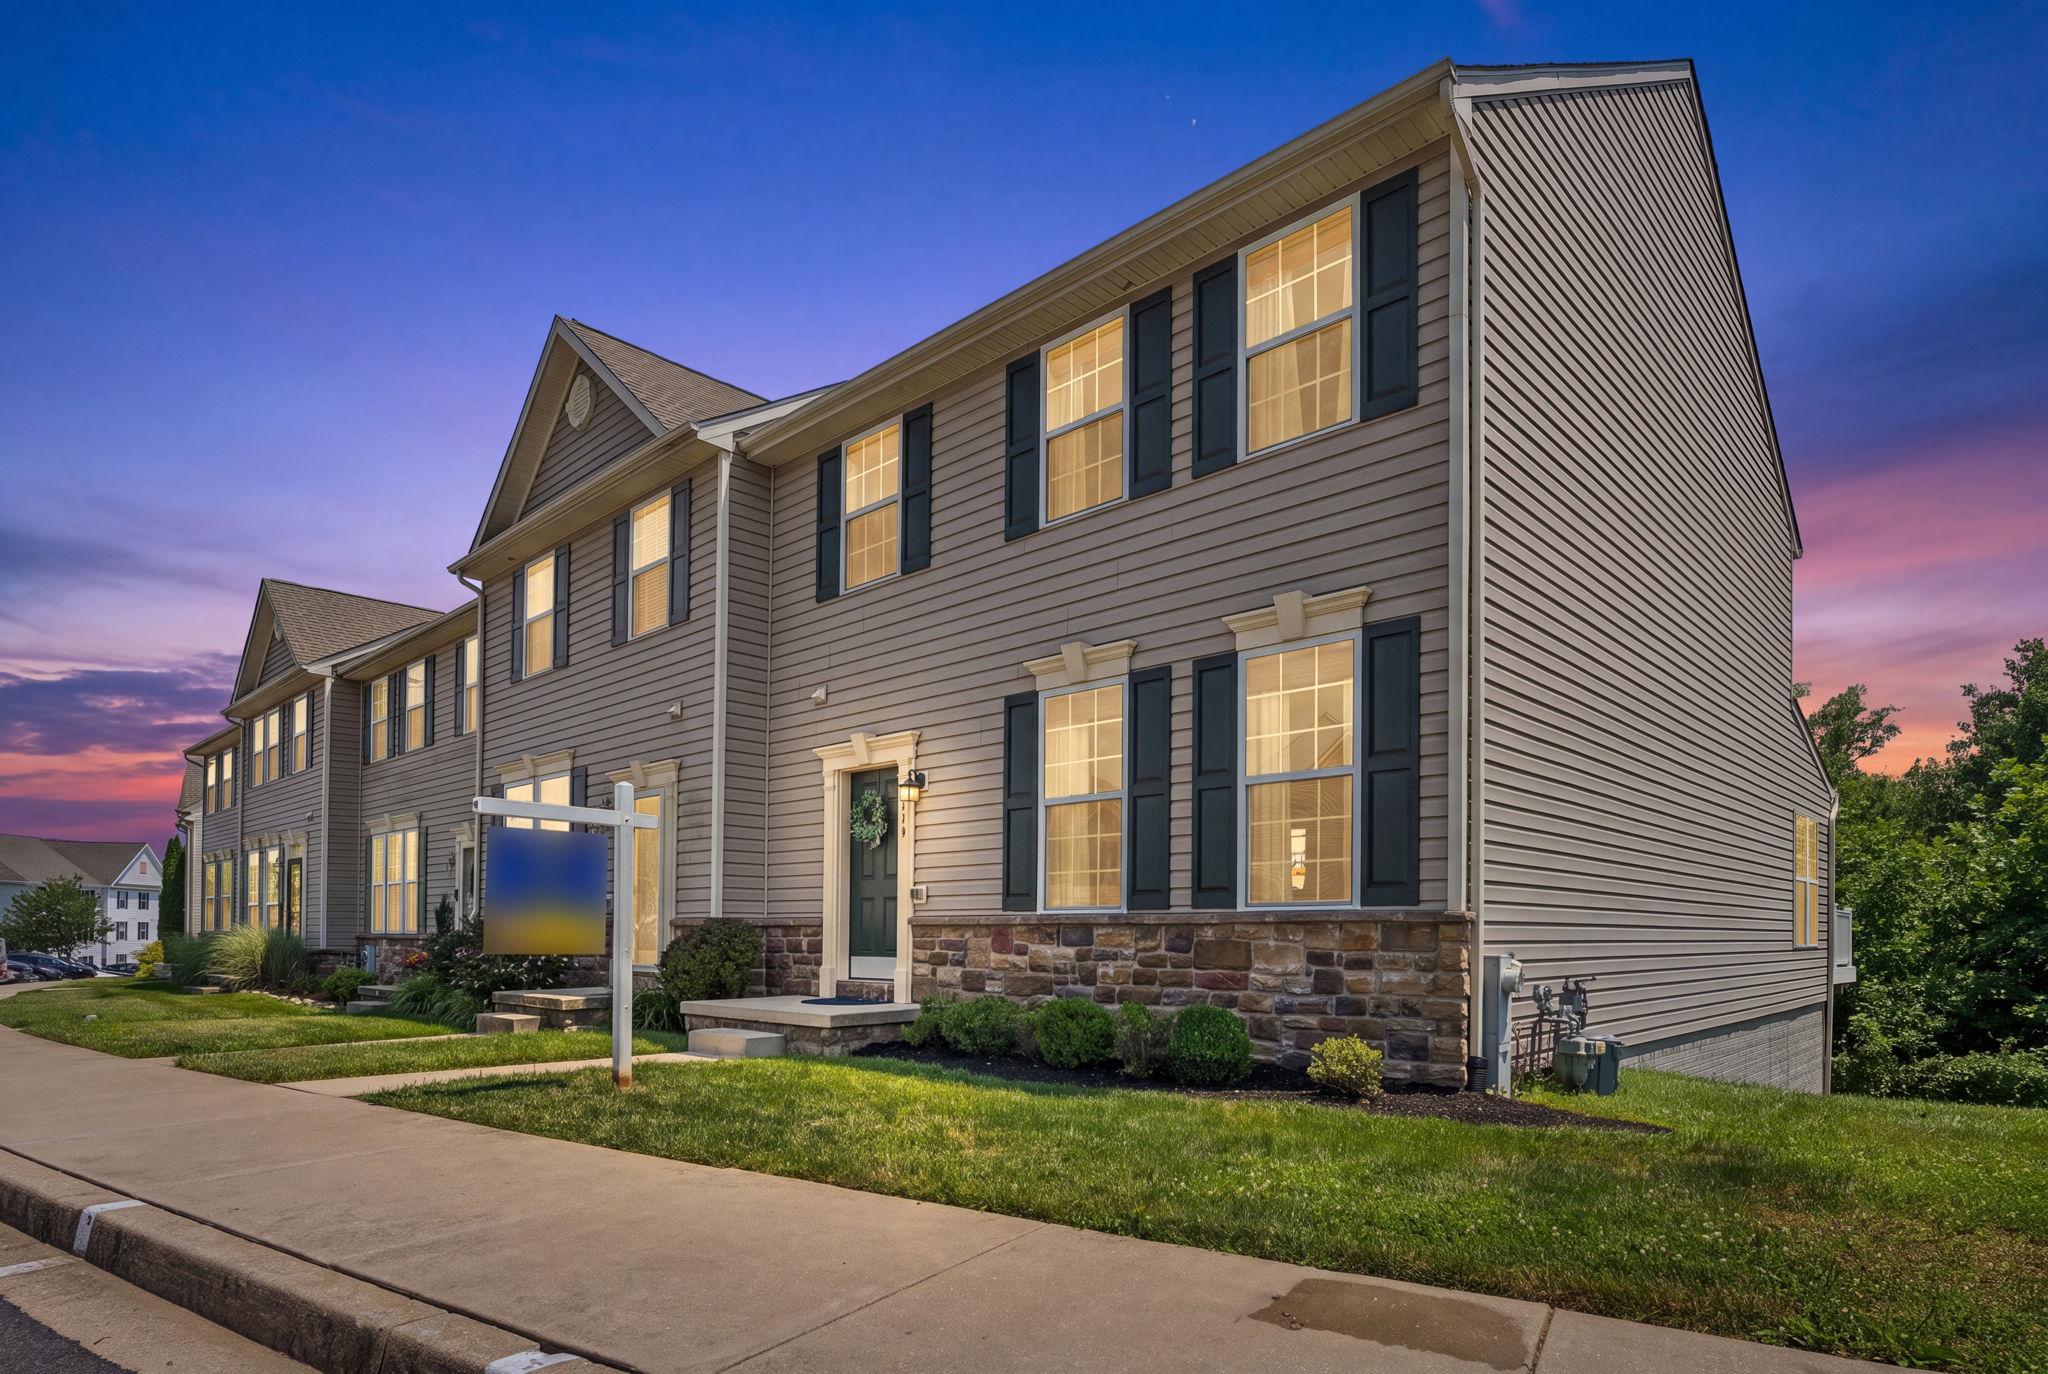
Welcome to 519 Lothian Way…a beautifully maintained and updated end-of-group townhome built in 2010 in the highly sought-after Monmouth Meadows community—offering over 2,600 square feet of finished living space, which is more space than many single-family homes which have an even higher price point!  With an open floor plan, generously sized rooms, and abundant natural light, this home is designed for both comfortable everyday living and effortless entertaining.

Enjoy low-maintenance living without the hassle of yard work, plus open community space and a neighborhood feel perfect for outdoor enjoyment and just steps away from the pool, walking trails, tot lot and fitness center.  Association fees provide exceptional value by covering lawn care, snow removal, trash removal, and access to community amenities including a pool, clubhouse with fitness center, and tot lot, saving you time, money and upkeep. Plus, you’ll love the convenience of two assigned parking spaces directly in front of the home.

The heart of the home is the stunning, updated gourmet kitchen featuring brand new quartz countertops and backsplash, ample cabinet and counter space, a walk-in pantry, 42” cabinets, a built-in desk, a large center island (almost 7 feet!) and stainless steel appliances.  Just off the kitchen, the spacious family room bump-out opens to a composite deck with peaceful wooded views—the perfect setting to relax or host guests. The main level also offers a formal living room and a convenient half bath.
Upstairs, enjoy the convenience of bedroom-level laundry and retreat to the spacious primary suite featuring two walk-in closets and a luxurious en-suite bath with dual sinks, a soaking tub, and separate shower.  All three bedrooms are surprisingly spacious!

The fully finished lower level adds incredible flexibility with a walkout, huge recreation room, bonus room (currently being used as a bedroom), and full bathroom—ideal for guests, a home office, or additional living space.
Recent updates include a roof (2018), fresh paint (2026), luxury vinyl plank flooring on the main and upper levels, water heater (2024), washing machine, family room carpet (2025), and quartz countertops and backsplash (2026)—making this home truly move-in ready.

Ideally located within walking distance to the library, schools, playgrounds, park, trails, and Harford Glen—and just minutes from shopping, dining, and I-95—this home offers the perfect blend of space, convenience, and community.
#MDHR2057052

ABINGDON

519 LOTHIAN WAY 180

3 Beds

3 Baths

2,640 Sq.Ft.

$415,000

MLS#: MDHR2057052
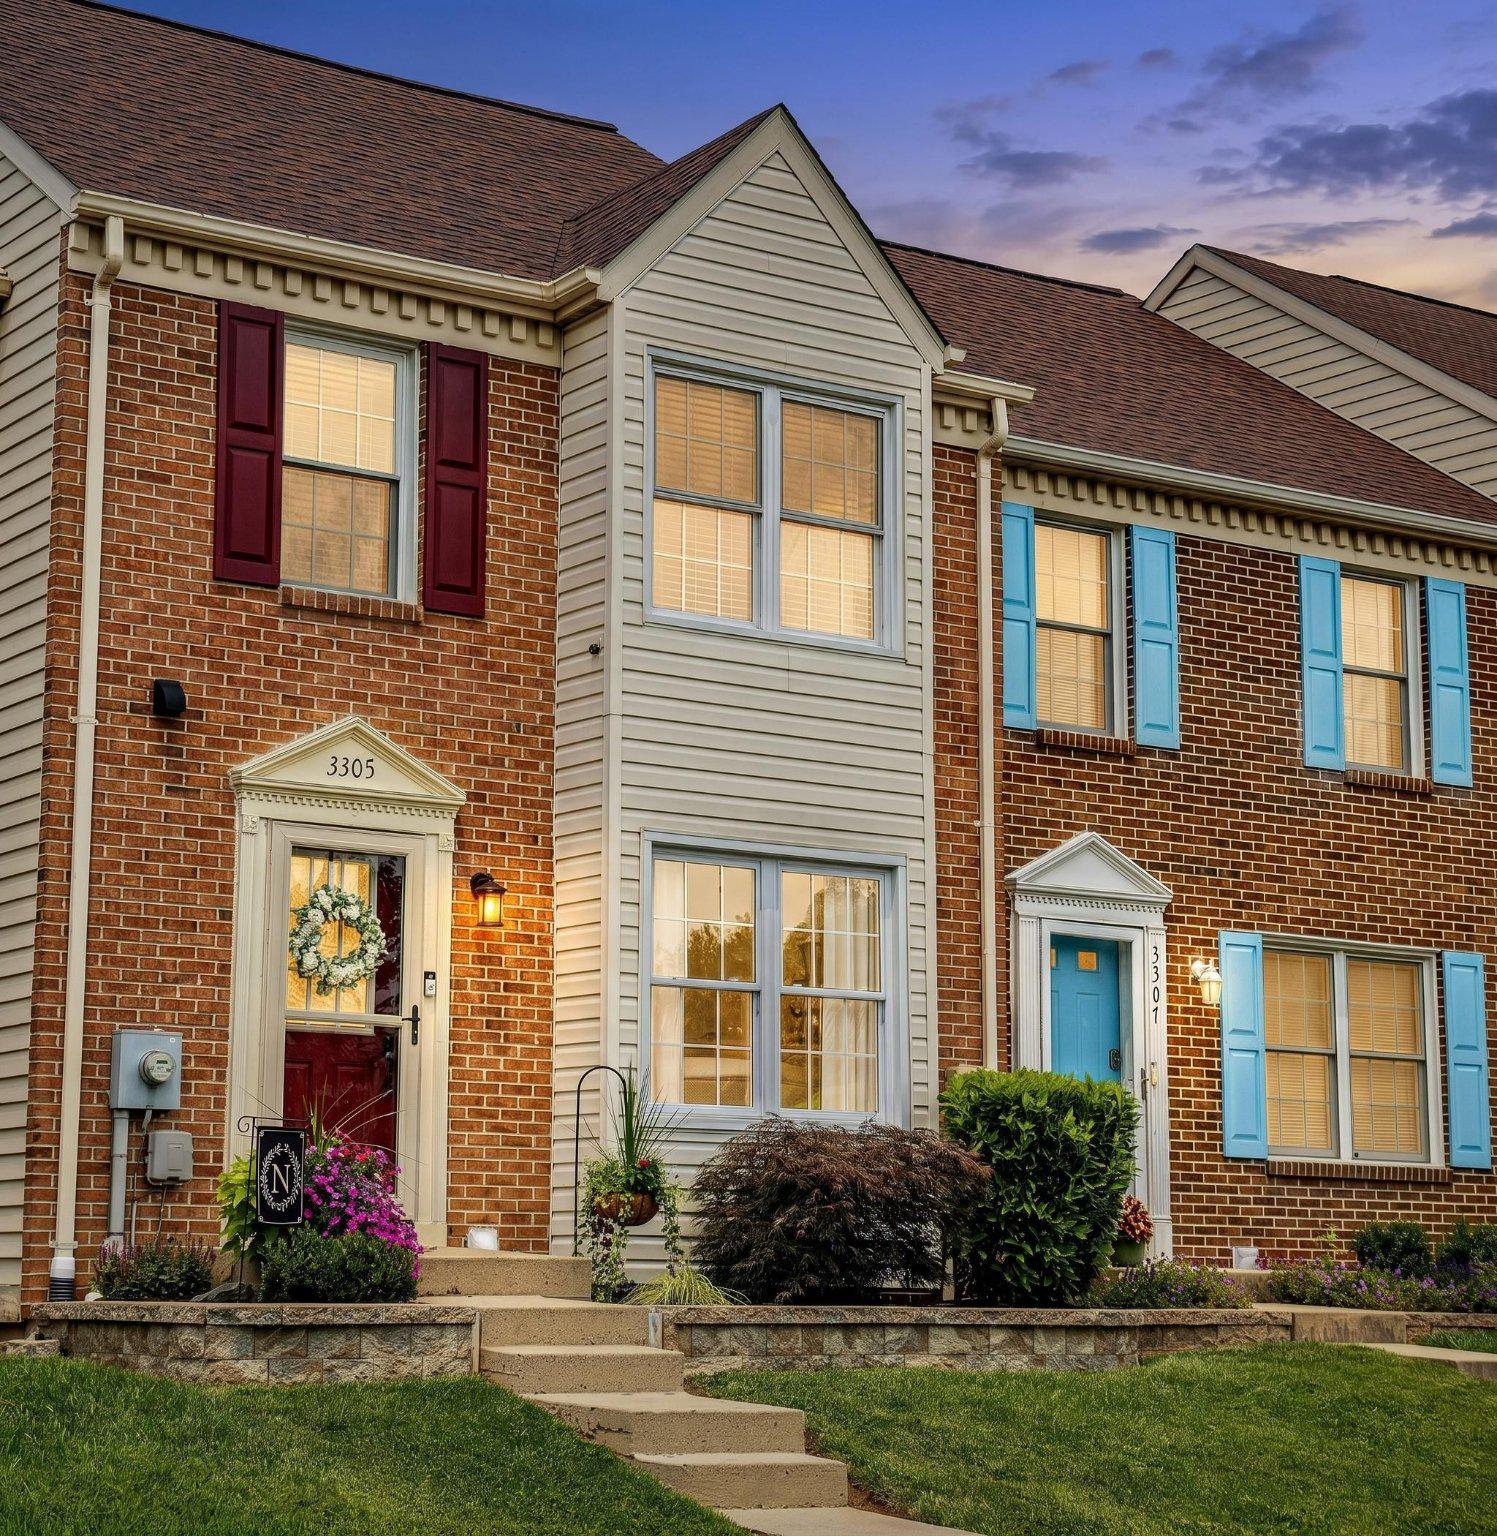
This meticulously maintained townhome features many charming and unique updates.  Even from the street, this home instantly stands out with custom sweeping hardscaping around the front gardens offering significant curb appeal. The interior features all new lighting throughout, new hardwood stairs and railings, all new doors on the upper level and updated bathrooms.  The kitchen has been updated with a new stainless steel dishwasher, oven and white cabinets.  The HVAC (2025) and Hot Water Heater (2024) have also been replaced.  In the rear, large glass sliders lead to a large deck overlooking a fenced private oasis featuring a brand new shed, custom hardscaping, gardens and a stone patio.  This home is truly move in ready and shows beautifully inside and out!
#MDHR2057642

ABINGDON

3305 BETTERTON CIRCLE

3 Beds

2 Baths

1,540 Sq.Ft.

$329,900

MLS#: MDHR2057642

Welcome to this well‑maintained 3-bedroom, 2.5 bath split‑level home in the heart of Abingdon, offering four levels of flexible living space and a bright, open floor plan perfect for modern lifestyles.
The main living areas feature an open layout that creates a seamless flow between the living room, dining area, and kitchen—ideal for everyday comfort and entertaining. Upstairs, you’ll find three well‑sized bedrooms and two full baths, providing space and convenience for family, guests, or a home office.
The lower level offers an unfinished fourth level, providing exceptional storage space or the opportunity to expand and customize to your needs—whether a workshop, gym, or future finished living area.
This home has been thoughtfully updated with major improvements, including, HVAC (2023) Hot water heater (2023) New windows (2019) Architectural shingle roof (2016) Granite Kitchen countertops (2022) Deck replacement (2023) Sump pump update (2023).  The home also has a public gas line already connected to the property, offering future flexibility for conversion if desired.
Outside, enjoy a huge, flat backyard—a rare find—perfect for gatherings, play, pets, gardening, or future outdoor enhancements.
Located close to shopping, dining, commuter routes, and local conveniences, this home offers comfort, value, and room to grow in a desirable Abingdon community.  Make your appointment today!
#MDHR2058026

ABINGDON

3202 POUSKA ROAD

3 Beds

2 Baths

1,560 Sq.Ft.

$429,900

MLS#: MDHR2058026

Convenience, comfort, and modern living come together beautifully in this open-concept townhome! A newly installed HVAC system provides year-round comfort in this spacious 3-bedroom, 3.5-bath home with a finished basement. The main level features an eat-in gourmet kitchen with upgraded countertops, stainless steel appliances, updated lighting and an open layout that flows seamlessly into the family room. A cozy gas fireplace and soaring cathedral ceilings and wood flooring create a warm, inviting atmosphere, while oversized windows fill the space with natural light. Whether you're entertaining guests or enjoying a quiet evening with a good book by the fire, this home is designed for comfortable living. Upstairs, the spacious primary suite offers a walk-in closet and an en-suite bath featuring a large walk-in shower and dual sinks. Two additional bedrooms, a full hall bath, and a generously sized laundry room with a stylish rolling farmhouse door complete the upper level. The finished lower level provides exceptional flexibility with a large recreation room, a bonus room perfect for a home office, gym, or hobby space, all with luxury vinyl plank flooring, a full bathroom, and plenty of storage. Step outside to enjoy a private fenced backyard that backs to mature trees. The trex deck is ideal for outdoor dining, relaxing, or entertaining in a peaceful setting. Parking is a breeze with a two-car garage, private driveway, and ample neighborhood guest parking. Community amenities include a large tot lot, and the HOA covers front lawn maintenance, snow removal, and trash service for added convenience. 
Ideally located near I-95 and The Boulevard at Box Hill, you'll enjoy easy access to shopping, restaurants, and everyday conveniences. As an added bonus, qualified buyers have the opportunity to assume the existing VA mortgage, offering potential financing advantages.
#MDHR2058470

ABINGDON

3230 WOODSPRING DRIVE

3 Beds

3 Baths

2,525 Sq.Ft.

$430,000

MLS#: MDHR2058470

Welcome home to this beautifully maintained and thoughtfully updated three-bedroom townhome, ideally situated in Harford County with convenient access to shopping, dining, commuter routes, and everyday amenities.

From the moment you arrive, you'll appreciate the home's fresh curb appeal with refreshed landscaping, a new roof and gutters. Inside, the inviting main level offers a comfortable and versatile floor plan featuring a spacious living room, a cozy sitting area, and an open-concept kitchen and dining space designed for both everyday living and entertaining. The classic white kitchen has been tastefully updated with stunning new granite countertops and stainless steel appliances creating a bright and functional space.

Upstairs, there are three  bedrooms. The spacious primary suite features a walk-in closet, while the shared hall bath offers dual sinks and a tub/shower combination, making busy mornings a breeze.

The fully finished walk-out lower level provides exceptional additional living space, complete with a large recreation room, a full bathroom, a hobby or flex room, utility/storage space, and a wet bar—perfect for entertaining, guests, or creating the ultimate game or media room. Step outside to enjoy the newly stained and upgraded rear deck overlooking a peaceful, tree-lined backdrop that offers added privacy and a relaxing setting for morning coffee.

With major updates already completed and an unbeatable location , this move-in-ready townhome offers the perfect combination of comfort, style, and convenience. Don't miss the opportunity to make this exceptional home your own!
#MDHR2058054

ABINGDON

1150 SPLASHING BROOK DRIVE

3 Beds

2 Baths

1,980 Sq.Ft.

$329,900

MLS#: MDHR2058054
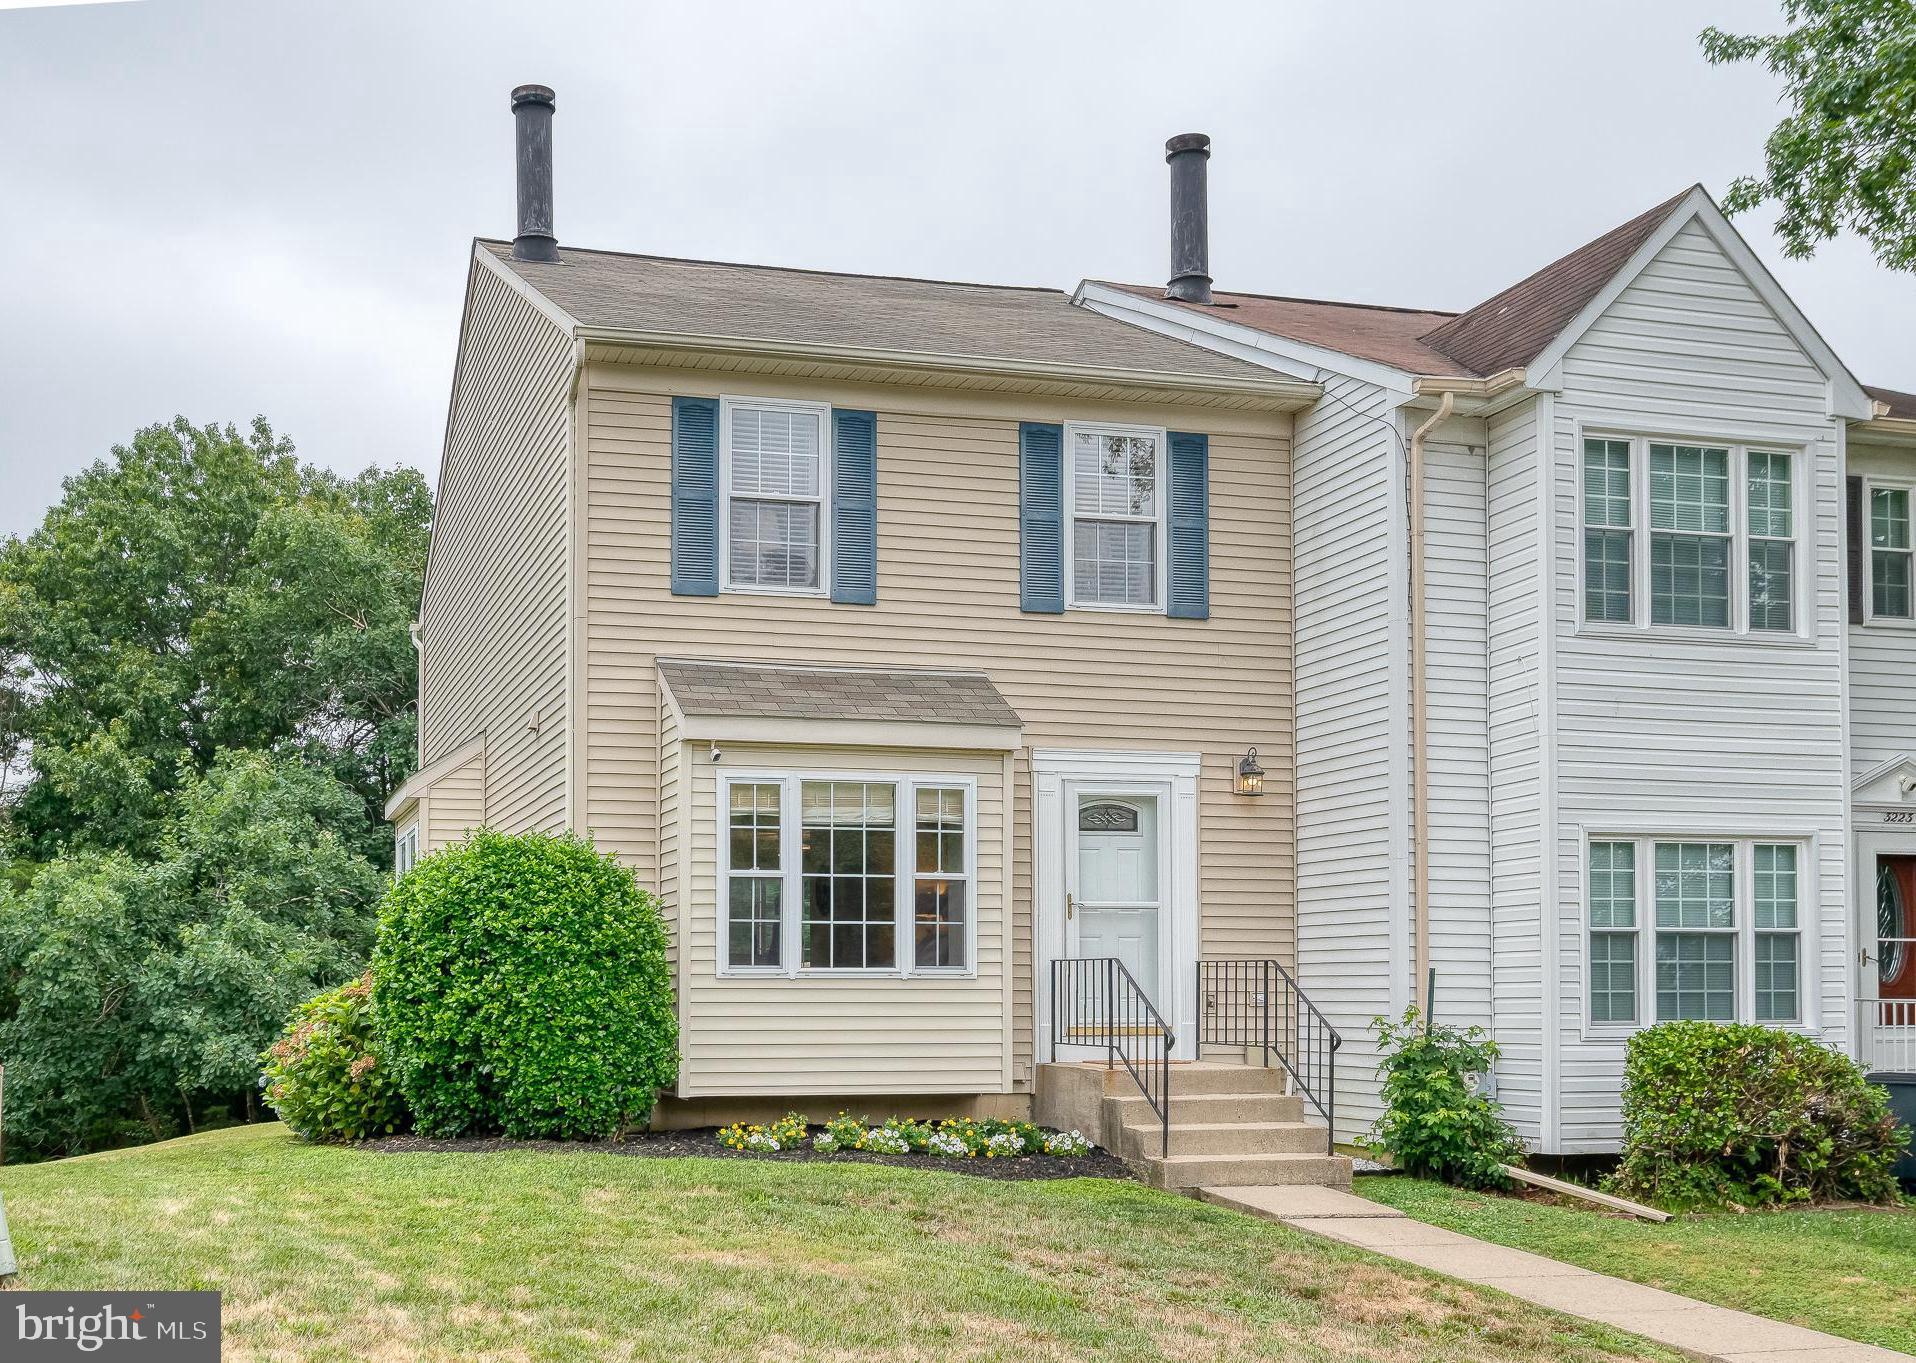
OPEN HOUSE SATURDAY, AUGUST 8 FROM 11-1! Welcome home to this spacious end-of-group townhome featuring an open and functional floor plan designed for comfortable everyday living and entertaining. Offering 3 generously sized bedrooms, 2 full baths on the upper level and a convenient updated half bath on the main level, this home provides plenty of space for everyone. The bright living & dining rooms are enhanced by beautiful box bay windows that fill the home with natural light, durable laminate flooring & a cozy wood-burning fireplace that creates a warm and inviting gathering space. The well-appointed kitchen features granite countertops, a stylish backsplash, newer microwave & dishwasher and kitchen table space. Upstairs, you'll find brand-new carpeting and fresh paint throughout! Primary bedroom has private bath! The finished lower level offers a spacious rec room along with ample storage space/laundry area. Step outside to the large deck overlooking a generous backyard bordered by trees that provide a peaceful setting perfect for relaxing, grilling, or entertaining guests. This beautifully maintained home combines space, comfort, natural light and privacy in a desirable end-unit location—ready for its next owner to enjoy.  Close to major roadways, shopping, restaurants & parks!
#MDHR2057356

ABINGDON

3221 ARBOR HILL COURT

3 Beds

2 Baths

1,890 Sq.Ft.

$329,000

MLS#: MDHR2057356
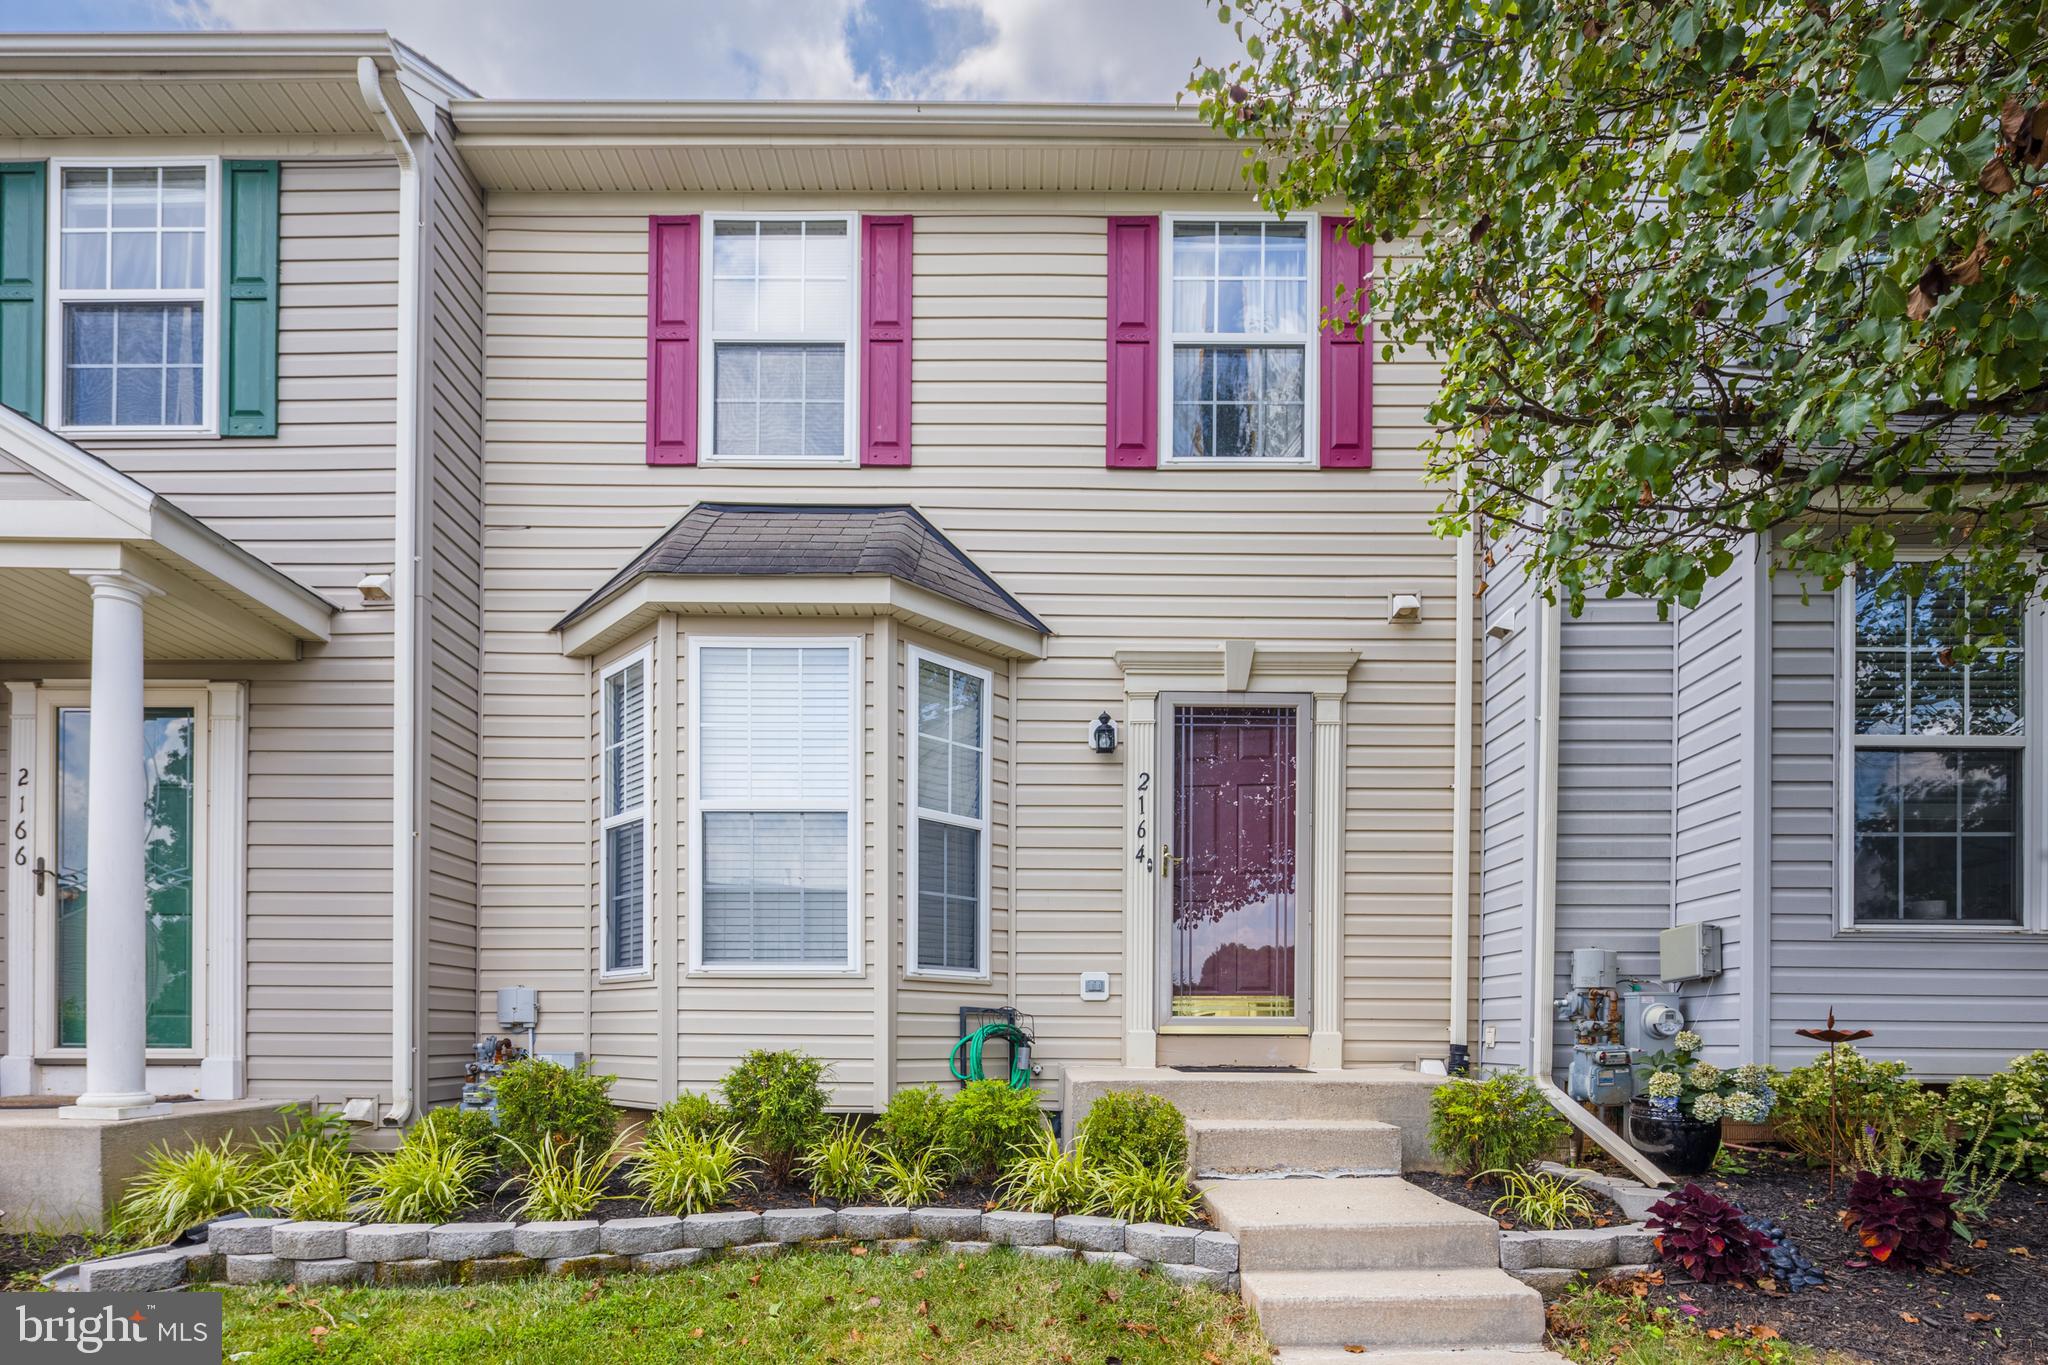
Welcome to 2164 Kyle Green Road.    As you enter the main level, you'll be welcomed by an open and inviting floor plan enhanced by the three-level bump-out, creating expanded living space that's perfect for everyday living and entertaining.  The spacious kitchen features stainless steel appliances, granite countertops, a center island, and a bright eat-in area. A separate dining room offers the flexibility to serve as a formal dining space, home office, or sitting room. Step through the sliding doors to the walk-out deck overlooking the fully fenced backyard, creating the perfect setting for outdoor dining, grilling, or relaxing.  the walk-out deck overlooking the fully fenced backyard—an ideal setting for morning coffee, outdoor dining, or relaxing with family and friends.
The upper level offers a spacious primary suite with 9-foot ceilings, a private en-suite bath featuring double vanities, a separate shower, and two large closets. Two additional bedrooms one with carpet and one with hardwood floors,  Hall Linen closet & full bath completes the upper level.
The finished lower level features a spacious family room with a cozy fireplace and includes a rough-in for a future full bath, offering endless possibilities for additional living space, a recreation room, home office, or guest suite.
Conveniently located near shopping, restaurants, parks, and major commuter routes, this home offers the perfect blend of space, comfort, and convenience.  Check out the photo's than  Come see all that this home has to offer.
#MDHR2056976

ABINGDON

2164 KYLE GREEN ROAD

3 Beds

2 Baths

2,322 Sq.Ft.

$349,900

MLS#: MDHR2056976

 - property

Send a message

Message successfully sent.

Your message

What is 3 + 4 ?

Reason for contacting?

I agree to receive email communication and understand I can unsubscribe at any time.

I agree to be contacted by Charis Realty Group via call, email, and text for real estate services. To opt out, you can reply 'stop' at any time or reply 'help' for assistance. You can also click the unsubscribe link in the emails. Message and data rates may apply. Message frequency may vary. Privacy Policy

Sign Out

Virtual Assistant

Would you like to take the next step with this property? We can help you schedule a showing or virtual tour, or send you more details.

Yes, I would like more information.

Thank You for Your Reply, One of Our Agents will contact you as soon as possible

No, maybe later.

Thank you, you can always contact me via email, phone number or through the contact form.

Realhub AI

Lucy - Your AI-Powered Realtor

Update Your Temporary Password

Personalize your search

Enter your email and we'll notify you immediately when new listings match what you're looking for.

or enter email address

Already have an account ? Login here

Continue your home search

I agree to receive communications and understand I can unsubscribe at any time.

I agree to be contacted by Charis Realty Group via call, email, and text for real estate services. To opt out, you can reply 'stop' at any time or reply 'help' for assistance. You can also click the unsubscribe link in the emails. Message and data rates may apply. Message frequency may vary. Privacy Policy

Already have an account ? Login here

We use cookies

We use cookies primarily for analytics to enhance your experience. By accepting, you agree to our use of these cookies. You can manage your preferences or learn more about our cookies policy.