





Property
Beds
6
Full Baths
3
1/2 Baths
1
Year Built
2013
Sq.Footage
6,390
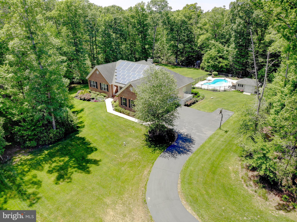
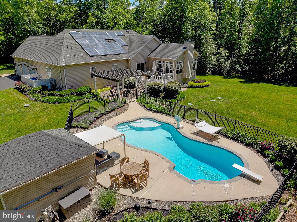
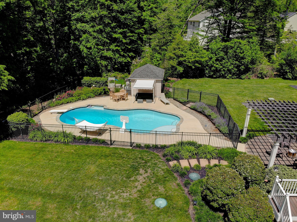
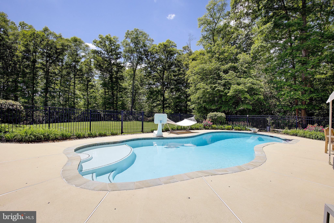
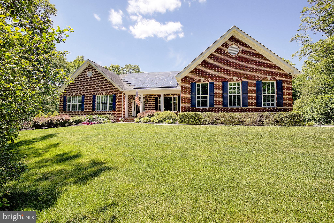
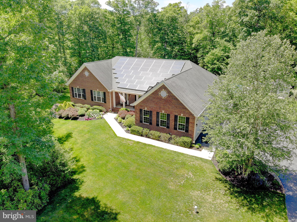
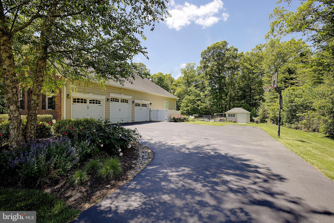
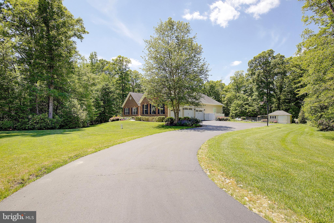
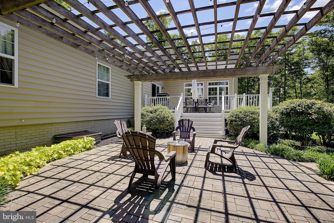
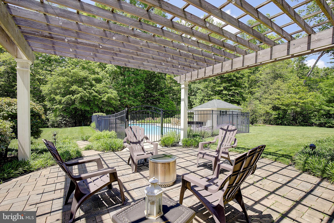
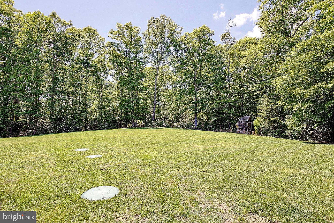
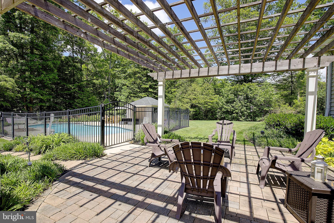
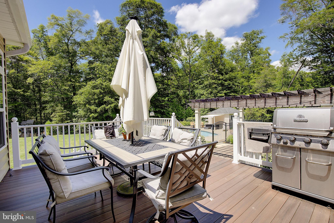
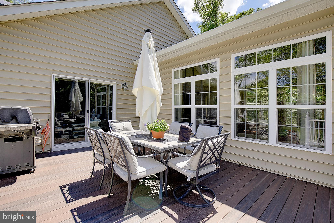
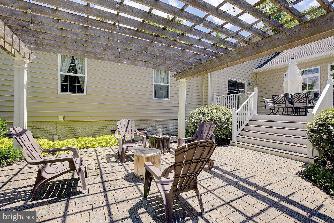
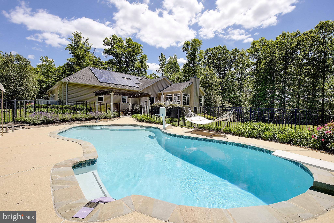
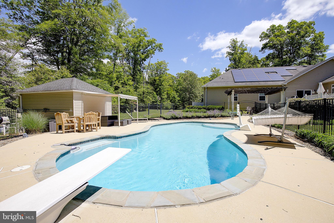
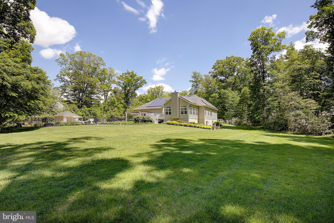
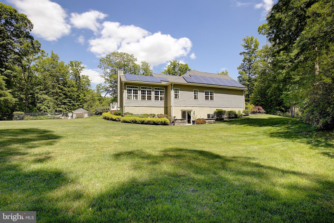
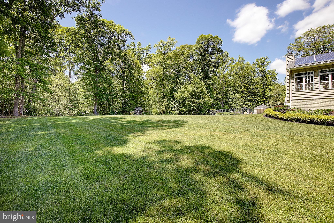
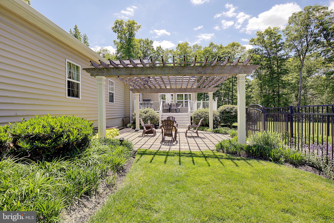
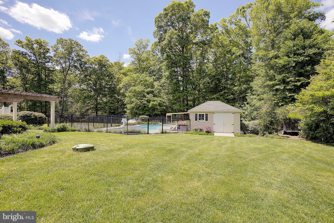
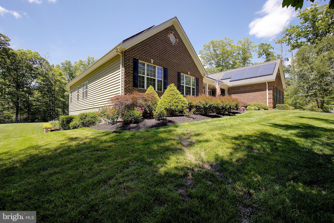
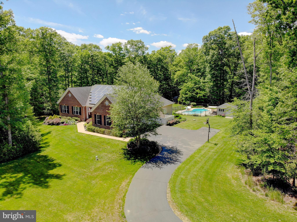
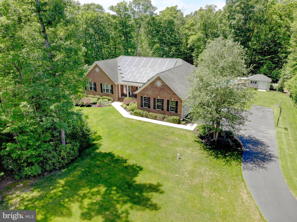
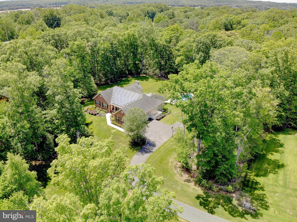
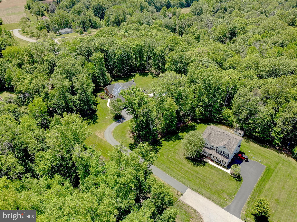
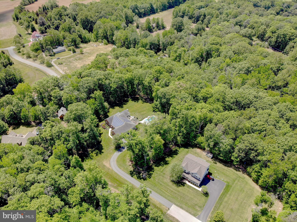
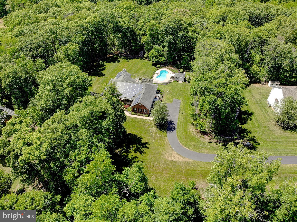
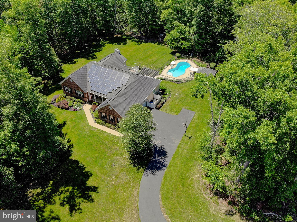
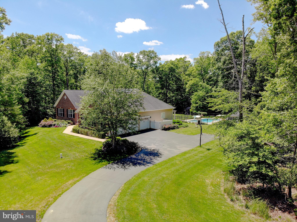
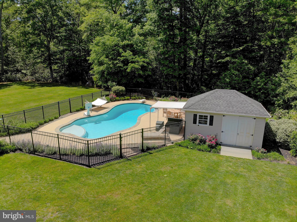
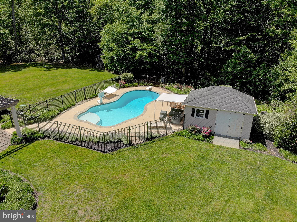
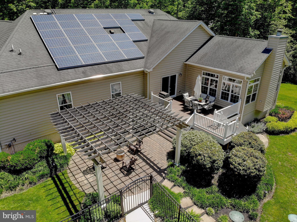
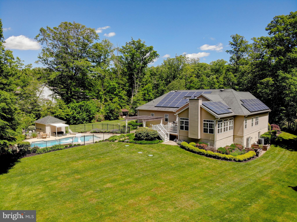
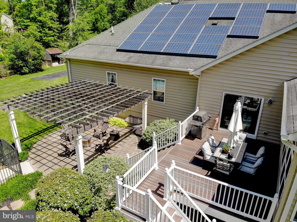
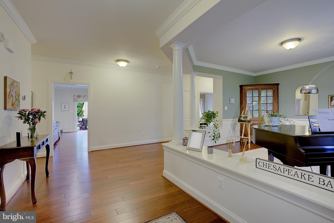
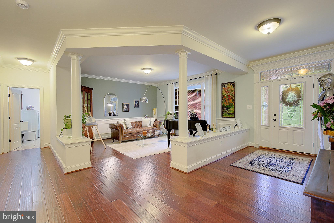
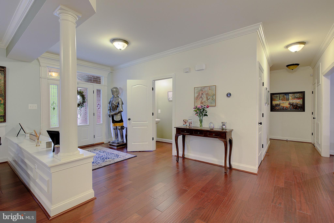
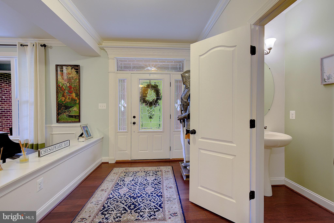
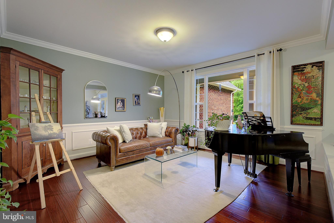
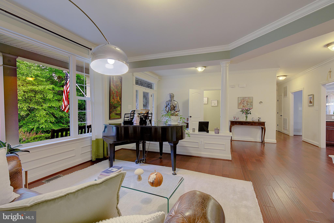
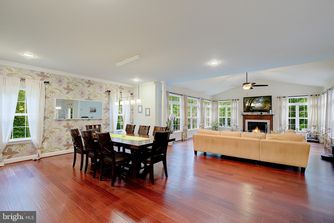
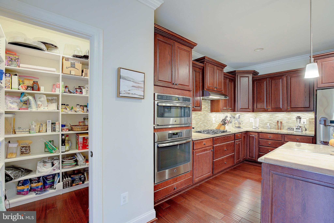
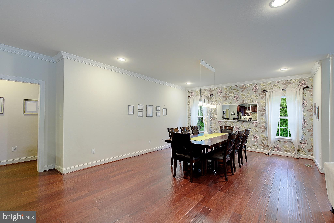
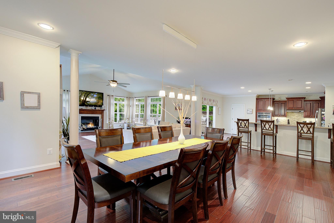
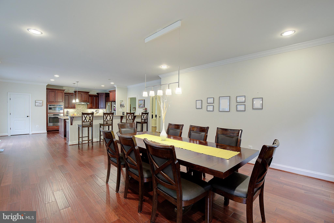
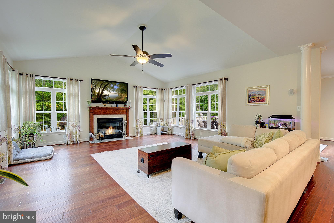
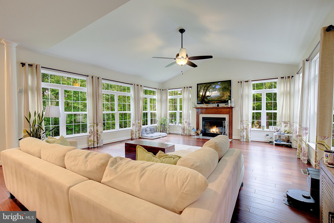
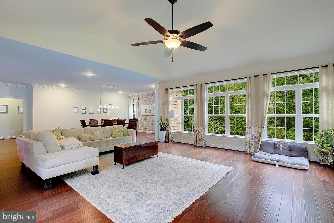
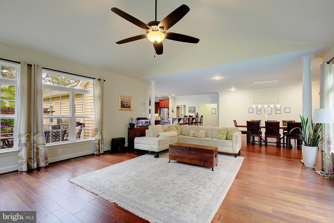
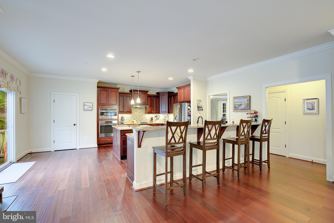
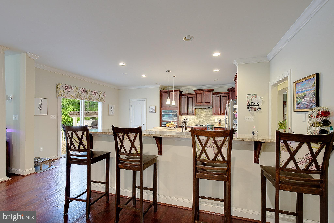
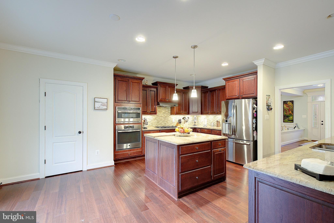
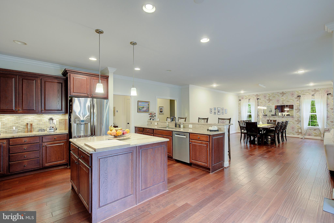
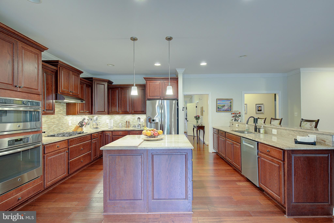
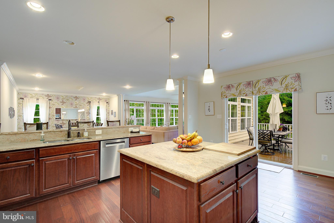
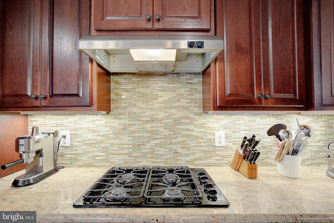
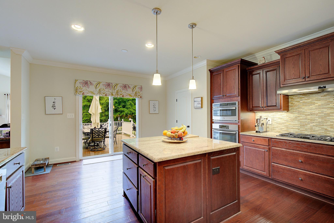
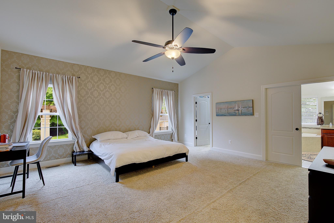
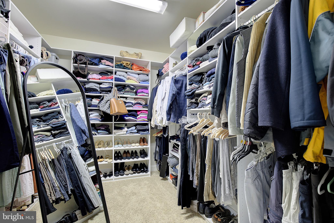
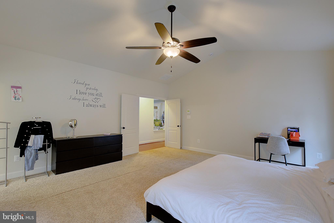
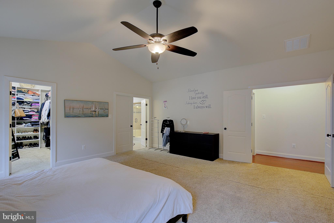
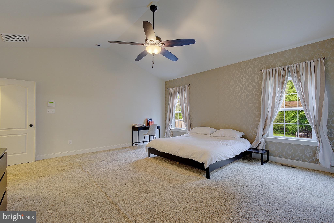
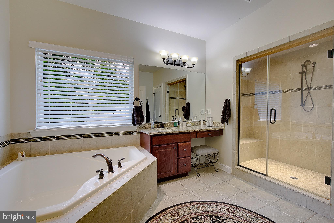
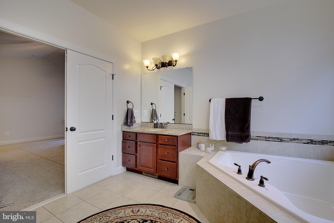
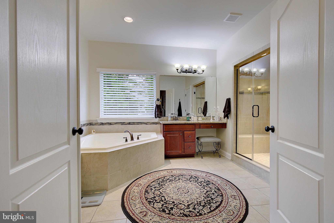
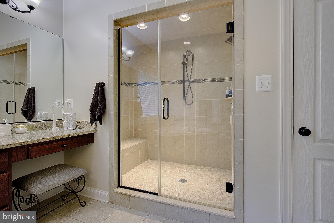
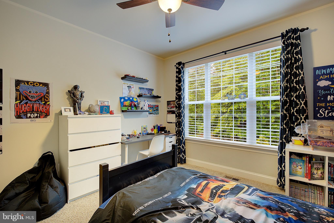
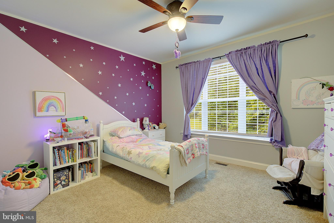
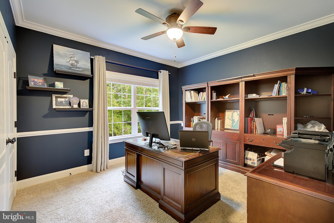
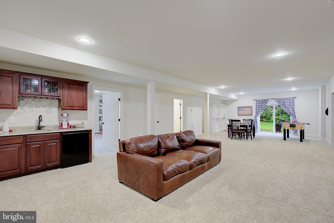
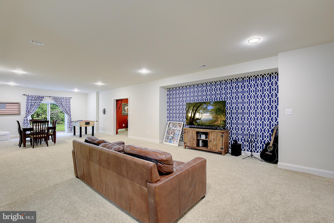
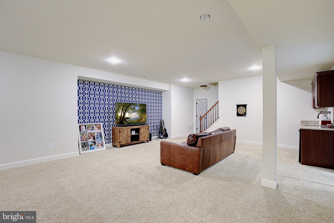
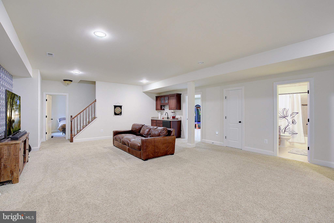
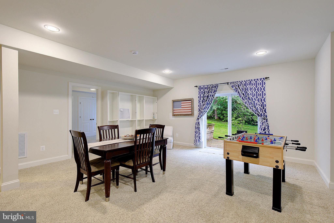
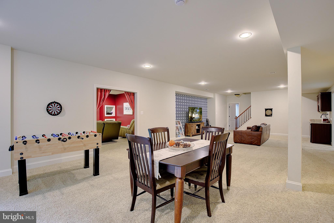
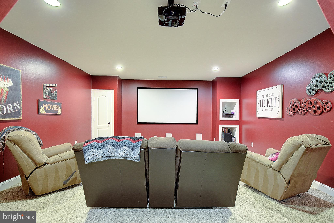
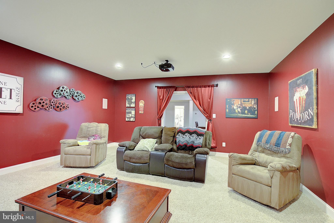
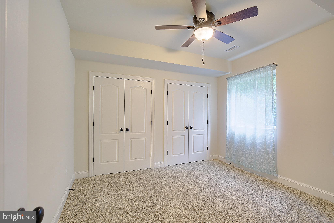
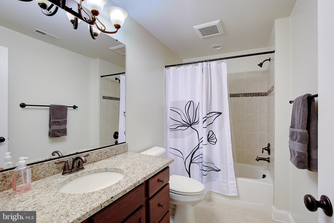
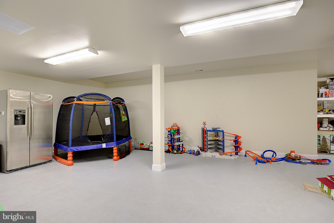
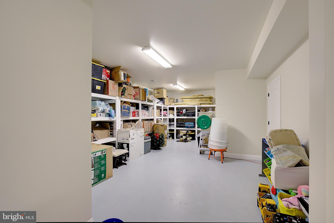
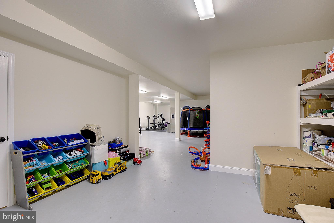
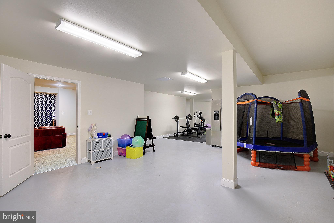
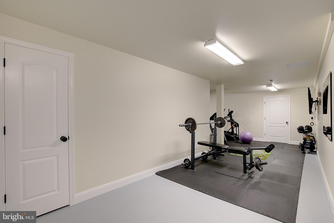
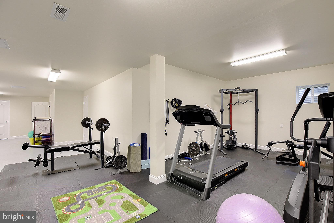
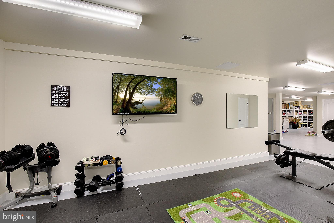
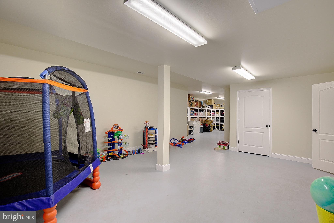
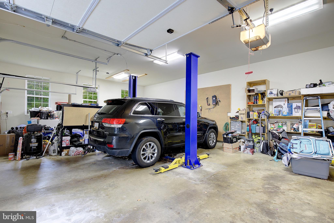
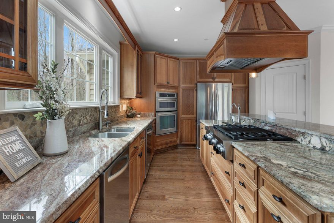
This well-maintained Winchester Model by Quality Built Homes offers approximately 6,300 square feet of finished living space on a 1-acre lot and reflects over $200,000 in upgrades and improvements. The brick rambler design includes a full basement, 6 bedrooms, 3.5 baths, and flexible spaces suited for a variety of living needs. The main level features 4 bedrooms and 2.5 baths, an open floor plan, hardwood flooring, crown molding, recessed lighting, and a spacious living area centered around a wood-burning fireplace with marble surround and mantel. The gourmet kitchen includes granite countertops, a center island, pantry, stainless steel appliances, convection wall oven, microwave, 30” gas cooktop, dishwasher, and refrigerator. Adjacent to the main living area is a 20’ x 20’ sunroom, providing additional space for everyday living or entertaining. Main-level laundry adds convenience. The primary suite includes a soaking tub, separate shower, double vanity, and walk-in closet. Three additional bedrooms are located on the main level. Outdoor amenities include an 18’ x 14’ Fiberon deck with vinyl rails, extensive hardscaping, brick paver patio with arbor, landscape lighting, underground irrigation system, and an in-ground heated pool with an 8.5-foot deep end, diving board, and shallow entry steps. The pool area is enclosed with black aluminum fencing. A pool shed with awning, wood shed, and basketball hoop convey. The finished lower level offers 9-foot ceilings, a large recreation room with bar area, 2 additional bedrooms, a full bath, exercise room, children’s play space, and generous storage. A 20’ x 20’ theatre/media room with projector screen and surround sound equipment provides additional recreation space. Additional features include a 3-car side-load garage with 9,000 lb vehicle lift, 17KW whole-house generator, water softener and treatment system, tankless water heater, attic fan, programmable thermostat, Ring doorbell, exterior cameras, energy-efficient windows, and propane heating. Conveniently located near top-rated schools with an accessible commute to Joint Base Andrews, Washington, D.C.!
Features & Amenities
Interior
-
Other Interior Features
Bar, Ceiling Fan(s), Kitchen Island, Pantry, Recessed Lighting, Walk-In Closet(s), High Ceilings, Crown Molding, Open Floorplan, Soaking Tub
-
Total Bedrooms
6
-
Bathrooms
3
-
1/2 Bathrooms
1
-
Above Grade Finished Area
3195.0
-
Basement YN
YES
-
Cooling YN
YES
-
Cooling
Central Air, Ceiling Fan(s), Attic Fan, Electric
-
Fireplace YN
YES
-
Heating YN
YES
-
Heating
Exhaust Fan, Propane, Heat Pump
-
Main Level Bedrooms
4
-
Pet friendly
Yes
Exterior
-
Garage
Yes
-
Garage spaces
3
-
Construction Materials
Brick
-
Other Exterior Features
Awning(s), Lighting
-
Parking
Oversized, Garage Door Opener, Garage, Driveway, Attached
-
Patio and Porch Features
Deck, Patio
-
Pool
Yes
-
Pool Features
Heated, Private
-
Waterfront YN
NO
Area & Lot
-
Lot Features
Cleared, Front Yard, Level, Private, Back Yard
-
Lot Size(acres)
1.0
-
Lot Size(square feet)
43560.0
-
Property Type
Residential
-
Property Sub Type
Single Family Residence
-
Architectural Style
Ranch/Rambler
Price
-
Sales Price
$1,085,000
-
Tax Amount
$9,865
-
Sq. Footage
6, 390
-
Price/SqFt
$169
HOA
-
Association
Yes
-
Association Fee
$150
-
Association Fee Frequency
Annually
-
Association Fee Includes
N/A
School District
-
Elementary School
SUNDERLAND
-
Middle School
NORTHERN
-
High School
NORTHERN
Property Features
-
New Construction
NO
-
Foundation Details
Slab
-
Senior Community YN
NO
-
Sewer
Septic Tank
-
Tax Lot
2RR
-
Water Source
Well
Schedule a Showing
Showing scheduled successfully.
Mortgage calculator
Estimate your monthly mortgage payment, including the principal and interest, property taxes, and HOA. Adjust the values to generate a more accurate rate.
Your payment
Principal and Interest:
$
Property taxes:
$
HOA fees:
$
Total loan payment:
$
Total interest amount:
$
Location
County
CALVERT
Elementary School
SUNDERLAND
Middle School
NORTHERN
High School
NORTHERN
Listing Courtesy of Patricia Stueckler , Keller Williams Flagship
RealHub Information is provided exclusively for consumers' personal, non-commercial use, and it may not be used for any purpose other than to identify prospective properties consumers may be interested in purchasing. All information deemed reliable but not guaranteed and should be independently verified. All properties are subject to prior sale, change or withdrawal. RealHub website owner shall not be responsible for any typographical errors, misinformation, misprints and shall be held totally harmless.

AGENT
Tracey Sullivan
Call Tracey today to schedule a private showing.

* Listings on this website come from the FMLS IDX Compilation and may be held by brokerage firms other than the owner of this website. The listing brokerage is identified in any listing details. Information is deemed reliable but is not guaranteed. If you believe any FMLS listing contains material that infringes your copyrighted work please click here to review our DMCA policy and learn how to submit a takedown request.© 2024 FMLS.
Related Properties
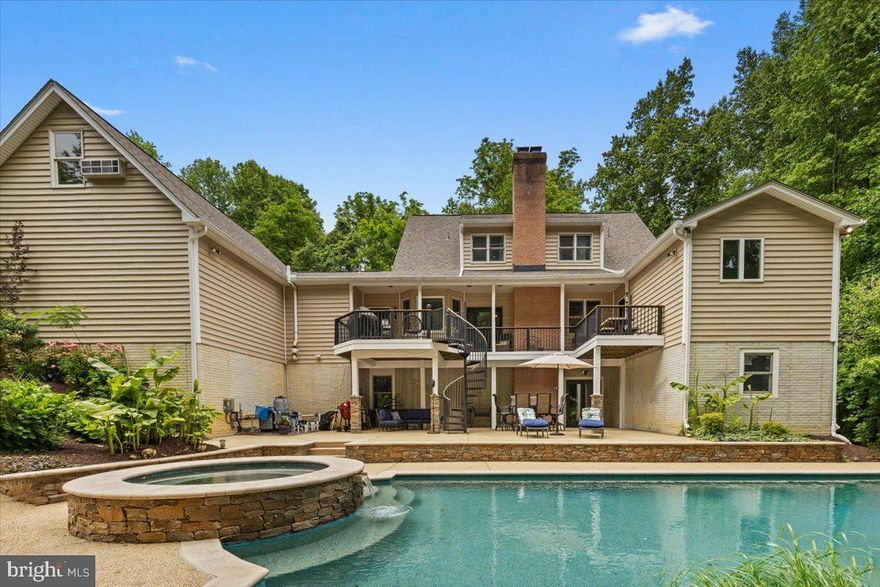
OWINGS
7847 N FLINT HILL ROAD
6 Beds
5 Baths
5,747 Sq.Ft.
$1,299,900
MLS#: MDCA2025320
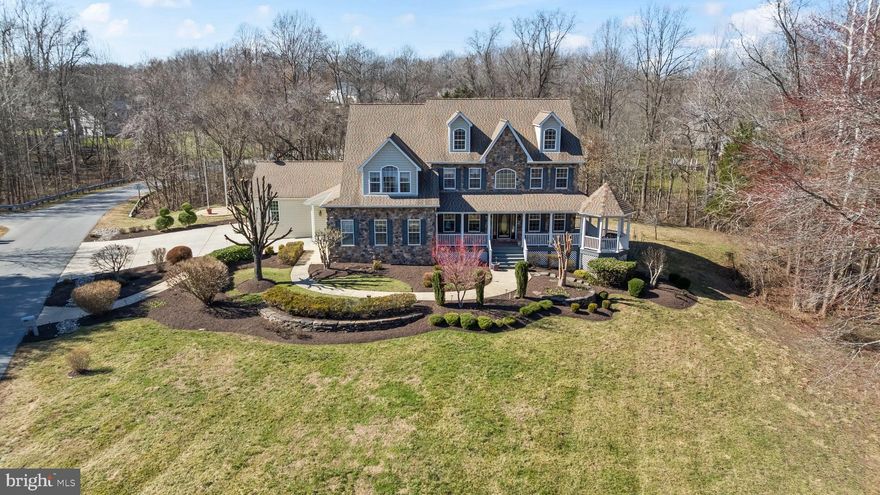
OWINGS
5 CROSS POINT DRIVE
6 Beds
4 Baths
6,080 Sq.Ft.
$1,100,000
MLS#: MDCA2025536
OWINGS
310 KIDWELL LANE
5 Beds
4 Baths
4,478 Sq.Ft.
$1,100,000
MLS#: MDAA2140916
.png)