Features & Amenities

Interior

  • Total Bedrooms

    1

  • Bathrooms

    1

  • Above Grade Finished Area

    576.0

  • Basement YN

    YES

  • Cooling YN

    NO

  • Cooling

    None

  • Heating YN

    NO

  • Heating

    None

  • Main Level Bedrooms

    1

  • Pet friendly

    N/A

Exterior

  • Garage

    Yes

  • Garage spaces

    1

  • Construction Materials

    Vinyl Siding

  • Parking

    On Street, Garage, Other, Detached

  • Pool

    No

  • Waterfront YN

    NO

Area & Lot

  • Lot Features

    Front Yard, Back Yard

  • Lot Size(acres)

    0.29

  • Lot Size(square feet)

    12,600

  • Property Type

    Residential

  • Property Sub Type

    Single Family Residence

  • Architectural Style

    Ranch/Rambler

Price

  • Sales Price

    $140,000

  • Tax Amount

    $3,539

  • Financing Options

    Cash

  • Sq. Footage

    576

  • Price/SqFt

    $243

HOA

  • Association

    No

School District

  • Elementary School

    N/A

  • Middle School

    N/A

  • High School

    N/A

Property Features

  • New Construction

    NO

  • Foundation Details

    Slab

  • Senior Community YN

    NO

  • Sewer

    Public Sewer

  • Tax Lot

    010

  • Water Source

    Public

Schedule a Showing

Showing scheduled successfully.

<
>
IN PERSON
VIA CHAT

What is 3 + 4 ?


Change time

Mortgage calculator

Estimate your monthly mortgage payment, including the principal and interest, property taxes, and HOA. Adjust the values to generate a more accurate rate.

Your payment

Principal and Interest:

$

Property taxes:

$

HOA fees:

$

Total loan payment:

$

Total interest amount:

$

Location

County

MONTGOMERY

Elementary School

Middle School

High School

Listing Courtesy of Beatriz Carannante, RE/MAX Of Reading

RealHub Information is provided exclusively for consumers' personal, non-commercial use, and it may not be used for any purpose other than to identify prospective properties consumers may be interested in purchasing. All information deemed reliable but not guaranteed and should be independently verified. All properties are subject to prior sale, change or withdrawal. RealHub website owner shall not be responsible for any typographical errors, misinformation, misprints and shall be held totally harmless.

Agent Tracey Sullivan

Salesperson, Realtor

Tracey Sullivan

Call Tracey today to schedule a private showing.


* Listings on this website come from the FMLS IDX Compilation and may be held by brokerage firms other than the owner of this website. The listing brokerage is identified in any listing details. Information is deemed reliable but is not guaranteed. If you believe any FMLS listing contains material that infringes your copyrighted work please click here to review our DMCA policy and learn how to submit a takedown request.© 2024 FMLS.
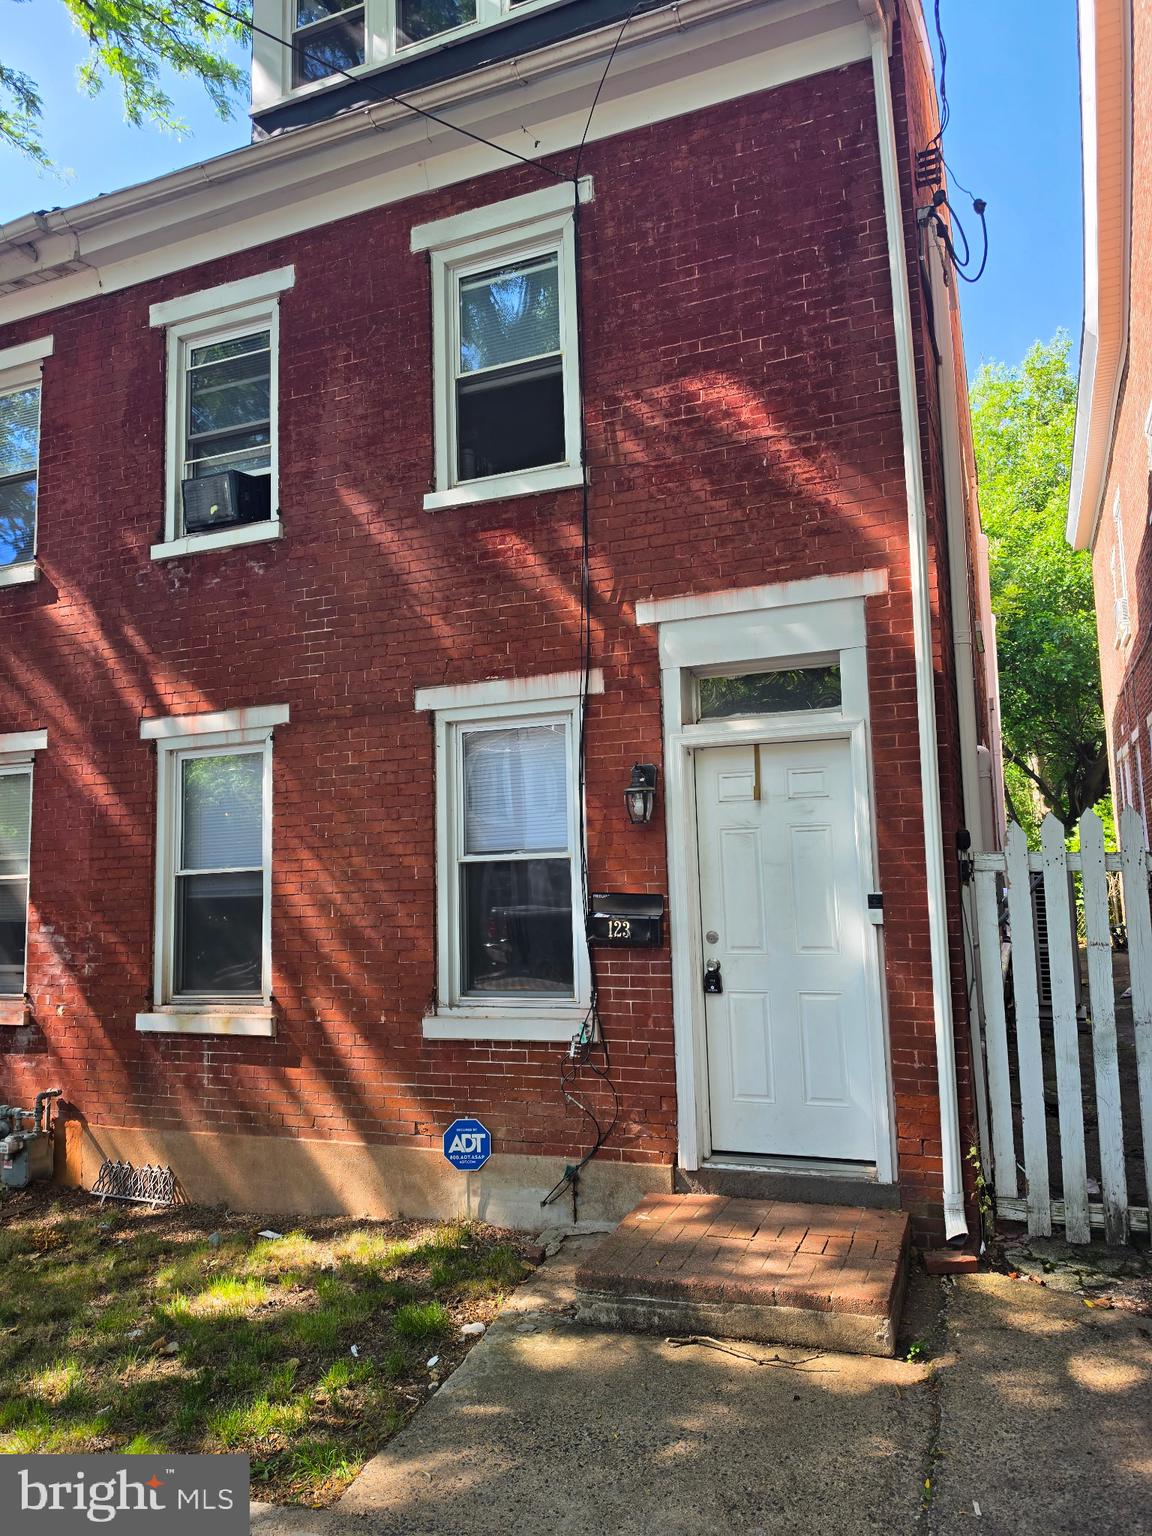
INVESTOR ALERT – REHAB OPPORTUNITY! Two separate single-dwelling structures situated on approximately 0.29 acres in Pottstown. This property is in need of a full rehab and is being sold strictly AS-IS. Buyer should perform all due diligence regarding condition, zoning, permitted use, and Borough requirements.
The front dwelling is a 1-bedroom, 1-bath ranch-style home with front and rear yard areas and a fenced-in yard. The rear dwelling is a 1-bedroom, 1-bath cottage with off-street parking. The property also includes a detached 1-car garage.
Zoned R-3. Buyer is responsible for verifying all zoning, use, occupancy, permits, and any requirements imposed by the Borough, including any requirements necessary prior to closing.
Pottstown has also been the subject of ongoing plans and discussions regarding the potential return of passenger rail service. A proposed passenger rail station has been discussed approximately 1.3 miles from the property. Buyers should independently verify the current status, location, plans, and timing of any proposed rail project.
Property requires significant rehabilitation and is not currently being marketed as move-in ready. Cash or renovation financing may be appropriate depending on the buyer's lender. Buyer is responsible for all inspections and due diligence.

Property is being sold AS-IS. Seller will not make repairs or improvements.

546 LEMON STREET

Message successfully sent.

What would you like to know?

What is 3 + 4 ?

I agree to receive email communication and understand I can unsubscribe at any time.

I agree to be contacted by Charis Realty Group - Christine Issler, Broker via call, email, and text for real estate services. To opt out, you can reply 'stop' at any time or reply 'help' for assistance. You can also click the unsubscribe link in the emails. Message and data rates may apply. Message frequency may vary. Privacy Policy

Related Properties

Enter at your own risk, renovation work is in progress. The electricity may be off. Showings are only available during the daytime. This property is being sold "as is."  This property will be a short sale.  Buyers are responsible for all short sale fees , buyer and seller transfer taxes,  and other fees.   The current owner made major upgrades and improvements  including newer roof +/- 3 years old,  with a 10 Year warranty,  upgraded plumbing,  new electric panel, and  a newer water heater.  The interior features new hardwood flooring on the mail level,  an updated bathroom.  There are  central air split units in every bedroom and the living room.  The kitchen needs to be rehabbed due to a recent kitchen fire.
#PAMC2185716

POTTSTOWN

123 KING STREET

4 Beds

1 Baths

1,611 Sq.Ft.

$140,000

MLS#: PAMC2185716

Investor Special..... Previously Section 8 approved......ATTENTION.... investors or first time home buyers......Welcome to 169 N Franklin St Pottstown, a spacious 3 bedroom 1 bath row home in the heart of Pottstown.  The low low taxes and economical gas heat and hot water will keep your expenses in check and make it an ideal rental property. New carpet and newer flooring throughout. New carpet on the 2nd and 3rd floors.  This row home boasts of over 1600 square feet of space, much bigger than it appears. Make your appointment to see this beauty before its gone. The U & O inspection has been completed and it also previously passed all Pottstown Borough inspections for a rental unit. Montgomery County Housing Voucher for a 3 bedroom in 19464 is up to $1930@month.
#PAMC2189728

POTTSTOWN

169 N FRANKLIN STREET

3 Beds

1 Baths

1,686 Sq.Ft.

$159,900

MLS#: PAMC2189728

Bring your vision to life. This single family detached home with 4 bedrooms  2 bathrooms and a bonus room. Possible 5th bedroom or sitting room. This can be for a first time buyer who wants to put in the work to make it their own. Investors it's ready for your updates. The first floor offers a living area, kitchen, laundry room, spacious bedroom and bathroom. The second floor has two roomy bedrooms, one smaller bedroom and bathroom. There is also a bonus room on the third level. The Buyer is responsible for obtaining the U&O if required.
#PAMC2193658

POTTSTOWN

426 WALNUT STREET

4 Beds

2 Baths

1,573 Sq.Ft.

$130,000

MLS#: PAMC2193658

New on site today
Welcome to Carefree Living at Sanatoga Ridge Community!
Discover the perfect blend of comfort and convenience in this beautifully updated Highland Model, a 1 bedroom, 1 full bath floor plan located within the highly sought-after Sanatoga Ridge independent senior living community. Designed for easy, single-floor living with absolutely no steps, or stair climbing required throughout the entire campus, this home offers the ultimate maintenance-free lifestyle. Step inside to find a freshly painted, light-filled open layout featuring contemporary neutral tones, a modern kitchen, and convenient in-unit laundry. Enjoy your morning coffee on the inviting front porch, or relax in your private back patio or sunroom. 
Unmatched Community Amenities:
Say goodbye to the burdens of homeownership! Comprehensive maintenance covers all lawn care, landscaping, external upkeep, and snow removal—the dedicated staff will even clear the snow off your vehicle and change your hard-to-reach lightbulbs. Plus, a 24/7 on-call crew is always available to handle any after-hours maintenance emergencies. 
Step outside your door and enjoy full access to a vibrant 60-acre campus featuring: 
• A bustling Community Center equipped with a fitness gym, library, game & recreational spaces, and an on-site beauty salon. A wide variety of daily and weekly activities with something for everyone to enjoy!
• An auditorium hosting regular movie nights, shows, live entertainment, yoga, ballon volleyball and much more! 
• Outdoor recreation including scenic walking paths with mile markers, pickleball, pool, yard games, and a community garden. 
• A 14-passenger community shuttle bus that provides transportation for organized monthly day trips to regional theaters, museums, restaurants and local activities. 
Prime Location & Accessibility:
Nestled in a picturesque Montgomery County setting, this unit is exceptionally well-connected. You are just a stone's throw from U.S. Route 422, providing a seamless commute to the wider region and easy access for visiting family. Endless shopping and dining options await at the nearby Philadelphia Premium Outlets, Costco, Target, and the bustling Sanatoga commercial corridor. Whether you are running quick errands, picking up groceries, or looking for a fun afternoon out, top-tier retail, restaurants, and medical facilities (including Pottstown Memorial Medical Center) are all right in your backyard. 
Embrace an active, independent lifestyle where you can live vibrantly and live connected. Schedule your private tour today and make this exceptional Sanatoga Ridge residence your next chapter!
Extended Crest Starting Entry Fee Price of $150,300 and $1,800 monthly, Maintenance and Service Fees.  Residents will receive 75% of their Entry fee after Sanatoga Ridge successfully places a new resident a new resident the unit. Many upgraded delivery options available.
#PAMC2195438

POTTSTOWN

2461 E HIGH STREET

1 Beds

1 Baths

715 Sq.Ft.

$150,300

MLS#: PAMC2195438

 - property

Send a message

Message successfully sent.

Your message

What is 3 + 4 ?

Reason for contacting?

I agree to receive email communication and understand I can unsubscribe at any time.

I agree to be contacted by Charis Realty Group - Christine Issler, Broker via call, email, and text for real estate services. To opt out, you can reply 'stop' at any time or reply 'help' for assistance. You can also click the unsubscribe link in the emails. Message and data rates may apply. Message frequency may vary. Privacy Policy

Sign Out

Virtual Assistant

Would you like to take the next step with this property? We can help you schedule a showing or virtual tour, or send you more details.

Yes, I would like more information.

Thank You for Your Reply, One of Our Agents will contact you as soon as possible

No, maybe later.

Thank you, you can always contact me via email, phone number or through the contact form.

Realhub AI

Lucy - Your AI-Powered Realtor

Update Your Temporary Password

Personalize your search

Enter your email and we'll notify you immediately when new listings match what you're looking for.

or enter email address

Already have an account ? Login here

Continue your home search

I agree to receive communications and understand I can unsubscribe at any time.

I agree to be contacted by Charis Realty Group - Christine Issler, Broker via call, email, and text for real estate services. To opt out, you can reply 'stop' at any time or reply 'help' for assistance. You can also click the unsubscribe link in the emails. Message and data rates may apply. Message frequency may vary. Privacy Policy

Already have an account ? Login here

We use cookies

We use cookies primarily for analytics to enhance your experience. By accepting, you agree to our use of these cookies. You can manage your preferences or learn more about our cookies policy.