
Property
Beds
2
Full Baths
2
1/2 Baths
None
Year Built
1973
Sq.Footage
1,330
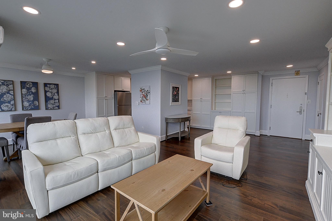
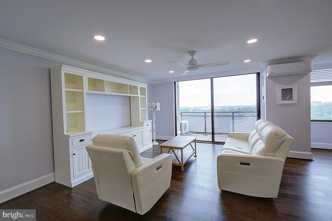
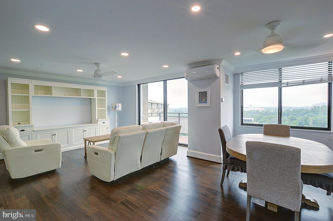
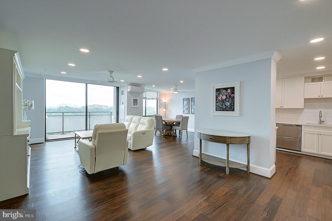
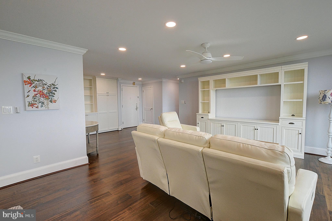
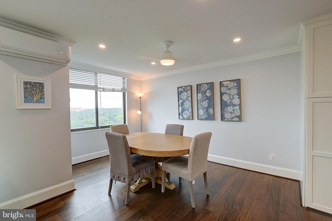
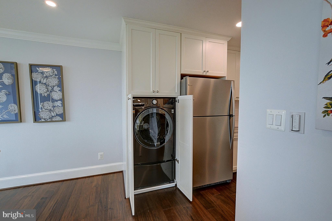
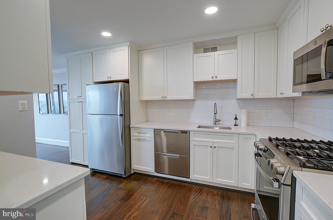
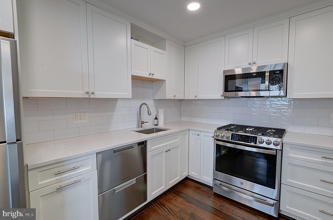
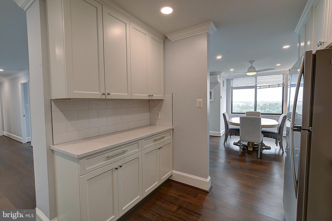
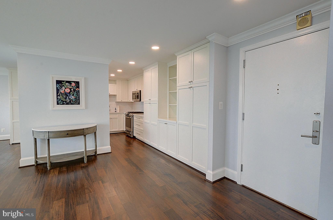
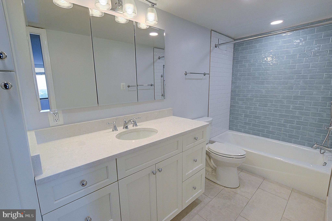
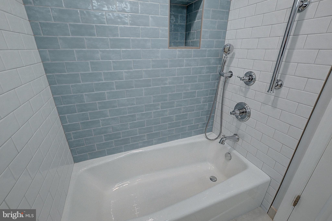
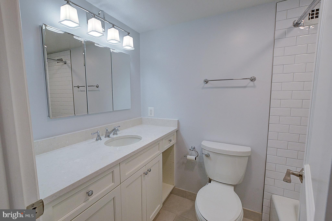
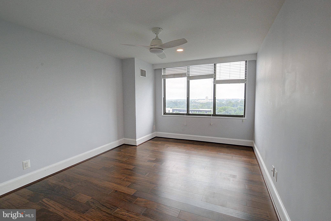
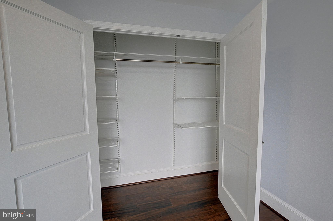
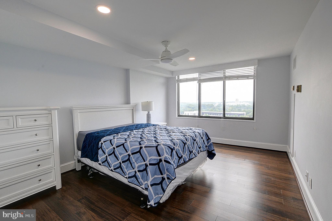
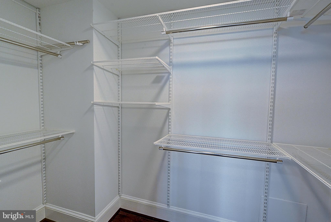
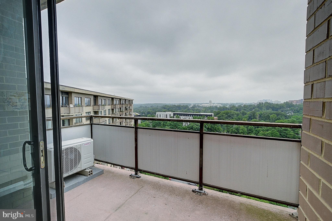
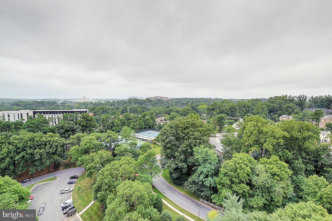
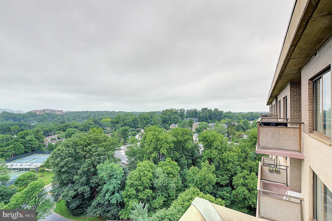
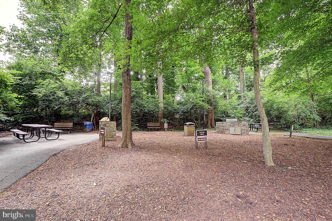
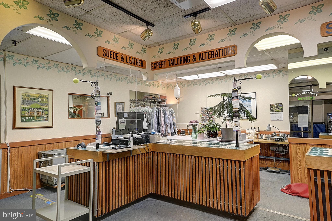
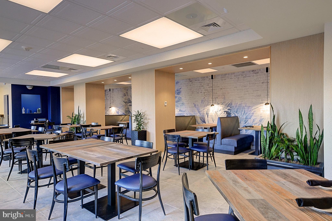
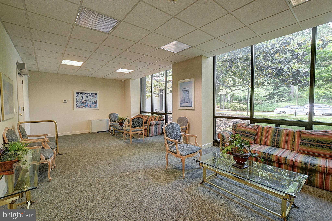
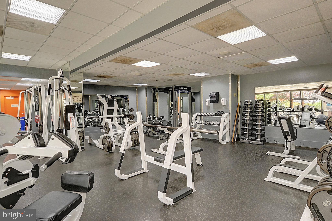
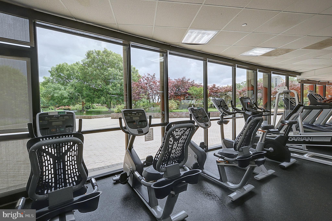
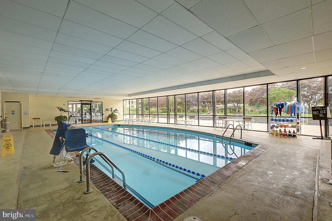
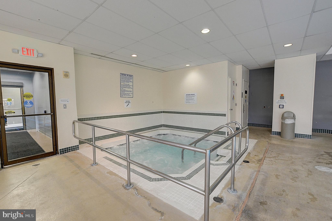
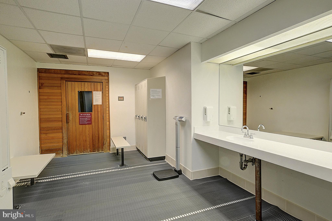
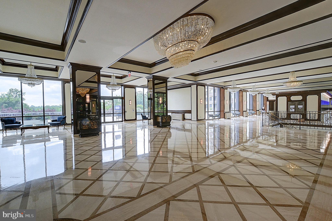
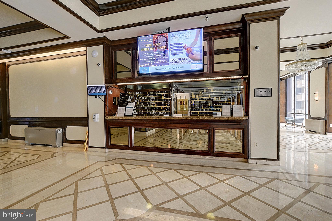
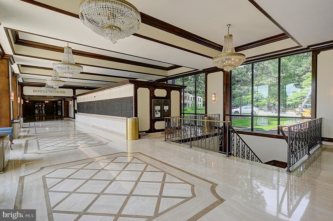
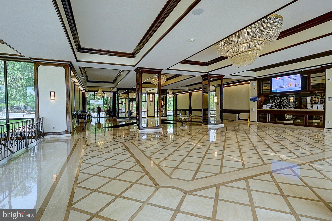
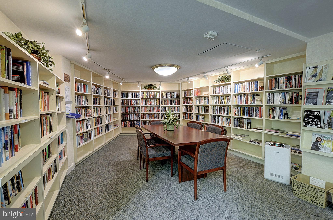
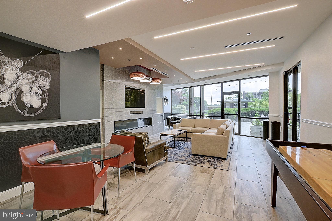
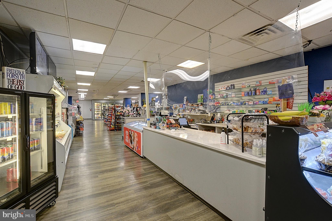
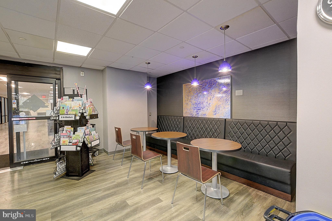
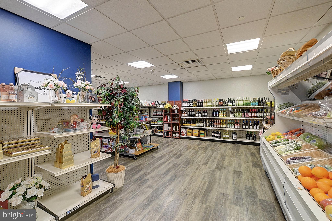
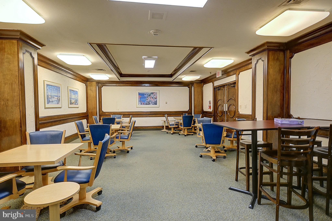
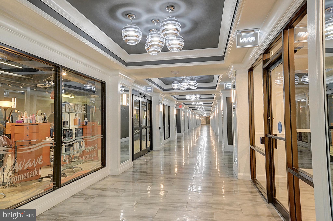
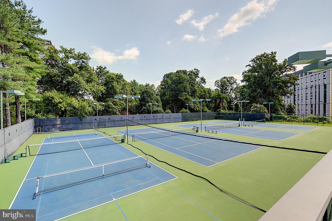
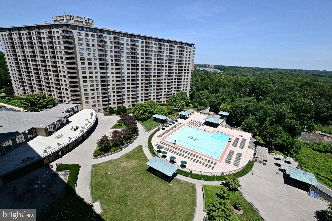
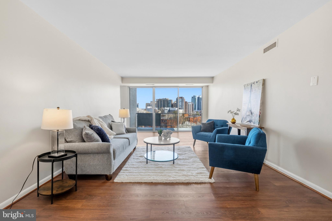
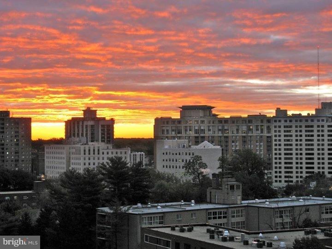
Set on the penthouse level of the South tower, this fully renovated two-bedroom, two-bathroom residence offers 1,330 sq. ft. of bright, comfortable living with a rare combination of upgrades you won't find in most units here.<br><br> The tennis court and treetop views bring in beautiful natural light through walls of glass, and a private balcony gives you a peaceful, leafy outlook to enjoy morning coffee or unwind at the end of the day.<br><br> Inside, rich hardwood floors run throughout the home, finished with crown molding and recessed lighting. The open living and dining area flows right out to the balcony, making it easy to relax or host friends.<br><br> The kitchen features crisp white shaker cabinetry with soft-close doors and drawers, white quartz countertops, and a classic subway-tile backsplash. Stainless appliances include a gas range, over-range microwave, a Fisher & Paykel double-drawer dishwasher, and an undermount sink. Just off the entry, a full wall of custom built-in cabinetry and pantry storage adds the kind of space these units rarely have.<br><br> Both bedrooms are generous and full of light, with hardwood floors, ceiling fans, and picture windows that capture the treetop views. The two renovated bathrooms have quartz-topped vanities, custom medicine cabinets, and designer aqua glass accent tile in the tub-and-shower surrounds.<br><br> Two features really set this residence apart. First, a rare in-unit washer and dryer, a full-size LG front-load set tucked neatly behind custom cabinetry, so there's no shared laundry and no waiting. Second, and even harder to find in this building, a personal HVAC system with independent ductless mini-splits in the living area and bedrooms, giving you full control over your own comfort all year round.<br><br> There's just as much to enjoy outside your door. The Arcade level keeps daily errands simple, with a market for quick grocery runs and a beauty salon when you want to treat yourself, all without leaving the building. The amenities are just as thoughtful, from the state-of-the-art fitness center to the indoor and outdoor pools, the tennis and pickleball courts, and the community garden. There's also a clubroom, library, and meeting rooms whenever you need them. You're in the heart of everything here, close to transportation, shopping, and dining, with the Wildwood Shopping area practically at your doorstep. And yet, inside your home, it stays peaceful and quiet, a real sanctuary from the day-to-day.<br><br> Penthouse level, South tower, tennis court views, hardwood throughout, in-unit laundry, and personal HVAC. This is a rare offering. Schedule your private tour today.
Features & Amenities
Interior
-
Total Bedrooms
2
-
Bathrooms
2
-
Above Grade Finished Area
1330.0
-
Basement YN
NO
-
Cooling YN
YES
-
Cooling
Central Air, Electric
-
Fireplace YN
NO
-
Heating YN
YES
-
Heating
Natural Gas, Central
-
Main Level Bedrooms
2
-
Pet friendly
Cats OK, Yes
Exterior
-
Garage
Yes
-
Garage spaces
1
-
Construction Materials
Brick
-
Parking
Garage, Assigned, Parking Lot, Underground, Community Structure
-
Pool
Yes
-
Pool Features
Community
-
Waterfront YN
NO
Area & Lot
-
Property Type
Residential
-
Property Sub Type
Stock Cooperative
-
Architectural Style
Unit/Flat
Price
-
Sales Price
$349,000
-
Tax Amount
$4,031
-
Sq. Footage
1,330
-
Price/SqFt
$262
HOA
-
Association
No
School District
-
Elementary School
N/A
-
Middle School
N/A
-
High School
N/A
Property Features
-
New Construction
NO
-
Association Amenities
Clubhouse, Concierge, Fitness Center, Game Room, Meeting Room, Party Room, Picnic Area, Sauna, Security, Tennis Court(s), Other, Storage, Cable TV, Elevator(s), Gated, Spa/Hot Tub, Jogging Path, Laundry
-
Senior Community YN
NO
-
Sewer
Public Sewer
-
Water Source
Public
Schedule a Showing
Showing scheduled successfully.
Mortgage calculator
Estimate your monthly mortgage payment, including the principal and interest, property taxes, and HOA. Adjust the values to generate a more accurate rate.
Your payment
Principal and Interest:
$
Property taxes:
$
HOA fees:
$
Total loan payment:
$
Total interest amount:
$
Location
County
MONTGOMERY
Elementary School
Middle School
High School
Listing Courtesy of Corey Feldman , RLAH @properties
RealHub Information is provided exclusively for consumers' personal, non-commercial use, and it may not be used for any purpose other than to identify prospective properties consumers may be interested in purchasing. All information deemed reliable but not guaranteed and should be independently verified. All properties are subject to prior sale, change or withdrawal. RealHub website owner shall not be responsible for any typographical errors, misinformation, misprints and shall be held totally harmless.

AGENT
Tracey Sullivan
Call Tracey today to schedule a private showing.

* Listings on this website come from the FMLS IDX Compilation and may be held by brokerage firms other than the owner of this website. The listing brokerage is identified in any listing details. Information is deemed reliable but is not guaranteed. If you believe any FMLS listing contains material that infringes your copyrighted work please click here to review our DMCA policy and learn how to submit a takedown request.© 2024 FMLS.
Related Properties
BETHESDA
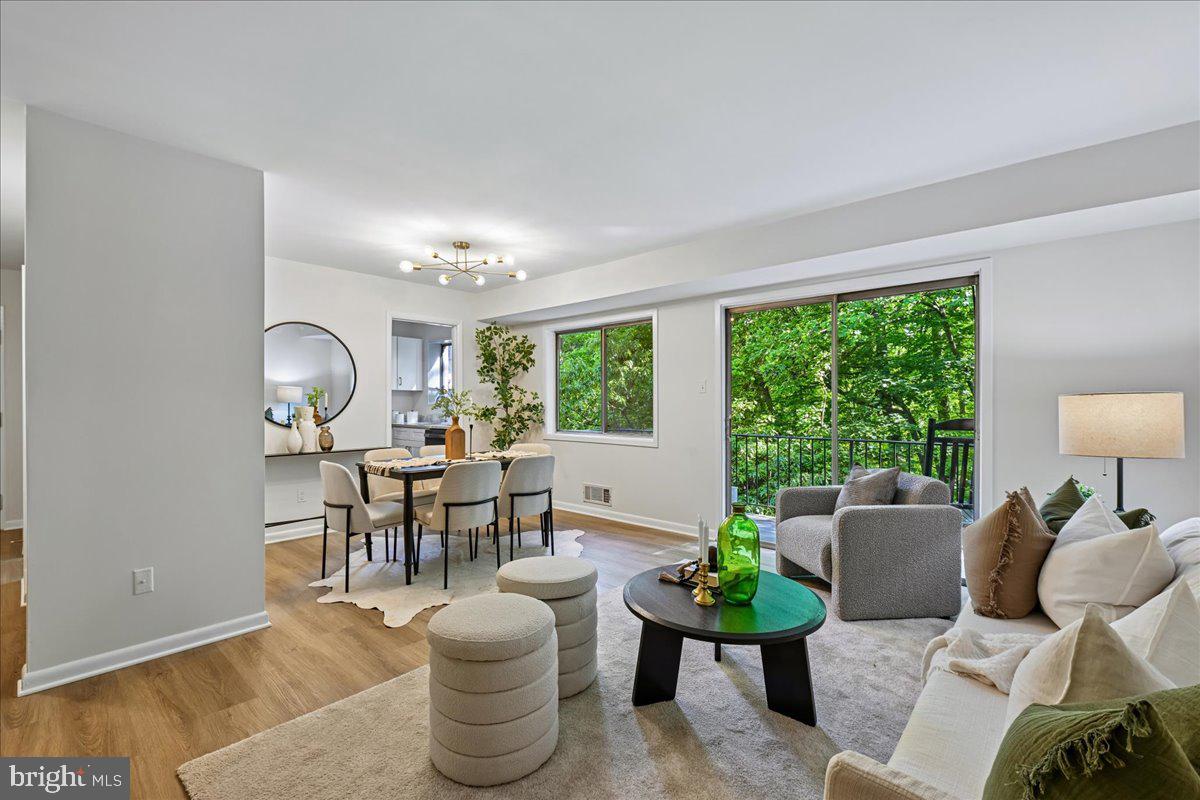
5225 POOKS HILL ROAD 308N
2 Beds
2 Baths
1,611 Sq.Ft.
$280,000
MLS#: MDMC2218400
BETHESDA
10648 MONTROSE AVENUE M-103
2 Beds
1 Baths
1,007 Sq.Ft.
$315,000
MLS#: MDMC2232842
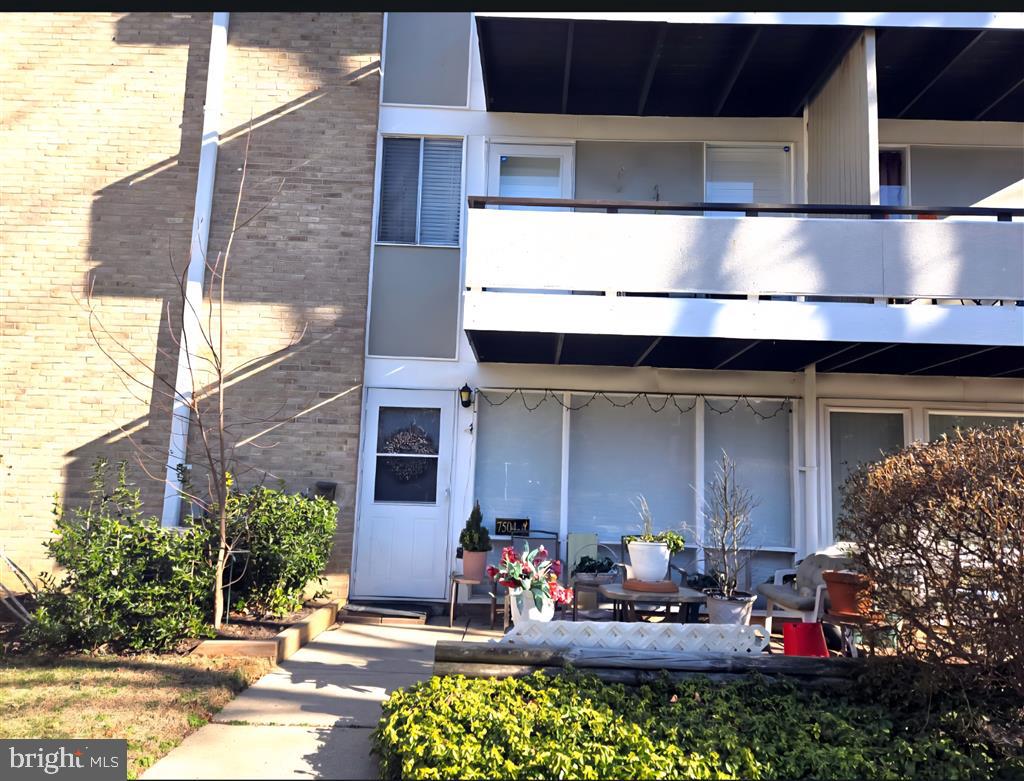
BETHESDA
7504 SPRING LAKE DRIVE A
2 Beds
2 Baths
1,329 Sq.Ft.
$327,999
MLS#: MDMC2213328
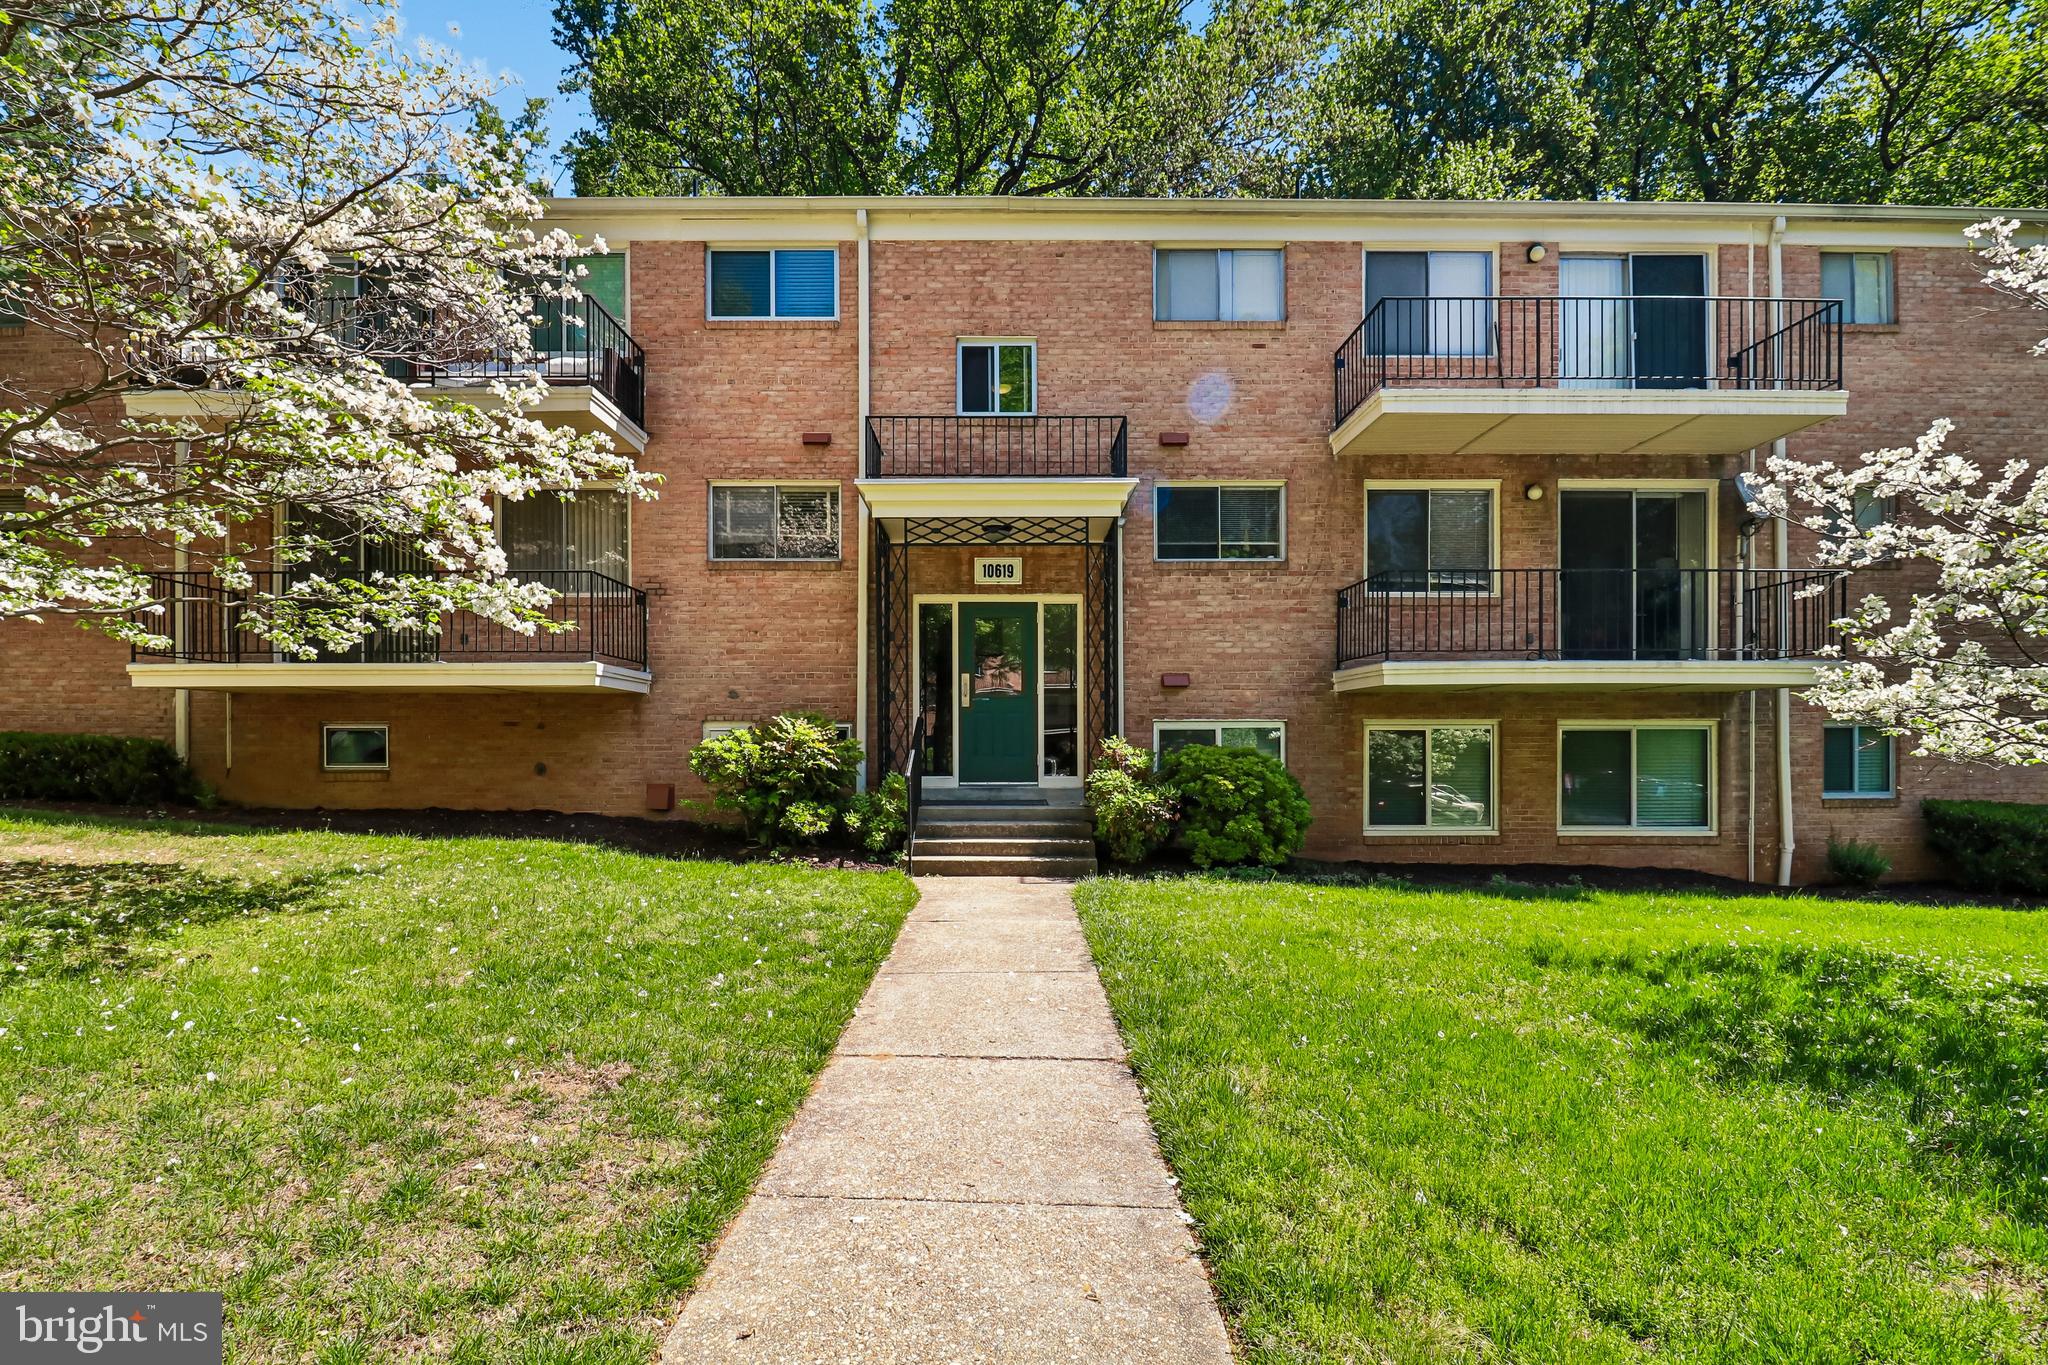
BETHESDA
10619 KENILWORTH AVENUE 103
3 Beds
1 Baths
1,083 Sq.Ft.
$349,000
MLS#: MDMC2227450
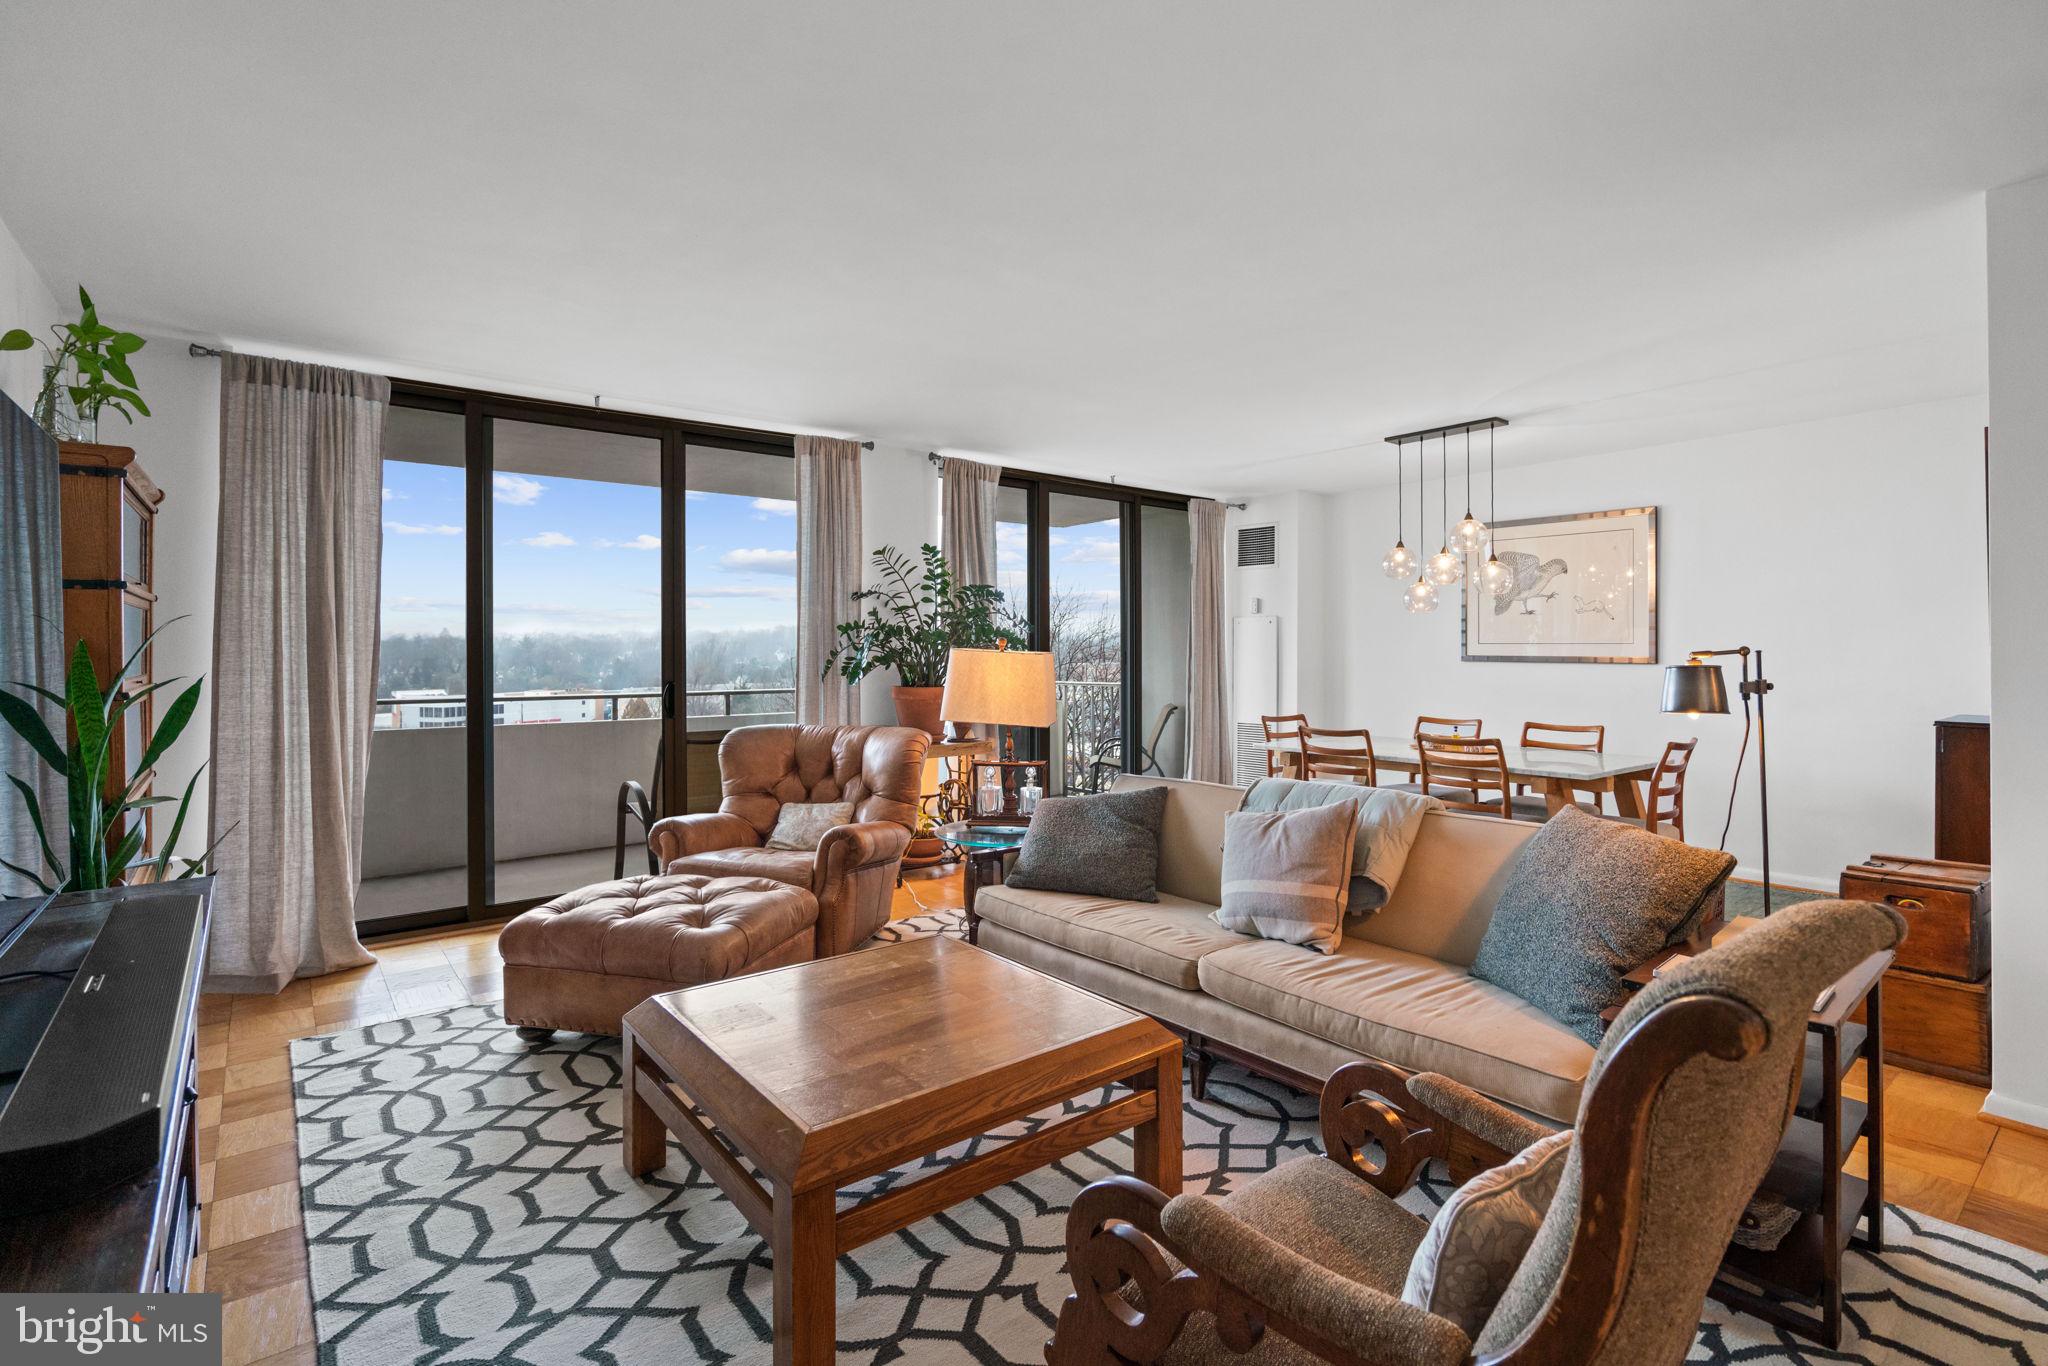
BETHESDA
5101 RIVER ROAD 901
2 Beds
2 Baths
1,467 Sq.Ft.
$390,000
MLS#: MDMC2239282
![B-E-T-H-E- S-D-A come see this one ----- LARGE BETHESDA 1 + 1 CONDO -- --- LARGEST SQ FEET FOR a 1 + 1 in the Bldg -- Welcome to this spacious 1 Bedroom +1 Bath, with Balcony, Hardwood floors in living area, carpet in bedroom, WASHER & DRYER IN UNIT & underground garage PARKING & STORAGE [ deeded separately & conveys ] . Updated kitchen with granite countertops, stainless appliances and breakfast bar. In the heart of Downtown Bethesda just steps to METRO, Shopping, Restaurants, Coffee, Grocery stores, the list goes on. Secure, Luxury condo building with concierge service, POOL & fitness center. Super convenient location just minutes to NIH, Walter Reed, DC, I-270, I-495. Check out the V Tour. - BETHESDA at it's B-E-S-T!!! Comps selling @ $400K -](https://api.realhub365.com/storage/mlsgrid/1774/95ae592342655fd412728f19c59139d5/1498934756.jpeg?d=880)
BETHESDA
7500 WOODMONT AVENUE S611
1 Beds
1 Baths
792 Sq.Ft.
$397,500
MLS#: MDMC2226842
BETHESDA
8315 N BROOK LANE N 2-901
2 Beds
2 Baths
1,212 Sq.Ft.
$404,800
MLS#: MDMC2222748
BETHESDA
8315 N BROOK LANE 2-902
2 Beds
2 Baths
1,212 Sq.Ft.
$409,800
MLS#: MDMC2224668
BETHESDA
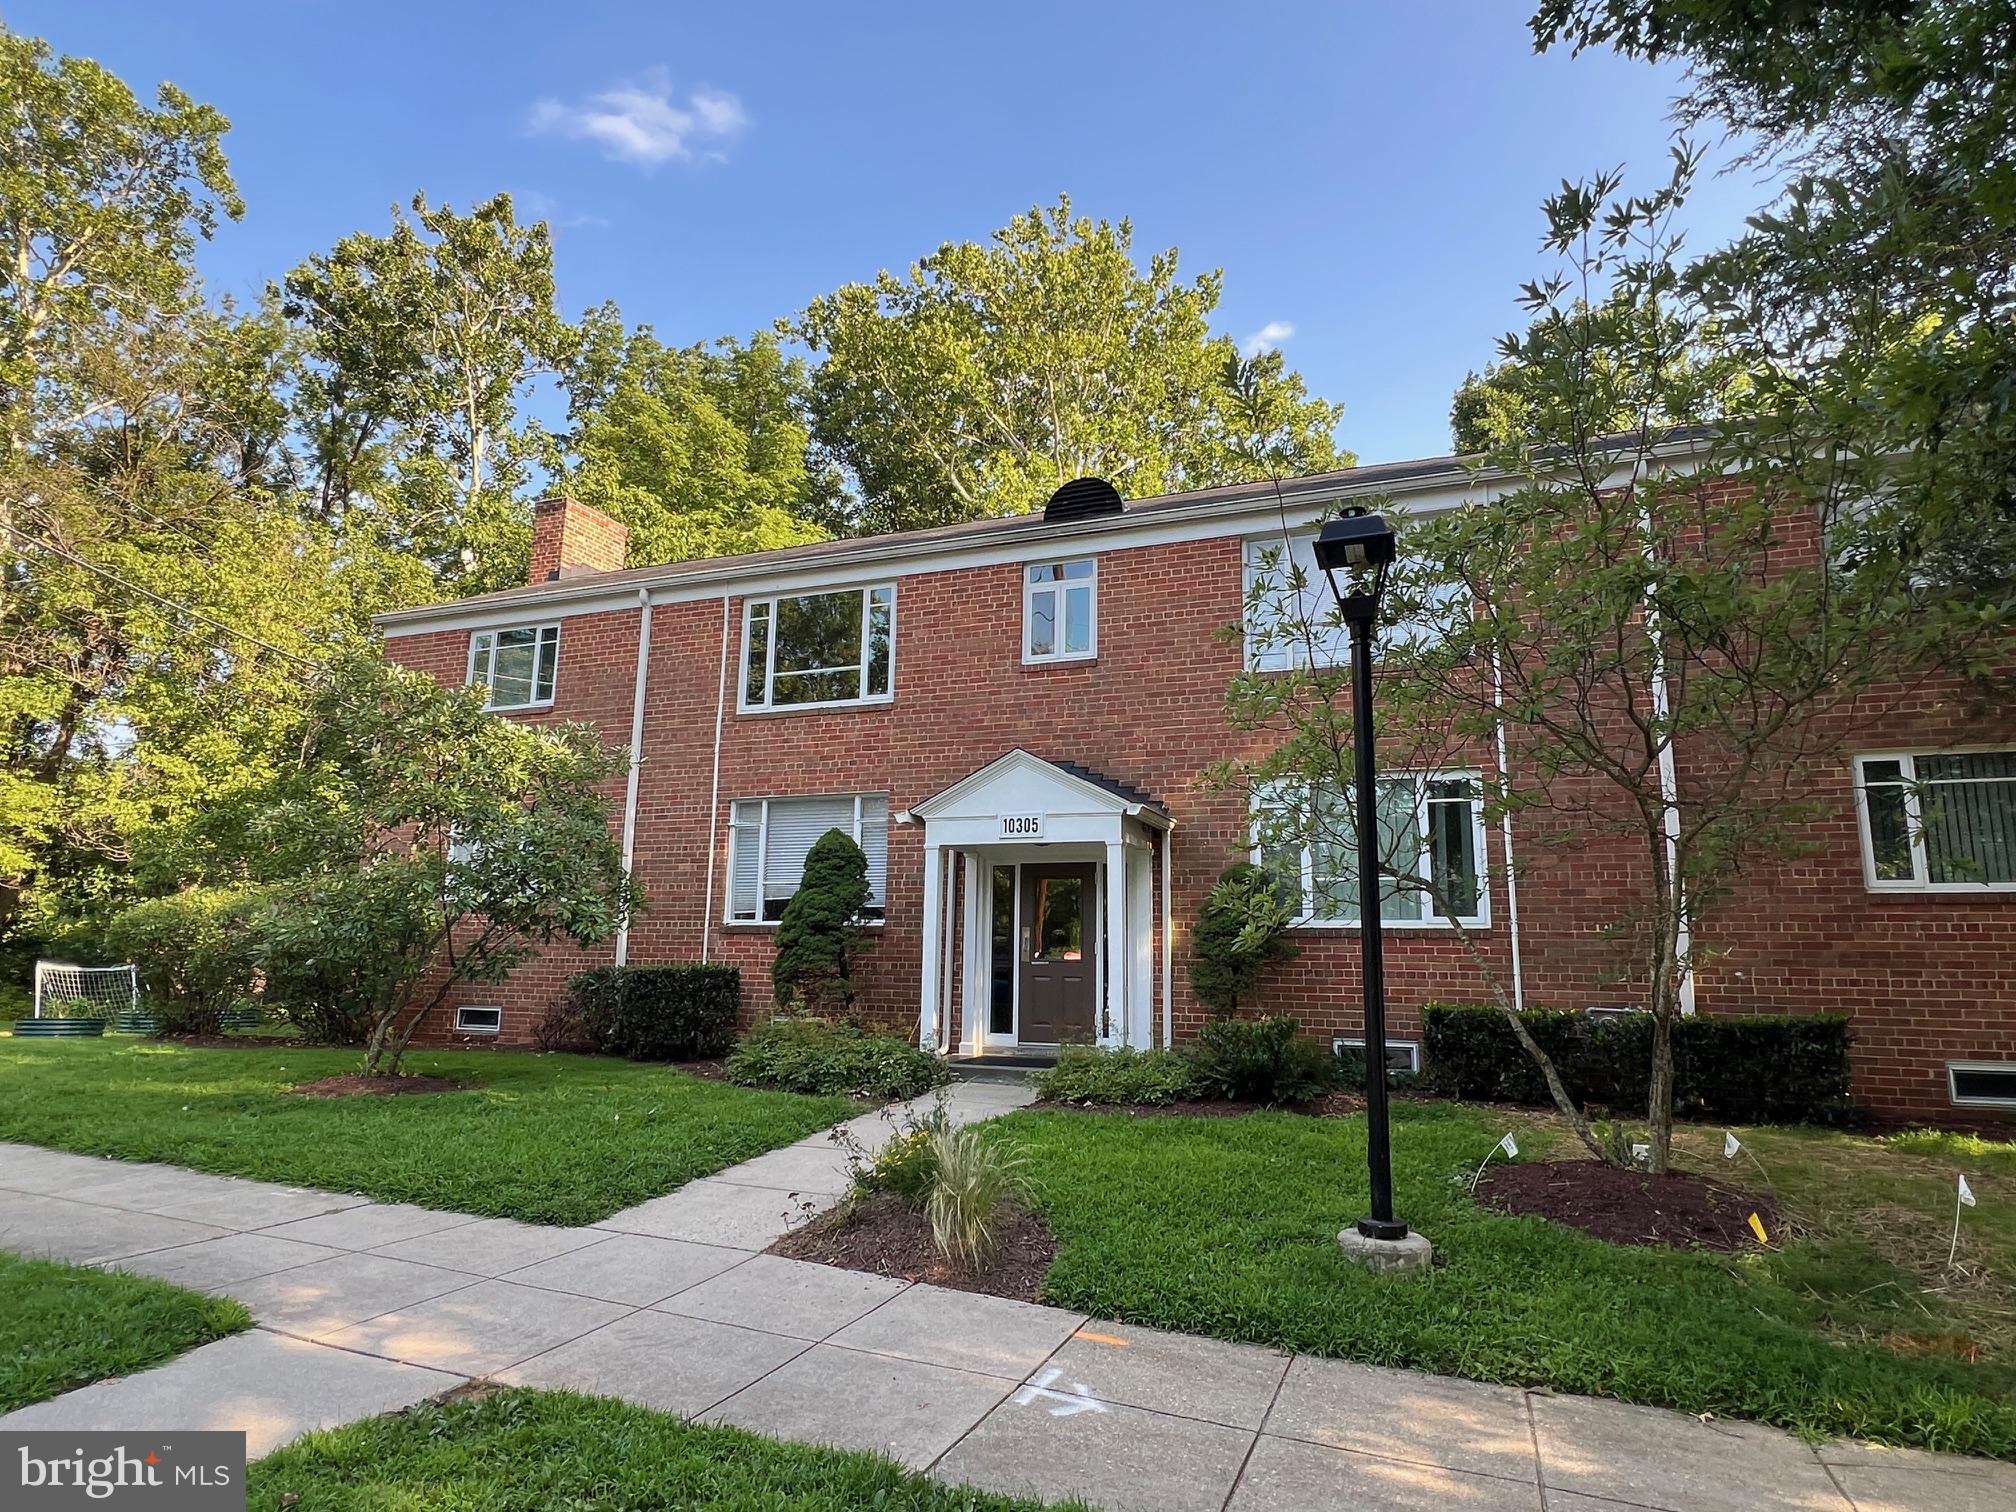
10305 MONTROSE AVENUE M-101
2 Beds
1 Baths
842 Sq.Ft.
$279,900
MLS#: MDMC2229056
BETHESDA
7505 DEMOCRACY BOULEVARD A-417
2 Beds
2 Baths
1,220 Sq.Ft.
$335,000
MLS#: MDMC2180410
.png)