Features & Amenities

Interior

  • Total Bedrooms

    4

  • Bathrooms

    3

  • 1/2 Bathrooms

    1

  • Above Grade Finished Area

    2169.0

  • Basement YN

    YES

  • Cooling YN

    YES

  • Cooling

    Central Air, Electric

  • Fireplace YN

    YES

  • Heating YN

    YES

  • Heating

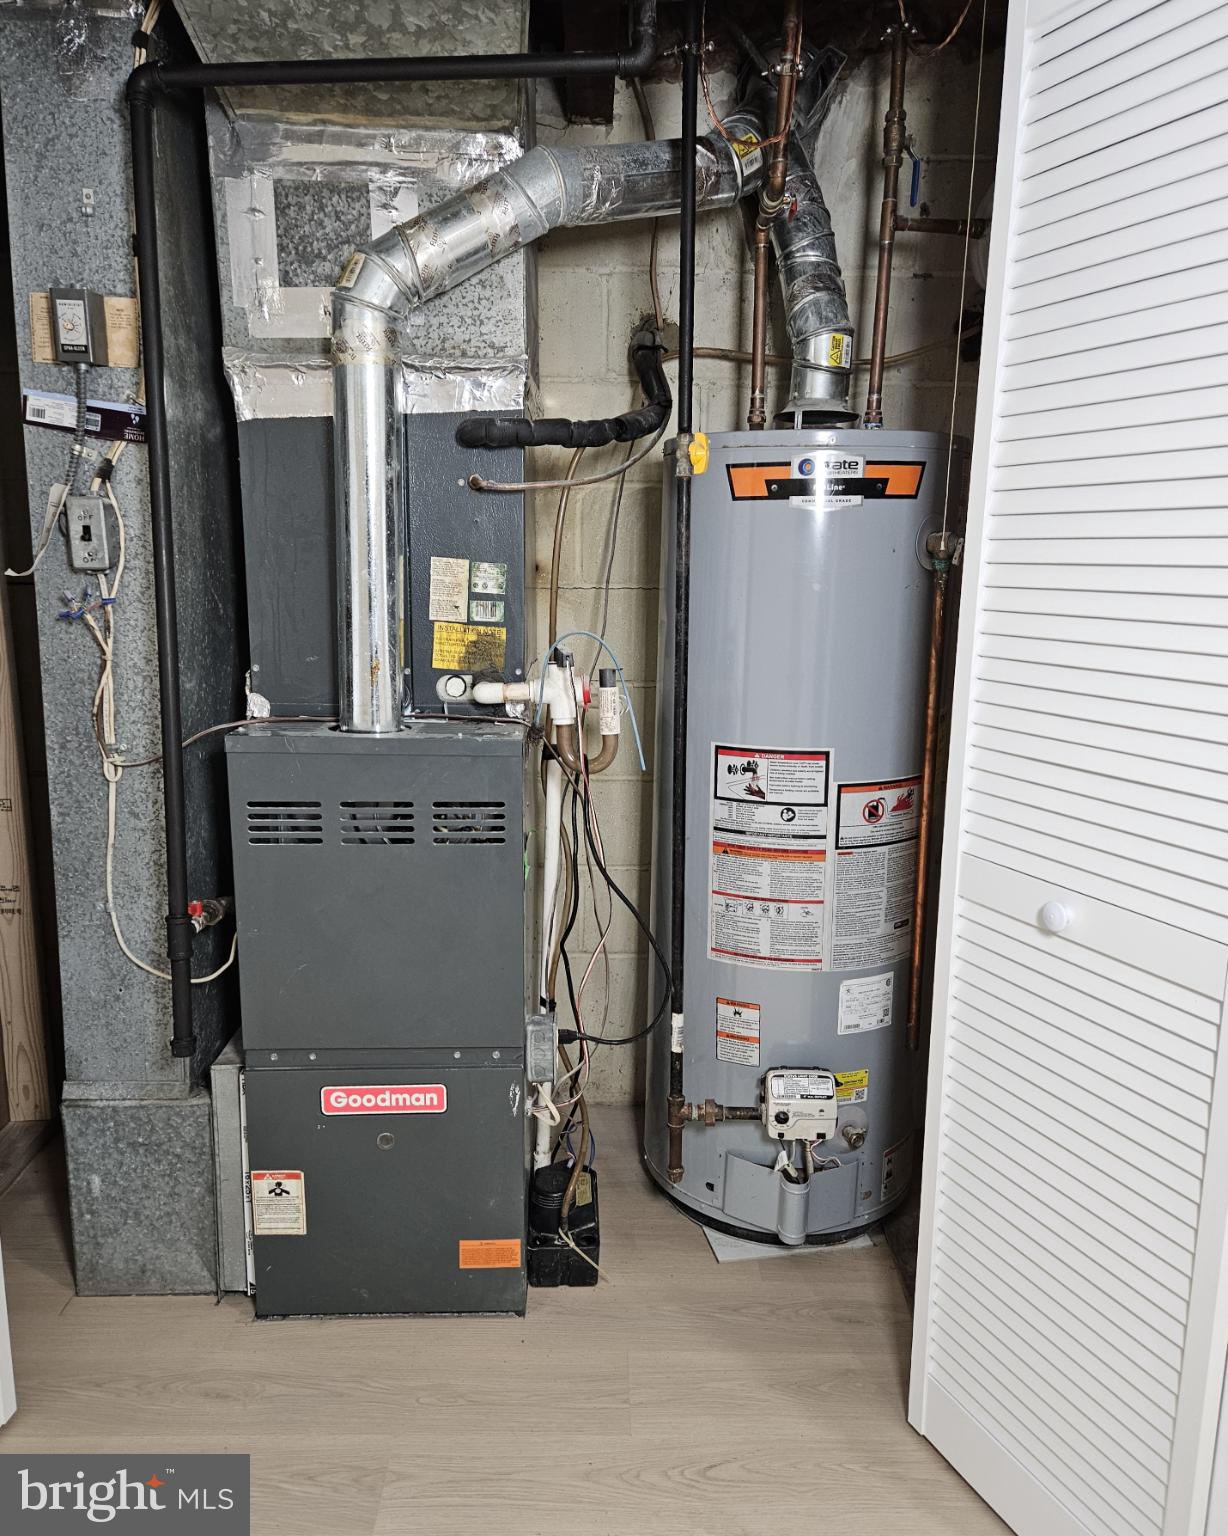
    Natural Gas, Central

  • Main Level Bedrooms

    1

  • Pet friendly

    N/A

Exterior

  • Garage

    No

  • Construction Materials

    Frame, Other

  • Parking

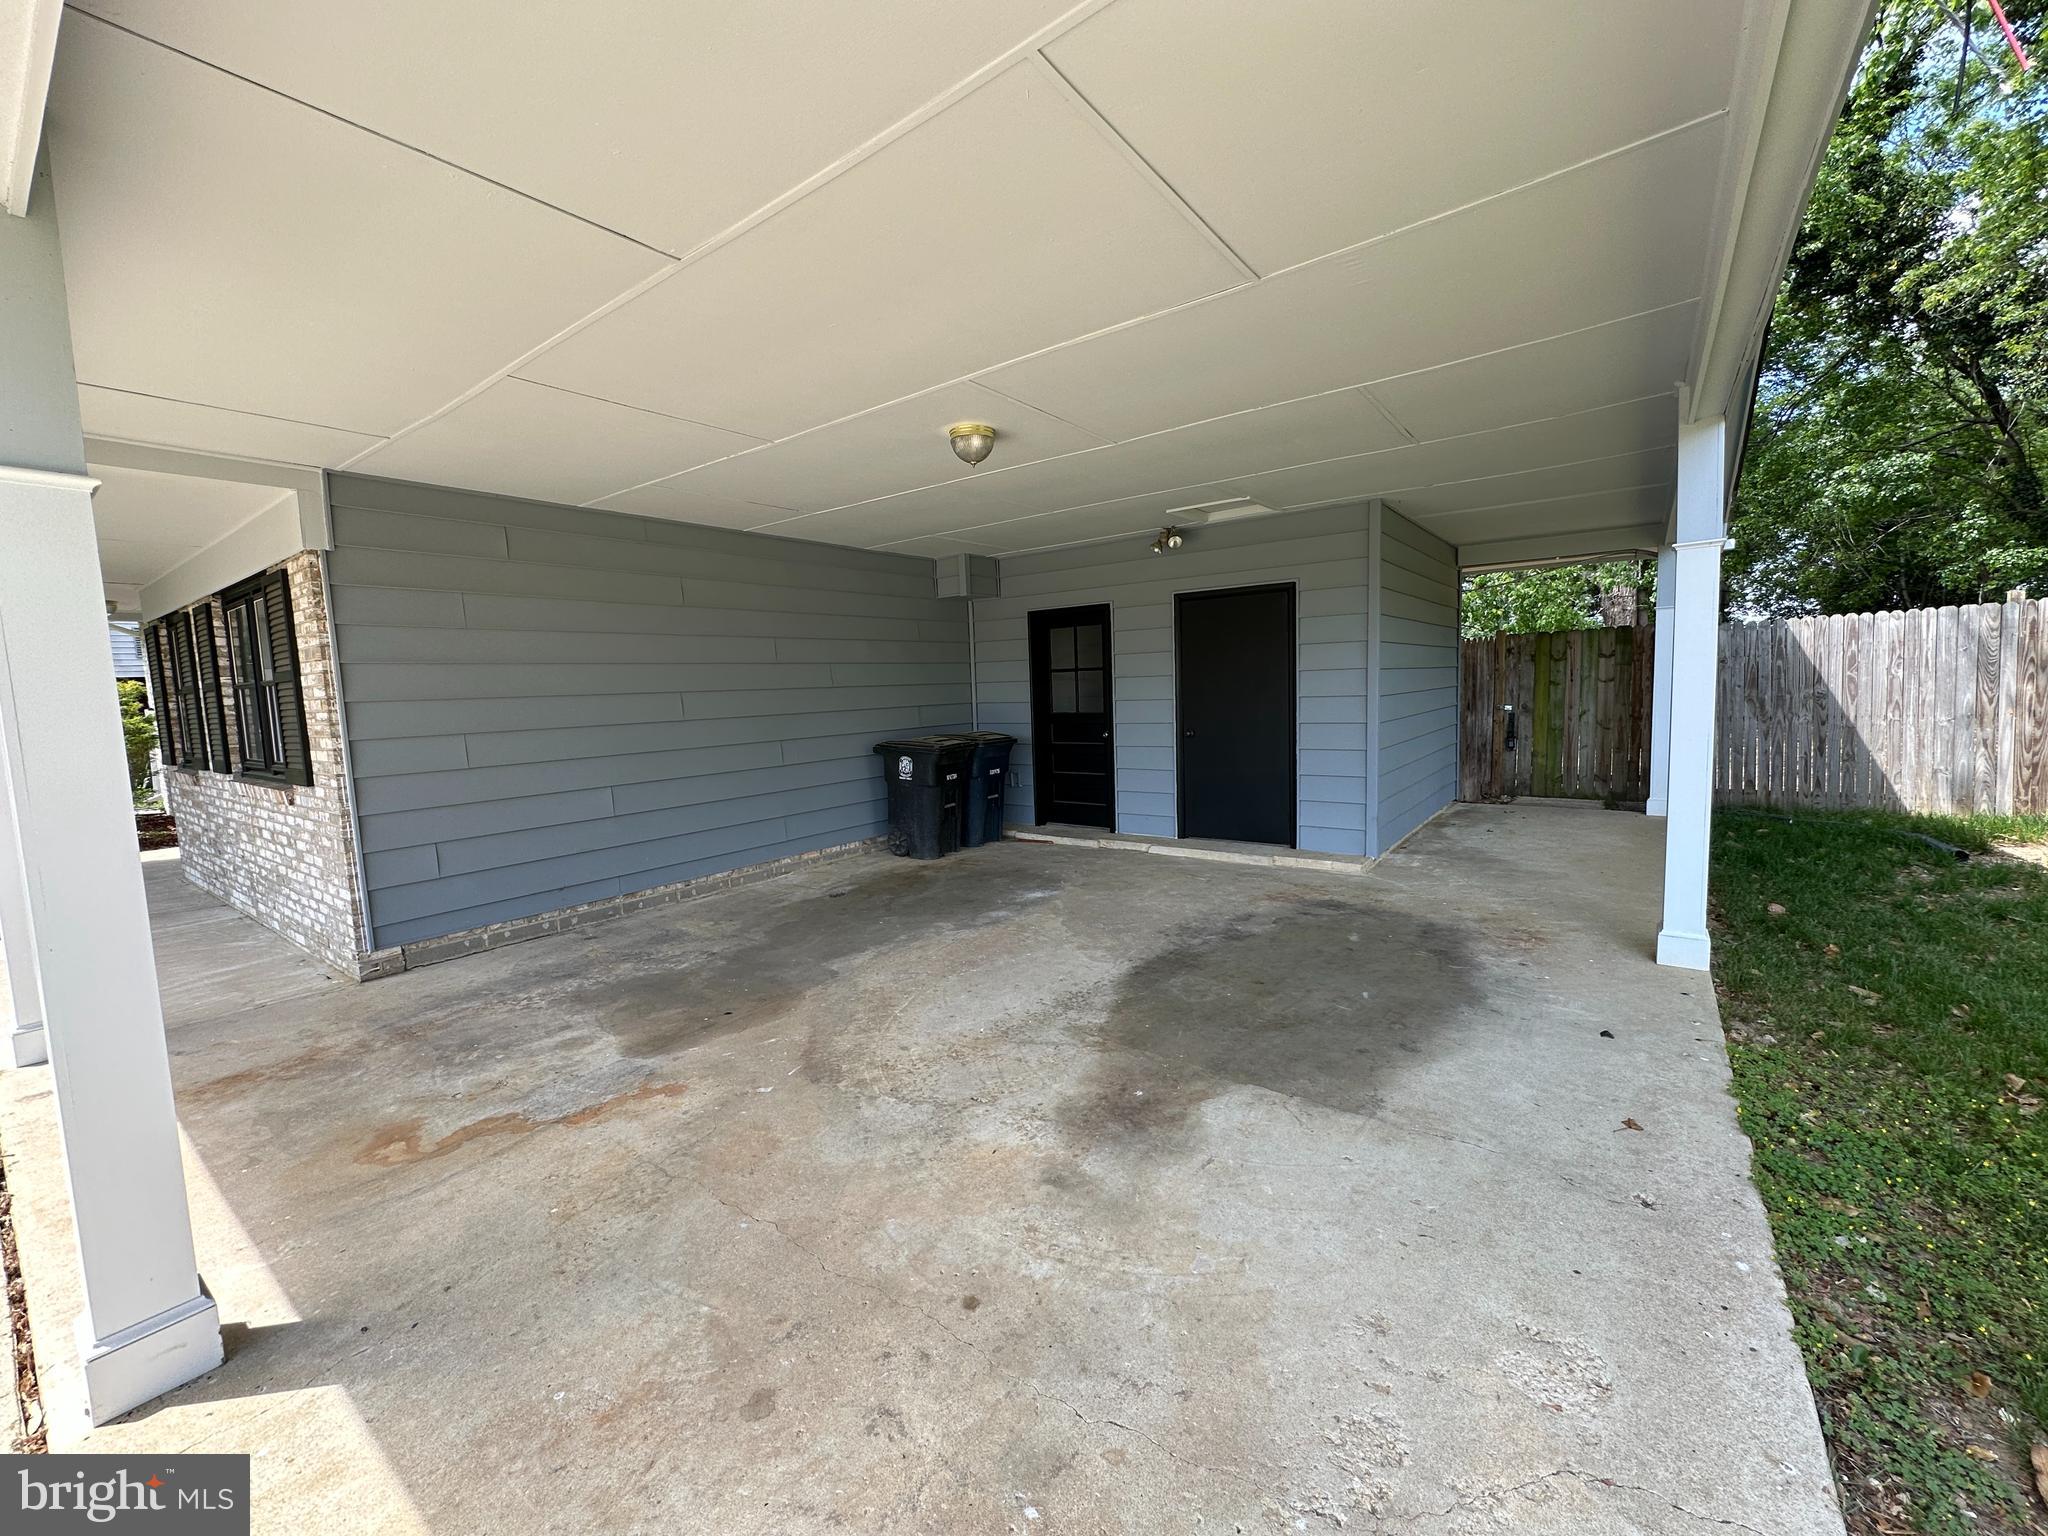
    Attached Carport, Driveway, Attached

  • Pool

    No

  • Waterfront YN

    NO

Area & Lot

  • Lot Size(acres)

    0.43

  • Lot Size(square feet)

    18731.0

  • Property Type

    Residential

  • Property Sub Type

    Single Family Residence

  • Architectural Style

    Colonial, Contemporary

Price

  • Sales Price

    $564,900

  • Tax Amount

    $5,626

  • Sq. Footage

    2, 169

  • Price/SqFt

    $260

HOA

  • Association

    No

School District

  • Elementary School

    N/A

  • Middle School

    N/A

  • High School

    N/A

Property Features

  • Stories

    3

  • New Construction

    NO

  • Foundation Details

    Other

  • Senior Community YN

    NO

  • Sewer

    Public Sewer

  • Tax Lot

    16

  • Water Source

    Public

Schedule a Showing

Showing scheduled successfully.

<
>
IN PERSON
VIA CHAT

What is 3 + 4 ?


Change time

Mortgage calculator

Estimate your monthly mortgage payment, including the principal and interest, property taxes, and HOA. Adjust the values to generate a more accurate rate.

Your payment

Principal and Interest:

$

Property taxes:

$

HOA fees:

$

Total loan payment:

$

Total interest amount:

$

Location

County

PRINCE GEORGES

Elementary School

Middle School

High School

Listing Courtesy of Saul A Semidey , Smart Realty, LLC

RealHub Information is provided exclusively for consumers' personal, non-commercial use, and it may not be used for any purpose other than to identify prospective properties consumers may be interested in purchasing. All information deemed reliable but not guaranteed and should be independently verified. All properties are subject to prior sale, change or withdrawal. RealHub website owner shall not be responsible for any typographical errors, misinformation, misprints and shall be held totally harmless.

Agent Tracey Sullivan

AGENT

Tracey Sullivan

Call Tracey today to schedule a private showing.


* Listings on this website come from the FMLS IDX Compilation and may be held by brokerage firms other than the owner of this website. The listing brokerage is identified in any listing details. Information is deemed reliable but is not guaranteed. If you believe any FMLS listing contains material that infringes your copyrighted work please click here to review our DMCA policy and learn how to submit a takedown request.© 2024 FMLS.
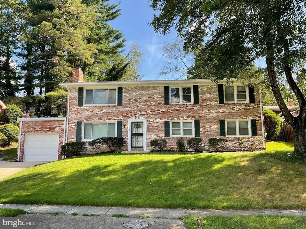
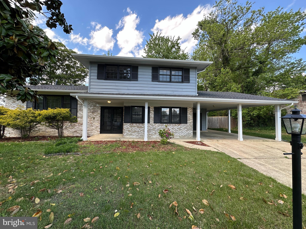
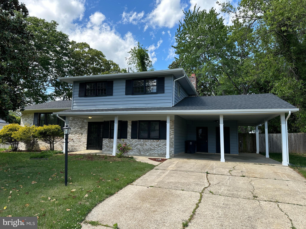
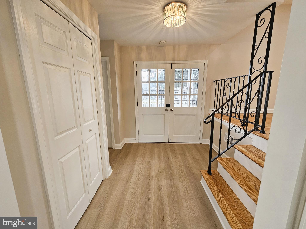
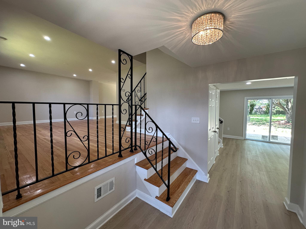
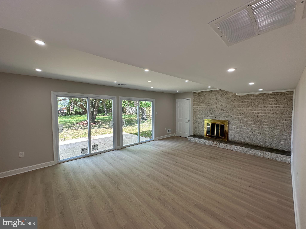
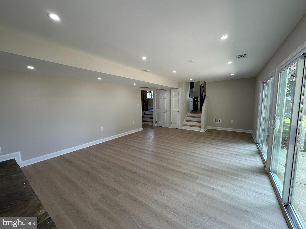
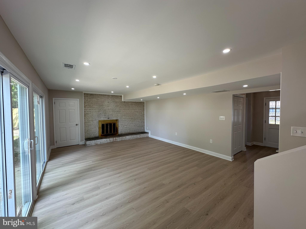
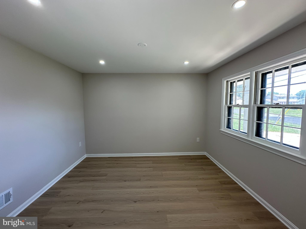
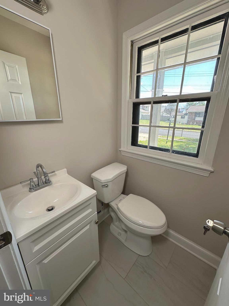
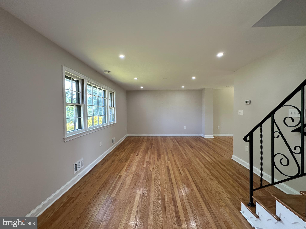
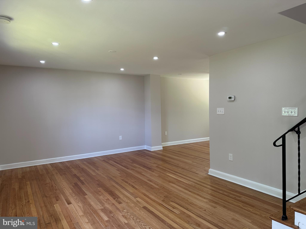
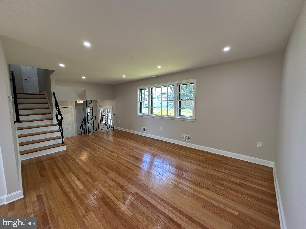
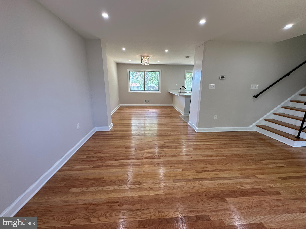
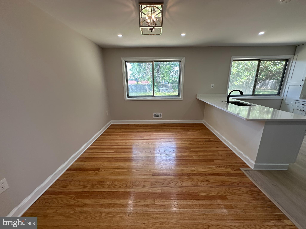
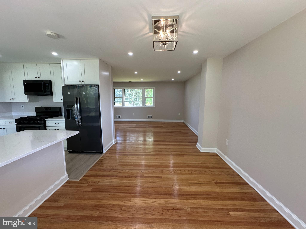
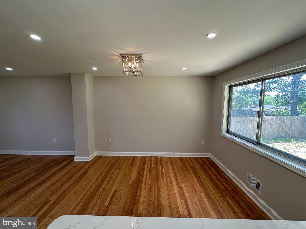
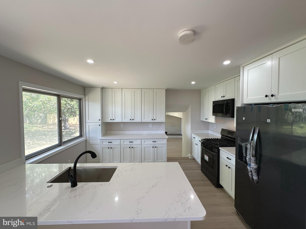
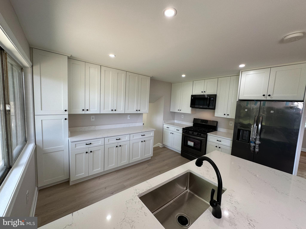
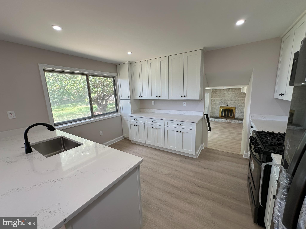
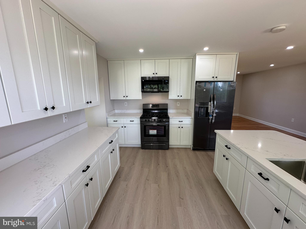
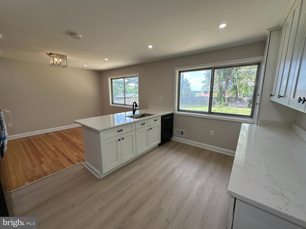
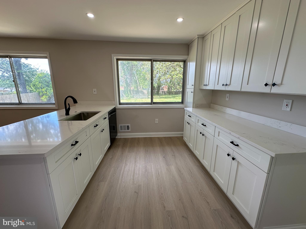
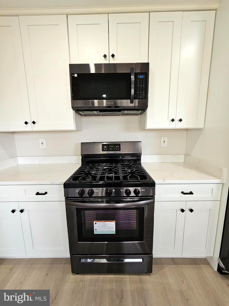
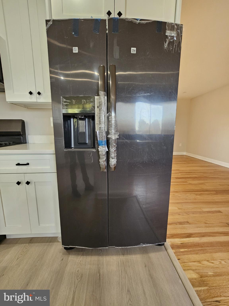
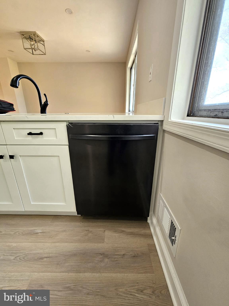
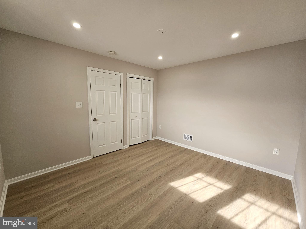
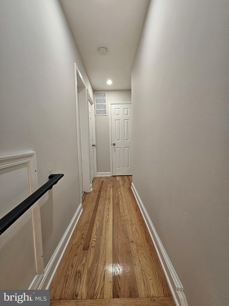
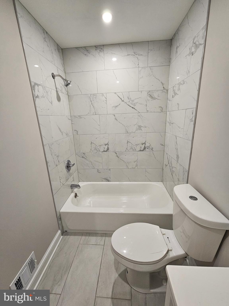
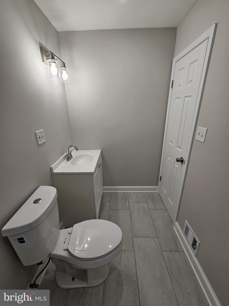
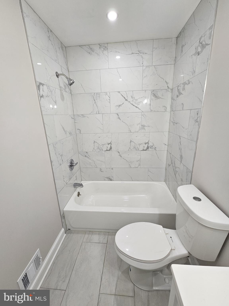
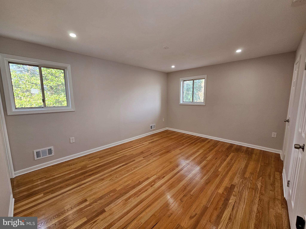
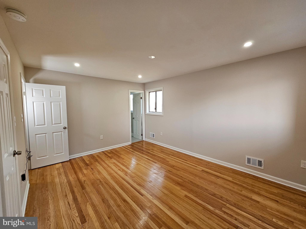
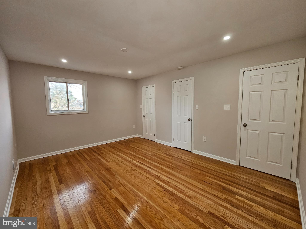

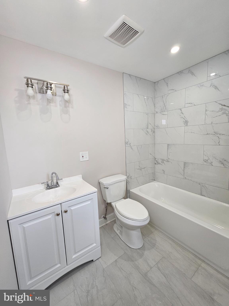
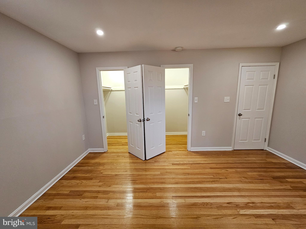
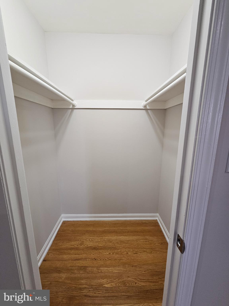
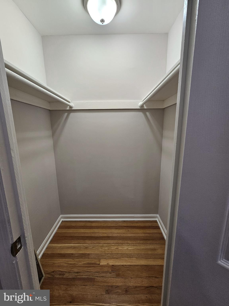
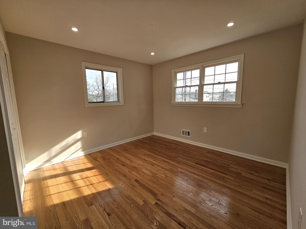
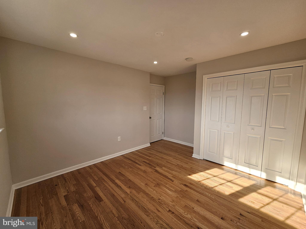
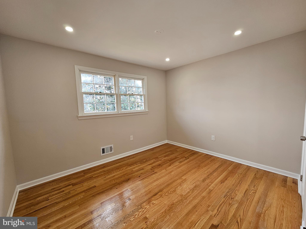

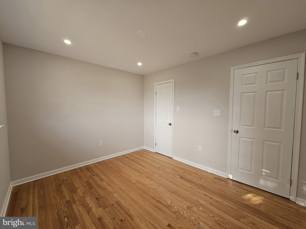
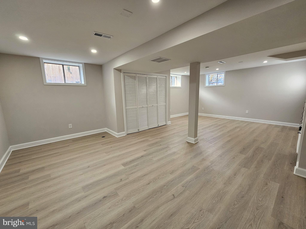
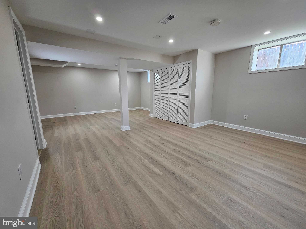
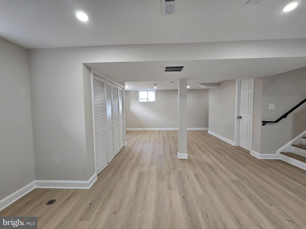
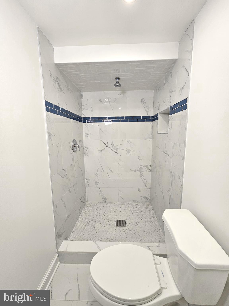
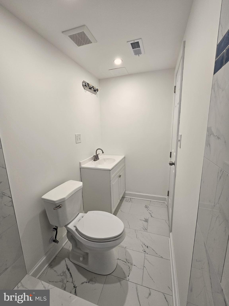
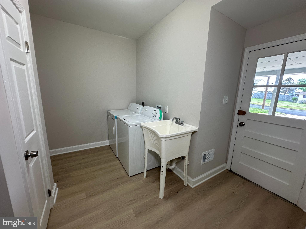
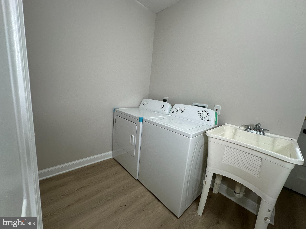
This stunning single-family home for sale is in the highly desirable location of Temple Hills, Maryland! This freshly renovated property offers an ideal blend of luxury and timeless charm. Boasting 4 bedrooms and 3.5 bathrooms, this home spans three levels, providing ample space for comfortable living. It also offers a perfect blend of comfort and modern updates. Step inside to discover newly installed, refinished floors that add a fresh, elegant touch to the spacious living areas. The bright, updated kitchen (2025) features stylish new cabinets that provide ample storage and a sleek look for all your culinary needs. 

Enjoy the convenience of being just minutes from main roads, highways, shopping malls, top-rated hospitals, dining, and entertainment, all while savoring the peace of a serene, quiet street. Whether you’re relaxing in the cozy living spaces or entertaining family and friends, this home is designed to meet all your needs. Don’t miss the opportunity to make this beautiful property your forever home! Schedule your tour today!

4904 SHOPTON DRIVE

Message successfully sent.

What would you like to know?

What is 3 + 4 ?

I agree to receive email communication and understand I can unsubscribe at any time.

I agree to be contacted by Charis Realty Group via call, email, and text for real estate services. To opt out, you can reply 'stop' at any time or reply 'help' for assistance. You can also click the unsubscribe link in the emails. Message and data rates may apply. Message frequency may vary. Privacy Policy

Related Properties

Welcome to your new dream home at 5103 Acorn Drive – a beautifully renovated split foyer single-family residence, waiting for you to call it home. This 1971-built gem exudes modern elegance and offers a spacious layout perfect for contemporary living. As you approach, you'll be greeted by a well-maintained front yard leading to a stunning 6-bedroom, 3 full-bathroom house. Step inside, and you'll find an open and bright living room featuring newly installed floors and stylish recessed lighting, setting the stage for comfortable and sophisticated living. The heart of this home is the breathtaking kitchen, thoughtfully designed with sleek granite countertops, premium stainless-steel appliances, 42" cabinets, a chic tile backsplash, and ample storage space. It's a chef's dream and an entertainer's paradise, offering the ideal space for gatherings. Retreat to the generously sized master bedroom with its private en-suite bathroom, providing a peaceful sanctuary within your own home. The fully finished basement adds versatility to the property, featuring a spacious recreation/ family room with a cozy fireplace and a beautiful pantry that can be easily turned into a second kitchen. Step outside through the dining room's side door, and you'll discover a sprawling backyard, fully fenced for privacy and complete with an amazing deck – perfect for enjoying sunny days and warm evenings. This space is a canvas for your gardening aspirations, promising endless possibilities. Nestled on a tranquil street, this home offers a blend of classic charm and contemporary luxury, providing the perfect backdrop for your large family. This opportunity will not last! Schedule your showing today!
#MDPG2198336

TEMPLE HILLS

5103 ACORN DRIVE

6 Beds

3 Baths

2,592 Sq.Ft.

$495,000

MLS#: MDPG2198336
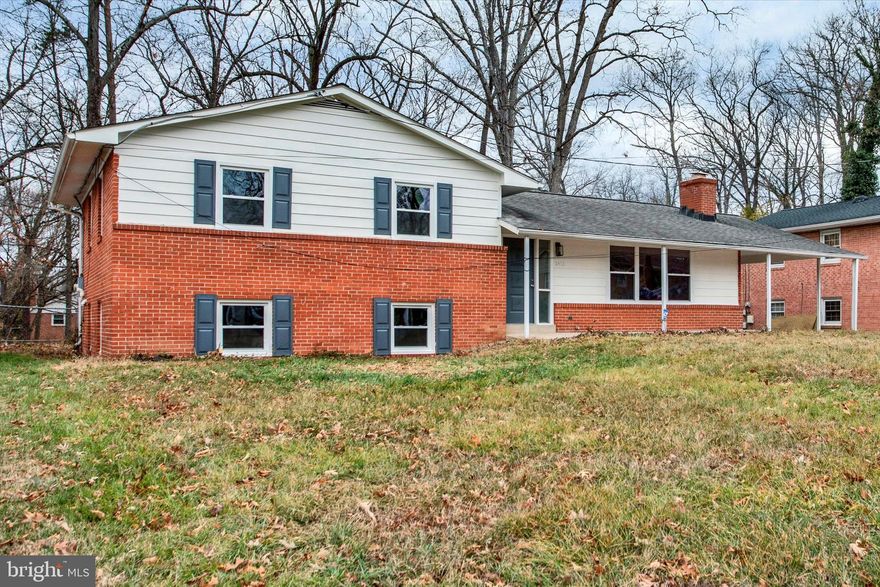
Who doesn’t love the charm and swagger of a Mid-Century Modern split level home? How about this fine example of one that sits on a large level lot with mature trees, a carport and excellent curb appeal? Just minutes from Alexandria & The National Harbor, where you can start the new year in this completely remodeled home in Glen Oaks ! We just completed a top level rehab and brought everything up to modern standards, including new flooring, luxury finishes, stainless appliances and new mechanical equipment . All while retaining those classic features that you love like hardwood floors, all brick and block construction, large master bathroom, and wood-burning fireplace in the massive living room with its original gleaming hardwood floors. There are acres of hardwood throughout this place and remember now, it's THREE floors of living space with five bedrooms and three baths. They don't build 'em like this anymore. We're just outside of DC off of The Capitol Beltway and you know how convenient that is. Schedule yourself an appointment to tour this awesome place and please make it snappy! The new year means that the buyers come out of the woodwork and everyone's looking for the next hot ticket. This is the one! Happy Holidays !
#MDPG2186884

TEMPLE HILLS

6413 WHITE OAK AVENUE

5 Beds

2 Baths

2,158 Sq.Ft.

$477,000

MLS#: MDPG2186884
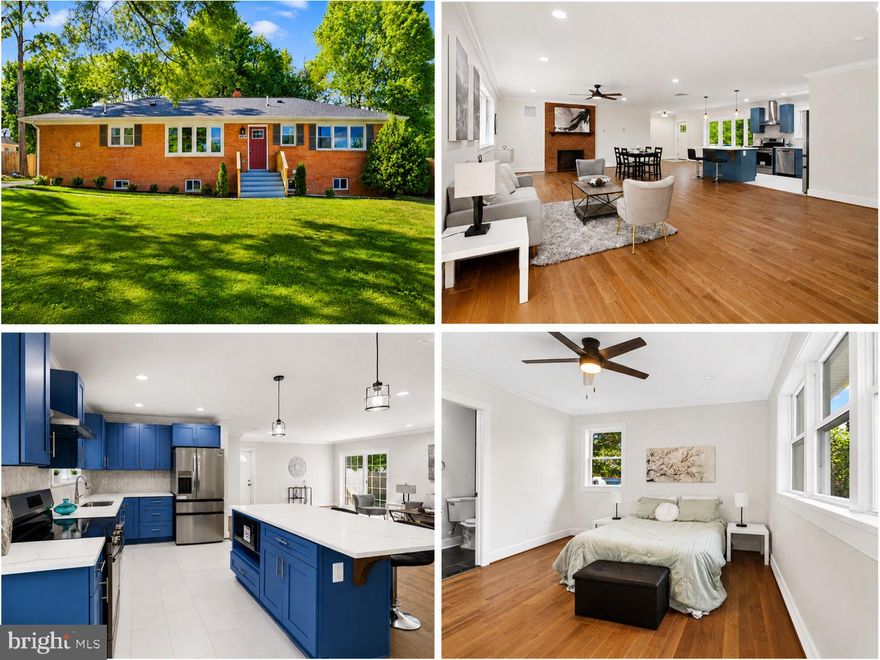
Welcome to 6620 Napoli Rd, Temple Hills, MD — a beautifully fully remodeled home offering modern finishes, generous living space, and a bright open layout designed for comfort and functionality. This impressive two-level property features 4 bedrooms, 3 full bathrooms, a fully finished basement, and 6 parking spaces, making it ideal for today’s lifestyle.

The main level showcases an inviting open-concept design with spacious living and dining areas, gleaming hardwood flooring, recessed lighting, and abundant natural light. The beautifully updated kitchen is a true highlight, featuring bold blue cabinetry, quartz-style countertops, stainless steel appliances, a stylish backsplash, pendant lighting, and a large island with seating — perfect for entertaining and everyday living.

The home also offers two fireplaces, adding warmth and character to both living areas. The bedrooms are spacious and comfortable, including a bright primary-style bedroom with wood floors, large windows, ceiling fan, and access to a beautifully updated bathroom.

The fully finished basement provides excellent additional living space, ideal for a recreation room, family room, home office, guest suite, gym, or media area. With modern updates throughout, this home is completely move-in ready and offers flexibility for families, guests, or multi-purpose living.

Outside, enjoy a classic brick exterior, welcoming curb appeal, a spacious yard, and ample parking for up to 6 vehicles. Conveniently located near major commuter routes, shopping, dining, schools, parks, and everyday amenities.
#MDPG2202592

TEMPLE HILLS

6620 NAPOLI ROAD

4 Beds

3 Baths

1,740 Sq.Ft.

$649,000

MLS#: MDPG2202592
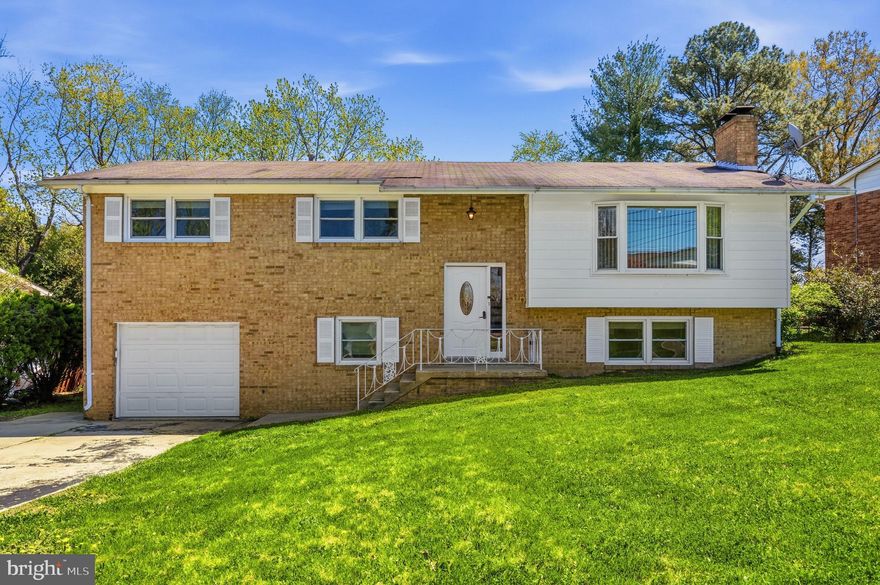
Welcome to this spacious and thoughtfully updated home offering flexible living across 2 finished levels. The inviting family room features a wood-burning fireplace and a large window that fills the space with natural light. The kitchen is designed for both everyday living and entertaining, with granite countertops, breakfast bar seating, recessed lighting, a striking light fixture over the island, and warm wood cabinetry. Durable LVP flooring runs throughout the entire home, complemented by recessed lighting throughout.

Upstairs, you’ll find three spacious bedrooms, including a primary suite with an attached bathroom. The fully finished lower level adds significant living space, complete with a bedroom, full bathroom, and a finished laundry room. This level also features an exposed brick wood-burning fireplace, recessed lighting, and ample room for entertaining, plus a walkout to the backyard and patio.

Outside, enjoy a fenced backyard with a cement patio and flat yard offering plenty of space for outdoor activities. Conveniently located with easy access to Washington, DC, the Green Line Metro, I-495/Beltway, Joint Base Andrews, and National Harbor, this home combines comfort, space, and accessibility.
#MDPG2198250

TEMPLE HILLS

6304 WESTRIDGE COURT

4 Beds

3 Baths

1,436 Sq.Ft.

$475,000

MLS#: MDPG2198250
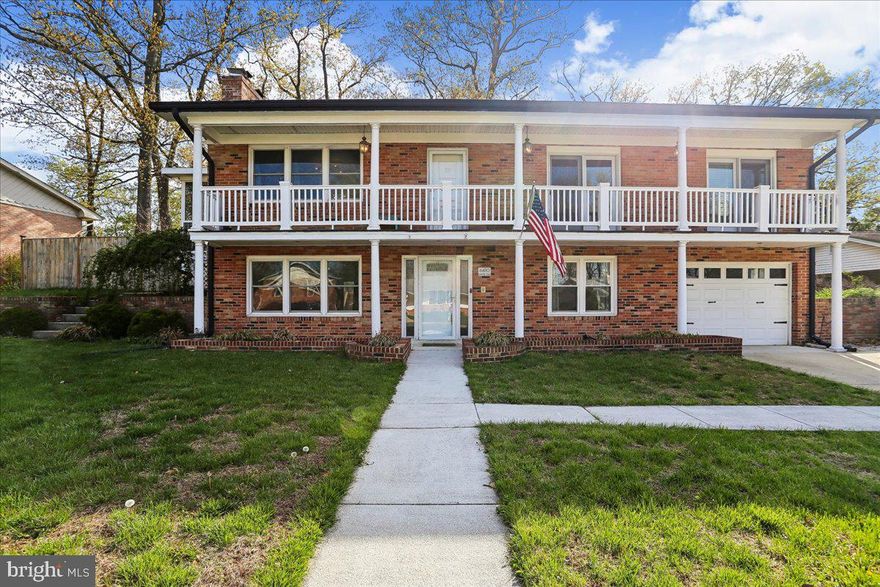
Eligible buyers may qualify for up to $50,000.00 in down payment assistance through available Maryland and local homebuyer programs. Ask for details. Welcome to 6410 White Oak Ave in the highly sought after Section of Glen Oaks in Temple Hills MD. This turn-key all brick 2700 square feet 4 BR/ 3 full bath raised rancher with 1-car garage and off-street parking for three vehicles. You are greeted by the foyer which opens directly into the family room, which includes a custom built-in wet bar ,wood-burning fireplace with walkout access to a huge fenced backyard with a large patio and fire-pit. The downstairs area is complete with ample closet space, a full bath, a nice sized bedroom, and a laundry room with garage access. Upstairs includes custom living room built-ins surrounding the fireplace and a separate dining room with a breakfast nook overlooking an updated kitchen with granite counters and a skylight. The dining area leads to a cozy screened-in porch to relax or access the backyard. The primary bedroom includes a walkthrough closet to the bathroom en-suite with skylight. Two other ample size bedrooms lead out to the veranda that overlooks your front yard. This house has many storage options, including closets and the outdoor shed. The fully fenced backyard has ample space to spread out and entertain. Located in a convenient Temple Hills location, you’re close to local amenities, parks, and commuter routes, providing easy access to shopping, dining, and the surrounding region. With its combination of thoughtful updates, functional space, and prime location, 6410 White Oak Ave is ready to welcome its next owner. Schedule a showing to see all it has to offer.
#MDPG2198674

TEMPLE HILLS

6410 WHITE OAK AVENUE

4 Beds

3 Baths

2,700 Sq.Ft.

$520,000

MLS#: MDPG2198674

Welcome to Temple Hills, MD!!

Here we have a COMPLETELY renovated and move-in ready home! 
      This stunning 4-bedroom, 3 full bath home at 5316 Old Branch Ave features three fully finished levels with large living spaces and an abundance of natural light from the many windows throughout. Thoughtfully updated with modern finishes, the home includes a brand-new roof, new HVAC system, new windows, updated flooring, fresh paint, and new appliances. Spacious bedrooms, beautifully renovated bathrooms, and versatile living areas provide plenty of room for relaxing, entertaining, or working from home. 

     Enjoy the charm of a fully operational wood-burning fireplace, adding warmth and character to the home. The walk-out lower level opens to a large lot, offering great outdoor space and additional possibilities for entertaining or recreation. A carport and extended driveway provide ample off-street parking for multiple vehicles. 

Conveniently located near shopping, dining, commuter routes, and DC. A turnkey property offering space, style, and comfort!
#MDPG2197354

TEMPLE HILLS

5316 OLD BRANCH AVENUE

4 Beds

3 Baths

2,184 Sq.Ft.

$594,000

MLS#: MDPG2197354
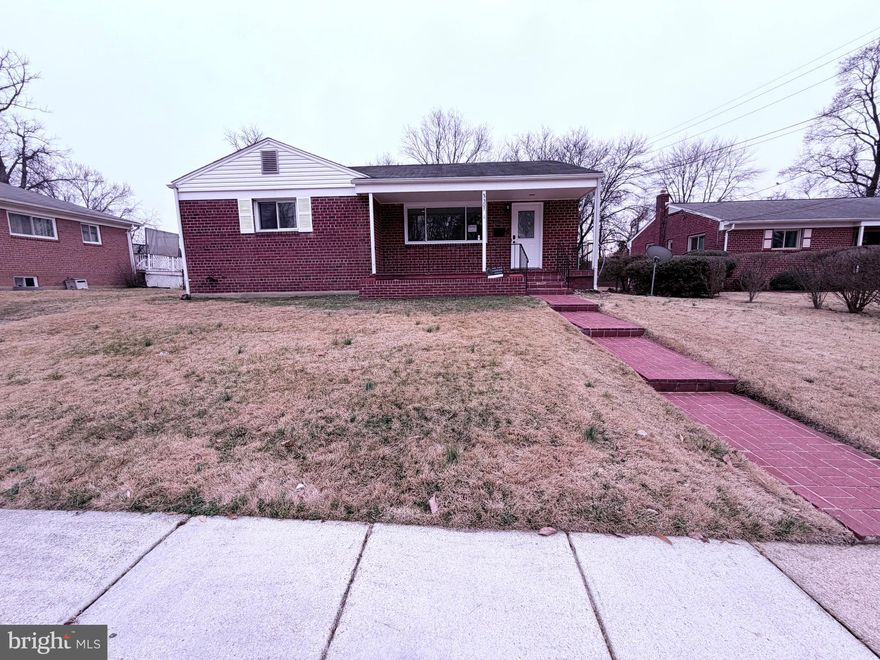
Fully Remodeled Home – Move-In Ready!
Welcome to your dream home! This beautifully fully remodeled property offers modern upgrades, stylish finishes, and comfortable living. Brand-new kitchen with modern cabinets & countertops, new appliances. Updated bathrooms with elegant finishes, New flooring throughout, Fresh interior paint, Updated lighting and fixtures, Fully finished basement with two bedrooms and two dens, two full bathrooms, laundry hookup in basement , washer and dryer not included. Large backyard perfect for entertaining. Located near metro, shops, and major highways. Property is vacant, call agent for appointment. Lockbox in front porch.
#MDPG2193350

TEMPLE HILLS

3507 RIVIERA STREET

7 Beds

4 Baths

1,036 Sq.Ft.

$499,900

MLS#: MDPG2193350

four‑level home offering 4 bedrooms Split Level, 1 full bath, and 2 half baths, along with a large kitchen featuring eat‑in space and stainless-steel appliances. Gleaming hardwood floors span three of the four levels, complemented by a large dining room, a generous family room, a separate laundry room, and a private rear entrance—ideal for guests, extended family, or flexible living arrangements. The fully fenced backyard and an attached shed/workshop provide excellent outdoor space for entertaining, storage, or hobbies.

Perfectly situated in a quiet, well‑kept Temple Hills community, this home offers exceptional convenience. You’re just minutes from Joint Base Andrews, Joint Base Anacostia–Bolling, Tanger Outlets, MGM National Harbor, Topgolf, the National Harbor Waterfront, and the upcoming Sphere. Commuting is effortless with quick access to major routes into Washington, D.C. and Northern Virginia. The home is approximately 2 miles from the Naylor Road Metro Station (Green Line) and about 3.5 miles from the Branch Avenue Metro Station (Green Line), providing multiple transit options for easy access to downtown D.C. and the broader region. Nearby parks and recreation include Temple Hills Recreation Center, Hagan Field Park, and the county’s planned $30M renovation of the Temple Hills Community Center, bringing expanded amenities to residents.

This home delivers the perfect blend of comfort, space, and location—a must‑see opportunity in a thriving, commuter‑friendly community.
#MDPG2190918

TEMPLE HILLS

7301 SHEFFIELD DRIVE

4 Beds

1 Baths

2,186 Sq.Ft.

$459,900

MLS#: MDPG2190918
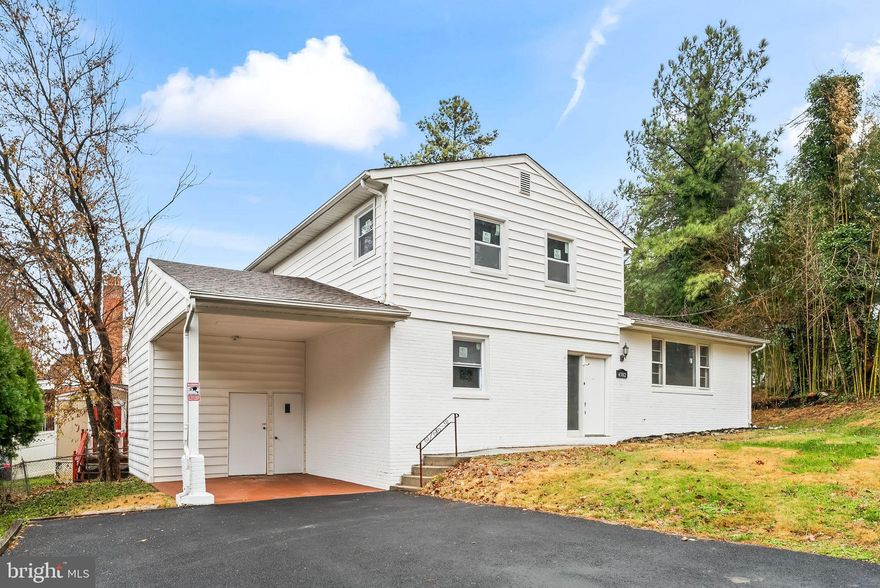
Priced to sell!
Welcome to your beautifully upgraded home where modern updates meet everyday comfort. 

Step inside to discover a bright, inviting interior with new flooring, recessed lighting, and fresh neutral paint throughout. The heart of the home is the gourmet kitchen, featuring brand-new stainless steel appliances, crisp new cabinets, and modern finishes perfect for weeknight meals or entertaining friends. BRAND New upgrades- HVAC system, Roof, Windows, and Water Heater, LVP floors, Freshly painted throughout, Doors, Asphalt driveway, Manicured lawn and more. This home offers peace of mind and efficiency for years to come, setting the tone for a property that has been thoughtfully cared for inside and out.

Every detail has been considered, from the updated bathrooms to the seamless flow of living spaces that make daily life effortless. Outside, the deck and backyard provide the perfect setting for barbecues, play, or quiet evenings under the stars.

The main level welcomes you with a spacious family room ideal for everyday living and entertaining. The brand-new gourmet kitchen is the heart of the home, featuring a large quartz island with seating, a bright breakfast nook, sleek cabinetry, and upgraded stainless-steel appliances. This level also includes a comfortable guest bedroom and a full bath perfect for visitors or multi-generational living. From the family room, step directly onto the patio for easy indoor-outdoor enjoyment. The upper level features a comfortable primary suite with an attached bath offering modern finishes and great functionality. Two additional secondary bedrooms provide ample space for family or guests, and they share a well-appointed full hall bath. The fully finished walk-out lower level expands your living area with a spacious recreation room ideal for movie nights, game days, or casual gatherings. This level also includes a private fifth bedroom and a full bath, making it suitable for an in-law suite, home office, or long-term guests.

Located in a vibrant, well-connected neighborhood, you’ll enjoy easy access to local shopping, dining, and parks. Just minutes from the National Harbor, you’ll find endless entertainment, restaurants, and retail options. Commuters will appreciate the nearby bus stop, Branch Ave Metro station, and quick access to I‑495, I‑295, Pennsylvania Ave, and Suitland Parkway—providing seamless travel to Northern Virginia and downtown DC.

Here, every upgrade and detail has been chosen to create a home that feels fresh, inviting, and ready for you to make lasting memories.
#MDPG2191762

TEMPLE HILLS

4302 HENDERSON ROAD

4 Beds

4 Baths

3,080 Sq.Ft.

$459,000

MLS#: MDPG2191762
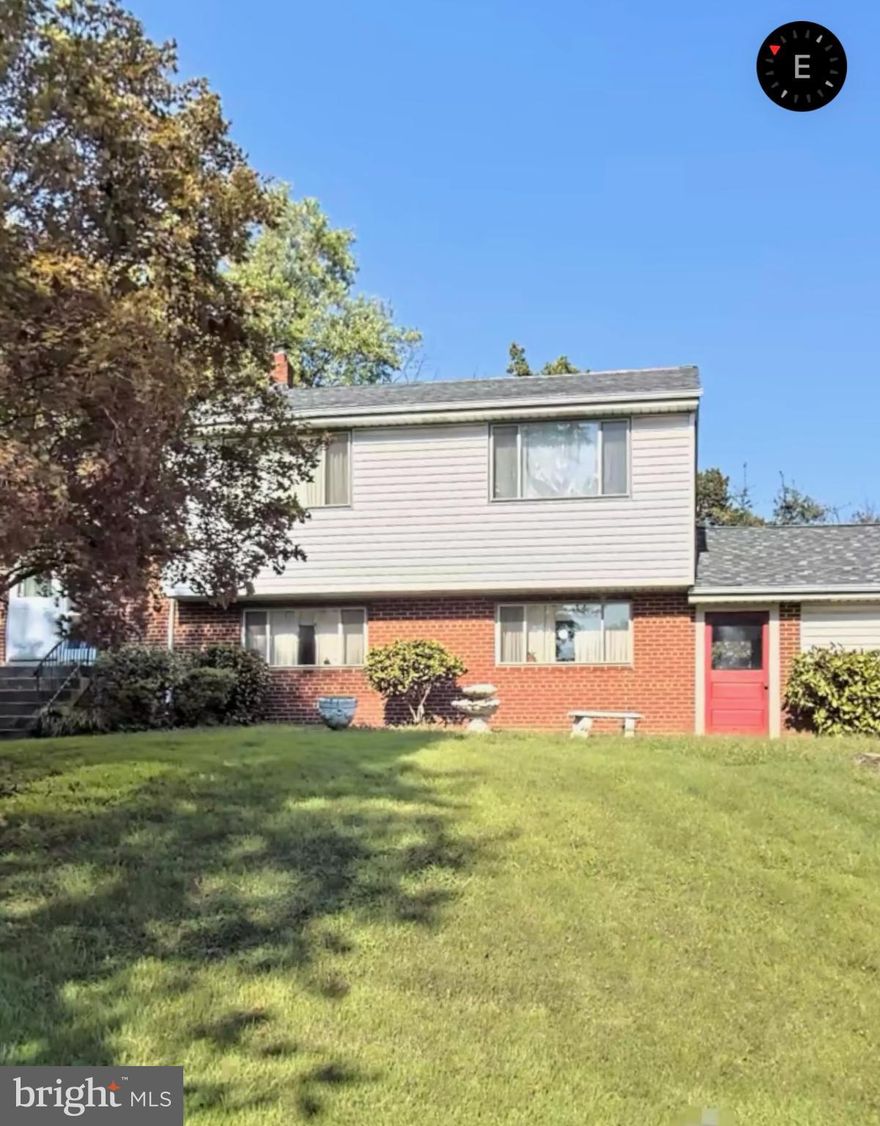
Seller is offering $7,000 closing credit!! This could be your dream house on a hill! Come and see this solid brick home on a corner lot in the sought after, Westchester Estates.  This property has been loved and well maintained and awaits your vision.  7206 Sheffield sits on beautiful 15K+ sq ft lot with ample green space in the front and a generous fenced in backyard for the family cookouts, the birthday parties, or just Sunday morning coffee.  There is an empty shed for storage, a 2-vehicle carport with a driveway for additional cars.  Step inside to a split level, 4 bedroom home where the natural sunlight gleams on the hardwood floors throughout the main level, a cozy carpeted basement that includes a powder room, washer and dryer, and space for your ideas. This property is a move-in ready gem, waiting for it's new owner to add their own shine and make it their own.  See this home today!
#MDPG2191848

TEMPLE HILLS

7206 SHEFFIELD DRIVE

4 Beds

1 Baths

1,822 Sq.Ft.

$457,000

MLS#: MDPG2191848

 - property

Send a message

Message successfully sent.

Your message

What is 3 + 4 ?

Reason for contacting?

I agree to receive email communication and understand I can unsubscribe at any time.

I agree to be contacted by Charis Realty Group via call, email, and text for real estate services. To opt out, you can reply 'stop' at any time or reply 'help' for assistance. You can also click the unsubscribe link in the emails. Message and data rates may apply. Message frequency may vary. Privacy Policy

Sign Out

Virtual Assistant

Would you like to take the next step with this property? We can help you schedule a showing or virtual tour, or send you more details.

Yes, I would like more information.

Thank You for Your Reply, One of Our Agents will contact you as soon as possible

No, maybe later.

Thank you, you can always contact me via email, phone number or through the contact form.

Realhub AI

Lucy - Your AI-Powered Realtor

Update Your Temporary Password

Personalize your search

Enter your email and we'll notify you immediately when new listings match what you're looking for.

or enter email address

Already have an account ? Login here

Continue your home search

I agree to receive communications and understand I can unsubscribe at any time.

I agree to be contacted by Charis Realty Group via call, email, and text for real estate services. To opt out, you can reply 'stop' at any time or reply 'help' for assistance. You can also click the unsubscribe link in the emails. Message and data rates may apply. Message frequency may vary. Privacy Policy

Already have an account ? Login here

We use cookies

We use cookies primarily for analytics to enhance your experience. By accepting, you agree to our use of these cookies. You can manage your preferences or learn more about our cookies policy.