


Property
Beds
2
Full Baths
1
1/2 Baths
1
Year Built
1985
Sq.Footage
1,152
Welcome to this charming and well-maintained end-unit condominium! Offering the perfect combination of comfort, convenience, and low-maintenance living, this 2-bedroom, 1.5-bath home. Step inside to a bright and inviting living room filled with natural light and enhanced by attractive wood-look laminate flooring, creating a warm and welcoming space to relax or entertain. The adjoining dining area flows seamlessly into the charming kitchen, featuring ceramic tile flooring, beautifully hand-painted cabinetry, abundant counter space, and room for a dining table—making it both functional and full of character. Upstairs, you'll find two bedrooms, each offering excellent closet space. The spacious full bath includes a double vanity for added convenience, while the second-floor laundry room makes everyday living even easier. Enjoy peaceful mornings or quiet evenings on the covered rear porch overlooking a backdrop of mature trees, providing a touch of nature and added privacy. The HOA provides exceptional value by covering the roof, lawn maintenance, and snow removal, allowing you to enjoy a carefree lifestyle. Whether you're a first-time homebuyer, or looking to downsize, this cute and quaint end-unit townhome is one you won't want to miss!
Features & Amenities
Interior
-
Other Interior Features
Eat-in Kitchen, Pantry
-
Total Bedrooms
2
-
Bathrooms
1
-
1/2 Bathrooms
1
-
Above Grade Finished Area
1152.0
-
Basement YN
NO
-
Cooling YN
YES
-
Cooling
Central Air, Electric
-
Fireplace YN
NO
-
Heating YN
YES
-
Heating
Electric, Heat Pump
-
Pet friendly
Number Limit, Yes
Exterior
-
Garage
No
-
Construction Materials
Brick, Vinyl Siding
-
Parking
Off Street, Paved
-
Patio and Porch Features
Porch
-
Pool
No
-
Waterfront YN
NO
Area & Lot
-
Property Type
Residential
-
Property Sub Type
Townhouse
-
Architectural Style
Traditional
Price
-
Sales Price
$205,000
-
Tax Amount
$2,351
-
Financing Options
Cash, Conventional, FHA, VA
-
Sq. Footage
1,152
-
Price/SqFt
$177
HOA
-
Association
No
School District
-
Elementary School
N/A
-
Middle School
N/A
-
High School
CEDAR CLIFF
Property Features
-
New Construction
NO
-
Association Amenities
None
-
Foundation Details
Block
-
Senior Community YN
NO
-
Sewer
Public Sewer
-
Water Source
Public
Schedule a Showing
Showing scheduled successfully.
Mortgage calculator
Estimate your monthly mortgage payment, including the principal and interest, property taxes, and HOA. Adjust the values to generate a more accurate rate.
Your payment
Principal and Interest:
$
Property taxes:
$
HOA fees:
$
Total loan payment:
$
Total interest amount:
$
Location
County
CUMBERLAND
Elementary School
Middle School
High School
CEDAR CLIFF
Listing Courtesy of Aaron Mitchell Mayersky , Keller Williams Realty
RealHub Information is provided exclusively for consumers' personal, non-commercial use, and it may not be used for any purpose other than to identify prospective properties consumers may be interested in purchasing. All information deemed reliable but not guaranteed and should be independently verified. All properties are subject to prior sale, change or withdrawal. RealHub website owner shall not be responsible for any typographical errors, misinformation, misprints and shall be held totally harmless.

AGENT
Tracey Sullivan
Call Tracey today to schedule a private showing.

* Listings on this website come from the FMLS IDX Compilation and may be held by brokerage firms other than the owner of this website. The listing brokerage is identified in any listing details. Information is deemed reliable but is not guaranteed. If you believe any FMLS listing contains material that infringes your copyrighted work please click here to review our DMCA policy and learn how to submit a takedown request.© 2024 FMLS.
Related Properties
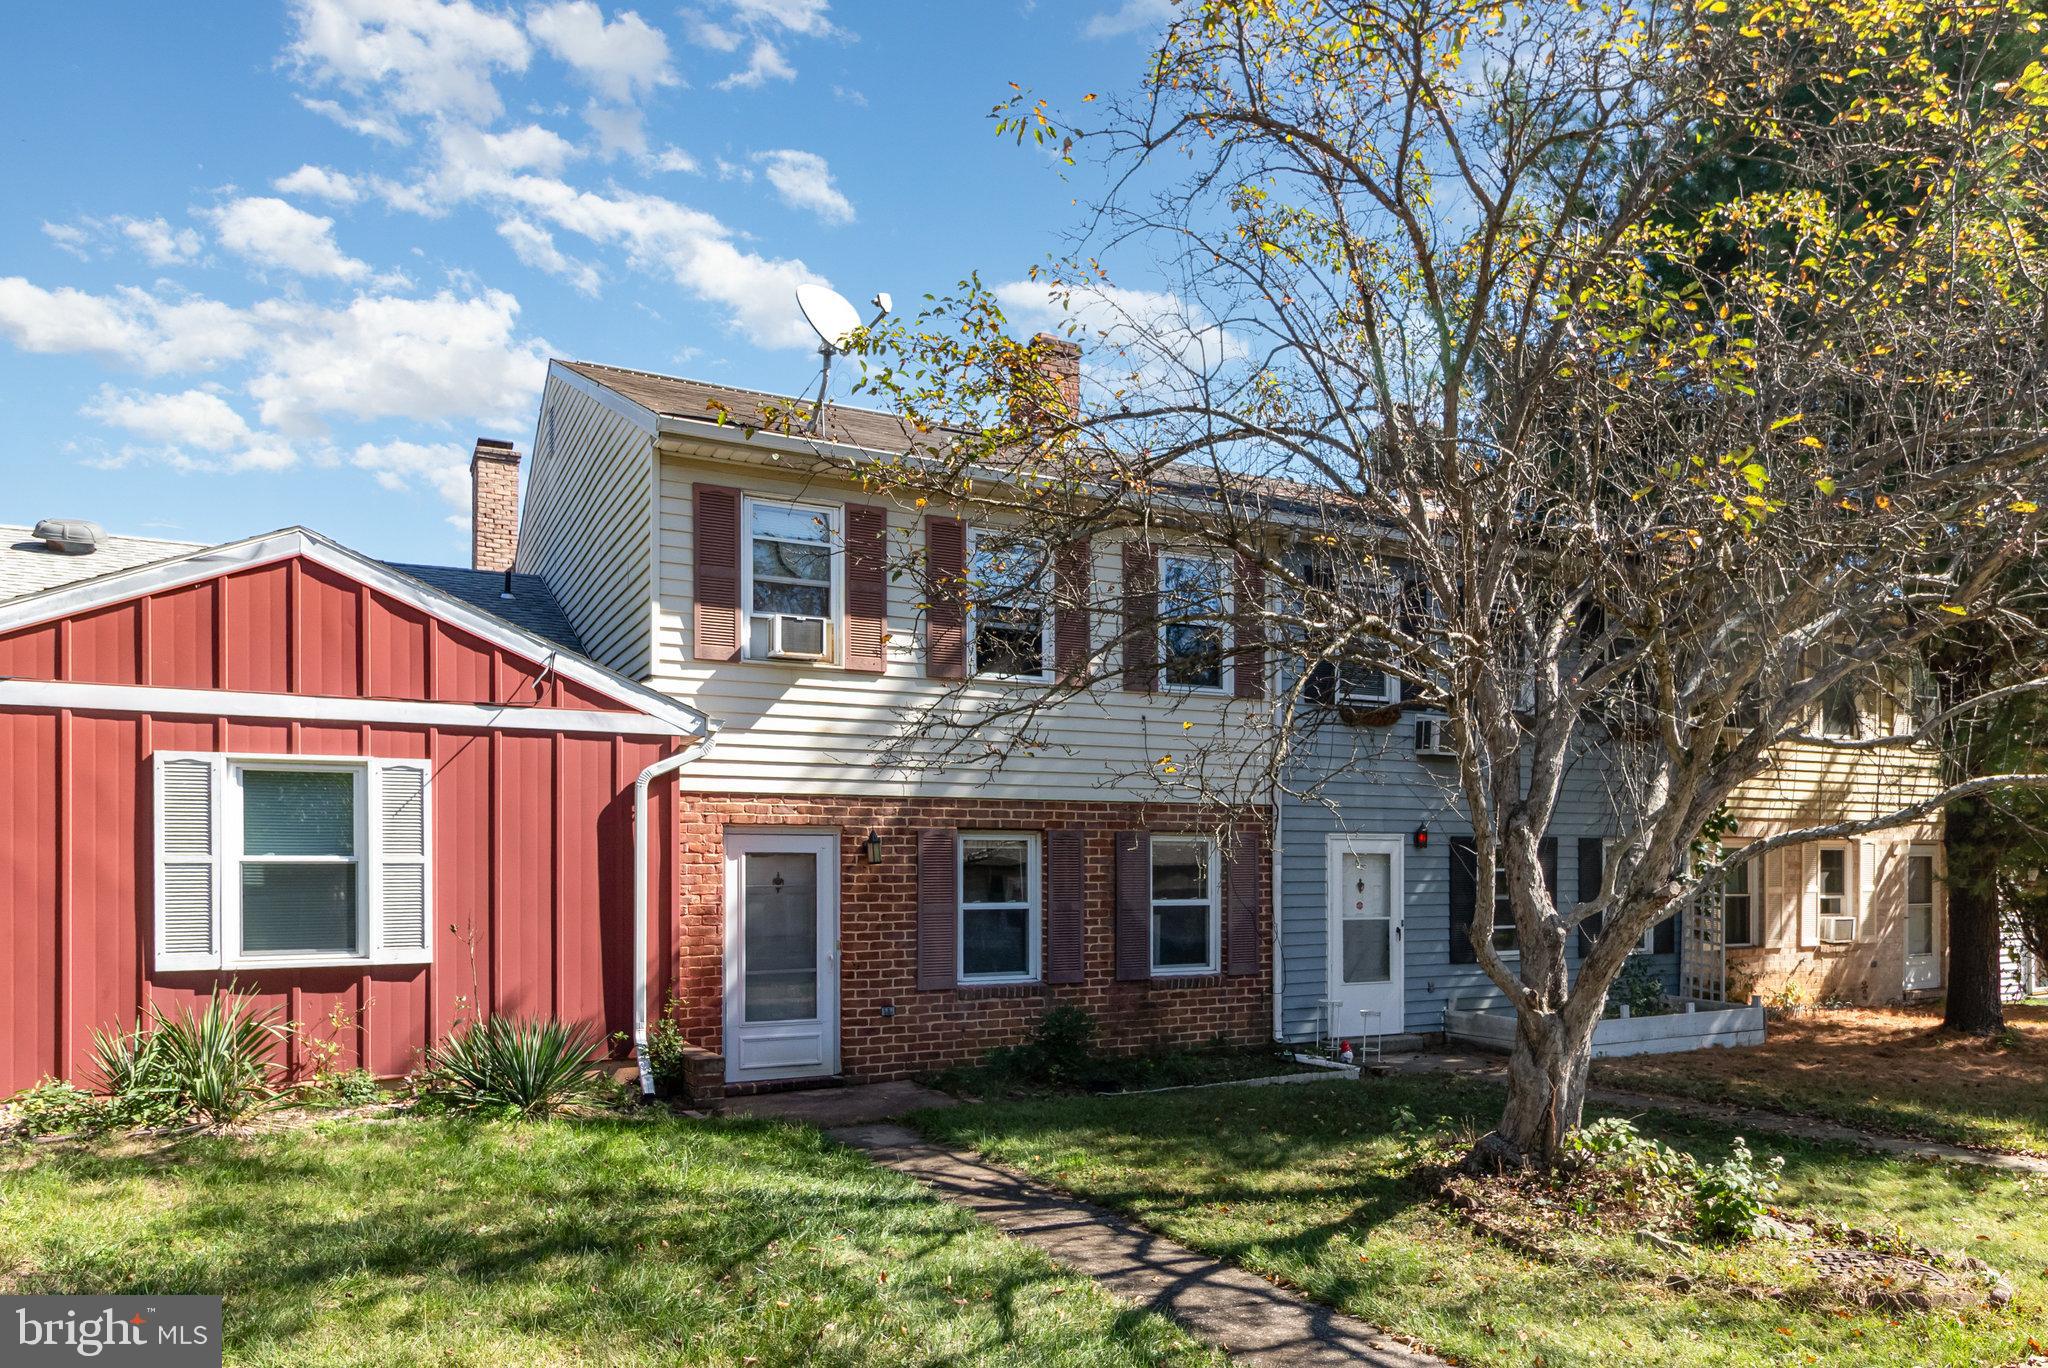
MECHANICSBURG
7103 SALEM PARK CIRCLE
3 Beds
2 Baths
1,500 Sq.Ft.
$224,900
MLS#: PACB2047324

MECHANICSBURG
3613 LISBURN ROAD
2 Beds
1 Baths
938 Sq.Ft.
$220,000
MLS#: PACB2056420

MECHANICSBURG
815 ALLENVIEW DRIVE
2 Beds
1 Baths
870 Sq.Ft.
$225,000
MLS#: PACB2056844
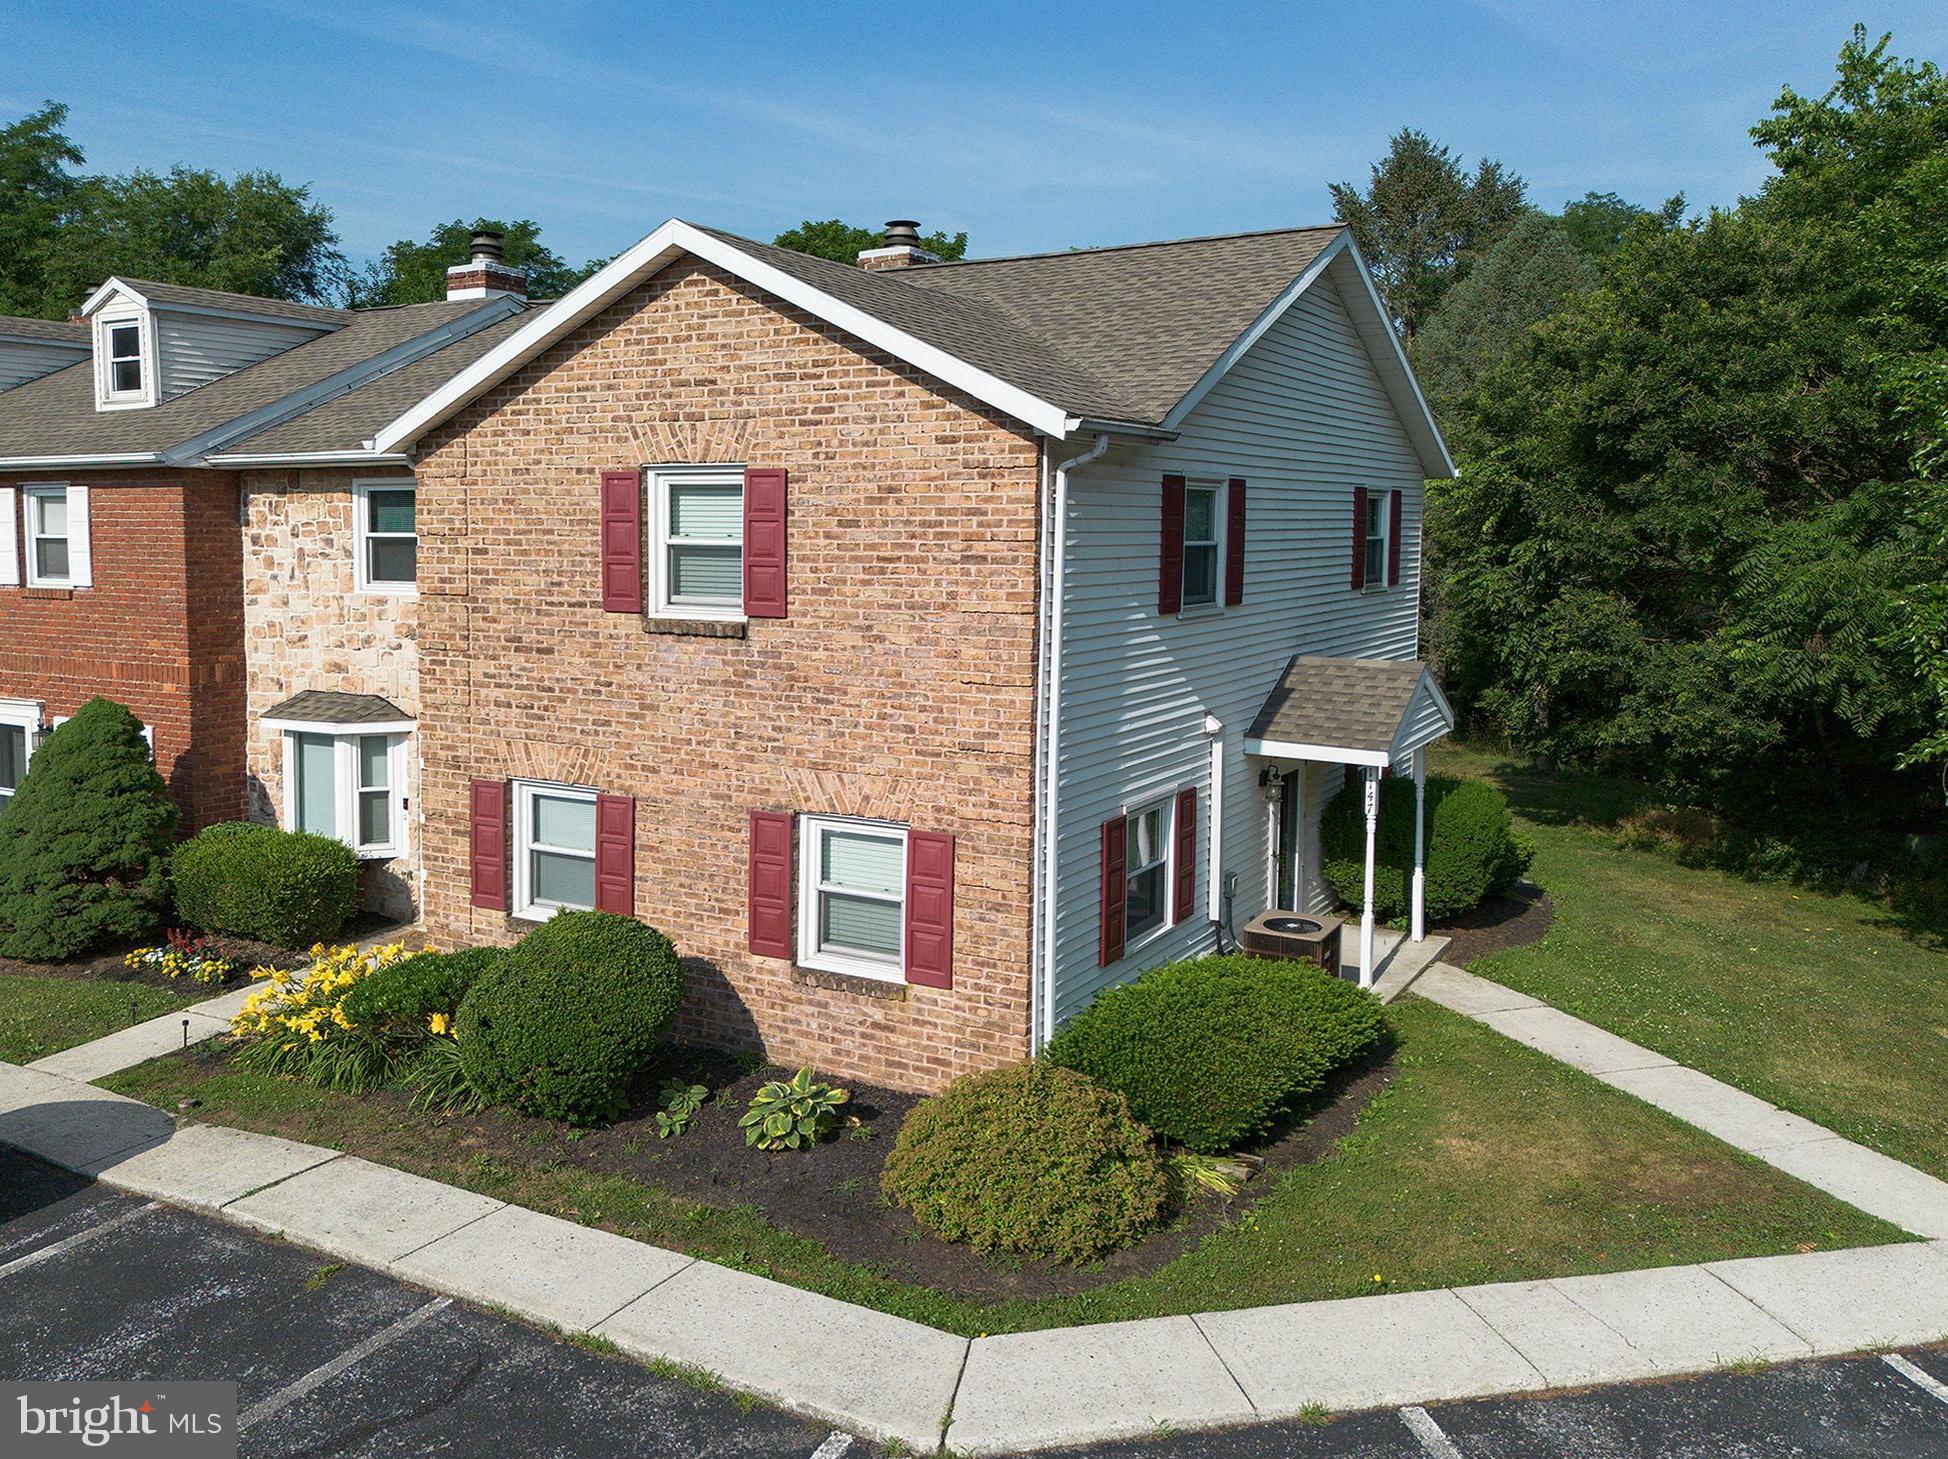
MECHANICSBURG
1147 NANROC DRIVE
3 Beds
2 Baths
1,360 Sq.Ft.
$234,700
MLS#: PACB2056180
.png)