
Property
Beds
5
Full Baths
3
1/2 Baths
1
Year Built
2000
Sq.Footage
3,389
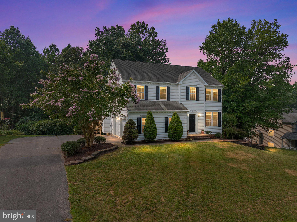
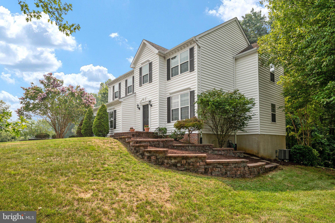
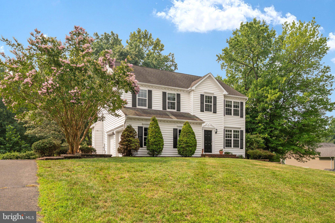
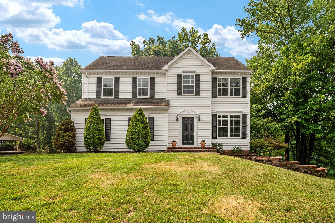
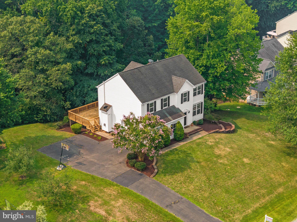
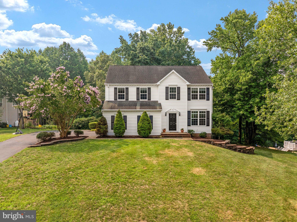
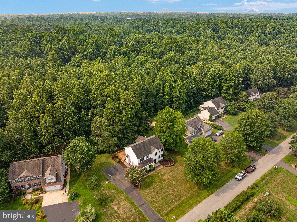
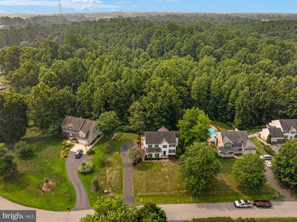
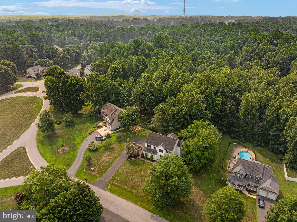
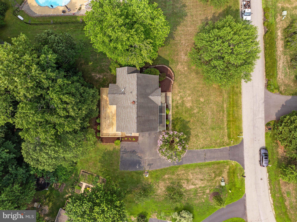
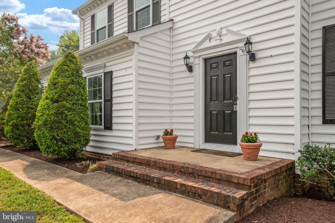
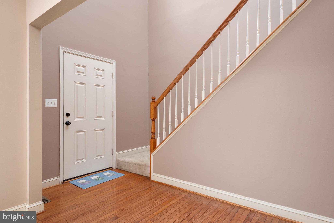
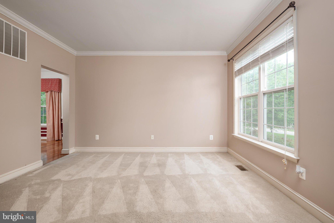
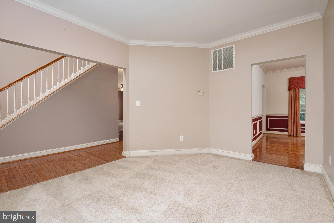
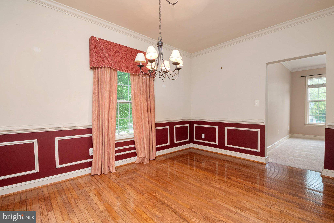
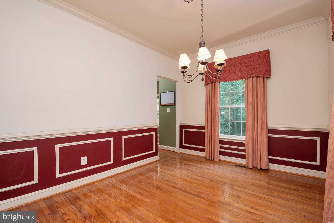
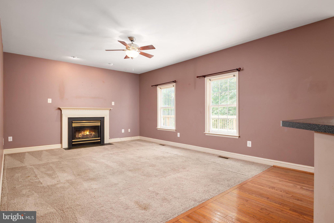
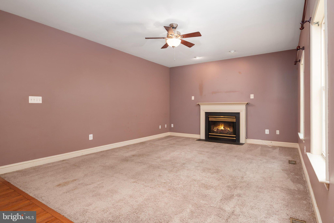
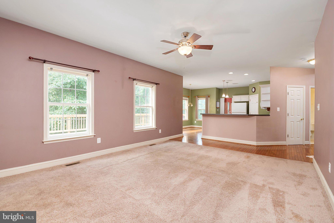
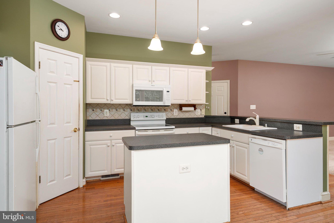
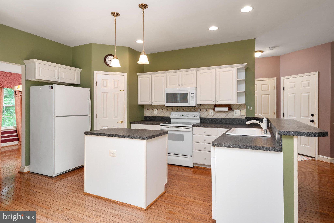
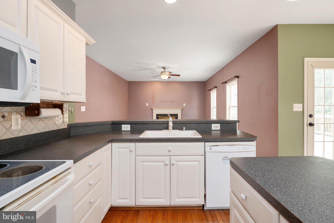
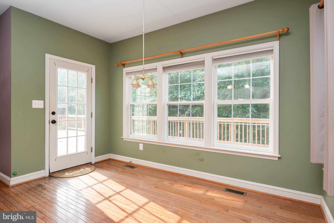
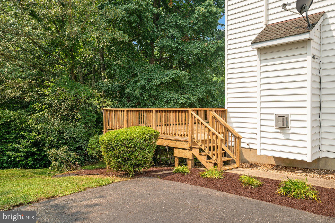
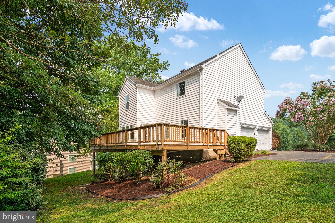
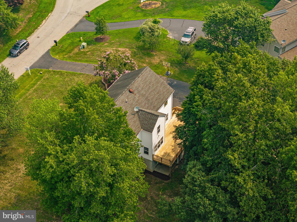
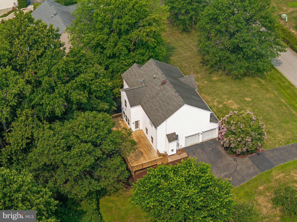
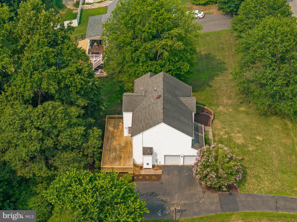
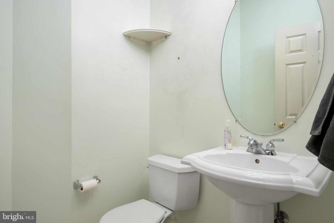
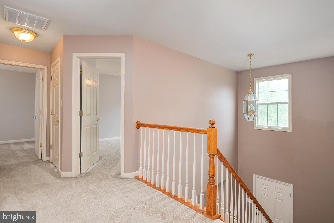
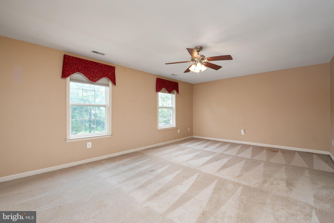
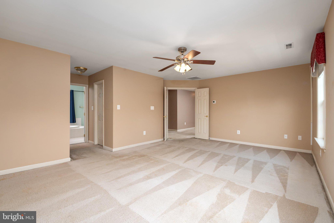
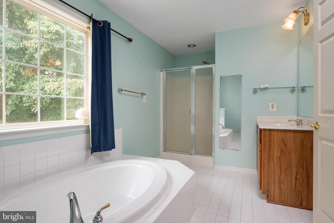
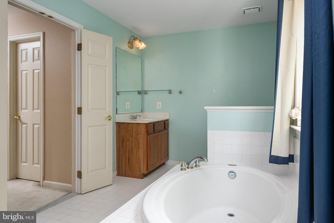
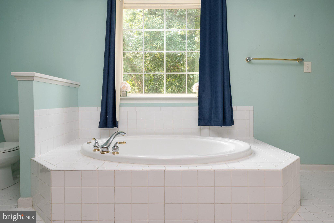
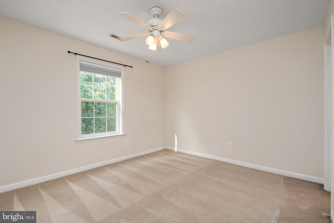
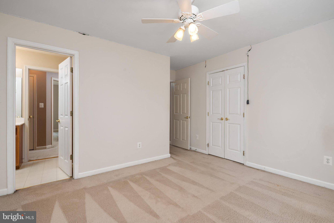
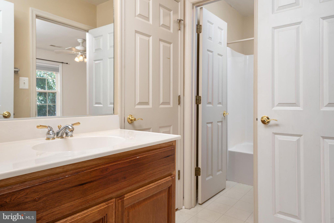
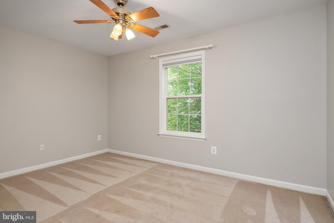
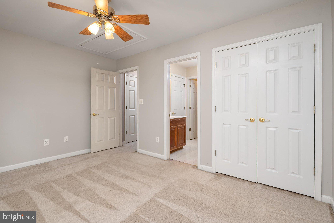
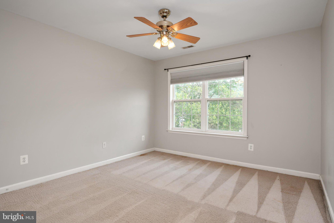
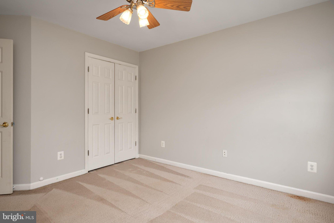
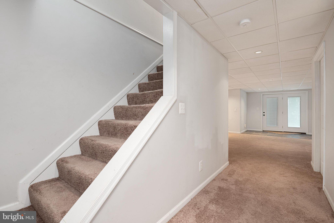
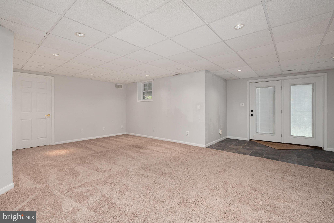
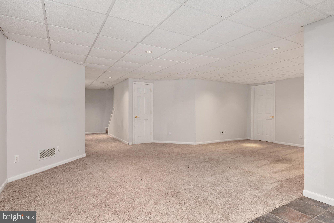
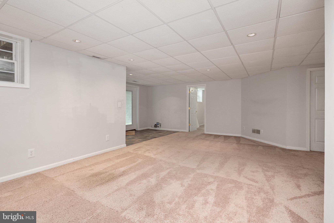
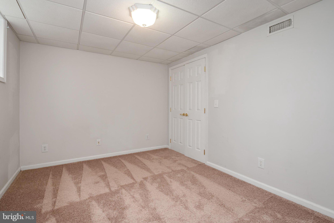
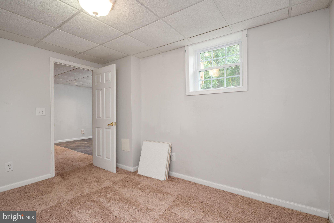
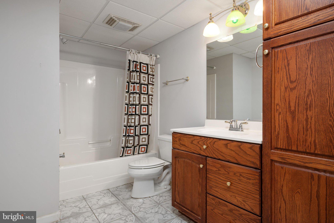
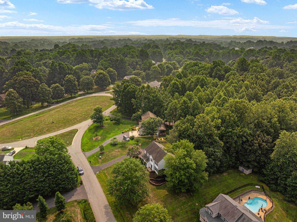
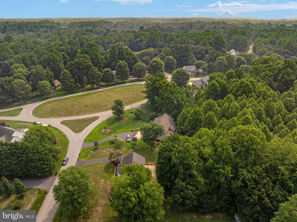
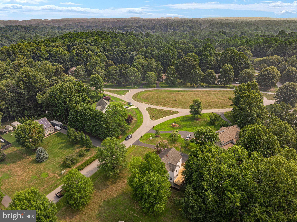
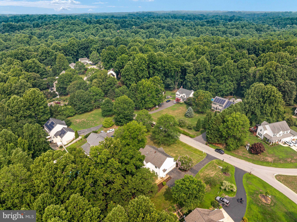
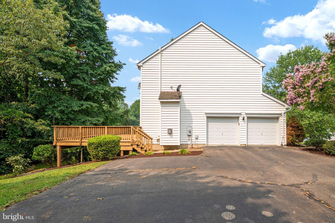
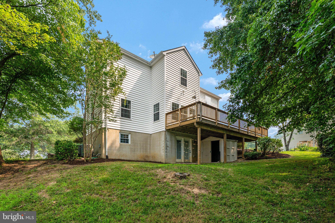
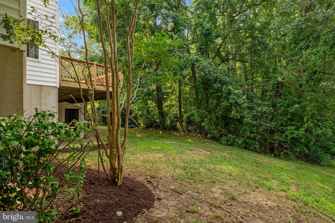
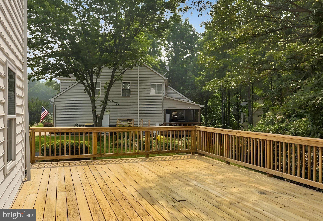
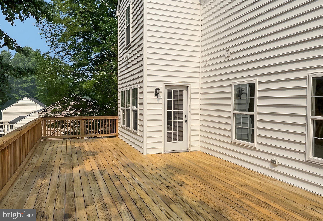
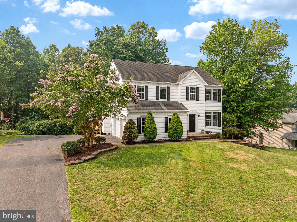
Welcome to Walnut Creek—where timeless design meets the lifestyle you’ve been searching for. Nestled in one of Huntingtown’s most sought-after neighborhoods, this classic colonial offers the perfect blend of space, functionality, and everyday comfort. Step inside to a grand two-story foyer that welcomes you into a traditional yet inviting floor plan featuring a formal living room, separate dining room, and an open-concept kitchen with an eat-in area overlooking the cozy family room with a fireplace—creating the ideal gathering space for everyday living and entertaining. Upstairs, the spacious primary suite is your private retreat, complete with walk-in closets and an en-suite bath featuring dual vanities, a soaking tub, and a separate shower. Three additional generously sized bedrooms share a convenient Jack-and-Jill bathroom, providing plenty of room for family and guests. The fully finished walkout basement expands your living space with an additional bedroom, full bathroom, and a versatile recreation or sitting area—perfect for guests, multi-generational living, a home office, or movie nights. Outside, unwind on the spacious rear deck overlooking peaceful wooded views, offering privacy and the perfect backdrop for morning coffee or evening gatherings. Life in Walnut Creek is about more than just the home. Enjoy miles of neighborhood streets perfect for bike rides and evening strolls, along with community amenities including a playground, picnic pavilion, and expansive green spaces that make this one of Huntingtown’s most beloved communities. If you’ve been searching for a home that offers generous living spaces, a private backyard setting, and an exceptional neighborhood, this Walnut Creek gem is ready to welcome you home.
Features & Amenities
Interior
-
Other Interior Features
Kitchen Island, Walk-In Closet(s), Open Floorplan
-
Total Bedrooms
5
-
Bathrooms
3
-
1/2 Bathrooms
1
-
Above Grade Finished Area
2481.0
-
Basement YN
YES
-
Cooling YN
YES
-
Cooling
Central Air, Ceiling Fan(s), Electric
-
Fireplace YN
YES
-
Heating YN
YES
-
Heating
Electric, Heat Pump
-
Pet friendly
N/A
Exterior
-
Garage
Yes
-
Garage spaces
2
-
Construction Materials
Vinyl Siding
-
Parking
Garage, Attached
-
Pool
No
-
Waterfront YN
NO
Area & Lot
-
Lot Features
Front Yard
-
Lot Size(acres)
0.54
-
Lot Size(square feet)
23,565
-
Property Type
Residential
-
Property Sub Type
Single Family Residence
-
Architectural Style
Colonial
Price
-
Sales Price
$635,000
-
Tax Amount
$5,155
-
Sq. Footage
3,389
-
Price/SqFt
$187
HOA
-
Association
YES
-
Association Fee
$250
-
Association Fee Frequency
Annually
-
Association Fee Includes
N/A
School District
-
Elementary School
N/A
-
Middle School
N/A
-
High School
HUNTINGTOWN
Property Features
-
New Construction
NO
-
Foundation Details
Permanent
-
Senior Community YN
NO
-
Sewer
Septic Tank
-
Tax Lot
126
-
Water Source
Well
Schedule a Showing
Showing scheduled successfully.
Mortgage calculator
Estimate your monthly mortgage payment, including the principal and interest, property taxes, and HOA. Adjust the values to generate a more accurate rate.
Your payment
Principal and Interest:
$
Property taxes:
$
HOA fees:
$
Total loan payment:
$
Total interest amount:
$
Location
County
CALVERT
Elementary School
Middle School
High School
HUNTINGTOWN
Listing Courtesy of Nicki Palermo , RE/MAX One
RealHub Information is provided exclusively for consumers' personal, non-commercial use, and it may not be used for any purpose other than to identify prospective properties consumers may be interested in purchasing. All information deemed reliable but not guaranteed and should be independently verified. All properties are subject to prior sale, change or withdrawal. RealHub website owner shall not be responsible for any typographical errors, misinformation, misprints and shall be held totally harmless.

AGENT
Tracey Sullivan
Call Tracey today to schedule a private showing.

* Listings on this website come from the FMLS IDX Compilation and may be held by brokerage firms other than the owner of this website. The listing brokerage is identified in any listing details. Information is deemed reliable but is not guaranteed. If you believe any FMLS listing contains material that infringes your copyrighted work please click here to review our DMCA policy and learn how to submit a takedown request.© 2024 FMLS.
Related Properties
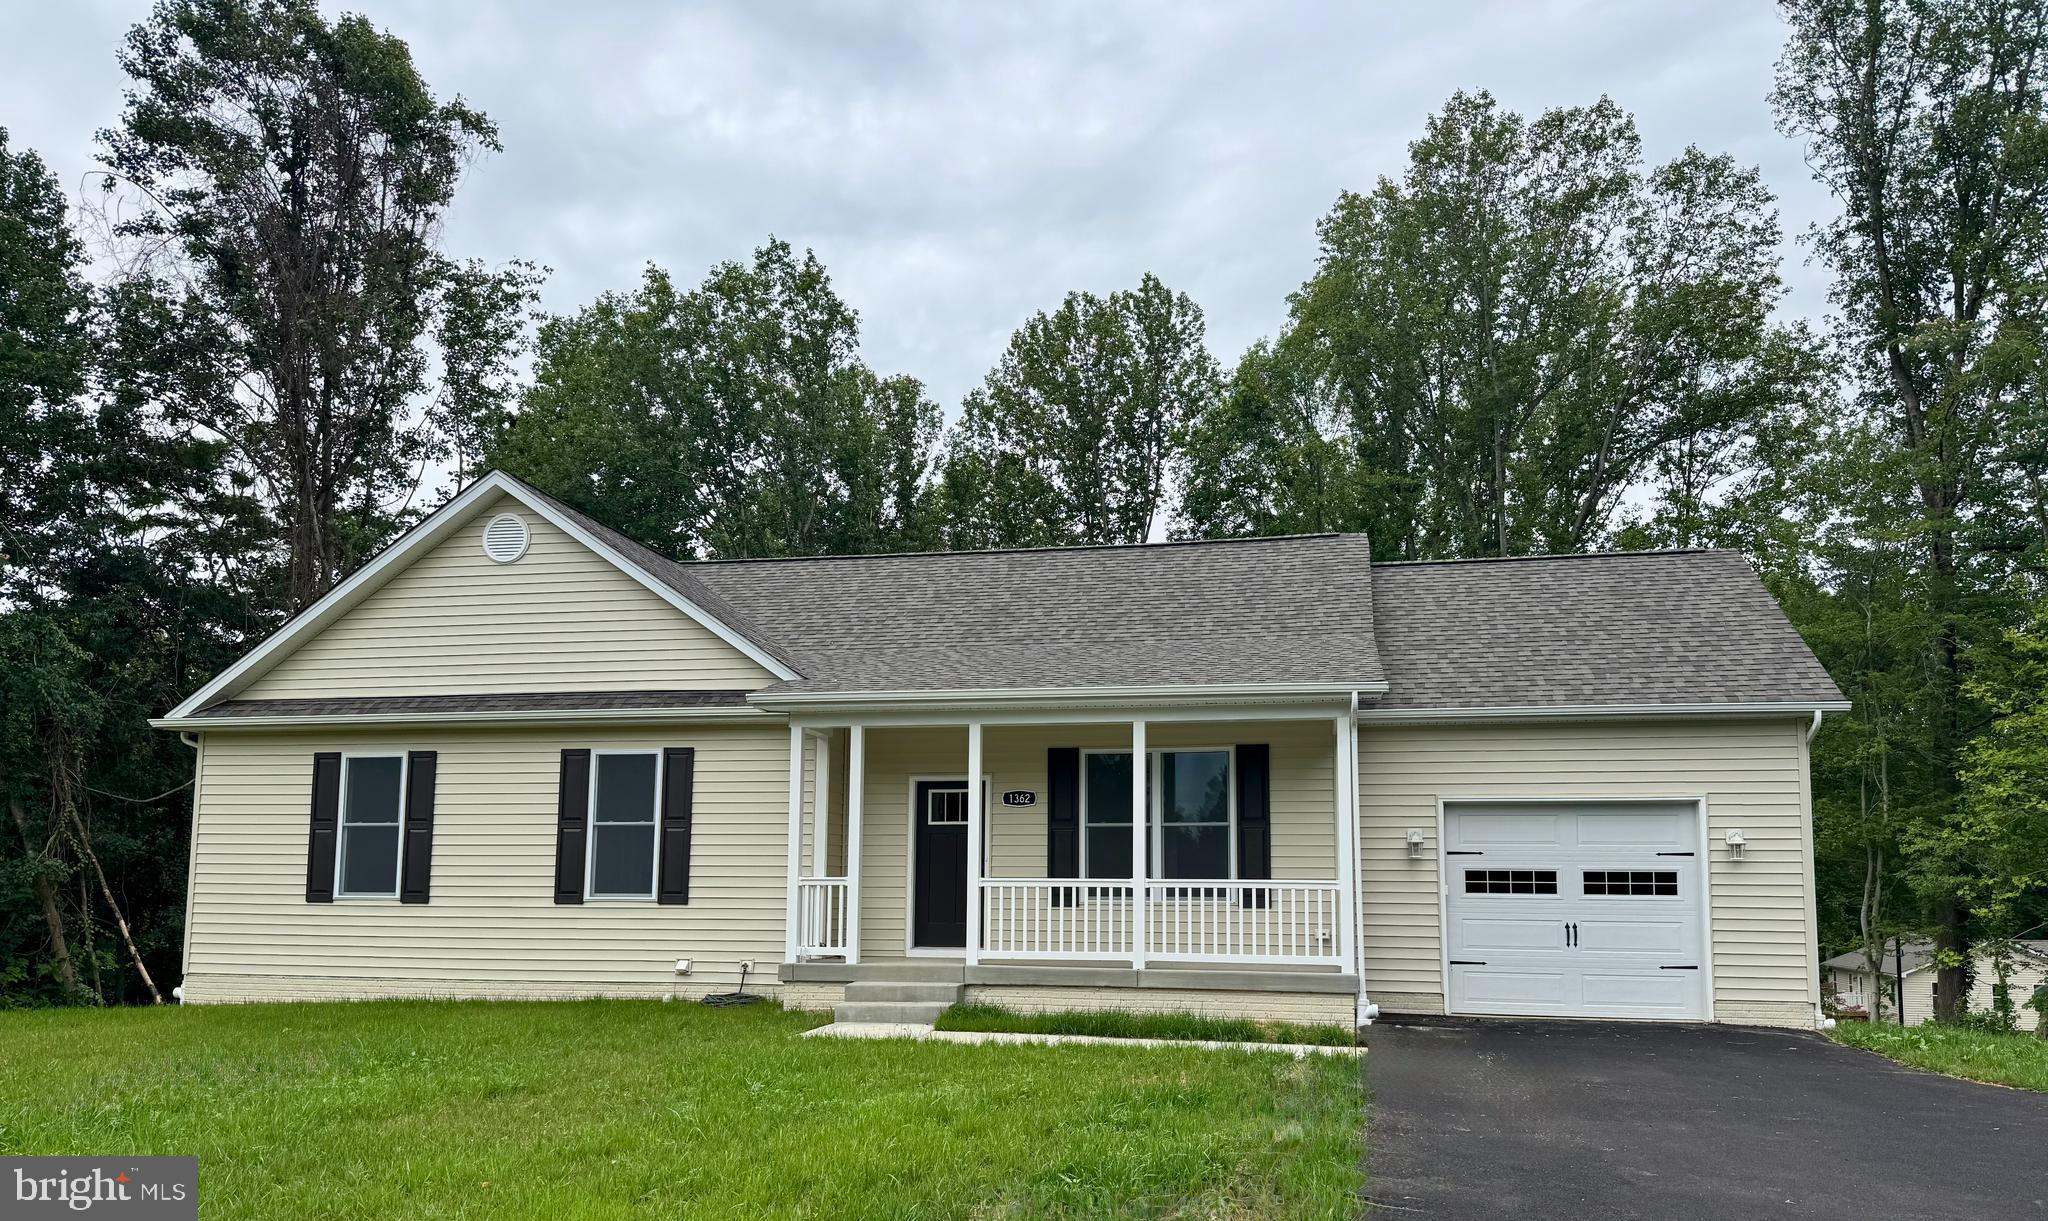
HUNTINGTOWN
1362 SOLOMONS ISLAND ROAD
4 Beds
3 Baths
2,412 Sq.Ft.
$599,900
MLS#: MDCA2026432
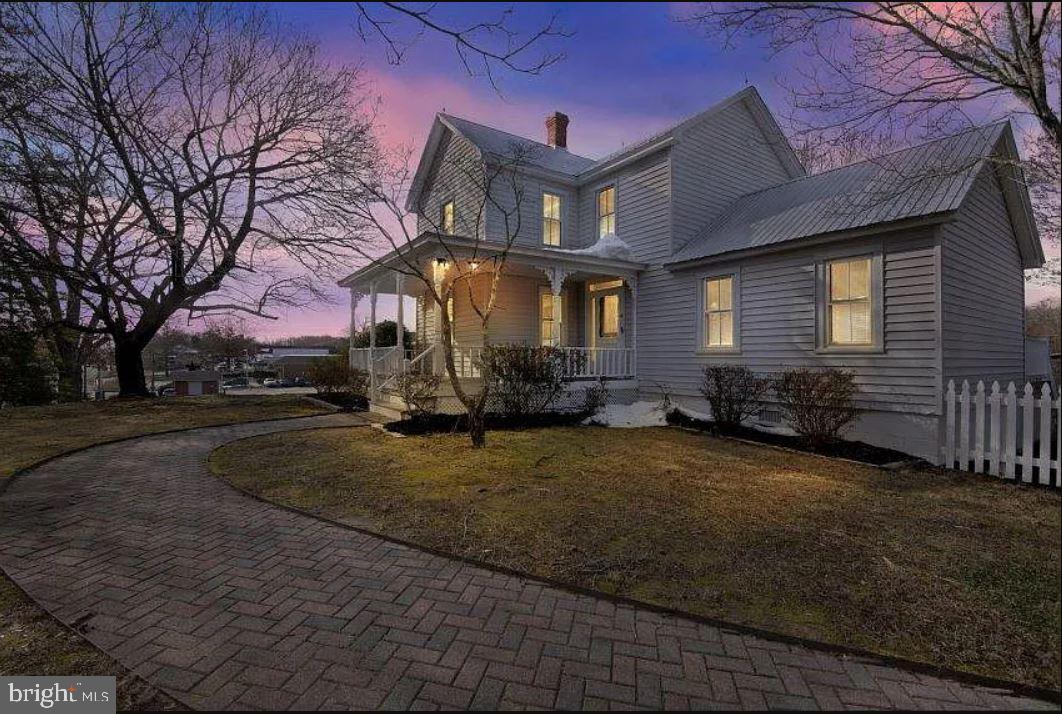
HUNTINGTOWN
4090 OLD TOWN ROAD
3 Beds
2 Baths
1,803 Sq.Ft.
$515,000
MLS#: MDCA2022864
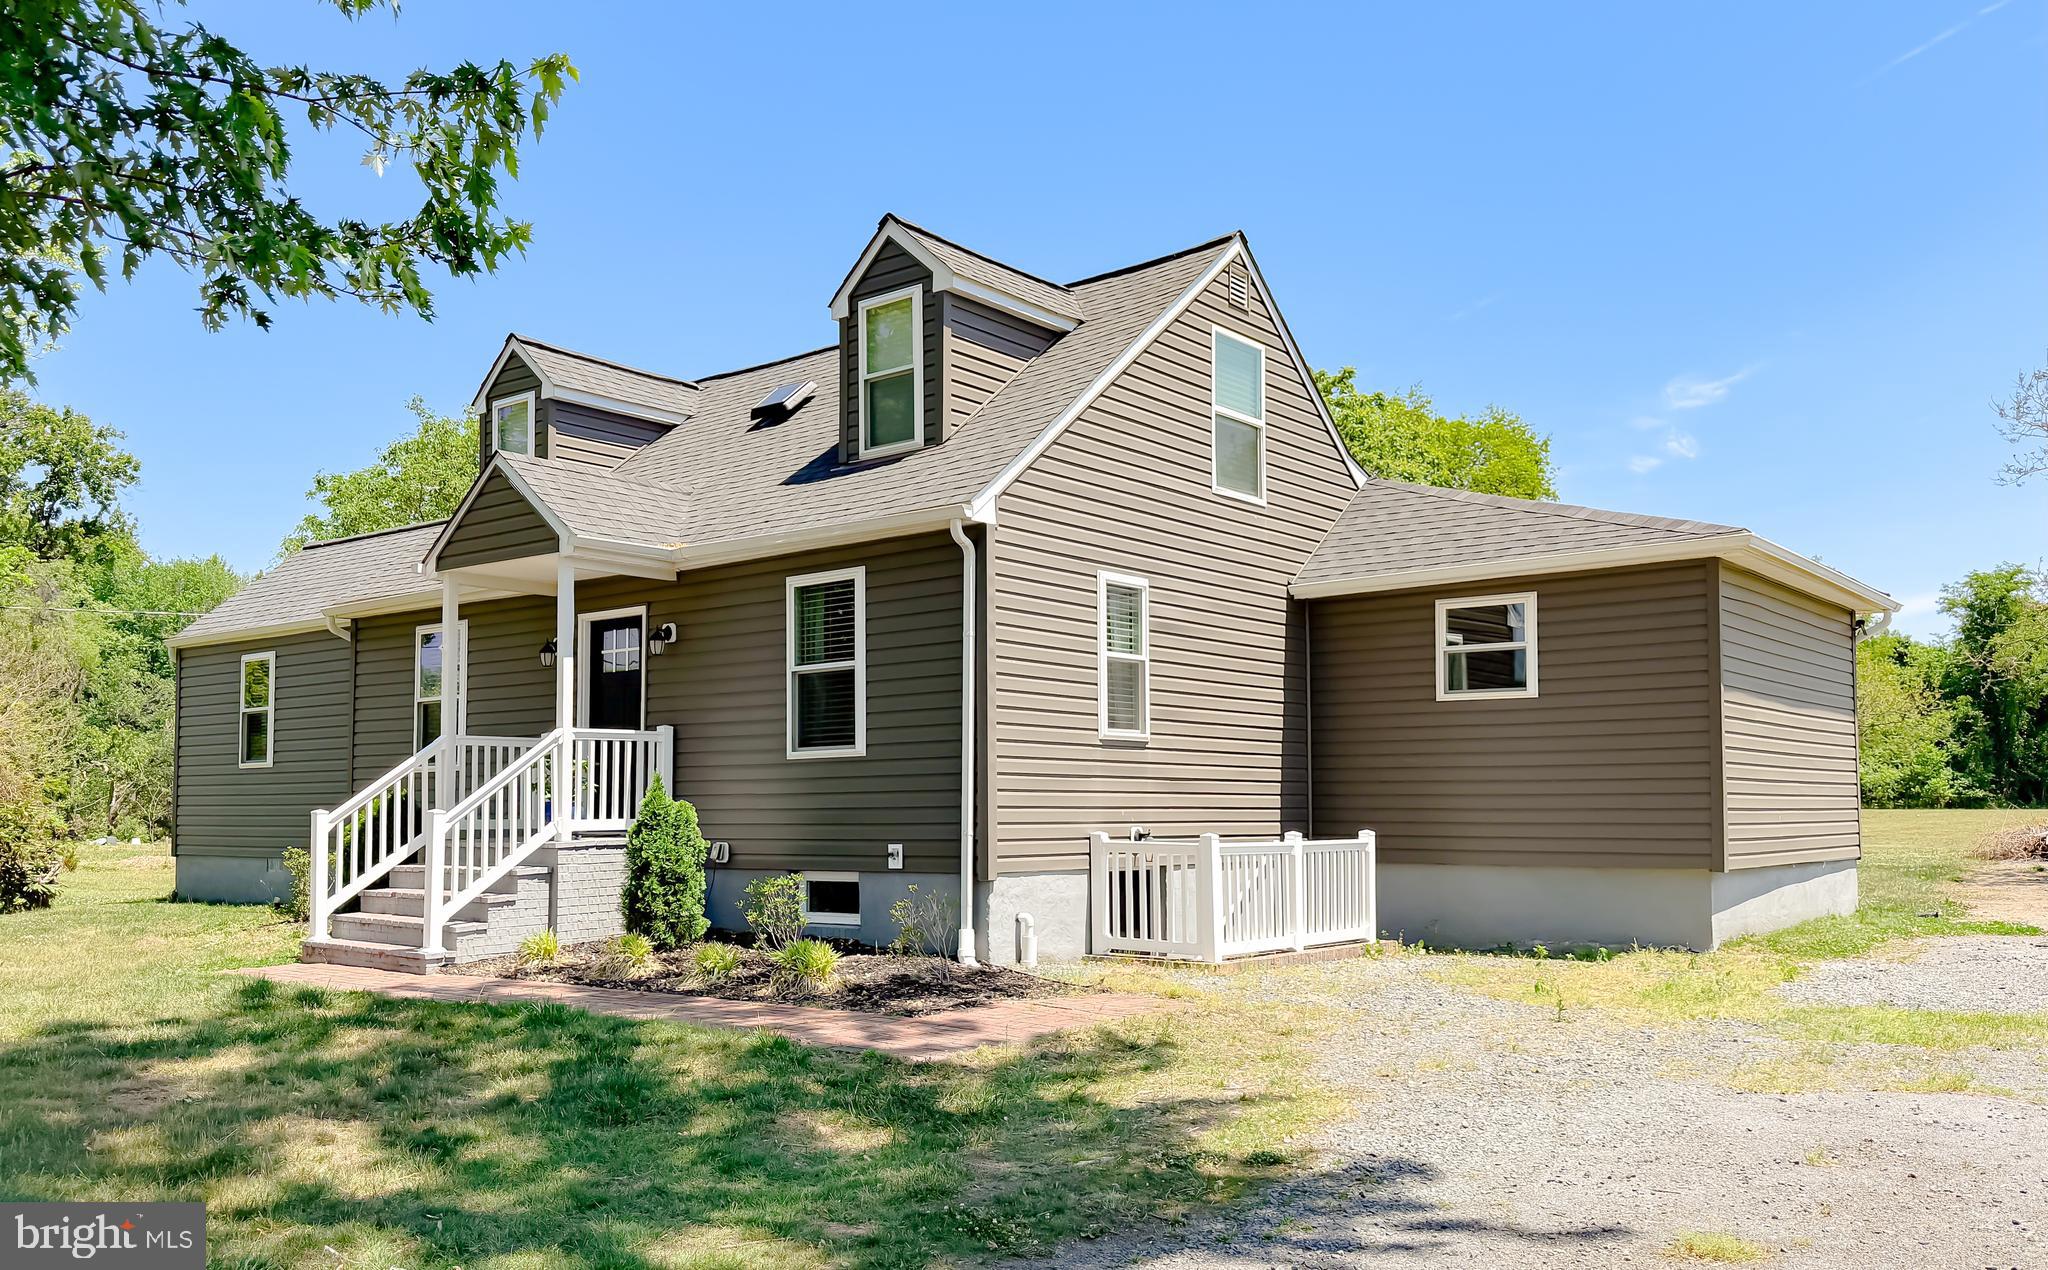
HUNTINGTOWN
4985 SOLOMONS ISLAND ROAD
4 Beds
2 Baths
3,603 Sq.Ft.
$524,900
MLS#: MDCA2027004
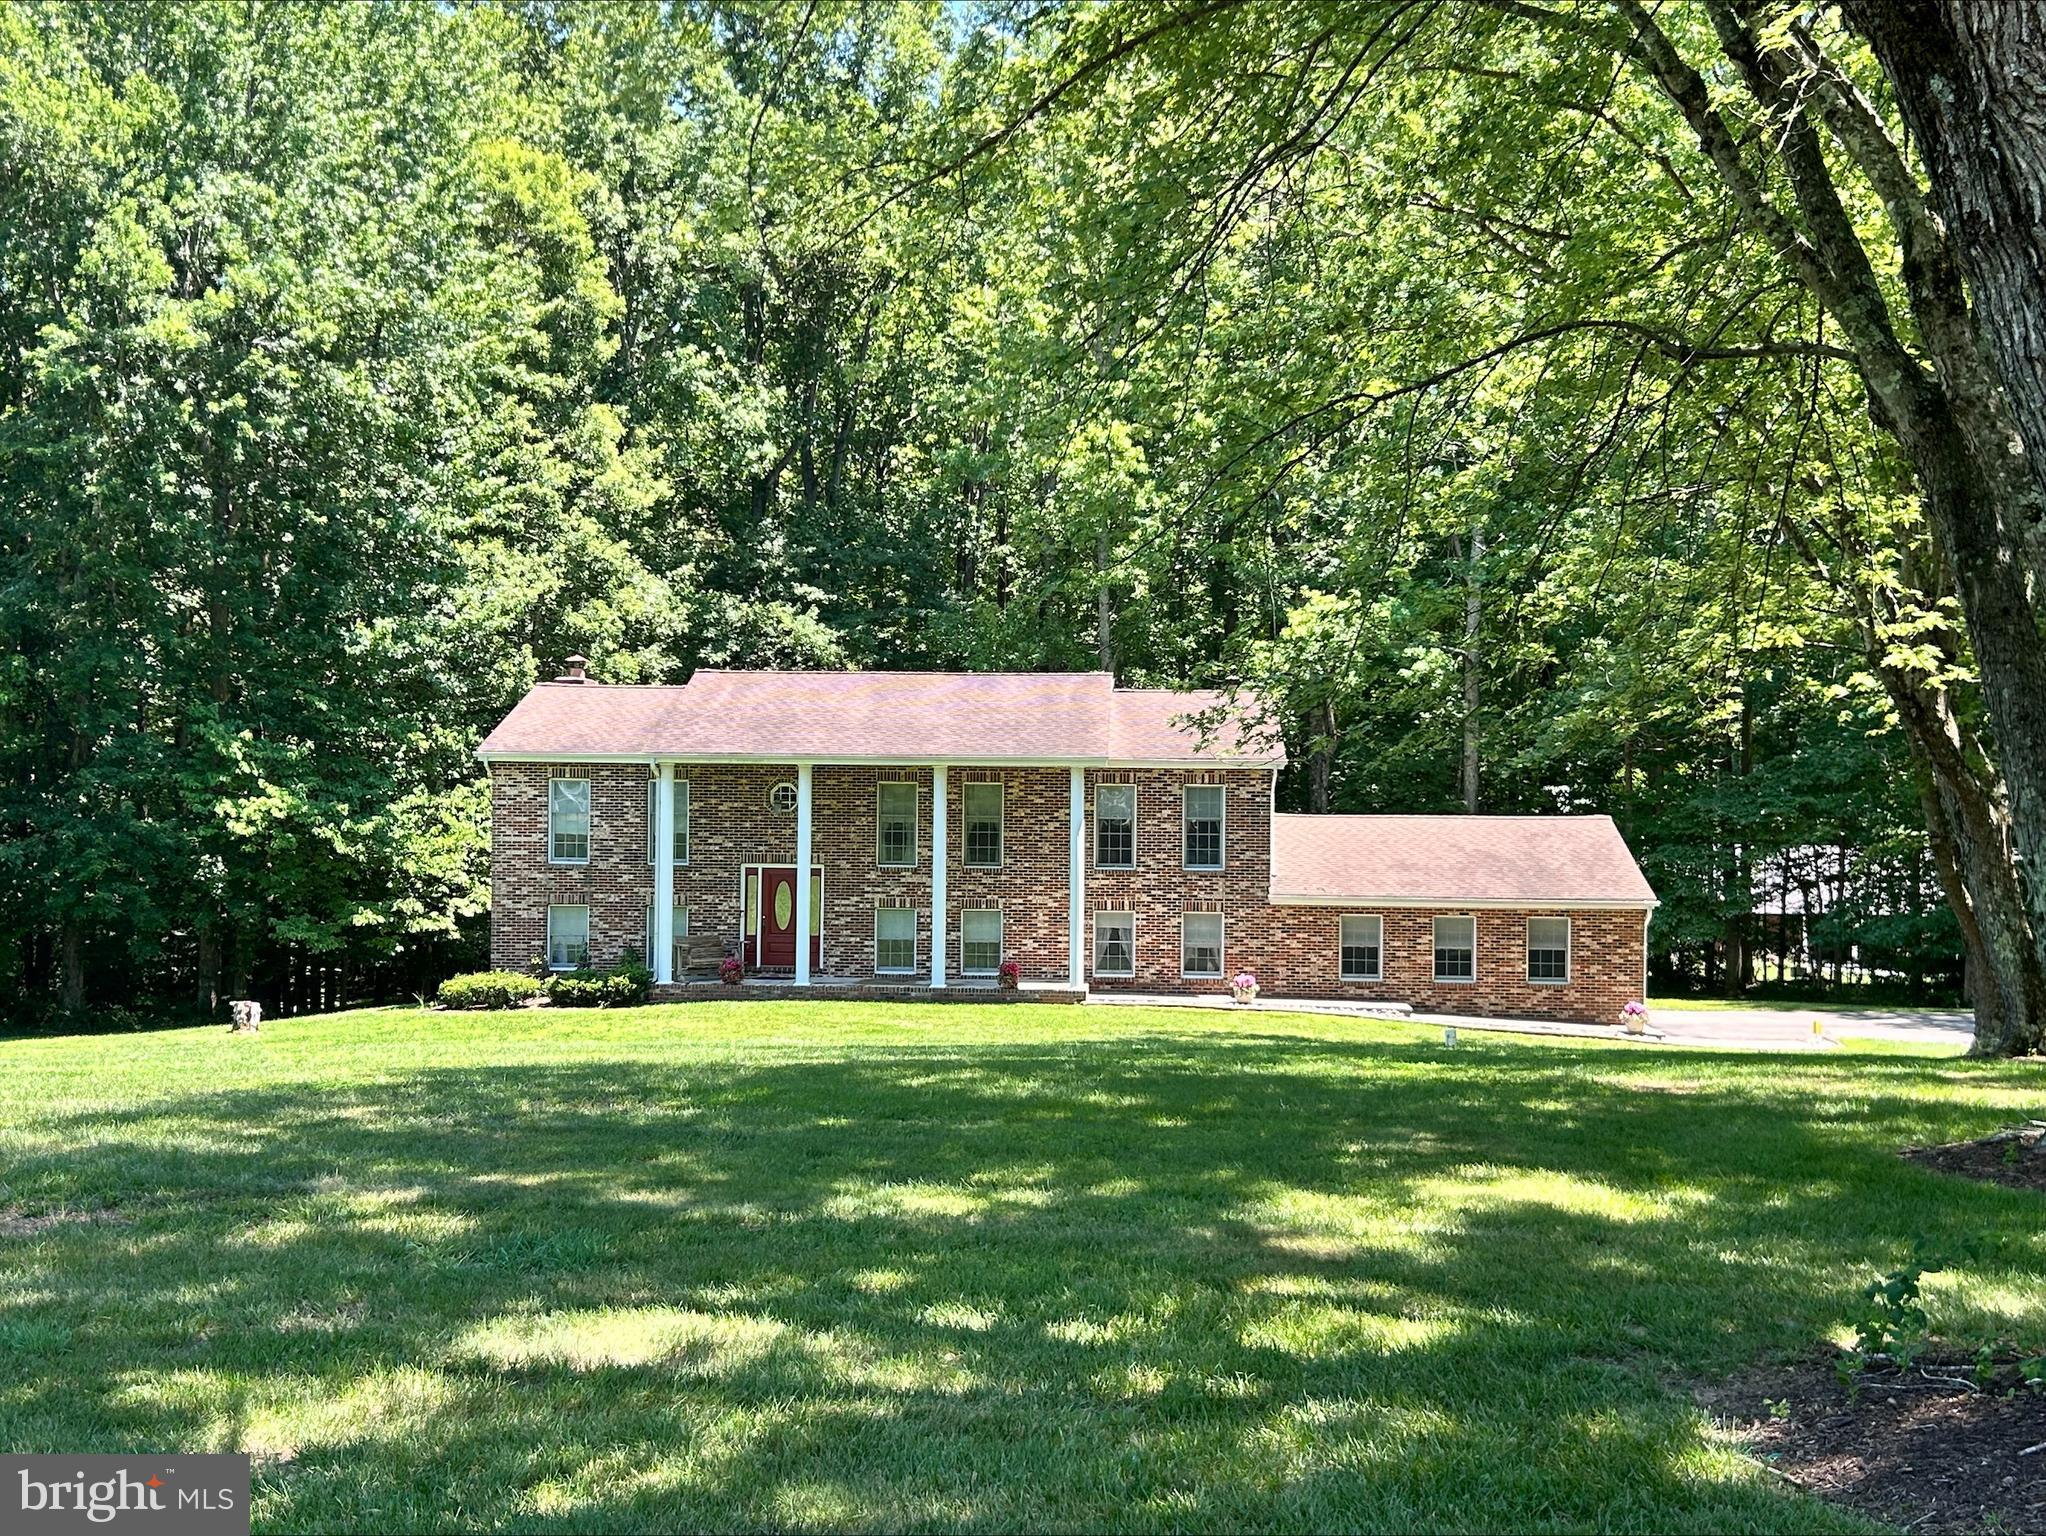
HUNTINGTOWN
1531 SUNRISE COURT
5 Beds
3 Baths
2,912 Sq.Ft.
$610,000
MLS#: MDCA2028120
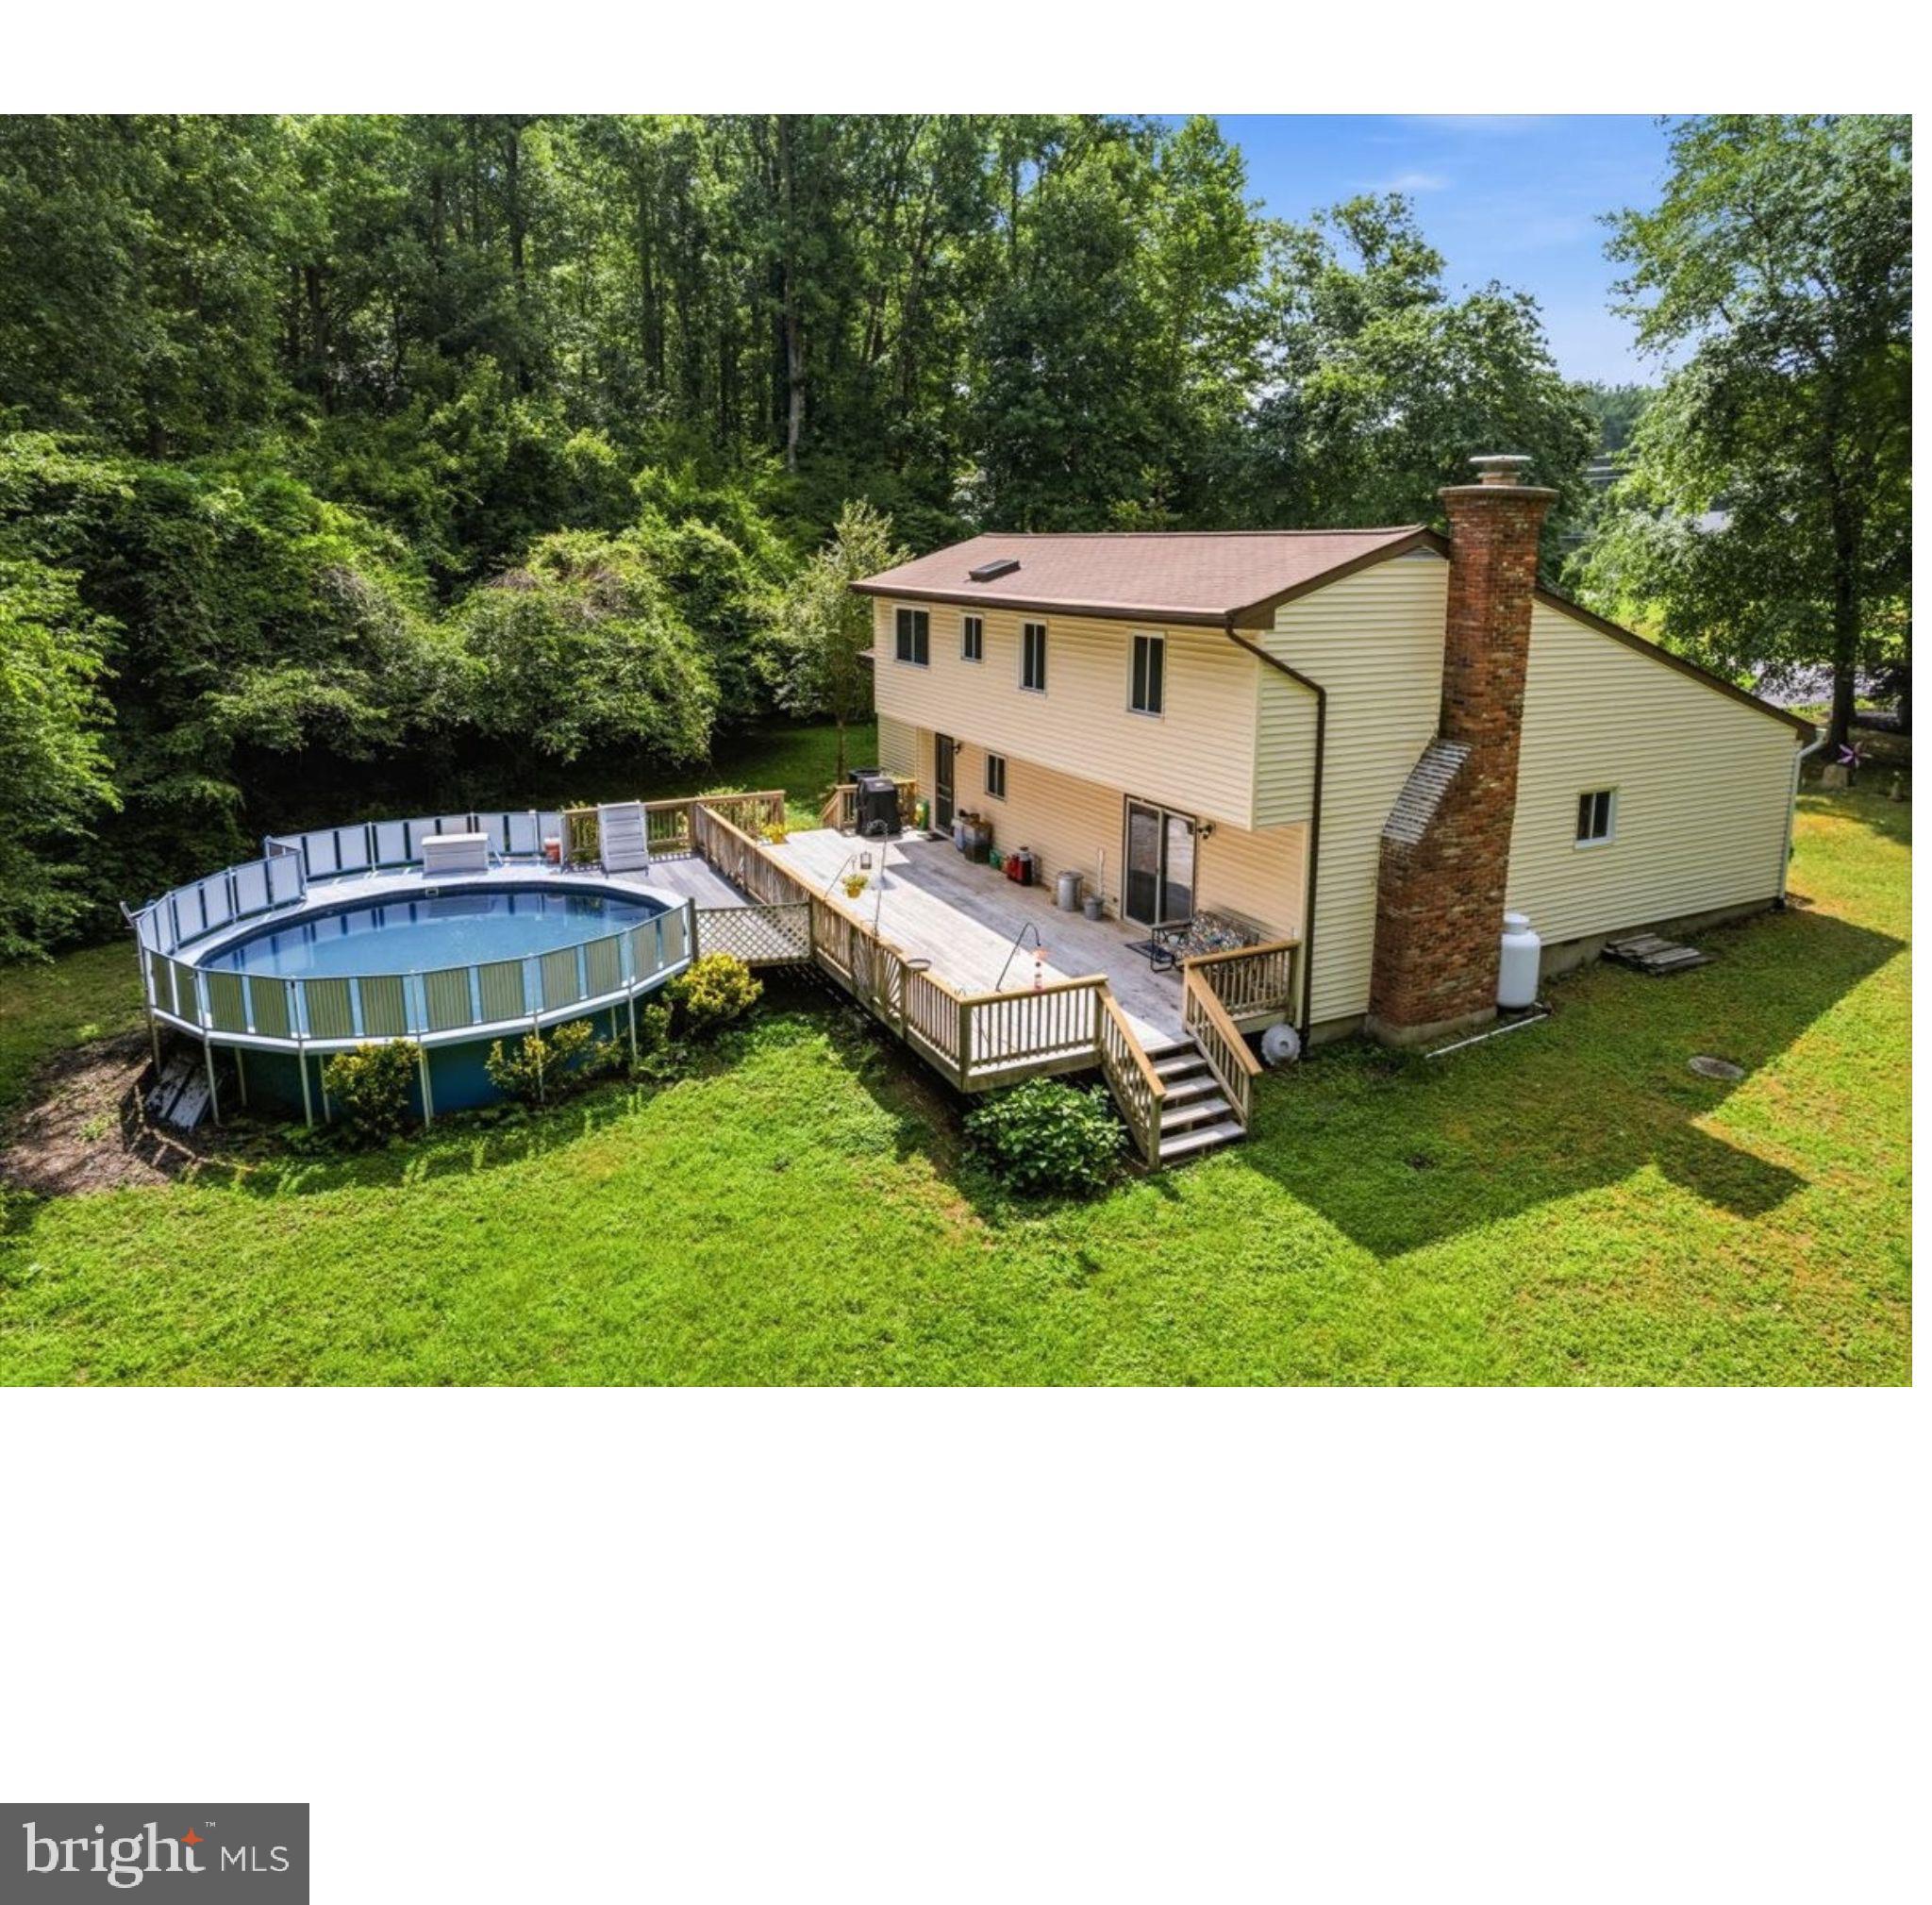
HUNTINGTOWN
1400 PONDS WOOD ROAD
3 Beds
2 Baths
1,919 Sq.Ft.
$510,000
MLS#: MDCA2026418
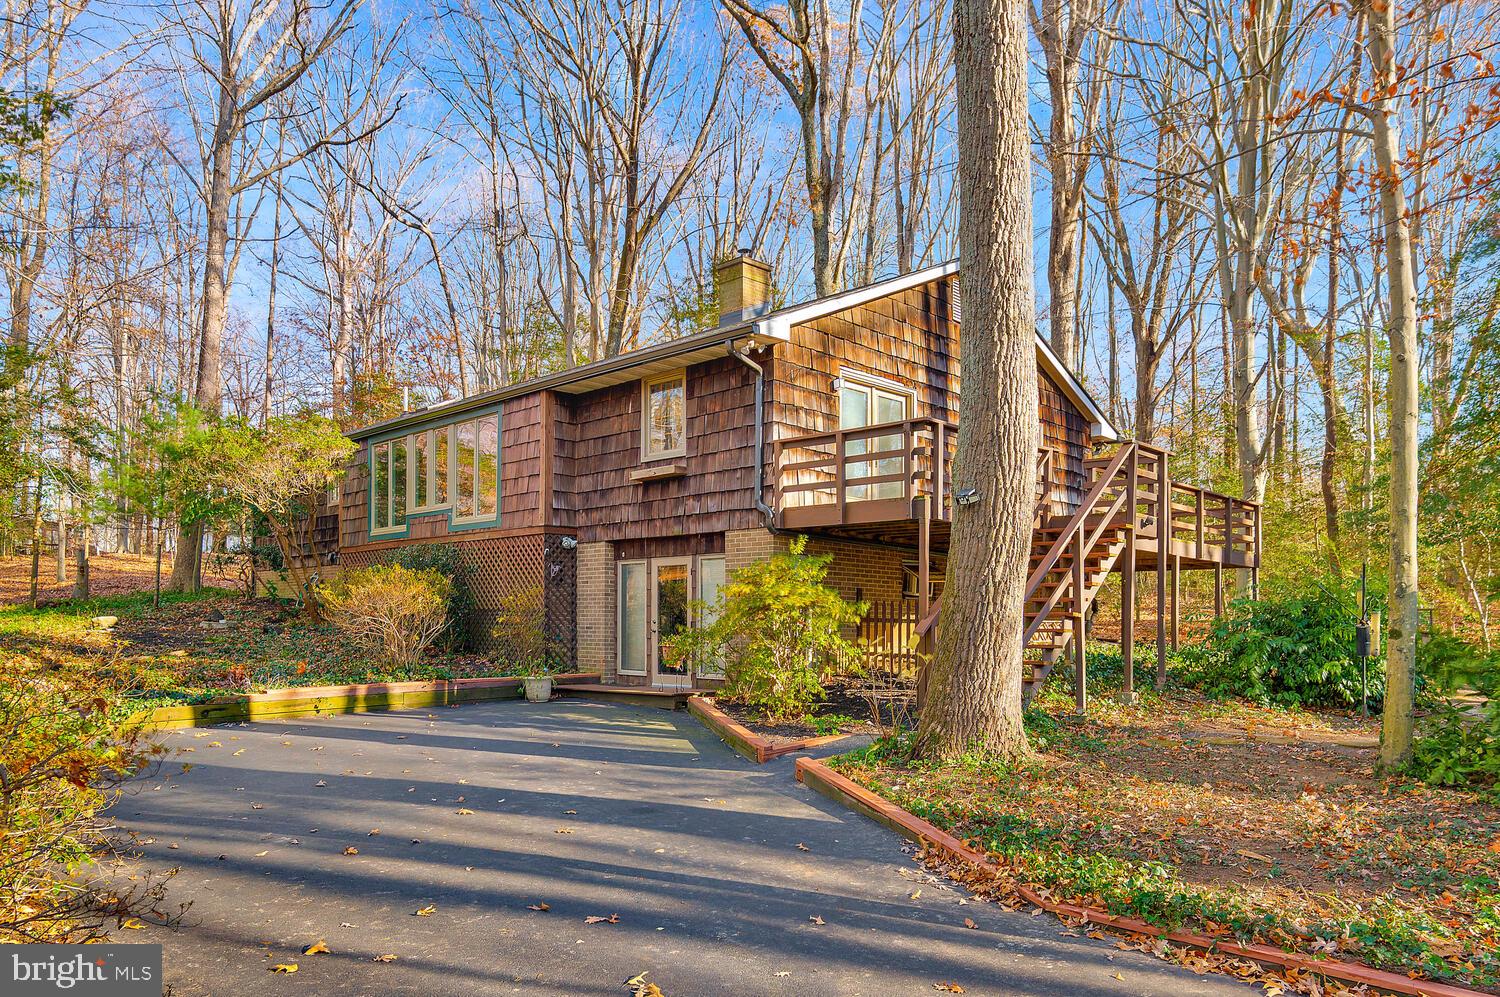
HUNTINGTOWN
111 AUTUMN COURT
3 Beds
2 Baths
3,230 Sq.Ft.
$515,000
MLS#: MDCA2029098
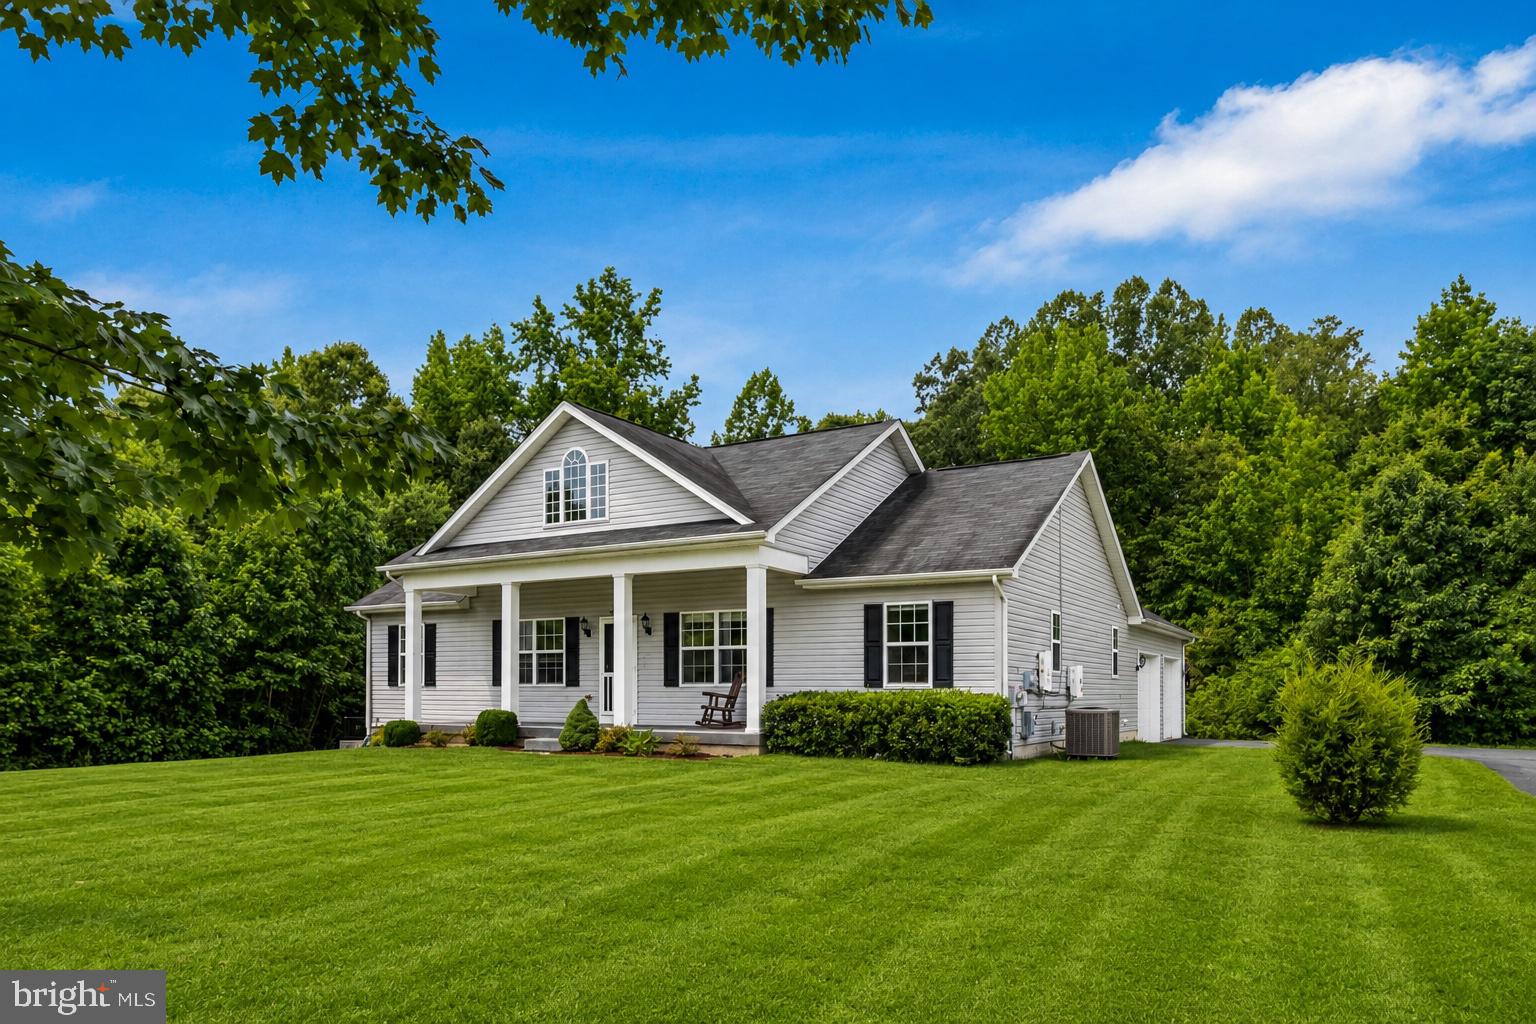
HUNTINGTOWN
3020 FRANKLIN DRIVE
3 Beds
2 Baths
2,208 Sq.Ft.
$619,900
MLS#: MDCA2028148
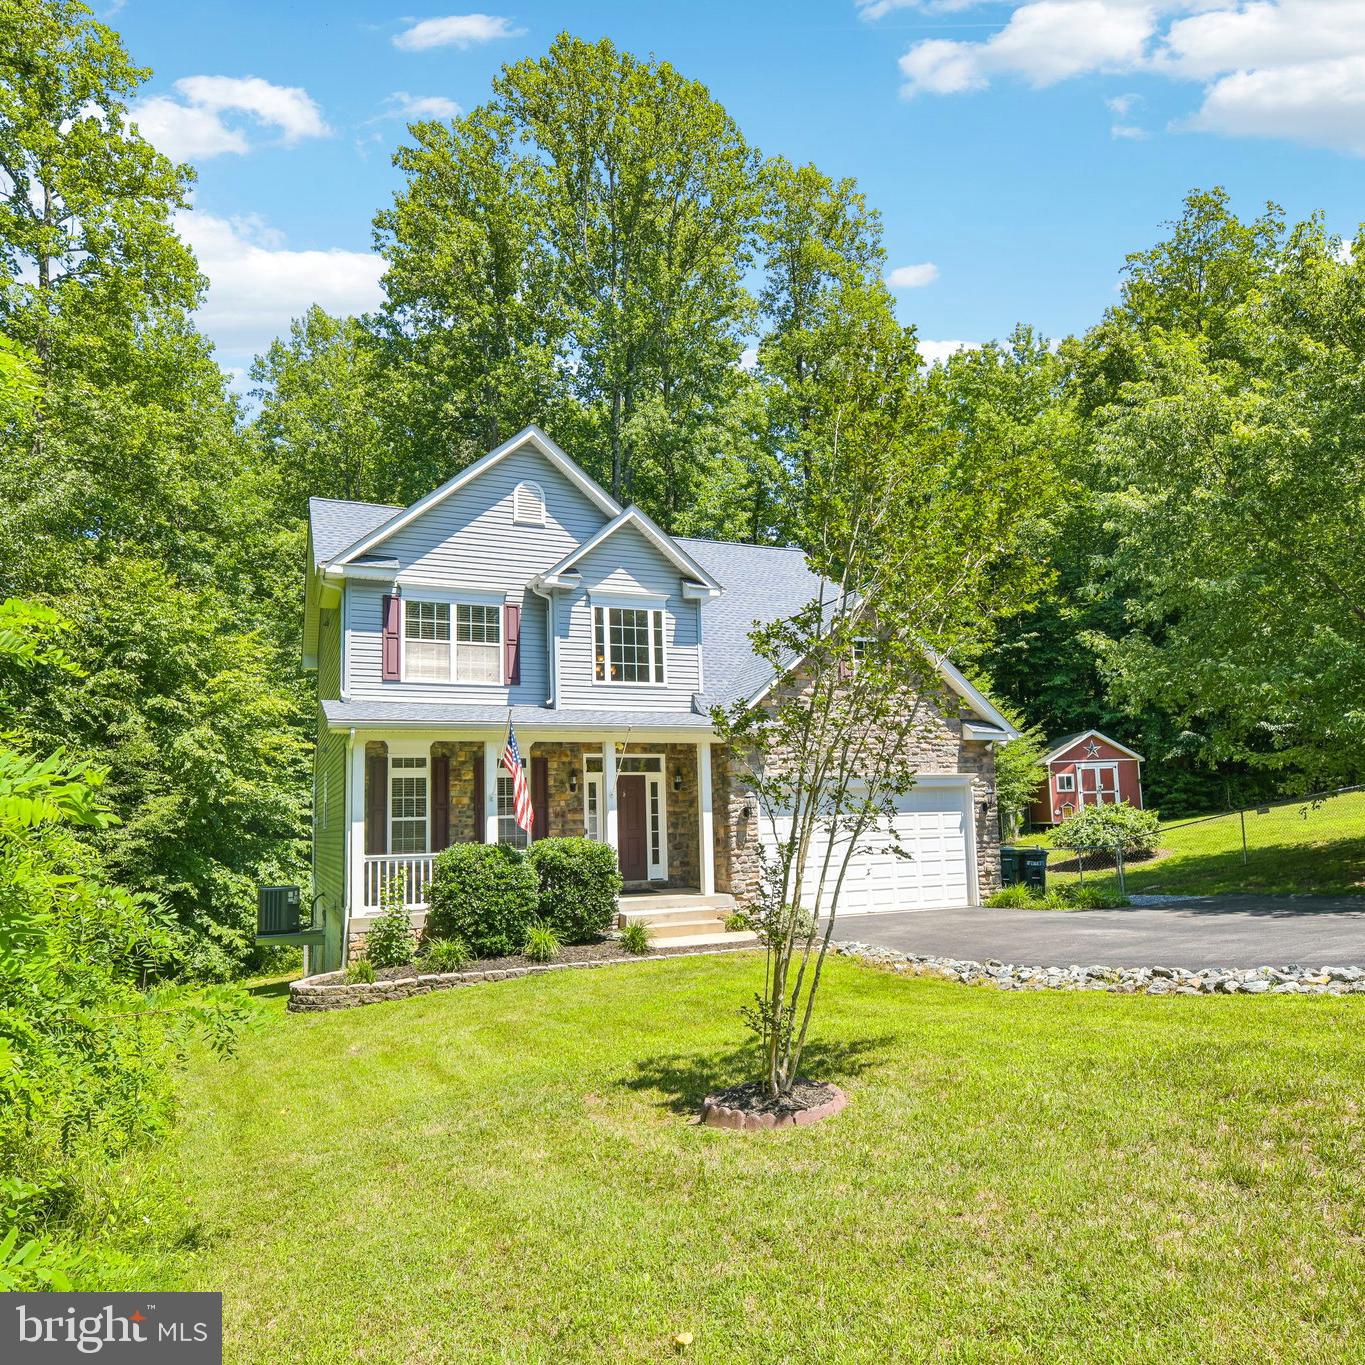
HUNTINGTOWN
4365 PLEASANT COURT
4 Beds
3 Baths
3,157 Sq.Ft.
$670,000
MLS#: MDCA2027970
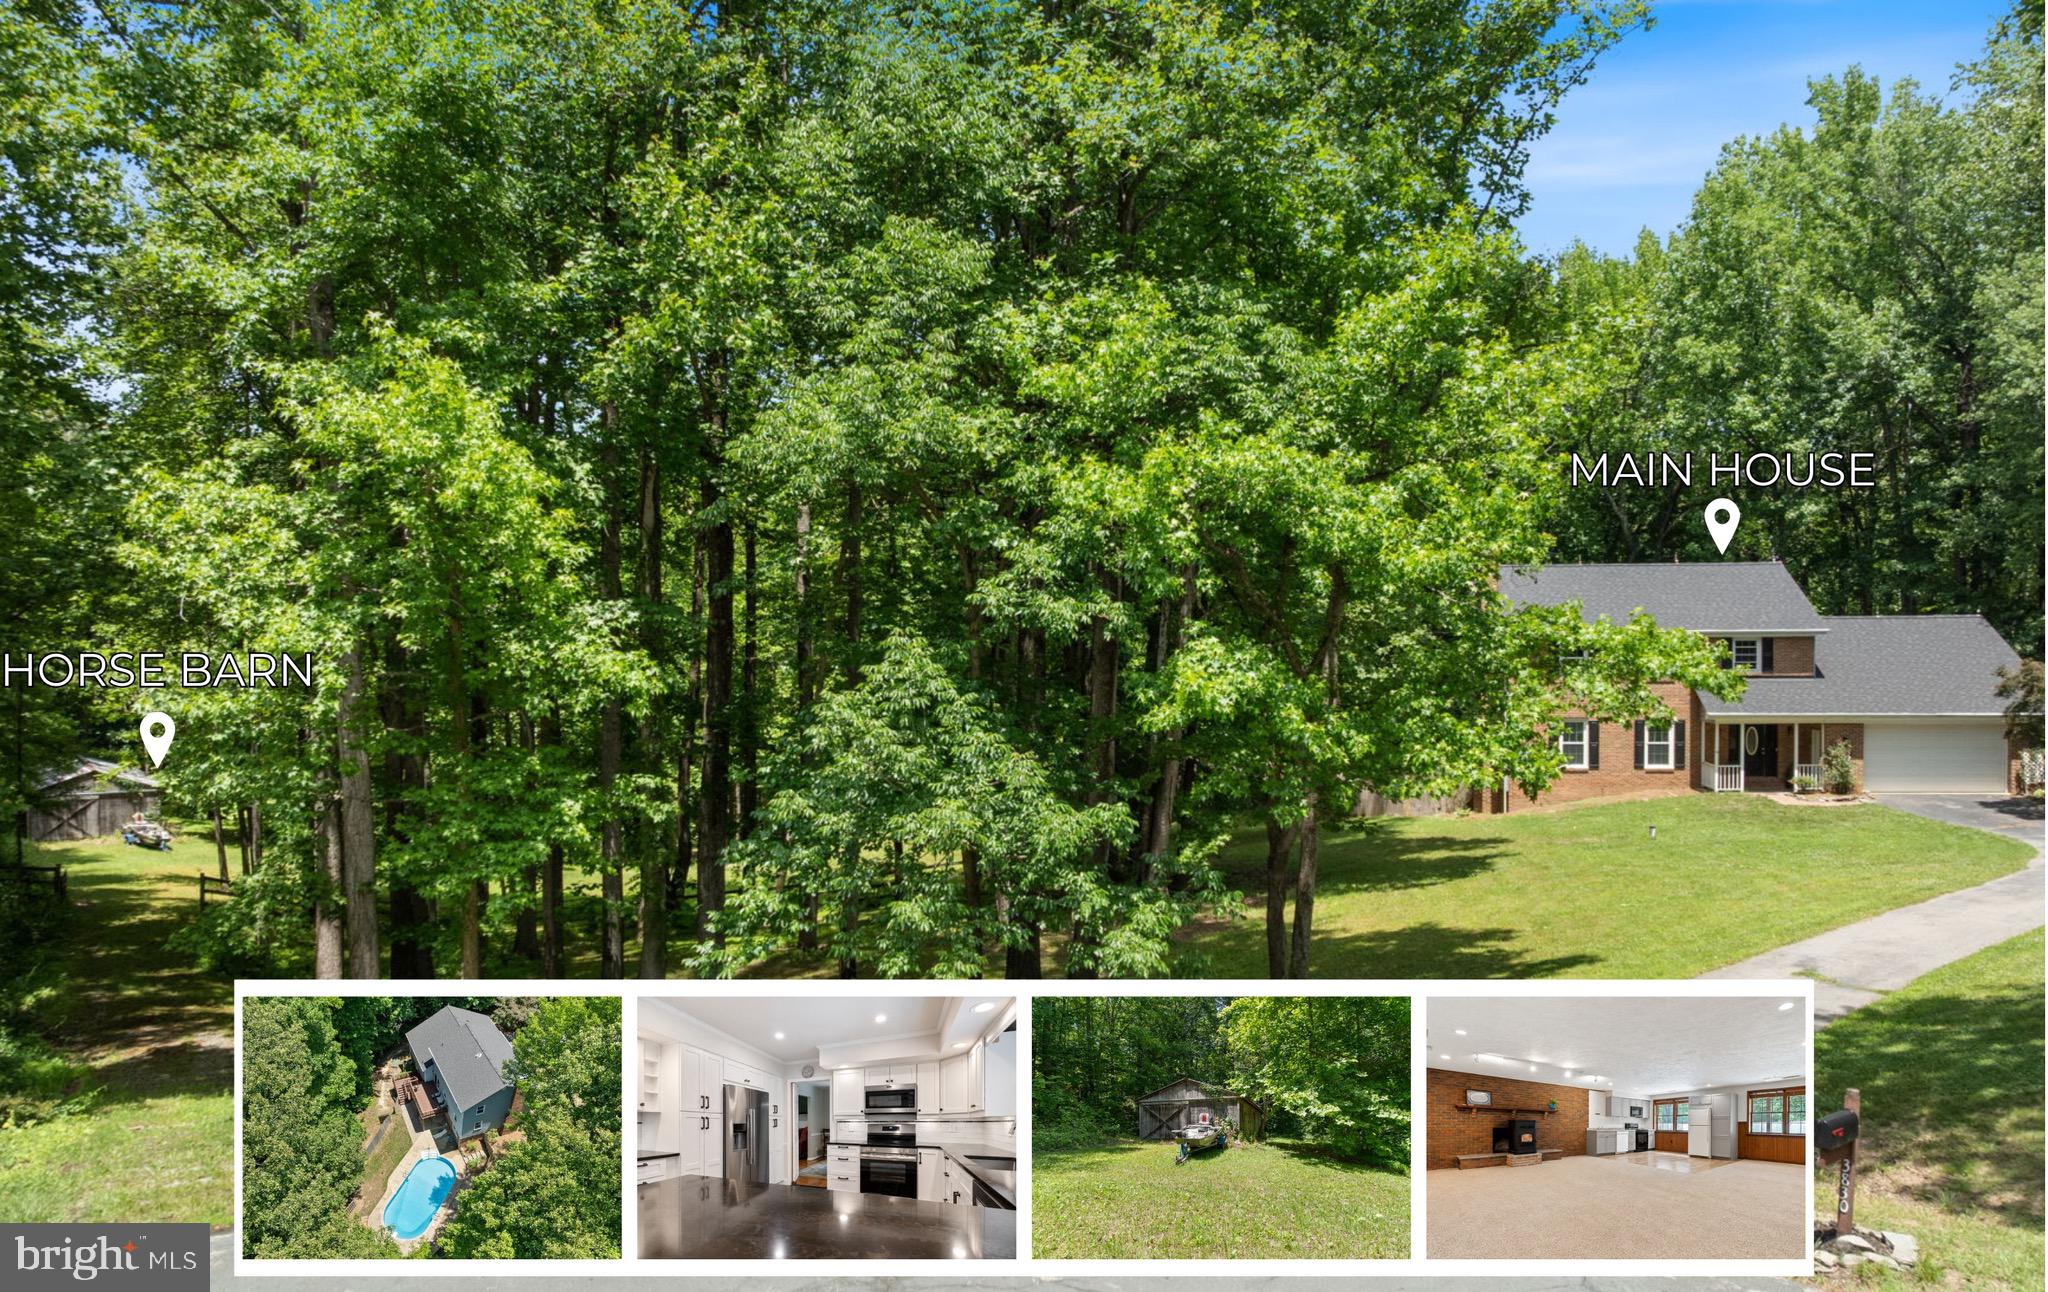
HUNTINGTOWN
3830 CARSON COURT
5 Beds
4 Baths
3,706 Sq.Ft.
$750,000
MLS#: MDCA2027382
.png)