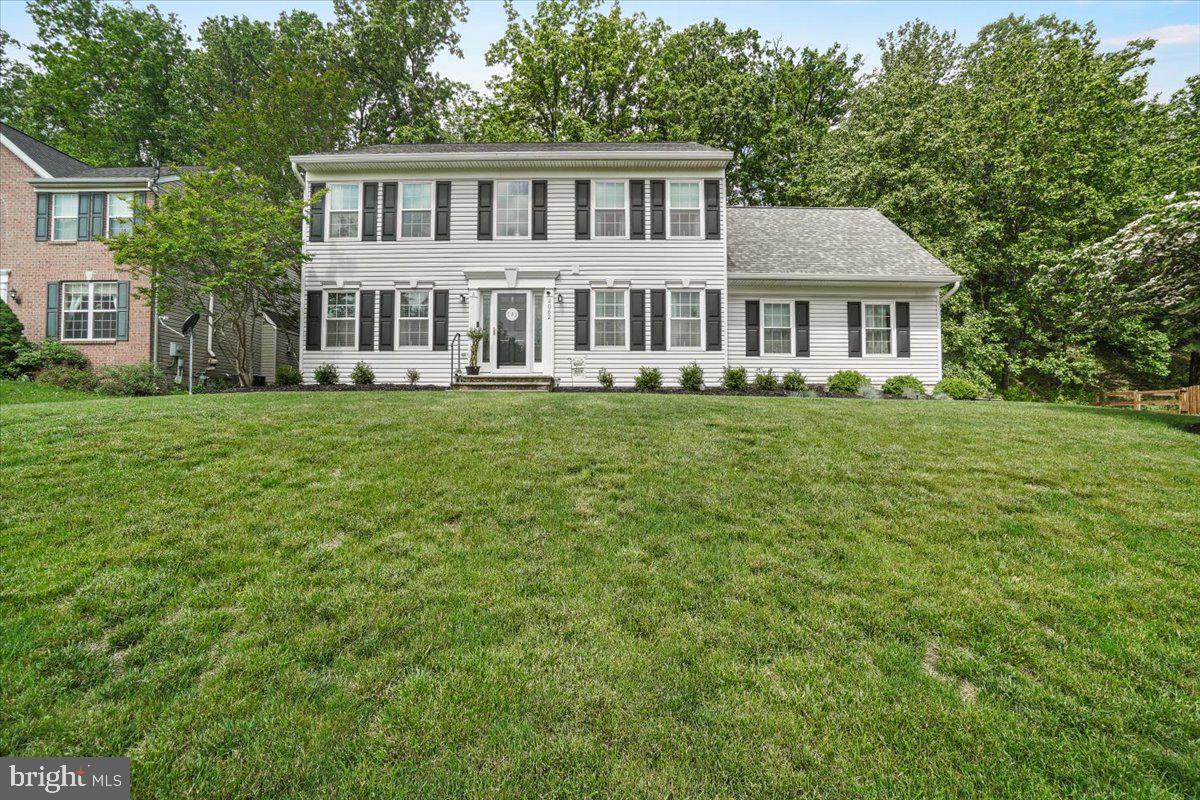
Features & Amenities

Interior

  • Other Interior Features

    Ceiling Fan(s)

  • Total Bedrooms

    4

  • Bathrooms

    2

  • 1/2 Bathrooms

    1

  • Above Grade Finished Area

    2260.0

  • Basement YN

    YES

  • Cooling YN

    YES

  • Cooling

    Central Air, Ceiling Fan(s), Electric

  • Fireplace YN

    YES

  • Heating YN

    YES

  • Heating

    Natural Gas, Forced Air

  • Pet friendly

    Yes

Exterior

  • Garage

    Yes

  • Garage spaces

    2

  • Construction Materials

    Vinyl Siding

  • Parking

    Asphalt, Garage, Driveway, Attached

  • Patio and Porch Features

    Deck

  • Pool

    No

  • Waterfront YN

    NO

  • View

    Trees/Woods

Area & Lot

  • Lot Size(acres)

    0.44

  • Lot Size(square feet)

    19,000

  • Property Type

    Residential

  • Property Sub Type

    Single Family Residence

  • Architectural Style

    Colonial

Price

  • Sales Price

    $625,000

  • Tax Amount

    $5,721.43

  • Financing Options

    Conventional, Cash, FHA, VA

  • Sq. Footage

    2,260

  • Price/SqFt

    $276

HOA

  • Association

    YES

  • Association Fee

    $294

  • Association Fee Frequency

    Annually

  • Association Fee Includes

    N/A

School District

  • Elementary School

    KEMPTOWN

  • Middle School

    WINDSOR KNOLLS

  • High School

    LINGANORE

Property Features

  • New Construction

    NO

  • Foundation Details

    Concrete Perimeter

  • Senior Community YN

    NO

  • Sewer

    Public Sewer

  • Tax Lot

    54

  • Water Source

    Public

Schedule a Showing

Showing scheduled successfully.

<
>
IN PERSON
VIA CHAT

What is 3 + 4 ?


Change time

Mortgage calculator

Estimate your monthly mortgage payment, including the principal and interest, property taxes, and HOA. Adjust the values to generate a more accurate rate.

Your payment

Principal and Interest:

$

Property taxes:

$

HOA fees:

$

Total loan payment:

$

Total interest amount:

$

Location

County

FREDERICK

Elementary School

KEMPTOWN

Middle School

WINDSOR KNOLLS

High School

LINGANORE

Listing Courtesy of Patricia G Mills, Trish Mills Team- Team Leader, Branch Manager- Frederick, Charis Realty Group

RealHub Information is provided exclusively for consumers' personal, non-commercial use, and it may not be used for any purpose other than to identify prospective properties consumers may be interested in purchasing. All information deemed reliable but not guaranteed and should be independently verified. All properties are subject to prior sale, change or withdrawal. RealHub website owner shall not be responsible for any typographical errors, misinformation, misprints and shall be held totally harmless.

Agent Tracey Sullivan

Salesperson, Realtor

Tracey Sullivan

Call Tracey today to schedule a private showing.


* Listings on this website come from the FMLS IDX Compilation and may be held by brokerage firms other than the owner of this website. The listing brokerage is identified in any listing details. Information is deemed reliable but is not guaranteed. If you believe any FMLS listing contains material that infringes your copyrighted work please click here to review our DMCA policy and learn how to submit a takedown request.© 2024 FMLS.
Immaculate colonial in coveted Harvest Ridge neighborhood has been impeccably maintained and is ready for a new owner. As you approach, you are struck by the incredible curb appeal and views of woods from the front which is exceptionally unique. Enter to a beautiful two-story foyer, with newly refinished hardwood floors throughout the main level and light filled gathering places. A neutral gray color palette is warm and inviting throughout. The heart of the main level is a beautiful family room, flanked by a gas fireplace, with a great flow into the kitchen. The kitchen has been updated with granite countertops and stainless steel, Samsung Appliances. A cozy breakfast nook leads seamlessly to your rear deck. The rear deck overlooks a beautiful tree canopy creating a "wood-like" feel. The main level also features a formal dining room great for entertaining and a cozy living room or sitting room, and an updated powder room.  Upstairs features four bedrooms including a spacious primary suite. The primary suite is exceptional with a renovated en-suite bath (2017) featuring double vanity and detailed tile work. The primary suite closet is a massive walk-in, running the length of the garage. Three additional bedrooms upstairs with new carpeting are supported by a fully remodeled hall bath. All the bedrooms are generously proportioned. The lower level is unfinished and ready for finishing if desired. There is a full bath "rough-in" and walk up stairs to the rear yard.  Additional features include a two-car garage with insulated garage door (2017), newer Vytex windows and doors (2016), hot water heater (2019), and recently sealed driveway. This home is stunning and a must see.   Ease of access to Route 27 and I-70, Rattlewood Golf Course and all Mt. Airy has to offer.  Welcome home!

4062 LOMAR DRIVE

Message successfully sent.

What would you like to know?

What is 3 + 4 ?

I agree to receive email communication and understand I can unsubscribe at any time.

I agree to be contacted by Charis Realty Group - Christine Issler, Broker via call, email, and text for real estate services. To opt out, you can reply 'stop' at any time or reply 'help' for assistance. You can also click the unsubscribe link in the emails. Message and data rates may apply. Message frequency may vary. Privacy Policy

Related Properties

Welcome home to 4217 Bill Moxley Road, a beautifully renovated colonial perfectly situated on the highly desirable Frederick County side of Mount Airy. Nestled on a private 0.80-acre wooded lot, this move-in ready home offers the perfect combination of timeless charm, modern updates, and peaceful outdoor living. Thoughtfully updated from top to bottom, this exceptional property showcases true pride of ownership and quality craftsmanship throughout. Step inside to discover a bright and inviting interior featuring refinished hardwood flooring, fresh paint, abundant natural light, and an ideal flowing floorplan designed for both everyday living and entertaining. The completely renovated gourmet kitchen is the heart of the home, boasting stylish cabinetry, quartz countertops, modern finishes, and ample prep and storage space. The spacious living areas provide warmth and functionality, while the sunroom offers the perfect bonus space for relaxing, entertaining, or enjoying the surrounding natural views year-round. Upstairs, you’ll find 4 generously sized bedrooms and beautifully updated bathrooms designed with comfort and style in mind. The fully finished walkout basement expands the home’s living space even further, featuring luxury vinyl plank flooring and endless flexibility for recreation, a home office, gym, or guest accommodations. Major recent updates include a new roof, new HVAC system, new water heater, updated kitchen, renovated bathrooms, and a fully finished basement, allowing for true turnkey living. Conveniently located near commuter routes, shopping, dining, parks, and all that downtown Mount Airy has to offer, this property provides the perfect balance of privacy, convenience, and modern comfort.
#MDFR2082156

MOUNT AIRY

4217 BILL MOXLEY ROAD

4 Beds

2 Baths

3,364 Sq.Ft.

$644,900

MLS#: MDFR2082156

None
#MDCR2037946

MOUNT AIRY

1308 CROSSBOW ROAD

4 Beds

2 Baths

2,836 Sq.Ft.

$675,000

MLS#: MDCR2037946

Welcome home to this fully renovated, turn-key masterpiece situated on a premium 1+ acre lot. Every detail of this stunning 5-bedroom, 3-bathroom residence has been updated from top to bottom. The main level boasts a bright, open-concept living space highlighted by a cozy wood-burning fireplace and chic recessed lighting. Culinary enthusiasts will love the gourmet kitchen, featuring upgraded countertops, stainless steel appliances, and a convenient pantry. The primary suite serves as a private retreat, complete with a luxurious walk-in shower.The fully finished lower level offers incredible versatility and potential. With a separate entrance, walkout stairs, 2 bedrooms, a full bath, and a kitchen setup, it is ideal for an in-law suite, guest quarters, or a rental unit. Outside, enjoy an expansive yard with endless possibilities, an asphalt driveway for 8+ vehicles, and a detached, oversized garage. A true must-see that perfectly blends luxury and functionality!
#MDHW2073532

MOUNT AIRY

692 RIDGE

5 Beds

3 Baths

1,990 Sq.Ft.

$649,000

MLS#: MDHW2073532

Nestled in a serene setting, this exquisite Colonial-style residence offers a harmonious blend of elegance and comfort, perfect for those seeking a refined lifestyle. Built in 1998, this detached home boasts a timeless brick and vinyl siding exterior, inviting you into a world of sophistication. Step inside to discover a thoughtfully designed interior that spans 2,345 square feet, featuring an open floor plan that seamlessly connects living spaces. The heart of the home is the spacious family room, adorned with crown moldings and a cozy fireplace, creating an inviting atmosphere for gatherings. The gourmet kitchen is a chef's dream, equipped with high-end appliances including a wall oven, cooktop, and refrigerator with icemaker. An expansive island and breakfast area provide ample space for culinary creativity and casual dining. The main level also features a convenient laundry area and a well-appointed half bath, ensuring functionality without compromising style. Ascend to the upper level, where four generously sized bedrooms await, including a luxurious primary suite complete with a walk-in closet and an en-suite bath that exudes tranquility. Natural light floods the home through bay and bow windows, while skylights add an extra touch of brightness. The flooring throughout is a mix of plush carpeting, elegant hardwood, and durable luxury vinyl plank, offering both comfort and sophistication. Step outside to your private oasis, where a beautifully landscaped yard backs to lush trees, providing a serene backdrop for outdoor living. Enjoy al fresco dining on the expansive deck or relax on the charming porch, all while being surrounded by nature's beauty. The property also features sidewalks and street lighting, enhancing the overall appeal of the neighborhood. With a two-car attached garage and an asphalt driveway, parking is both convenient and accessible. This home is not just a residence; it's a lifestyle choice that offers a perfect blend of luxury, comfort, and tranquility. Experience the joy of living in a space that feels like home, where every detail has been meticulously crafted for your enjoyment.
#MDCR2036602

MOUNT AIRY

1003 SUMMER SWEET LANE

4 Beds

2 Baths

2,345 Sq.Ft.

$650,000

MLS#: MDCR2036602

Beautifully appointed stone-accented split-foyer residence offering four bedrooms, four full bathrooms, and 4,447 total square feet, nestled on a picturesque one-acre lot in desirable Valley Hill Farms. Improvements include the roof updated in May 2025, water heater in 2020, and the front door replaced in 2024, providing added peace of mind. // Step inside from the dramatic two-story foyer, complete with built-in storage hooks and tasteful wall detailing. Ascend to the open-concept main level, where rich hardwood floors flow throughout, beginning in the formal living room and continuing seamlessly into the elegant formal dining room, which features direct access to the deck. Open to the dining room, the stunning eat-in kitchen was thoughtfully renovated in 2024 and features stainless steel appliances, luxurious quartzite countertops, crisp white upper cabinetry paired with sophisticated navy lower cabinets, a whitewashed brick backsplash, and a convenient breakfast bar. A few steps down, the expansive family room offers plush carpeting, abundant natural light, and walk-out access to the patio, creating an inviting space for both everyday living and entertaining. Above the family room, find a versatile loft, providing a second setting for a cozy lounge, reading area, or entertaining space. // On the opposite side of the main level, three bedrooms and three full bathrooms, refreshed in 2023, provide comfortable private accommodations. The spacious primary suite features LVT, a vaulted ceiling, graceful arched windows, a large walk-in closet, and a beautifully appointed private bathroom with a soaking tub, separate shower, and elegant design details. One of the secondary bedrooms offers its own private ensuite bathroom and features durable laminate flooring, while the other includes two closets, including a walk-in closet, and stylish LVT flooring. A third full bathroom is conveniently located in the hallway. // The fully finished, walk-out lower level expands the living space with a spacious recreation room, a versatile bonus room with exterior access that is ideal for a home gym or game room, and a fourth bedroom featuring LVT flooring and two closets. A fourth full bathroom, laundry room, and dedicated storage room complete the level. The washer is less than three years old. // Outside, the expansive one-acre property offers a private backyard designed for enjoying the outdoors. A composite deck overlooks a spacious paver patio, newly installed in 2024 and framed by attractive retaining walls. Garden areas and a generous room for several seating arrangements or a fire pit create an ideal setting for outdoor entertaining. The large, fenced open yard includes a volleyball net and a detached outbuilding, perfect for storing lawn equipment, tools, or seasonal items.
#MDCR2036508

MOUNT AIRY

2696 WALSTON ROAD

4 Beds

4 Baths

4,021 Sq.Ft.

$725,000

MLS#: MDCR2036508

PRICE IMPROVEMENT!!! Significant upgrades have been completed on this Frederick County home which includes: 4 bedrooms/ 2 Full Baths, main floor living, situated on over an acre lot. NO HOA OR CITY TAXES. New Trek Deck and Front Porch, Tiki Hut.  Recently refinished hardwood floors in the living/ dining area & hallway, wood burning fireplace (which has been serviced and is ready for your chilly fall evenings) Upgrades include: New Windows (except front bay window and basement), Front Door, New Quartz Counter Tops & Kitchen Island, Stainless-Steel Appliances, New Radon Remediation System, New Wood Stove fireplace in basement. Gutters & Siding are 4 years old.  New private well, neutralizer, pressure tank & water softener, Septic System w/ new backline.  New attic insulation, New French drain, foundation beams and sump pump. New garage door.  New electric panel. All the big ticket items are done!!! Great home for entertaining or simply enjoying a cup of coffee in the morning.5 min Drive to Downtown Mt. Airy with lots of local shops and dining.  Nearby are several Wineries (Black Ankle ,Linganore, & Elk Run) This home offers 1,602 sq ft of living space with another 1,602 below should you decided to finish the basement.  The lot size is 1.09 acres.  4.5 Miles to 70 W. 2 Year transferable home warranty is Included with the property. MUST SEE!
#MDFR2082144

MOUNT AIRY

14731 HARRISVILLE ROAD

4 Beds

2 Baths

1,602 Sq.Ft.

$559,900

MLS#: MDFR2082144

Welcome home to this tranquil Oasis!
<br>
<br>
Relax on the Patio with Waterfall under Pergola & Wisteria
<br>
<br>
Brazilian Wood Floors entire Main and Upper Levels**Granite and Stainless Kitchen**Dining Room with French Doors to Deck**Sleek remodeled Primary Bath**LARGE Primary Closet**Washer/dryer hookup in Primary Closet**Spacious room sizes**Fully finished Basement with Bedroom 4/Full Bath/Full Kitchen/Large Recreation Room**Perfect for Multi-Generational Living or Au-Pair**Wood stove with House Venting
<br>
<br>
No HOA
<br>
<br>
Gorgeous, Private Lot with Mature Landscaping Including Fig Trees. So many wonderful uses and scenic views.
<br>
<br>
One Year CINCH Home Warranty! Open
#MDCR2037918

MOUNT AIRY

6650 WIND RIDGE ROAD

4 Beds

3 Baths

3,166 Sq.Ft.

$700,000

MLS#: MDCR2037918

Located in the Sterling Glen community. This is a beautiful, well cared for, 4 bedroom home. It has an open floor plan for ease of entertaining. There is 3500 total square footage in the home. It has 2364 finished sq ft above grade and an additional 460  finished sq ft in the basement. There is a large bright sunroom or breakfast area. Relax in the main level family room by the gas fireplace. Wood flooring throughout the main level. New carpeting in the lower level family room and upper level. Many newer stainless steel kitchen appliances. Dual controlled HVAC system. Lower level has a window well allowing for exit and a bath rough-in. Perfect for future improvements.  Contact Mark to receive the 3D virtual walkthrough photos.
#MDCR2036630

MOUNT AIRY

2105 FIELDBROOK LANE

4 Beds

2 Baths

2,824 Sq.Ft.

$730,000

MLS#: MDCR2036630

Nestled in the serene Valley View subdivision, this stunning ranch-style residence has undergone a remarkable transformation, with major renovations completed in 2024 that elevate its luxury appeal. The exterior boasts a classic brick front, exuding timeless elegance, while the expansive 1.18-acre lot offers ample space for outdoor enjoyment and relaxation. Step inside to discover a thoughtfully designed layout featuring five spacious bedrooms and four full bathrooms, perfect for both entertaining and everyday living. The fully finished basement, complete with an outside entrance and windows, provides additional living space that can be tailored to your lifestyle-whether as a cozy retreat or a vibrant entertainment area. The heart of the home features a charming free-standing brick fireplace, creating a warm focal point for gatherings. The attached garage with inside access ensures convenience, while the asphalt driveway adds to the property's curb appeal. Experience the exclusive lifestyle this home offers, with its blend of modern luxury and classic charm. Enjoy peaceful evenings on the patio, surrounded by the beauty of nature, or explore the potential for outdoor enhancements that suit your personal taste. This residence is not just a house; it's a place to create lasting memories and embrace a life of comfort and sophistication. Don't miss the opportunity to make this exquisite property your own.
#MDCR2036274

MOUNT AIRY

2683 WALSTON ROAD

5 Beds

4 Baths

3,236 Sq.Ft.

$624,990

MLS#: MDCR2036274

Welcome to 603 Bridlewreath Way, where pride of ownership shines throughout this immaculate, meticulously maintained original-owner home in the sought-after Summit Ridge community. Offering 4 bedrooms, 2 full and 2 half baths, this exceptional property combines thoughtful updates, inviting indoor and outdoor spaces, and an unbeatable location.

Ideally situated within walking distance of top-rated schools, charming downtown Mount Airy, local shops, restaurants, and year-round community events, this home offers the best of small-town living with everyday convenience and easy access to I-70 and surrounding destinations.

Set on a beautifully landscaped lot, the home welcomes you with an inviting front porch entrance. The freshly painted interior features beautifully updated spaces, hardwood flooring, plush carpeting, and an abundance of natural light.

At the heart of the home, the open-concept kitchen and expanded family room create a warm and comfortable setting for everyday living and entertaining. The bright white kitchen features granite countertops, a center island, stainless-steel appliances, ample cabinetry, and a sunny breakfast area with sliding-door access to the screened deck. The spacious family room offers a cozy gas fireplace and an inviting gathering space. A convenient powder room and laundry room complete the main level.

Upstairs, the generously sized primary suite provides a peaceful retreat with a two large walk-in closets and beautifully renovated en-suite bath. The spa-inspired bath features an oversized walk-in shower, soaking tub, and dual-sink vanity,  Three additional bedrooms and a full hall bath provide plenty of space for family and guests.

The finished lower level offers even more versatility, featuring a generous recreation room with walkout access, flexible space ideal for exercise, hobbies, or a home gym, and abundant storage. 

Outdoor living shines throughout the warmer months with both a screened porch and spacious deck overlooking the beautifully landscaped backyard that provides space for gardening, pets, play, and outdoor enjoyment. 

Fresh paint, new carpeting and meticulous maintenance by the original owners makes this home truly move-in ready. From its welcoming front porch, screened back porch, and finished lower level, 603 Bridlewreath Way offers a wonderful combination of comfort, functionality, and outdoor enjoyment in it's desirable community location of Summit Ridge.
#MDCR2038012

MOUNT AIRY

603 BRIDLEWREATH WAY

4 Beds

2 Baths

3,303 Sq.Ft.

$749,900

MLS#: MDCR2038012

Send a message

Message successfully sent.

Your message

What is 3 + 4 ?

Reason for contacting?

I agree to receive email communication and understand I can unsubscribe at any time.

I agree to be contacted by Charis Realty Group - Christine Issler, Broker via call, email, and text for real estate services. To opt out, you can reply 'stop' at any time or reply 'help' for assistance. You can also click the unsubscribe link in the emails. Message and data rates may apply. Message frequency may vary. Privacy Policy

Sign Out

Virtual Assistant

Would you like to take the next step with this property? We can help you schedule a showing or virtual tour, or send you more details.

Yes, I would like more information.

Thank You for Your Reply, One of Our Agents will contact you as soon as possible

No, maybe later.

Thank you, you can always contact me via email, phone number or through the contact form.

Realhub AI

Lucy - Your AI-Powered Realtor

Update Your Temporary Password

Personalize your search

Enter your email and we'll notify you immediately when new listings match what you're looking for.

or enter email address

Already have an account ? Login here

Continue your home search

I agree to receive communications and understand I can unsubscribe at any time.

I agree to be contacted by Charis Realty Group - Christine Issler, Broker via call, email, and text for real estate services. To opt out, you can reply 'stop' at any time or reply 'help' for assistance. You can also click the unsubscribe link in the emails. Message and data rates may apply. Message frequency may vary. Privacy Policy

Already have an account ? Login here

We use cookies

We use cookies primarily for analytics to enhance your experience. By accepting, you agree to our use of these cookies. You can manage your preferences or learn more about our cookies policy.
