Features & Amenities

Interior

  • Total Bedrooms

    3

  • Bathrooms

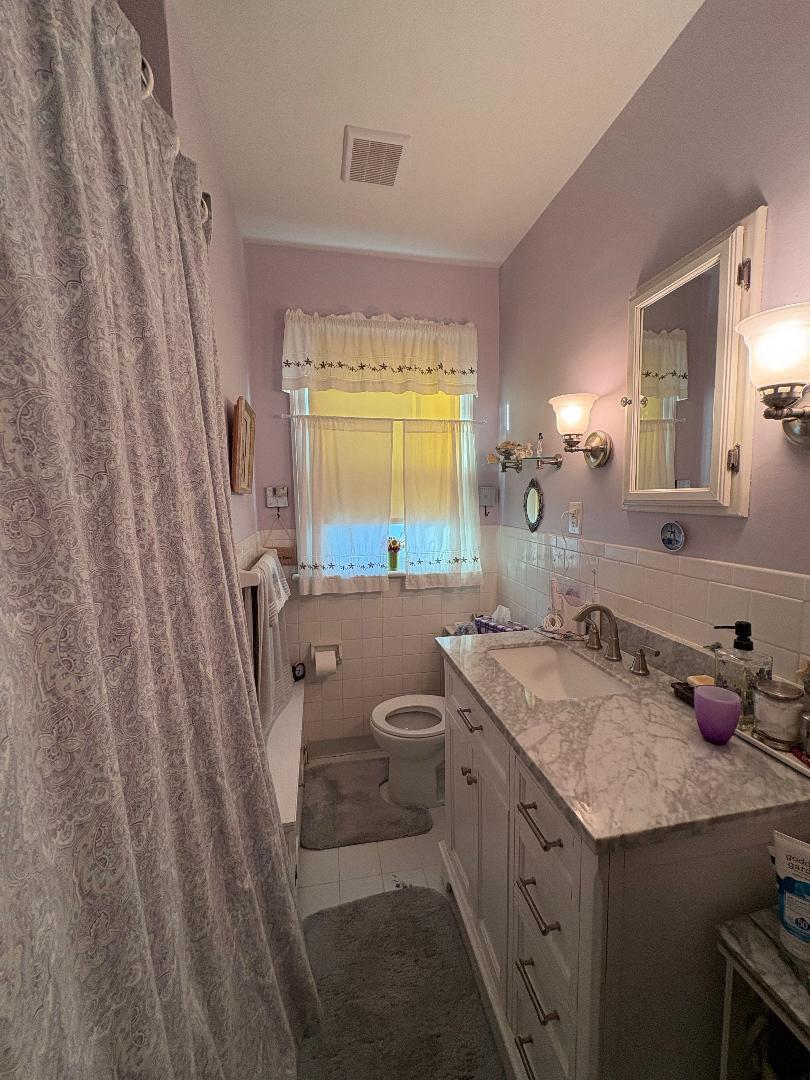
    1

  • Above Grade Finished Area

    1365.0

  • Basement YN

    YES

  • Cooling YN

    YES

  • Cooling

    Central Air, Gas

  • Heating YN

    YES

  • Heating

    Natural Gas, Forced Air

  • Main Level Bedrooms

    3

  • Pet friendly

    N/A

Exterior

  • Garage

    No

  • Construction Materials

    Other

  • Parking

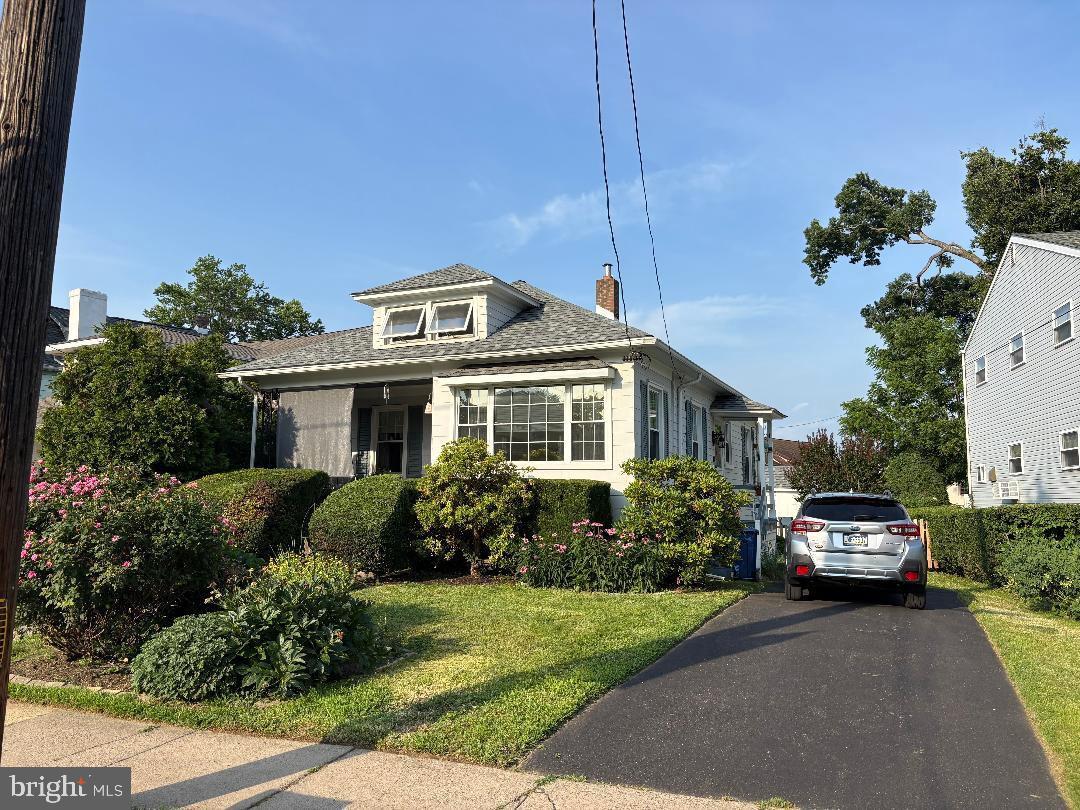
    Asphalt, Off Street, Driveway

  • Pool

    No

  • Waterfront YN

    NO

Area & Lot

  • Lot Size(acres)

    0.15

  • Lot Size(square feet)

    6,534

  • Property Type

    Residential

  • Property Sub Type

    Single Family Residence

  • Architectural Style

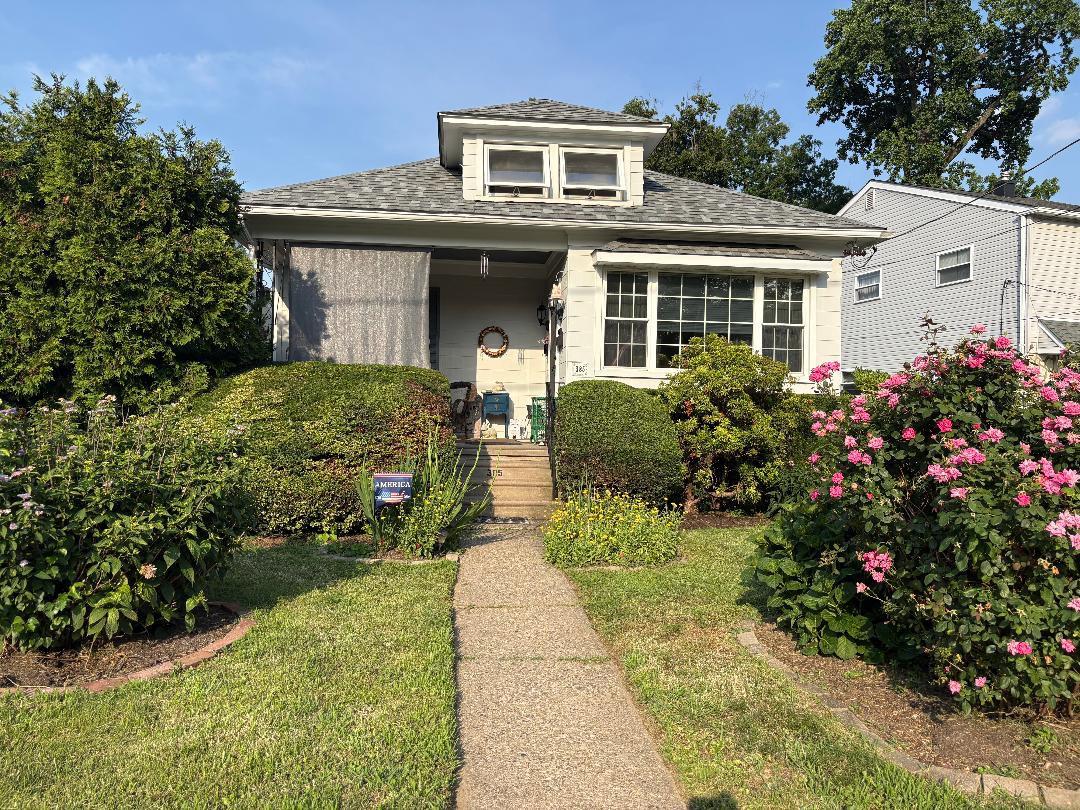
    Bungalow, Ranch/Rambler

Price

  • Sales Price

    $425,000

  • Tax Amount

    $5,932

  • Financing Options

    Cash, Conventional, VA

  • Sq. Footage

    1,365

  • Price/SqFt

    $311

HOA

  • Association

    No

School District

  • Elementary School

    N/A

  • Middle School

    ABINGTON JUNIOR HIGH SCHOOL

  • High School

    ABINGTON SENIOR

Property Features

  • New Construction

    NO

  • Foundation Details

    Other

  • Senior Community YN

    NO

  • Sewer

    Public Sewer

  • Tax Lot

    026

  • Water Source

    Public

Schedule a Showing

Showing scheduled successfully.

<
>
IN PERSON
VIA CHAT

What is 3 + 4 ?


Change time

Mortgage calculator

Estimate your monthly mortgage payment, including the principal and interest, property taxes, and HOA. Adjust the values to generate a more accurate rate.

Your payment

Principal and Interest:

$

Property taxes:

$

HOA fees:

$

Total loan payment:

$

Total interest amount:

$

Location

County

MONTGOMERY

Elementary School

Middle School

ABINGTON JUNIOR HIGH SCHOOL

High School

ABINGTON SENIOR

Listing Courtesy of Rachael L Razzi , The Realty Group Inc

RealHub Information is provided exclusively for consumers' personal, non-commercial use, and it may not be used for any purpose other than to identify prospective properties consumers may be interested in purchasing. All information deemed reliable but not guaranteed and should be independently verified. All properties are subject to prior sale, change or withdrawal. RealHub website owner shall not be responsible for any typographical errors, misinformation, misprints and shall be held totally harmless.

Agent Tracey Sullivan

AGENT

Tracey Sullivan

Call Tracey today to schedule a private showing.


* Listings on this website come from the FMLS IDX Compilation and may be held by brokerage firms other than the owner of this website. The listing brokerage is identified in any listing details. Information is deemed reliable but is not guaranteed. If you believe any FMLS listing contains material that infringes your copyrighted work please click here to review our DMCA policy and learn how to submit a takedown request.© 2024 FMLS.
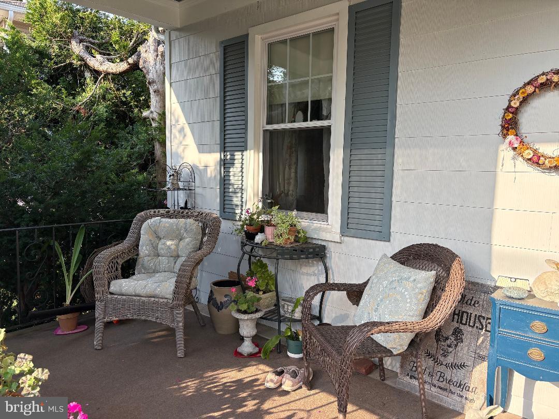
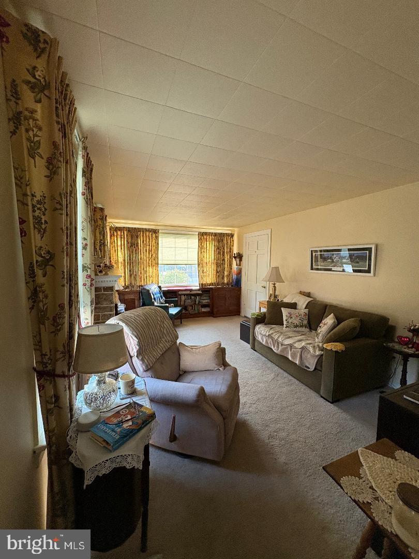
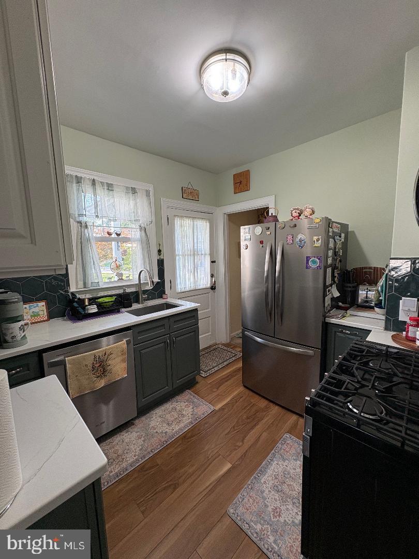
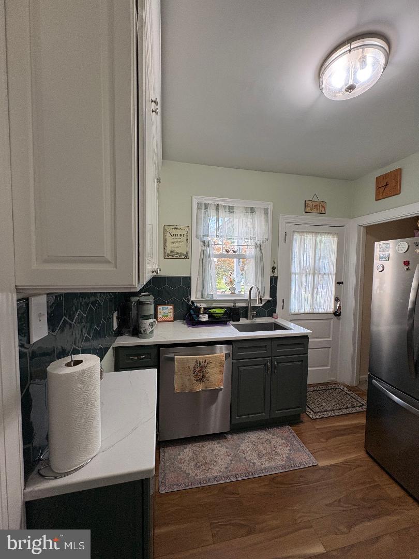
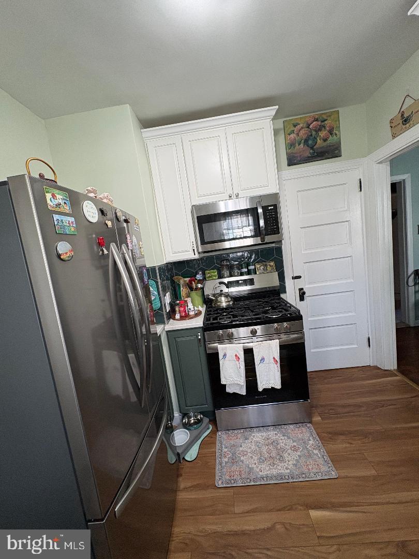
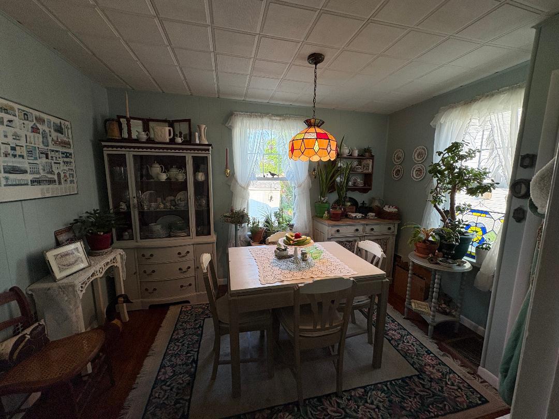
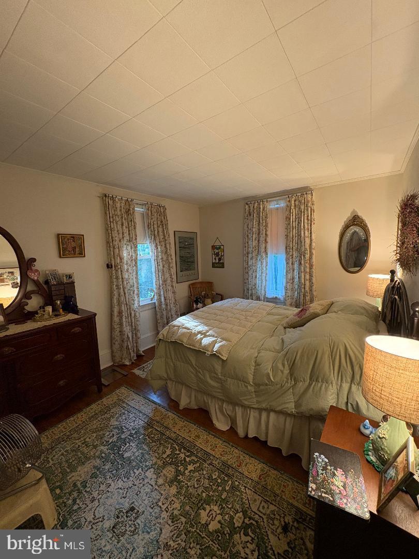
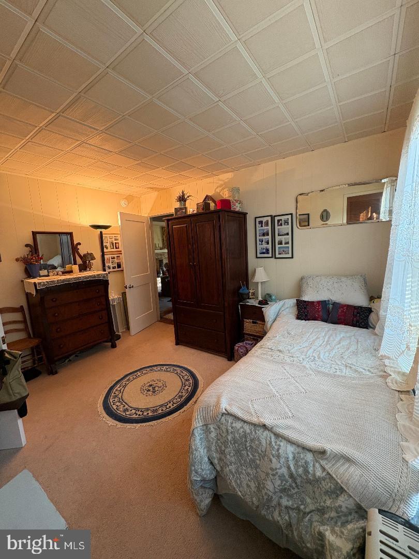
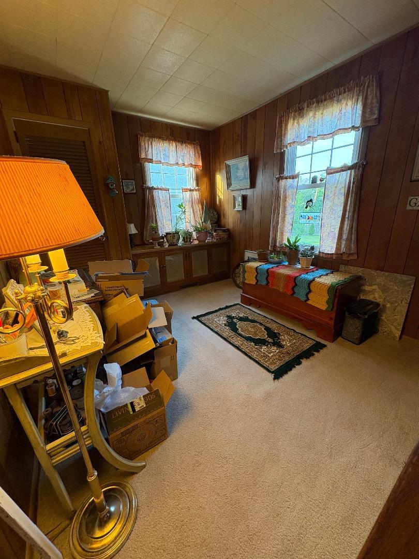
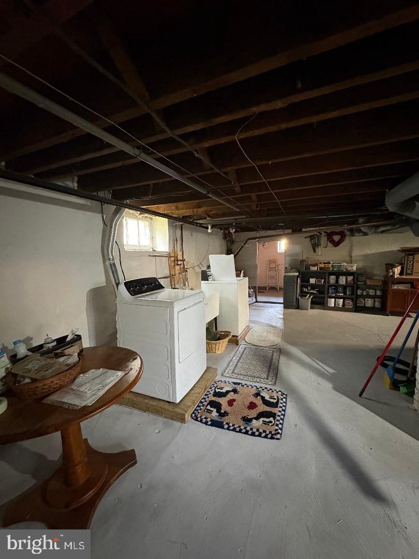
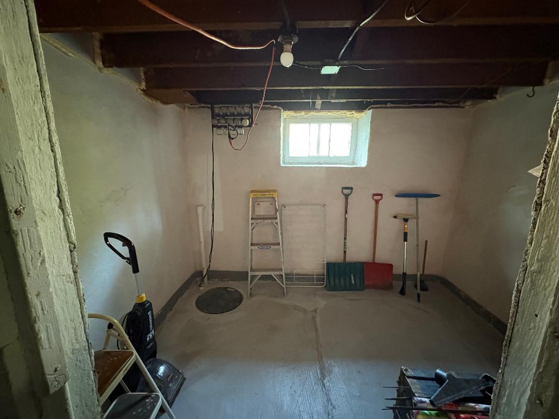
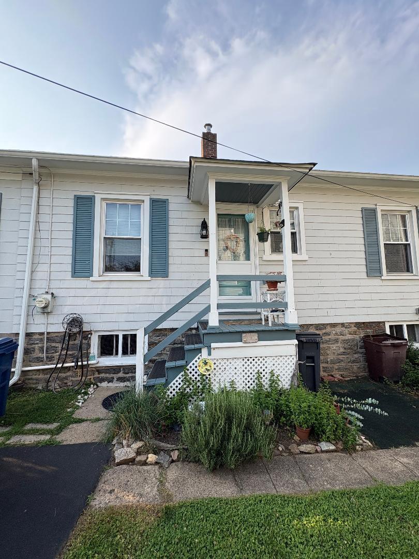
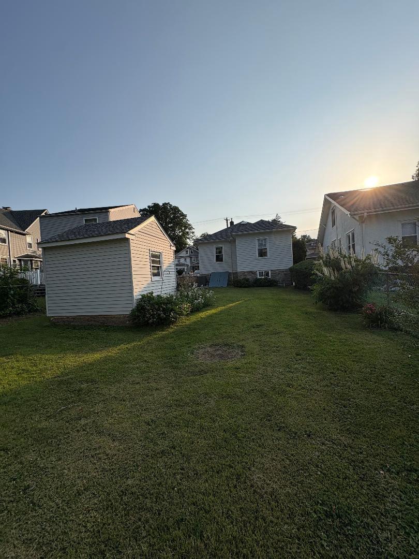
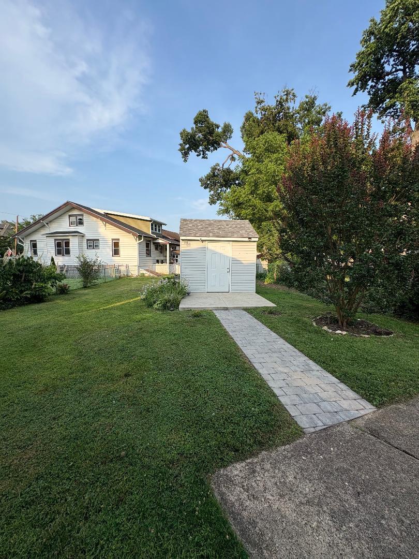
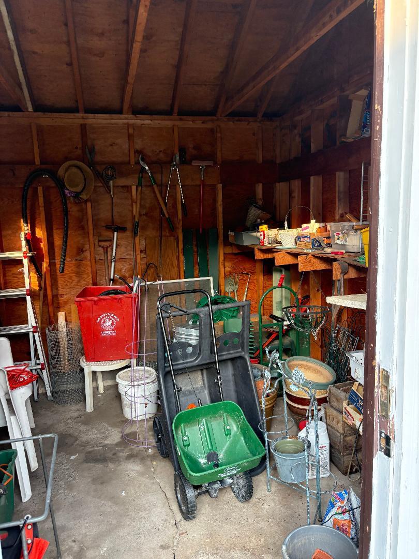
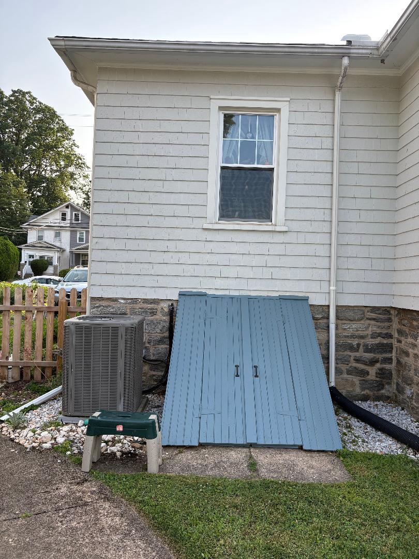
Nestled in the charming Glenside neighborhood, this delightful bungalow-style residence displays warmth and character.  As you step inside, you are greeted by a cozy layout. The heart of the home features a welcoming living area, perfect for gatherings or quiet evenings. The kitchen, while ready for your personal touch, offers space for culinary creativity. The adjoining dining area provides a setting for shared moments, whether it's a casual breakfast or a festive dinner party. With three bedrooms, each room offers a unique charm, allowing for personalization that reflects your individual style.  The driveway provides convenient off-street parking, making it easy for guests to visit. The basement, accessible from both inside and outside, offers endless possibilities-whether you envision a home office or additional storage space, the choice is yours. Located in the desirable Glenside community, enjoy nearby parks, local shops, and dining options, all while being just a short drive from the heart of the city. This property is being sold AS-IS.

385 N KESWICK AVENUE

Message successfully sent.

What would you like to know?

What is 3 + 4 ?

I agree to receive email communication and understand I can unsubscribe at any time.

I agree to be contacted by Charis Realty Group via call, email, and text for real estate services. To opt out, you can reply 'stop' at any time or reply 'help' for assistance. You can also click the unsubscribe link in the emails. Message and data rates may apply. Message frequency may vary. Privacy Policy

Related Properties

Welcome to 1605 Hillcrest Rd! This 4-bedroom, 2.5-bath single-family home is situated on a .37-acre lot in Glenside and offers a solid opportunity for a buyer looking to make the home their own. The main level features an eat-in kitchen with tile flooring, gas cooking, double sink, and ceiling fan, along with a bright living room highlighted by a wood-burning fireplace with brick surround and bow window. The dining room provides access to the rear patio overlooking the fenced backyard.  The upper levels include a main bedroom with walk-in closet and access to the full main bath, which features a stall shower and updated vanity. Three additional bedrooms and a full hall bath with tub/shower complete the upper living space. The finished lower level offers a family room, powder room, laundry area, and access to the attached two-car garage. Additional features include a whole-house generator, solar panels to help offset electric costs, and a hot tub. Conveniently located in Glenside, this property is easy to show and ready to go!!
#PAMC2190716

GLENSIDE

1605 HILLCREST ROAD

4 Beds

2 Baths

2,438 Sq.Ft.

$499,900

MLS#: PAMC2190716
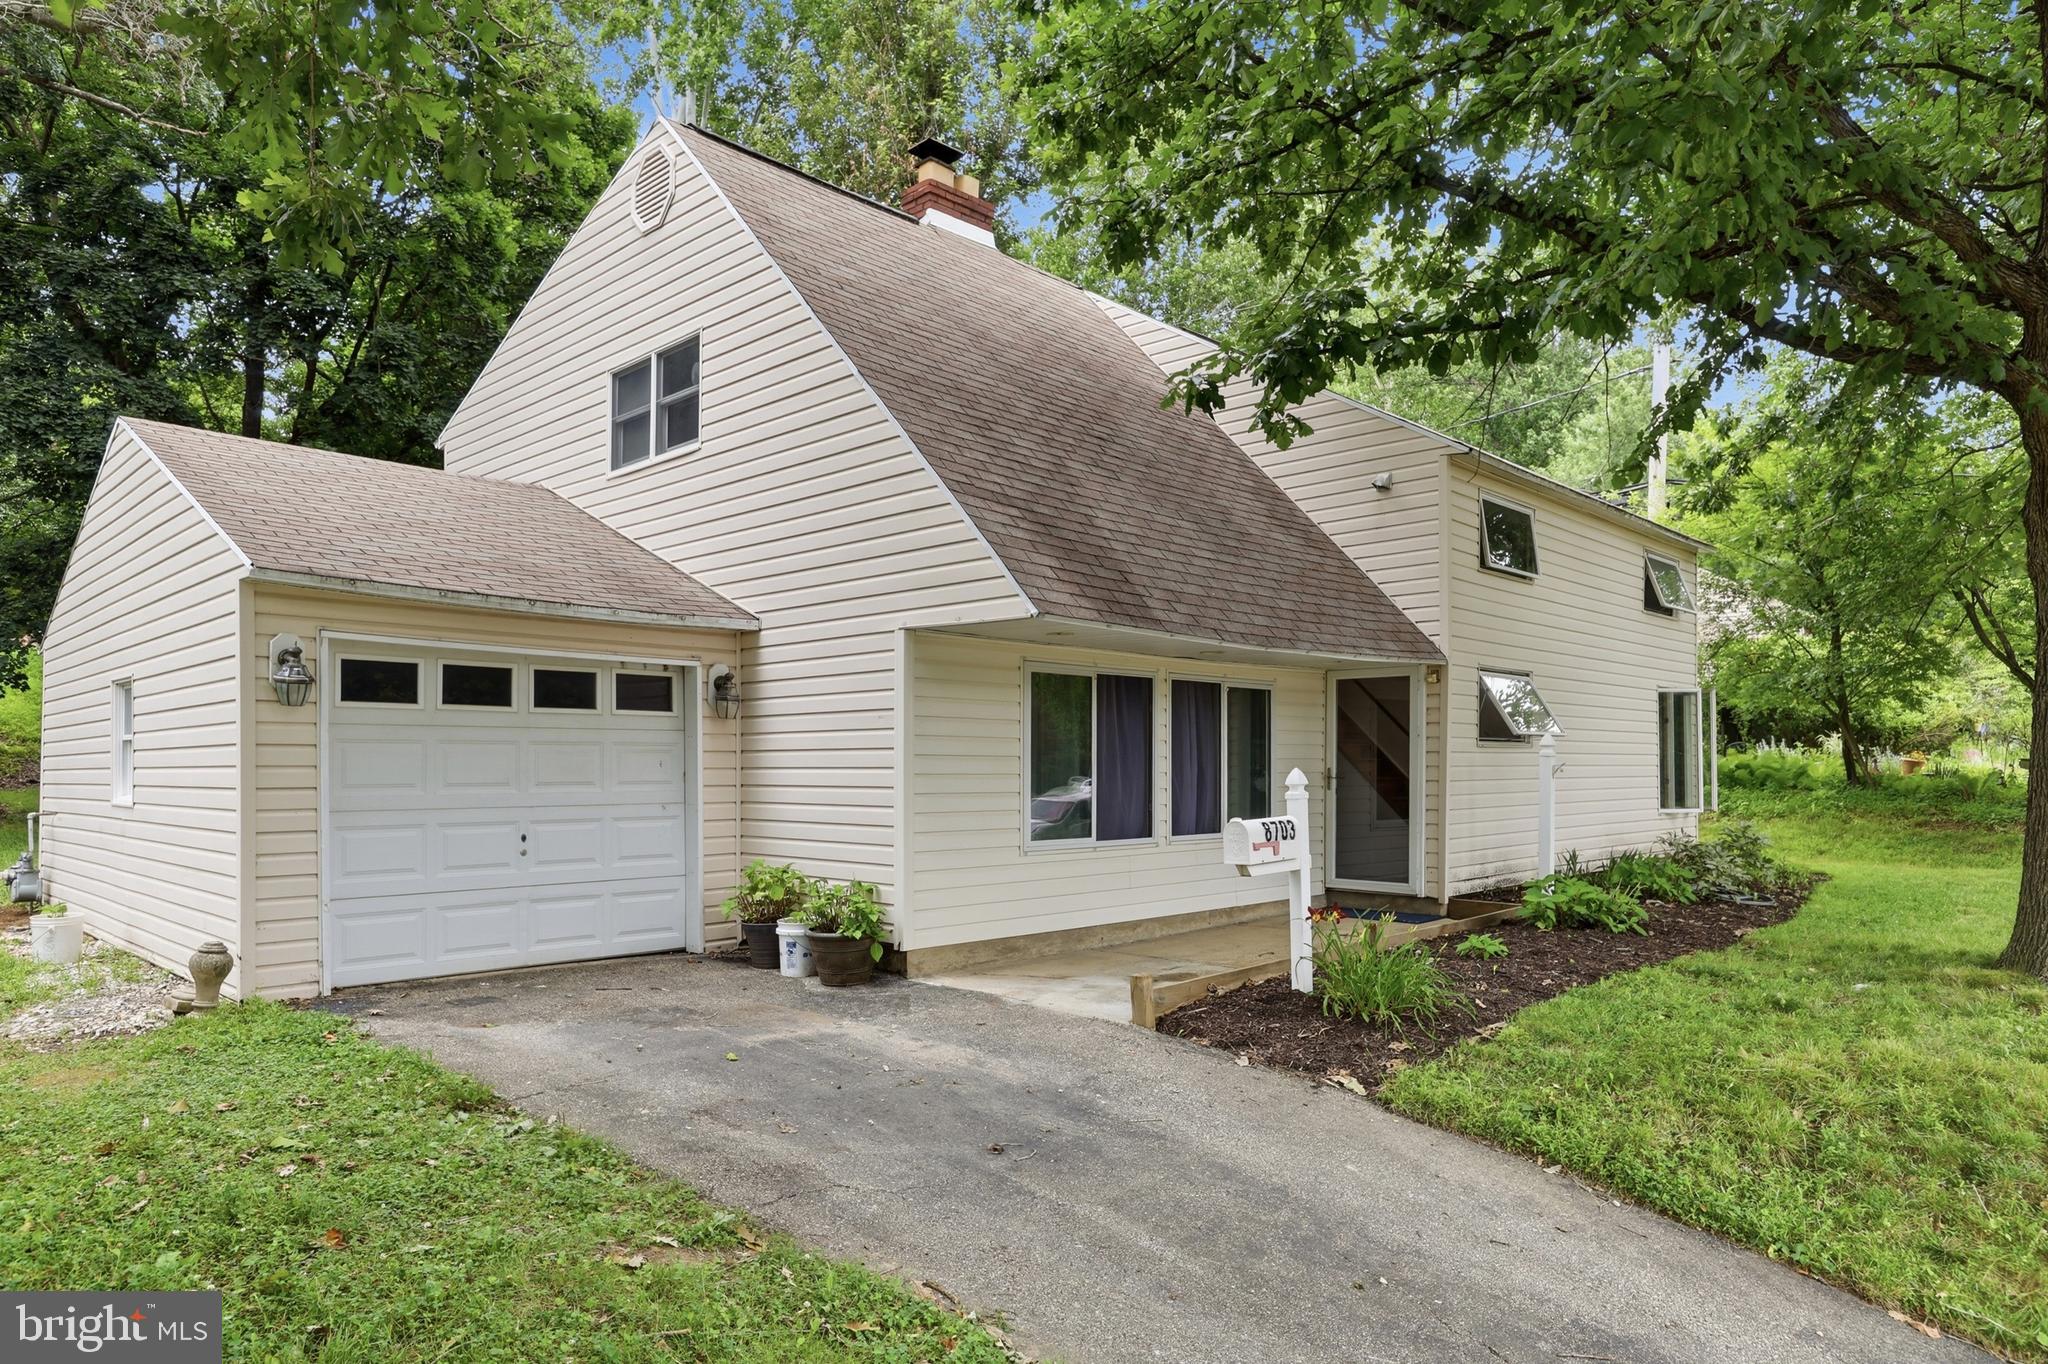
Welcome to this beautifully updated 5-bedroom, 2 full-bath home, ideally situated on a spacious 0.35-acre lot in the highly desirable Wyndmoor community. Move-in ready and thoughtfully renovated, this home offers the perfect blend of modern updates, brand new water heater, brand new furnace, brand new dishwasher flexible living spaces, and an exceptional location.
Step inside to a welcoming foyer that opens to a spacious family room featuring a cozy wood-burning fireplace and plenty of room for gathering with family and friends. The bright, functional kitchen is equipped with a brand new range, and offers additional dining space while leaving room for your own personal design touches.
Natural light fills the home's inviting layout, creating a warm and comfortable atmosphere throughout. The renovated primary bedroom provides a stylish, and spacious walk-in closet, while three additional generously sized bedrooms offer endless possibilities for family, guests, a home office, fitness room, media space, or playroom.
Outside, enjoy your own private backyard with a patio that's perfect for grilling, outdoor dining, and entertaining. The expansive yard offers plenty of space to relax, garden, or play.
Located in a charming, walkable neighborhood, you'll enjoy easy access to Downtown Chestnut Hill, two nearby train stations, local parks, and a variety of highly regarded public and prestigious private schools. Commuters will appreciate the convenient access to Route 309, the Pennsylvania Turnpike, Center City Philadelphia (approximately 30 minutes), and Conshohocken (just 6 miles away).
Offering exceptional indoor and outdoor living, modern updates, and an unbeatable location, this is a rare opportunity to own a turnkey home in one of Montgomery County's most sought-after communities. Schedule your private showing today and experience everything this beautiful home has to offer.
#PAMC2186414

GLENSIDE

8703 PATTON ROAD

5 Beds

2 Baths

2,477 Sq.Ft.

$495,000

MLS#: PAMC2186414
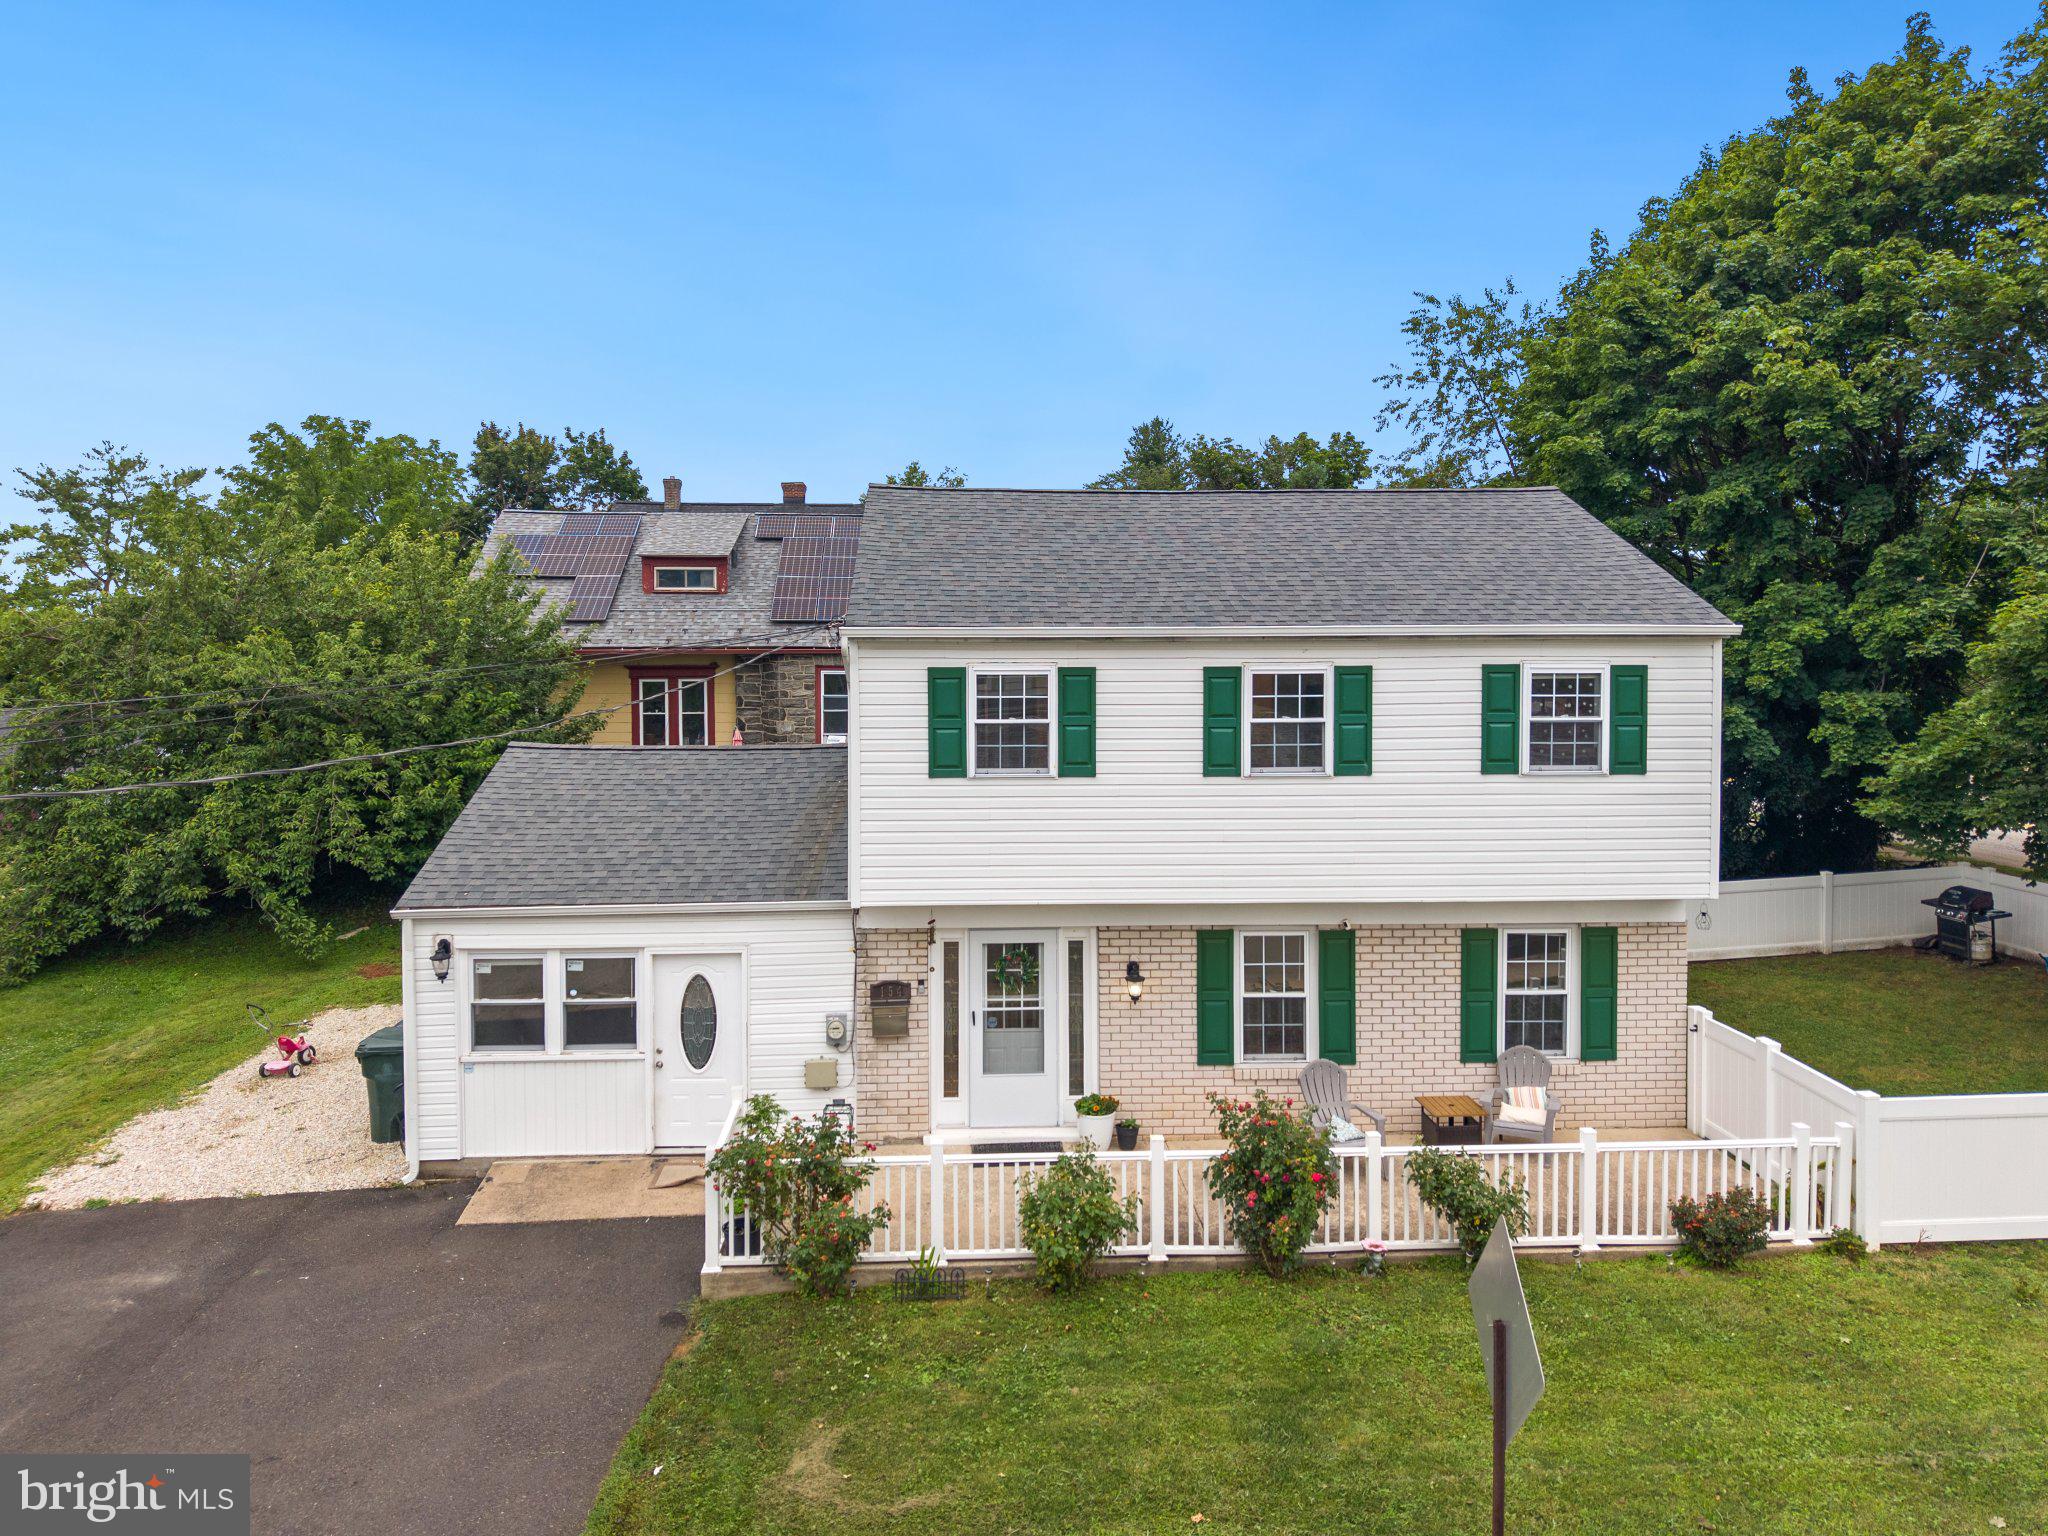
Welcome to 154 Central Ave, Glenside, located in the award-winning Abington School District! This beautifully renovated, move-in-ready 3-bedroom, 1.5-bath Colonial offers the perfect combination of modern upgrades and everyday convenience.
Extensively renovated in 2023, the home features beautiful hardwood floors, a stunning custom kitchen with quality cabinetry, granite countertops, stainless steel appliances, and a beautifully remodeled bathroom. The spacious first floor also includes a versatile bonus room, perfect for a home office, guest room, playroom, or additional living space.
Major improvements include a new roof, new HVAC system, new water heater, updated fencing, and numerous interior upgrades, providing peace of mind for years to come. The private backyard offers plenty of space for entertaining, relaxing, or outdoor enjoyment.
Families will love the convenience of the elementary school bus stopping right in front of the home, making morning routines even easier. Abington Hospital–Jefferson Health is just minutes away, and the home is conveniently located near parks, shopping, restaurants, SEPTA Regional Rail, and major highways, offering an easy commute to Center City Philadelphia and beyond.
This exceptional home combines quality renovations, an outstanding school district, and an unbeatable location. Don't miss your opportunity to own a turnkey home in one of Montgomery County's most desirable communities. Schedule your private showing today!
#PAMC2187444

GLENSIDE

154 CENTRAL AVENUE

3 Beds

1 Baths

1,508 Sq.Ft.

$464,900

MLS#: PAMC2187444

Welcome to this beautifully maintained 4-bedroom, 2-bath home in the highly desirable Whitemarsh Village community. Step inside to a bright and spacious living room that flows seamlessly into the dining area, where gleaming hardwood floors continue into the updated kitchen. The kitchen features white cabinetry, granite countertops, stainless steel appliances, and abundant cabinet and counter space, making it ideal for both everyday living and entertaining.

The home offers four generously sized bedrooms with ample closet space, two full bathrooms, and the convenience of a second-floor laundry room. Outside, enjoy a spacious backyard that's perfect for relaxing, entertaining guests, or outdoor play.

Ideally located just off Paper Mill Road, this home is only minutes from Chestnut Hill, regional rail stations, Route 309, the Pennsylvania Turnpike, shopping, dining, and local parks. Offering the perfect combination of comfort, convenience, and location, this is a home you won't want to miss!
#PAMC2184904

GLENSIDE

8629 PATTON ROAD

4 Beds

2 Baths

1,911 Sq.Ft.

$494,900

MLS#: PAMC2184904
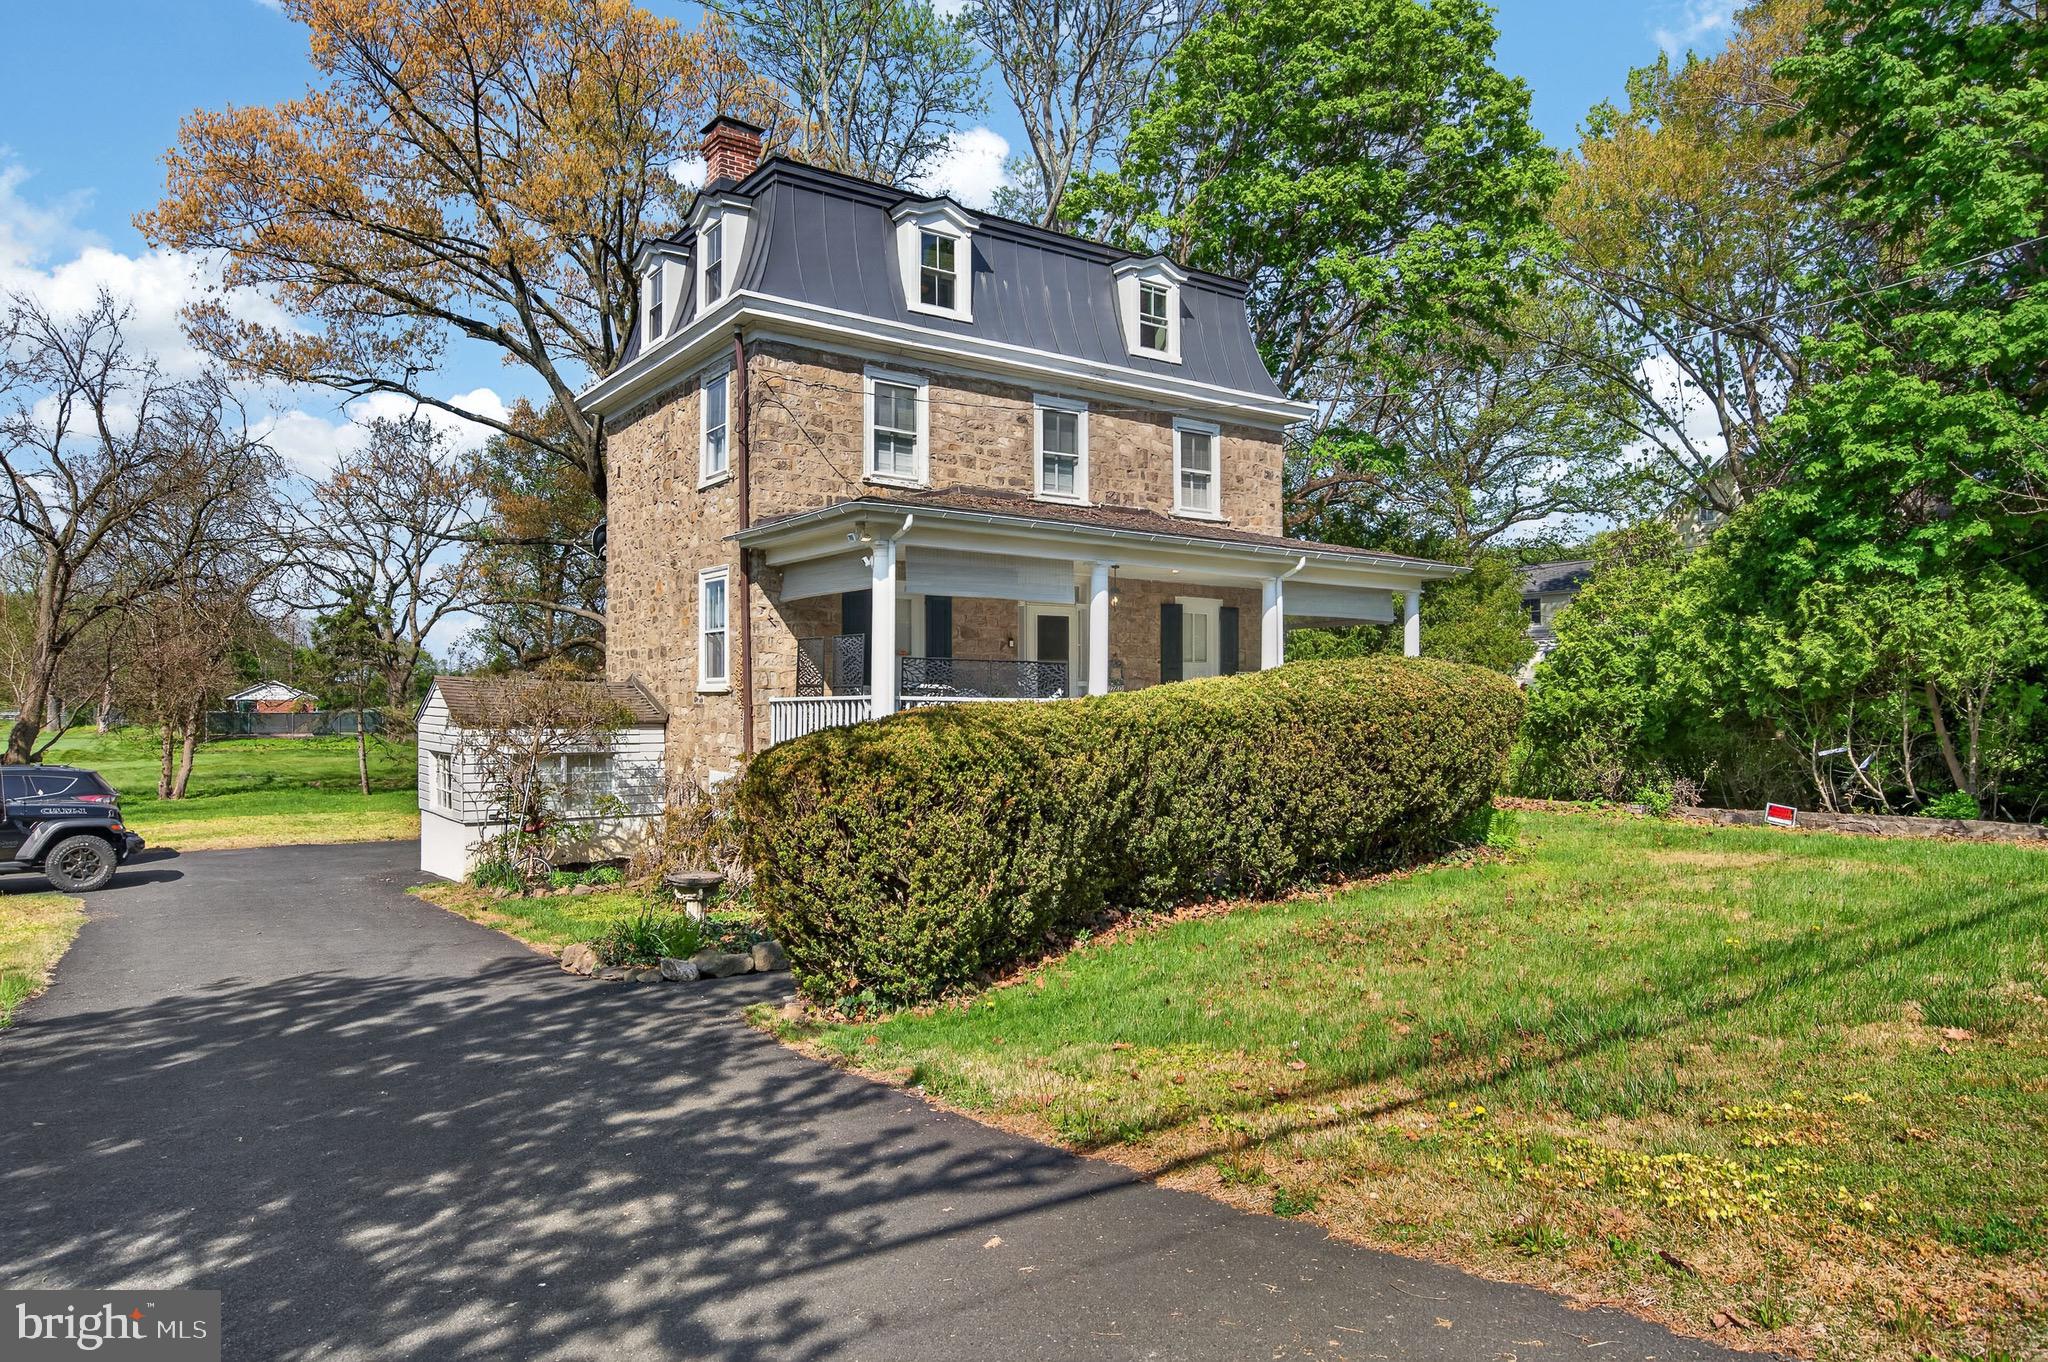
Welcome to 1780 S Limekiln Pike in Glenside. This beautiful 18th Century Home was part of the larger Fitzwater estate and used as the Millworkers quarters until 1900 when it was deeded as a separate parcel. 
This home retains much of its original charm, from the 100-year-old wisteria, wishing well, and stone summer kitchen outside, to the 18-inch stone walls, random-width wood flooring, custom millwork, and antique hardware inside. Modern amenities include the high-efficiency natural gas heating system, back-up generator and transfer switch, newer metal roofing, and public water and sewer!
Adjacent to a local golf club, you will enjoy fresh air and open space on this .29 acre lot. The large private driveway and two car garage offer plenty of space for parking. Climb the steps to the beautiful covered porch to enter through the antique front entry door. Built in the traditional style, the first floor includes a large kitchen/ dining area to the left, and an equally large living room to the right. 
On the second floor you will find a well-maintained hall bath, large bedroom with built-in storage, and a second bedroom, currently used as a workshop. The third floor is home to the third bedroom, currently used as a guest bedroom, and a fourth bedroom currently used for storage. 
The full basement has several unfinished spaces, which are great for storage and workspace, as well as a powder room and an entry-level sitting room on the rear of the home. 
Cared for by the same owner for almost 35 years, this home has nearly unlimited potential for the right buyer to make it their own. To help make it a smooth transition, the seller is offering a 1 year home warranty from America's Preferred Home Warranty!
Check out the 3D tour and schedule your private showing today!
#PAMC2177202

GLENSIDE

1780 S LIMEKILN PIKE

4 Beds

1 Baths

1,920 Sq.Ft.

$399,900

MLS#: PAMC2177202
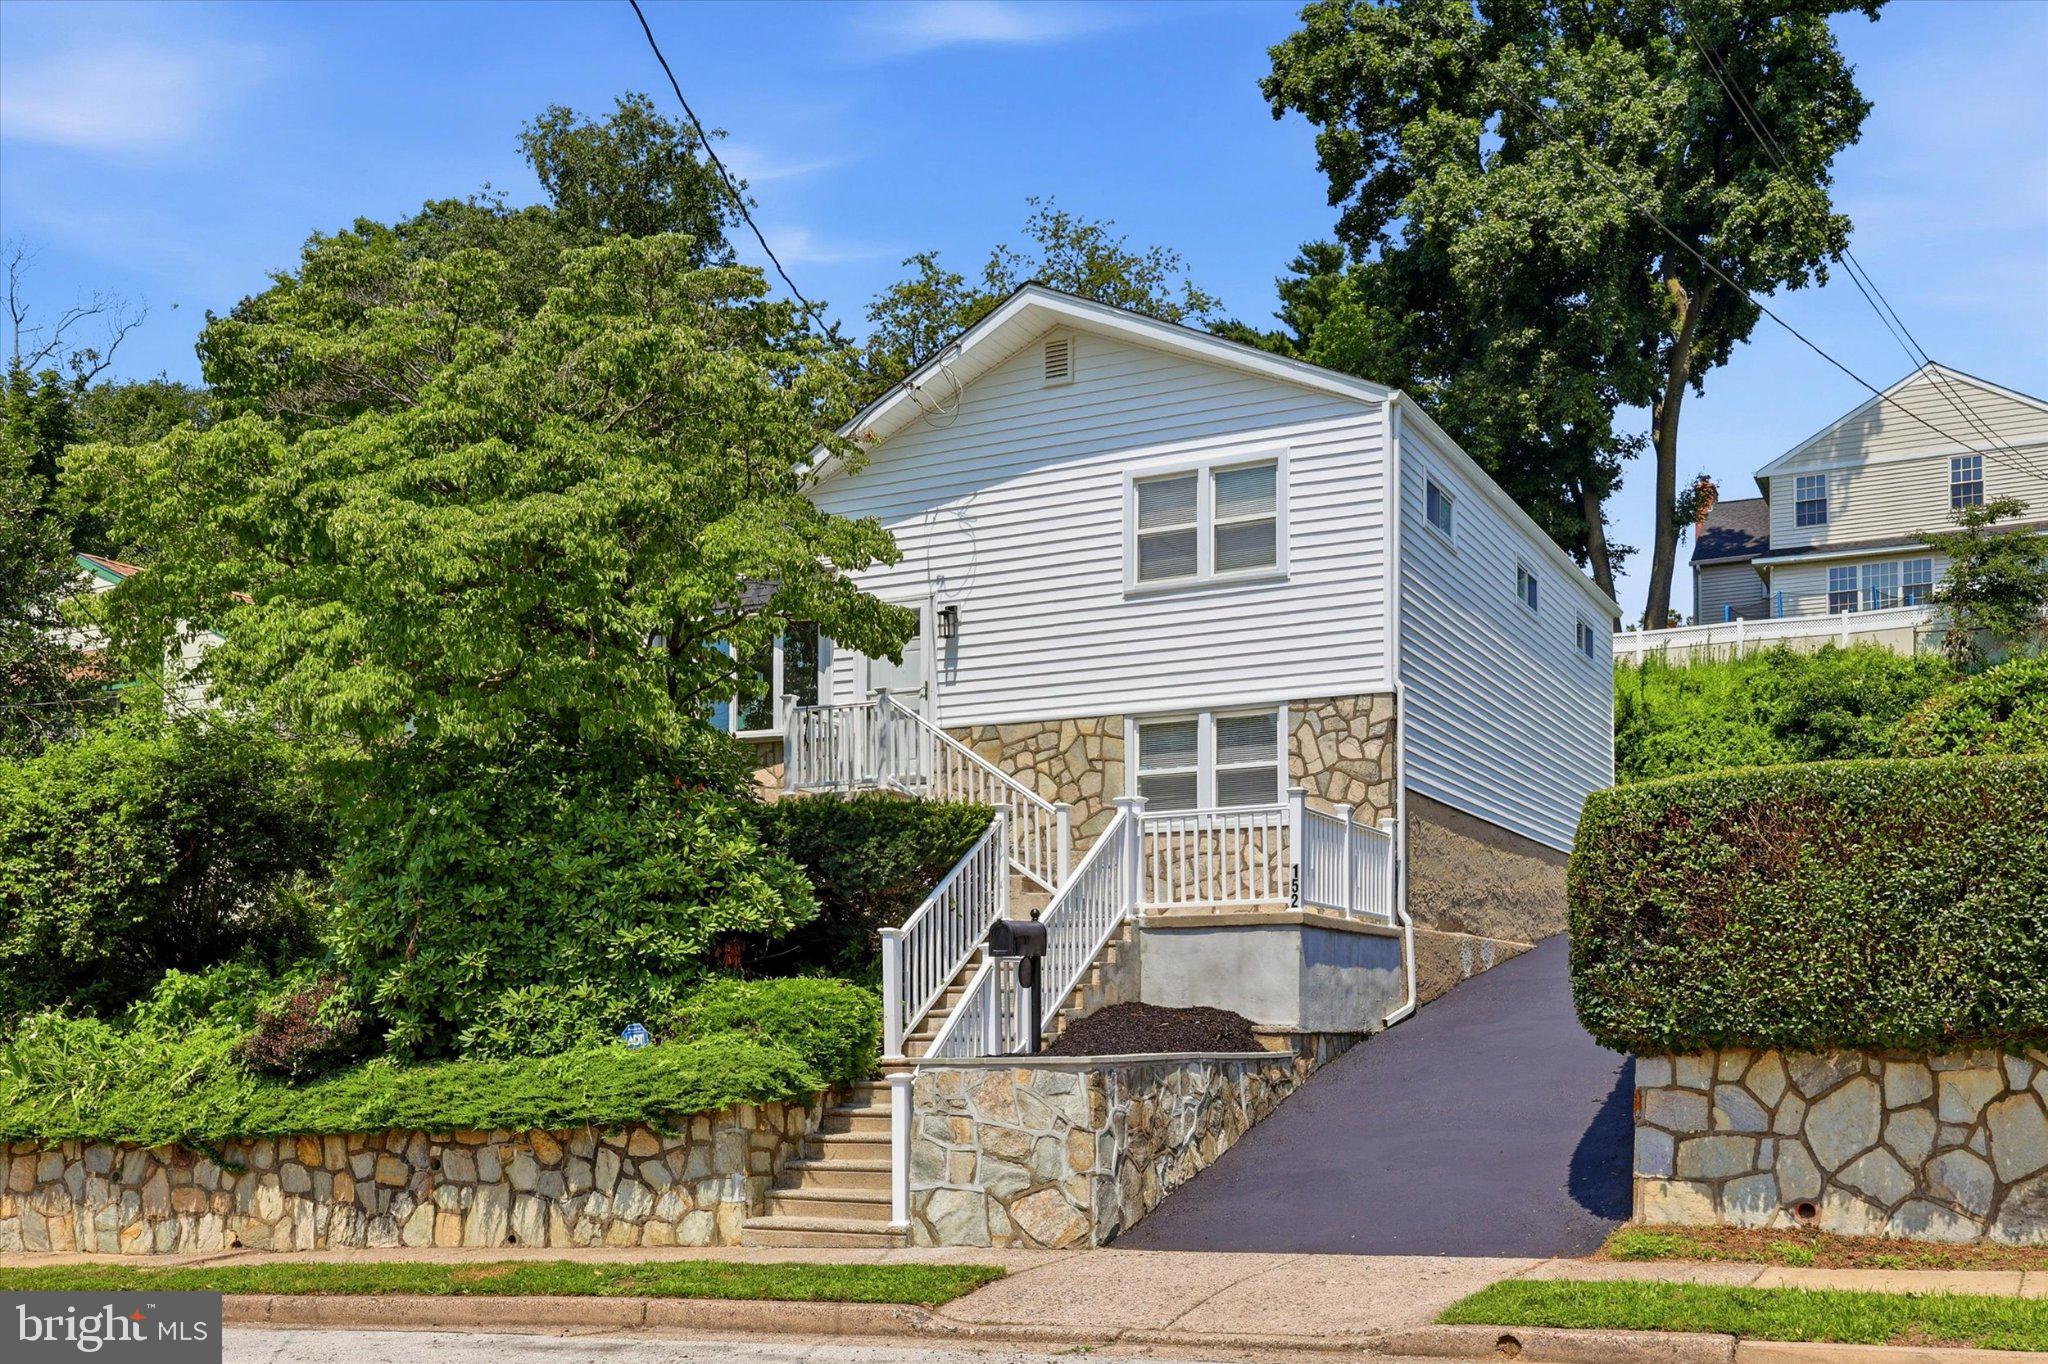
***Special Financing Available:  This home may qualify for a FREE 1% interest rate reduction for the first year at zero cost to the buyer or seller when financing with Movement Mortgage (Mark Angelone).
 ***         Welcome to this beautifully renovated split-level home in the highly sought-after Abington School District, where modern updates and an unbeatable location come together perfectly. Completely renovated from top to bottom, this move-in-ready home offers stylish finishes and a thoughtfully designed layout with multiple living and entertaining spaces to fit every lifestyle.

The heart of the home is the stunning kitchen, featuring quartz countertops, stainless steel appliances, and plenty of space for cooking, gathering, and everyday living. Whether you're hosting friends, celebrating holidays, or enjoying a quiet evening at home, the flexible floor plan provides room for everyone.

Step outside and enjoy a neighborhood that's as inviting as the home itself. Within walking distance you'll find Penbryn Pool, parks, athletic fields, restaurants, bars, an ice cream shop, the train station, Keswick Village, and so much more. With convenience, community, and recreation just moments from your door, you'll love everything this location has to offer.

Simply move right in, unpack, and start enjoying your new home!
#PAMC2187700

GLENSIDE

152 EGERTON AVENUE

3 Beds

2 Baths

1,620 Sq.Ft.

$499,000

MLS#: PAMC2187700

Built in 1880 but reborn in 2024, this 4-bed, 2-bath turn-of-the-century home has a deep backyard with mature trees, plenty of green space, and a deck built for actually using it. 

The main floor earns its keep: open kitchen-dining with quartz counters, white shaker cabinets, stainless appliances, a bedroom, and a full bath. Upstairs, three comfortable bedrooms share a beautifully tiled hall bath. Above that, a spiral staircase leads to a finished bonus room on the third floor that works as an additional bedroom, studio, office, or creative space. The third floor also presents the potential to restore a roof deck, buyer to verify and perform own due diligence. 

Everything that matters is new: roof, siding, HVAC, triple-pane windows, luxury vinyl plank flooring throughout the main level, and 200+ amp electric service. The walkout basement adds even more storage and flex space.

 Steps from Arcadia University, with SEPTA rail nearby for an easy commute into Philadelphia.
#PAMC2179206

GLENSIDE

2549 W CHURCH ROAD

4 Beds

2 Baths

1,678 Sq.Ft.

$489,000

MLS#: PAMC2179206

New on site 1 day ago
Bring Your Vision to Life on a Fabulous Street in Springfield School District!

This property presents an exceptional opportunity for an investor or builder looking to create something truly special. Situated on a generous .82-acre lot on a highly desirable street in the sought-after Springfield School District, this spacious single-family home offers an outstanding location, substantial interior space, and tremendous potential. The setting and lot size are difficult to replicate, making this a property worth envisioning for its possibilities rather than its current condition.

The main level features a huge living room with hardwood floors and a beautiful bow window, along with a formal dining room also showcasing hardwood flooring. The kitchen offers access to the rear patio and yard, providing a natural connection to the outdoor space.

Upstairs are three spacious bedrooms, including a well sized primary suite with hardwood floors, an ensuite bathroom, and two walk-in closets. Two additional bedrooms, both with hardwood floors, share a full hall bathroom with a tub/shower combination. 

The lower level adds even more possibilities with a fireplace, sliding doors leading to the rear yard, laundry room, powder room, and direct access to the garage and driveway. The basement includes a separate utility room that houses the heating system and hot water heater.

Make no mistake: this home requires a complete renovation. It is being offered in its current condition and is best suited for a buyer prepared to undertake a substantial project. The floors and walls need repair. The kitchen and bathrooms need to be completely renovated. The exterior requires attention. Cash purchases and construction financing are the most appropriate financing options given the condition of the property. 

The property is being sold in its current condition including any and all contents that remain in the home and yard. The buyer is responsible for ordering and complying with the Springfield Township U & O requirements for resale AND for turning the water back on. The seller will make no repairs. 

For those with vision, this could be an extraordinary opportunity to transform an existing home into something remarkable. The combination of a fabulous street, highly desirable Springfield School District, expansive .82-acre lot, spacious floor plan, and existing hardwood floors and architectural features provide an exceptional foundation for renovation. The potential is here; now it is ready for someone to bring it to life.
#PAMC2192230

GLENSIDE

8403 NEWBOLD LANE

3 Beds

2 Baths

2,429 Sq.Ft.

$425,000

MLS#: PAMC2192230

 - property

Send a message

Message successfully sent.

Your message

What is 3 + 4 ?

Reason for contacting?

I agree to receive email communication and understand I can unsubscribe at any time.

I agree to be contacted by Charis Realty Group via call, email, and text for real estate services. To opt out, you can reply 'stop' at any time or reply 'help' for assistance. You can also click the unsubscribe link in the emails. Message and data rates may apply. Message frequency may vary. Privacy Policy

Sign Out

Virtual Assistant

Would you like to take the next step with this property? We can help you schedule a showing or virtual tour, or send you more details.

Yes, I would like more information.

Thank You for Your Reply, One of Our Agents will contact you as soon as possible

No, maybe later.

Thank you, you can always contact me via email, phone number or through the contact form.

Realhub AI

Lucy - Your AI-Powered Realtor

Update Your Temporary Password

Personalize your search

Enter your email and we'll notify you immediately when new listings match what you're looking for.

or enter email address

Already have an account ? Login here

Continue your home search

I agree to receive communications and understand I can unsubscribe at any time.

I agree to be contacted by Charis Realty Group via call, email, and text for real estate services. To opt out, you can reply 'stop' at any time or reply 'help' for assistance. You can also click the unsubscribe link in the emails. Message and data rates may apply. Message frequency may vary. Privacy Policy

Already have an account ? Login here

We use cookies

We use cookies primarily for analytics to enhance your experience. By accepting, you agree to our use of these cookies. You can manage your preferences or learn more about our cookies policy.