


Property
Beds
2
Full Baths
2
1/2 Baths
None
Year Built
1950
Sq.Footage
1,260
Welcome home to this inviting brick rowhome offering comfortable living spaces, hardwood floors, and a finished lower level with plenty of flexibility! Step inside to a bright and welcoming living room featuring beautiful hardwood flooring, recessed lighting, and neutral paint throughout. An arched opening leads to the dining area, creating a natural flow between the main living spaces. The kitchen features rich wood cabinetry, granite countertops, stainless steel appliances, a gas range, and ample cabinet space. Just beyond the kitchen, you'll find convenient access to the rear yard and parking pad. Upstairs, the bedrooms offer hardwood flooring, ceiling fans, and plenty of natural light. A full hallway bathroom with a tub and shower combination completes the upper level. The finished lower level provides additional living space, perfect for a third bedroom, family room, recreation area, home office, or workout space. A second full bathroom with a walk-in shower adds convenience and versatility to this level. Outside, enjoy a fenced rear yard and a concrete parking pad with space for off-street parking. With its classic brick exterior, hardwood floors, finished lower level, and flexible layout, this home offers a wonderful opportunity to make it your own!
Features & Amenities
Interior
-
Other Interior Features
Ceiling Fan(s), Recessed Lighting, Open Floorplan
-
Total Bedrooms
2
-
Bathrooms
2
-
Above Grade Finished Area
840.0
-
Basement YN
YES
-
Cooling YN
YES
-
Cooling
Central Air, Ceiling Fan(s), Electric
-
Fireplace YN
NO
-
Heating YN
YES
-
Heating
Natural Gas, Forced Air
-
Pet friendly
N/A
Exterior
-
Garage
No
-
Construction Materials
Brick
-
Parking
Concrete, On Street, Driveway
-
Patio and Porch Features
Patio
-
Pool
No
-
Waterfront YN
NO
Area & Lot
-
Property Type
Residential
-
Property Sub Type
Townhouse
-
Architectural Style
Colonial
Price
-
Sales Price
$169,900
-
Tax Amount
$2,443
-
Sq. Footage
1,260
-
Price/SqFt
$134
HOA
-
Association
No
School District
-
Elementary School
N/A
-
Middle School
N/A
-
High School
N/A
Property Features
-
New Construction
NO
-
Foundation Details
Concrete Perimeter
-
Senior Community YN
NO
-
Sewer
Public Sewer
-
Tax Lot
172
-
Water Source
Public
Schedule a Showing
Showing scheduled successfully.
Mortgage calculator
Estimate your monthly mortgage payment, including the principal and interest, property taxes, and HOA. Adjust the values to generate a more accurate rate.
Your payment
Principal and Interest:
$
Property taxes:
$
HOA fees:
$
Total loan payment:
$
Total interest amount:
$
Location
County
BALTIMORE CITY
Elementary School
Middle School
High School
Listing Courtesy of Michael J Schiff, EXP Realty, LLC
RealHub Information is provided exclusively for consumers' personal, non-commercial use, and it may not be used for any purpose other than to identify prospective properties consumers may be interested in purchasing. All information deemed reliable but not guaranteed and should be independently verified. All properties are subject to prior sale, change or withdrawal. RealHub website owner shall not be responsible for any typographical errors, misinformation, misprints and shall be held totally harmless.

Salesperson, Realtor
Tracey Sullivan
Call Tracey today to schedule a private showing.

* Listings on this website come from the FMLS IDX Compilation and may be held by brokerage firms other than the owner of this website. The listing brokerage is identified in any listing details. Information is deemed reliable but is not guaranteed. If you believe any FMLS listing contains material that infringes your copyrighted work please click here to review our DMCA policy and learn how to submit a takedown request.© 2024 FMLS.
Related Properties

BALTIMORE
3840 8TH STREET
3 Beds
1 Baths
1,088 Sq.Ft.
$150,000
MLS#: MDBA2230966
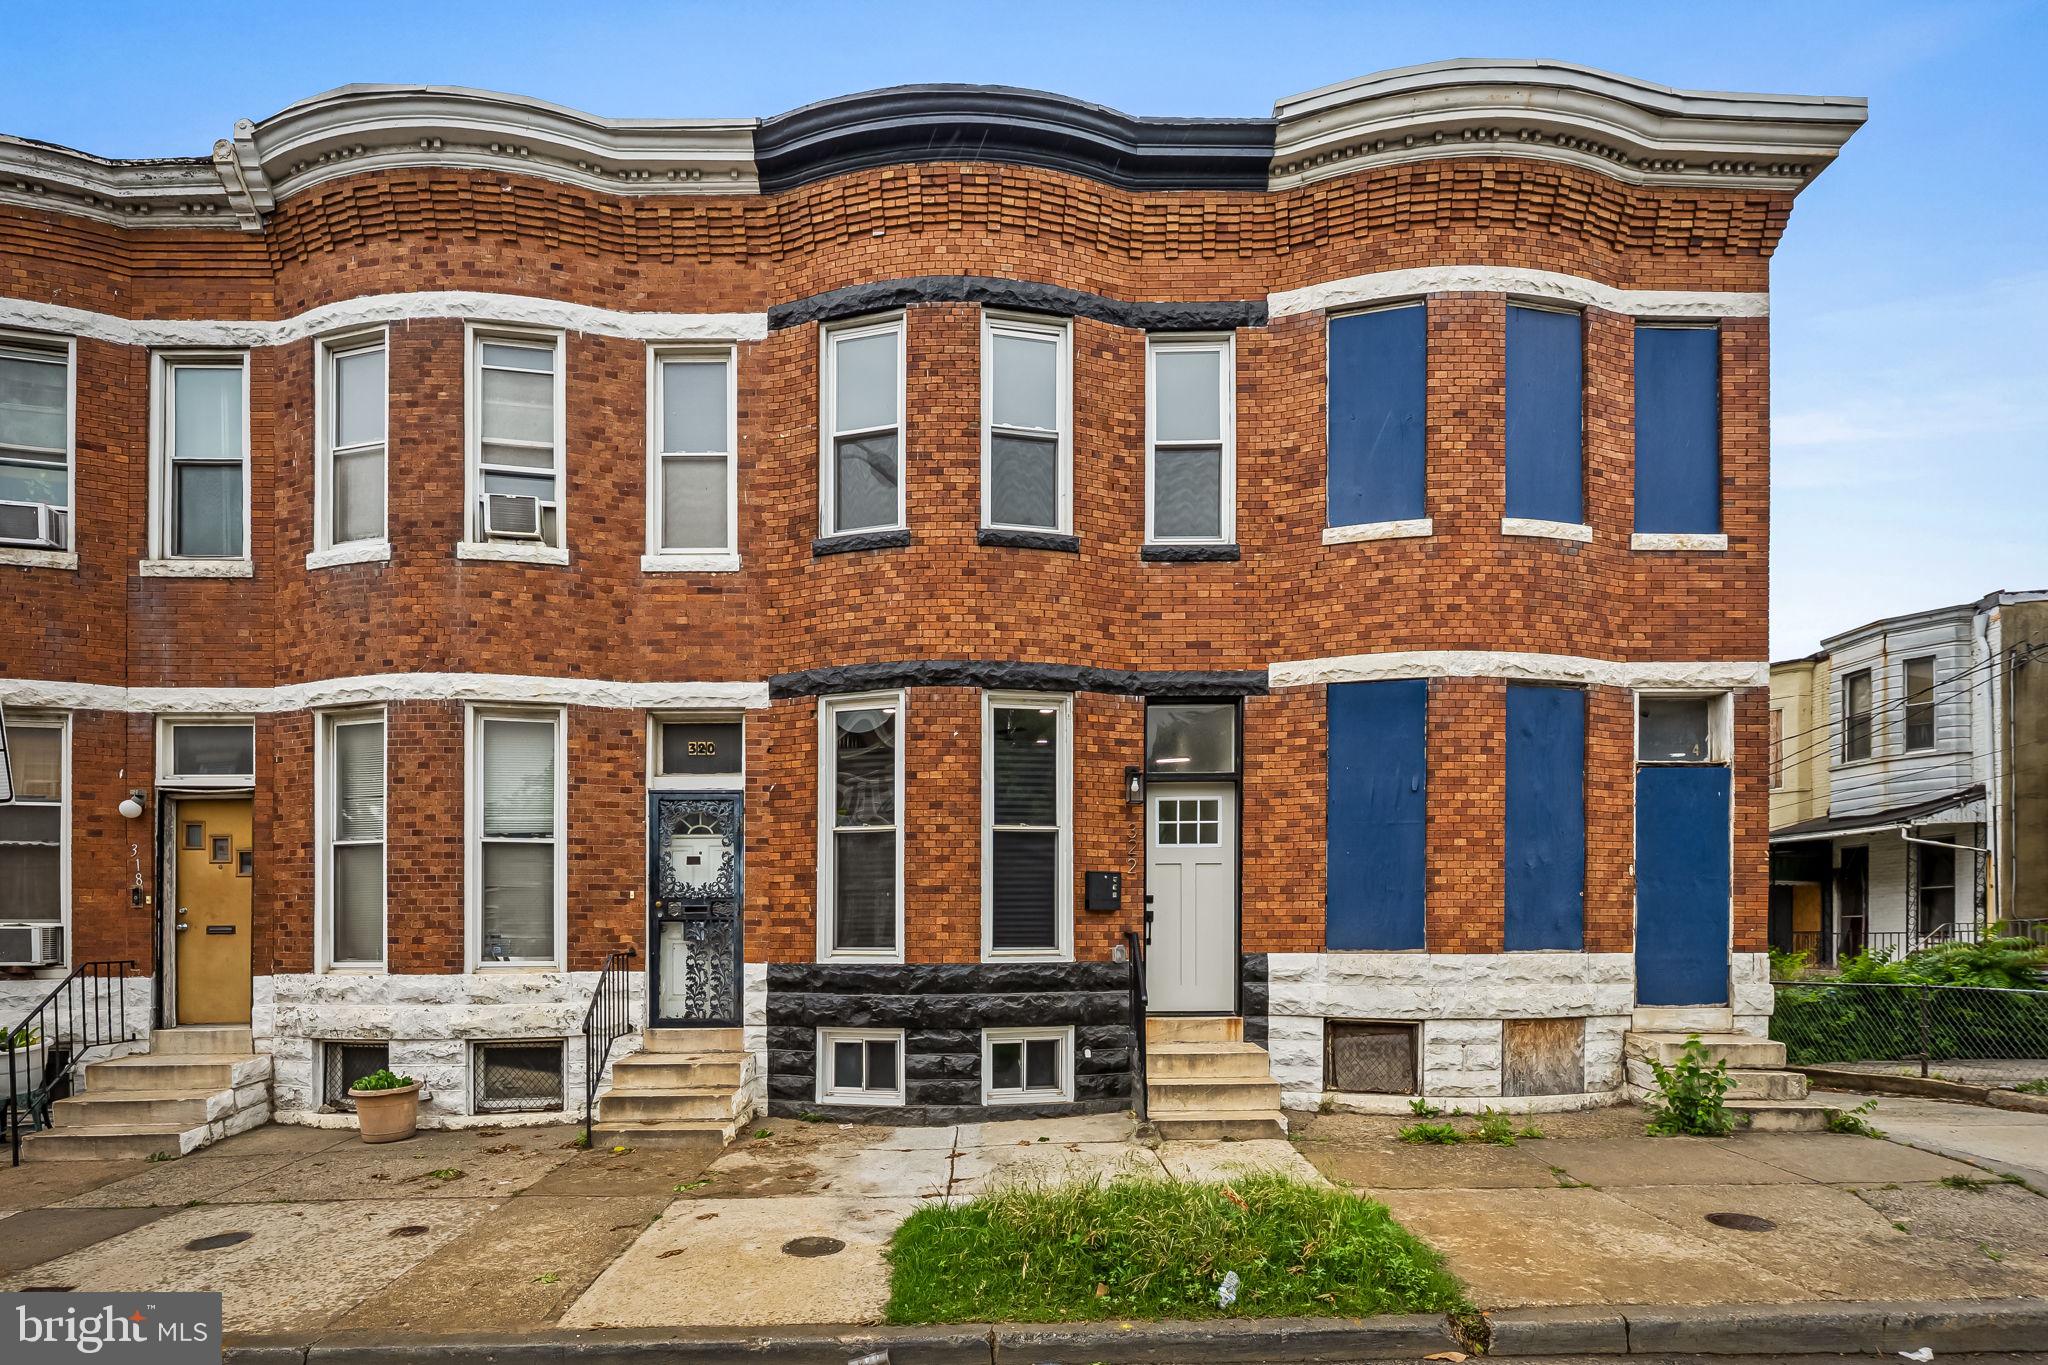
BALTIMORE
322 N MONROE STREET
3 Beds
2 Baths
1,950 Sq.Ft.
$164,900
MLS#: MDBA2215964
BALTIMORE
2014 CRESTVIEW ROAD
3 Beds
1 Baths
1,140 Sq.Ft.
$199,900
MLS#: MDBA2195318
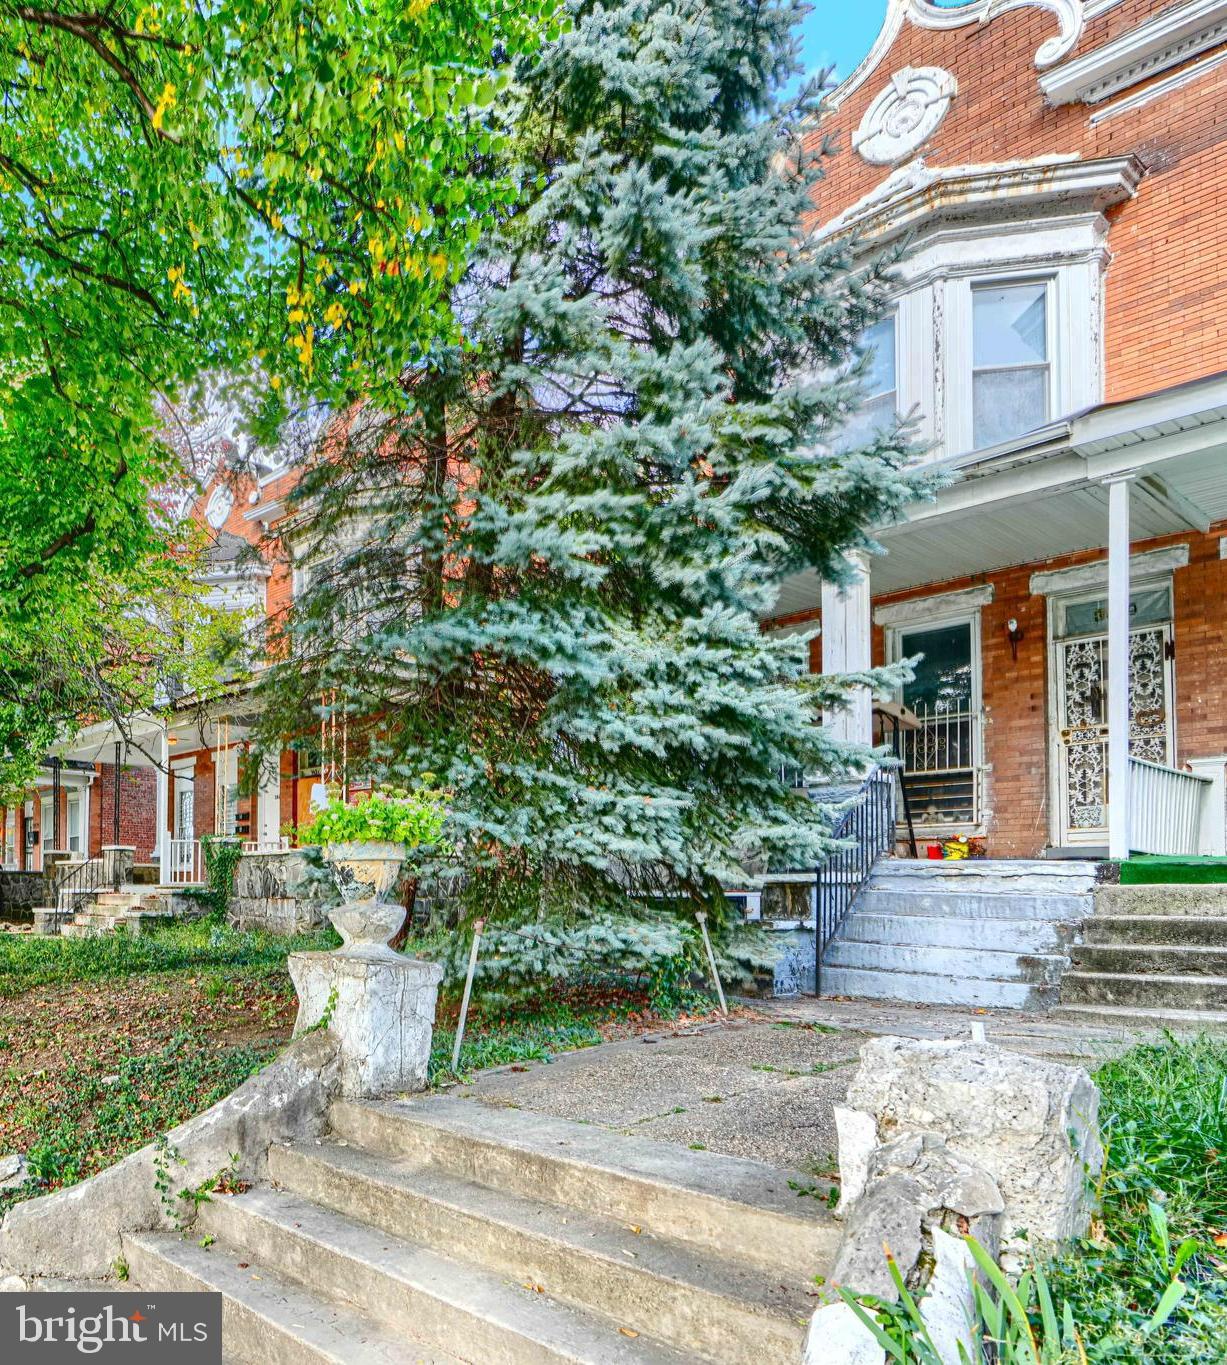
BALTIMORE
3819 PARK HEIGHTS AVENUE
3 Beds
2 Baths
3,000 Sq.Ft.
$149,999
MLS#: MDBA2187776

BALTIMORE
2831 PARKWOOD AVENUE
3 Beds
1 Baths
1,458 Sq.Ft.
$189,000
MLS#: MDBA2230354
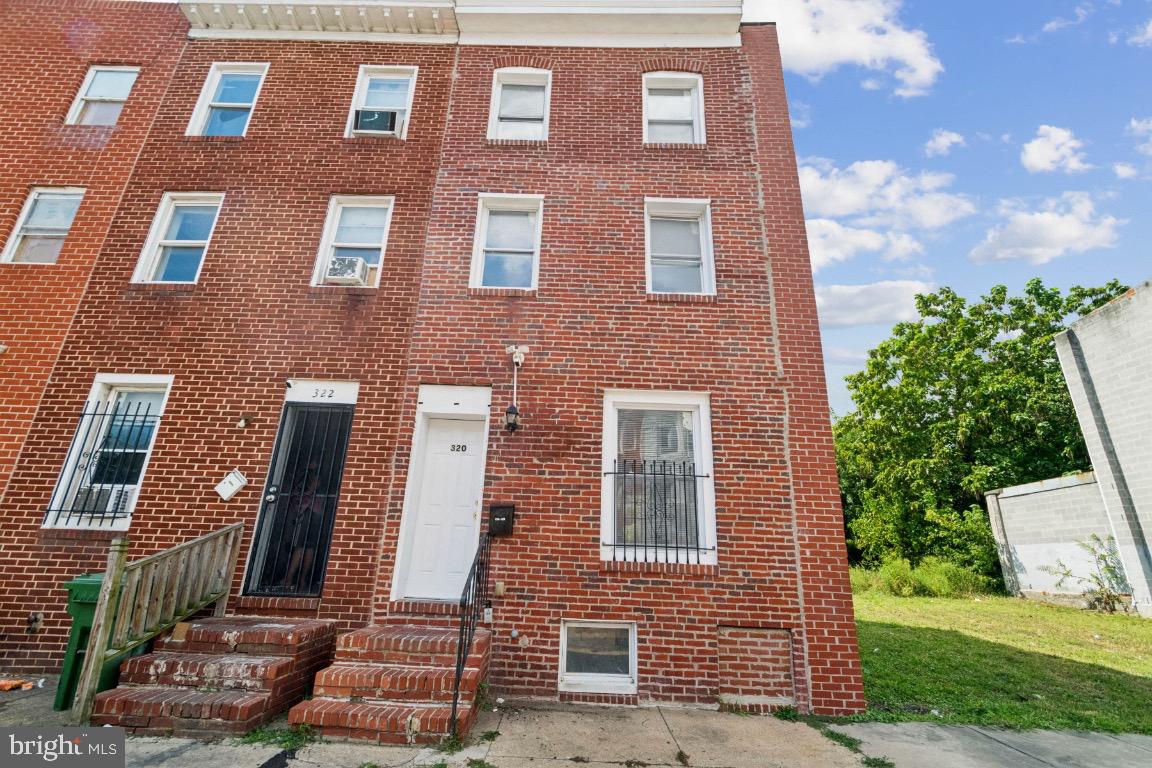
BALTIMORE
320 S STRICKER
4 Beds
2 Baths
1,410 Sq.Ft.
$149,900
MLS#: MDBA2182280
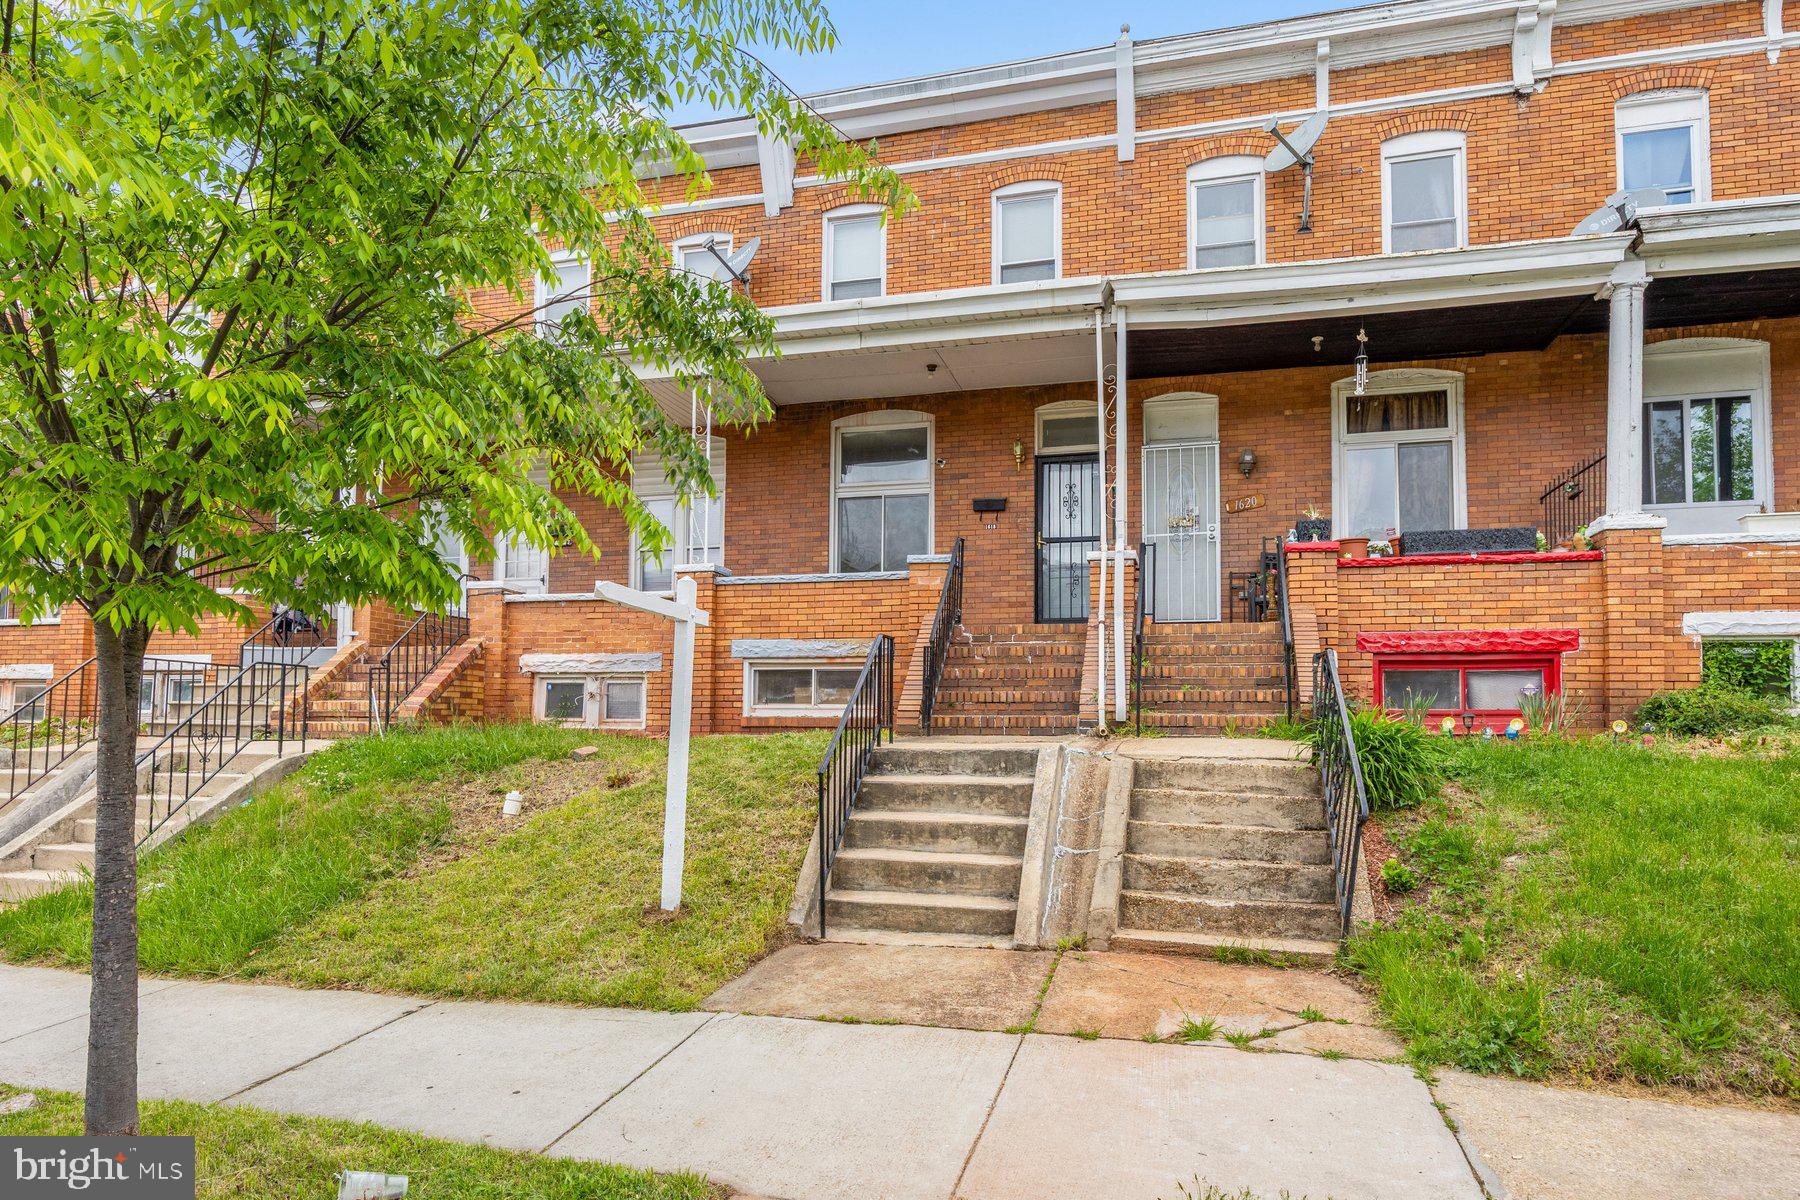
BALTIMORE
1618 E 29TH STREET
3 Beds
2 Baths
1,500 Sq.Ft.
$140,000
MLS#: MDBA2212874
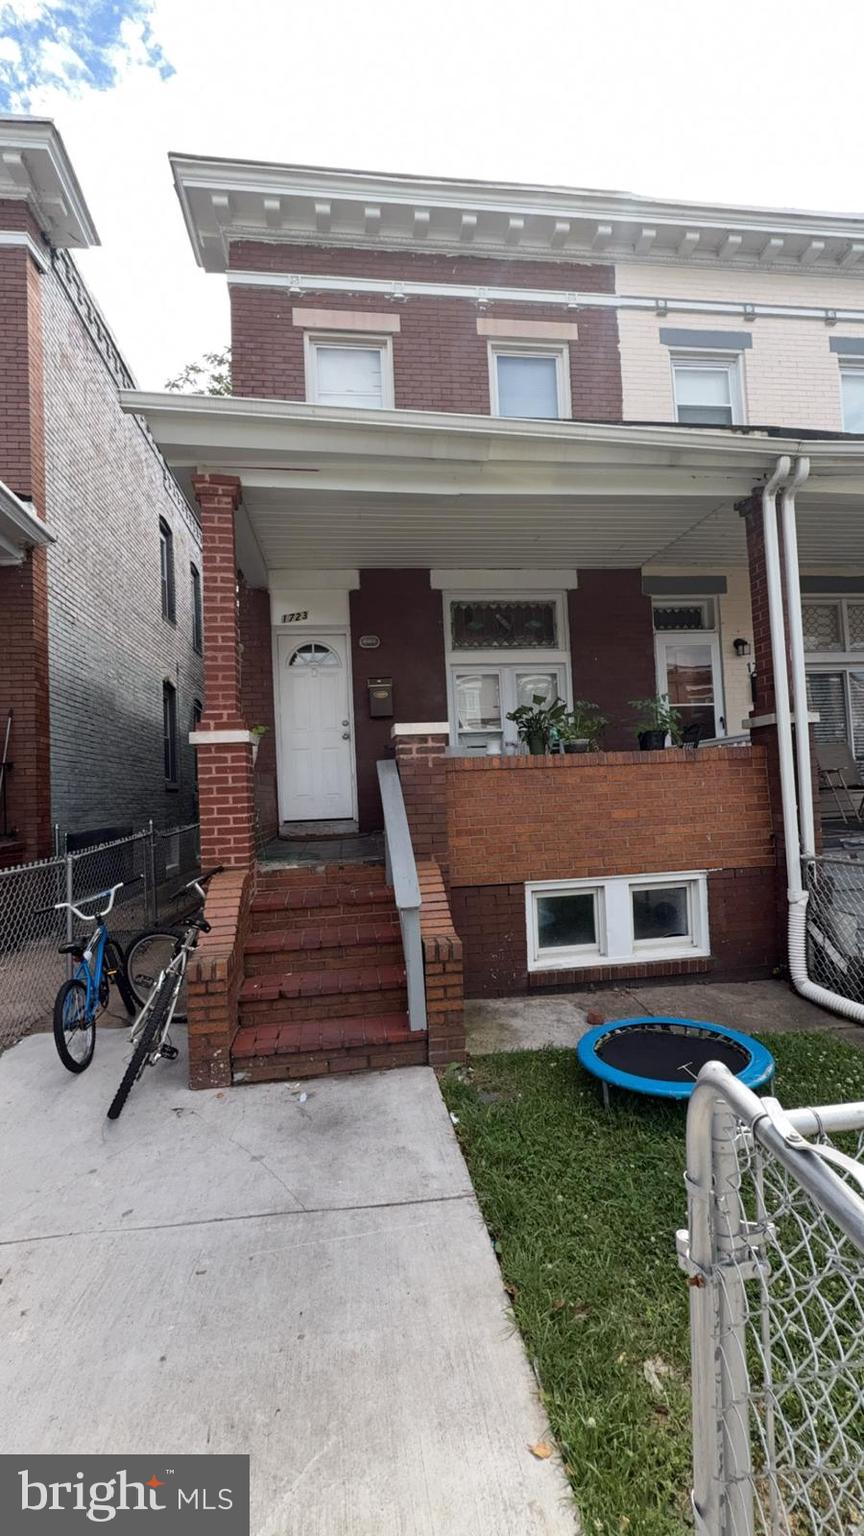
BALTIMORE
1723 HOMESTEAD STREET
3 Beds
2 Baths
N/A
$195,000
MLS#: MDBA2189398
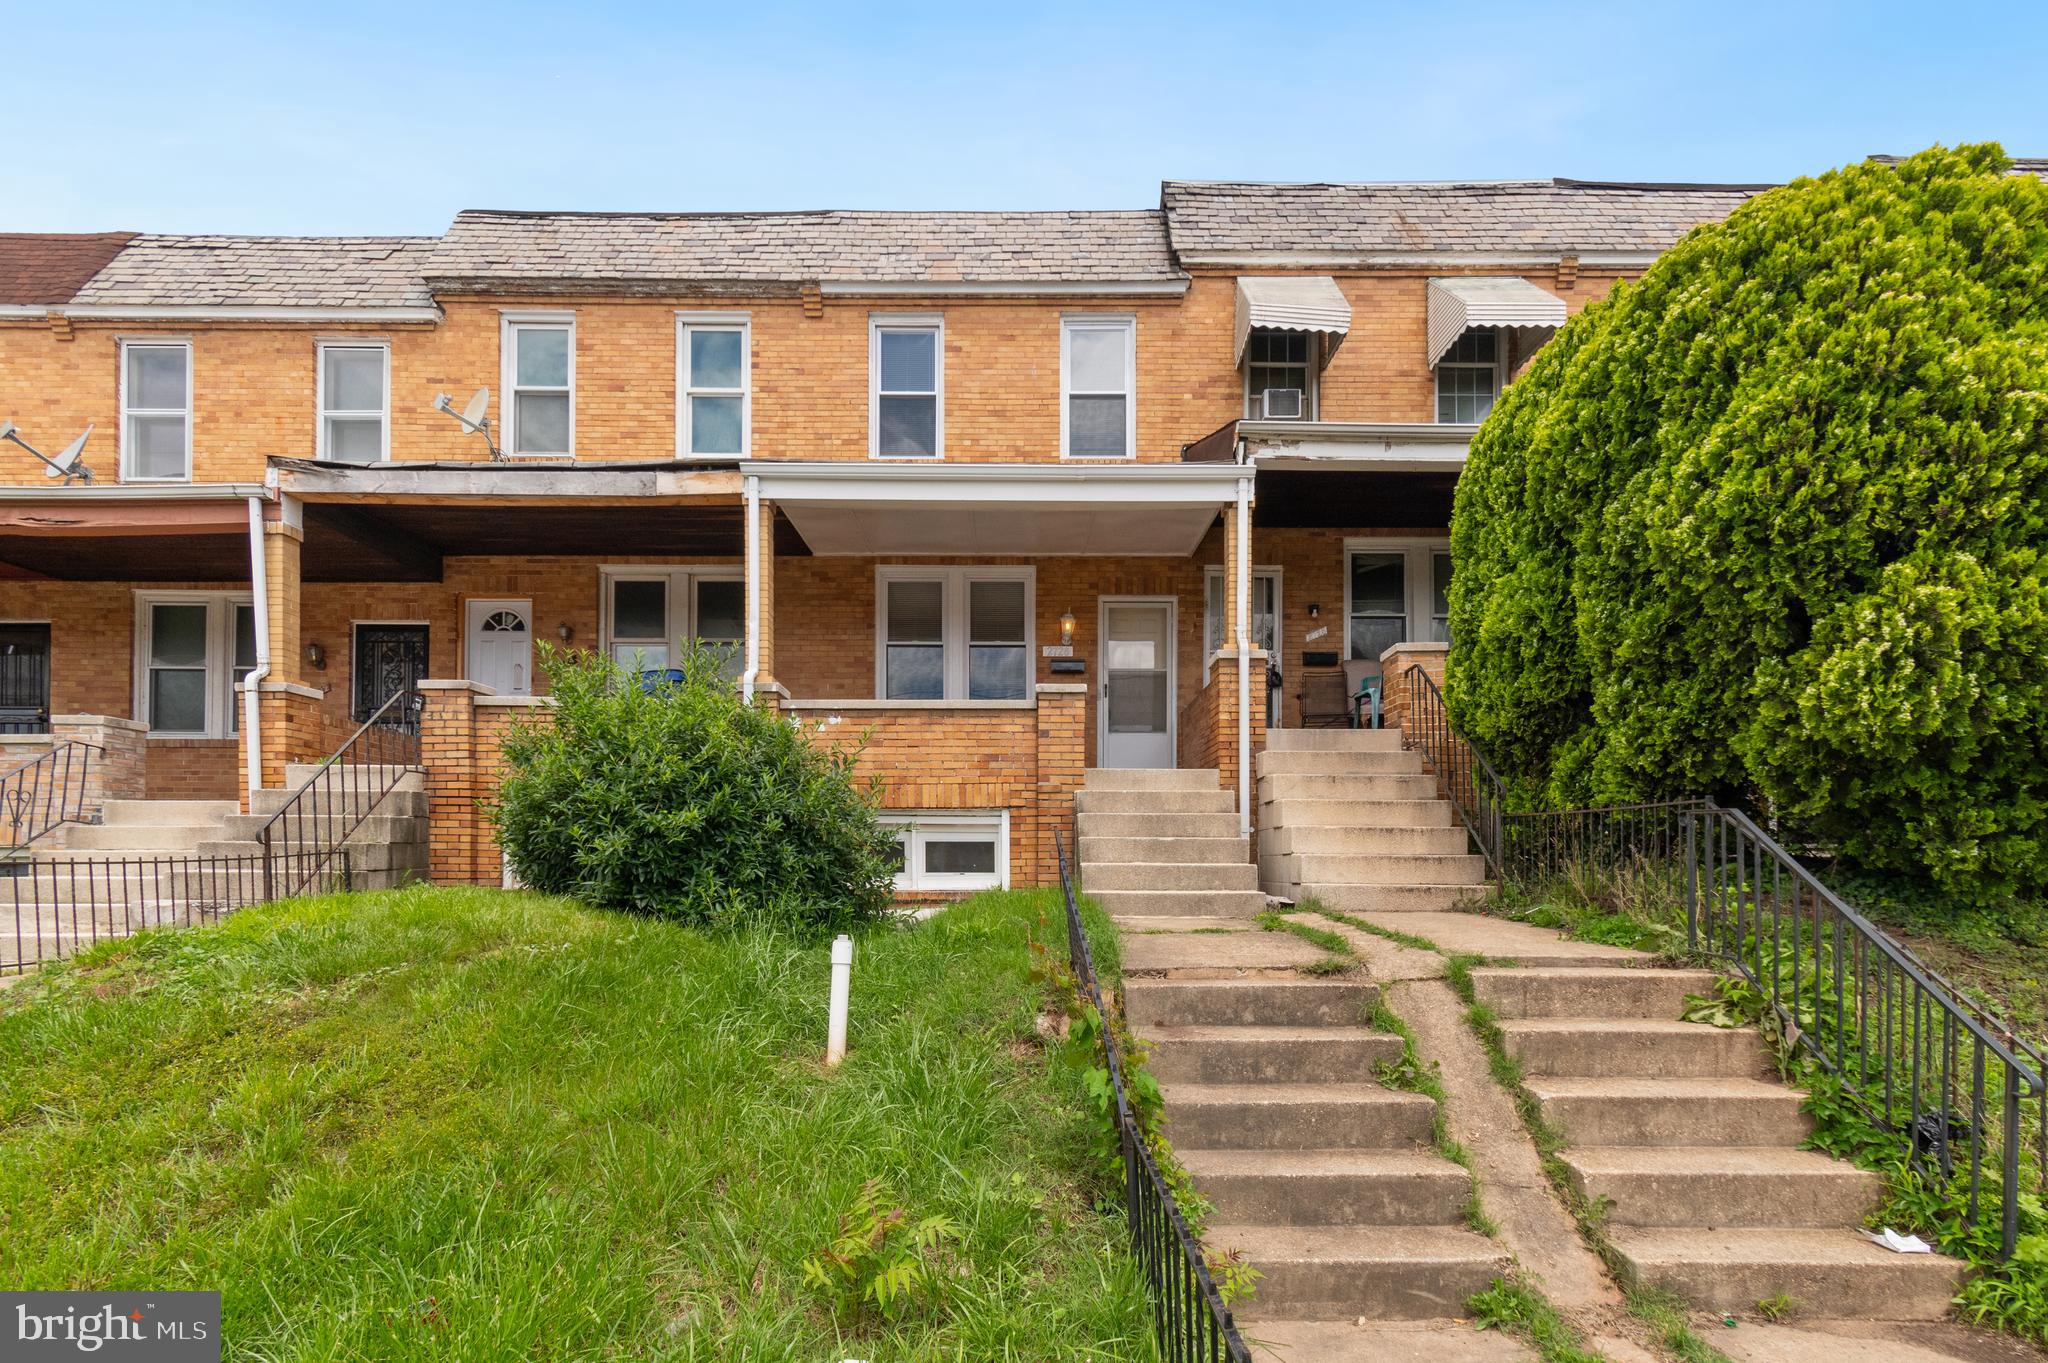
BALTIMORE
2726 E PRESTON STREET
3 Beds
2 Baths
1,244 Sq.Ft.
$169,900
MLS#: MDBA2169002
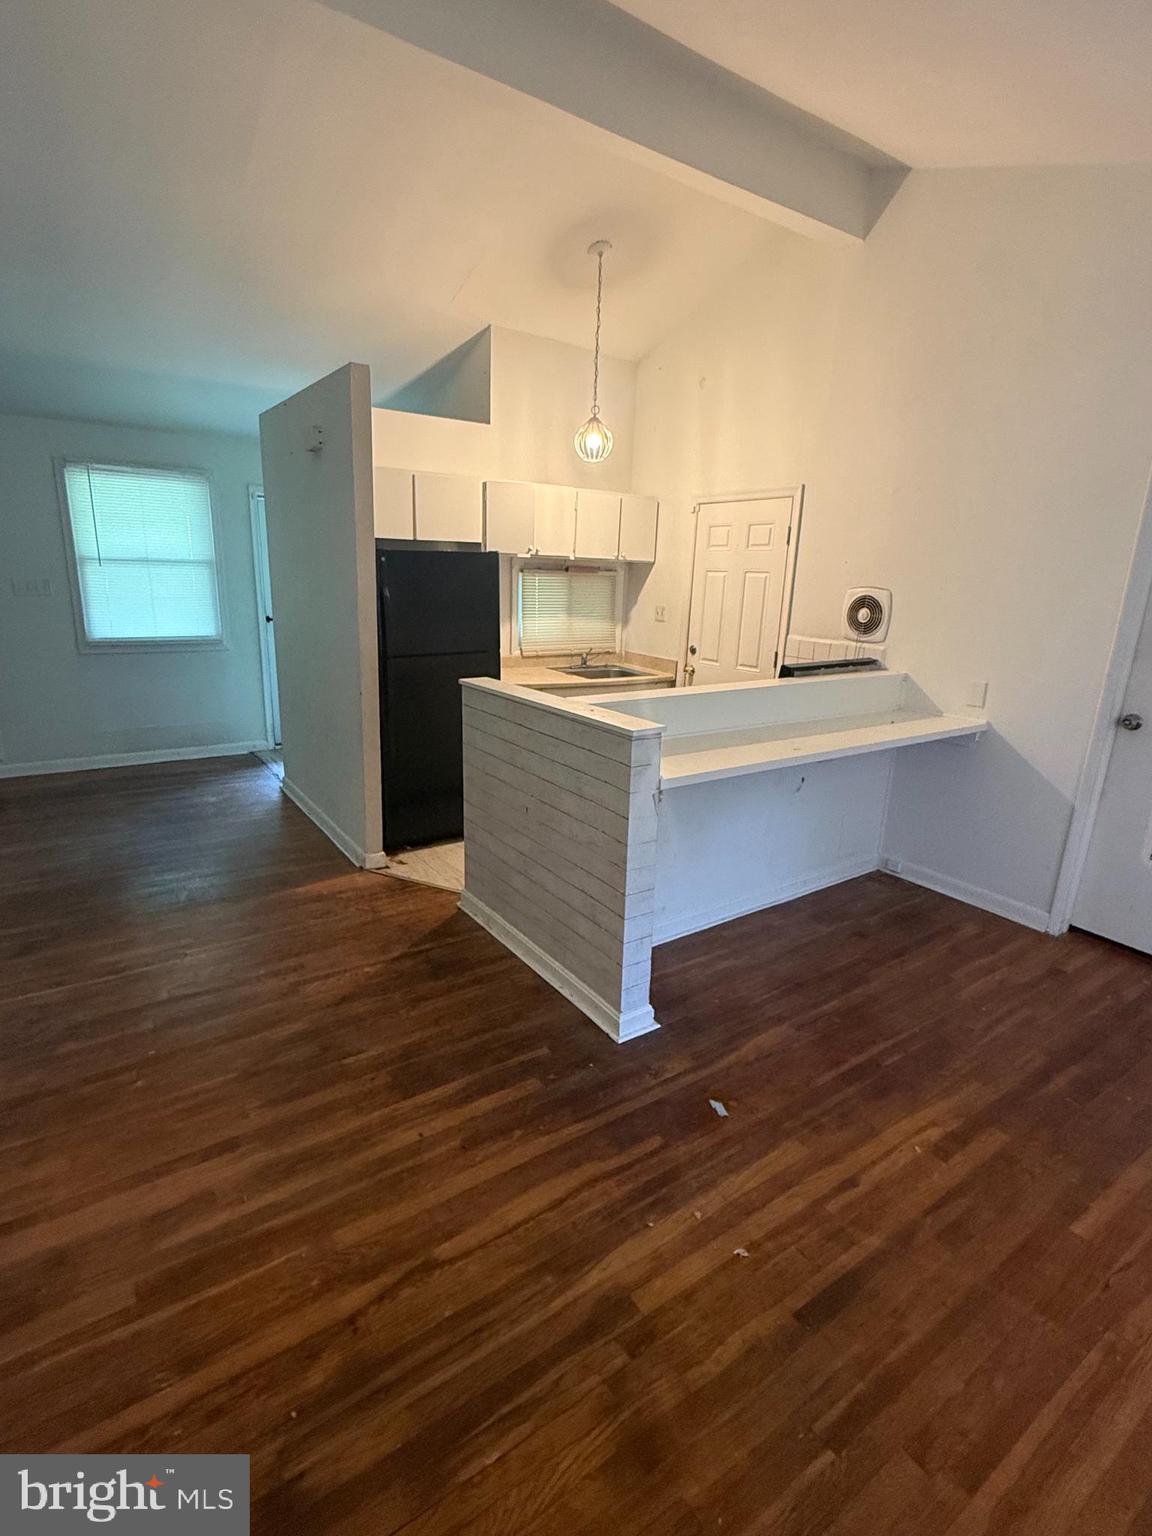
BALTIMORE
2407 E COLD SPRING LANE
3 Beds
1 Baths
1,078 Sq.Ft.
$199,700
MLS#: MDBA2218988
.png)