


Property
Beds
4
Full Baths
2
1/2 Baths
None
Year Built
1940
Sq.Footage
2,190
Longwood Gardens meets Staycation on The Main Line! Nestled privately north of Croton Road-away from the busy stretch of King of Prussia Road, this charming Cape Cod sits on a meticulously manicured one acre homesite. The backyard is a private retreat built for entertaining or relaxation, featuring an in ground pool with a hot tub and waterfall, oversized pool cabana and a built in stone fire pit, all surrounded by decades of curated horticultural beauty, including a lily garden and a raised bed vegetable garden. Inside, large windows bring the outdoors in regardless of the season, while the beautifully remodeled kitchen and baths reflect the same attention to detail throughout. Ample driveway and on street parking make hosting family and friends effortless. Features include the vaulted entry with coat closet and hardwood floor, Living Room with wood burning stone fireplace, recessed lights and hardwood floor, Updated Kitchen with peninsula with pendant lighting, ceramic tile backsplash, granite countertops, stainless steel appliances including Bosch dishwasher, Jenn Aire gas range/oven and microwave, recessed lights and ceramic tile floor, Adjoining dining area with recessed lights, crown molding and ceramic tile floor, Family Room with vaulted ceiling with recessed lights, ceiling fan, hardwood floor and outside entrance to patio and rear yard, Bedroom 1 with hardwood floor and ceiling fan, Bedroom 2 with hardwood floor, Updated Hall Bath with walk in shower, stone and river rock tile and linen closet, 2 Car Garage, Upper level features Bedroom 3 with ceiling fan, hardwood floor and three closets, Bedroom 4 is currently used as a wardrobe room and can easily be converted back to a standard bedroom, Updated Hall Bath completes this level, Lower level has a second family room, spacious storage room, laundry and walk up outside entrance, Absolute move in condition, For those seeking privacy on The Main Line without sacrificing space to entertain, this is a rare find, A must see before it is gone!
Features & Amenities
Interior
-
Other Interior Features
Eat-in Kitchen, Ceiling Fan(s), Kitchen Island
-
Total Bedrooms
4
-
Bathrooms
2
-
Above Grade Finished Area
2190.0
-
Basement YN
YES
-
Cooling YN
YES
-
Cooling
Central Air, Ceiling Fan(s), Electric
-
Fireplace YN
YES
-
Heating YN
YES
-
Heating
Natural Gas, Forced Air
-
Main Level Bedrooms
2
-
Pet friendly
N/A
Exterior
-
Garage
Yes
-
Garage spaces
2
-
Construction Materials
Stone, Aluminum Siding, Stucco
-
Other Exterior Features
Lighting
-
Parking
Garage Door Opener, Garage, Driveway, Attached
-
Pool
Yes
-
Pool Features
In Ground, Private
-
Waterfront YN
NO
-
View
Garden
Area & Lot
-
Lot Size(acres)
1.02
-
Lot Size(square feet)
44,600
-
Property Type
Residential
-
Property Sub Type
Single Family Residence
-
Architectural Style
Cape Cod
Price
-
Sales Price
$949,900
-
Tax Amount
$6,983
-
Financing Options
Cash, Conventional
-
Sq. Footage
2,190
-
Price/SqFt
$433
HOA
-
Association
No
School District
-
Elementary School
ROBERTS
-
Middle School
N/A
-
High School
UPPER MERION
Property Features
-
New Construction
NO
-
Foundation Details
Concrete Perimeter
-
Senior Community YN
NO
-
Sewer
Public Sewer
-
Tax Lot
018
-
Water Source
Public
Schedule a Showing
Showing scheduled successfully.
Mortgage calculator
Estimate your monthly mortgage payment, including the principal and interest, property taxes, and HOA. Adjust the values to generate a more accurate rate.
Your payment
Principal and Interest:
$
Property taxes:
$
HOA fees:
$
Total loan payment:
$
Total interest amount:
$
Location
County
MONTGOMERY
Elementary School
ROBERTS
Middle School
High School
UPPER MERION
Listing Courtesy of Dennis Morgan , BHHS Fox & Roach Malvern-Paoli
RealHub Information is provided exclusively for consumers' personal, non-commercial use, and it may not be used for any purpose other than to identify prospective properties consumers may be interested in purchasing. All information deemed reliable but not guaranteed and should be independently verified. All properties are subject to prior sale, change or withdrawal. RealHub website owner shall not be responsible for any typographical errors, misinformation, misprints and shall be held totally harmless.

AGENT
Tracey Sullivan
Call Tracey today to schedule a private showing.

* Listings on this website come from the FMLS IDX Compilation and may be held by brokerage firms other than the owner of this website. The listing brokerage is identified in any listing details. Information is deemed reliable but is not guaranteed. If you believe any FMLS listing contains material that infringes your copyrighted work please click here to review our DMCA policy and learn how to submit a takedown request.© 2024 FMLS.
Related Properties
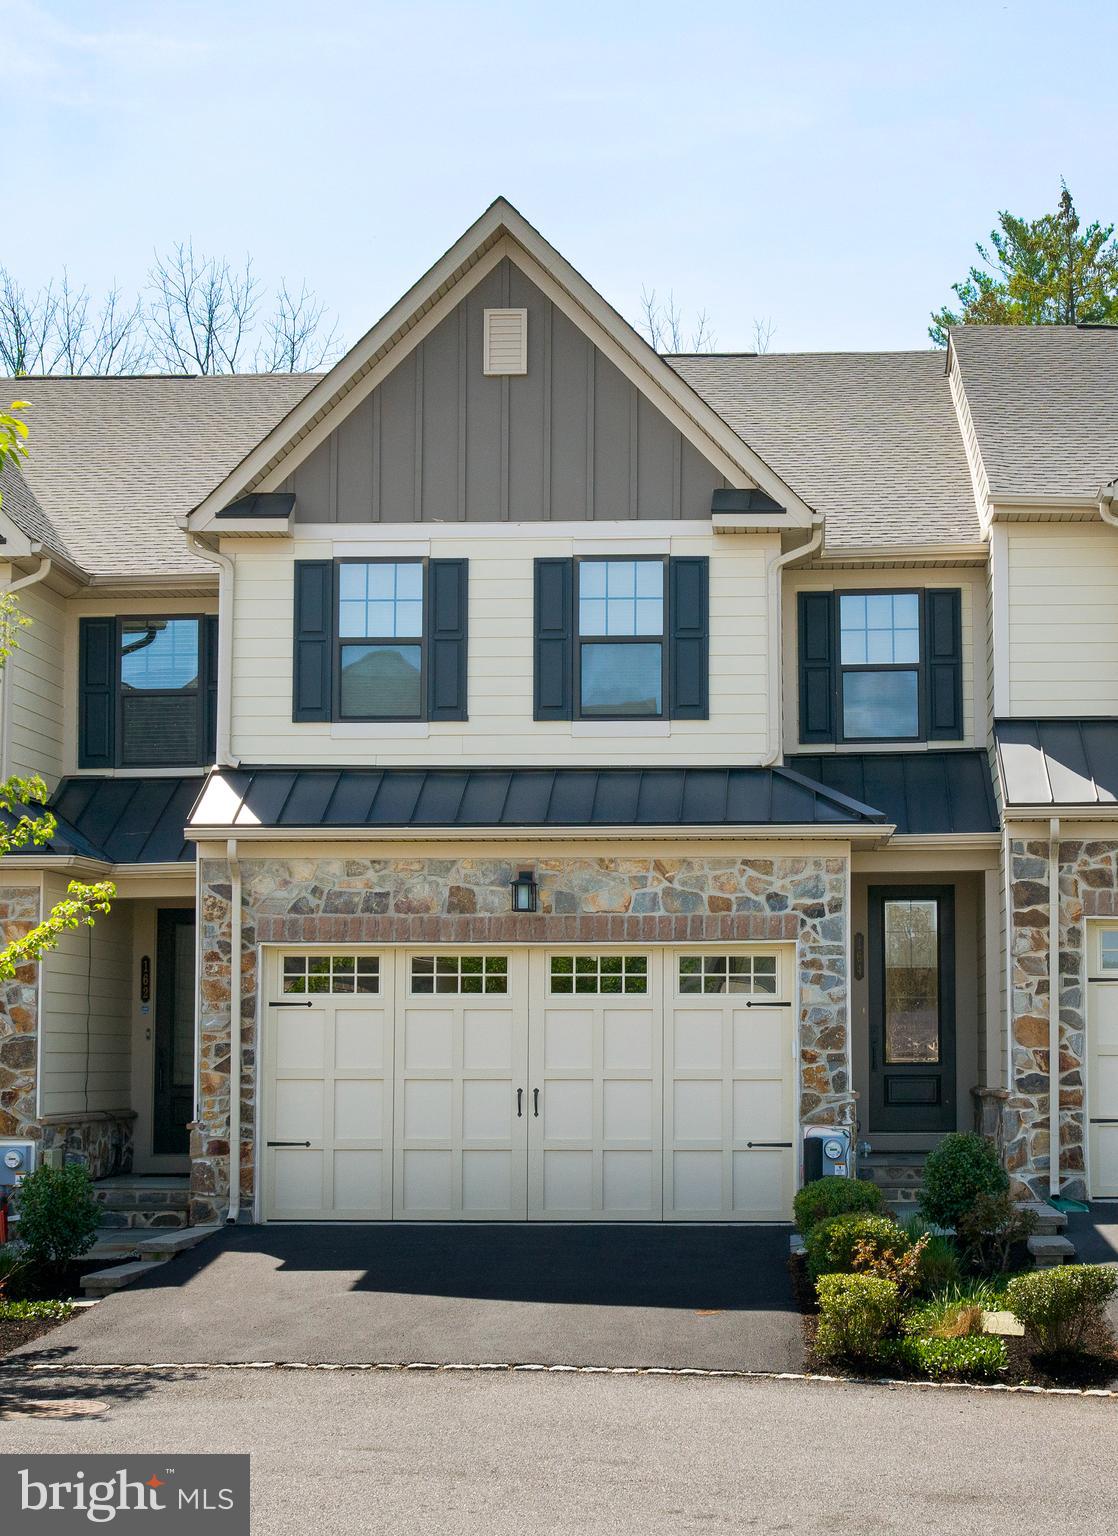
WAYNE
164 REHOBOTH ROAD
3 Beds
3 Baths
3,076 Sq.Ft.
$945,000
MLS#: PACT2130906
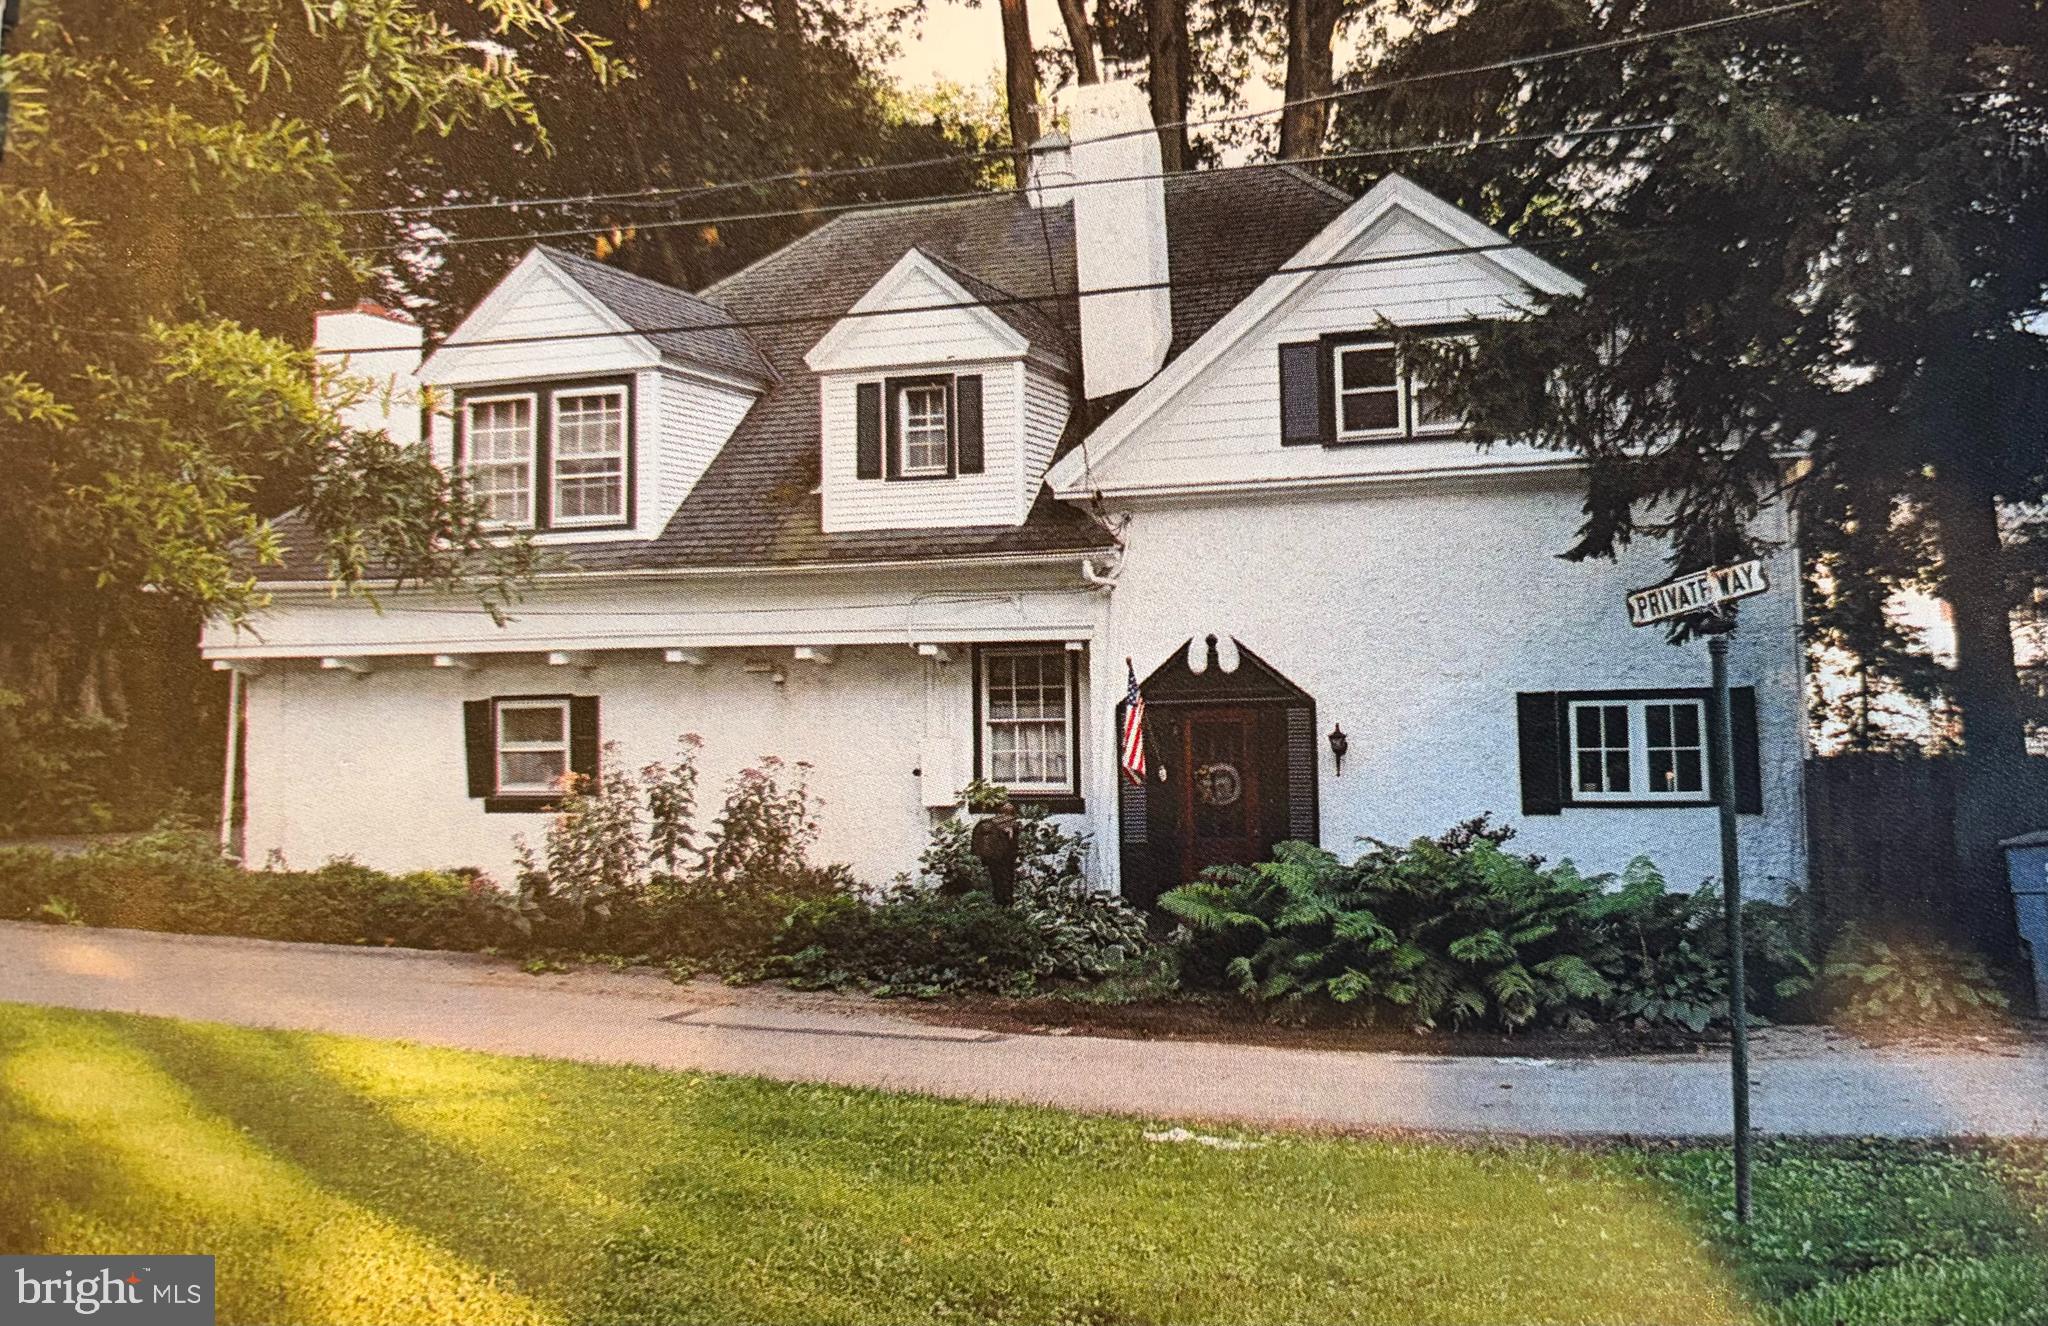
WAYNE
1 PRIVATE WAY
4 Beds
2 Baths
2,414 Sq.Ft.
$899,900
MLS#: PACT2122298

WAYNE
336 OVERHILL ROAD
6 Beds
3 Baths
2,001 Sq.Ft.
$1,100,000
MLS#: PADE2118976
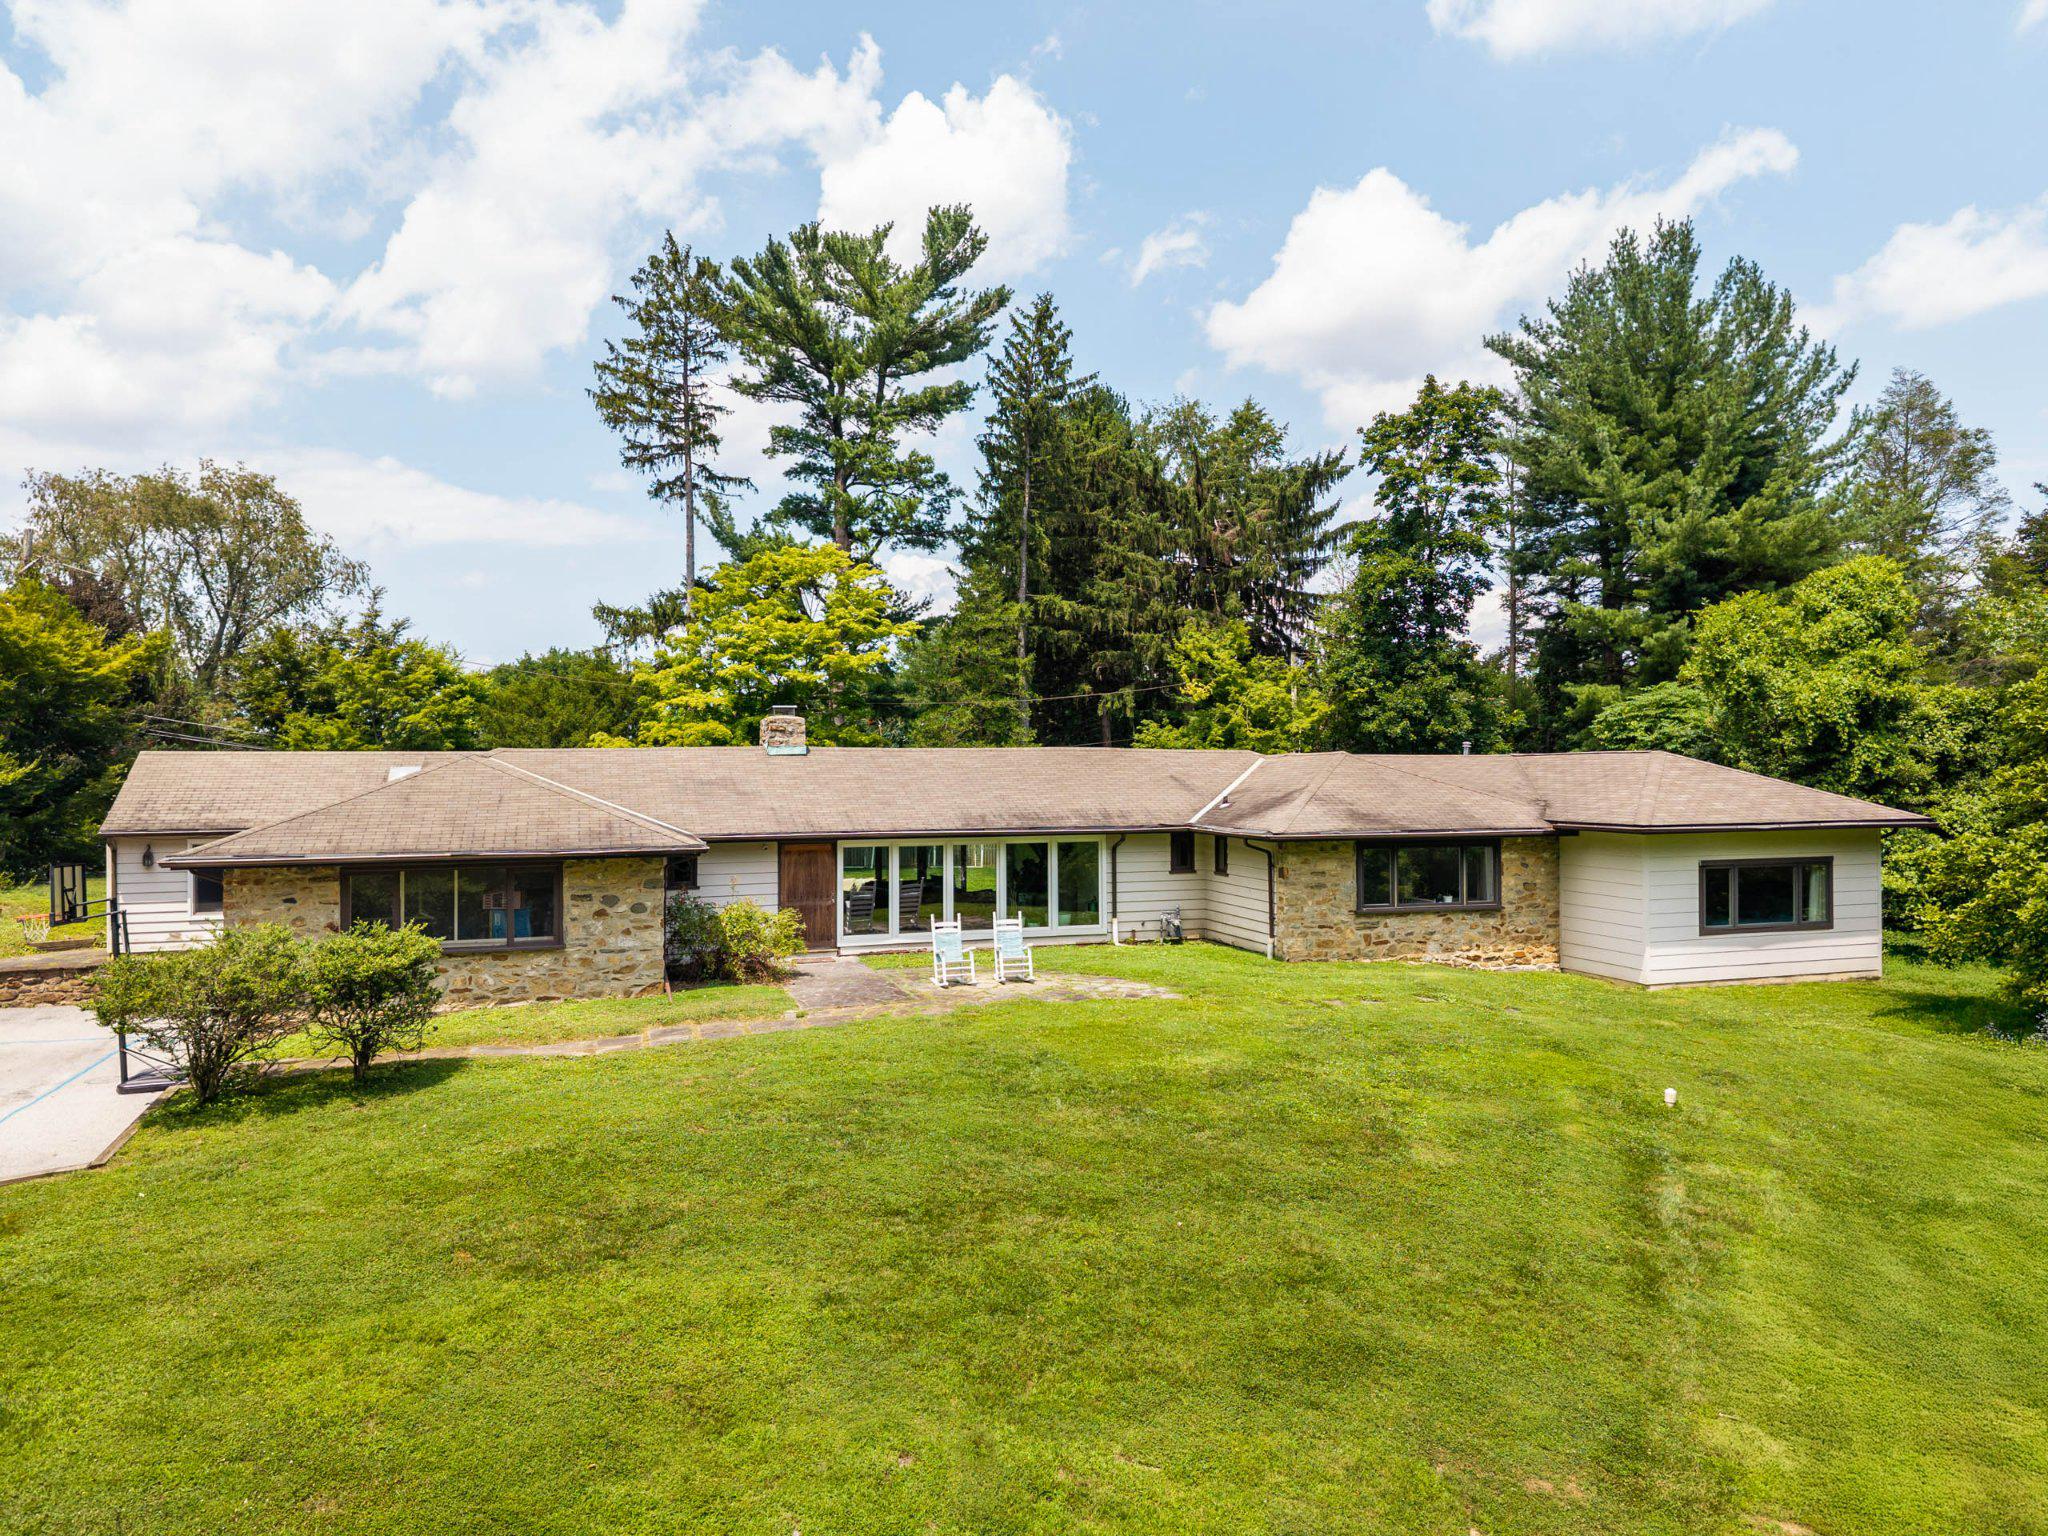
WAYNE
1162 DEWITT ROAD
5 Beds
3 Baths
3,371 Sq.Ft.
$835,000
MLS#: PAMC2188786
.png)