


Property
Beds
3
Full Baths
2
1/2 Baths
1
Year Built
1993
Sq.Footage
2,157
Welcome to 350 Glennbrook Way, a home that makes everyday living feel easy. Tucked within the highly sought after Highlands community and located in the award winning Central Bucks School District, this well maintained 3 bedroom, 2.5 bathroom townhome offers a thoughtful layout, wooded views, a finished lower level, and the kind of flexibility that grows with you. Inside, hardwood floors and natural light create a bright, welcoming main level where the living and dining spaces flow easily into the kitchen. Beyond the kitchen, vaulted ceilings and a statement fireplace create a beautiful focal point for gathering, relaxing, and entertaining. Sliding glass doors open to a private deck overlooking the woods, perfect for enjoying your morning coffee, dinner outside, or a quiet evening at home. An updated powder room completes the main level, situated across the entrance from the attached one car garage adding everyday convenience. Upstairs, the spacious primary suite features high ceilings, 2 closets, including a spacious a walk-in, and an en-suite bath with both a soaking tub and separate shower. Two additional bedrooms, a full bath, and a convenient laundry room complete the second floor. The finished lower basement level offers plenty of flexibility, with space for a family room, home office, media room, or playroom. The unfinished section provides additional room for storage or a home gym. The Highlands community puts recreation, nature, shopping, and dining close at hand. Spend an afternoon walking the trails around Lake Galena, take the kids to Highlands Park, or head into nearby Chalfont to explore its charming mix of historic architecture, and local shops. Convenient access to SEPTA’s Lansdale/Doylestown train line at Chalfont Station, making commuting to Philadelphia or Doylestown simple. This is a wonderful chance to own in one of the area’s most desirable communities. With its peaceful wooded setting, flexible living spaces, and convenient access to everything the area has to offer, this is a home that gives you room to settle in, spread out, and truly make it your own.
Features & Amenities
Interior
-
Total Bedrooms
3
-
Bathrooms
2
-
1/2 Bathrooms
1
-
Above Grade Finished Area
1907.0
-
Basement YN
YES
-
Cooling YN
YES
-
Cooling
Central Air, Electric
-
Fireplace YN
YES
-
Heating YN
YES
-
Heating
Electric, Heat Pump
-
Pet friendly
N/A
Exterior
-
Garage
Yes
-
Garage spaces
1
-
Construction Materials
Frame
-
Parking
Garage Door Opener, Garage, Attached
-
Pool
No
-
Waterfront YN
NO
Area & Lot
-
Property Type
Residential
-
Property Sub Type
Townhouse
-
Architectural Style
Straight Thru
Price
-
Sales Price
$510,000
-
Tax Amount
$5,294
-
Sq. Footage
2,157
-
Price/SqFt
$236
HOA
-
Association
YES
-
Association Fee
$180
-
Association Fee Frequency
Monthly
-
Association Fee Includes
N/A
School District
-
Elementary School
N/A
-
Middle School
N/A
-
High School
N/A
Property Features
-
New Construction
NO
-
Foundation Details
Slab
-
Senior Community YN
NO
-
Sewer
Public Sewer
-
Tax Lot
260
-
Water Source
Public
Schedule a Showing
Showing scheduled successfully.
Mortgage calculator
Estimate your monthly mortgage payment, including the principal and interest, property taxes, and HOA. Adjust the values to generate a more accurate rate.
Your payment
Principal and Interest:
$
Property taxes:
$
HOA fees:
$
Total loan payment:
$
Total interest amount:
$
Location
County
BUCKS
Elementary School
Middle School
High School
Listing Courtesy of Ashley Miele , Compass Pennsylvania, LLC
RealHub Information is provided exclusively for consumers' personal, non-commercial use, and it may not be used for any purpose other than to identify prospective properties consumers may be interested in purchasing. All information deemed reliable but not guaranteed and should be independently verified. All properties are subject to prior sale, change or withdrawal. RealHub website owner shall not be responsible for any typographical errors, misinformation, misprints and shall be held totally harmless.

AGENT
Tracey Sullivan
Call Tracey today to schedule a private showing.

* Listings on this website come from the FMLS IDX Compilation and may be held by brokerage firms other than the owner of this website. The listing brokerage is identified in any listing details. Information is deemed reliable but is not guaranteed. If you believe any FMLS listing contains material that infringes your copyrighted work please click here to review our DMCA policy and learn how to submit a takedown request.© 2024 FMLS.
Related Properties
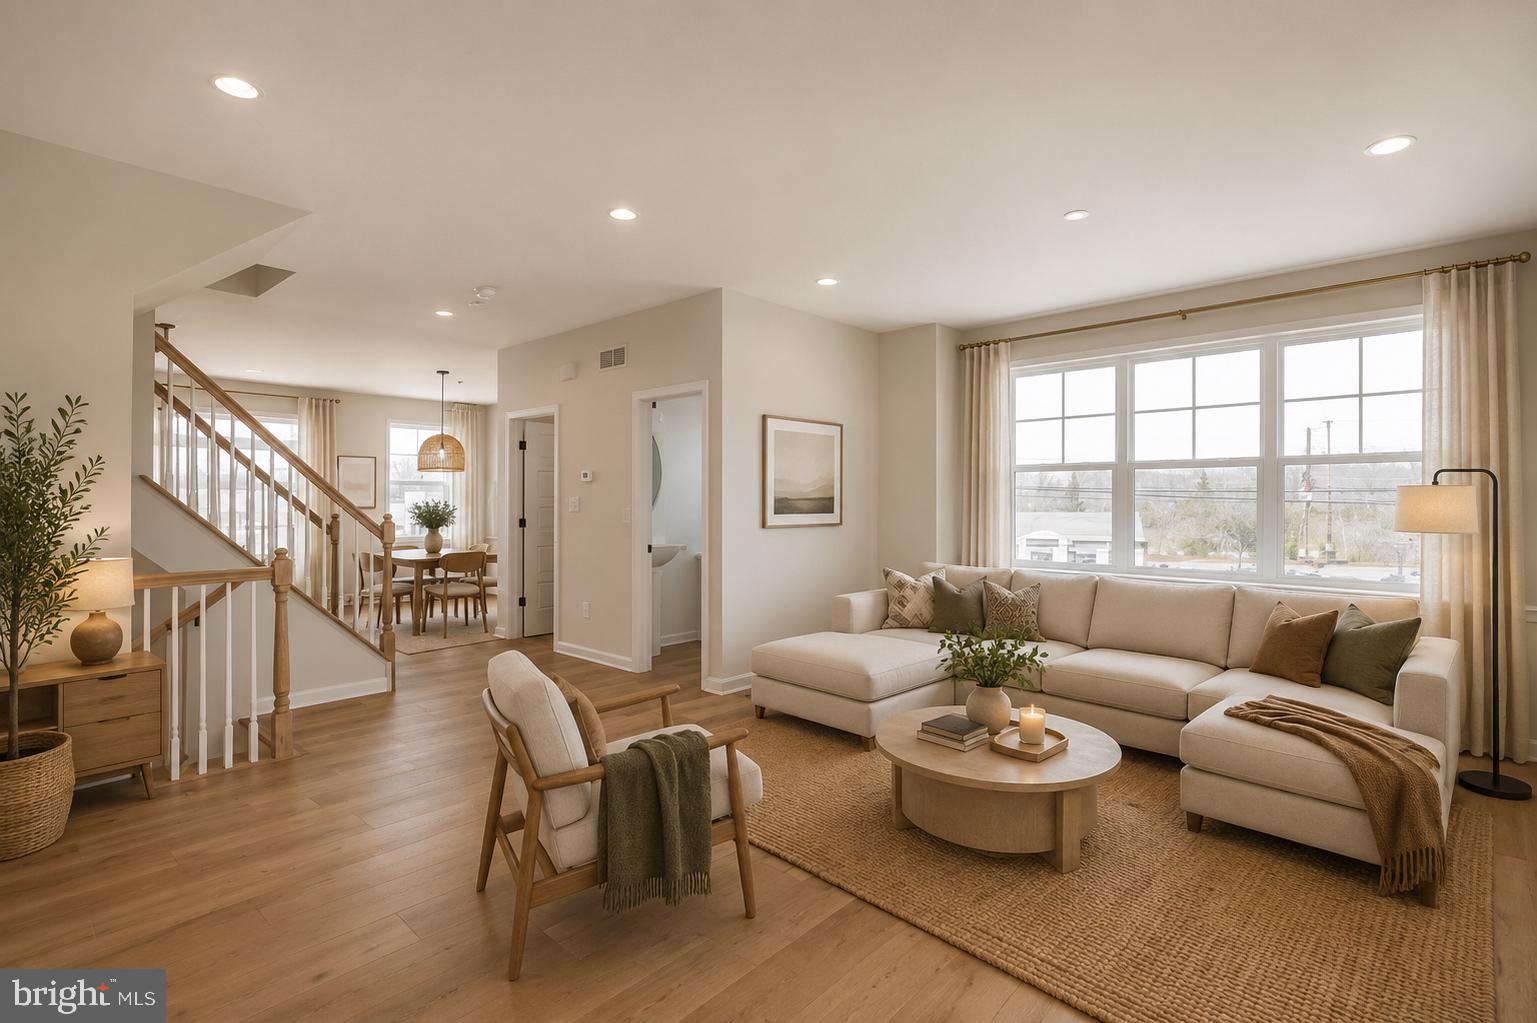
CHALFONT
54 BECKER DRIVE 25
3 Beds
3 Baths
1,984 Sq.Ft.
$564,567
MLS#: PABU2072008
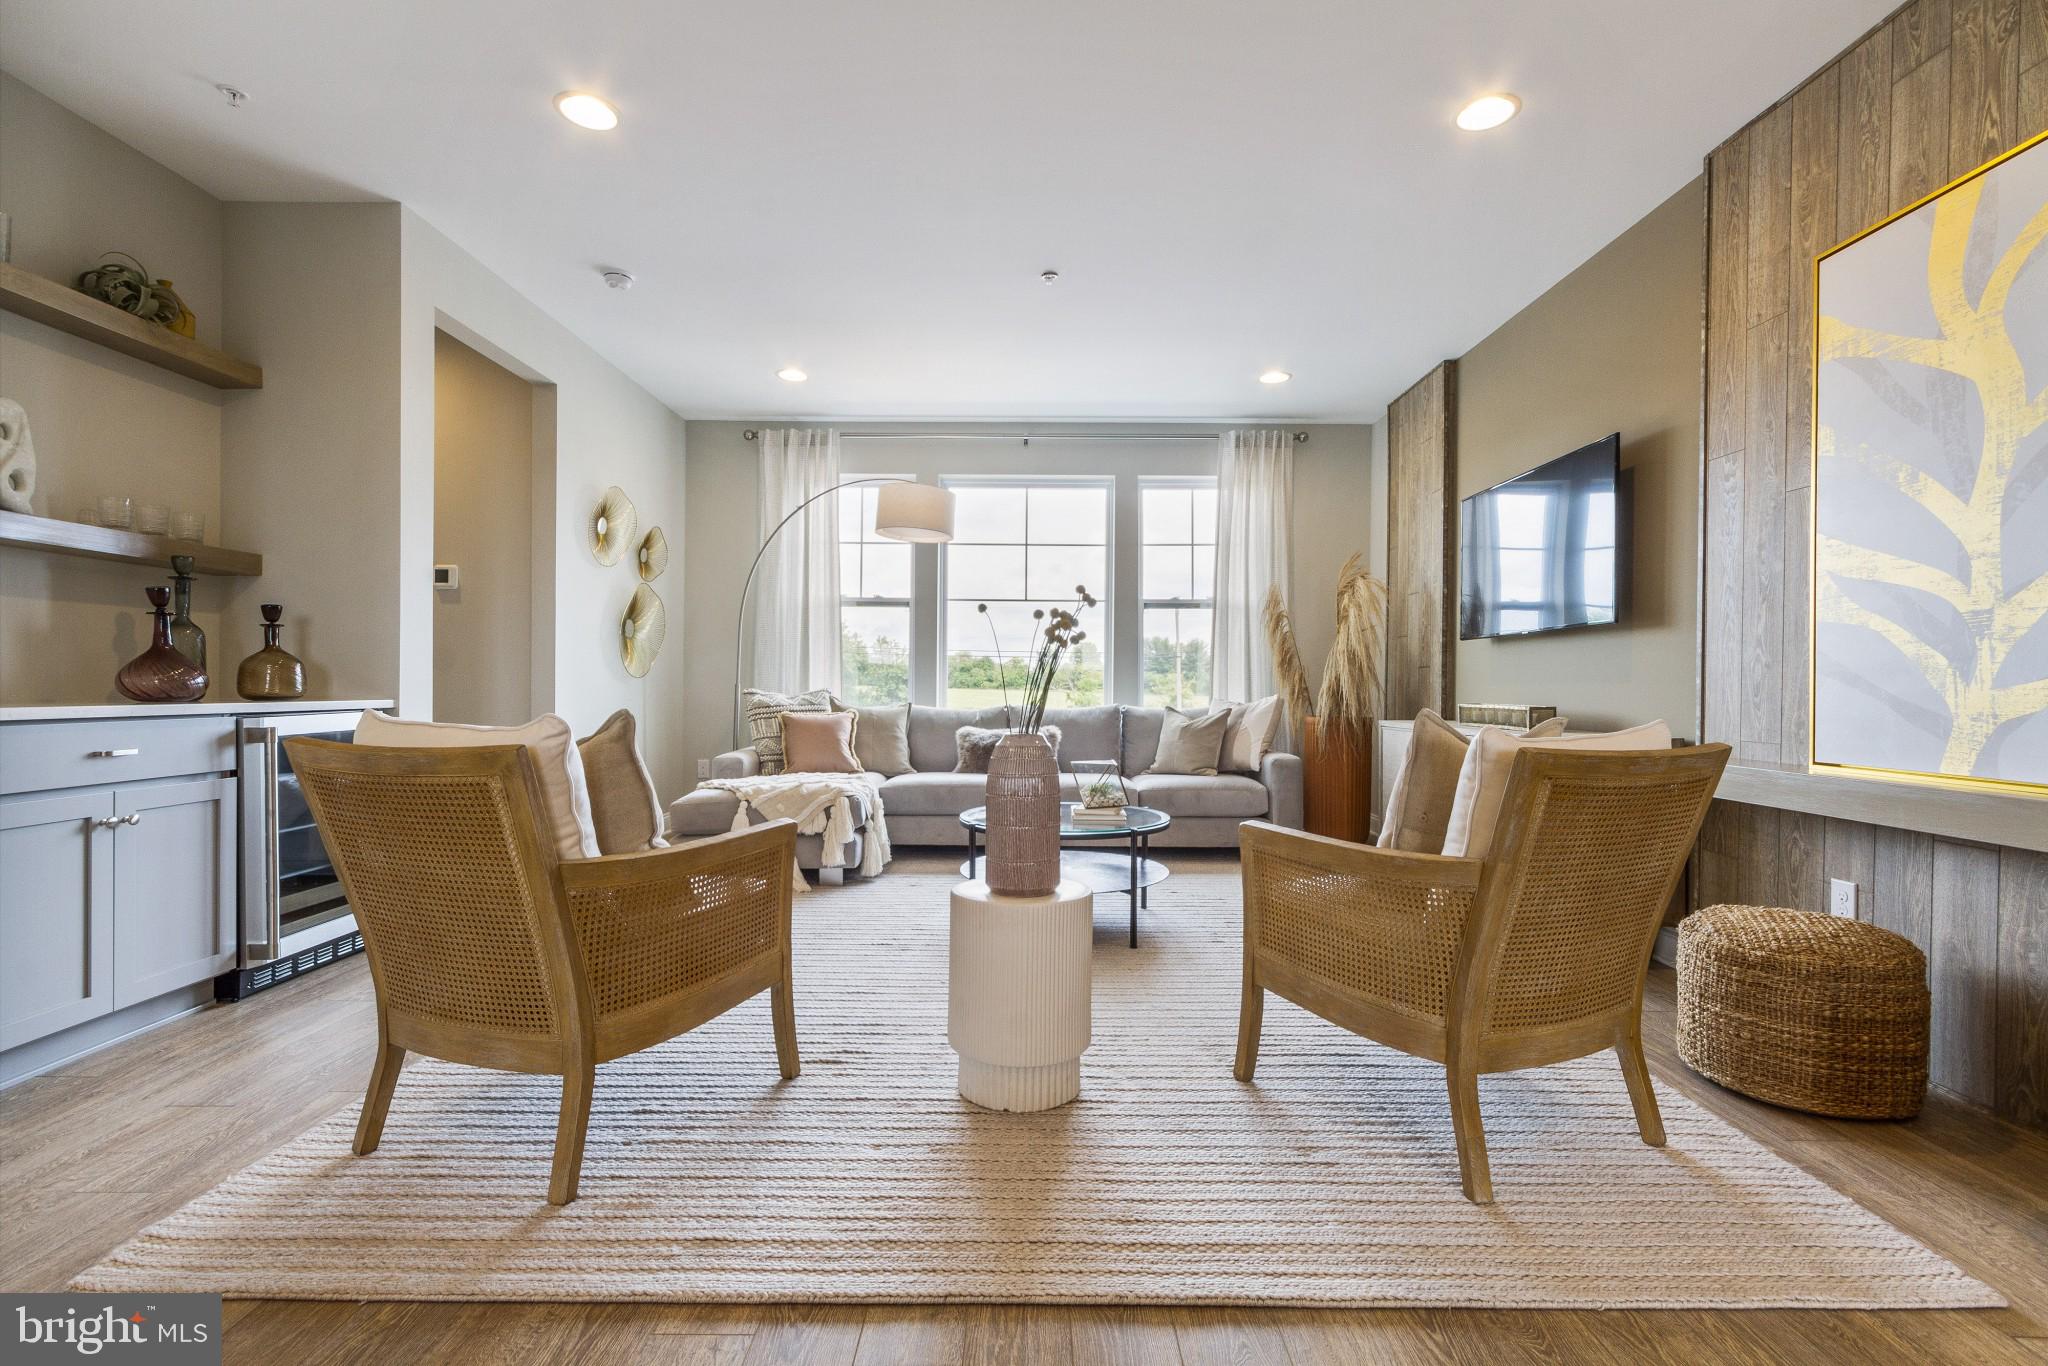
CHALFONT
0002 JAMESON WAY BASE STRATFORD INT
3 Beds
2 Baths
1,953 Sq.Ft.
$529,990
MLS#: PABU2114044
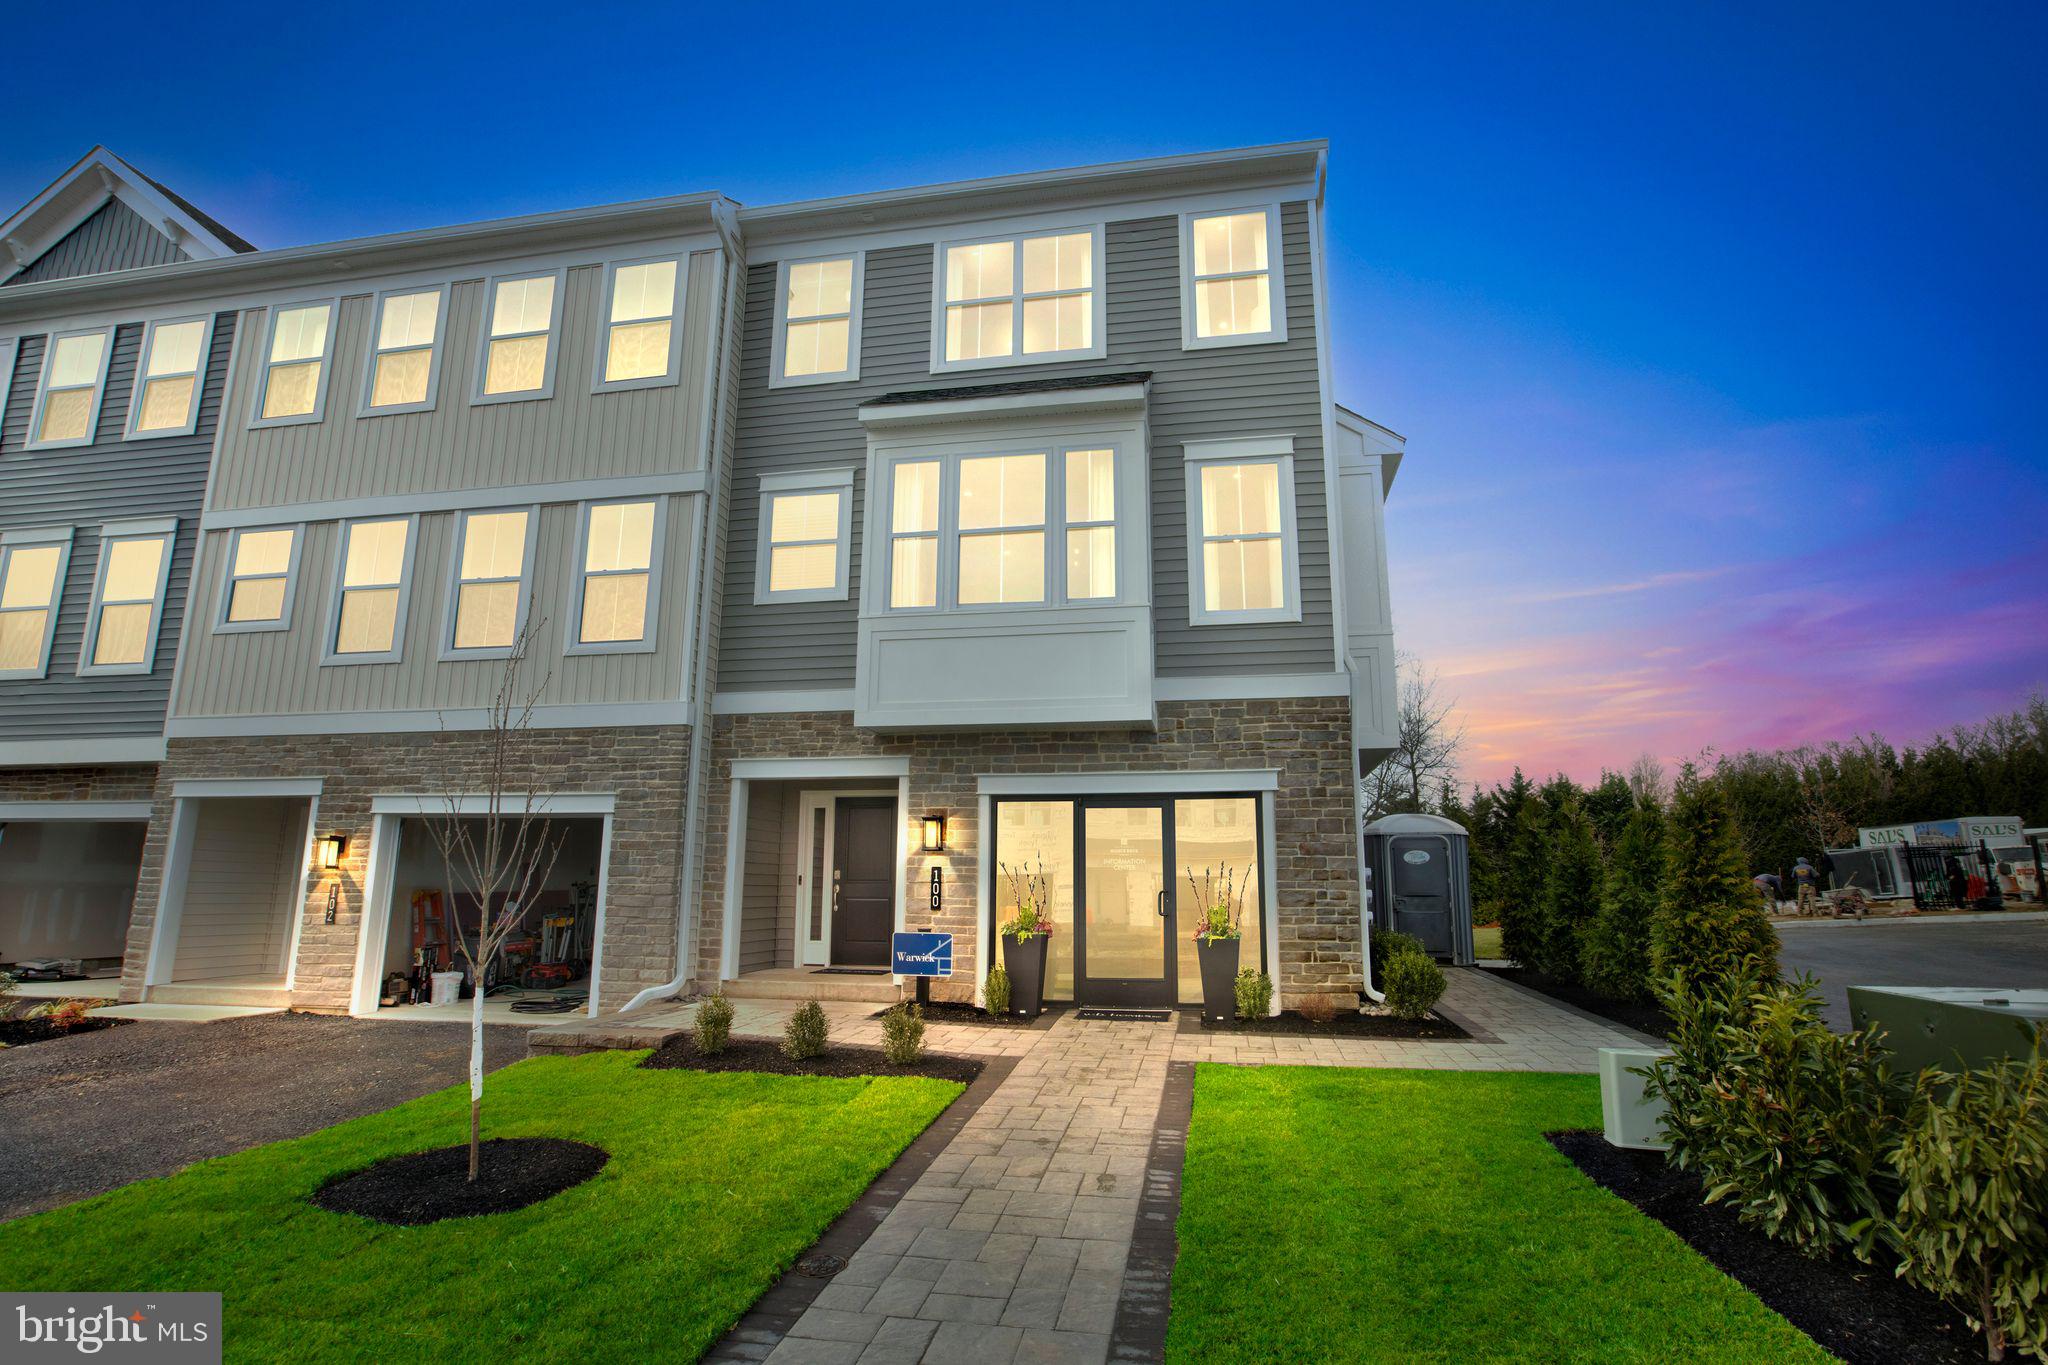
CHALFONT
0001 JAMESON WAY BASE WARWICK INT
3 Beds
2 Baths
2,335 Sq.Ft.
$549,990
MLS#: PABU2114036

CHALFONT
123 HAMPSHIRE DRIVE
4 Beds
2 Baths
1,663 Sq.Ft.
$515,000
MLS#: PABU2129592
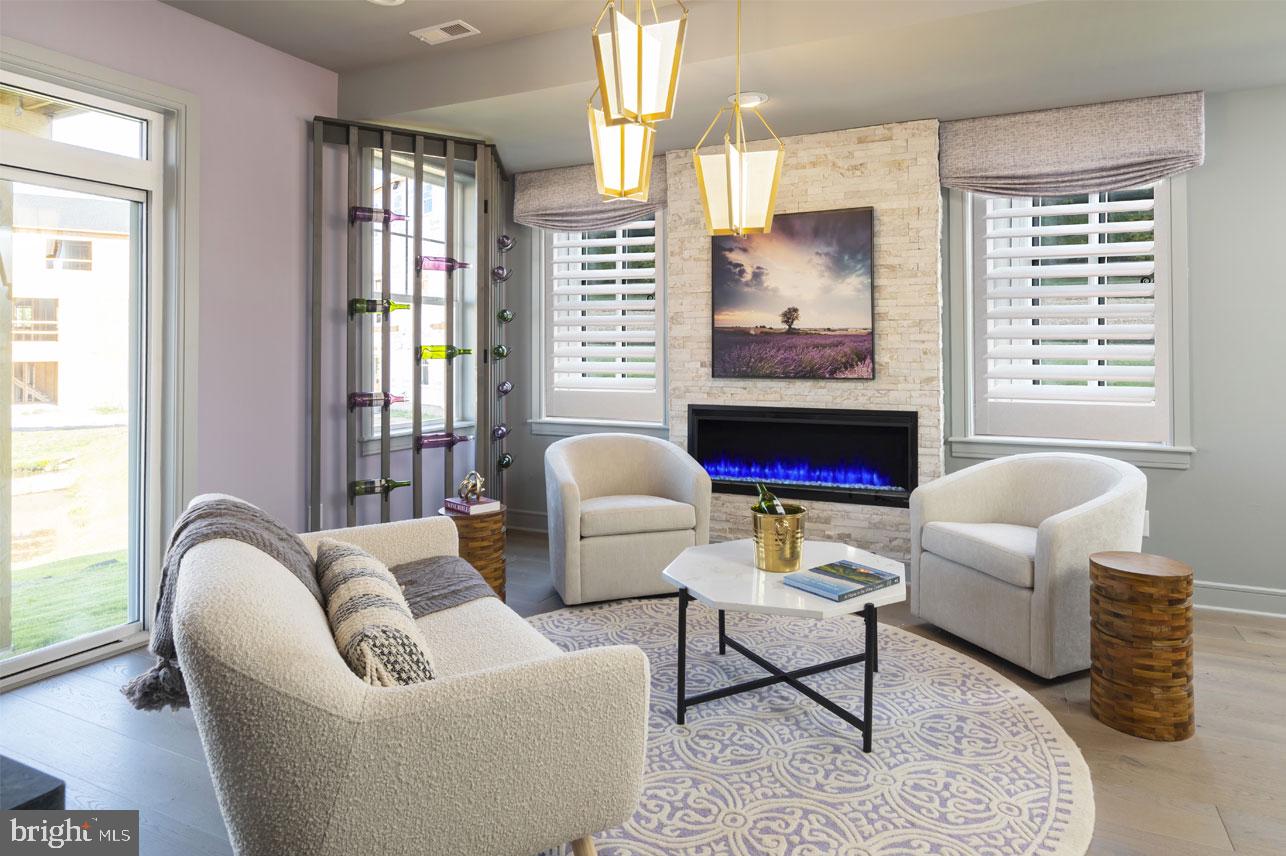
CHALFONT
48 BECKER DRIVE 22
3 Beds
3 Baths
1,984 Sq.Ft.
$564,567
MLS#: PABU2071990
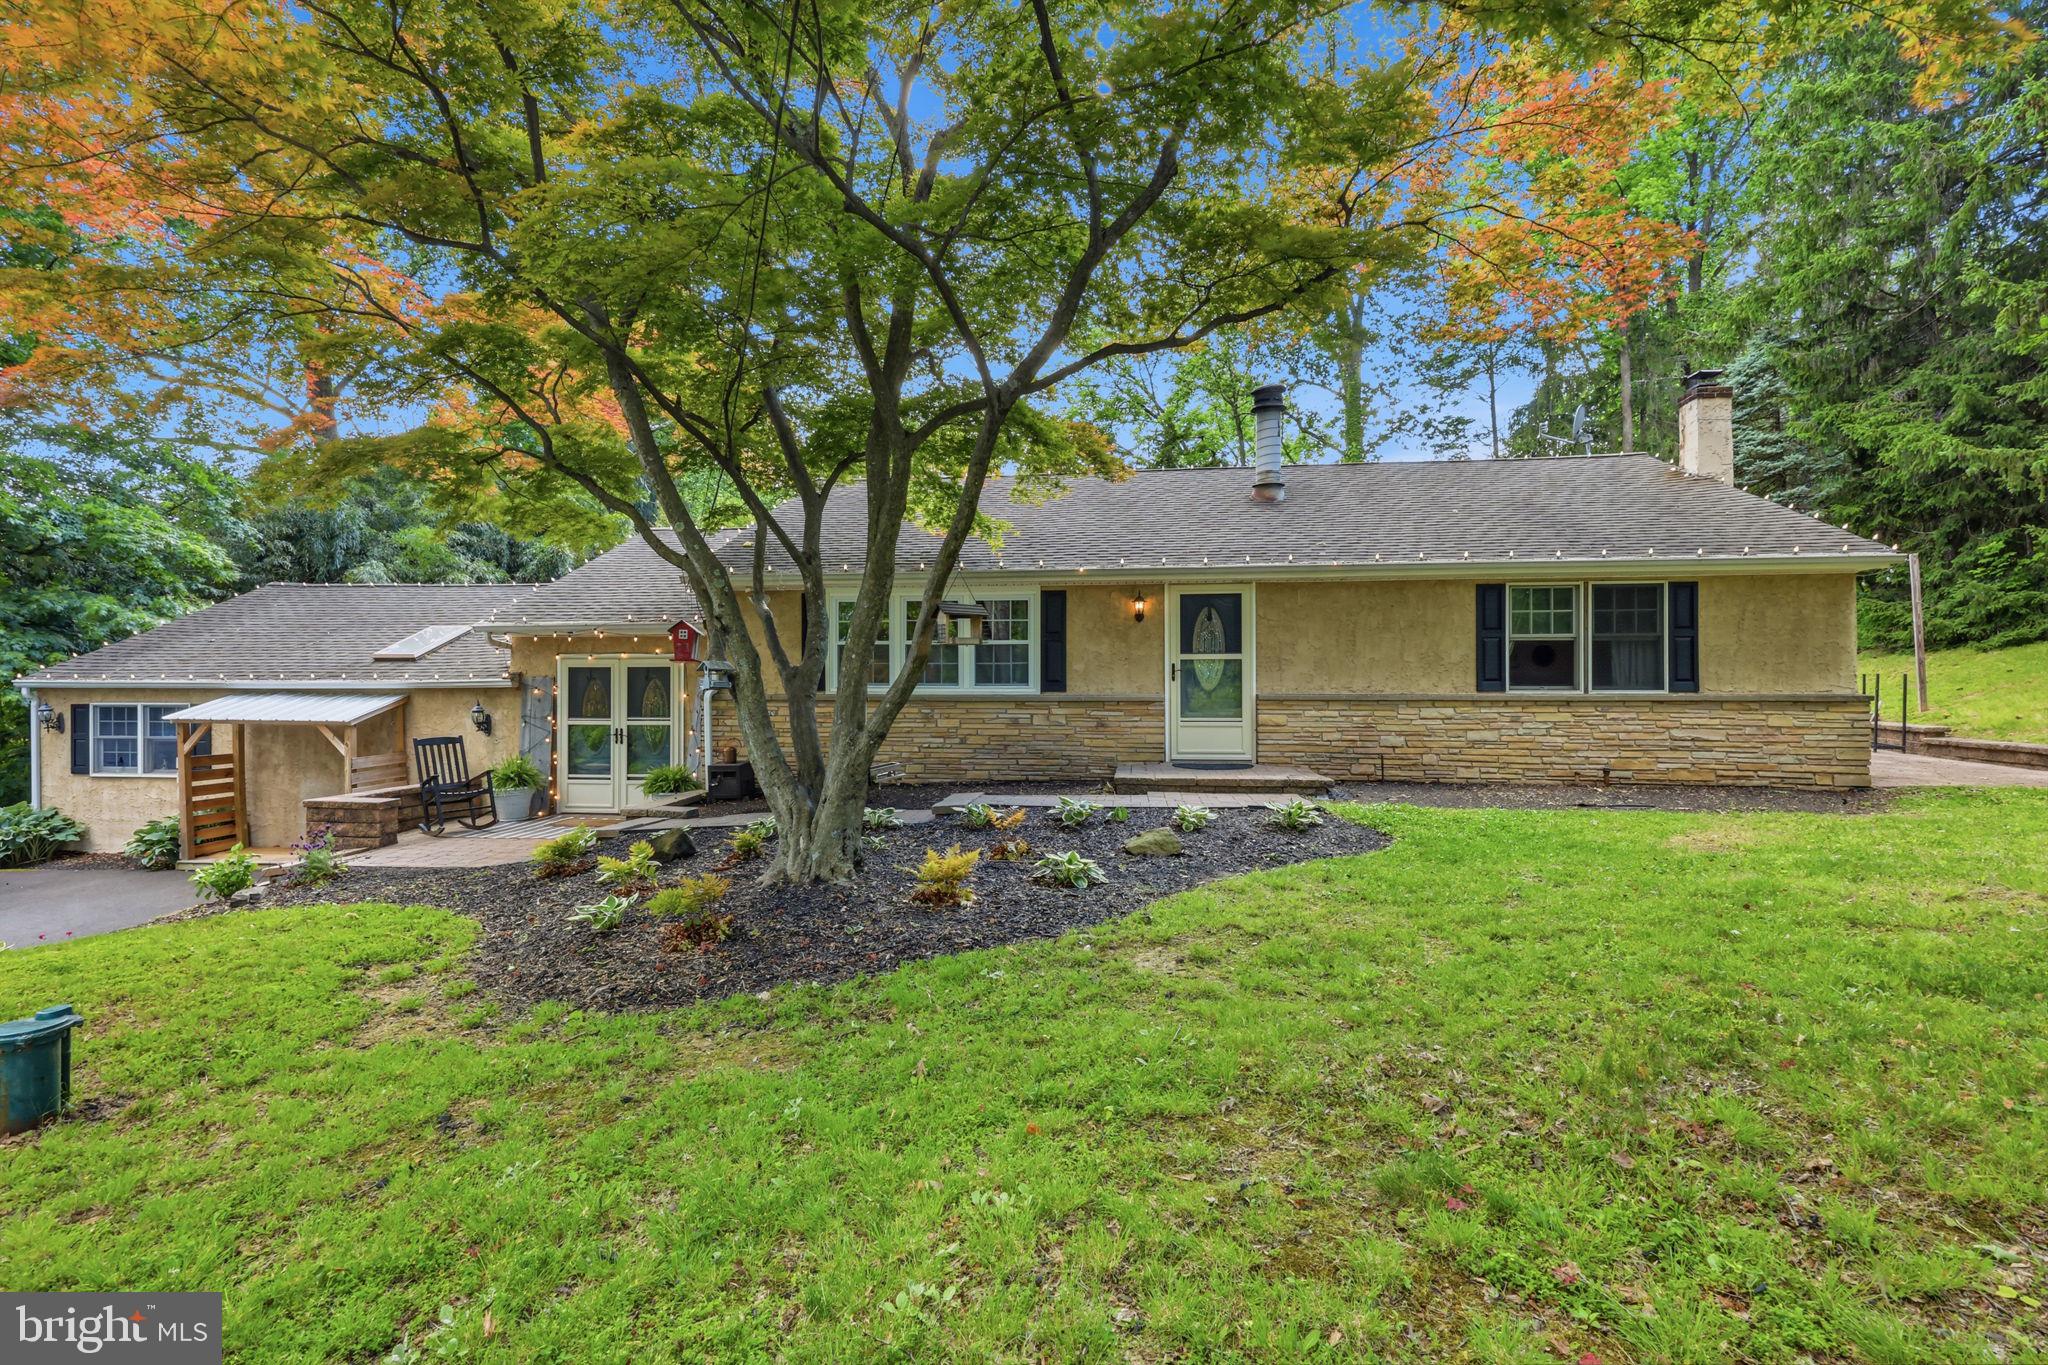
CHALFONT
216 UPPER STUMP ROAD
3 Beds
2 Baths
1,992 Sq.Ft.
$549,000
MLS#: PABU2122106
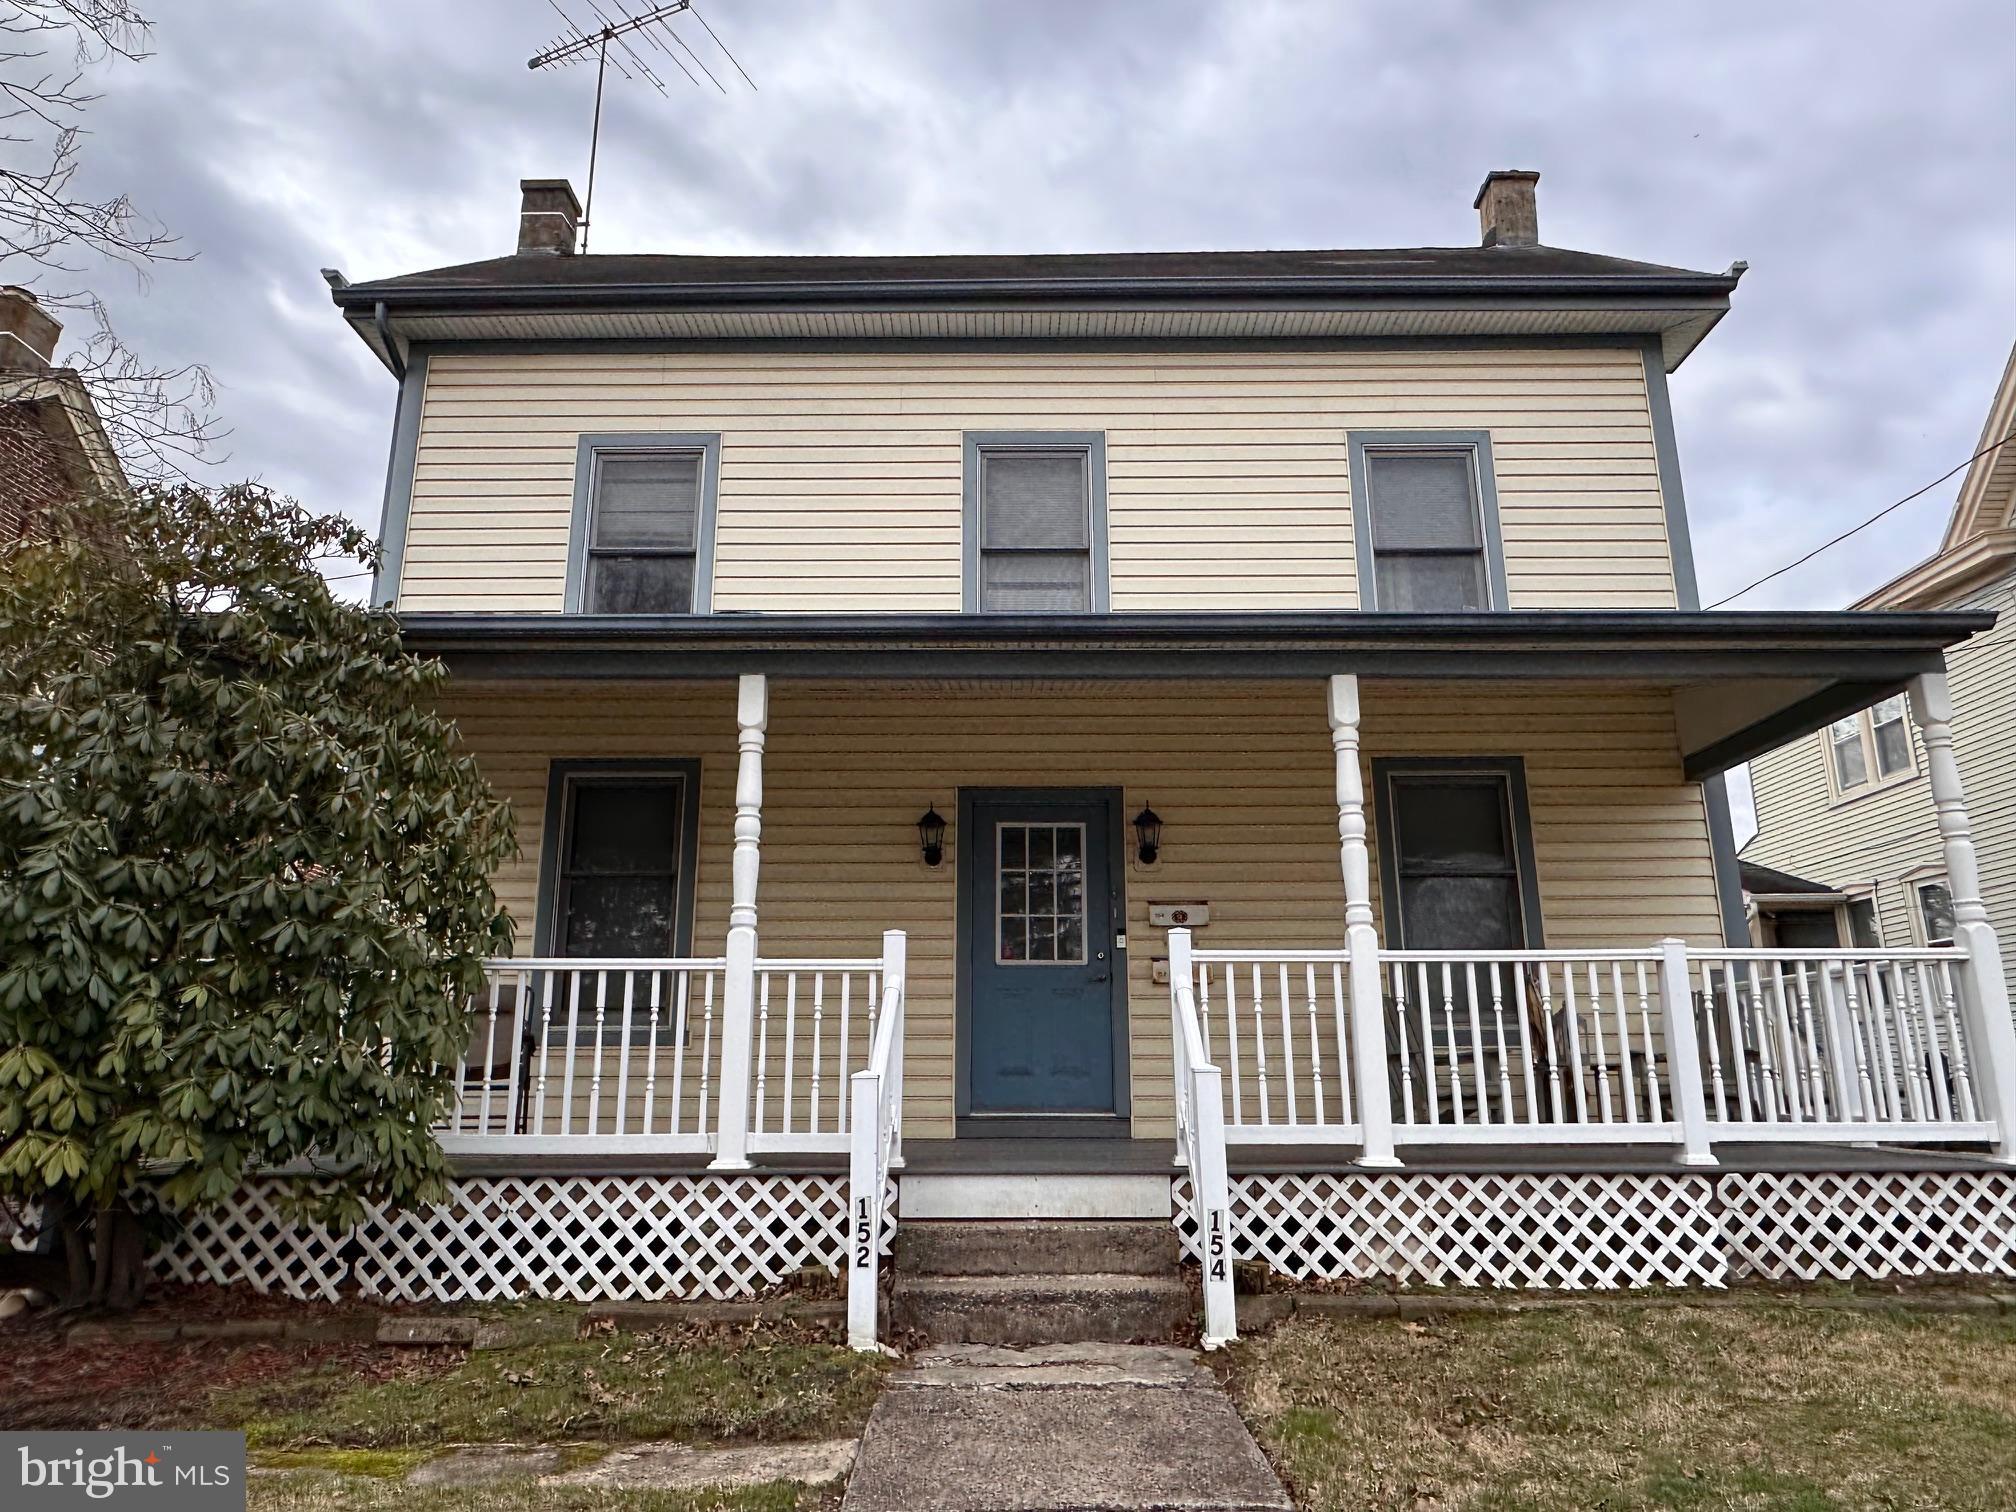
CHALFONT
152/154 N MAIN STREET
6 Beds
2 Baths
2,093 Sq.Ft.
$510,000
MLS#: PABU2116242
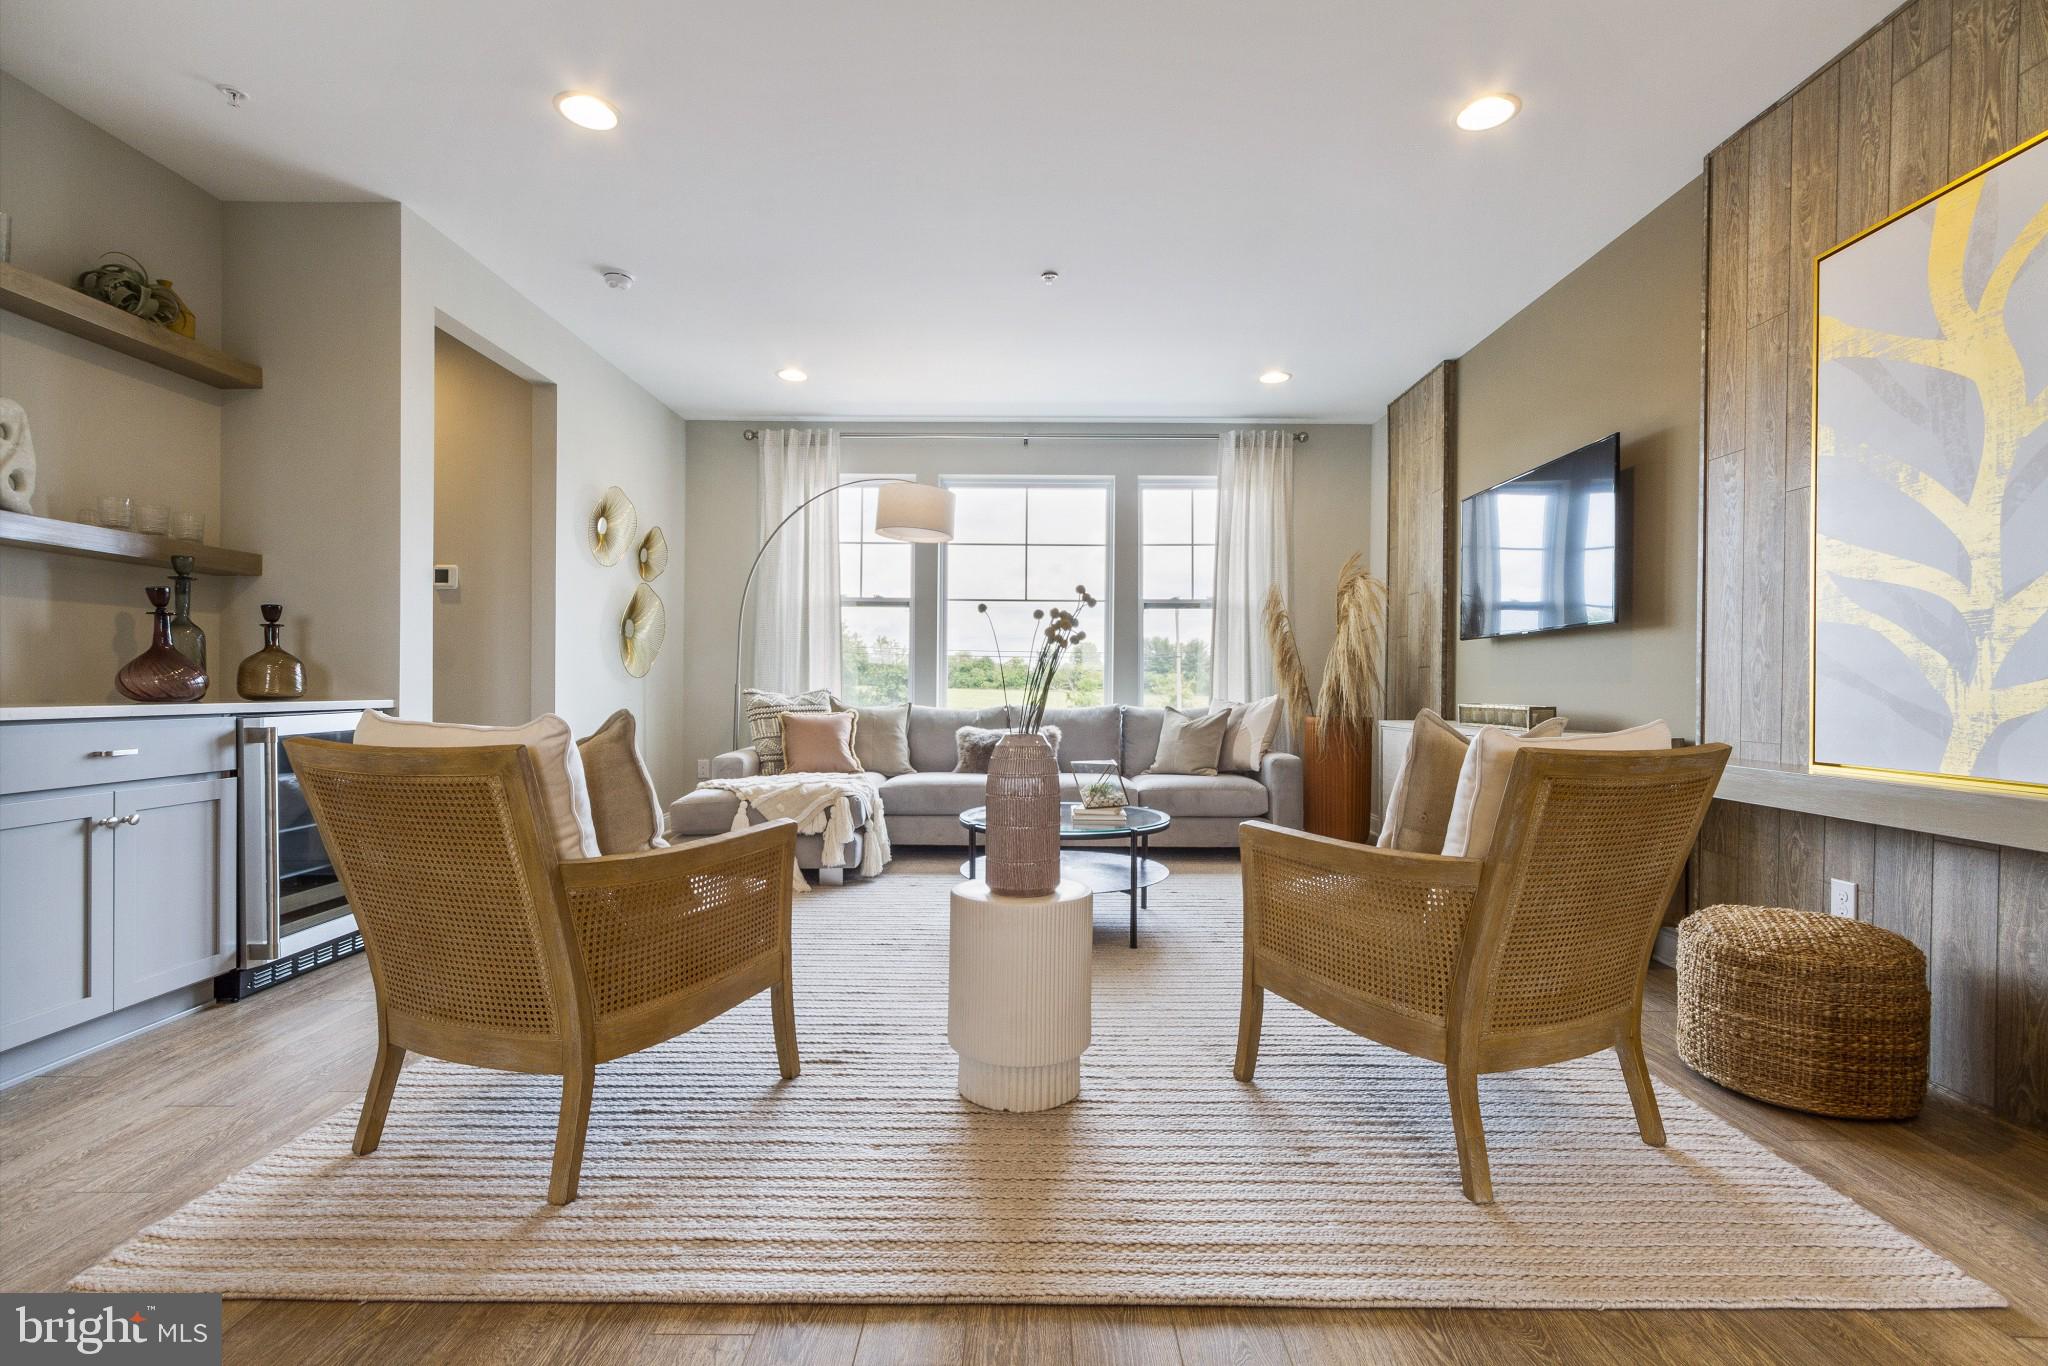
CHALFONT
122 JAMESON WAY 8 STRATFORD INTERIOR
3 Beds
2 Baths
1,953 Sq.Ft.
$587,990
MLS#: PABU2114006
.png)