Features & Amenities

Interior

  • Total Bedrooms

    3

  • Bathrooms

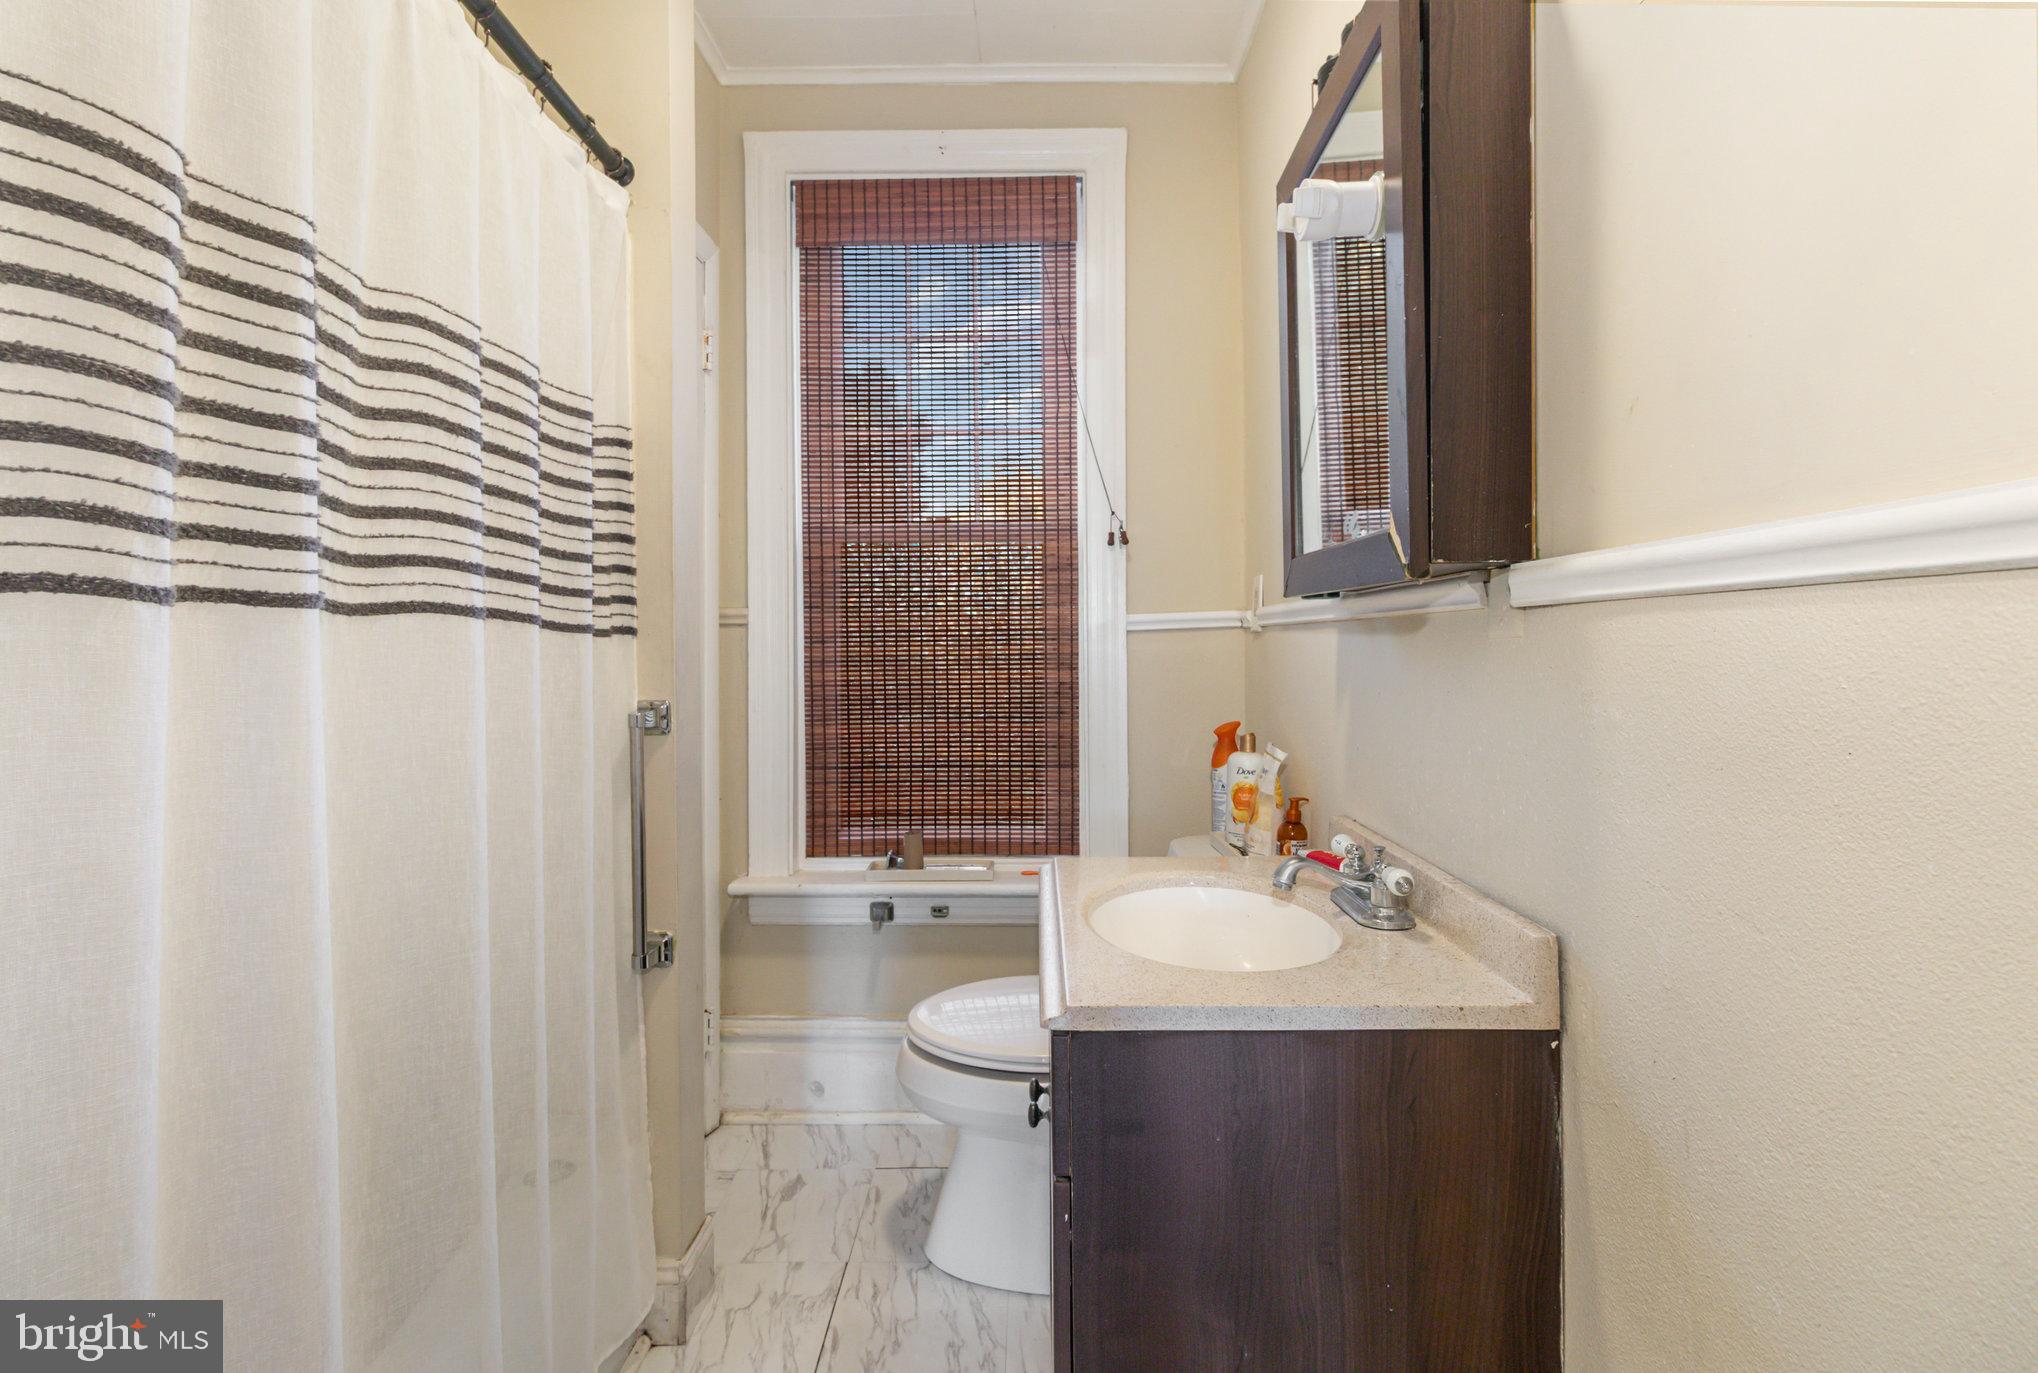
    1

  • Above Grade Finished Area

    1788.0

  • Basement YN

    NO

  • Cooling YN

    YES

  • Cooling

    Central Air, Electric

  • Heating YN

    YES

  • Heating

    Natural Gas, Forced Air

  • Pet friendly

    N/A

Exterior

  • Garage

    No

  • Construction Materials

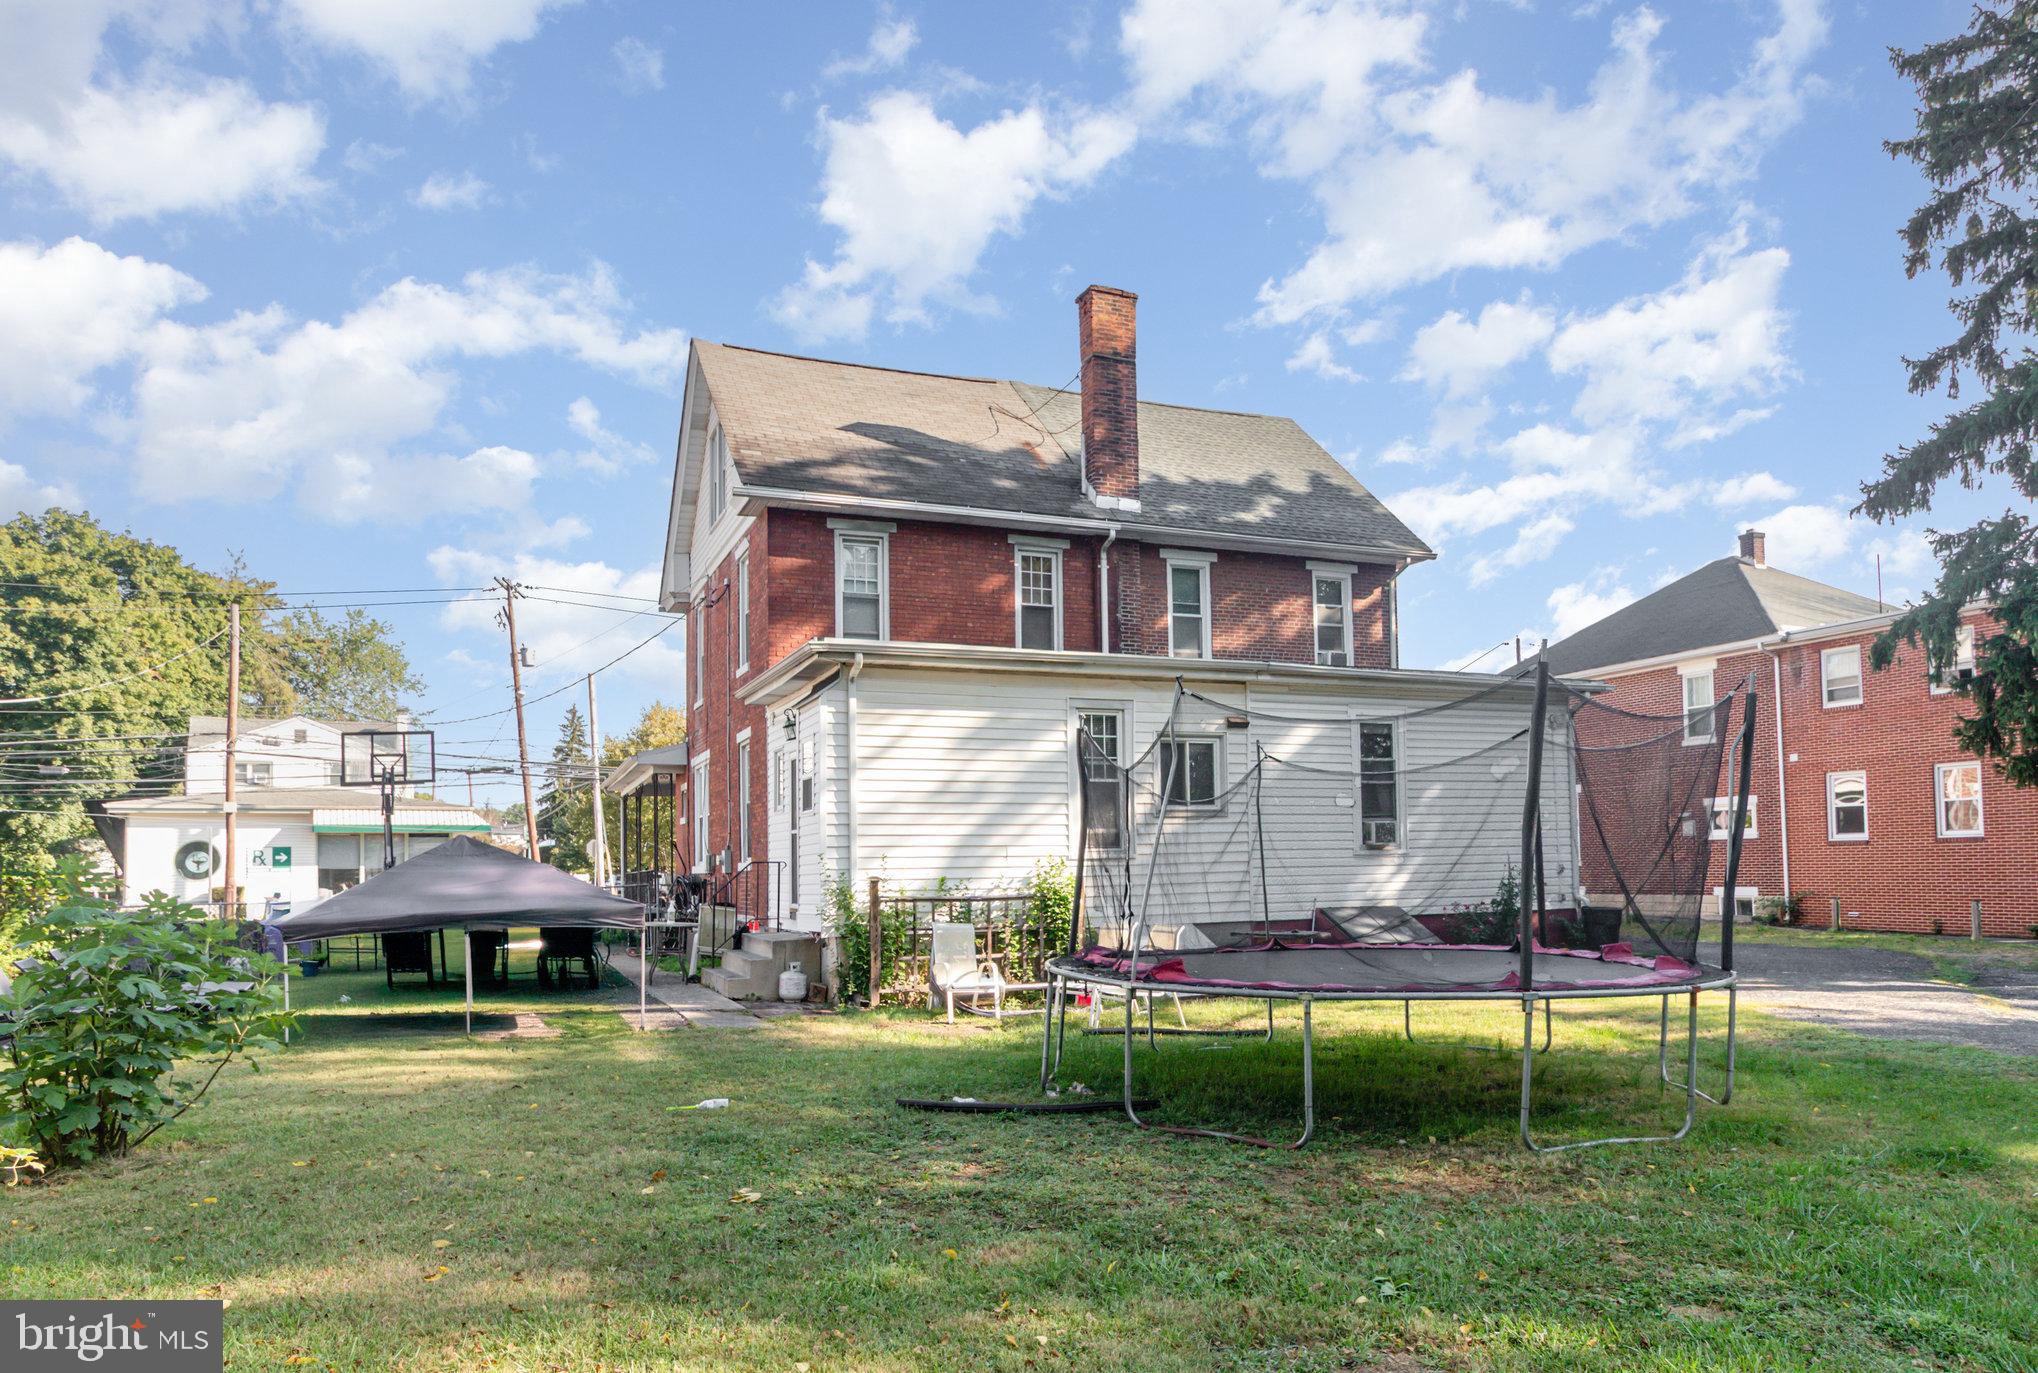
    Brick, Vinyl Siding

  • Parking

    Driveway, Parking Lot

  • Pool

    No

  • Waterfront YN

    NO

  • View

    Garden

Area & Lot

  • Lot Features

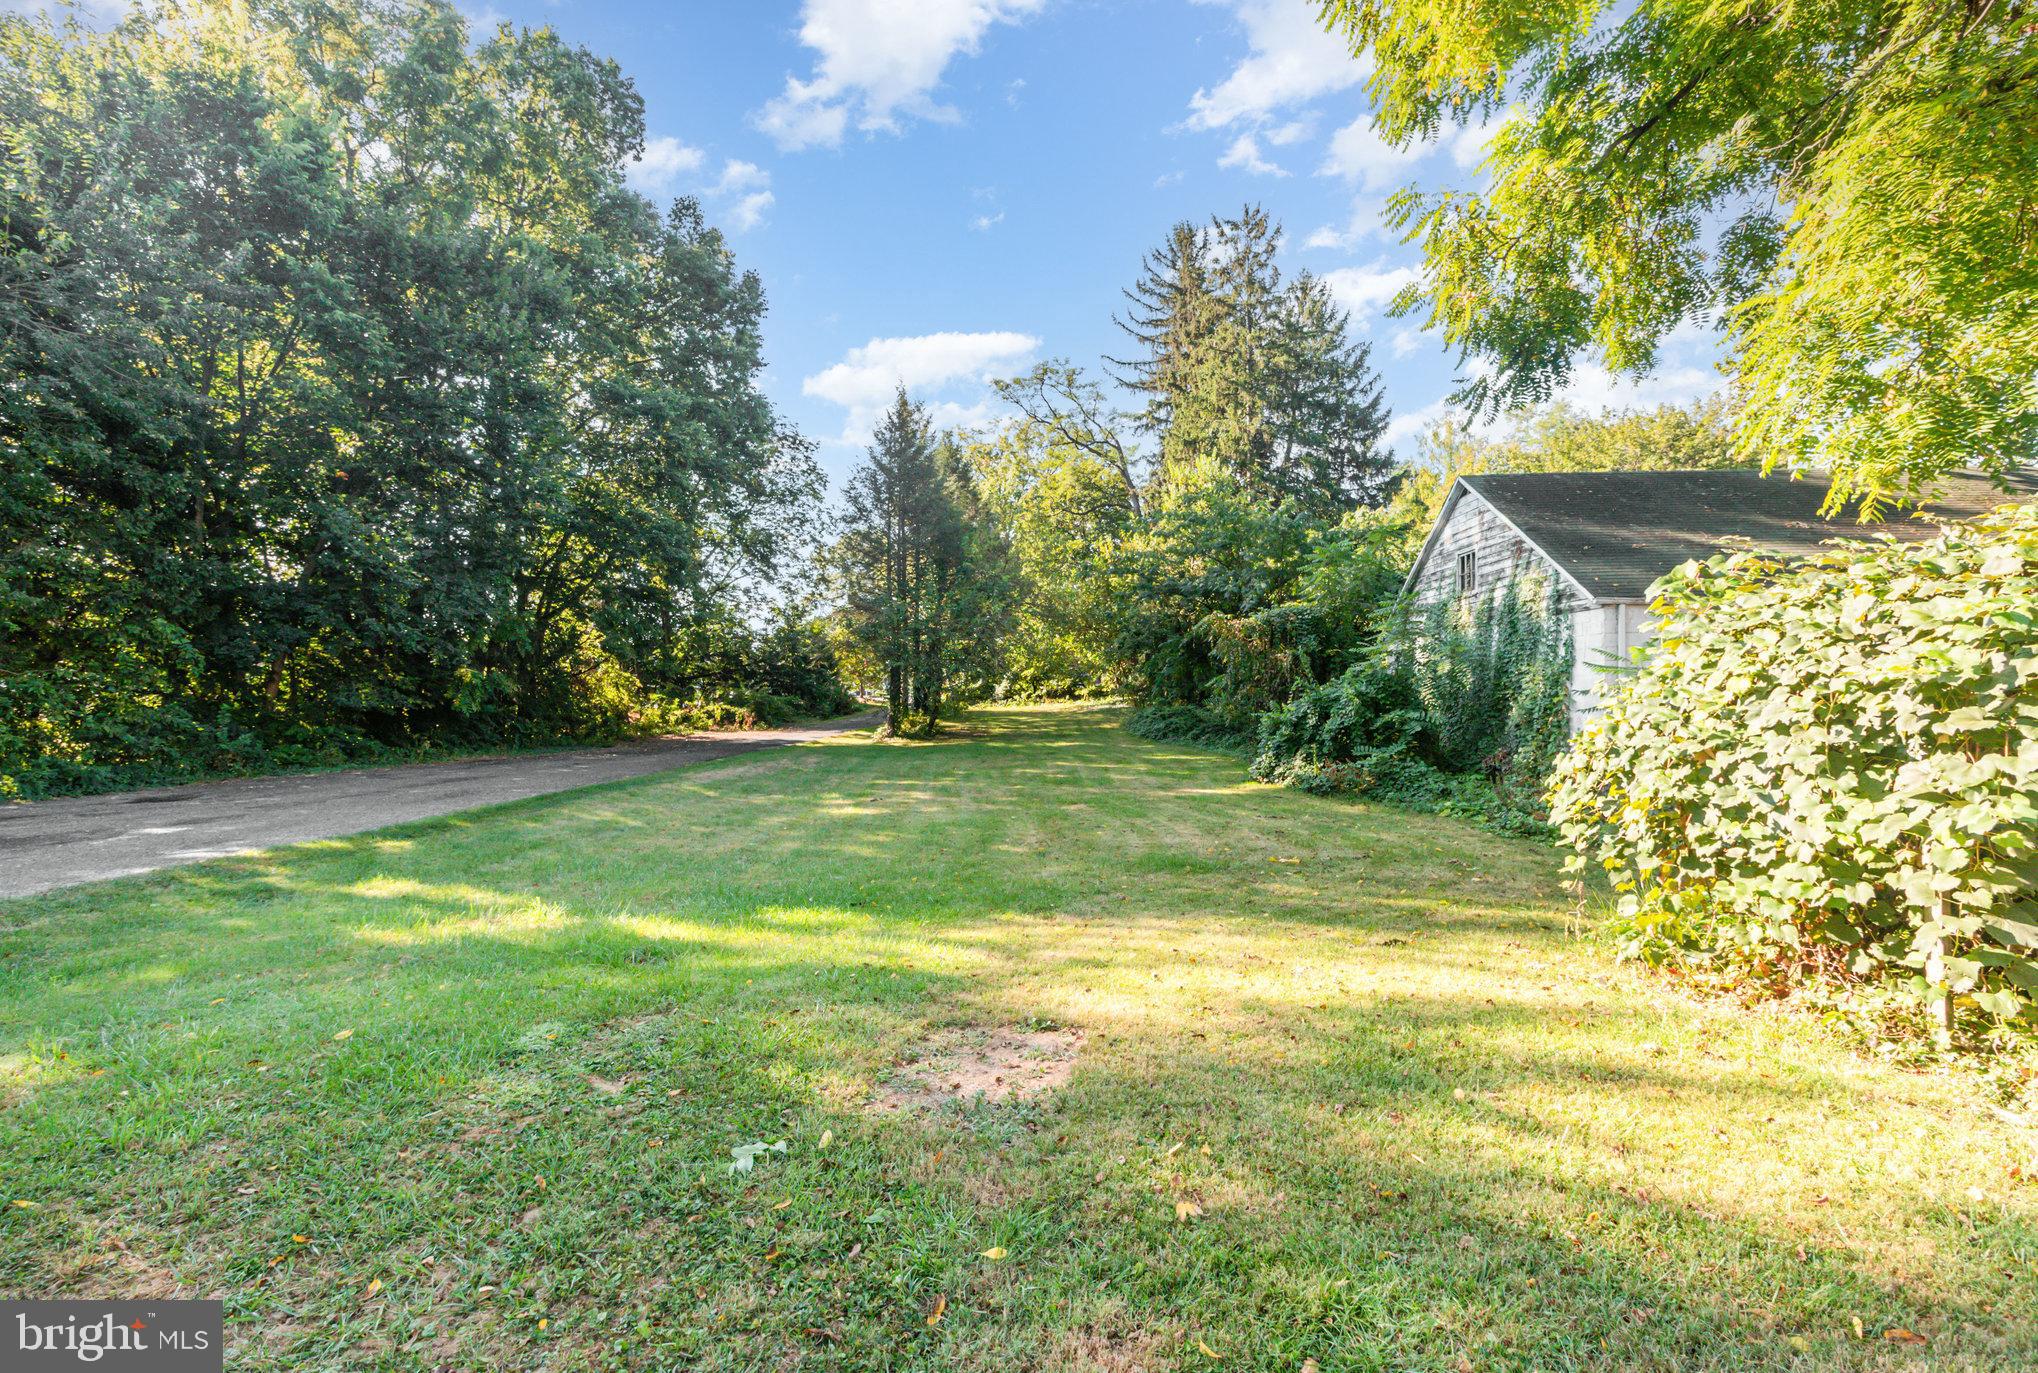
    Cleared, Level, Private, Back Yard

  • Lot Size(acres)

    0.34

  • Lot Size(square feet)

    14,810

  • Property Type

    Residential

  • Architectural Style

    Traditional

Price

  • Sales Price

    $379,000

  • Tax Amount

    $5,221

  • Sq. Footage

    1,788

  • Price/SqFt

    $211

HOA

  • Association

    No

School District

  • Elementary School

    N/A

  • Middle School

    N/A

  • High School

    CAMP HILL

Property Features

  • Stories

    2

  • New Construction

    NO

  • Foundation Details

    Concrete Perimeter

  • Senior Community YN

    NO

  • Sewer

    Public Sewer

  • Water Source

    Public

Schedule a Showing

Showing scheduled successfully.

<
>
IN PERSON
VIA CHAT

What is 3 + 4 ?


Change time

Mortgage calculator

Estimate your monthly mortgage payment, including the principal and interest, property taxes, and HOA. Adjust the values to generate a more accurate rate.

Your payment

Principal and Interest:

$

Property taxes:

$

HOA fees:

$

Total loan payment:

$

Total interest amount:

$

Location

County

CUMBERLAND

Elementary School

Middle School

High School

CAMP HILL

Listing Courtesy of John A Rainville , BrokersRealty.com

RealHub Information is provided exclusively for consumers' personal, non-commercial use, and it may not be used for any purpose other than to identify prospective properties consumers may be interested in purchasing. All information deemed reliable but not guaranteed and should be independently verified. All properties are subject to prior sale, change or withdrawal. RealHub website owner shall not be responsible for any typographical errors, misinformation, misprints and shall be held totally harmless.

Agent Tracey Sullivan

AGENT

Tracey Sullivan

Call Tracey today to schedule a private showing.


* Listings on this website come from the FMLS IDX Compilation and may be held by brokerage firms other than the owner of this website. The listing brokerage is identified in any listing details. Information is deemed reliable but is not guaranteed. If you believe any FMLS listing contains material that infringes your copyrighted work please click here to review our DMCA policy and learn how to submit a takedown request.© 2024 FMLS.
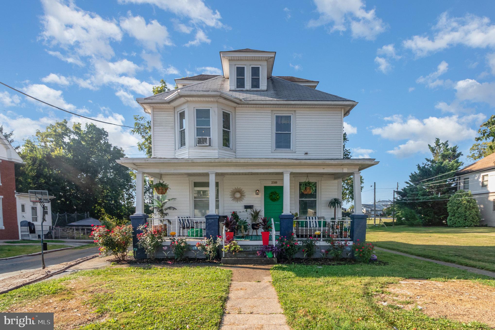
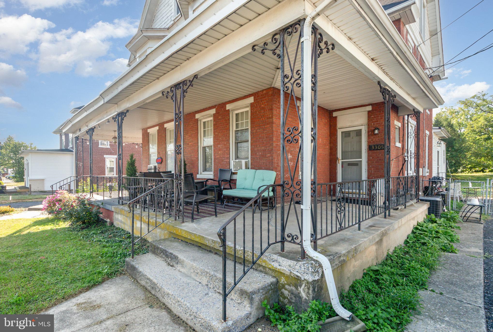
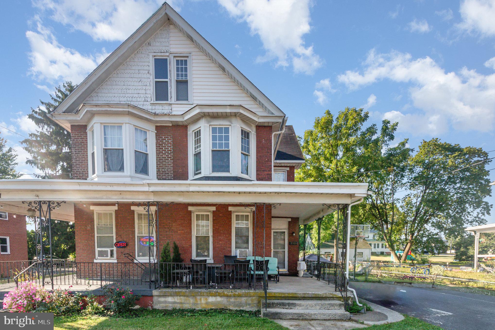
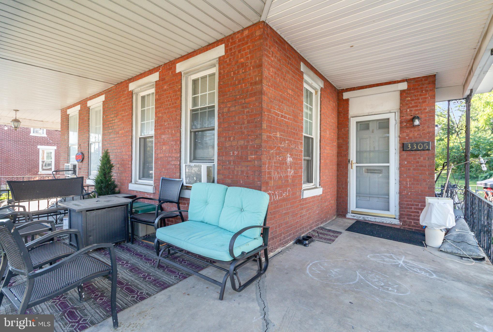
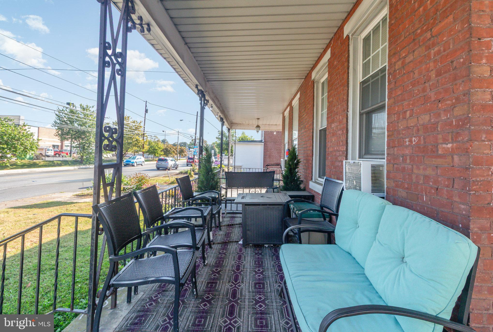
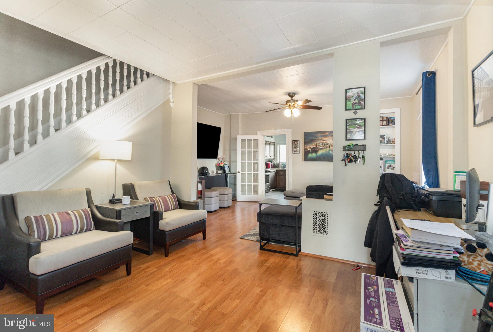
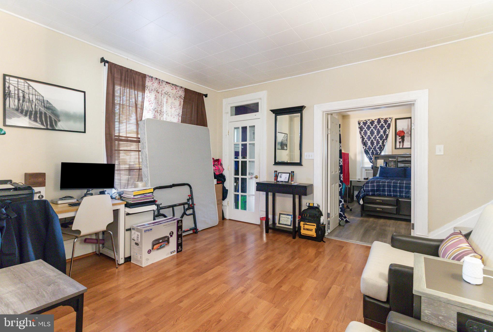
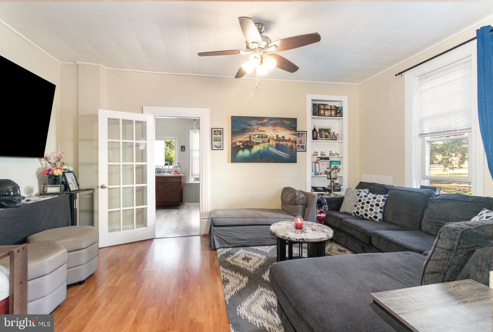
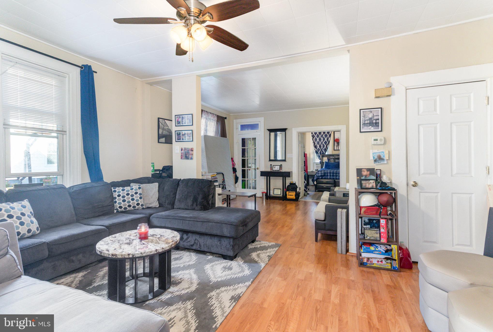
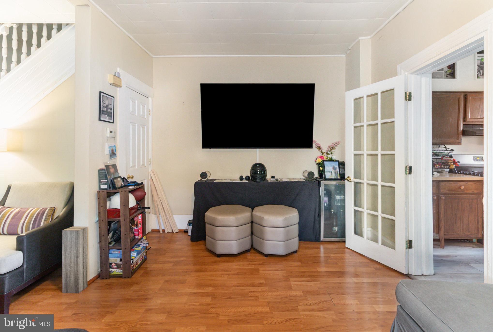
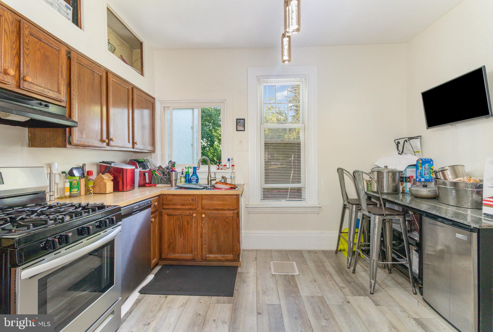
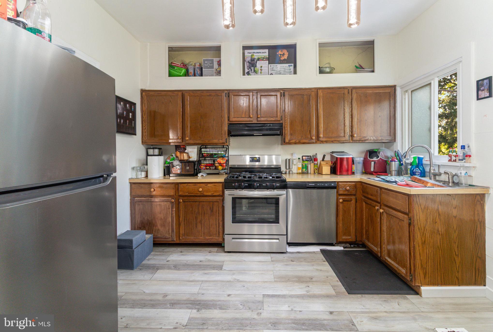
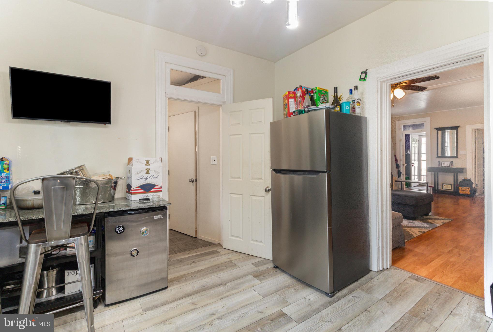
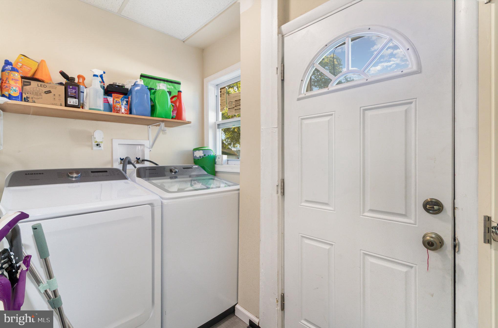
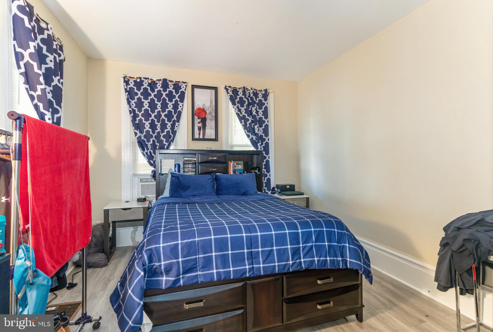
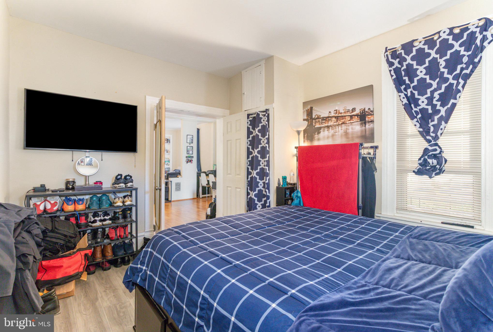
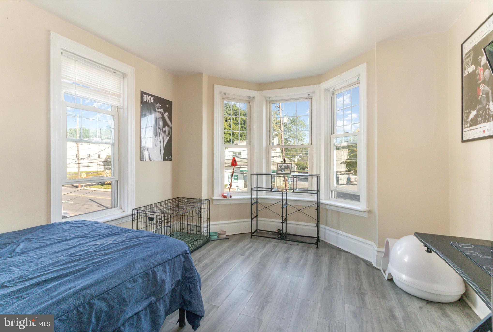
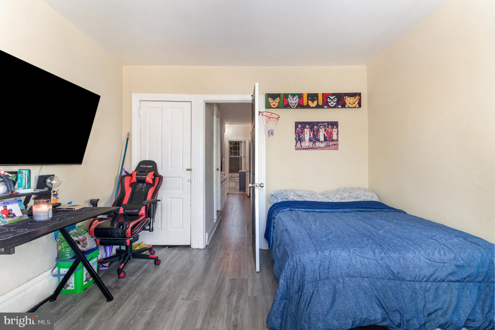
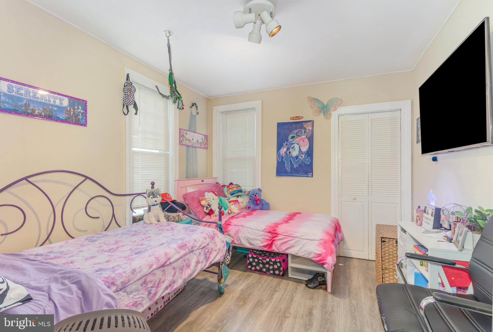
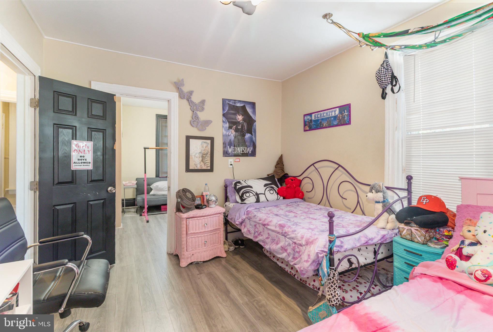
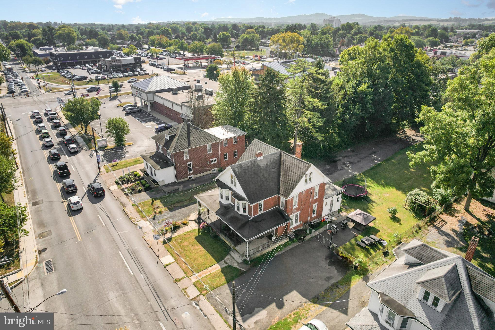
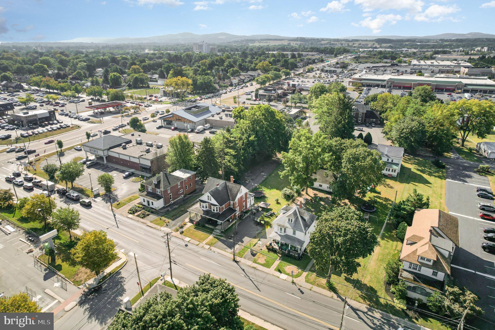
Welcome to 3305 Market Street—an appealing and versatile Camp Hill Borough property offering abundant space, walkable convenience, and access to the highly rated Camp Hill School District. With 1,788 square feet, this two-story home provides room to tailor the layout to your needs, whether you envision a spacious single-family residence, an in-law arrangement, or a flexible live-work setup.

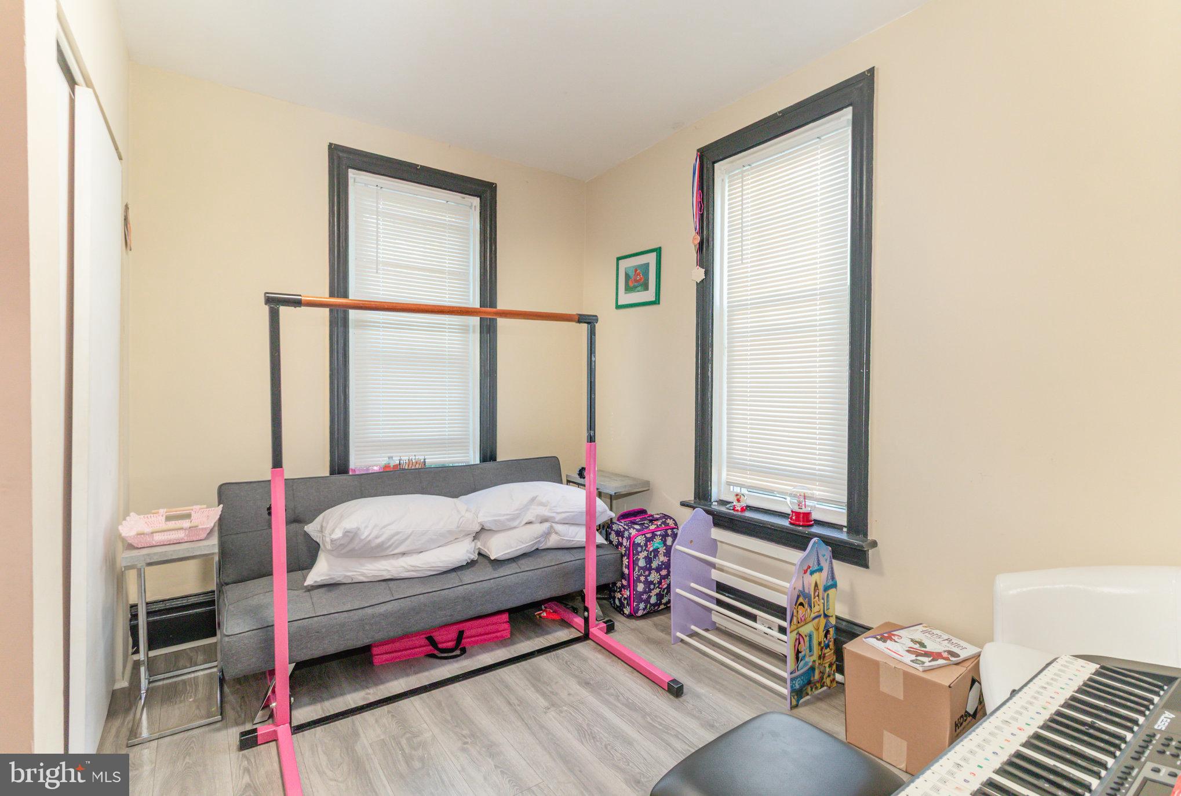
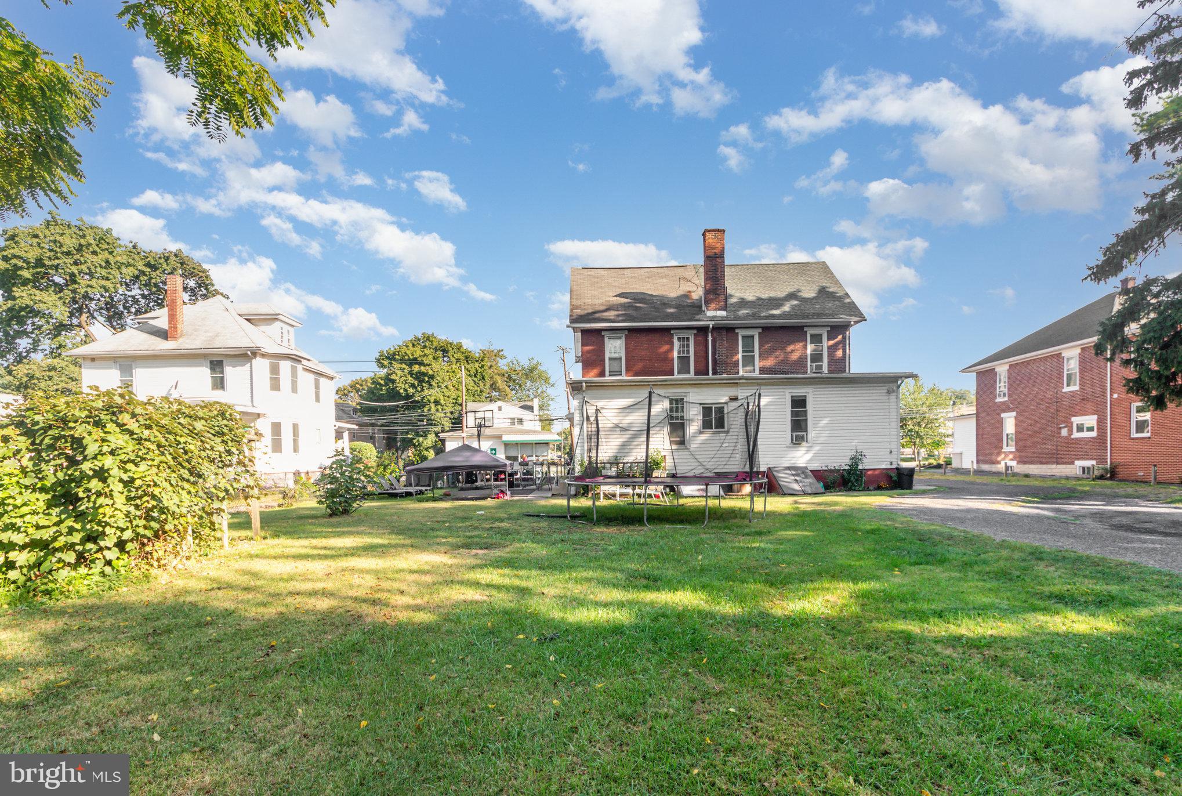
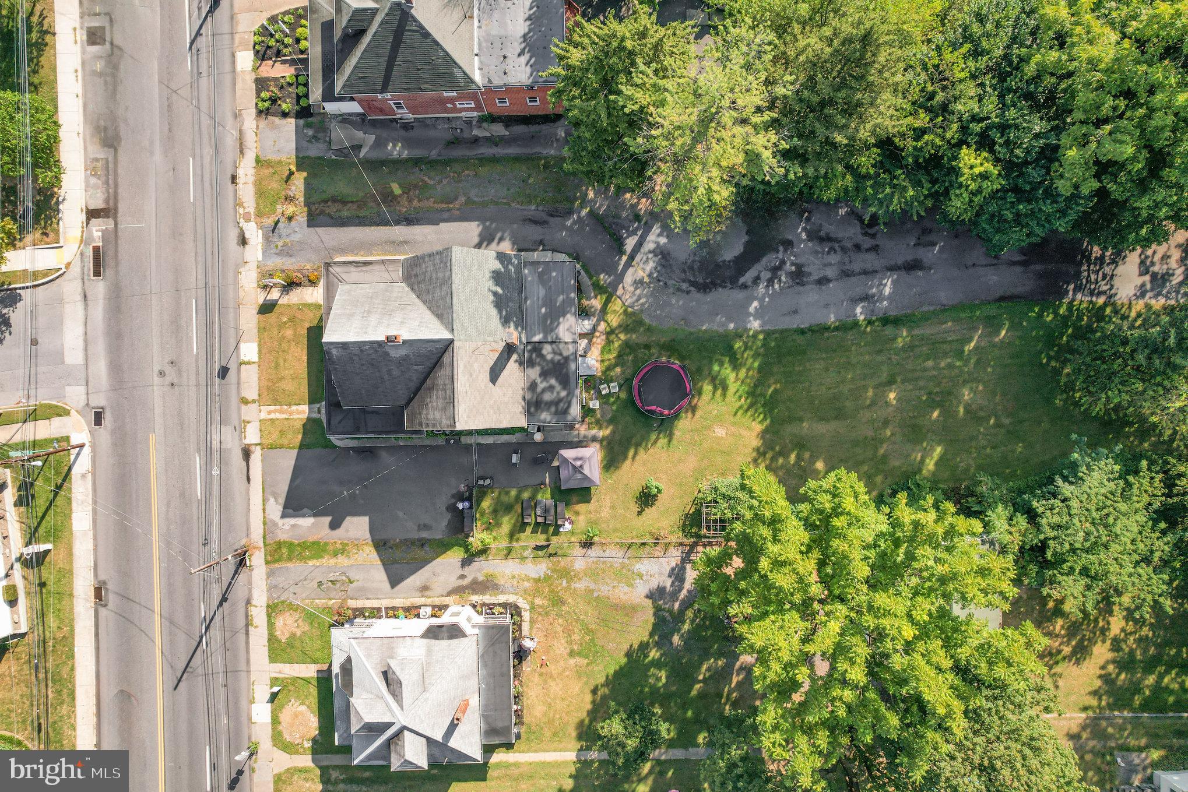
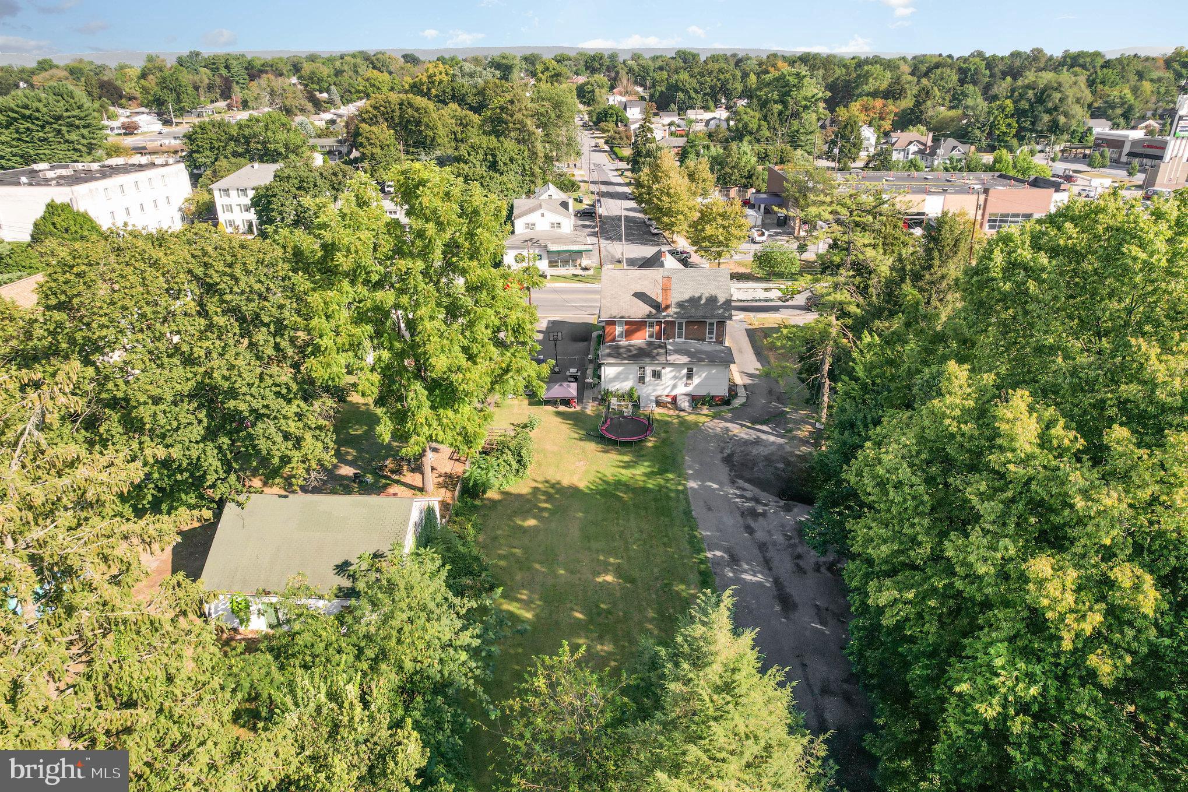
Thoughtfully updated with central air, natural gas heating, and modern improvements, the home blends comfort with functionality. Large windows bring in natural light, and the generous 0.34-acre lot creates privacy seldom found this close to the borough’s vibrant heart. Enjoy the expansive backyard—ideal for gardening, pets, outdoor dining, or future enhancements.

Multiple entry points and abundant off-street parking make everyday life simple, while the location places you within moments of neighborhood favorites, schools, dining, shops, the library, and local parks. Market Street’s central position offers the best of Camp Hill living: a walkable community feel with quick access to Harrisburg and Mechanicsburg.

If you’re seeking a home with room to grow, in a borough known for its charm, small-town appeal, and exceptional schools, this property presents a rare opportunity to make Camp Hill your home base.

3305 MARKET STREET

Message successfully sent.

What would you like to know?

What is 3 + 4 ?

I agree to receive email communication and understand I can unsubscribe at any time.

I agree to be contacted by Charis Realty Group via call, email, and text for real estate services. To opt out, you can reply 'stop' at any time or reply 'help' for assistance. You can also click the unsubscribe link in the emails. Message and data rates may apply. Message frequency may vary. Privacy Policy

Related Properties

Discover a classic Camp Hill Borough home full of charm, walkability, and everyday convenience. This 4-bedroom residence, set along beloved Market Street, offers an ideal opportunity to live in one of the most desirable small-town communities in Central Pennsylvania—just steps from local shops, restaurants, parks, and the top-rated Camp Hill School District.

Built in 1900 and lovingly maintained, the home features 1,420 sq. ft. of comfortable living space with bright rooms, high ceilings, and original character throughout. A welcoming main level provides flexible living and dining spaces, while the upper level offers four well-sized bedrooms and a full bath. The full basement adds excellent storage, and the home is already equipped with central air and forced-air heat for year-round comfort.

Set on a manageable 0.17-acre lot, the property offers room to garden, relax outdoors, or enhance the exterior to suit your lifestyle. With off-street parking via the private driveway, everyday convenience is built right in.

This is a wonderful opportunity for buyers seeking an attainable single-family home in a borough known for its community atmosphere, walkability, and exceptional schools. Whether you're a first-time buyer, downsizing, or simply looking to enjoy the small-town charm of Camp Hill, this home offers timeless appeal in a location that remains in high demand.
#PACB2053822

CAMP HILL

3309 MARKET STREET

4 Beds

1 Baths

1,420 Sq.Ft.

$318,000

MLS#: PACB2053822
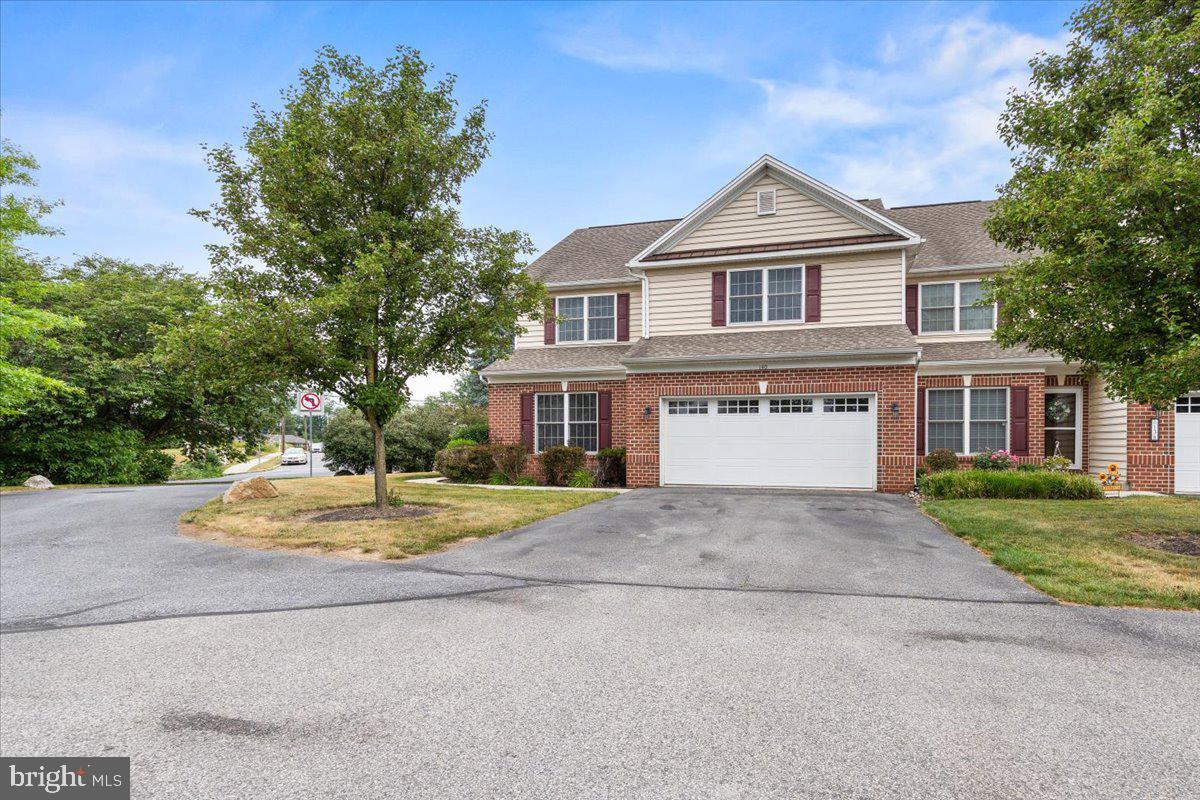
Nestled in the charming Camp Hill Borough, this beautifully maintained townhouse offers a perfect blend of comfort and modern living. With 2,865 sq. ft. of thoughtfully designed space, this home features four spacious bedrooms and three and a half bathrooms, ensuring ample room for relaxation and privacy. Step inside to discover a warm and inviting interior, highlighted by luxury vinyl plank flooring and plush carpeting. The heart of the home is the stunning kitchen, complete with an island, perfect for casual dining or entertaining. Enjoy cozy evenings by the gas fireplace in the formal living area, or host dinner parties in the elegant separate dining room. The primary bedroom is a true retreat, featuring a luxurious walk-in shower and generous walk-in closet. A partially finished basement offers additional space for recreation or storage, while the exterior boasts a lovely deck, ideal for outdoor gatherings. Lastly, the paved driveway and spacious garage ensures convenient parking. Experience the perfect blend of comfort, style, and community living in this exceptional townhouse.
#PACB2055910

CAMP HILL

140 ASHFORD WAY

4 Beds

3 Baths

2,865 Sq.Ft.

$429,500

MLS#: PACB2055910

New on site today
Welcome to Pinebrook, one of Hampden Township's highly regarded creek neighborhoods, known for its tree-lined streets, welcoming atmosphere, and community park where neighbors gather for seasonal events. This beautiful, move-in-ready 4 bedroom, 2½ bath home offers tasteful updates, gleaming hardwood floors in many of the rooms, and a functional floorplan designed for both everyday living and effortless entertaining. A welcoming foyer with tile flooring opens to a gracious Formal Living Room with LVP flooring, and the elegant Formal Dining Room with chair rail and picture framing. The chic, white eat-in Kitchen is beautifully appointed with granite countertops, timeless subway tile backsplash, recessed lighting, and stainless-steel appliances, creating the perfect space for preparing meals or gathering with family and friends. The Kitchen island offers additional seating and prep space for the culinary enthusiast and pantry offers storage. Just beyond, the inviting sunken Family Room features a cozy gas fireplace and mantle and opens to a wonderful, enclosed porch and new wooden deck, overlooking the private, rear backyard with peaceful glimpses of the nearby Conodoguinet creek—an ideal retreat for morning coffee, bird watching, or the avid plant enthusiast. A spacious first-floor Powder Room completes the main level. Upstairs, four generously sized Bedrooms, all with hardwood floors, provide comfortable accommodations and flexible living options. The Primary Suite features a walk-in closet and private en-suite Bath with a walk-in shower. Three additional Bedrooms are complemented by a Hall Bath with an updated oversized vanity and vinyl flooring. The walk-out Lower Level offers outstanding potential for future finished living space or serves as the perfect area for a home gym, workshop, hobby room, or abundant storage. Recent improvements provide peace of mind, including replacement of the architectural shingle roof in August 2022, a new gas furnace and central air conditioning system in September 2025, and gas hot water heater in 2020. Enjoy low Hampden Township taxes, Cumberland Valley Schools, and an unbeatable location conveniently situated between both major interstates, while tucked away in Pinebrook. There's truly nothing to do but move right in and start enjoying everything that this delightful home has to offer.
#PACB2056852

CAMP HILL

418 SPRING HOUSE ROAD

4 Beds

2 Baths

2,228 Sq.Ft.

$435,000

MLS#: PACB2056852

New on site today
Welcome home to this 3 bedroom, 1.5-bath home offering quality updates and comfortable living throughout. The kitchen features a ceramic tile backsplash, premium Kemper dovetailed cabinetry with soft-close hinges, and glazed cabinet fronts. Just off the dining area, you'll find a bright 12' x 12' sunroom within new indoor/outdoor carpeting overlooking the private rear yard  that is an ideal space to enjoy your morning coffee or unwind at the end of the day. The dining area and spacious living room showcase beautiful hardwood floors, while the living room is accented by a gas fireplace. All three bedrooms are generously sized and feature brand new carpet.  The full bath has been tastefully refreshed with a new floor and a professionally refinished tub, ceramic surround, and walls. Additional amenities include an attached one-car garage, mature landscaping, off-street parking, full basement, replacement windows on the main level, and a new roof installed in 2022 for added peace of mind. Conveniently located near shopping, dining, schools, and major commuter routes.
#PACB2056042

CAMP HILL

1704 WYNDHAM ROAD

3 Beds

1 Baths

1,695 Sq.Ft.

$325,000

MLS#: PACB2056042
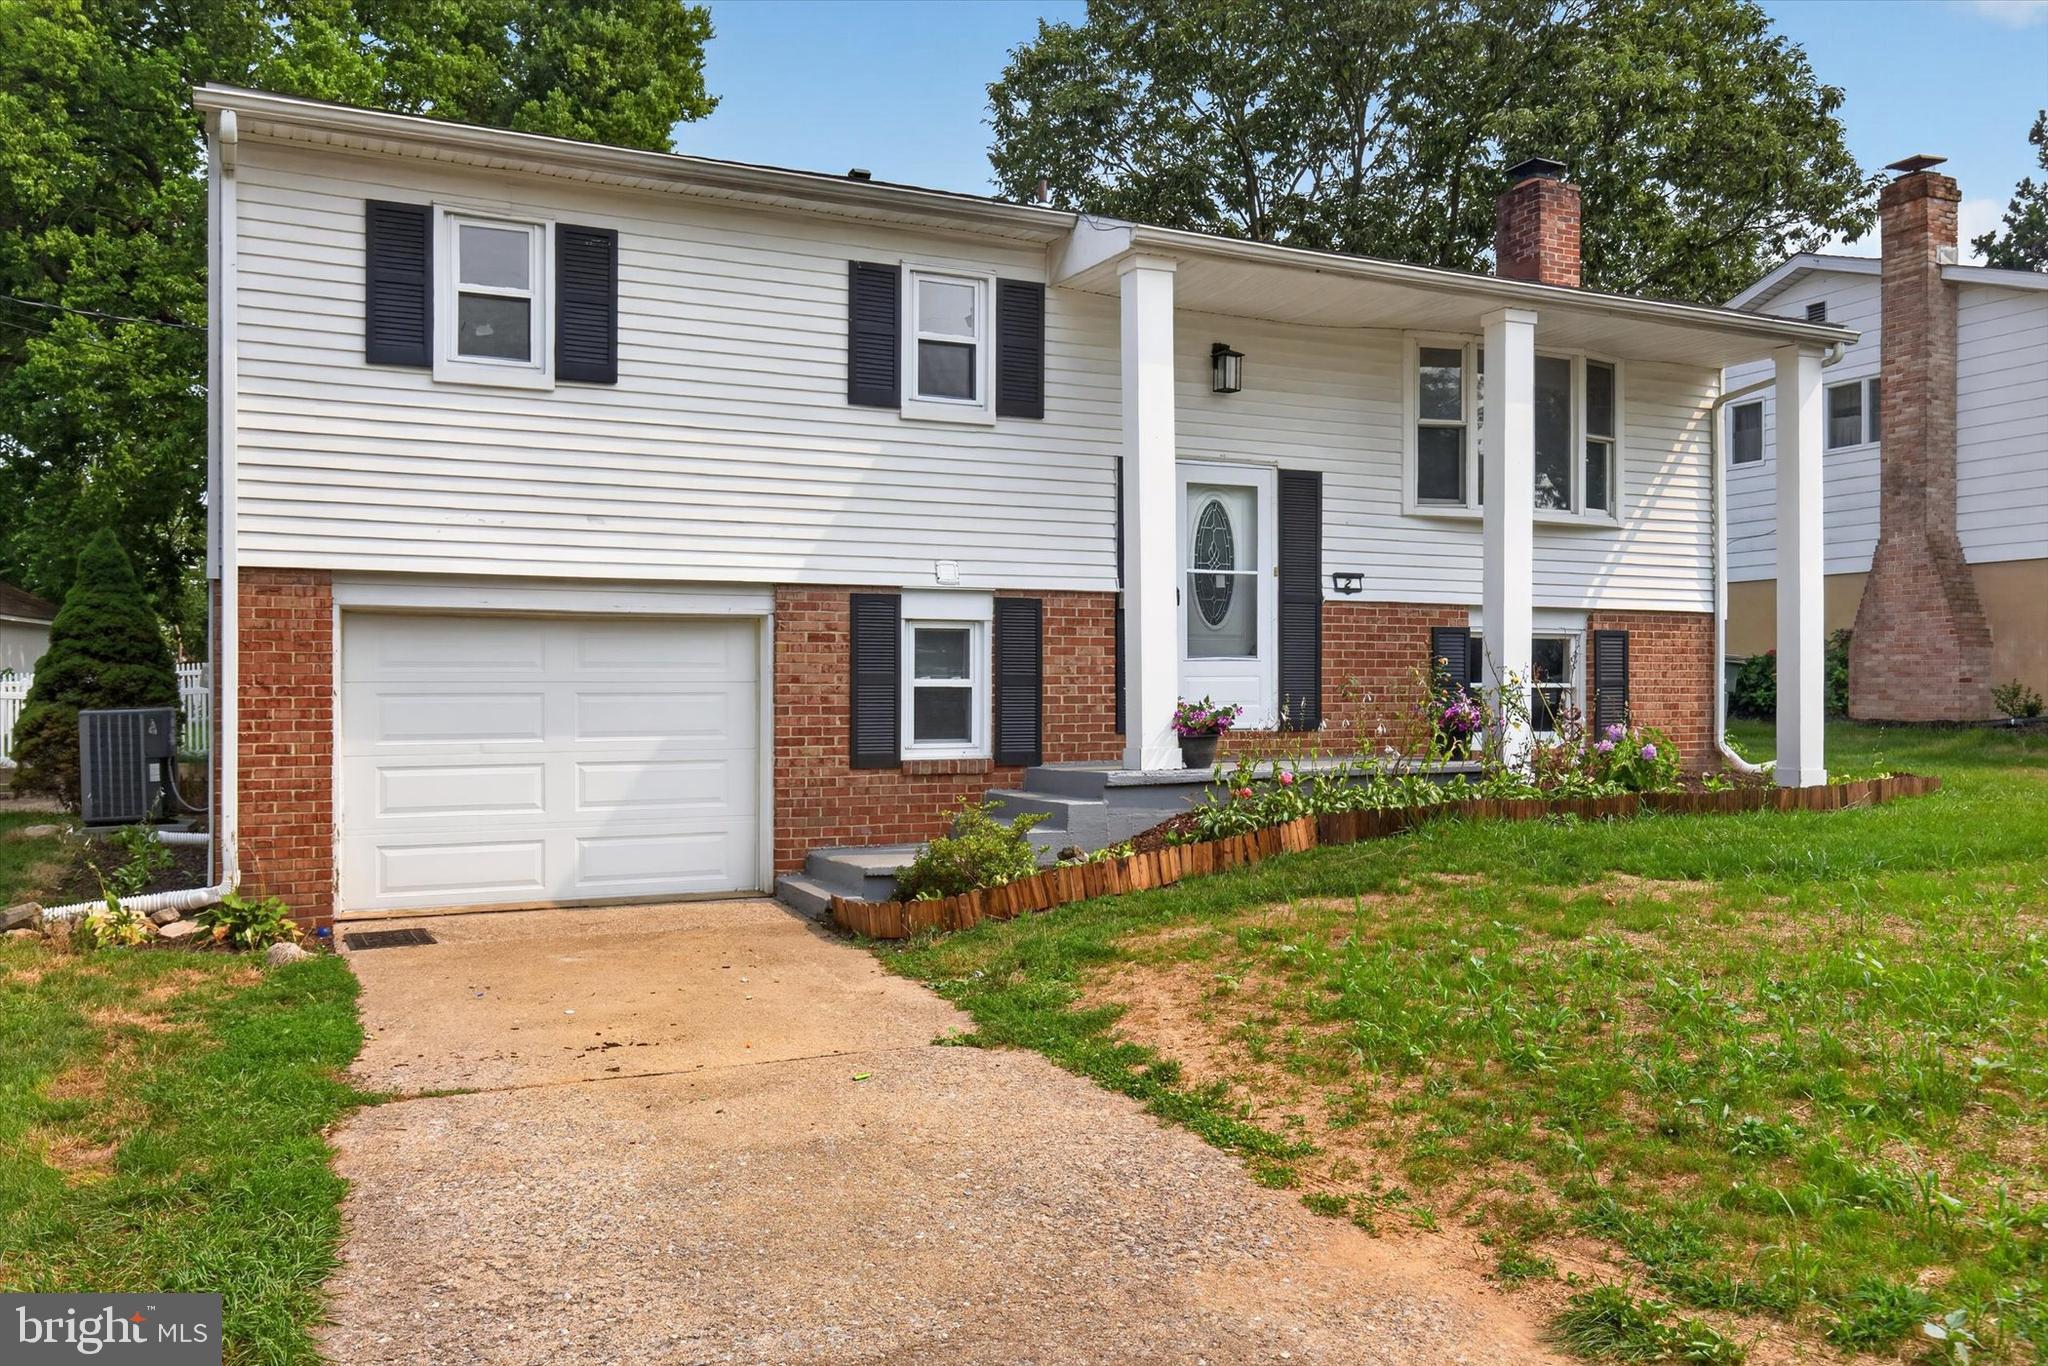
Welcome to 2 Palmer Drive, where comfort, space, and convenience come together in this well-maintained split-foyer home. Offering 4 bedrooms, 2 full bathrooms, and a thoughtfully designed layout, this home provides the flexibility to fit a variety of needs.

The spacious living areas flow into a bright and inviting kitchen, while the expansive sun porch creates the perfect place to enjoy your morning coffee, entertain guests, or simply unwind while overlooking the fenced backyard.

Outside, you'll appreciate a fenced yard with room for outdoor activities, gardening, or relaxing in your own private outdoor space. Tucked away from the hustle and bustle of major roadways, this property offers a peaceful setting while remaining just minutes from shopping, dining, parks, and everyday conveniences.

Whether you're looking for extra living space, room to spread out, or a home that's ready for its next chapter, 2 Palmer Drive is one you won't want to miss. Schedule your private tour today!
#PACB2056448

CAMP HILL

2 PALMER DRIVE

4 Beds

2 Baths

2,640 Sq.Ft.

$345,000

MLS#: PACB2056448
GREEN LANE MEADOWS NEW PHASE NOW OPEN! Welcome to beautiful Green Lane Meadows. This ALLEGHENY 2-story home is TO BE BUILT! We offer other 2-story  and ranch floor plans for you to choose from as well. The single family community is located in convenient Fairview Twp, in the West Shore School District and borders along Yellow Breeches giving Green Lane Meadows the peaceful seclusion you want yet close to shopping, dining, hospitals and easy access to Rts. 83/81/581, 11 &15 and the PA Turnpike! 

The ALLEGHENY single-family home allow today’s families to easily spend time together or spread out. The convenient family entry off the 2-car garage controls clutter. The inviting family room opens to the dining area and gourmet kitchen, so entertaining is easy. Extend the living space outdoors with an optional covered porch. Upstairs you'll find four bedrooms, or three bedrooms and a loft for more gathering space. Your luxury owner's suite comes complete with a walk-in closet and double vanity bath. The finished basement provides for more living space to enjoy with family and friends. Come see all The Allegheny has to offer.

All of our new homes are built for you and the process is easy and fun! When you visit, you will be able to choose a style that works for you, select the options that are important to you and pick your home site. Take advantage of our financing options too. Let us show you the value of new construction and forget the costly repairs and maintenance of an older home. “Flex Cash Closing Assistance” available with use of sellers' preferred lender, Purchase now and receive $20,000 Closing Cost Assist. Schedule your visit today to learn more about the ALLEGHENY! Photos are representative only.
#PAYK2106870

CAMP HILL

388 KELSO DRIVE

4 Beds

2 Baths

2,397 Sq.Ft.

$449,990

MLS#: PAYK2106870
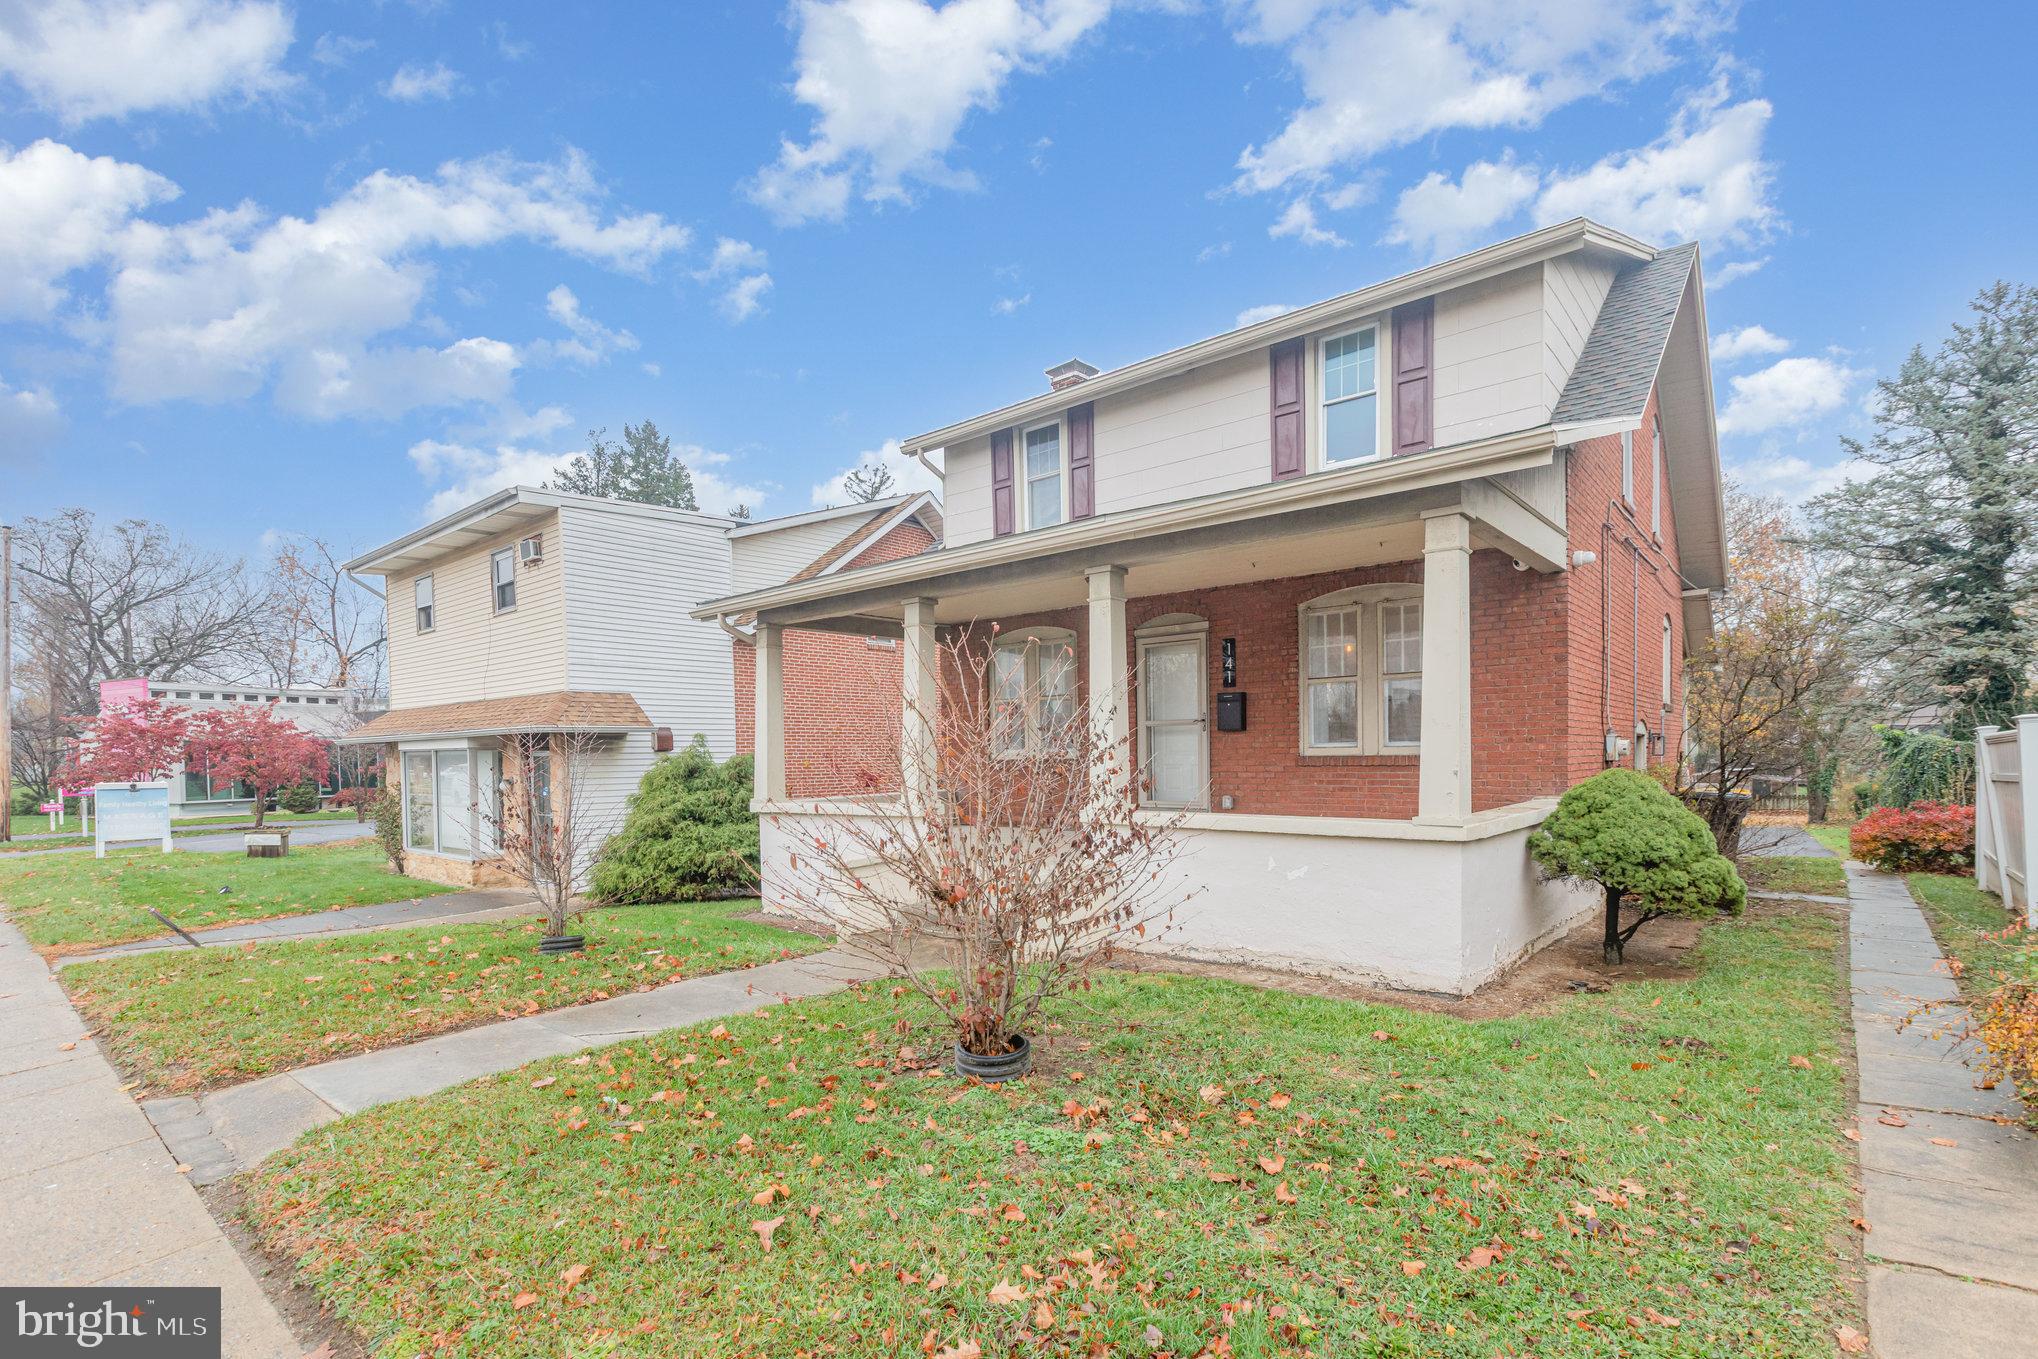
This fully renovated brick home offers a rare blend of modern updates, flexible use, and a prime Camp Hill Borough location. Currently operating as a successful Airbnb, the property is well-suited for continued short-term rental use, long-term investment, owner-occupancy, or office-style use under its MDRO-1 (Medium Density Residential Office) zoning.

The home has been extensively updated in recent years, including new flooring, walls, insulation, windows, bathrooms, and a completely renovated kitchen. The kitchen features new appliances, cabinetry, countertops, and a central island, and opens seamlessly into the dining area, creating a functional and inviting first-floor layout. A convenient half bath with modern finishes is also located on the first floor and includes a washer and dryer. Electrical upgrades were completed in 2022, and new HVAC and air conditioning systems were installed in 2024.

Upstairs, the second level offers three full bedrooms and two full bathrooms. The primary bedroom includes a private en suite bath, and both full bathrooms feature modern finishes with tile tub surrounds.

Outside, the property includes ample off-street parking with a sizable rear parking area and yard, along with a rear deck built in recent years—ideal for outdoor use or guest enjoyment. The light, neutral interior tones complement the home’s traditional brick exterior and enhance its broad appeal. The property also includes a security camera system in the sale.

Located in one of Camp Hill’s most desirable and walkable communities, the property is close to shops, restaurants, and everyday amenities, while remaining centrally positioned in South Central Pennsylvania. Whether you’re seeking a move-in-ready home, income-producing rental, Airbnb opportunity, or a residential-office conversion, this property offers versatility, updates, and location to support a wide range of uses.
#PACB2056398

CAMP HILL

141 S 32ND STREET

3 Beds

1 Baths

1,400 Sq.Ft.

$375,000

MLS#: PACB2056398
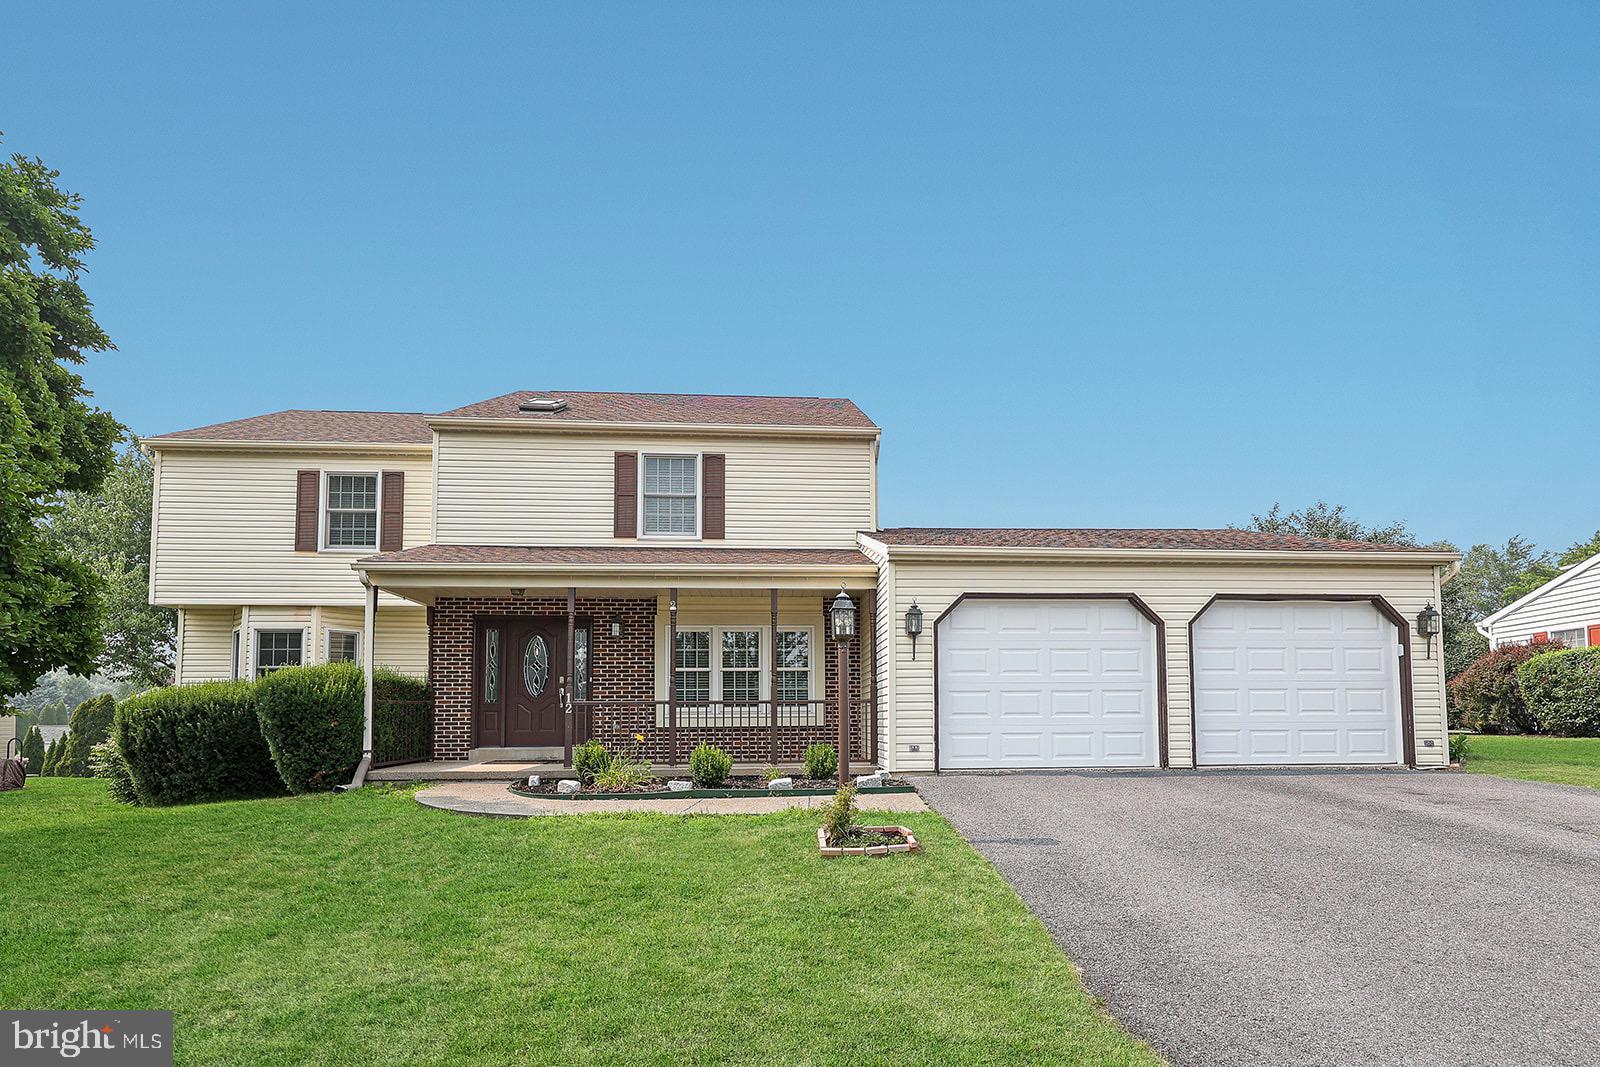
Welcome to this beautiful 4-bedroom, 2½-bath home located in the desirable Victoria Glen community just off Erford Road. Offering a spacious and functional layout, this home is perfect for comfortable everyday living and entertaining.
The main level features an open kitchen with brand new stainless steel appliances that flows seamlessly into the inviting family room and dining room, complete with a cozy gas fireplace. A bright sunroom provides the perfect spot to relax and enjoy views of the backyard year-round. Conveniently located just off the kitchen are the laundry room with a new washer and dryer, and a half bathroom, adding to the home's practical design. A two-car garage and security system provide added convenience and peace of mind.
Upstairs, you'll find a spacious primary suite with a private en-suite bathroom, along with three additional bedrooms and a full hall bathroom, offering plenty of room for family, guests, or a home office.
Ideally situated within walking distance of the elementary school, this home combines a sought-after location with comfort, convenience, and plenty of space. Don't miss the opportunity to make this wonderful Victoria Glen home your own!
#PACB2056500

CAMP HILL

12 VICTORIA WAY

4 Beds

2 Baths

2,540 Sq.Ft.

$439,900

MLS#: PACB2056500
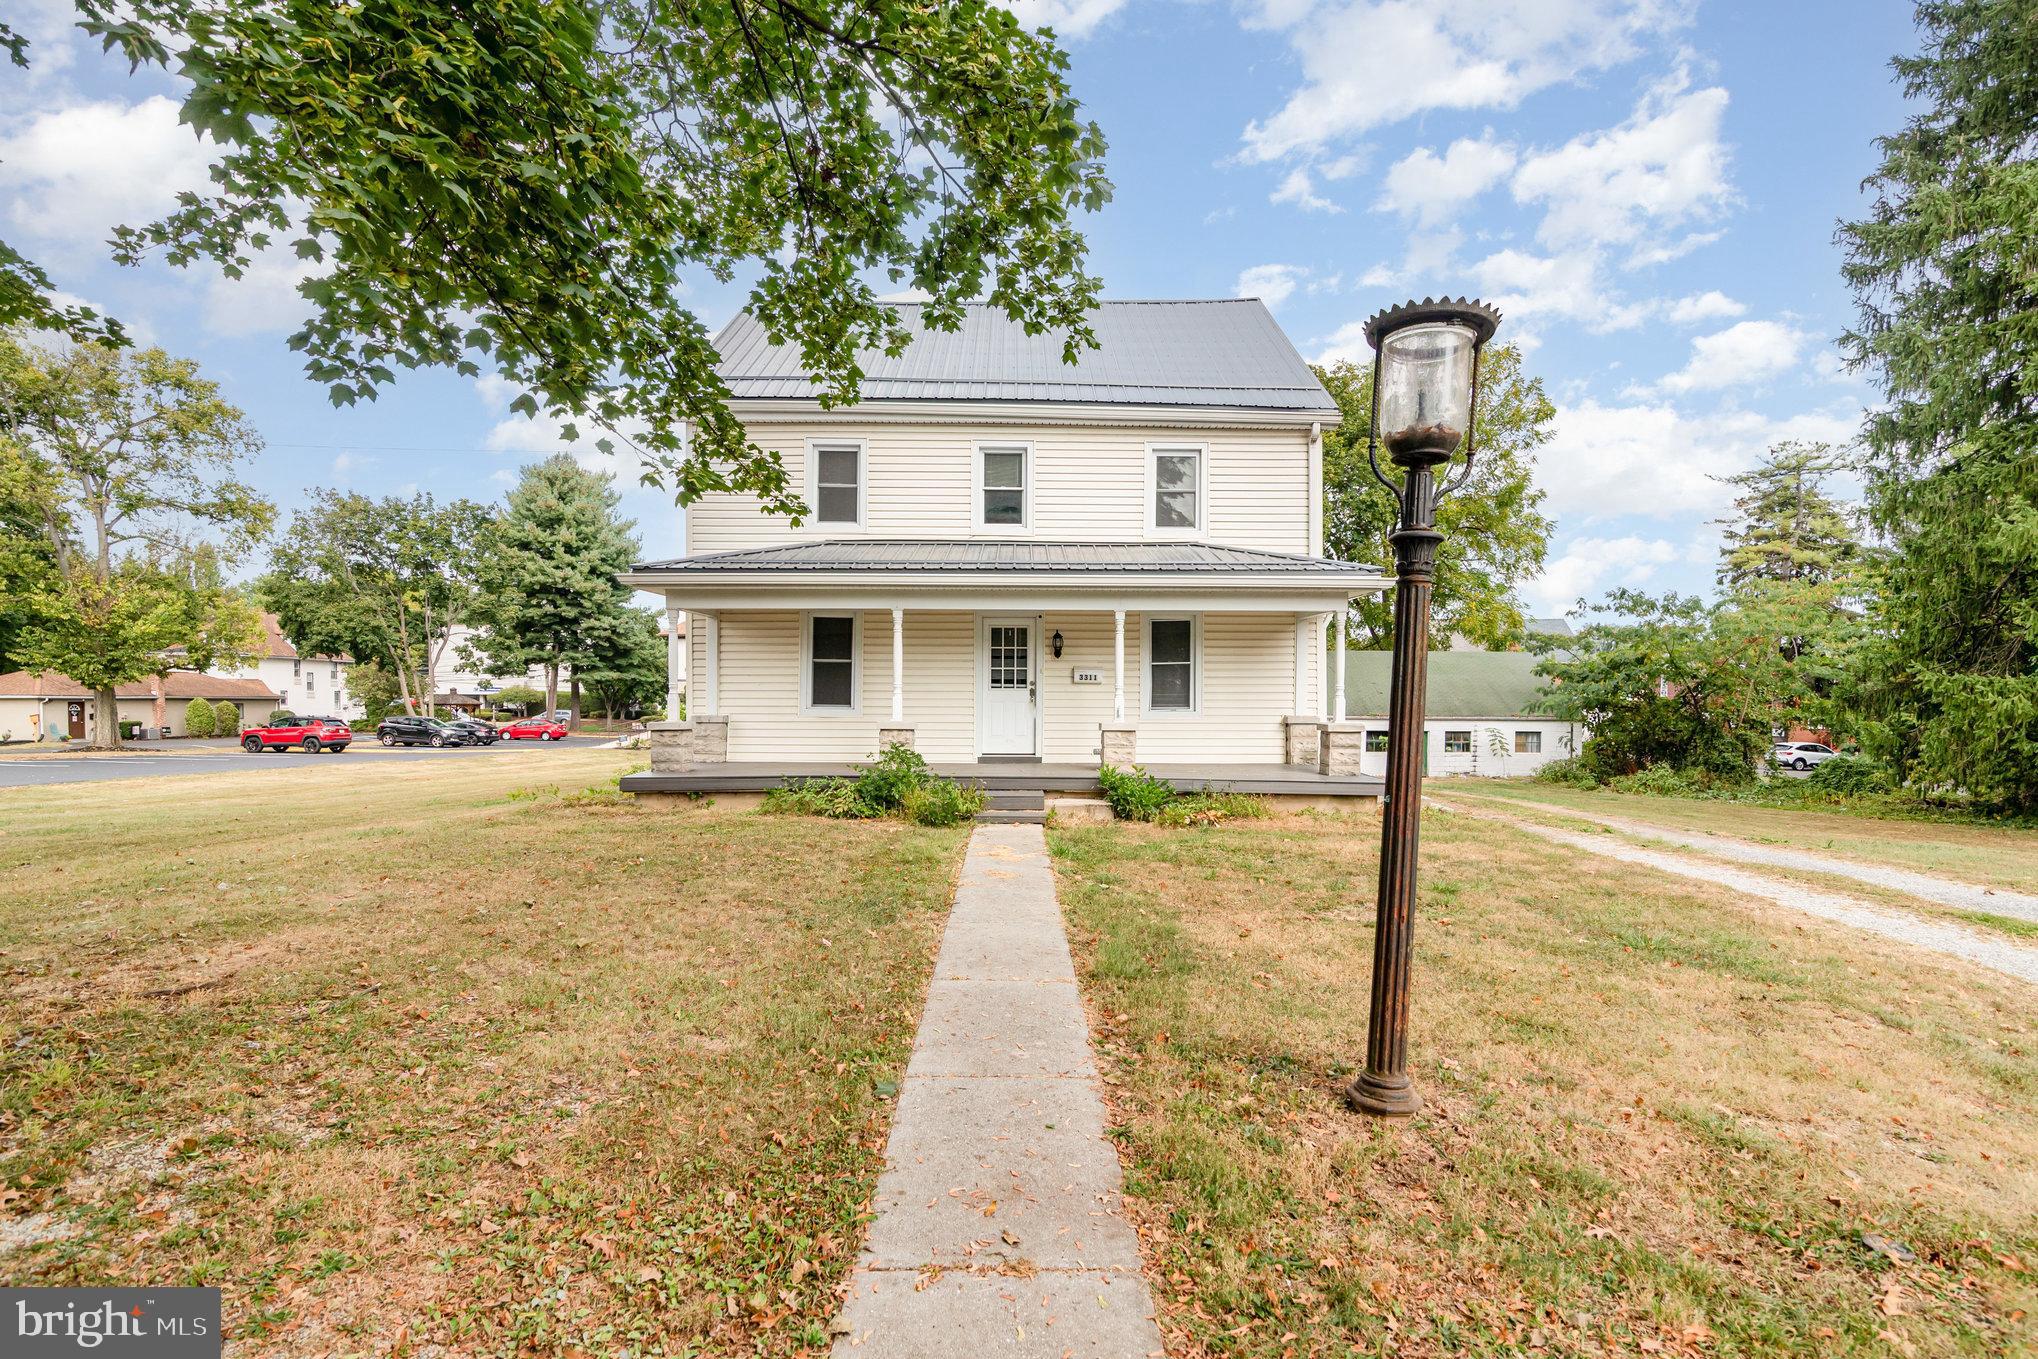
Welcome home to 3311 Chestnut Street—an inviting, beautifully updated residence in the heart of Camp Hill Borough, set on a rare half-acre corner lot in one of the most sought-after school districts in Central Pennsylvania. Offering over 2,300 sq. ft. of comfortable living space, this 4-bedroom home blends timeless character with thoughtful modern upgrades, creating the perfect setting for everyday living and entertaining.

Inside, you’ll find spacious rooms filled with natural light, including a formal dining room, a cozy library or flex space, a bright sunroom, and a convenient main-level laundry. The remodeled kitchen features updated appliances and plenty of storage, while the upper level offers four generous bedrooms and a full bath.

Enjoy outdoor living on your sweeping front and side lawns, ideal for play, gatherings, or gardening. The oversized detached garage provides excellent storage and parking, with additional off-street spaces for guests.

Located just moments from schools, parks, local shops, and dining, this home offers the unbeatable walkability and charm that make Camp Hill Borough so desirable. With its combination of space, upgrades, and location, this property delivers an exceptional lifestyle opportunity in a top-tier district.
#PACB2053816

CAMP HILL

3311 CHESTNUT STREET

4 Beds

1 Baths

2,341 Sq.Ft.

$400,000

MLS#: PACB2053816

 - property

Send a message

Message successfully sent.

Your message

What is 3 + 4 ?

Reason for contacting?

I agree to receive email communication and understand I can unsubscribe at any time.

I agree to be contacted by Charis Realty Group via call, email, and text for real estate services. To opt out, you can reply 'stop' at any time or reply 'help' for assistance. You can also click the unsubscribe link in the emails. Message and data rates may apply. Message frequency may vary. Privacy Policy

Sign Out

Virtual Assistant

Would you like to take the next step with this property? We can help you schedule a showing or virtual tour, or send you more details.

Yes, I would like more information.

Thank You for Your Reply, One of Our Agents will contact you as soon as possible

No, maybe later.

Thank you, you can always contact me via email, phone number or through the contact form.

Realhub AI

Lucy - Your AI-Powered Realtor

Update Your Temporary Password

Personalize your search

Enter your email and we'll notify you immediately when new listings match what you're looking for.

or enter email address

Already have an account ? Login here

Continue your home search

I agree to receive communications and understand I can unsubscribe at any time.

I agree to be contacted by Charis Realty Group via call, email, and text for real estate services. To opt out, you can reply 'stop' at any time or reply 'help' for assistance. You can also click the unsubscribe link in the emails. Message and data rates may apply. Message frequency may vary. Privacy Policy

Already have an account ? Login here

We use cookies

We use cookies primarily for analytics to enhance your experience. By accepting, you agree to our use of these cookies. You can manage your preferences or learn more about our cookies policy.