


Property
Beds
4
Full Baths
2
1/2 Baths
1
Year Built
2004
Sq.Footage
3,088
Elegant Colonial with a Private Home Theater on Over Half an Acre in Springfield Township, overlooking the beautiful valley, with an adjacent walking path to Nixon Park. Set on a beautifully landscaped 0.51-acre lot, this 3,088 sq ft Colonial combines timeless architecture with the space, comfort, and amenities of a true luxury home. Four bedrooms, 2.5 baths, and an attached three-car garage offer room for every part of life, from quiet evenings to grand entertaining. Rich hardwood floors and refined crown molding set an elegant tone throughout the main level. The gourmet kitchen is appointed with upgraded countertops, an expansive center island, and premium stainless steel appliances, including a gas range, built-in microwave, and dishwasher. It opens seamlessly to a casual family room, keeping everyday living connected and comfortable. A second family room offers a more intimate retreat, warmed by a gas fireplace and bathed in natural light from skylights and double-hung windows. The formal dining room provides a gracious setting for holidays and dinner parties, and main-floor laundry adds everyday convenience. The crown jewel of the main level is a private home theater, conveying fully outfitted with the projector, sound system, plush recliners, and all theater furnishings. Premiere nights, game days, and family movie marathons are ready the moment you arrive. Upstairs, the expansive primary suite is a true retreat, featuring its own gas fireplace, a generous walk-in closet, and a private en-suite bath with a stall shower. Three additional bedrooms are generously proportioned, offering comfort and flexibility for guests or a home office. The full basement provides abundant storage and room to expand. Outdoors, a brick patio and welcoming front porch overlook the landscaped grounds, creating a serene backdrop for alfresco dining or a peaceful evening under the stars. The association fee covers common area maintenance, and fine dining and shopping are just minutes away. Distinguished design, a turnkey home theater, and a fireside primary suite in a sought-after Springfield Township setting. Call to schedule your exclusive showing today.
Open Houses
Open house times are shown in the property’s local time.
Features & Amenities
Interior
-
Other Interior Features
Eat-in Kitchen, Ceiling Fan(s), Kitchen Island, Pantry, Walk-In Closet(s), High Ceilings, Crown Molding
-
Total Bedrooms
4
-
Bathrooms
2
-
1/2 Bathrooms
1
-
Above Grade Finished Area
2784.0
-
Basement YN
YES
-
Cooling YN
YES
-
Cooling
Central Air, Ceiling Fan(s), Electric
-
Fireplace YN
YES
-
Heating YN
YES
-
Heating
Natural Gas, Forced Air, Heat Pump
-
Pet friendly
N/A
Exterior
-
Garage
Yes
-
Garage spaces
3
-
Construction Materials
Stone, Vinyl Siding
-
Parking
Garage, Driveway, Attached
-
Patio and Porch Features
Patio, Porch
-
Pool
No
-
Waterfront YN
NO
Area & Lot
-
Lot Size(acres)
0.51
-
Lot Size(square feet)
22,098
-
Property Type
Residential
-
Property Sub Type
Single Family Residence
-
Architectural Style
Colonial
Price
-
Sales Price
$529,900
-
Tax Amount
$10,563
-
Sq. Footage
3,088
-
Price/SqFt
$171
HOA
-
Association
YES
-
Association Fee
$100
-
Association Fee Frequency
Annually
-
Association Fee Includes
N/A
-
Total Monthly Fees
true
School District
-
Elementary School
N/A
-
Middle School
DALLASTOWN AREA
-
High School
DALLASTOWN AREA
Property Features
-
New Construction
NO
-
Association Amenities
None
-
Foundation Details
Other
-
Senior Community YN
NO
-
Sewer
Public Sewer
-
Tax Lot
0051
-
Water Source
Public
Schedule a Showing
Showing scheduled successfully.
Mortgage calculator
Estimate your monthly mortgage payment, including the principal and interest, property taxes, and HOA. Adjust the values to generate a more accurate rate.
Your payment
Principal and Interest:
$
Property taxes:
$
HOA fees:
$
Total loan payment:
$
Total interest amount:
$
Location
County
YORK
Elementary School
Middle School
DALLASTOWN AREA
High School
DALLASTOWN AREA
Listing Courtesy of Ginnie Lynn Kite, LPT Realty, LLC
RealHub Information is provided exclusively for consumers' personal, non-commercial use, and it may not be used for any purpose other than to identify prospective properties consumers may be interested in purchasing. All information deemed reliable but not guaranteed and should be independently verified. All properties are subject to prior sale, change or withdrawal. RealHub website owner shall not be responsible for any typographical errors, misinformation, misprints and shall be held totally harmless.

Salesperson, Realtor
Tracey Sullivan
Call Tracey today to schedule a private showing.

* Listings on this website come from the FMLS IDX Compilation and may be held by brokerage firms other than the owner of this website. The listing brokerage is identified in any listing details. Information is deemed reliable but is not guaranteed. If you believe any FMLS listing contains material that infringes your copyrighted work please review our DMCA policy and learn how to submit a takedown request.© 2024 FMLS.
Related Properties

YORK
37 FRIAR RD 35
3 Beds
2 Baths
1,976 Sq.Ft.
$471,900
MLS#: PAYK2109750

YORK
2051 PAPERBACK WAY
4 Beds
2 Baths
2,762 Sq.Ft.
$439,990
MLS#: PAYK2104054

YORK
109 E GREENBRIAR DRIVE
4 Beds
3 Baths
3,926 Sq.Ft.
$584,900
MLS#: PAYK2113722
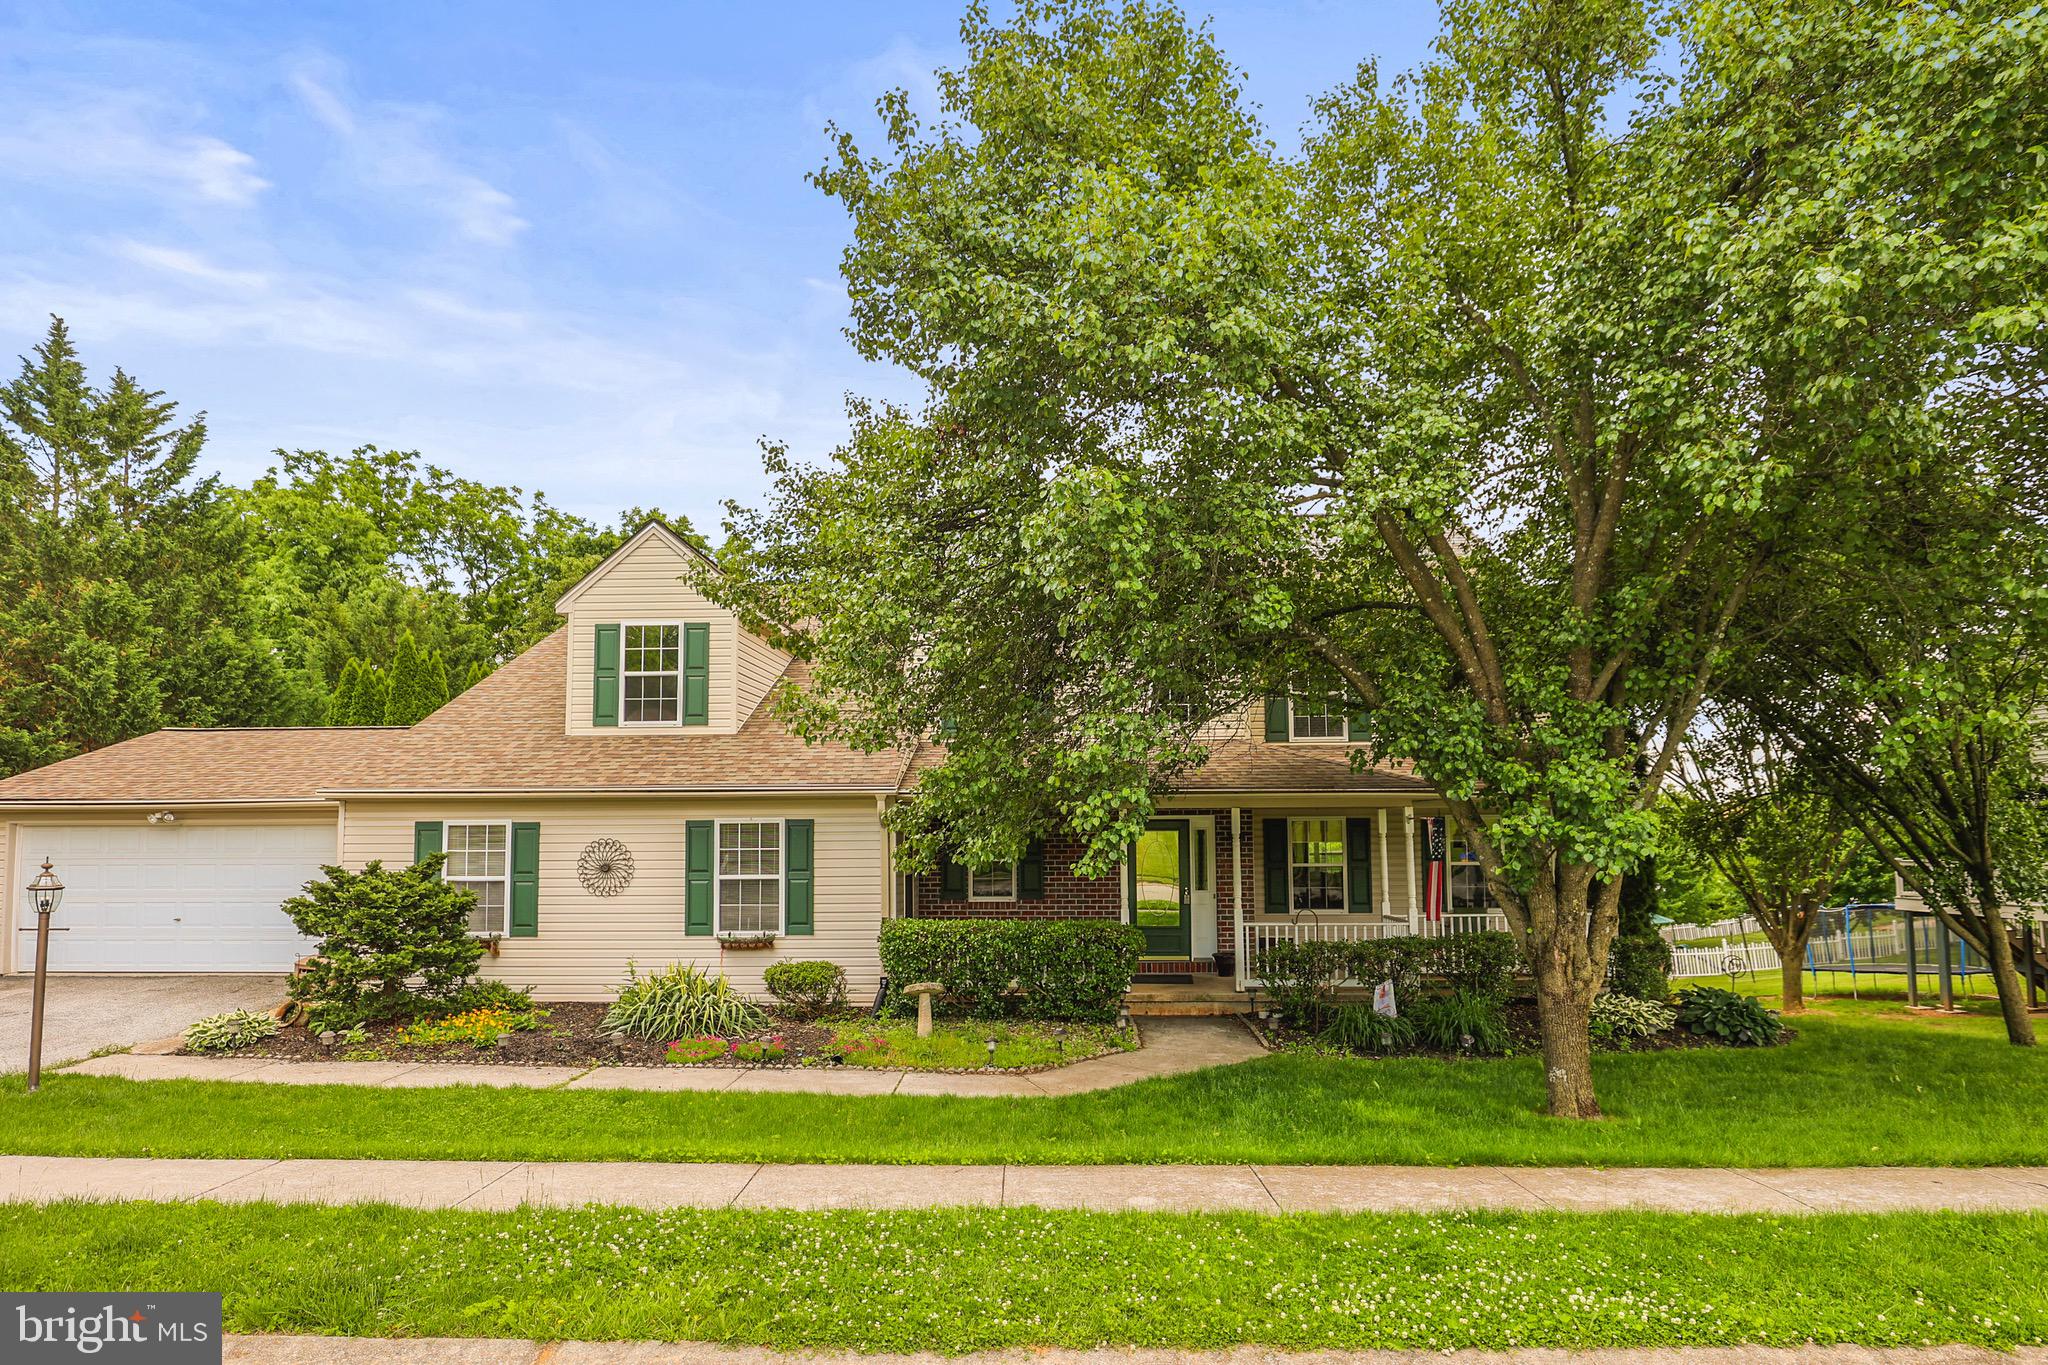
YORK
248 LANIE COURT
6 Beds
4 Baths
4,746 Sq.Ft.
$497,000
MLS#: PAYK2104602

YORK
35 FRIAR RD 36
4 Beds
2 Baths
1,936 Sq.Ft.
$442,900
MLS#: PAYK2109748

YORK
39 FRIAR RD 34
3 Beds
2 Baths
1,824 Sq.Ft.
$490,900
MLS#: PAYK2110094

YORK
525 ETON LANE
4 Beds
2 Baths
3,800 Sq.Ft.
$489,900
MLS#: PAYK2113576

YORK
2608 WREN TERRACE
4 Beds
2 Baths
2,354 Sq.Ft.
$530,000
MLS#: PAYK2112748
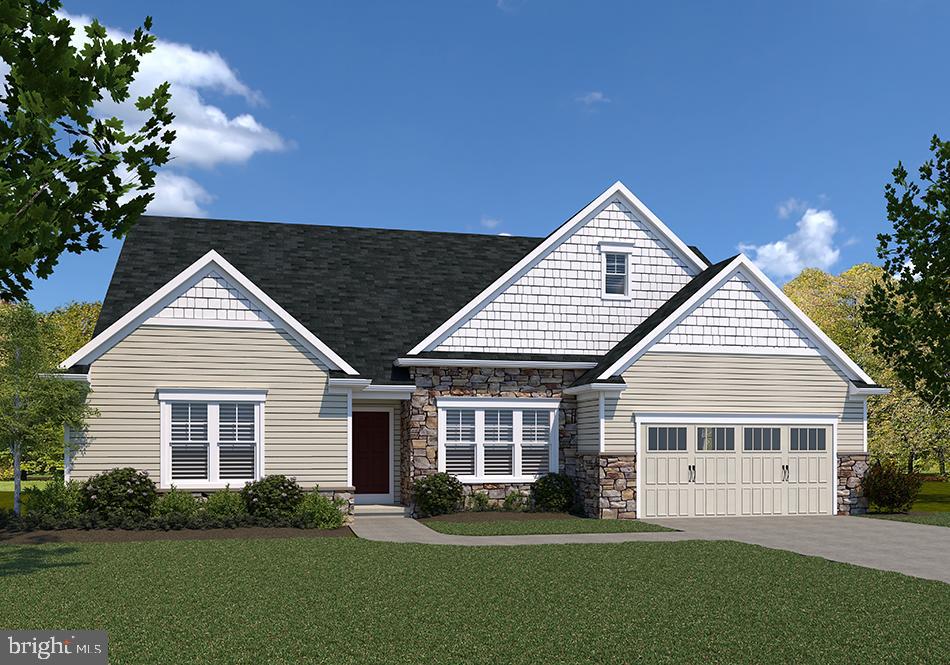
YORK
WINSTON MODEL AT EAGLES VIEW
3 Beds
2 Baths
2,290 Sq.Ft.
$519,900
MLS#: PAYK2084162
