
Traditional, Straight Thru, AirLite
322 ELIOT CIRCLE
COATESVILLE, PA 19320
MLS#: PACT2138044
$289,900


Property
Beds
3
Full Baths
2
1/2 Baths
1
Year Built
2002
Sq.Footage
1,536
Now is your opportunity to explore Caln Crest, Chester County’s townhome community located in Caln Township! 322 Eliot Circle is standing tall over 1500 ft.² with so much for you to explore! Approach a private driveway and attached garage that leads you inside to the lowest level of the property! This entry foyer displays newer flooring and a warm presence! On this floor is the unfinished lower level, which is spacious and great for all of your storage and laundry needs. Make your way upstairs to the main living room area, brightened by a ton of natural light, neural tones, and soaring ceilings! Make yourself at home with the wood-burning fireplace and plenty of space to entertain in the living room, dining room and kitchen. The kitchen is meticulous and offers new flooring, plenty of counter space, and white shaker cabinets to tie everything together. A new sliding door was recently installed at the entryway leading you to the private deck overlooking natural scenery for you to enjoy! A half bathroom completes this level of the property. Continue to explore upstairs on the second level and you will discover the first front facing bedroom, which is spacious by design and a full bathroom in the hallway. Take notice of the newly installed carpet on this level of the property! The master bedroom on this level offers a well sized living quarters, private closet space, and a full shower stall bathroom. The journey continues when you go upstairs to explore the third floor loft bedroom area, just waiting for you to customize to your lifestyle and needs. Route 30 with all of its stores and shops is a stone throw away and offers you easy access to explore all that Chester County has for you in store! Consider adding seeing 322 Eliot Circle to your list of properties today!
Features & Amenities
Interior
-
Total Bedrooms
3
-
Bathrooms
2
-
1/2 Bathrooms
1
-
Above Grade Finished Area
1536.0
-
Basement YN
YES
-
Cooling YN
YES
-
Cooling
Central Air, Heat Pump, Electric
-
Fireplace YN
YES
-
Heating YN
YES
-
Heating
Electric, Forced Air
-
Pet friendly
Yes
Exterior
-
Garage
Yes
-
Garage spaces
1
-
Construction Materials
Aluminum Siding, Vinyl Siding, Concrete
-
Parking
On Street, Garage, Driveway, Parking Lot, Basement, Inside Entrance, Attached
-
Pool
No
-
Waterfront YN
NO
Area & Lot
-
Lot Size(acres)
0.06
-
Lot Size(square feet)
2,831
-
Property Type
Residential
-
Property Sub Type
Townhouse
-
Architectural Style
Traditional, Straight Thru, AirLite
Price
-
Sales Price
$289,900
-
Tax Amount
$5,966
-
Sq. Footage
1,536
-
Price/SqFt
$188
HOA
-
Association
YES
-
Association Fee
$50
-
Association Fee Frequency
Monthly
-
Association Fee Includes
N/A
-
Total Monthly Fees
true
Property Resources
-
Horse Property
NO
School District
-
Elementary School
N/A
-
Middle School
N/A
-
High School
N/A
Property Features
-
New Construction
NO
-
Foundation Details
Slab, Concrete Perimeter
-
Senior Community YN
NO
-
Sewer
Septic Tank, Public Sewer
-
Tax Lot
0218
-
Water Source
Public
Schedule a Showing
Showing scheduled successfully.
Mortgage calculator
Estimate your monthly mortgage payment, including the principal and interest, property taxes, and HOA. Adjust the values to generate a more accurate rate.
Your payment
Principal and Interest:
$
Property taxes:
$
HOA fees:
$
Total loan payment:
$
Total interest amount:
$
Location
County
CHESTER
Elementary School
Middle School
High School
Listing Courtesy of Steven T Hull, RE/MAX One Realty
RealHub Information is provided exclusively for consumers' personal, non-commercial use, and it may not be used for any purpose other than to identify prospective properties consumers may be interested in purchasing. All information deemed reliable but not guaranteed and should be independently verified. All properties are subject to prior sale, change or withdrawal. RealHub website owner shall not be responsible for any typographical errors, misinformation, misprints and shall be held totally harmless.

Salesperson, Realtor
Tracey Sullivan
Call Tracey today to schedule a private showing.

* Listings on this website come from the FMLS IDX Compilation and may be held by brokerage firms other than the owner of this website. The listing brokerage is identified in any listing details. Information is deemed reliable but is not guaranteed. If you believe any FMLS listing contains material that infringes your copyrighted work please review our DMCA policy and learn how to submit a takedown request.© 2024 FMLS.
Related Properties

COATESVILLE
243- 245 E VALLEY ROAD
4 Beds
2 Baths
2,072 Sq.Ft.
$300,000
MLS#: PACT2134456

COATESVILLE
2628 BARCLAY STREET
3 Beds
1 Baths
1,140 Sq.Ft.
$250,000
MLS#: PACT2137720

COATESVILLE
28 N 5TH AVENUE
5 Beds
2 Baths
1,834 Sq.Ft.
$240,000
MLS#: PACT2125944

COATESVILLE
67 NARRAGANSETT LANE
3 Beds
2 Baths
1,724 Sq.Ft.
$334,900
MLS#: PACT2135618

COATESVILLE
269 DERBY DRIVE
3 Beds
2 Baths
1,500 Sq.Ft.
$319,990
MLS#: PACT2125582

COATESVILLE
243 HAMILTON LANE
3 Beds
2 Baths
1,556 Sq.Ft.
$335,500
MLS#: PACT2137304
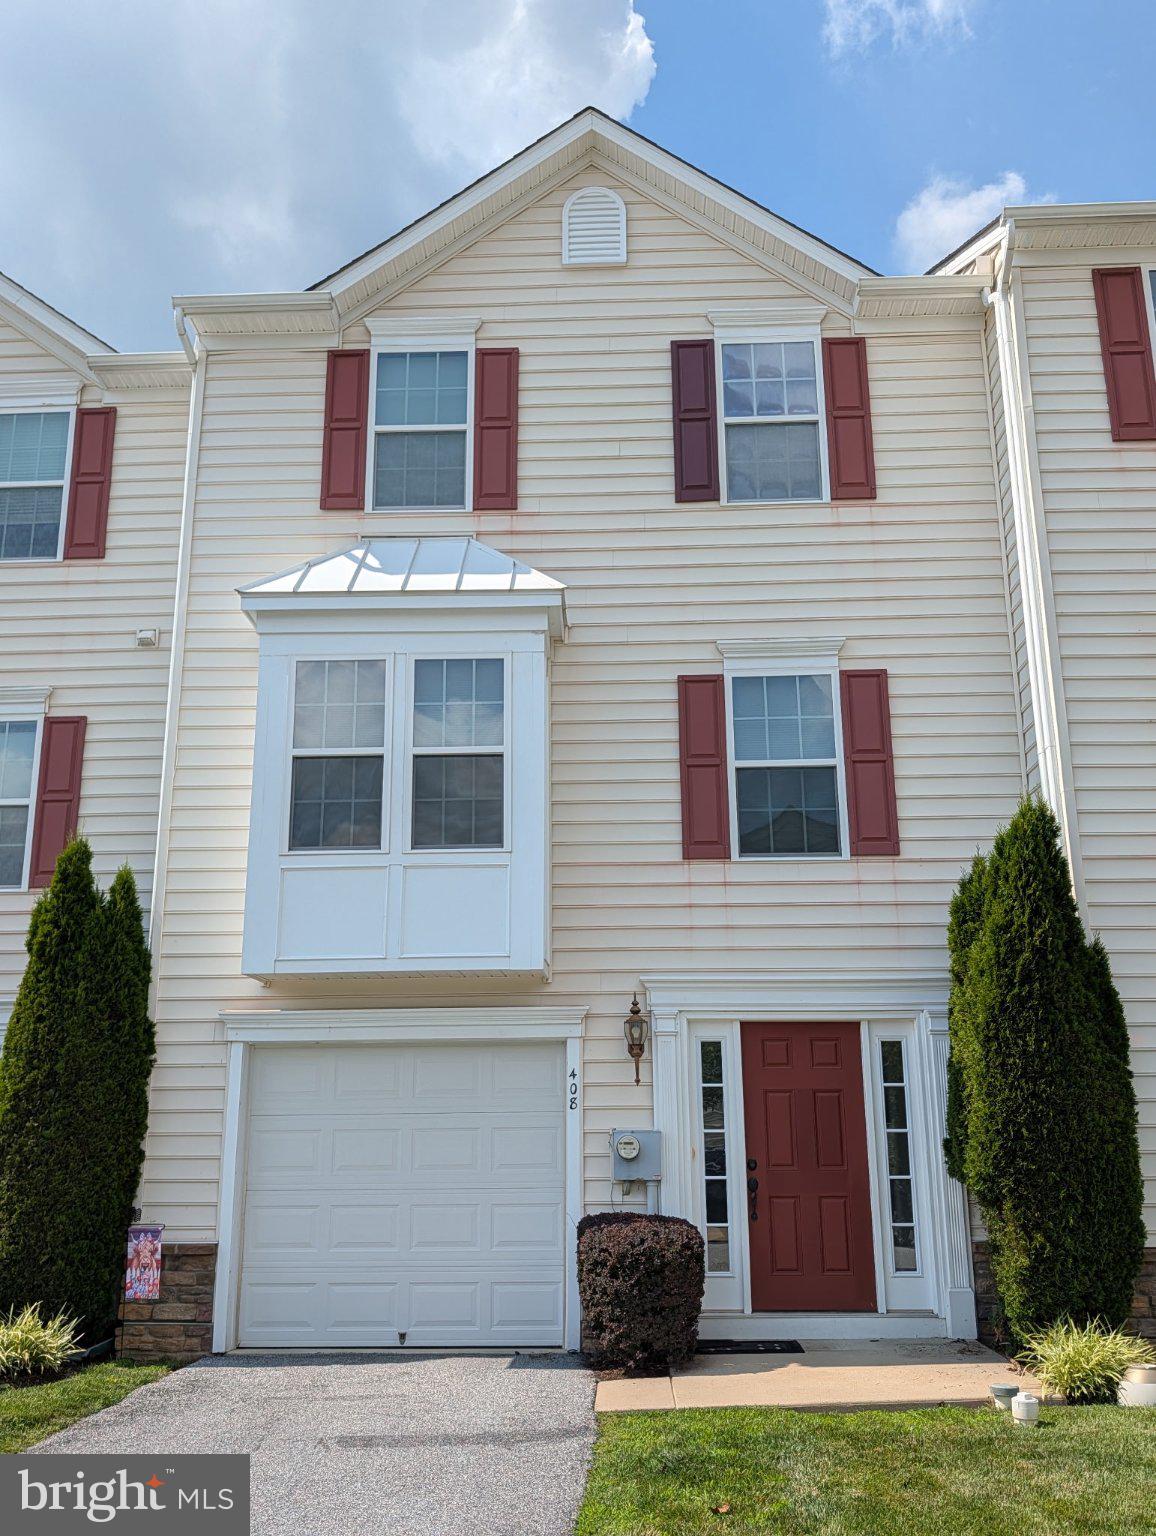
COATESVILLE
408 LAROSE DRIVE 408
3 Beds
2 Baths
2,044 Sq.Ft.
$320,000
MLS#: PACT2130520

COATESVILLE
124 HIGHLAND DRIVE
3 Beds
2 Baths
1,476 Sq.Ft.
$249,777
MLS#: PACT2137260

COATESVILLE
102 NICHOLS AVENUE
3 Beds
1 Baths
1,276 Sq.Ft.
$294,900
MLS#: PACT2132688

COATESVILLE
858 COTREL LANE
3 Beds
2 Baths
1,509 Sq.Ft.
$345,000
MLS#: PACT2132200
