


Property
Beds
3
Full Baths
1
1/2 Baths
1
Year Built
1925
Sq.Footage
1,432
Welcome to 319 Powell Road, a charming and well-maintained 3-bedroom, 1.5-bath home offering a wonderful combination of character, updates, and exceptional outdoor space in the heart of Springfield. A welcoming covered front porch leads you into the spacious living room, where a stone fireplace creates a warm focal point and plenty of natural light fills the space. From here, the home flows into the bright dining area and updated kitchen, featuring rich cabinetry, granite countertops, stainless steel appliances, a center island, recessed lighting, and plenty of storage and workspace. Just beyond the kitchen is a convenient mudroom with access to the driveway and backyard. Upstairs, you'll find three nicely sized bedrooms and a full hallway bathroom featuring a tiled tub/shower. You will also find access to the walk-up attic that provides space for additional storage and the ability to become another finished space. The finished lower level provides even more usable living space and offers plenty of flexibility for a family room, playroom, home office, gym, or entertaining area. A half bathroom adds additional convenience. Outside is where this property really stands out. The driveway offers parking for up to five cars and leads to an impressive 20' x 24' detached garage, built in 2022. Whether you're looking for additional parking, storage, a workshop, or space for hobbies, this oversized garage is an incredible bonus. The property also features a large patio and spacious backyard with plenty of room to relax, entertain, garden, or play. Additional improvements include a new heater installed in 2022 and hot water heater installed in 2021. Located within walking distance to Saxer Avenue, you'll have easy access to local shops, restaurants, parks, community events, and everything that makes Springfield such a desirable place to call home. With its combination of charm, functional living space, and fantastic location, 319 Powell Road is ready to welcome its next owner.
Features & Amenities
Interior
-
Total Bedrooms
3
-
Bathrooms
1
-
1/2 Bathrooms
1
-
Above Grade Finished Area
1432.0
-
Basement YN
YES
-
Cooling YN
NO
-
Cooling
None
-
Fireplace YN
YES
-
Heating YN
YES
-
Heating
Natural Gas, Hot Water
-
Pet friendly
N/A
Exterior
-
Garage
Yes
-
Garage spaces
1
-
Construction Materials
Vinyl Siding, Stone
-
Parking
Oversized, Off Street, On Street, Garage, Detached
-
Patio and Porch Features
Porch
-
Pool
No
-
Waterfront YN
NO
Area & Lot
-
Lot Features
Back Yard
-
Lot Size(acres)
0.28
-
Lot Size(square feet)
12,197
-
Property Type
Residential
-
Property Sub Type
Townhouse
-
Architectural Style
Colonial
Price
-
Sales Price
$399,900
-
Tax Amount
$7,046
-
Financing Options
Conventional, VA, FHA, Cash
-
Sq. Footage
1,432
-
Price/SqFt
$279
HOA
-
Association
No
School District
-
Elementary School
N/A
-
Middle School
N/A
-
High School
N/A
Property Features
-
New Construction
NO
-
Foundation Details
Other
-
Senior Community YN
NO
-
Sewer
Public Sewer
-
Tax Lot
202-000
-
Water Source
Public
Schedule a Showing
Showing scheduled successfully.
Mortgage calculator
Estimate your monthly mortgage payment, including the principal and interest, property taxes, and HOA. Adjust the values to generate a more accurate rate.
Your payment
Principal and Interest:
$
Property taxes:
$
HOA fees:
$
Total loan payment:
$
Total interest amount:
$
Location
County
DELAWARE
Elementary School
Middle School
High School
Listing Courtesy of Nicole Erickson, Keller Williams Main Line
RealHub Information is provided exclusively for consumers' personal, non-commercial use, and it may not be used for any purpose other than to identify prospective properties consumers may be interested in purchasing. All information deemed reliable but not guaranteed and should be independently verified. All properties are subject to prior sale, change or withdrawal. RealHub website owner shall not be responsible for any typographical errors, misinformation, misprints and shall be held totally harmless.

Salesperson, Realtor
Tracey Sullivan
Call Tracey today to schedule a private showing.

* Listings on this website come from the FMLS IDX Compilation and may be held by brokerage firms other than the owner of this website. The listing brokerage is identified in any listing details. Information is deemed reliable but is not guaranteed. If you believe any FMLS listing contains material that infringes your copyrighted work please click here to review our DMCA policy and learn how to submit a takedown request.© 2024 FMLS.
Related Properties

SPRINGFIELD
5900 KINGSFORD ROAD C
3 Beds
2 Baths
1,270 Sq.Ft.
$386,000
MLS#: VAFX2331662

SPRINGFIELD
5901 KINGSFORD ROAD H 442
3 Beds
2 Baths
1,270 Sq.Ft.
$349,000
MLS#: VAFX2329054

SPRINGFIELD
1467 COUNTRY CLUB DRIVE
2 Beds
2 Baths
1,524 Sq.Ft.
$450,000
MLS#: PADE2124436

SPRINGFIELD
5901 A KINGSFORD ROAD UNIT 435
3 Beds
2 Baths
1,270 Sq.Ft.
$374,000
MLS#: VAFX2337644

SPRINGFIELD
107 S NORWINDEN DRIVE
3 Beds
1 Baths
1,644 Sq.Ft.
$450,000
MLS#: PADE2123680

SPRINGFIELD
7880 ROLLING WOODS COURT 2103
2 Beds
2 Baths
1,366 Sq.Ft.
$469,000
MLS#: VAFX2338658

SPRINGFIELD
933 WEST AVENUE
5 Beds
2 Baths
2,770 Sq.Ft.
$409,900
MLS#: PADE2121254
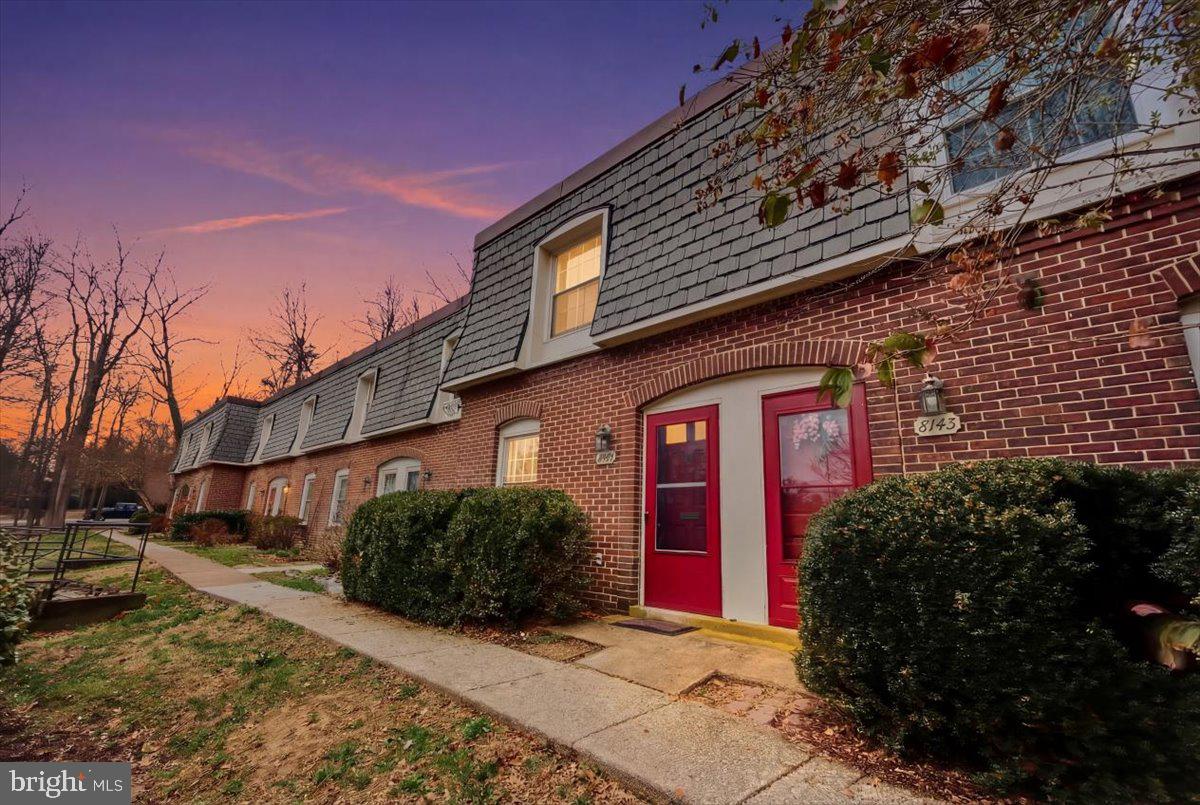
SPRINGFIELD
8141 KINGSWAY COURT 289
2 Beds
1 Baths
1,120 Sq.Ft.
$389,000
MLS#: VAFX2288894

SPRINGFIELD
8210 CARRLEIGH PARKWAY 6
3 Beds
1 Baths
1,452 Sq.Ft.
$389,900
MLS#: VAFX2336306
.png)