Features & Amenities

Interior

  • Other Interior Features

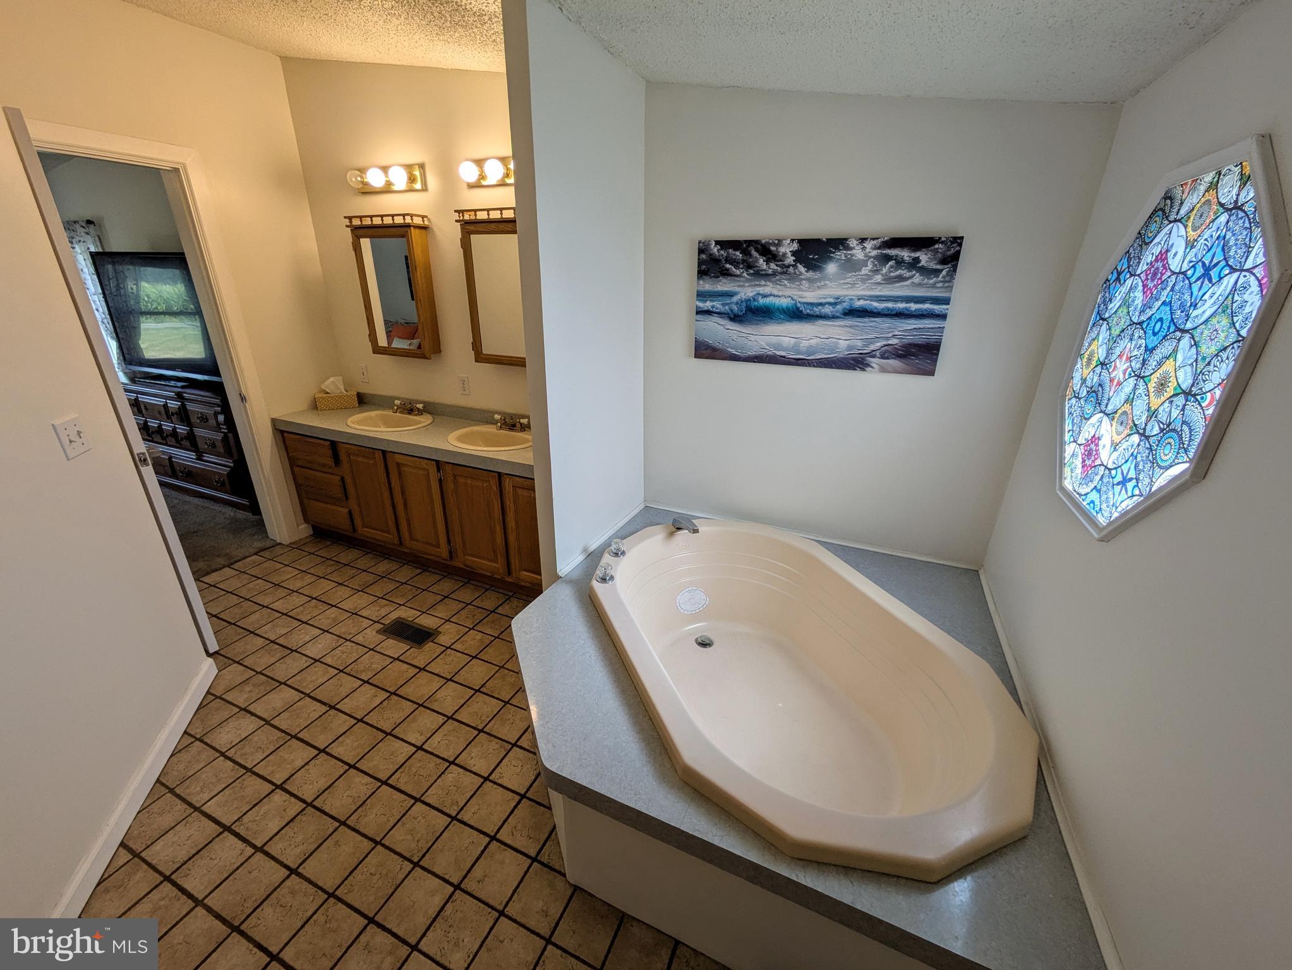
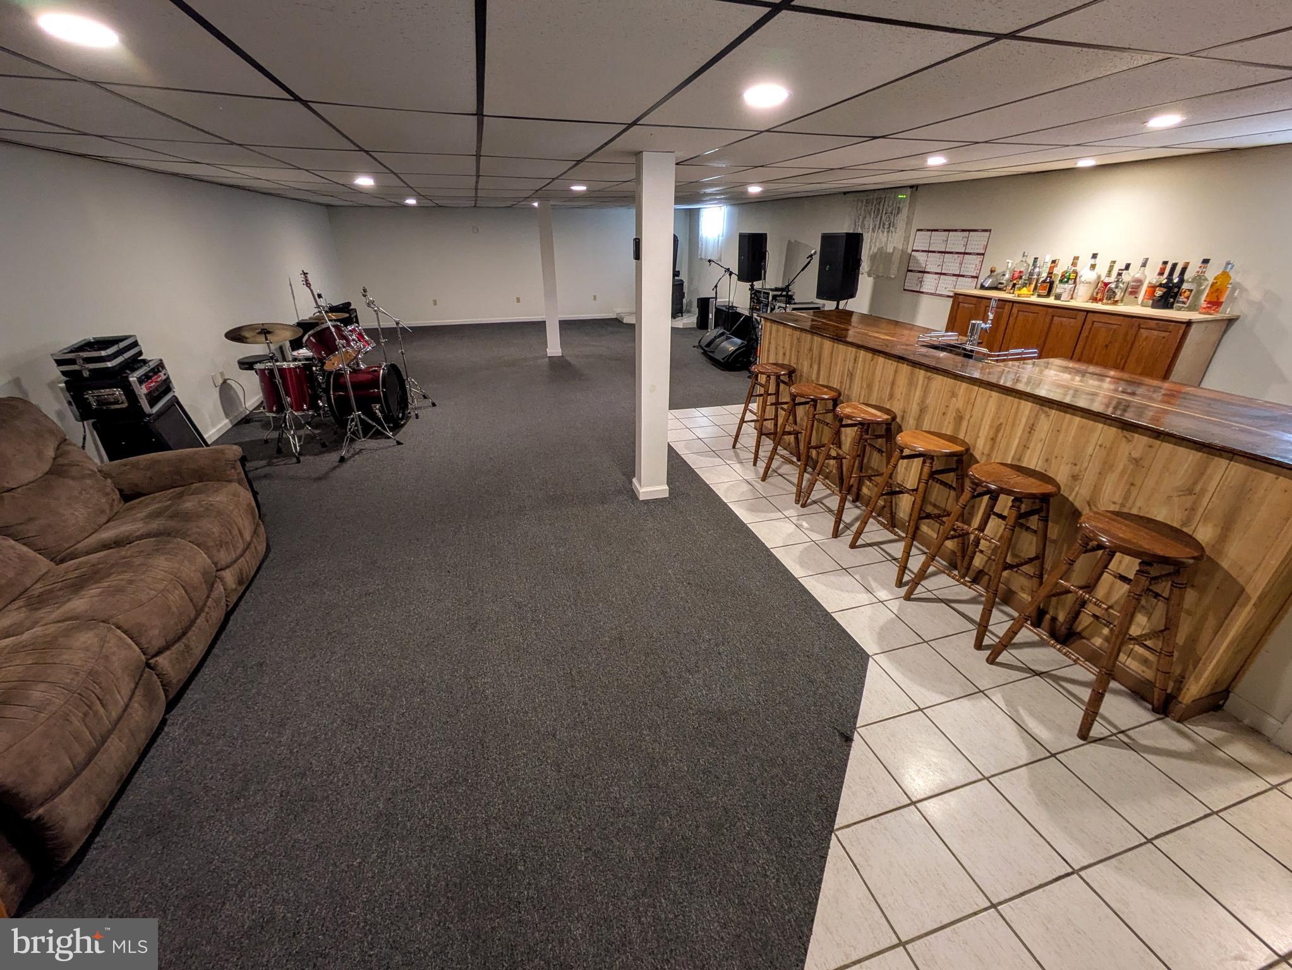
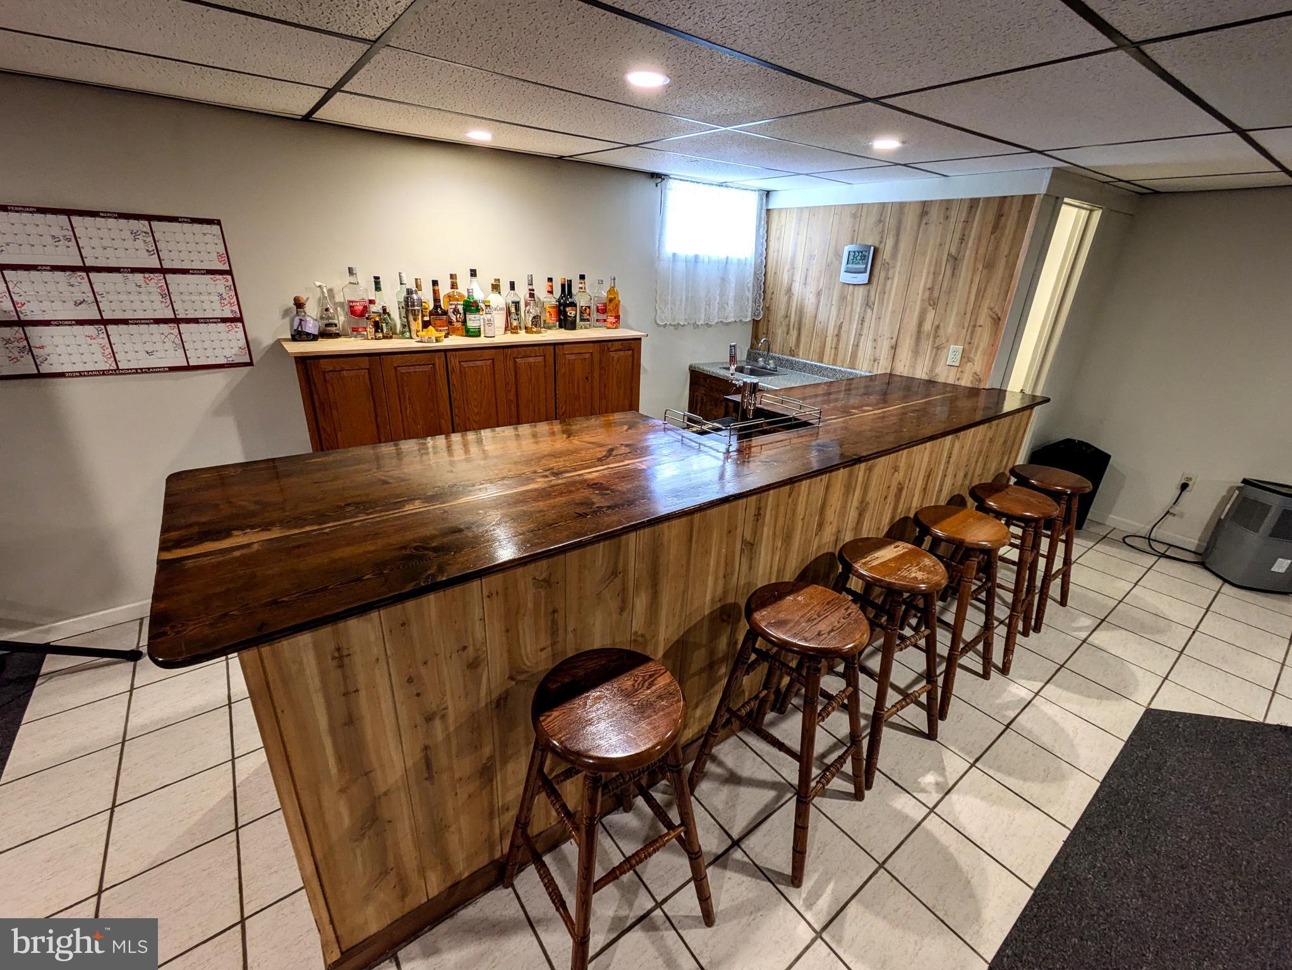
    Eat-in Kitchen, Kitchen Island, Ceiling Fan(s), Walk-In Closet(s), Bar, Open Floorplan, Soaking Tub

  • Total Bedrooms

    3

  • Bathrooms

    2

  • 1/2 Bathrooms

    1

  • Above Grade Finished Area

    1558.0

  • Basement YN

    YES

  • Cooling YN

    YES

  • Cooling

    Central Air, Ceiling Fan(s), Electric

  • Fireplace YN

    YES

  • Heating YN

    YES

  • Heating

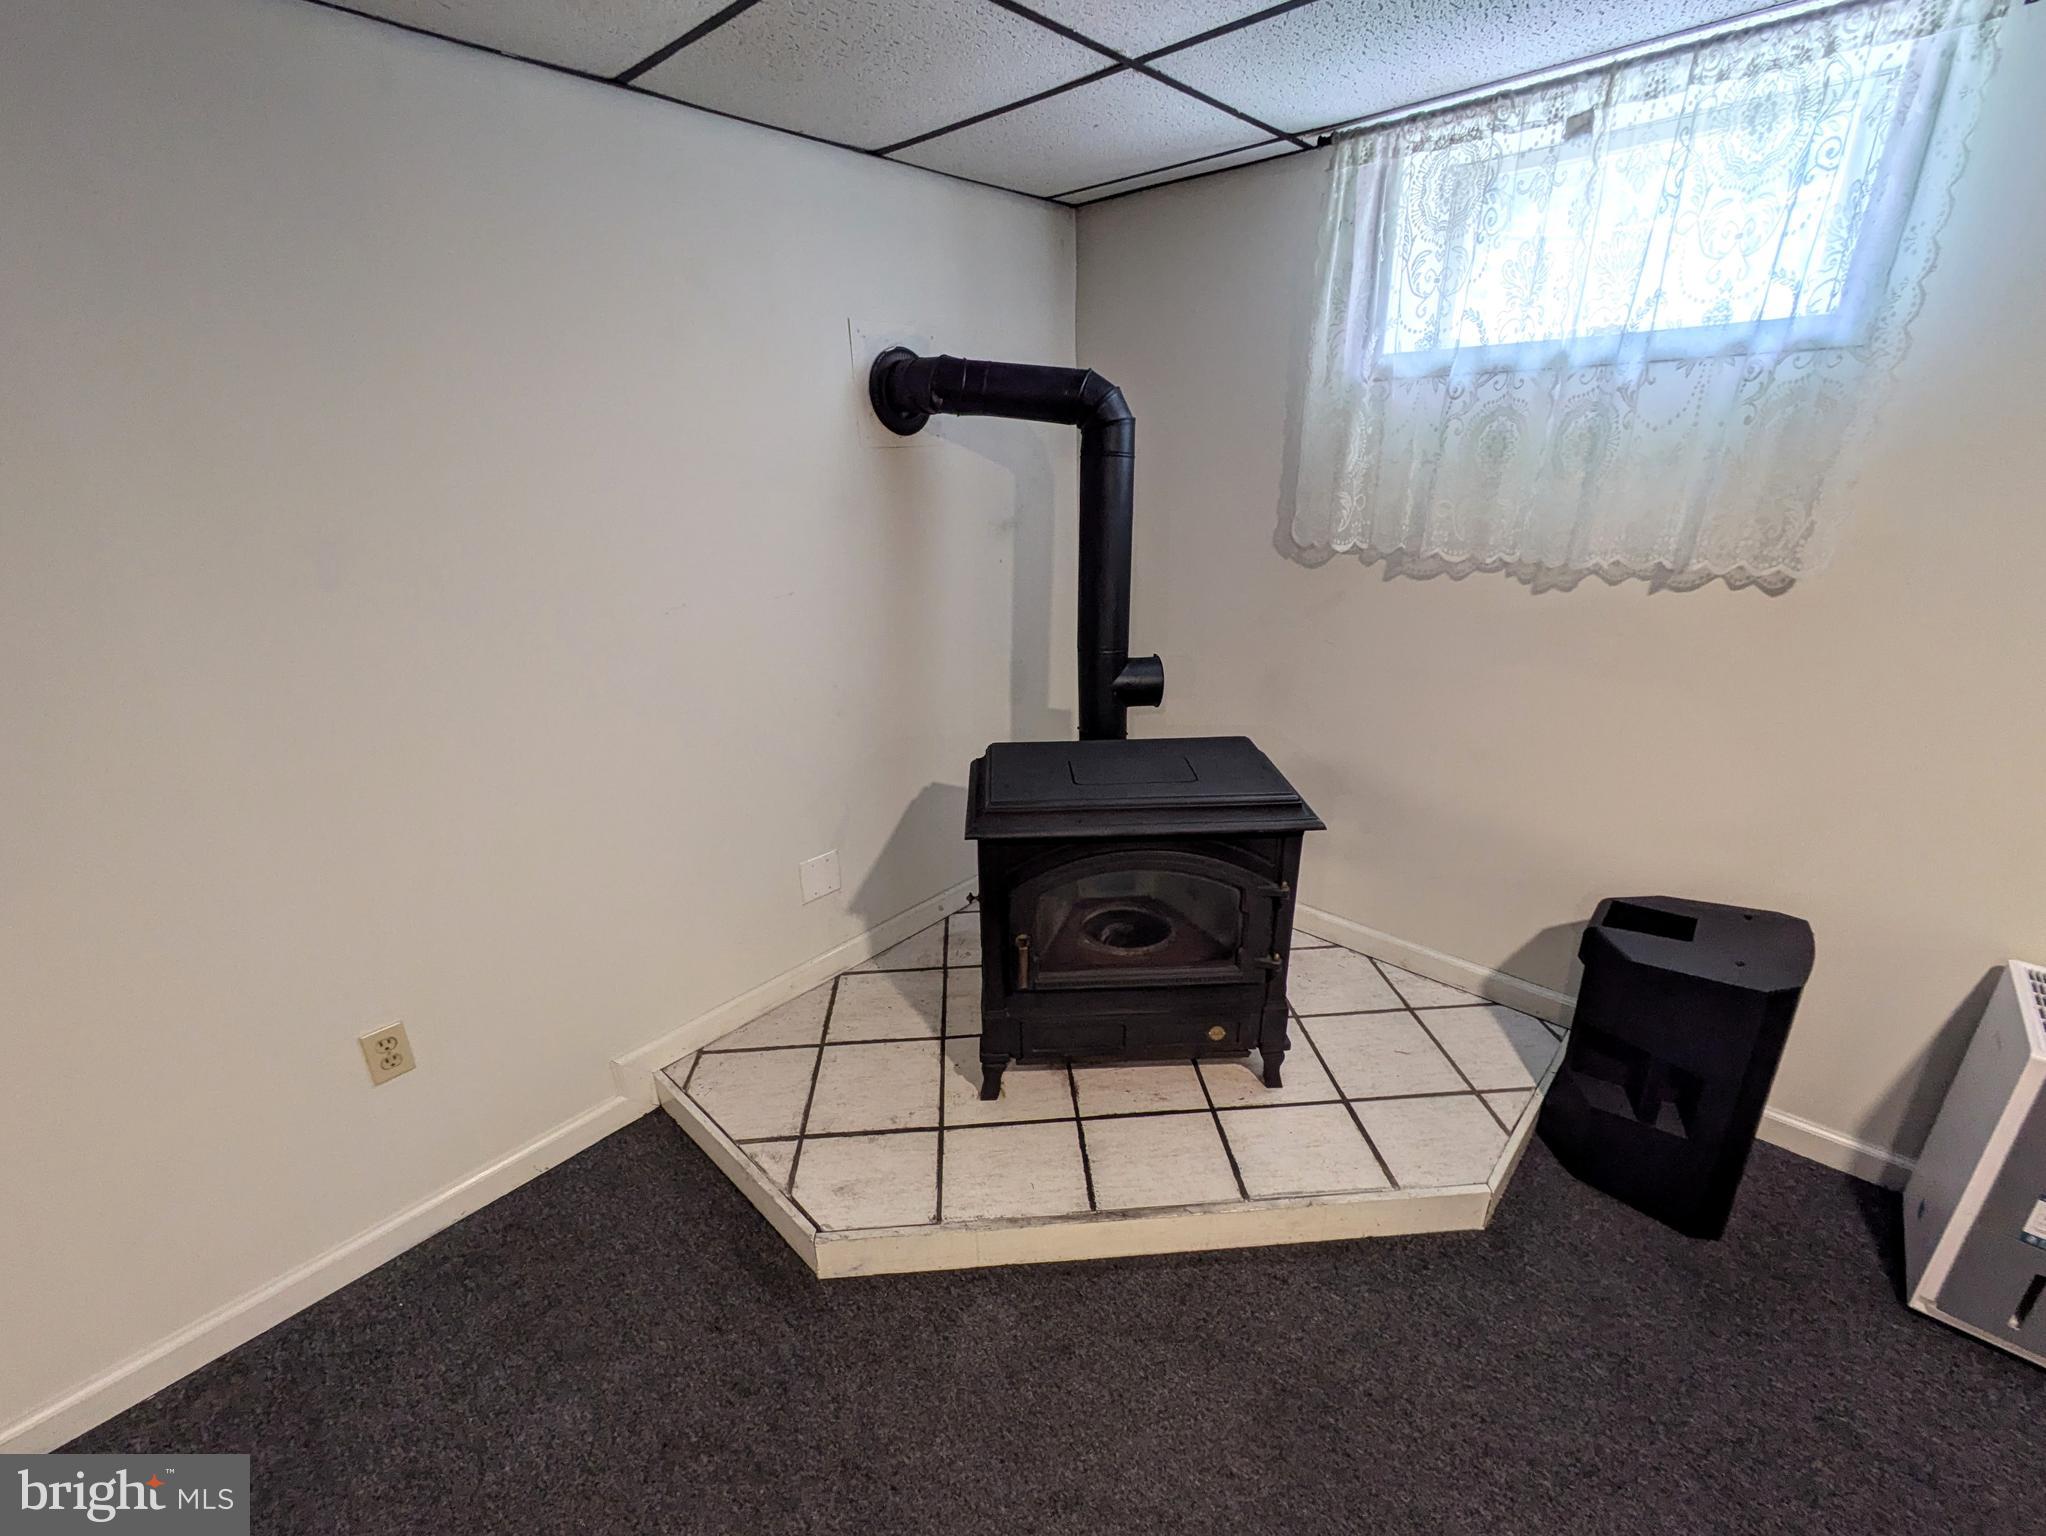
    Oil, Propane, Forced Air, Wood Stove

  • Main Level Bedrooms

    3

  • Pet friendly

    N/A

Exterior

  • Garage

    Yes

  • Garage spaces

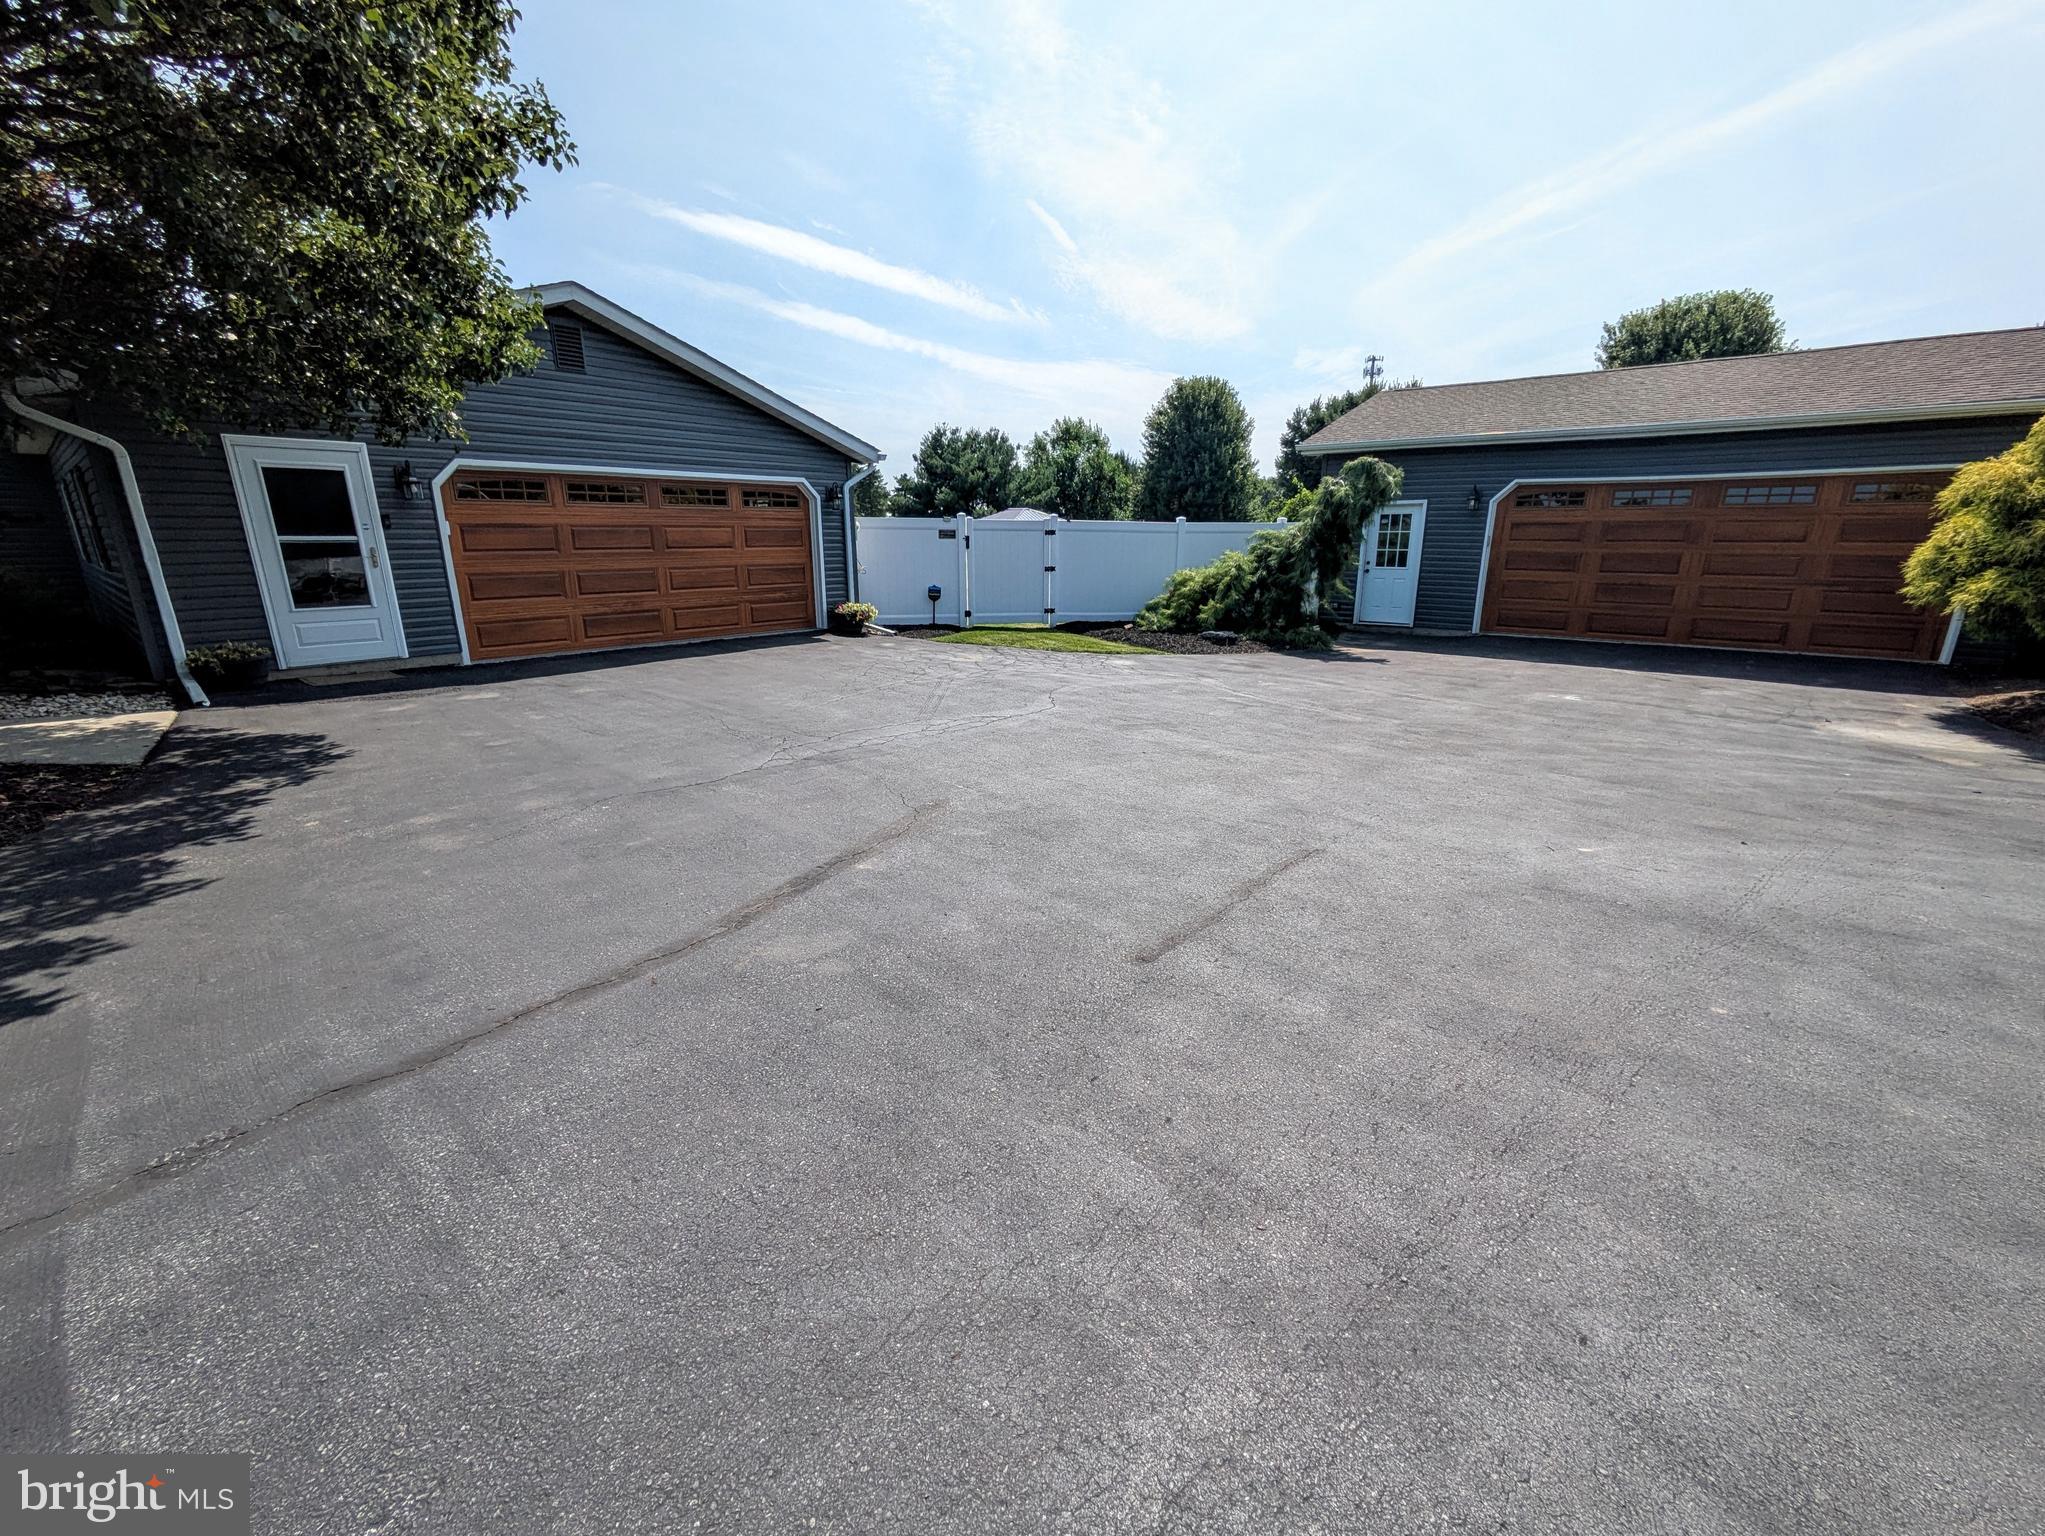
    4

  • Construction Materials

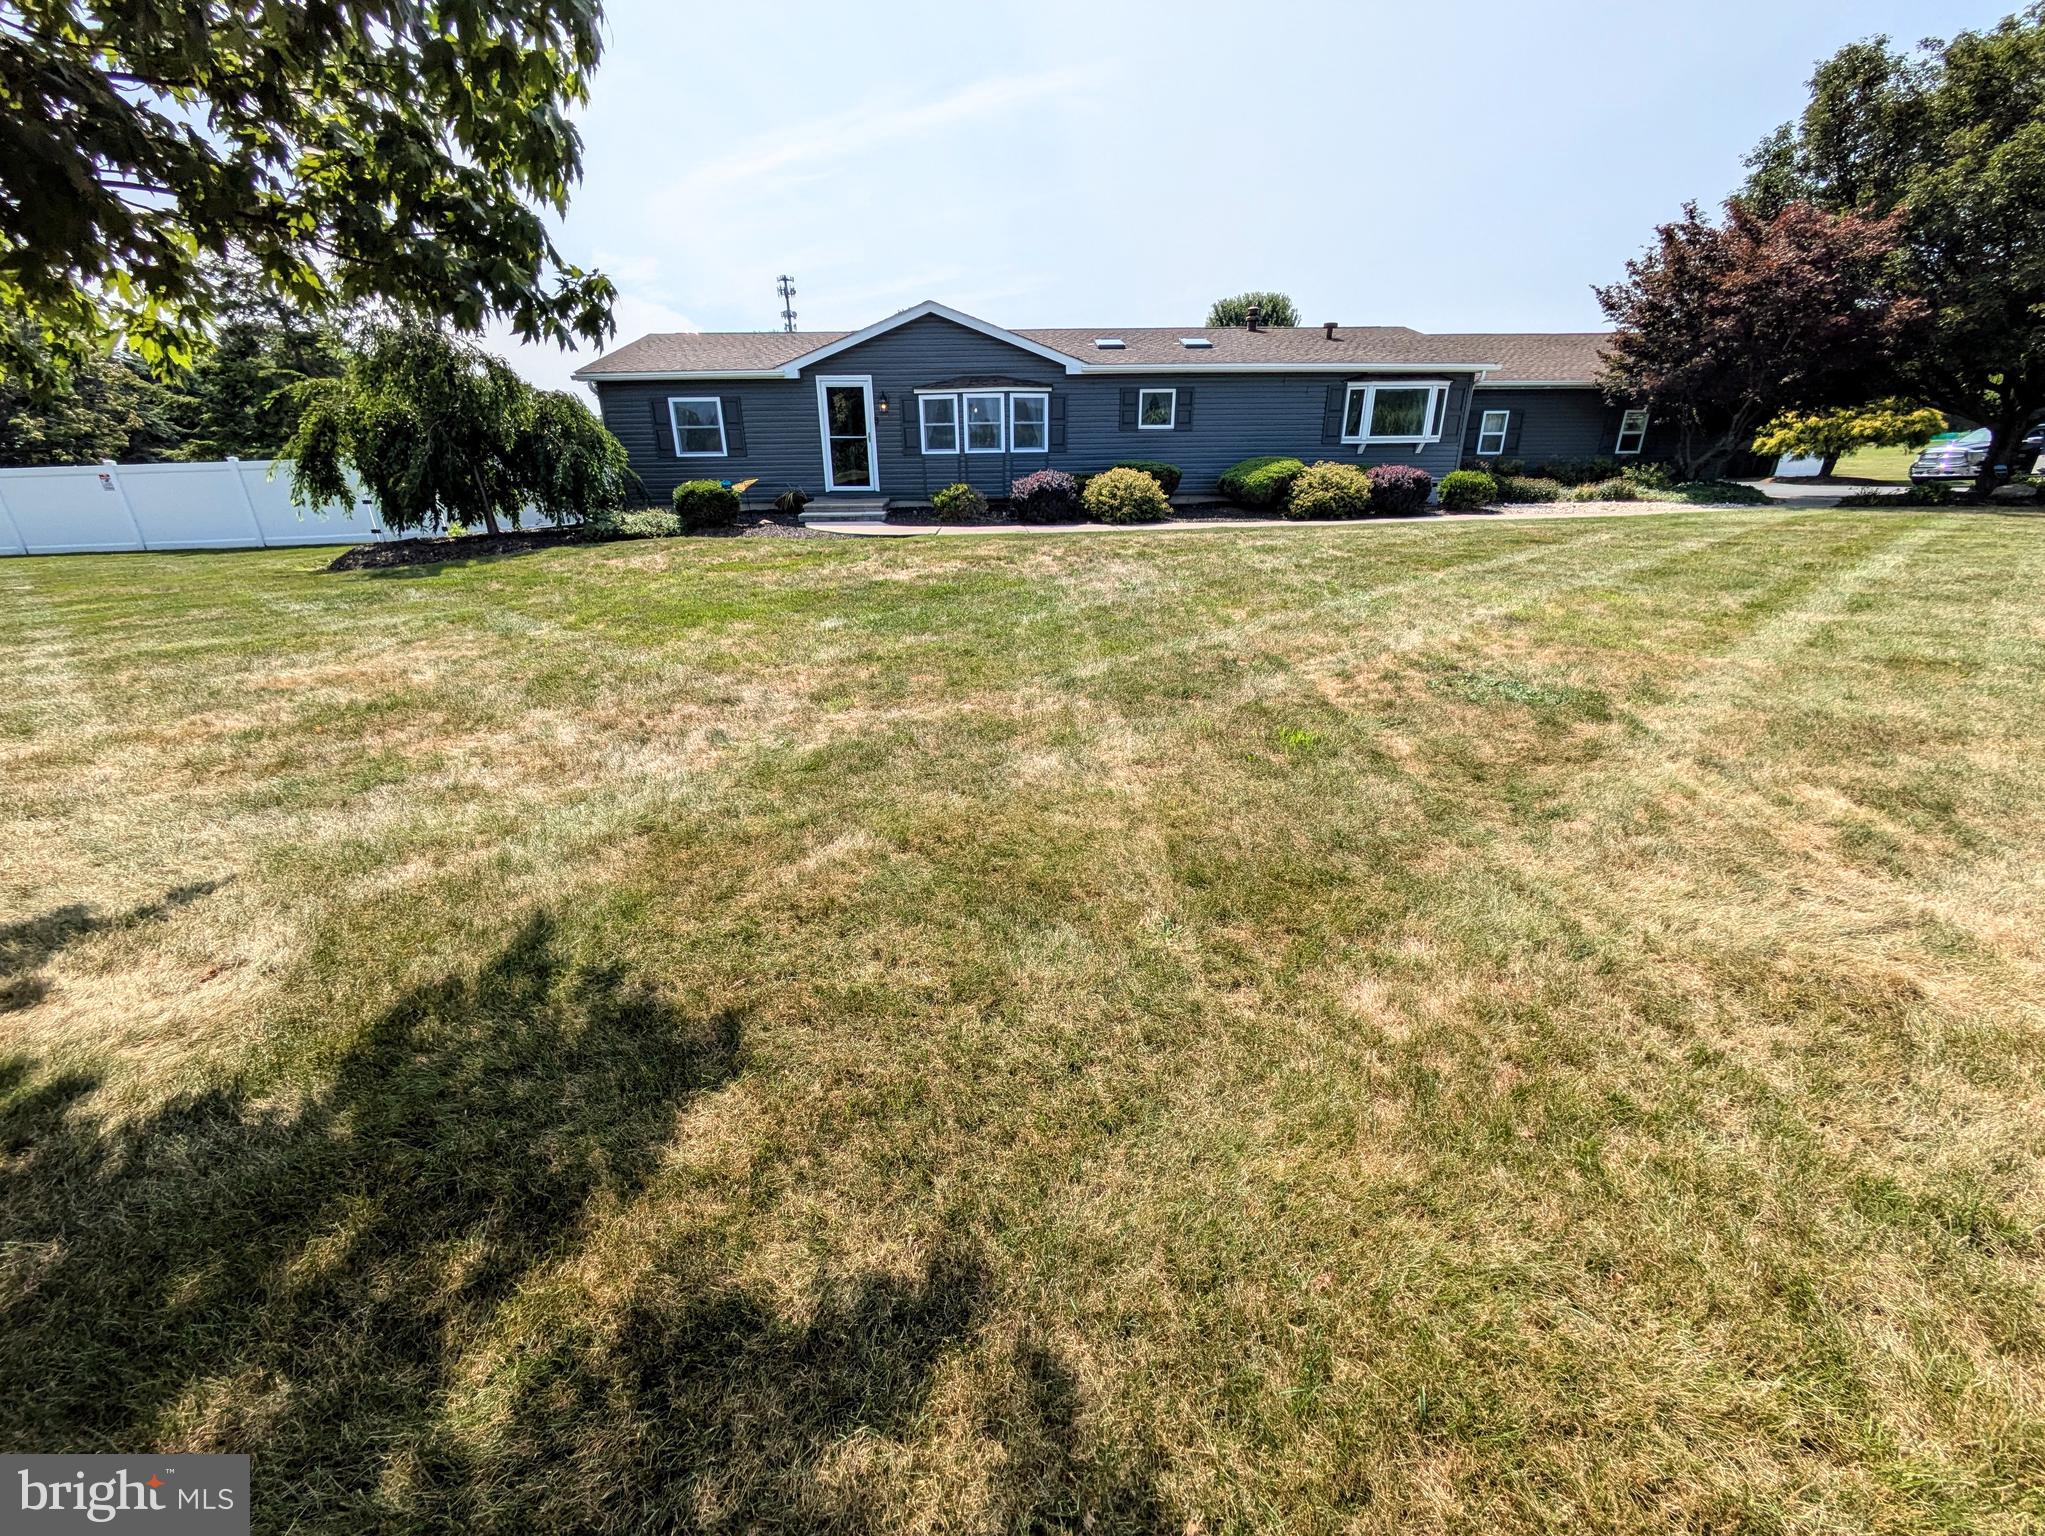
    Vinyl Siding

  • Parking

    Garage Door Opener, Off Street, Garage, Driveway, Inside Entrance, Attached, Detached

  • Patio and Porch Features

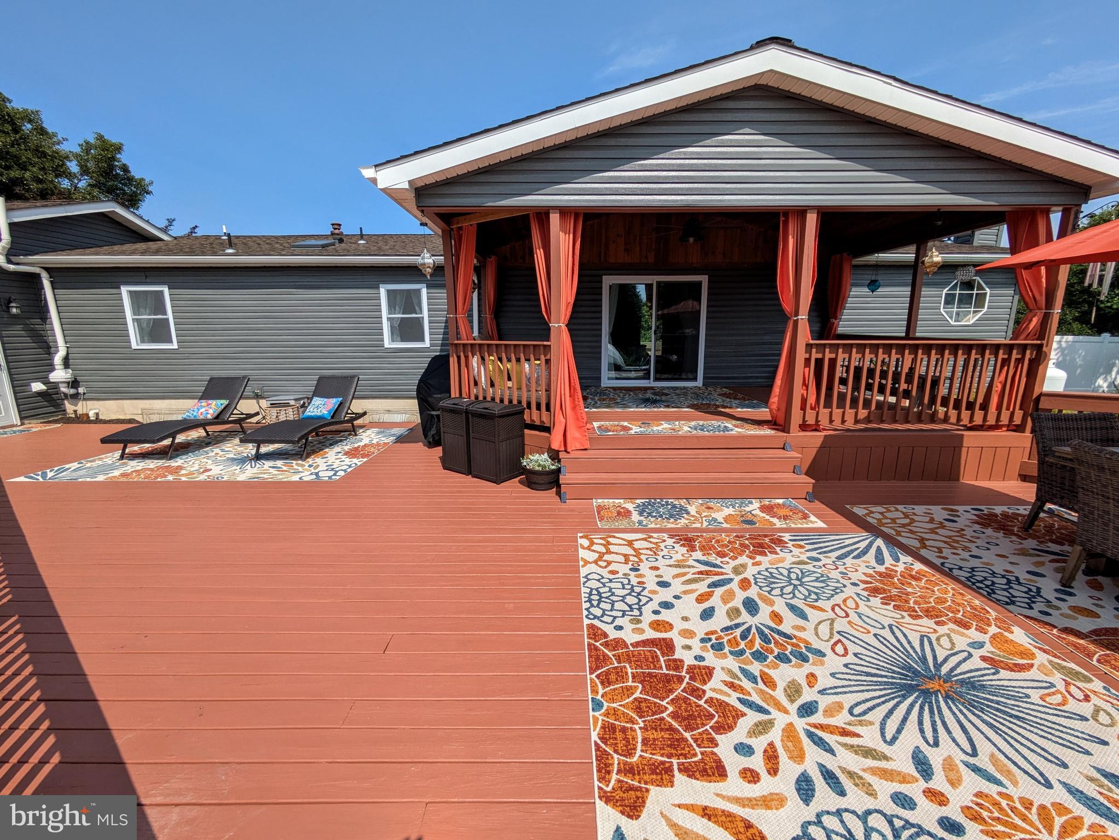
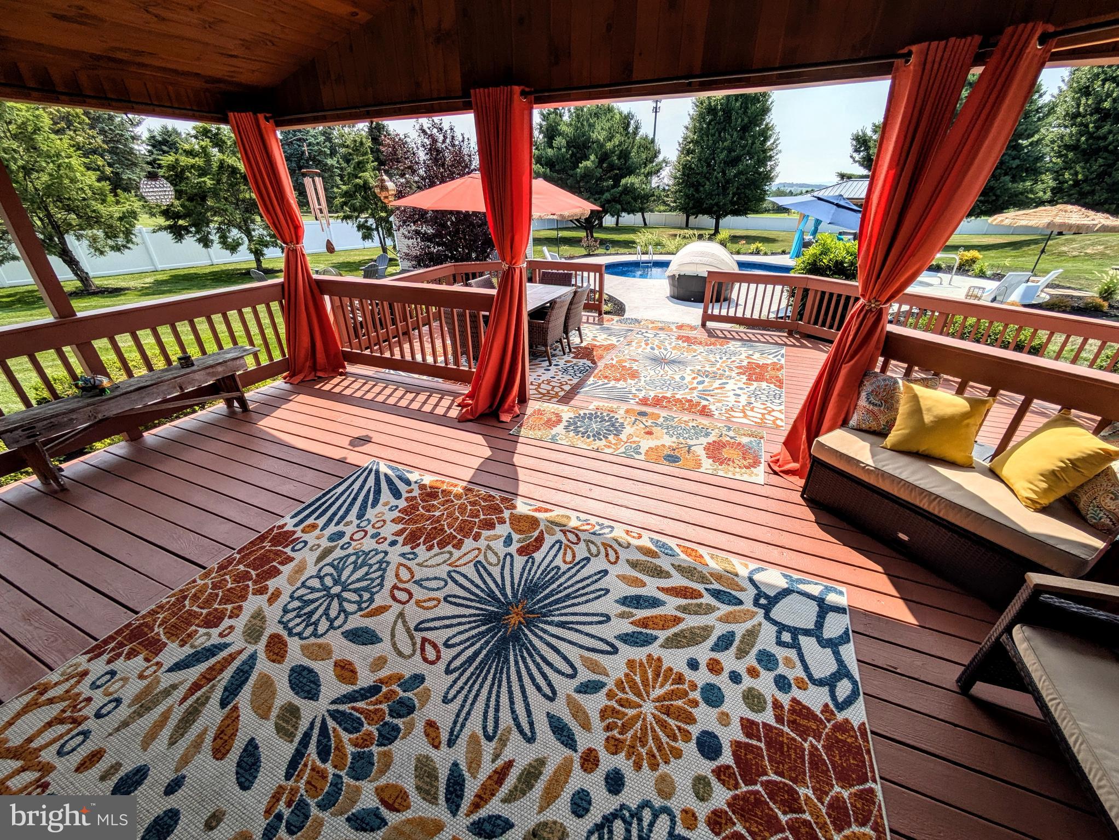
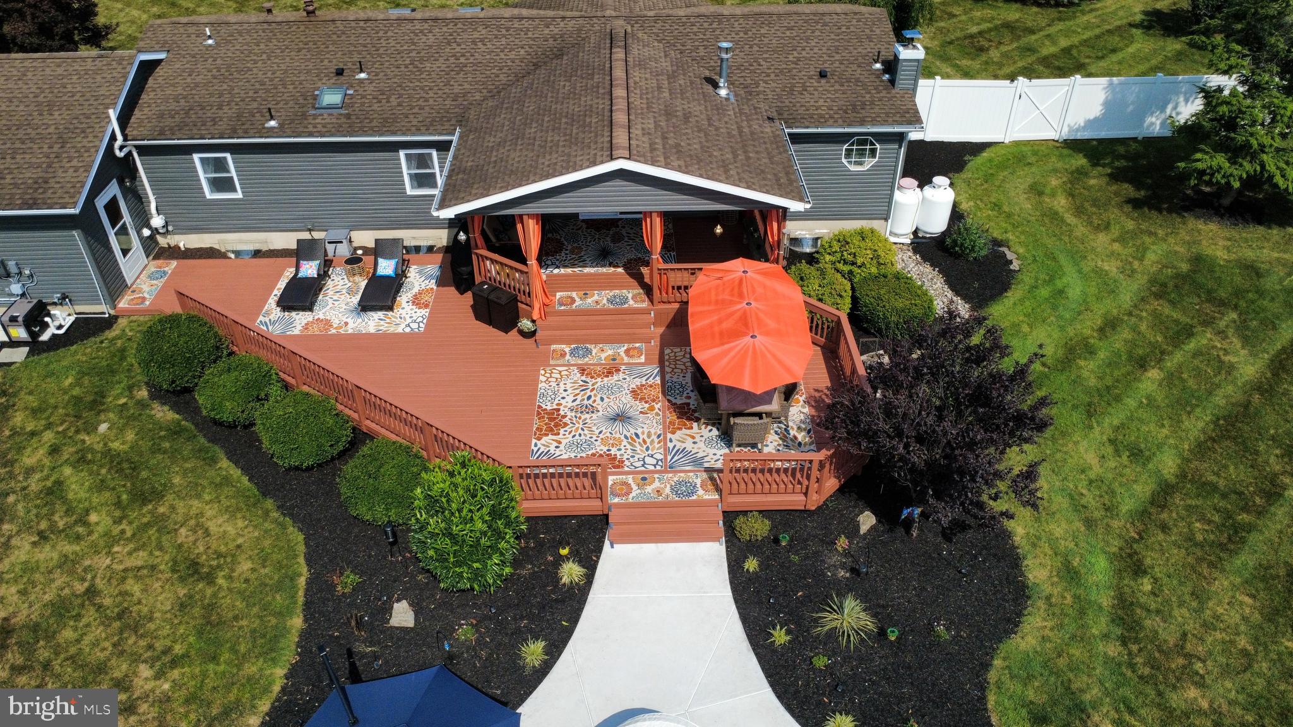
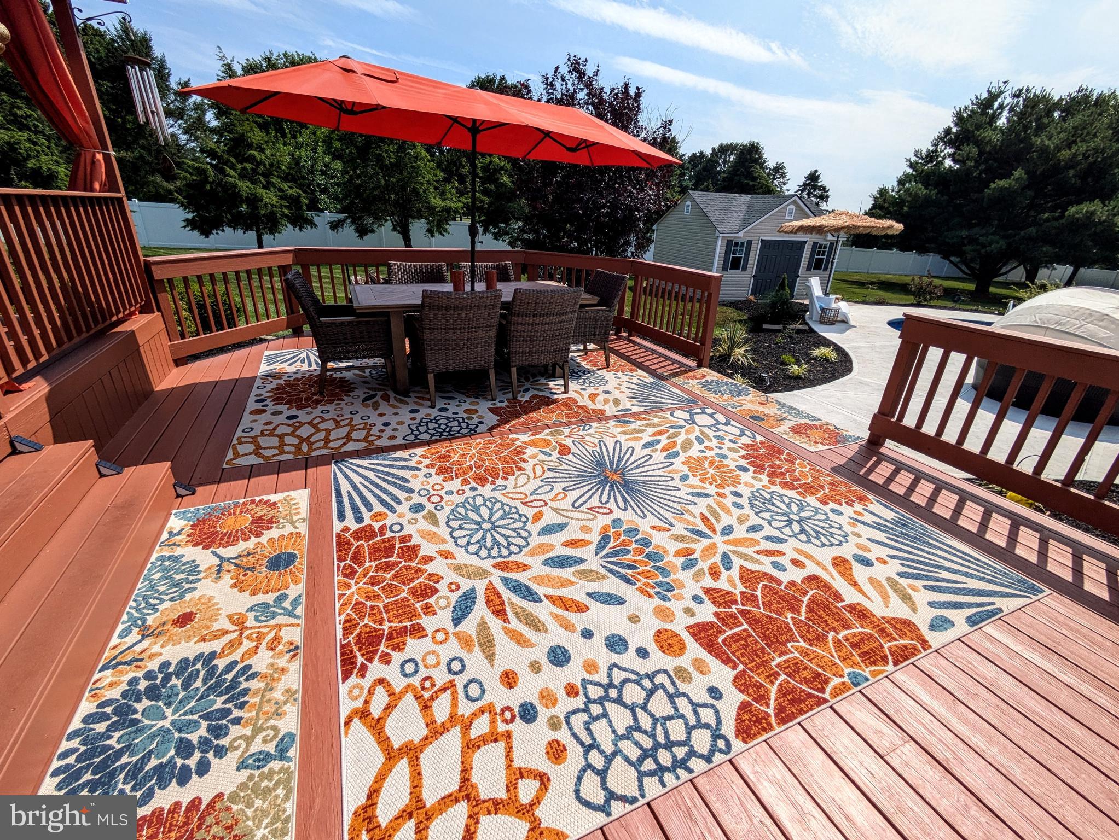
    Deck

  • Pool

    Yes

  • Pool Features

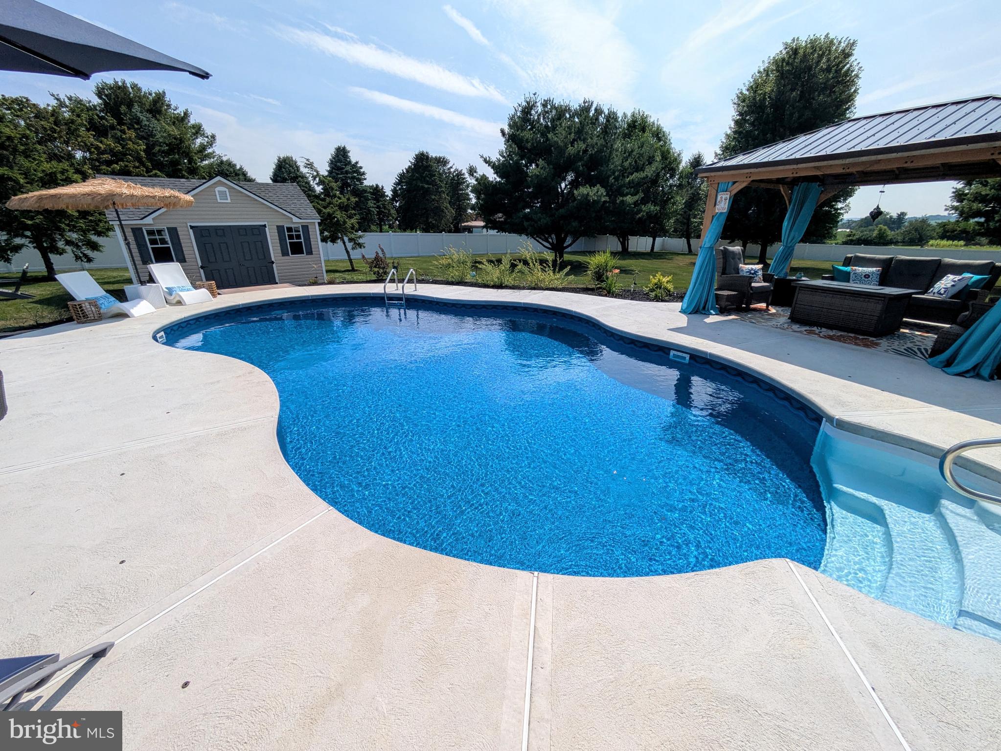
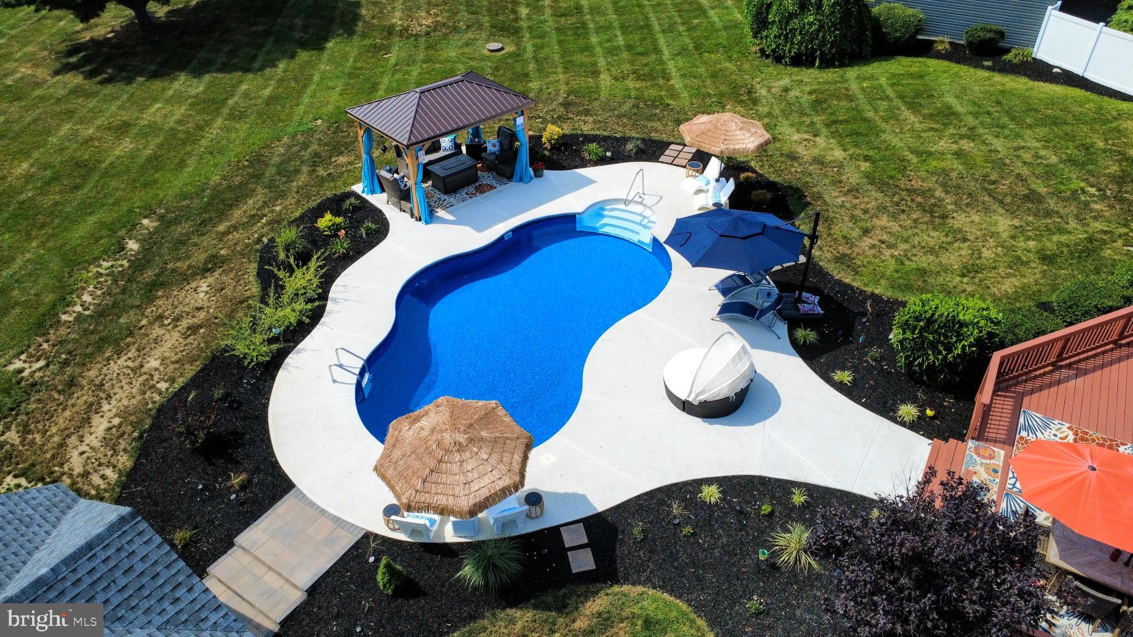
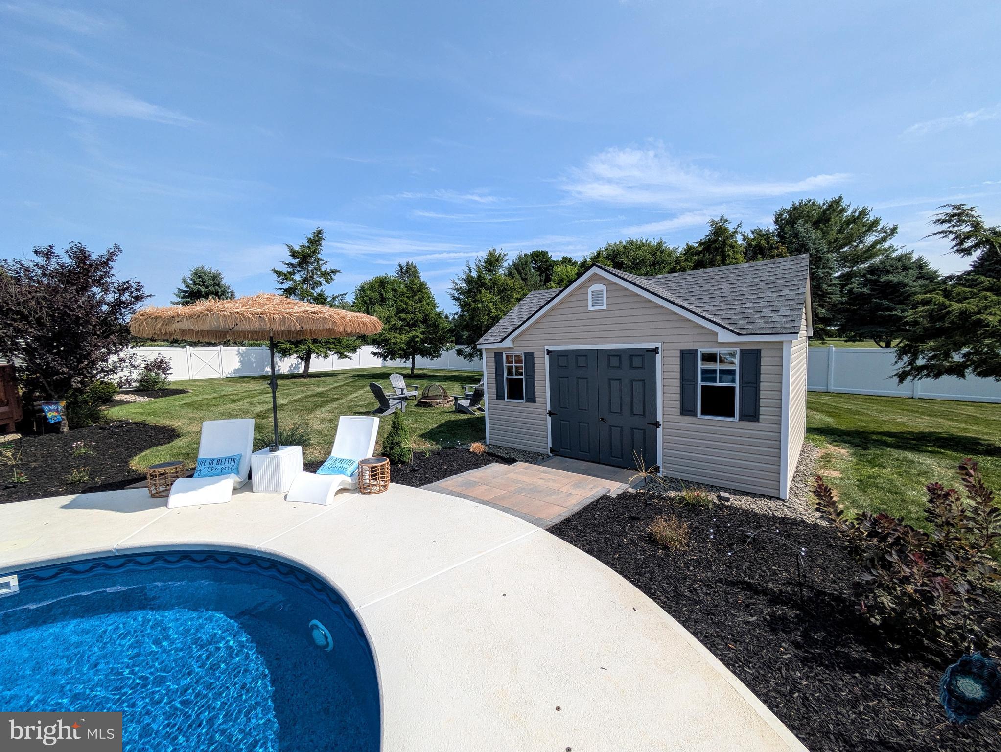
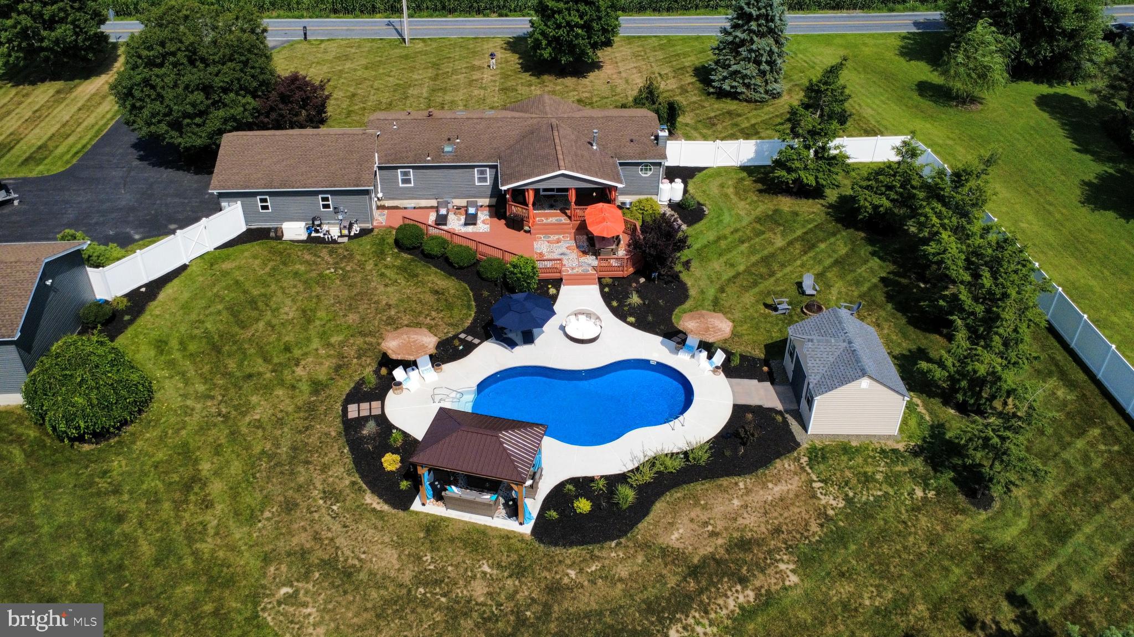
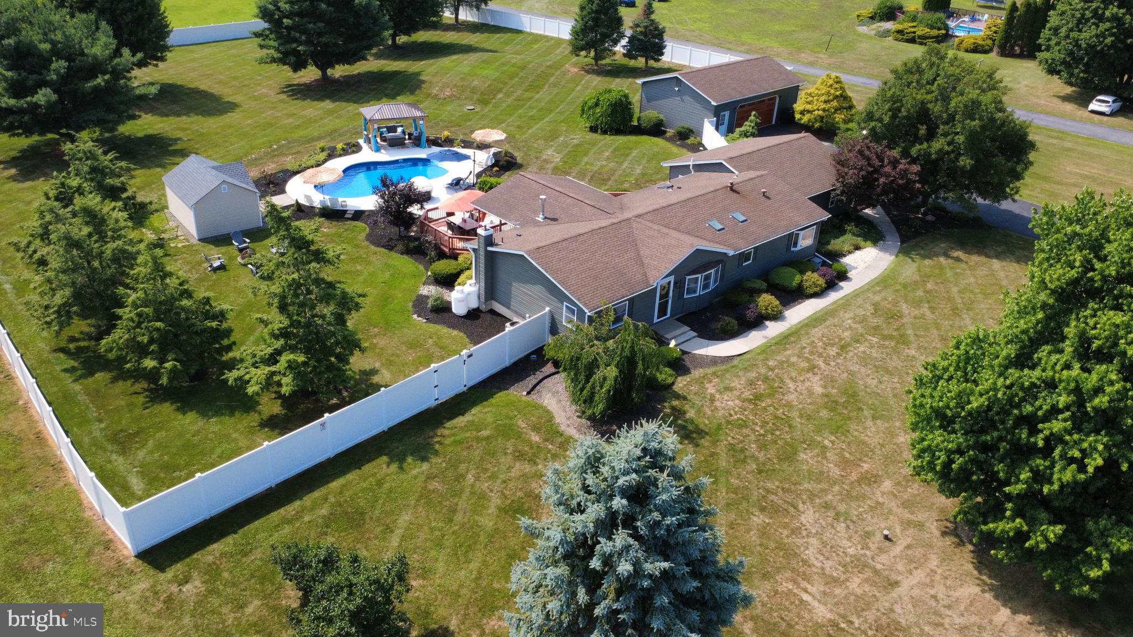
    In Ground, Fenced, Heated, Salt Water, Private

  • Waterfront YN

    NO

  • View

    Panoramic, Valley

Area & Lot

  • Lot Features

    Front Yard, Level, Private, Back Yard

  • Lot Size(acres)

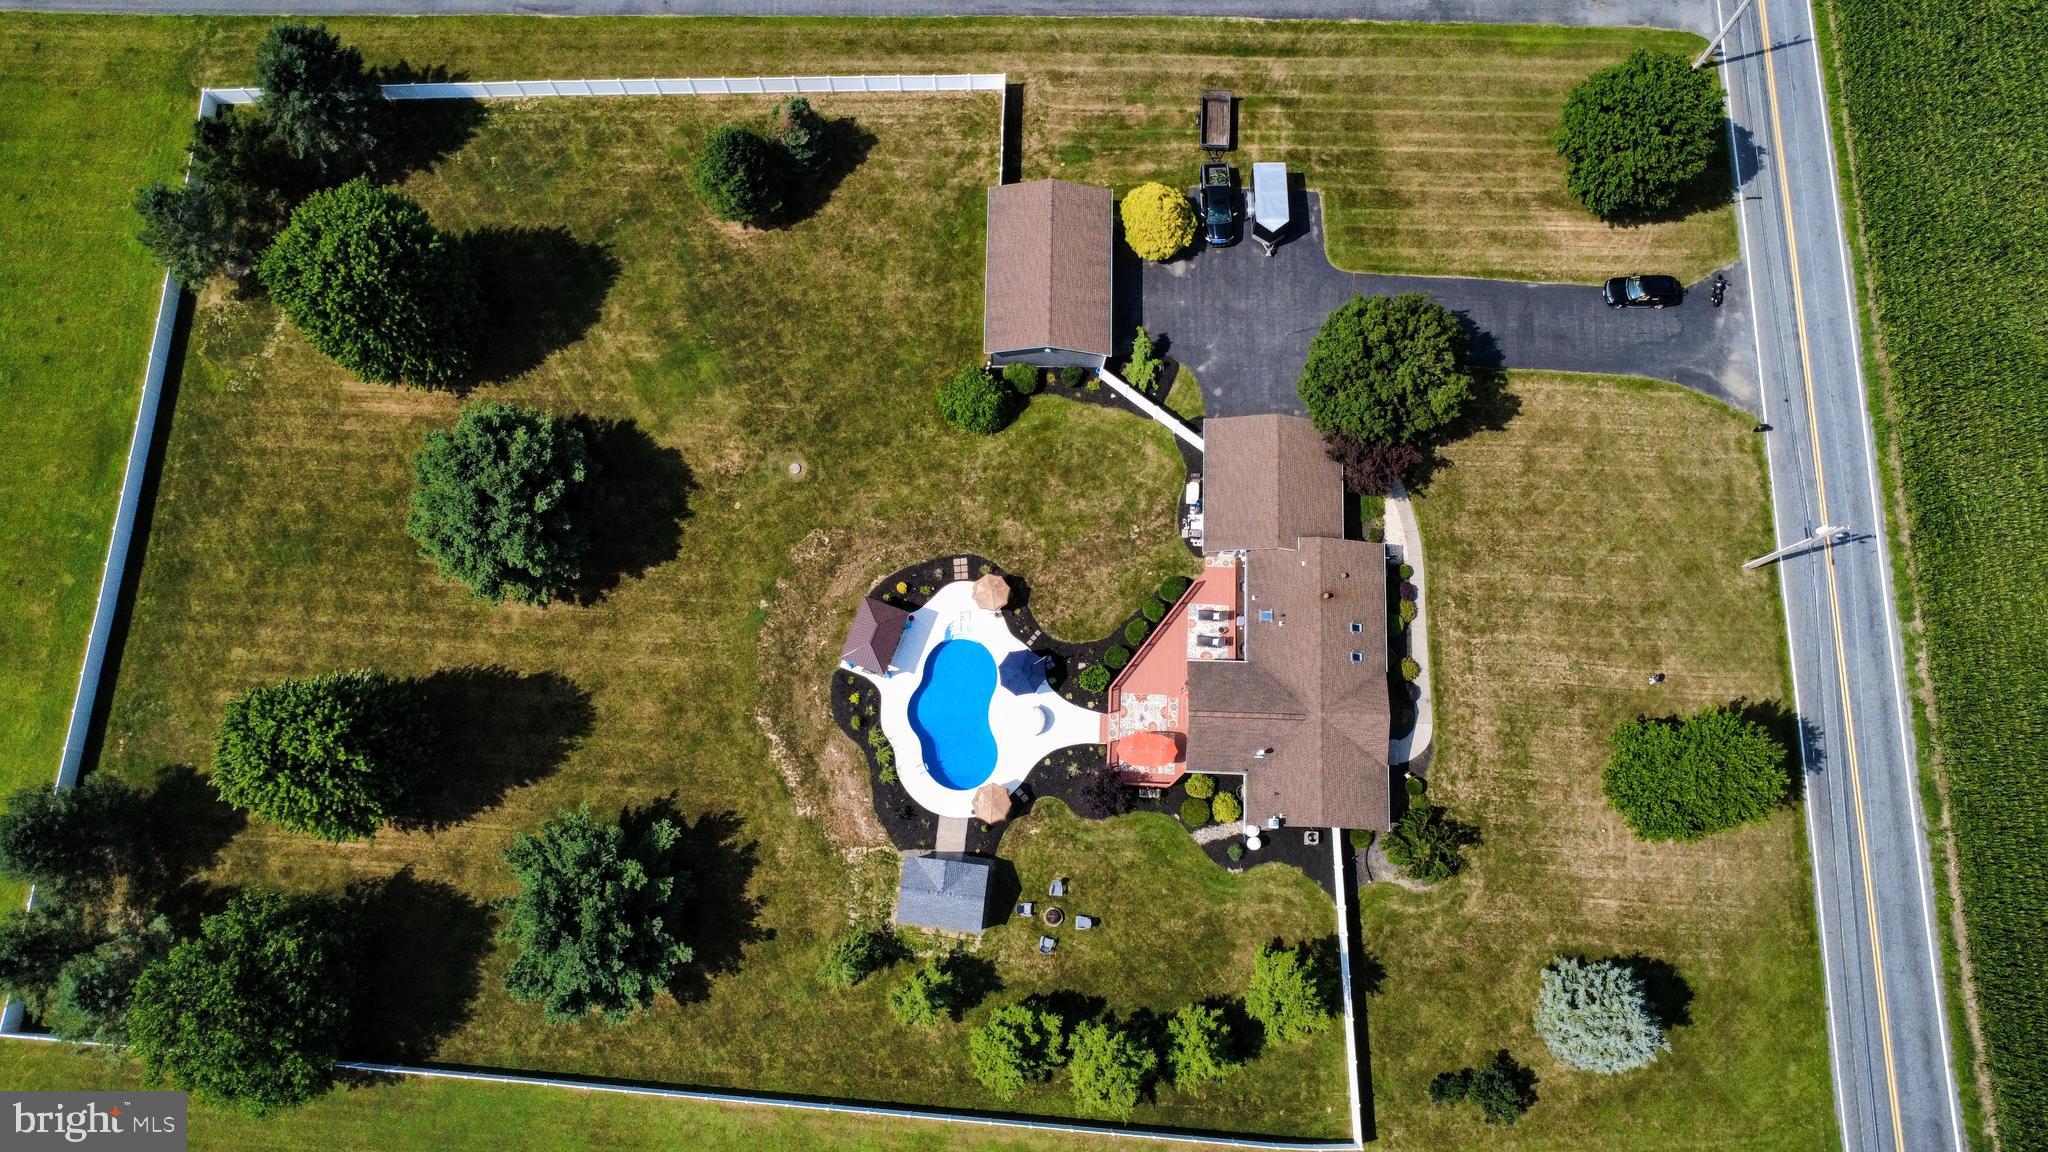
    1.77

  • Lot Size(square feet)

    77,101

  • Property Type

    Residential

  • Property Sub Type

    Single Family Residence

  • Architectural Style

    Ranch/Rambler

Price

  • Sales Price

    $580,000
  • Tax Amount

    $5,961.37

  • Sq. Footage

    2,910

  • Price/SqFt

    $199

HOA

  • Association

    No

School District

  • Elementary School

    N/A

  • Middle School

    N/A

  • High School

    N/A

Property Features

  • New Construction

    NO

  • Foundation Details

    Permanent

  • Senior Community YN

    NO

  • Sewer

    Septic Tank

  • Tax Lot

    J4

  • Water Source

    Well

Schedule a Showing

Showing scheduled successfully.

<
>
IN PERSON
VIA CHAT

What is 3 + 4 ?


Change time

Mortgage calculator

Estimate your monthly mortgage payment, including the principal and interest, property taxes, and HOA. Adjust the values to generate a more accurate rate.

Your payment

Principal and Interest:

$

Property taxes:

$

HOA fees:

$

Total loan payment:

$

Total interest amount:

$

Location

County

NORTHAMPTON

Elementary School

Middle School

High School

Listing Courtesy of Robert McCann , Assist 2 Sell Buyers & Sellers Realty, LLC

RealHub Information is provided exclusively for consumers' personal, non-commercial use, and it may not be used for any purpose other than to identify prospective properties consumers may be interested in purchasing. All information deemed reliable but not guaranteed and should be independently verified. All properties are subject to prior sale, change or withdrawal. RealHub website owner shall not be responsible for any typographical errors, misinformation, misprints and shall be held totally harmless.

Agent Tracey Sullivan

AGENT

Tracey Sullivan

Call Tracey today to schedule a private showing.


* Listings on this website come from the FMLS IDX Compilation and may be held by brokerage firms other than the owner of this website. The listing brokerage is identified in any listing details. Information is deemed reliable but is not guaranteed. If you believe any FMLS listing contains material that infringes your copyrighted work please click here to review our DMCA policy and learn how to submit a takedown request.© 2024 FMLS.
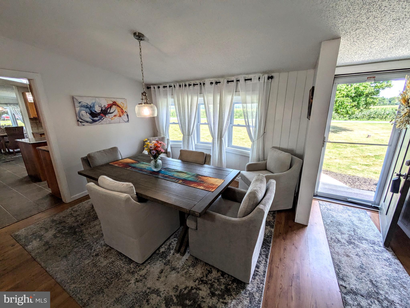
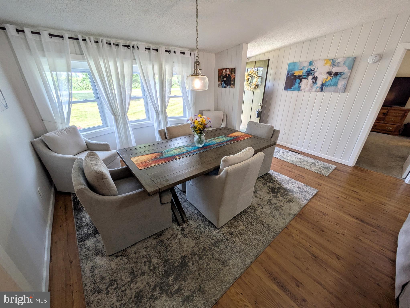
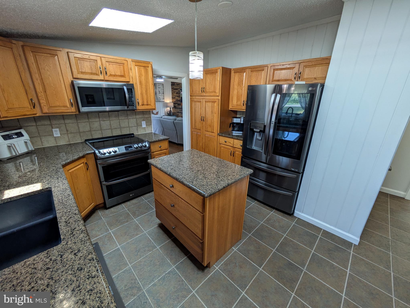
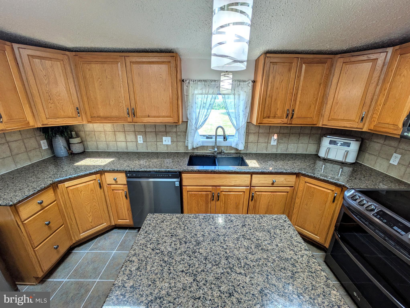
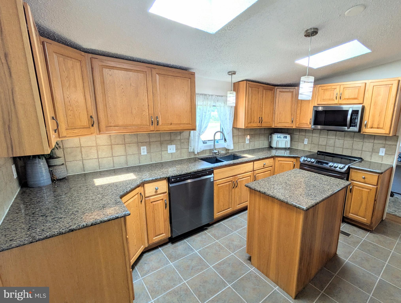
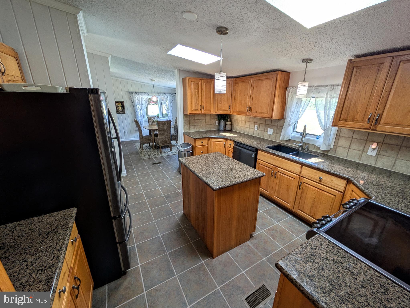
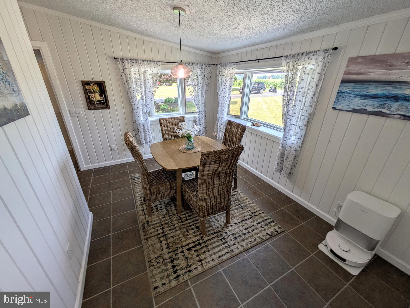
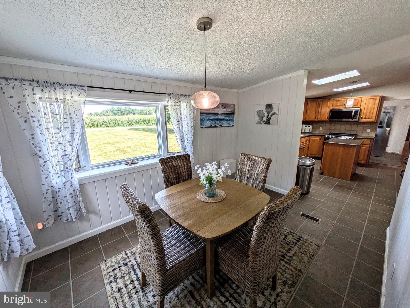
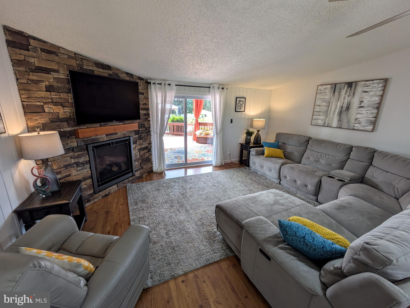
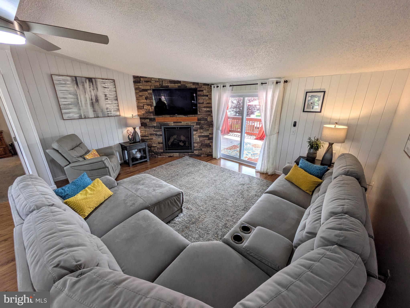
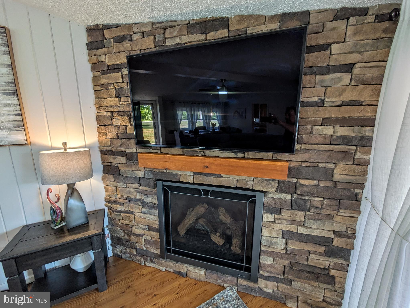
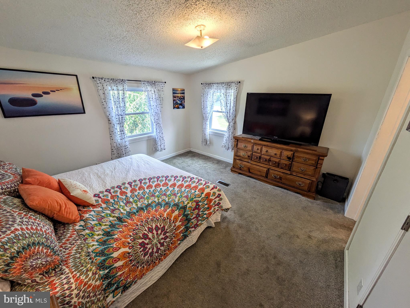
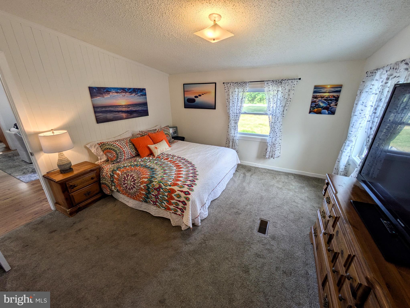
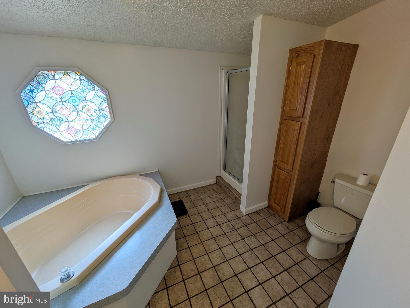
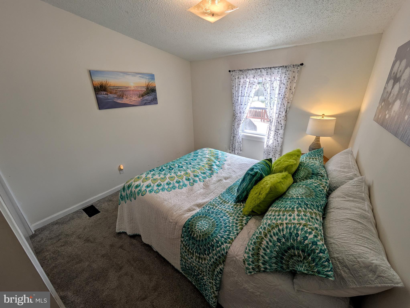
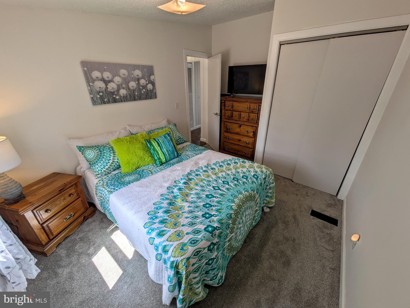
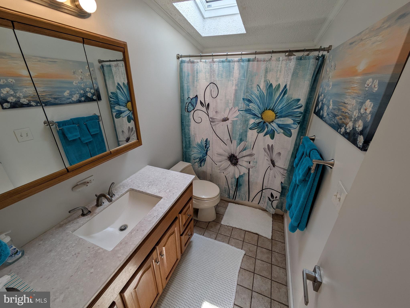
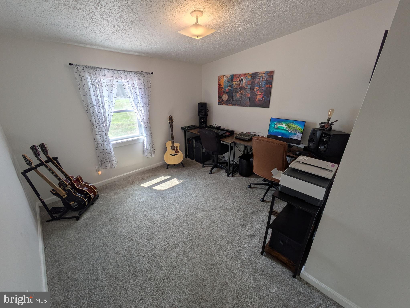
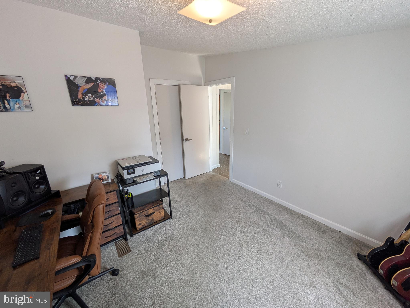
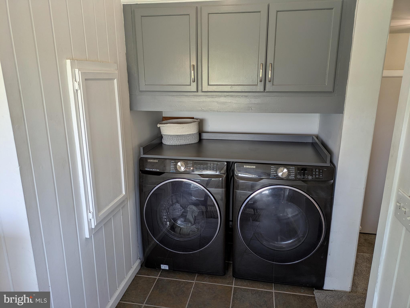
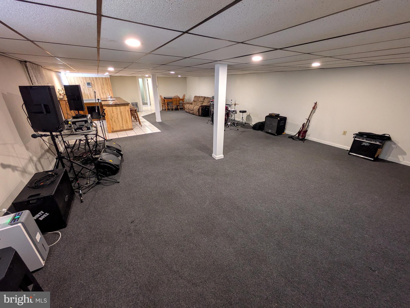
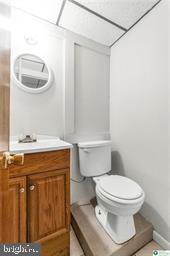
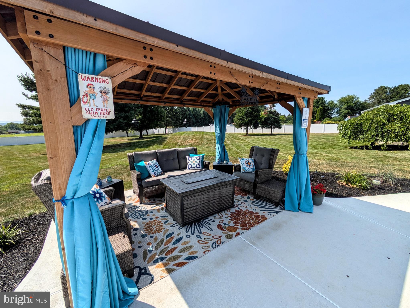
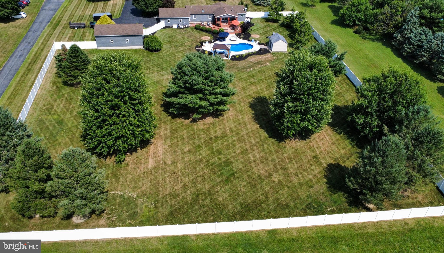
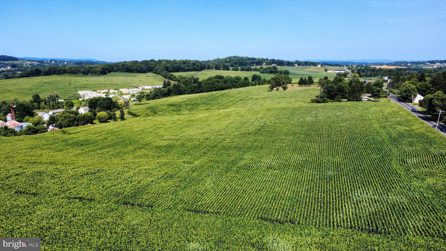
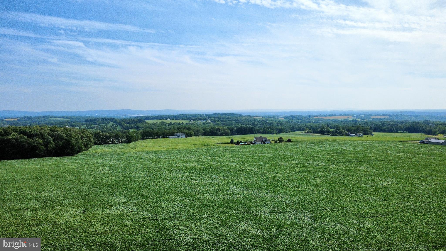
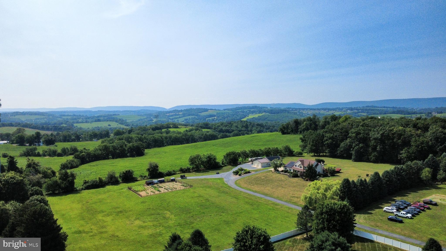
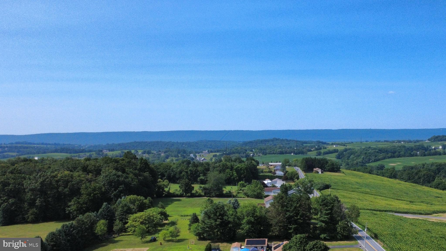
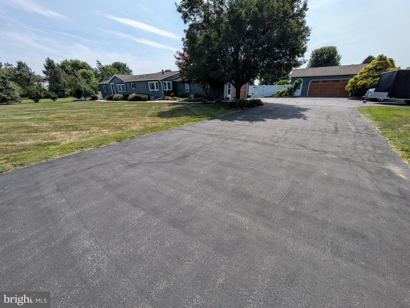
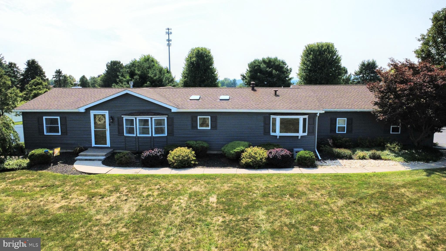
Discover your own private oasis filled with charm at this exceptional ranch home. Situated on a picturesque 1.77 lot surrounded by open farmed fields. Located in the country yet minutes away from major routes, shopping, entertainment, recreation and ABE international airport. Thoughtfully reimagined by the current owners, the interior offers a warm and inviting open concept design for easy and relaxing living. The spacious kitchen features custom oak cabinetry, granite counter tops, center island, stainless steel appliances, two skylights and breakfast nook all on tiled floors. The adjoining dining room leads to the family room each with laminate floors and plenty of streaming light. The family room contains a LP gas fireplace surrounded by stone. The sliding door provides a view of the back yard. The primary bedroom offers a large walk-in closet, full bathroom with tile floors, soaking tub, double vanity and shower stall. There are two additional bathrooms plus another full bathroom with tub. The basement family room is a great entertaining space with an expansive wet bar, 1/2 bath and heated by an oil wood stove. The true highlight of this home awaits you outdoors. Enjoy the privacy of the fenced rear yard resort containing mature trees and designed for entertaining and relaxation. The multi tiered deck overlooks the level yard and leads to the salt water heated inground pool. Complete with a cozy cabana, firepit area and ambient landscape lighting for your own relaxation or a great space for gatherings and parties. Additional items to consider are a 2 car detached garage with 1/2 bath, utility shed, recently updated HVAC, whole house Generac generator, newer water softener, radon mitigation system, replaced well pump, replaced septic pump and newer carpeting in the bedrooms. Airport is just 13 minutes away, Blue Mountain resort in under 20 minutes, local wineries nearby, year round recreation at local parks, D&L and Nor-Bath rail trails, routes 22, 78 and 33 plus the PA turnpike accessed easily. This is an updated manufactured on a permanent poured concrete foundation. This is a home you must come see to appreciate all it has to offer its new owners.

317 S HOKENDAUQUA DRIVE

Message successfully sent.

What would you like to know?

What is 3 + 4 ?

I agree to receive email communication and understand I can unsubscribe at any time.

I agree to be contacted by Charis Realty Group via call, email, and text for real estate services. To opt out, you can reply 'stop' at any time or reply 'help' for assistance. You can also click the unsubscribe link in the emails. Message and data rates may apply. Message frequency may vary. Privacy Policy

Related Properties

Buyers who use Berks Homes' preferred lender and title company can receive up to a $10,000 Selection Gallery credit toward interior finishes — selections must be completed by August 21, 2026, so this is the perfect time to make this home your own.

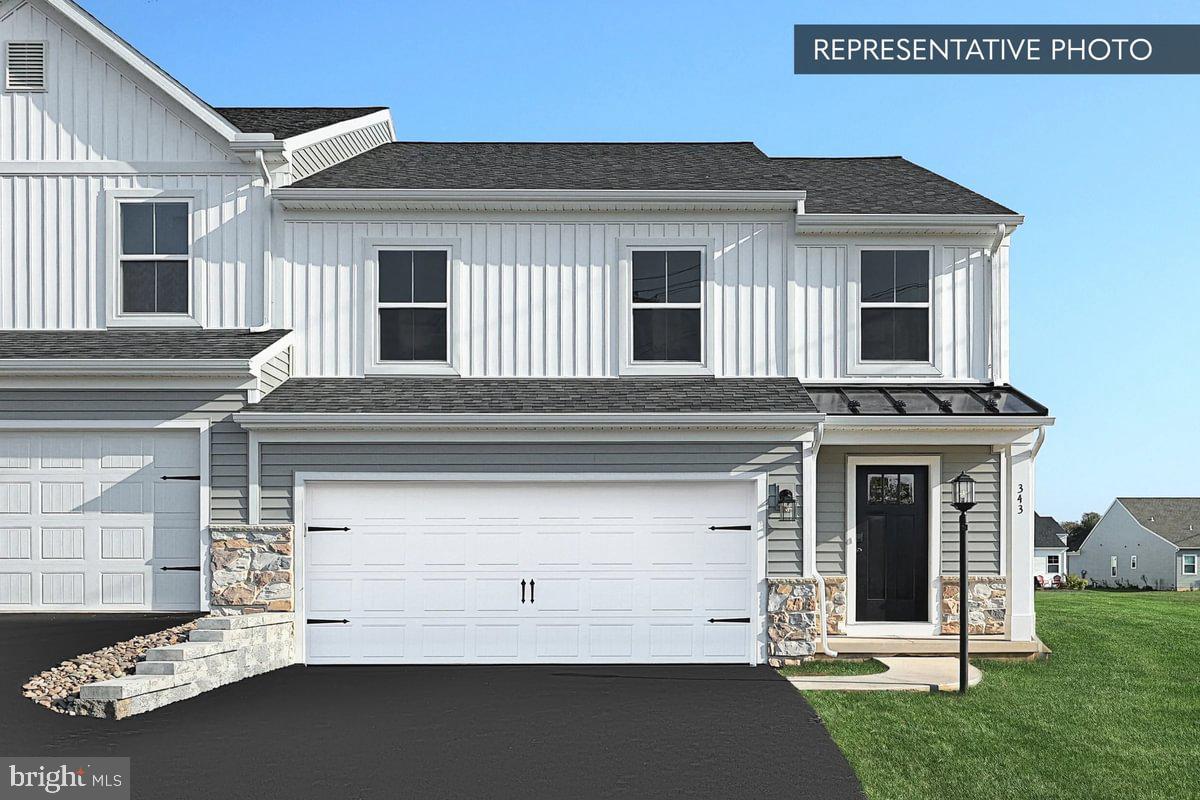
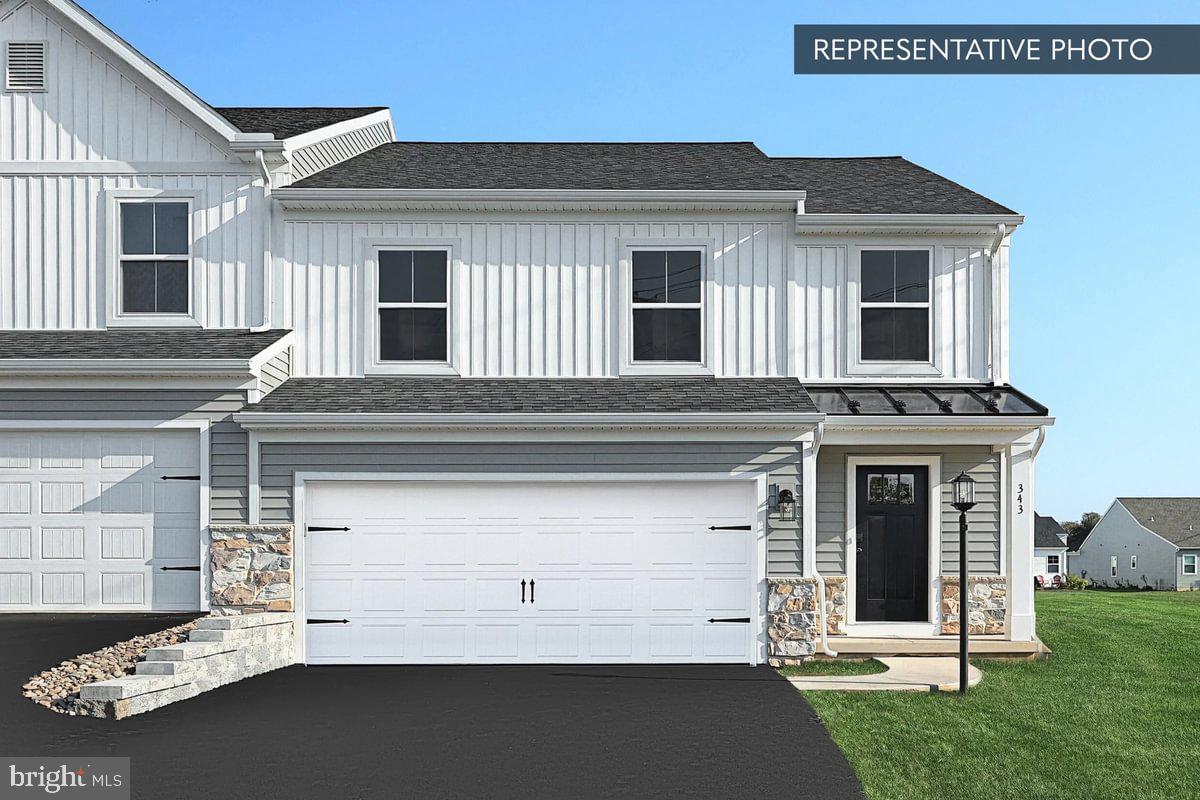
Welcome home to this beautifully upgraded Cypress duplex in North Hills, offering 2,667 total finished square feet across three levels of thoughtfully designed living space. The finished walkout basement adds wonderful bonus space and a full bath — ideal for guests, a home gym, or a media room. Upstairs, the heart of the home is an upgraded kitchen with a spacious island, flowing into a bright breakfast room with an upgraded window and a family room warmed by an upgraded gas fireplace. Retreat to the owner's suite, featuring an upgraded tray ceiling and a spa-inspired bath with an upgraded tile shower and vanity. A versatile loft and two additional bedrooms round out the second floor. Quick move-in comforts include a media chase, data outlet, and keyless garage entry — all backed by the confidence of the Berks Homes 10-Year Limited Home Warranty.
Photos and renderings may include options and upgrades not reflected in the list price and may have been enhanced or virtually staged. Subdivision assessment is pending; taxes will be based on the improved lot and home.
#PANH2010224

NORTHAMPTON

3236 TEPES DRIVE LOT 169

3 Beds

3 Baths

2,667 Sq.Ft.

$484,990

MLS#: PANH2010224

Buyers who use Berks Homes' preferred lender and title company can receive up to a $10,000 Selection Gallery credit toward interior finishes — selections must be completed by August 21, 2026, so this is the perfect time to make this home your own.

Welcome home to this beautifully upgraded Cypress duplex in North Hills, offering 2,651 total finished square feet across three levels of thoughtfully designed living space. The finished walkout basement adds wonderful bonus space and a full bath — ideal for guests, a home gym, or a media room. Upstairs, the heart of the home is an upgraded kitchen with a spacious island, flowing into a bright family room with an upgraded window package and recessed lighting. Retreat to the owner's suite, featuring an upgraded bath with a tile shower and double bowl vanity. A sunlit loft with an upgraded window and two additional bedrooms round out the second floor. Quick Move-In comforts include a data outlet and keyless garage entry — all backed by the confidence of the Berks Homes 10-Year Limited Home Warranty.
Photos and renderings may include options and upgrades not reflected in the list price and may have been enhanced or virtually staged. Subdivision assessment is pending; taxes will be based on the improved lot and home.
#PANH2010226

NORTHAMPTON

3234 TEPES DRIVE LOT 170
3 Beds

3 Baths

2,651 Sq.Ft.

$474,990

MLS#: PANH2010226
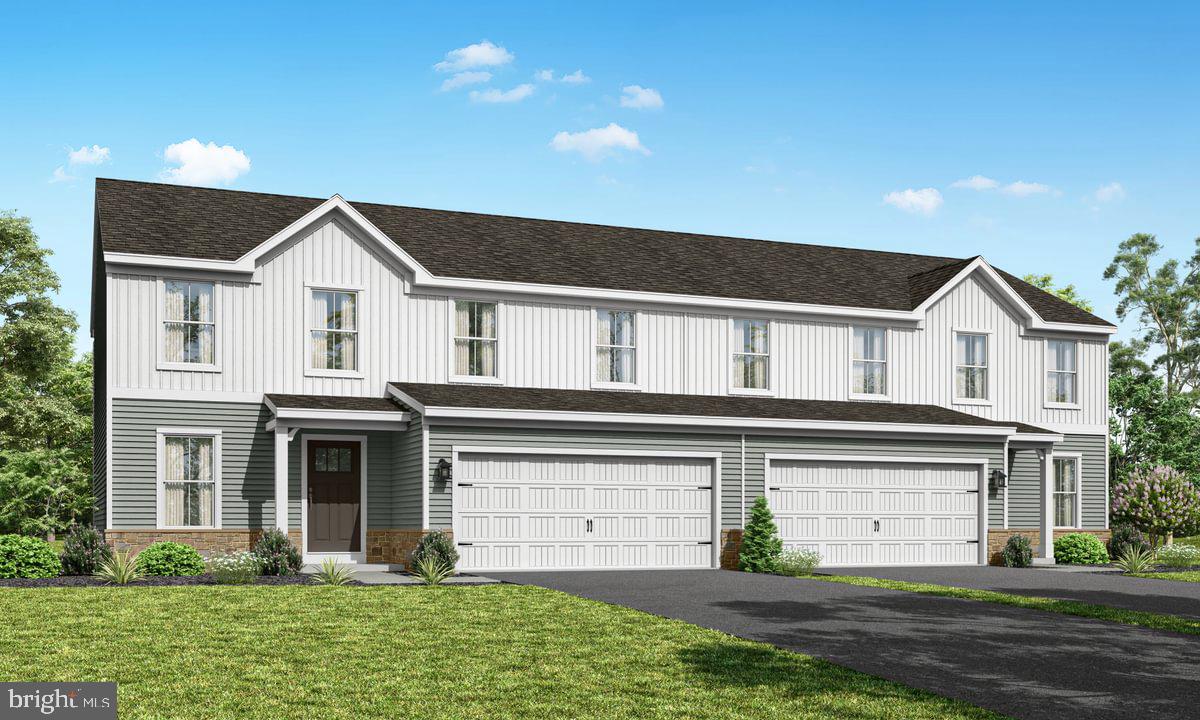
Homesite 168 at North Hills introduces the Sweet Birch duplex plan with a specification list that punches well above its price point — and with construction started, the new Homeowner steps into a brand-new home where every design decision has already been executed with care. No waiting rooms, no sample boards — just a thoughtfully upgraded home ready to be yours.
The first floor is built for the way people actually live. A kitchen island anchors the space, dressed in upgraded cabinetry, quartz countertops, a tile backsplash, and stainless steel gas appliances, with a walk-in pantry keeping everything organized just steps away. Four recessed lights with a dimmer set the mood in the family room, while a light-filled morning room with cathedral ceiling stretches the living space outward, and a glass-lite study offers a quiet retreat without sacrificing the open feel. Two-tone flat interior paint gives the whole home a clean, intentional aesthetic that feels anything but builder-basic.
Upstairs, four bedrooms — including a primary suite with a walk-in closet — are finished in upgraded EVP and carpet. The primary bath is a genuine highlight: a 60" tile shower with seat, recessed niche, and semi-frameless sliding door, paired with a raised double-bowl vanity and cultured marble top. The hall bath is finished with equal attention to detail.
The walkout daylight basement, built on 9' foundation walls, offers a full canvas of unfinished space with a 3-piece bath rough-in already in place for a future build-out. Outside, manufactured stone runs to the sill, and a 10' × 10' Azek composite deck extends the living space outdoors. LiftMaster garage door opener with myQ connectivity and keyless entry complete the package. Protected by Berks Homes' 10-year warranty. Subdivision assessment pending; taxes based on completed home. Photos may include options not reflected in list price and may be virtually staged or digitally enhanced.
#PANH2009980

NORTHAMPTON

3238 TEPES DRIVE LOT 168

4 Beds

2 Baths

2,087 Sq.Ft.

$484,990

MLS#: PANH2009980

 - property

Send a message

Message successfully sent.

Your message

What is 3 + 4 ?

Reason for contacting?

I agree to receive email communication and understand I can unsubscribe at any time.

I agree to be contacted by Charis Realty Group via call, email, and text for real estate services. To opt out, you can reply 'stop' at any time or reply 'help' for assistance. You can also click the unsubscribe link in the emails. Message and data rates may apply. Message frequency may vary. Privacy Policy

Sign Out

Virtual Assistant

Would you like to take the next step with this property? We can help you schedule a showing or virtual tour, or send you more details.

Yes, I would like more information.

Thank You for Your Reply, One of Our Agents will contact you as soon as possible

No, maybe later.

Thank you, you can always contact me via email, phone number or through the contact form.

Realhub AI

Lucy - Your AI-Powered Realtor

Update Your Temporary Password

Personalize your search

Enter your email and we'll notify you immediately when new listings match what you're looking for.

or enter email address

Already have an account ? Login here

Continue your home search

I agree to receive communications and understand I can unsubscribe at any time.

I agree to be contacted by Charis Realty Group via call, email, and text for real estate services. To opt out, you can reply 'stop' at any time or reply 'help' for assistance. You can also click the unsubscribe link in the emails. Message and data rates may apply. Message frequency may vary. Privacy Policy

Already have an account ? Login here

We use cookies

We use cookies primarily for analytics to enhance your experience. By accepting, you agree to our use of these cookies. You can manage your preferences or learn more about our cookies policy.