


Property
Beds
7
Full Baths
6
1/2 Baths
1
Year Built
1840
Sq.Footage
4,911
Welcome to 315 S Centre St, a stunning Victorian home that greatly displays both timeless charm and elegance. One will immediately take note of the properties gorgeous curb appeal. As one climbs the stairs to the home, they are greeted by thriving trees and vast landscaping. The exterior courtyard is an ideal setting for summer entertaining and enjoyment. The rear of the home offers plenty of space for convenient off-street parking. Entering through the grand front doors, an impressive staircase greets you. To the left, a parlor room boasts beautiful stained-glass windows. To the right of the foyer is a magnificent living/dining room, filled with natural light from the large windows. Continuing down the hallway, a library is found to the left, and a convenient half bathroom is located below the staircase. In the rear of the home is the kitchen and a small dining area, perfect for preparing meals and hosting. The exterior courtyard can also be accessed here. Proceeding up one of the two staircases, the second floor presents four sweeping bedrooms and four bathrooms, one being private in the rear bedroom. The third floor is three more generous sized bedrooms, as well as two more full bathrooms and a laundry area. Offered at $220,000, don't miss your chance to make this historic property your own!
Features & Amenities
Interior
-
Other Interior Features
Eat-in Kitchen, Ceiling Fan(s), Recessed Lighting, Other, High Ceilings, Built-in Features, Crown Molding, Pantry
-
Total Bedrooms
7
-
Bathrooms
6
-
1/2 Bathrooms
1
-
Above Grade Finished Area
4911.0
-
Basement YN
YES
-
Cooling YN
YES
-
Cooling
Ceiling Fan(s), Electric
-
Heating YN
YES
-
Heating
Natural Gas, Steam, Hot Water, Radiant
-
Pet friendly
N/A
Exterior
-
Garage
No
-
Construction Materials
Brick
-
Parking
Gravel, Off Street, On Street, Parking Lot
-
Patio and Porch Features
Patio, Porch, Terrace
-
Pool
No
-
Waterfront YN
NO
-
View
City
Area & Lot
-
Lot Size(acres)
0.37
-
Lot Size(square feet)
16,117
-
Property Type
Residential
-
Property Sub Type
Single Family Residence
-
Architectural Style
Victorian
Price
-
Sales Price
$220,000
-
Tax Amount
$4,538.86
-
Financing Options
Cash
-
Sq. Footage
4,911
-
Price/SqFt
$44
HOA
-
Association
No
School District
-
Elementary School
N/A
-
Middle School
N/A
-
High School
N/A
Property Features
-
New Construction
NO
-
Accessibility Features
Therapeutic Whirlpool, Stair Lift
-
Foundation Details
Brick/Mortar, Stone
-
Senior Community YN
NO
-
Sewer
Public Sewer
-
Tax Lot
108
-
Water Source
Public
Schedule a Showing
Showing scheduled successfully.
Mortgage calculator
Estimate your monthly mortgage payment, including the principal and interest, property taxes, and HOA. Adjust the values to generate a more accurate rate.
Your payment
Principal and Interest:
$
Property taxes:
$
HOA fees:
$
Total loan payment:
$
Total interest amount:
$
Location
County
SCHUYLKILL
Elementary School
Middle School
High School
Listing Courtesy of Lisa A. Lapos , Priority One Real Estate Team, LLC
RealHub Information is provided exclusively for consumers' personal, non-commercial use, and it may not be used for any purpose other than to identify prospective properties consumers may be interested in purchasing. All information deemed reliable but not guaranteed and should be independently verified. All properties are subject to prior sale, change or withdrawal. RealHub website owner shall not be responsible for any typographical errors, misinformation, misprints and shall be held totally harmless.

AGENT
Tracey Sullivan
Call Tracey today to schedule a private showing.

* Listings on this website come from the FMLS IDX Compilation and may be held by brokerage firms other than the owner of this website. The listing brokerage is identified in any listing details. Information is deemed reliable but is not guaranteed. If you believe any FMLS listing contains material that infringes your copyrighted work please click here to review our DMCA policy and learn how to submit a takedown request.© 2024 FMLS.
Related Properties
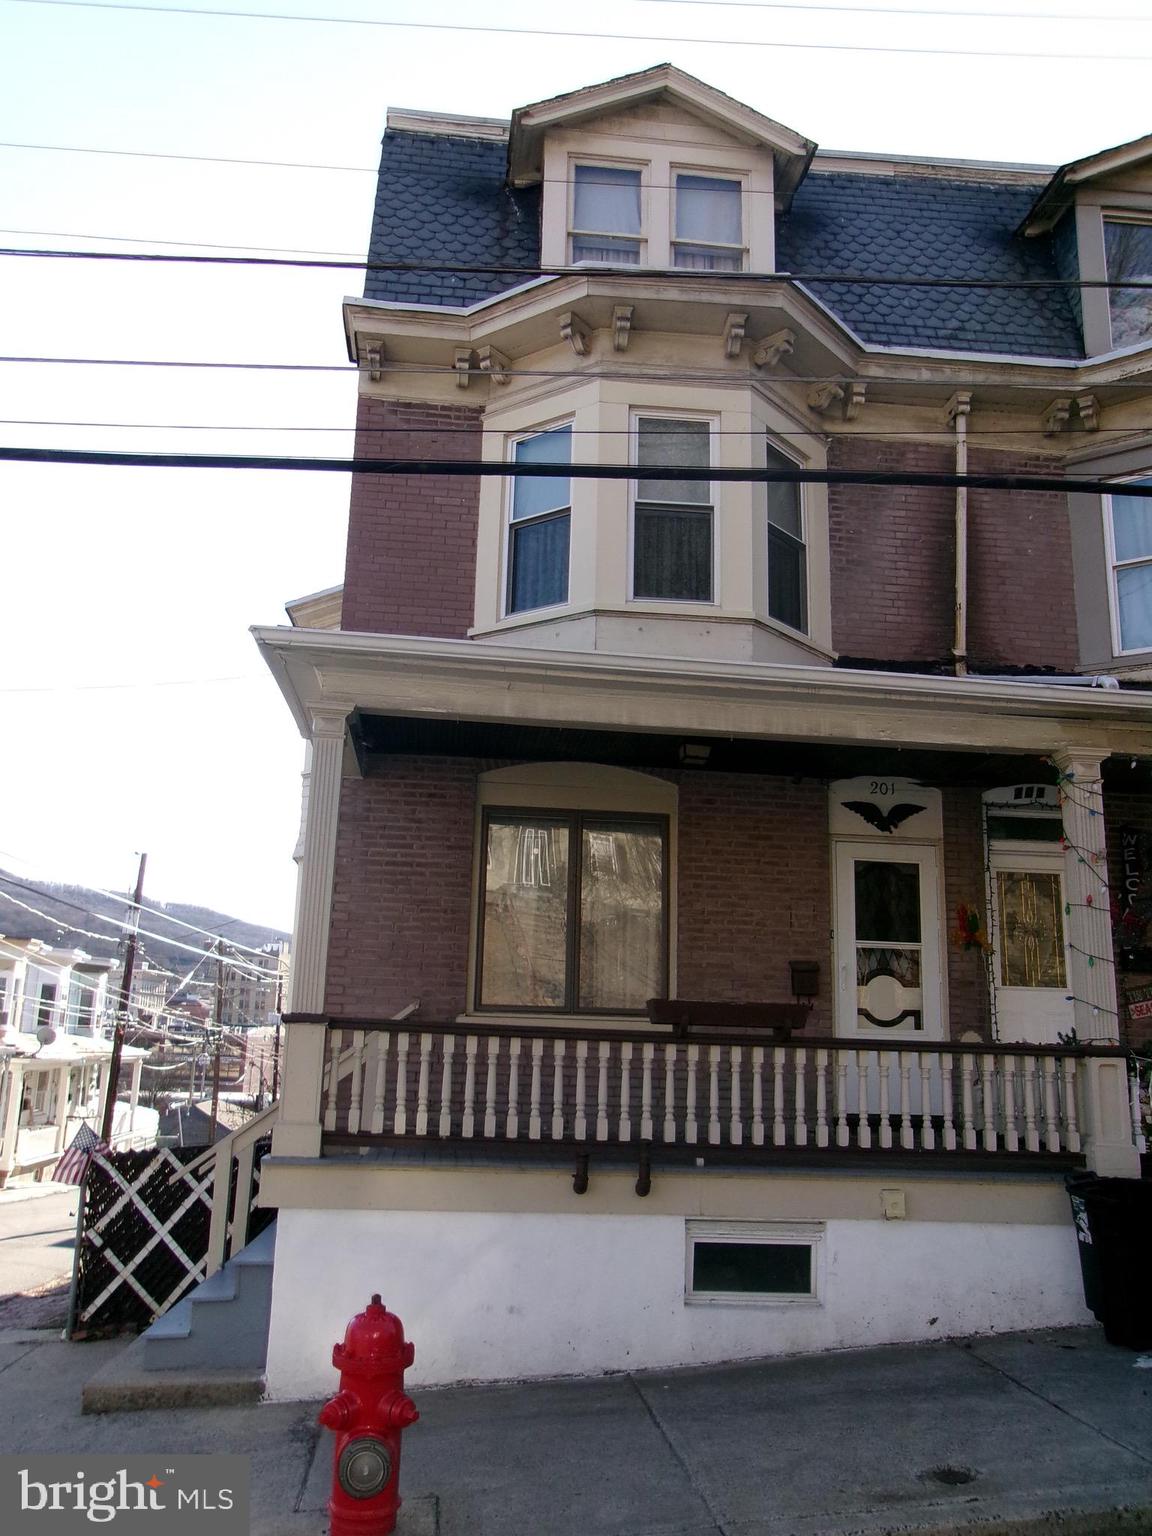
POTTSVILLE
201 N GEORGE STREET
5 Beds
1 Baths
4,600 Sq.Ft.
$199,999
MLS#: PASK2026116
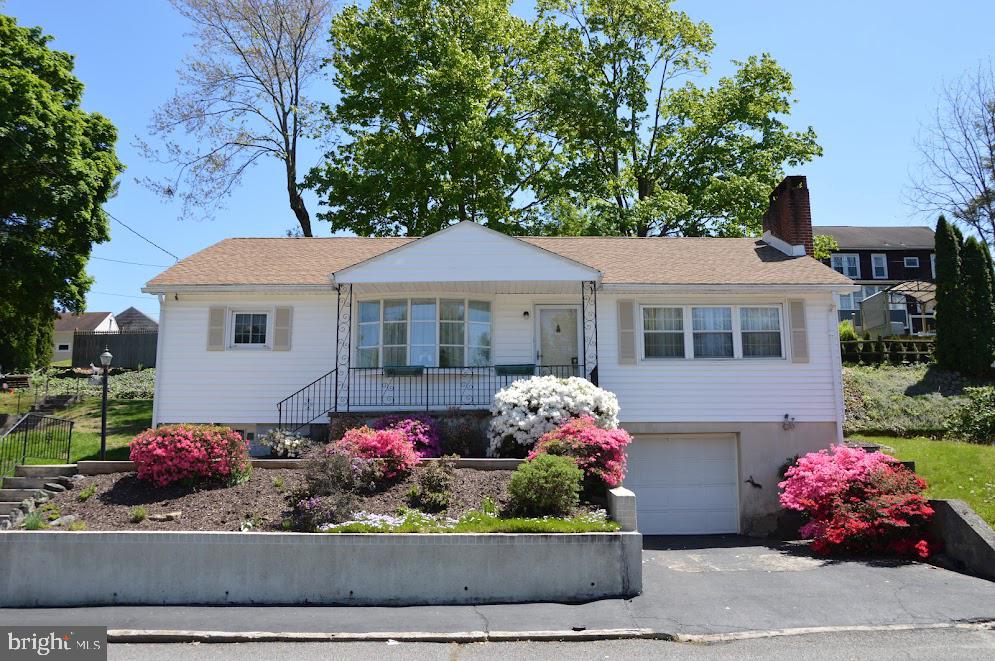
POTTSVILLE
1825 S 2ND AVENUE
3 Beds
1 Baths
1,718 Sq.Ft.
$205,000
MLS#: PASK2027112
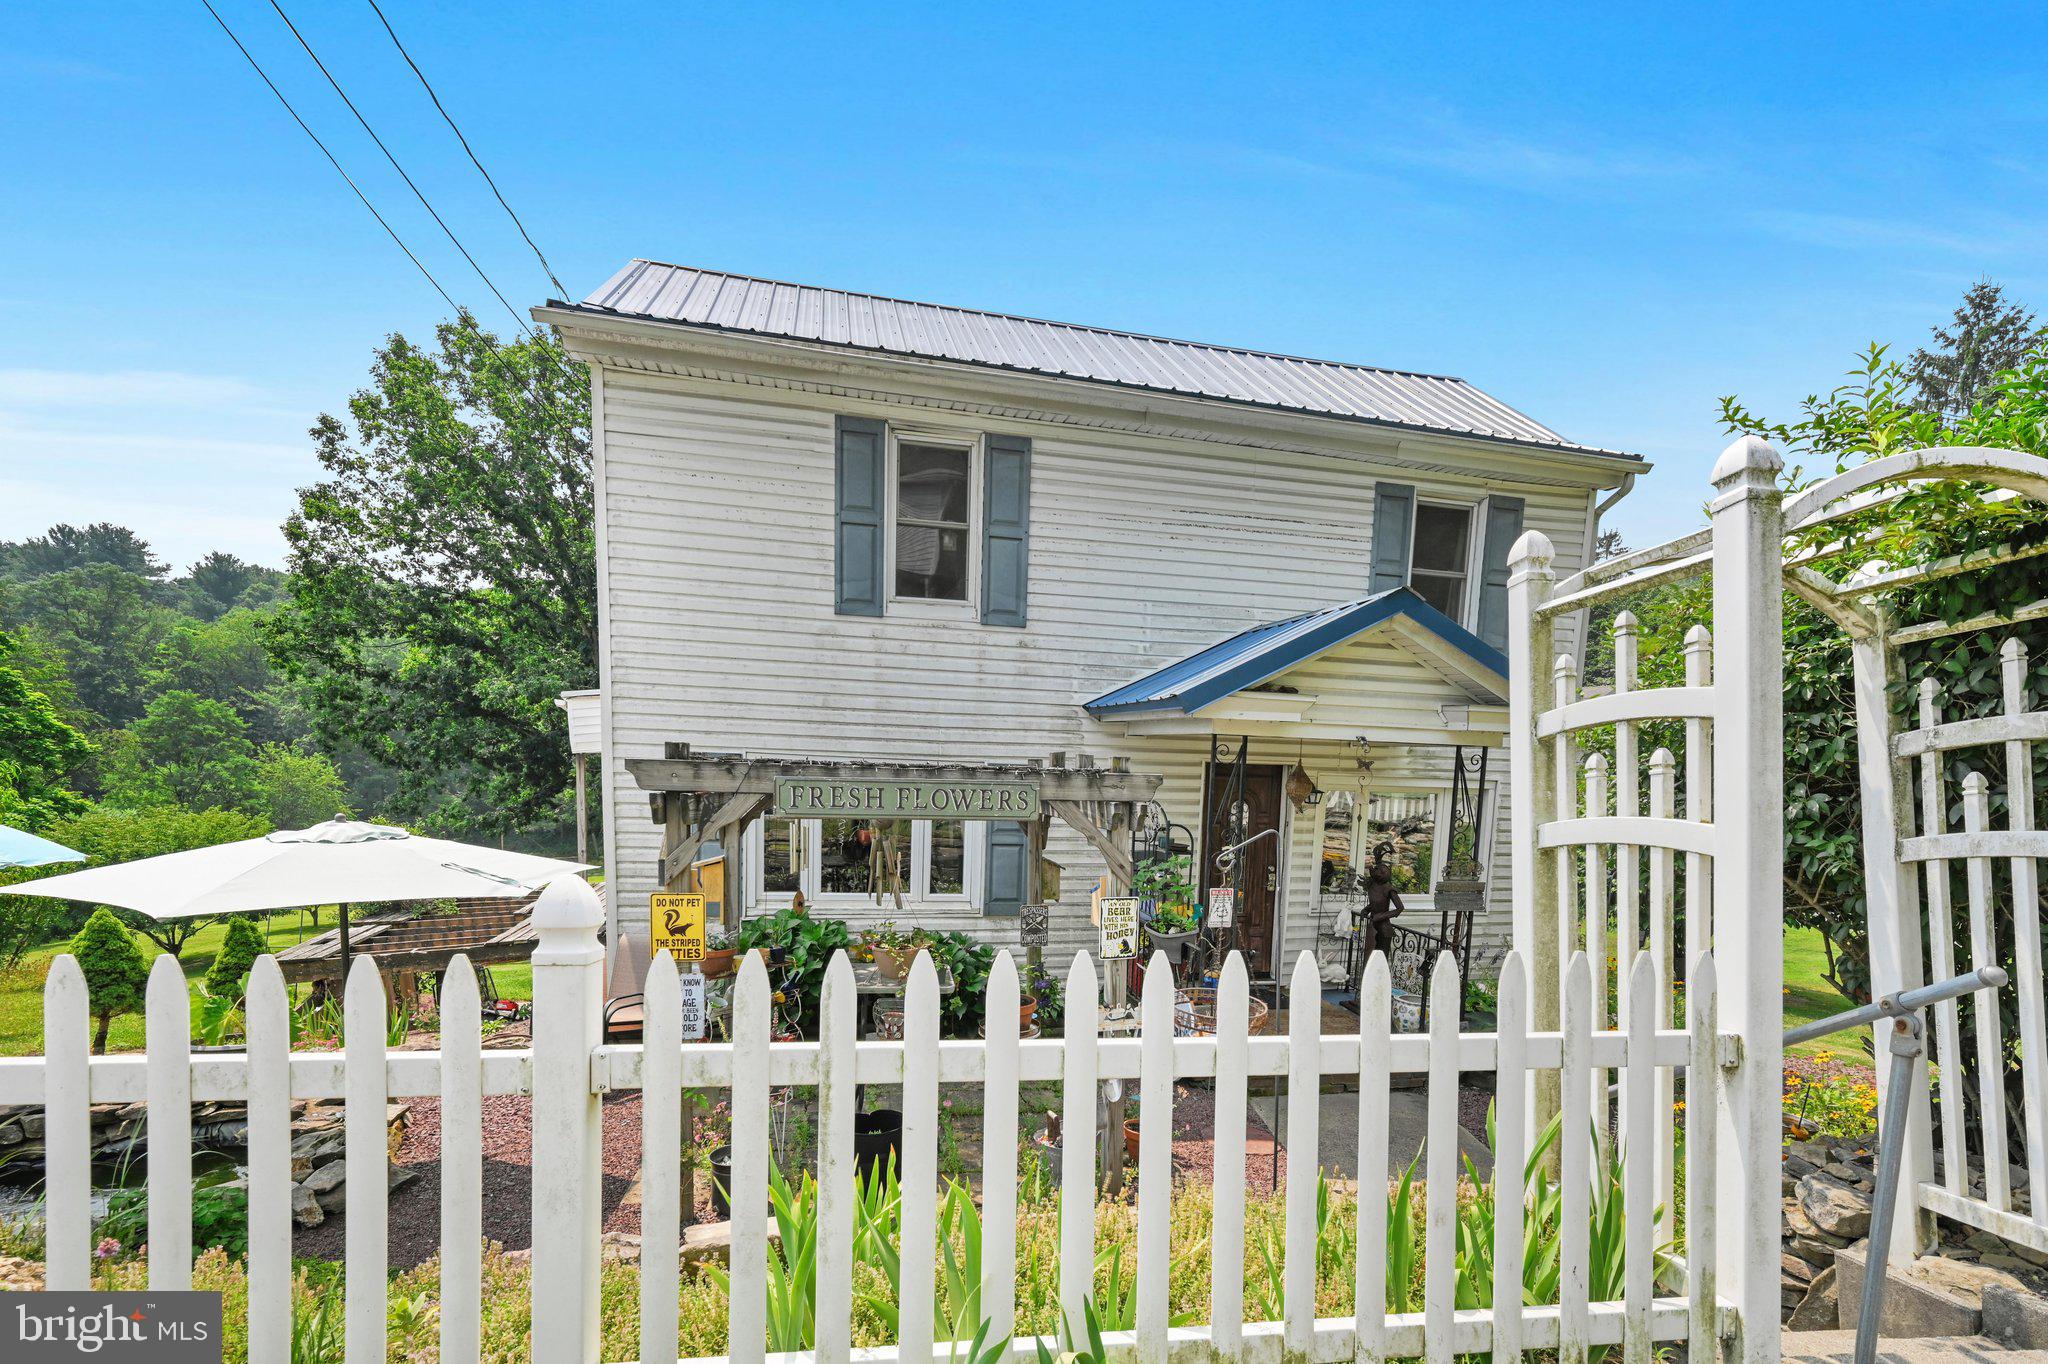
POTTSVILLE
80 CONDOR LANE
2 Beds
1 Baths
1,176 Sq.Ft.
$180,000
MLS#: PASK2028426

POTTSVILLE
1336 SENECA STREET
3 Beds
2 Baths
1,593 Sq.Ft.
$250,000
MLS#: PASK2026202
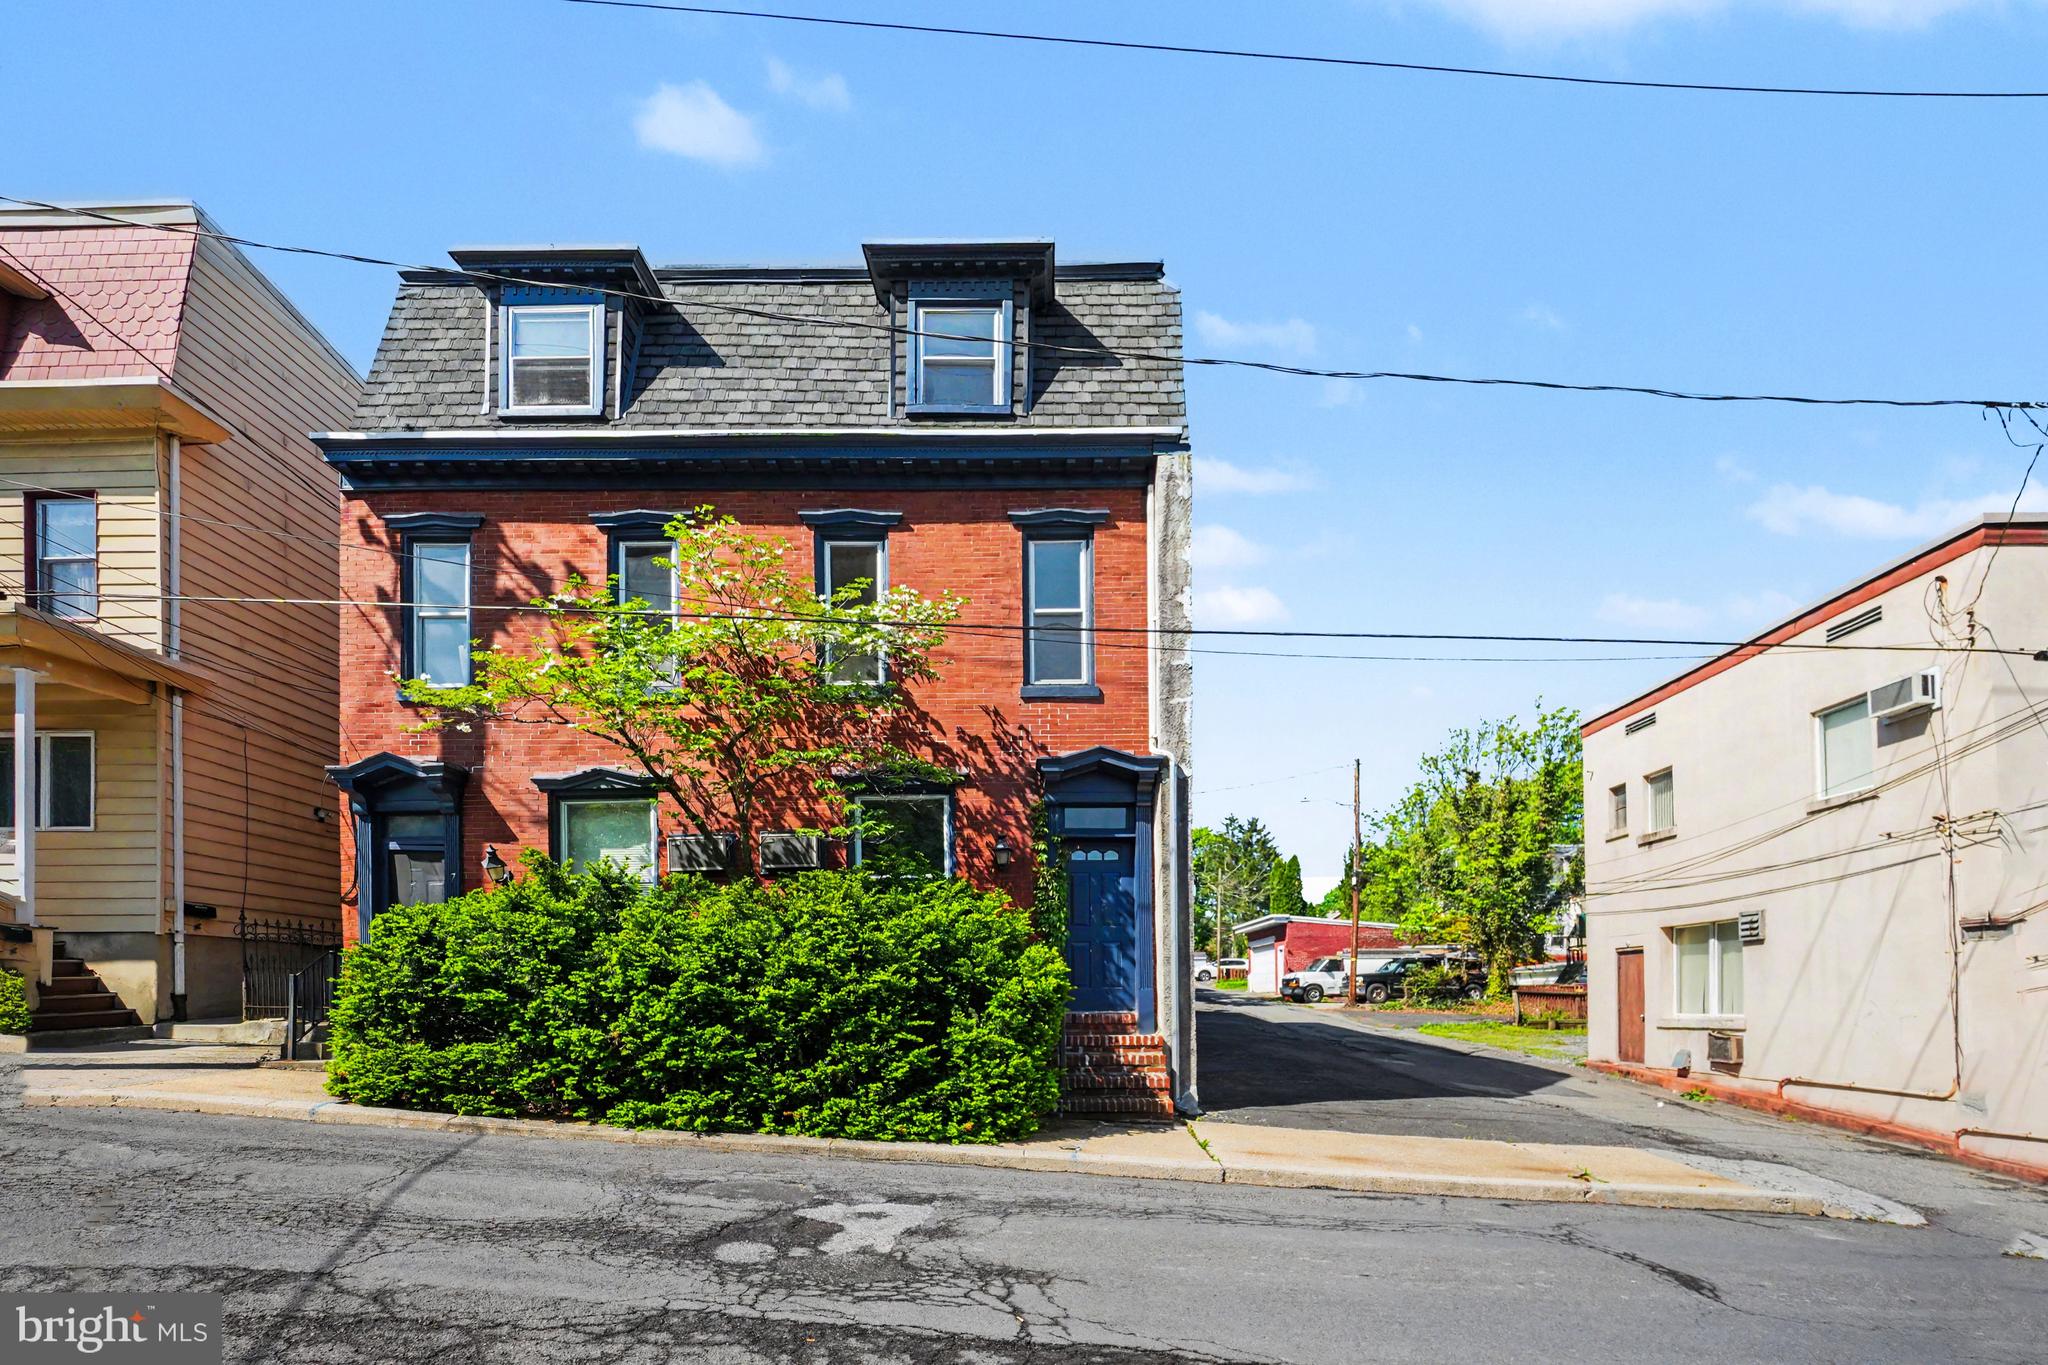
POTTSVILLE
9 N 6TH STREET
5 Beds
2 Baths
3,358 Sq.Ft.
$229,900
MLS#: PASK2026920
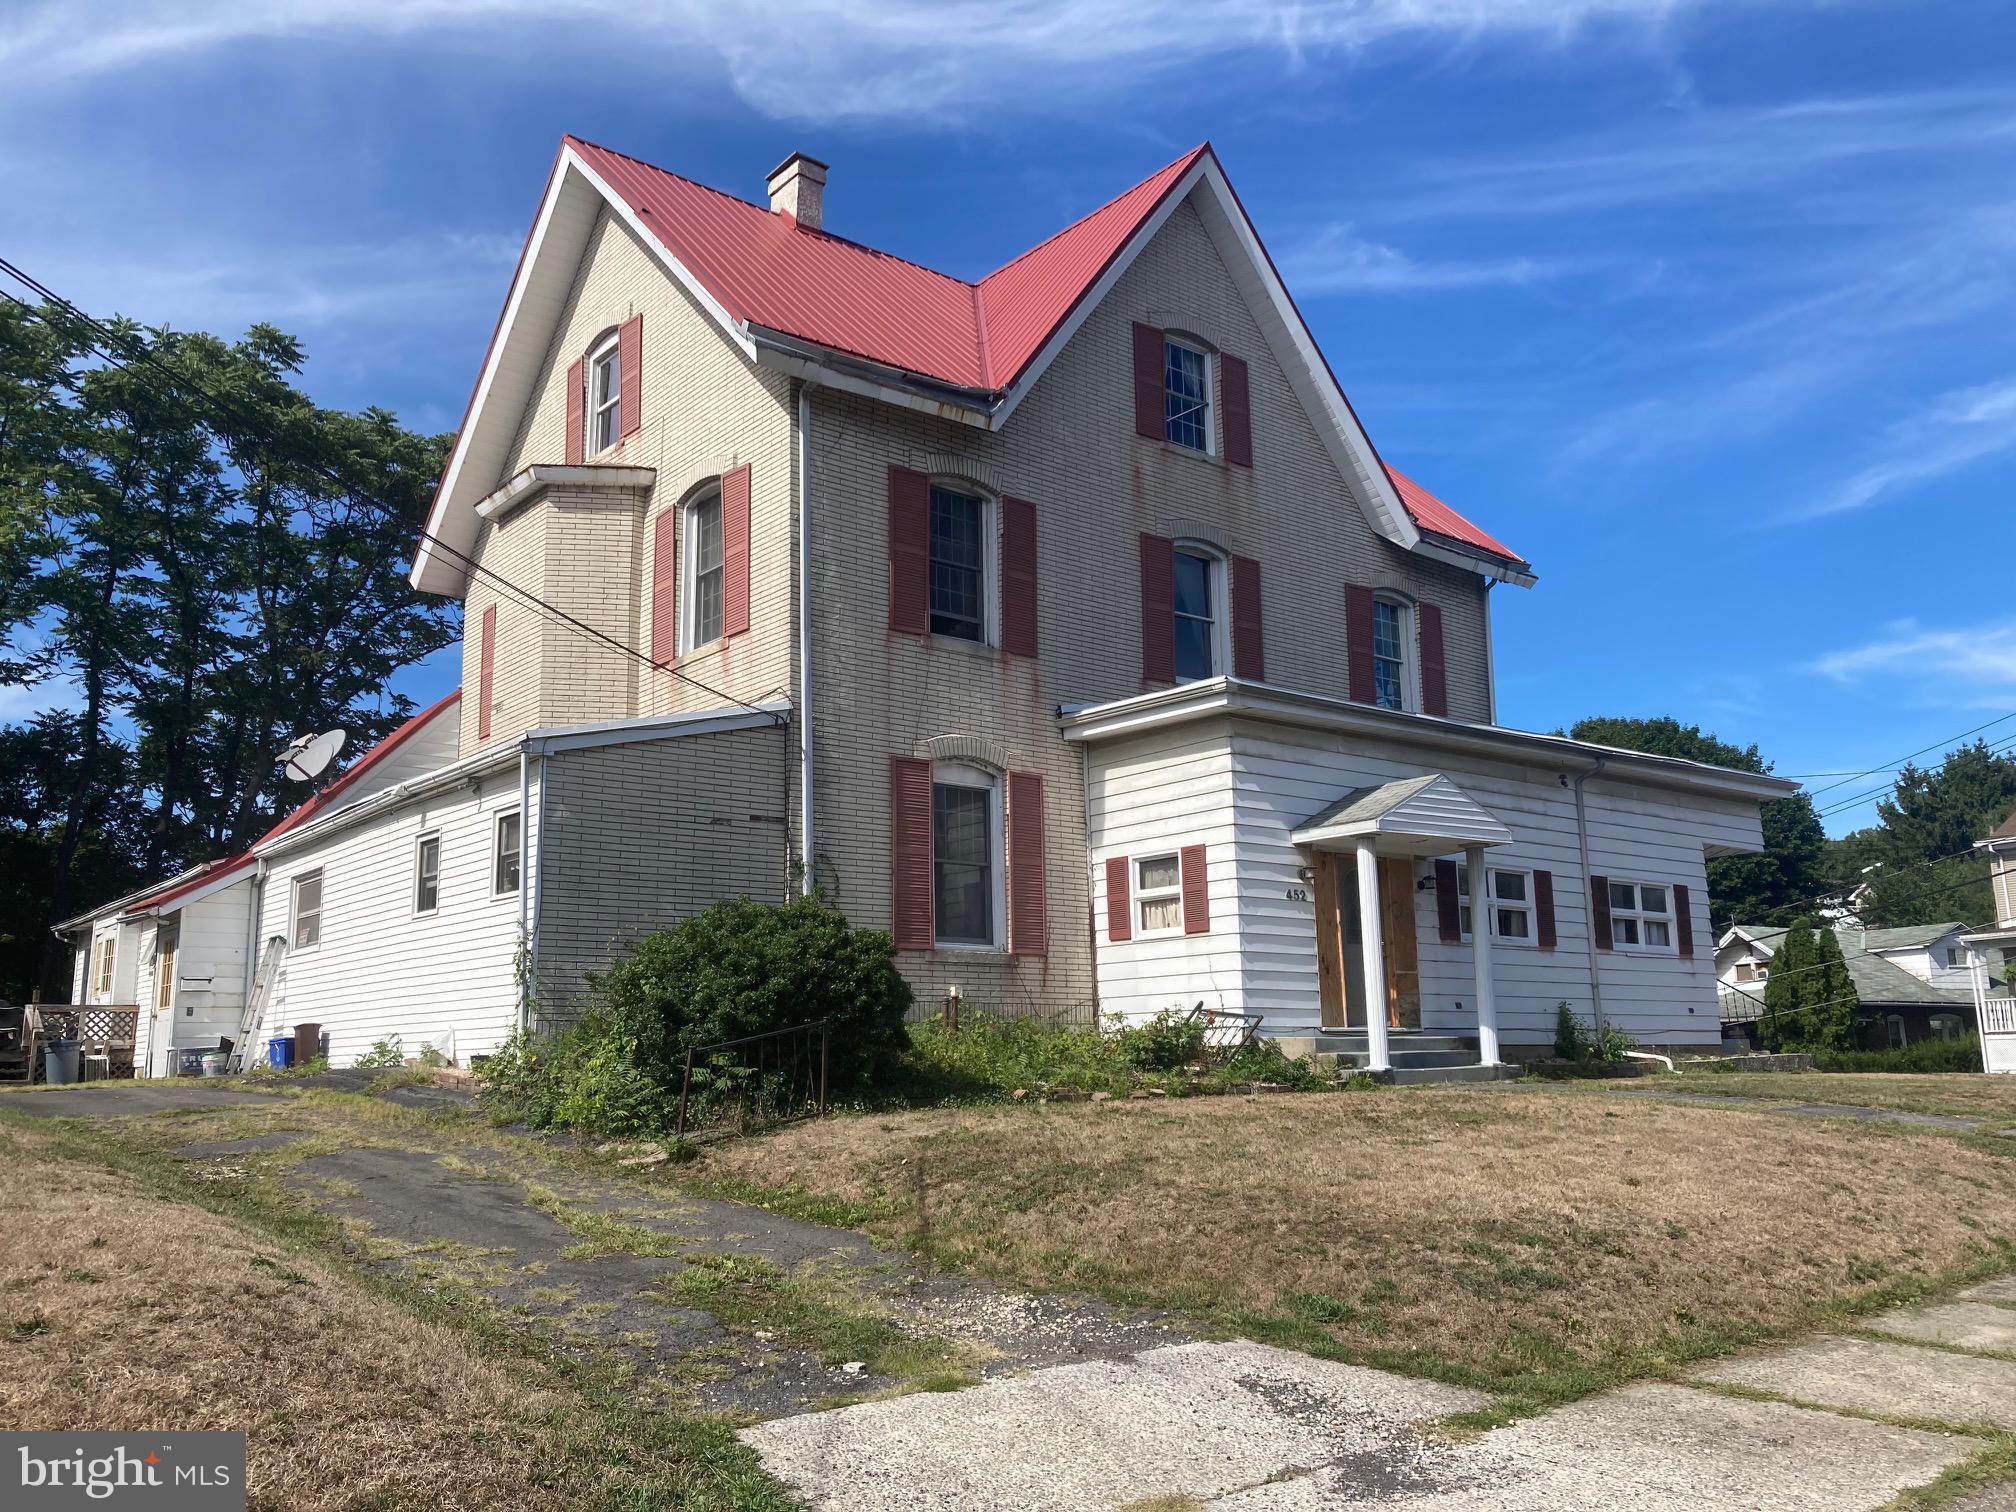
POTTSVILLE
452 GREENWOOD AVENUE
19 Beds
3 Baths
6,542 Sq.Ft.
$249,900
MLS#: PASK2020940
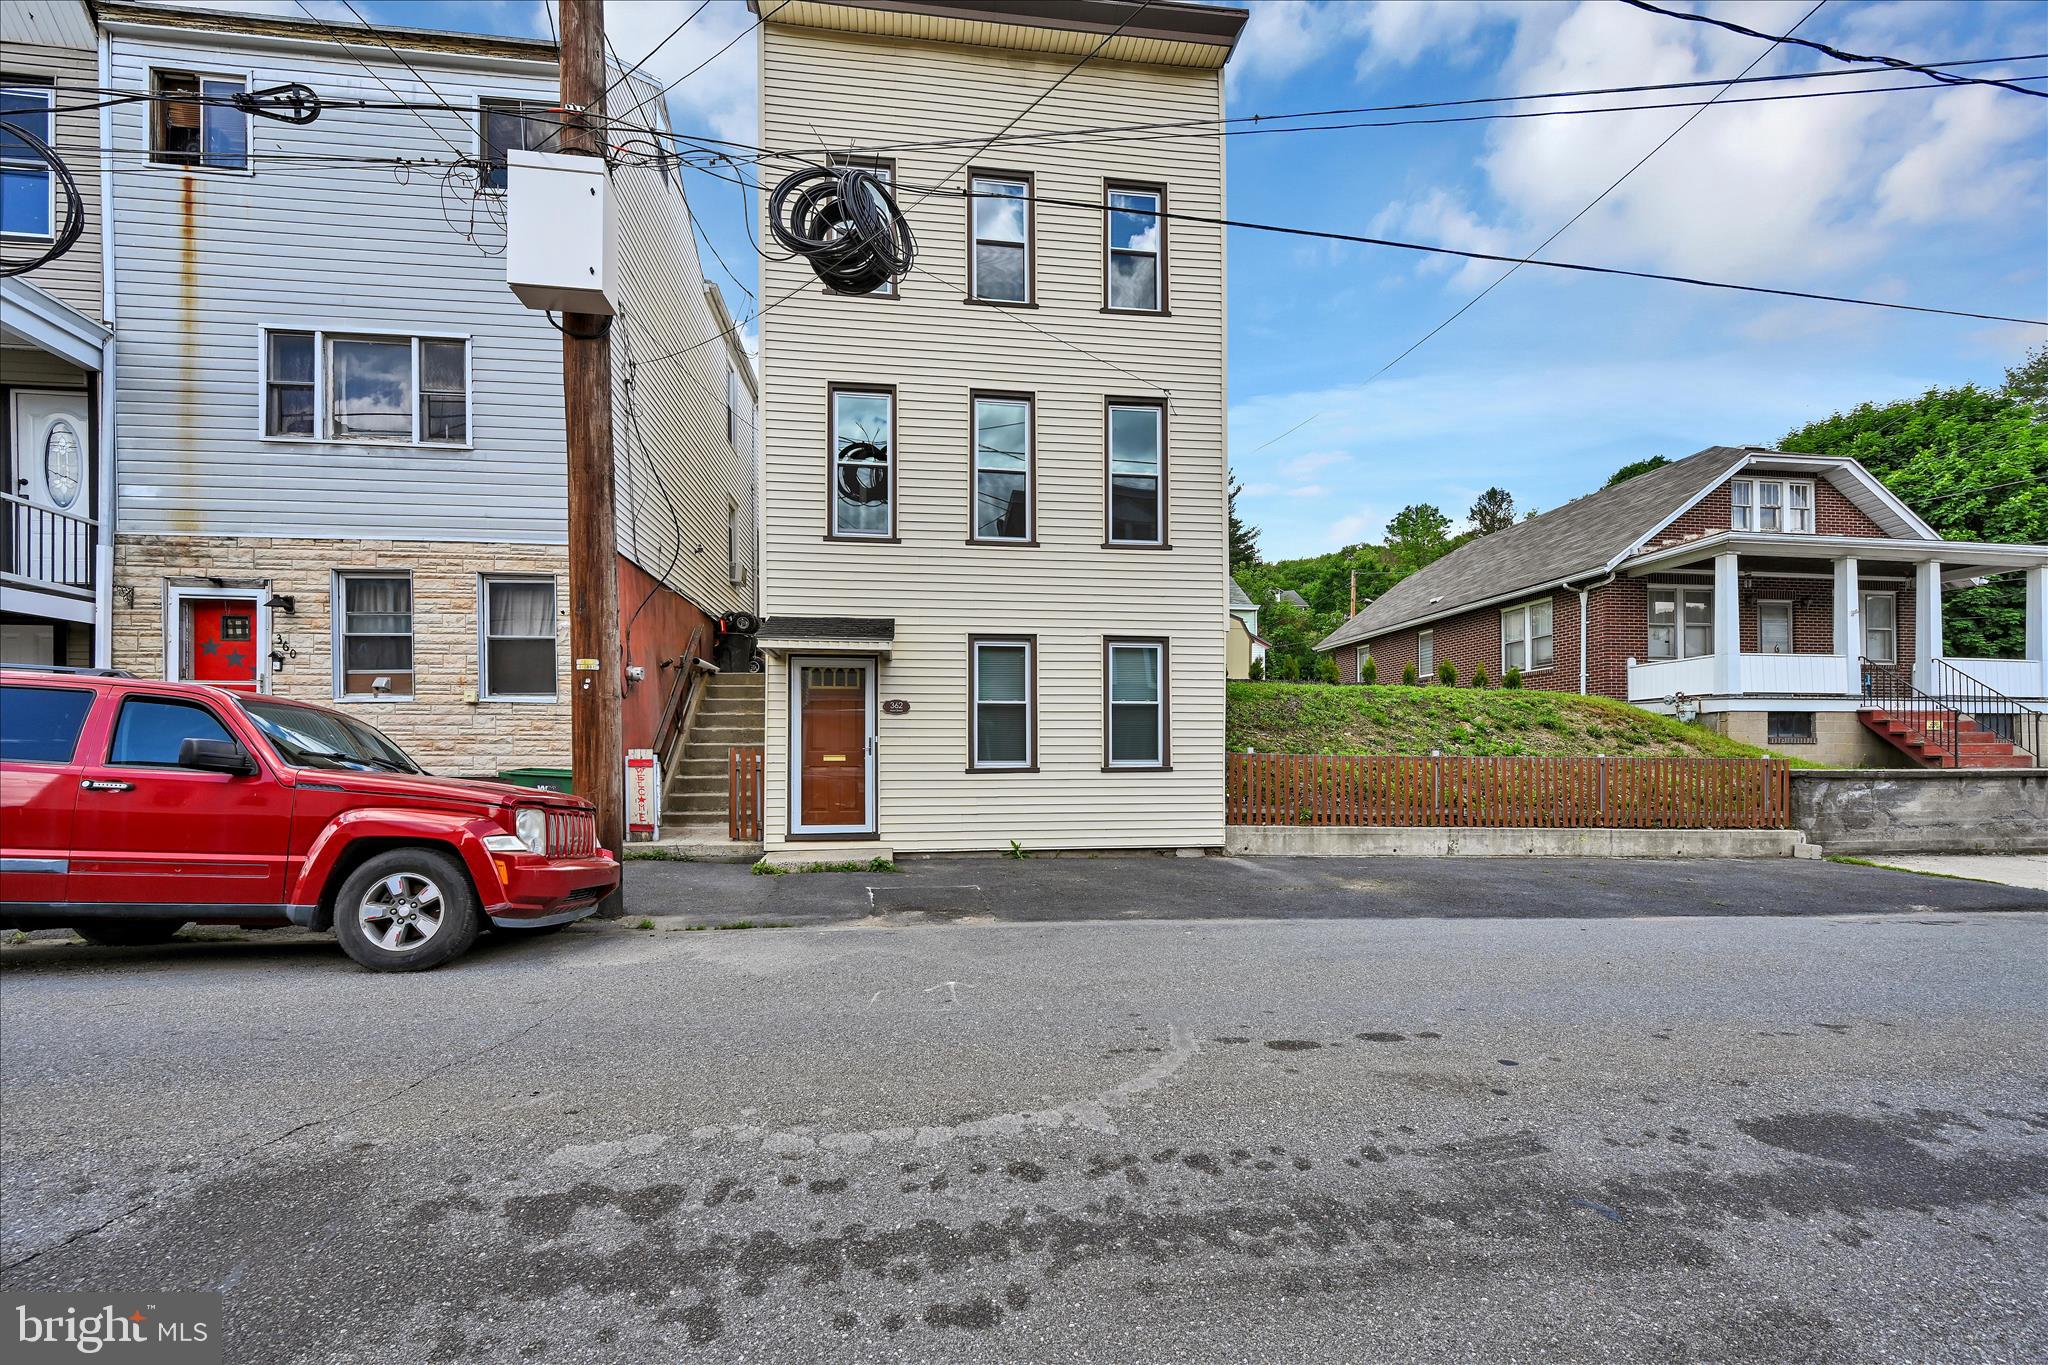
POTTSVILLE
362 FRONT STREET
3 Beds
1 Baths
1,400 Sq.Ft.
$179,990
MLS#: PASK2027412
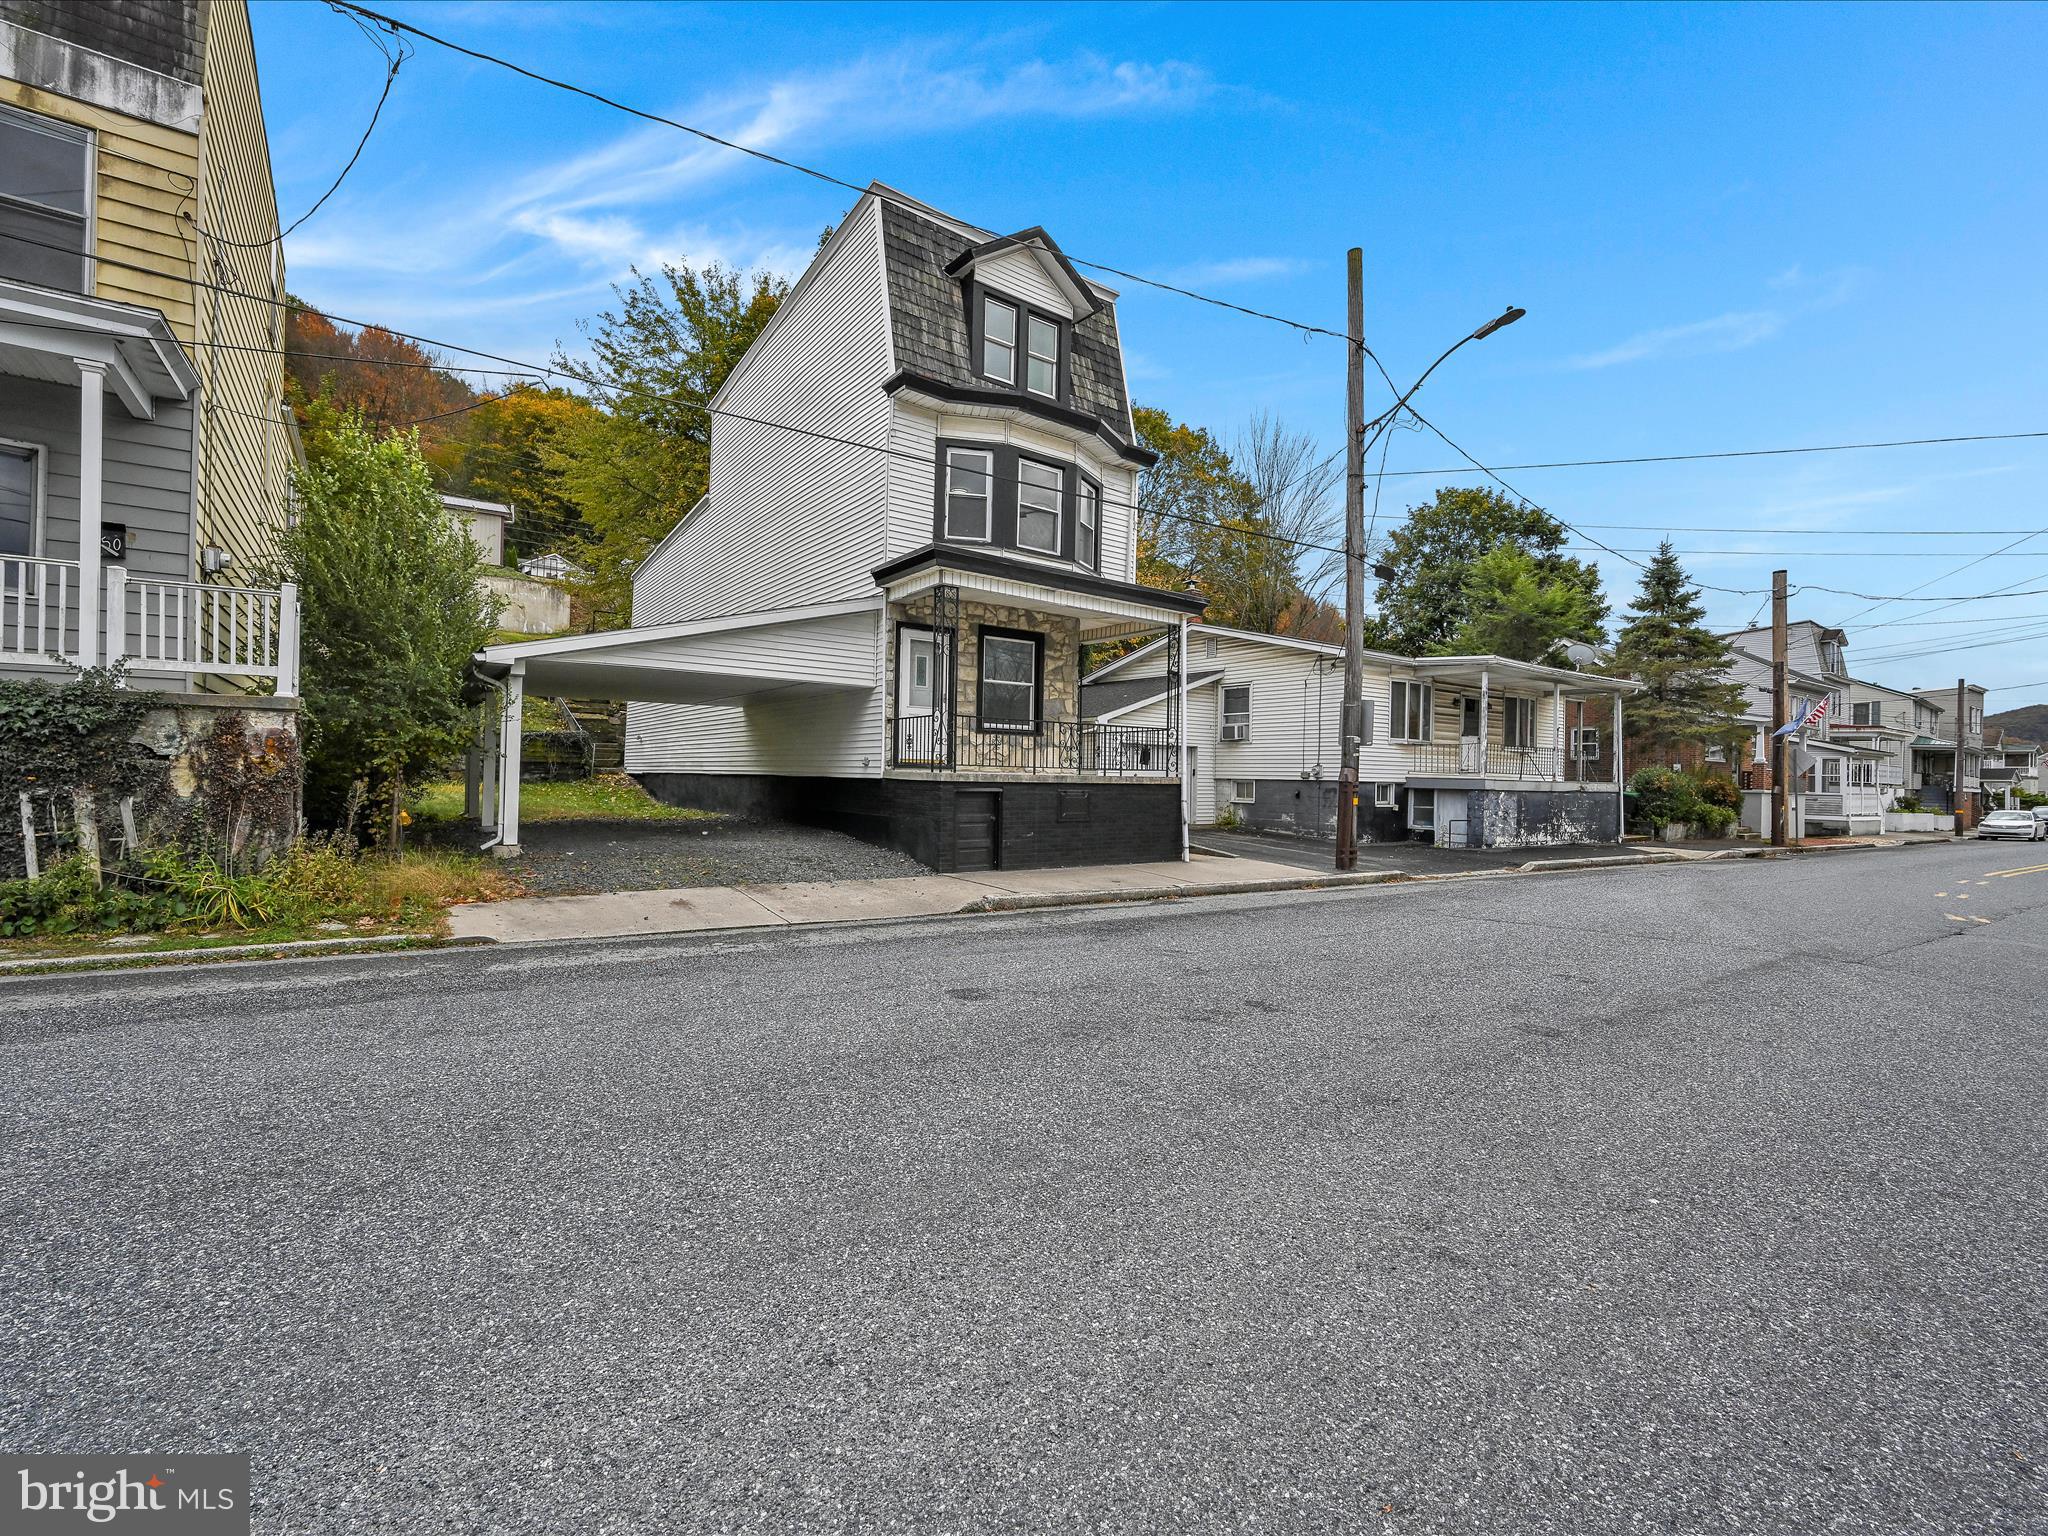
POTTSVILLE
344 E BACON STREET
5 Beds
2 Baths
1,921 Sq.Ft.
$225,000
MLS#: PASK2024016

POTTSVILLE
713 PORT CARBON ST CLAIR HIGHWAY
3 Beds
1 Baths
1,204 Sq.Ft.
$215,000
MLS#: PASK2028754
.png)