Features & Amenities

Interior

  • Other Interior Features

    Recessed Lighting, High Ceilings

  • Total Bedrooms

    4

  • Bathrooms

    2

  • 1/2 Bathrooms

    1

  • Above Grade Finished Area

    1620.0

  • Basement YN

    YES

  • Cooling YN

    YES

  • Cooling

    Central Air, Electric

  • Fireplace YN

    YES

  • Heating YN

    YES

  • Heating

    Natural Gas, Forced Air

  • Pet friendly

    N/A

Exterior

  • Garage

    No

  • Construction Materials

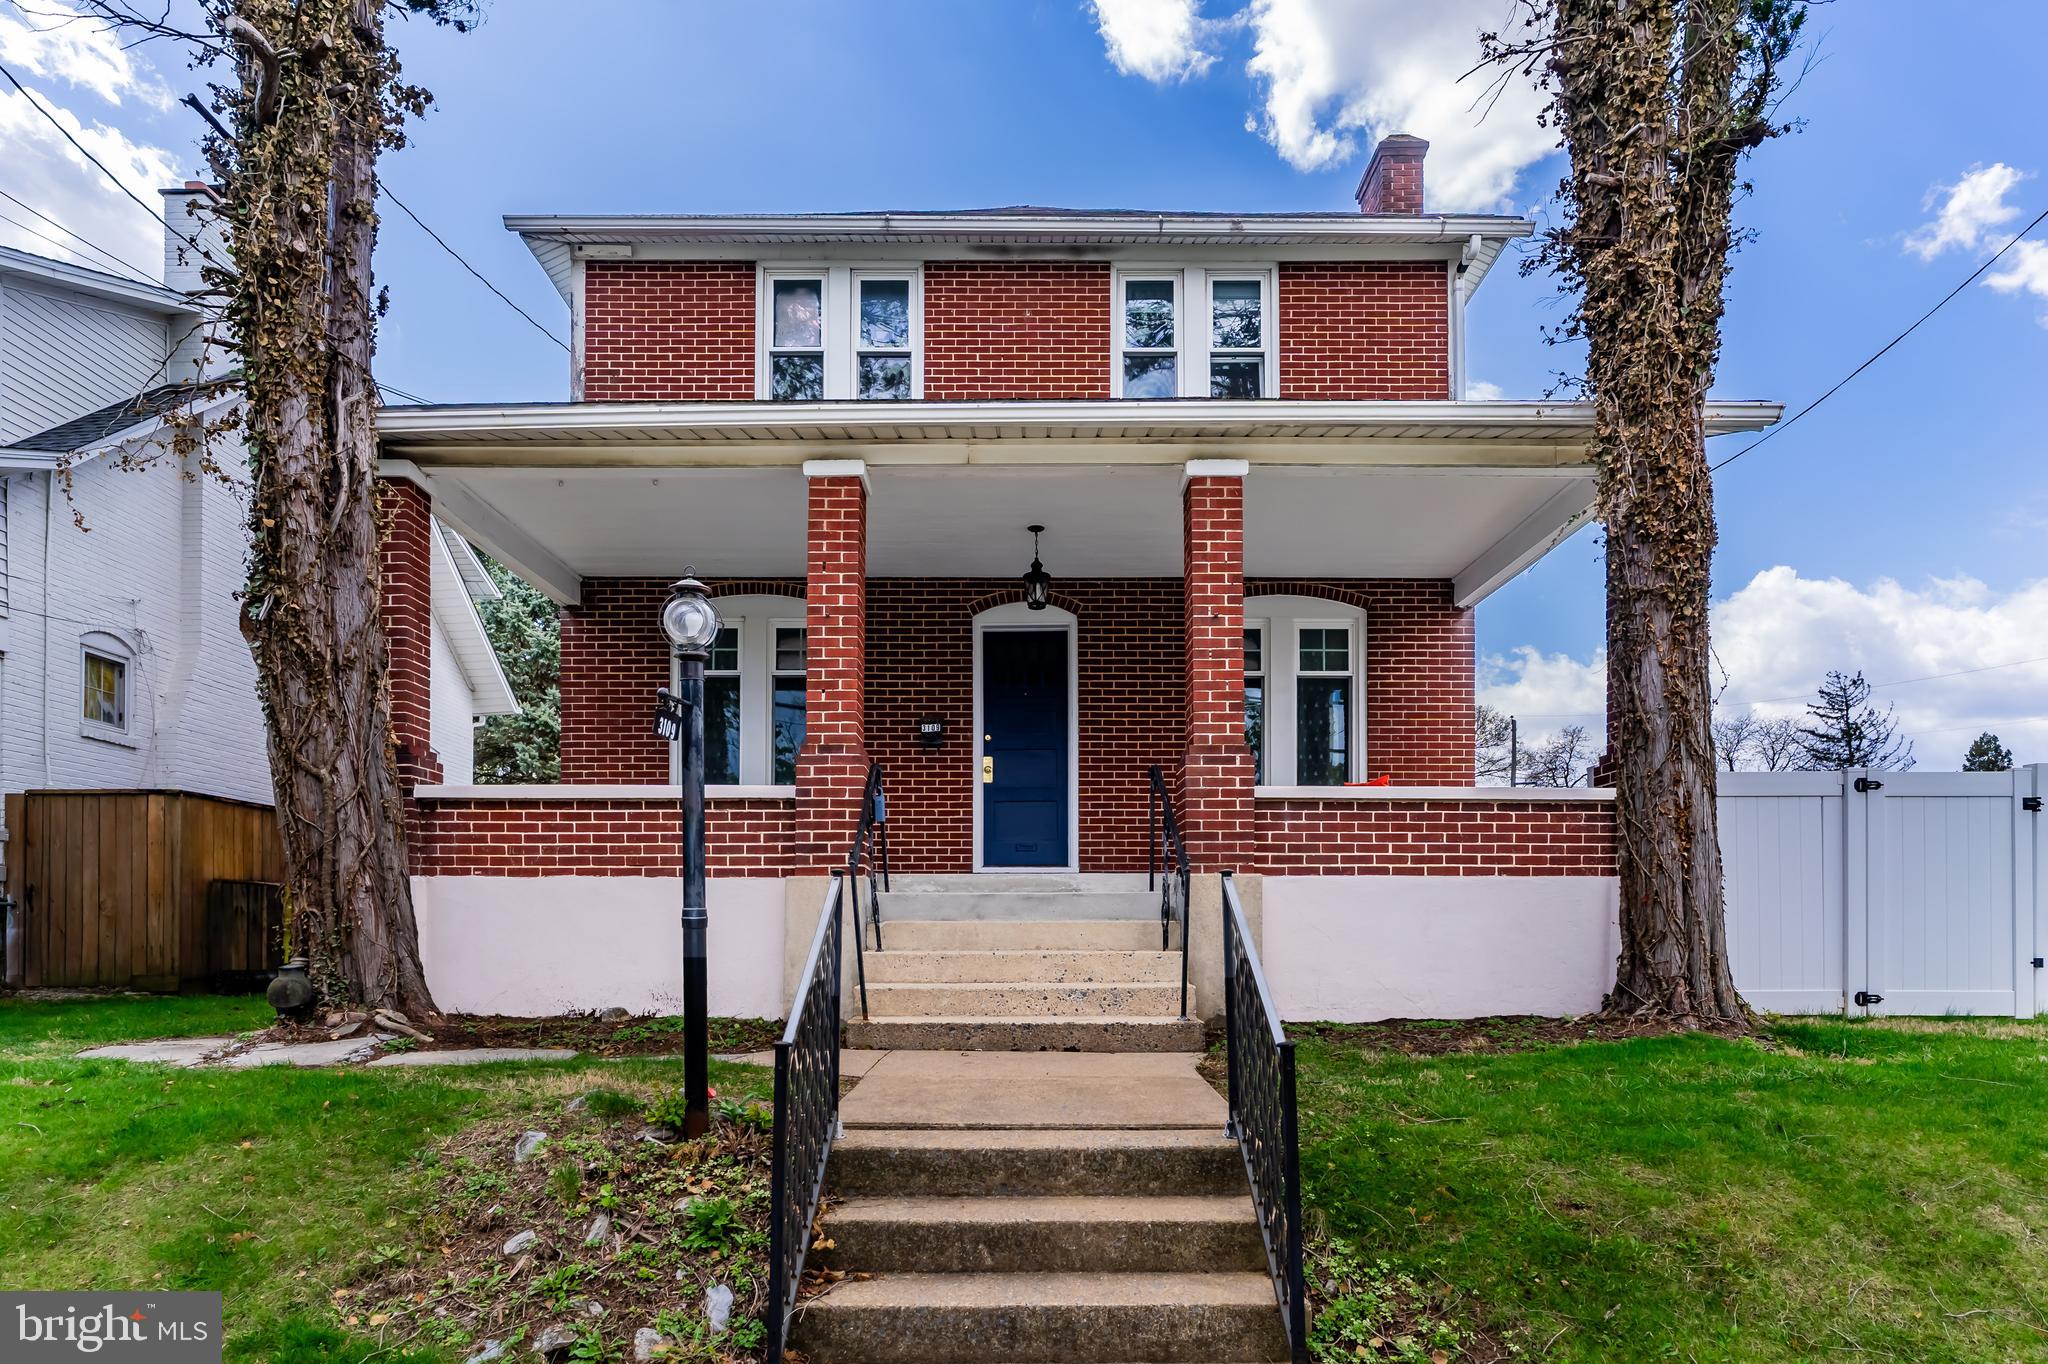
    Brick

  • Parking

    Off Street, On Street

  • Patio and Porch Features

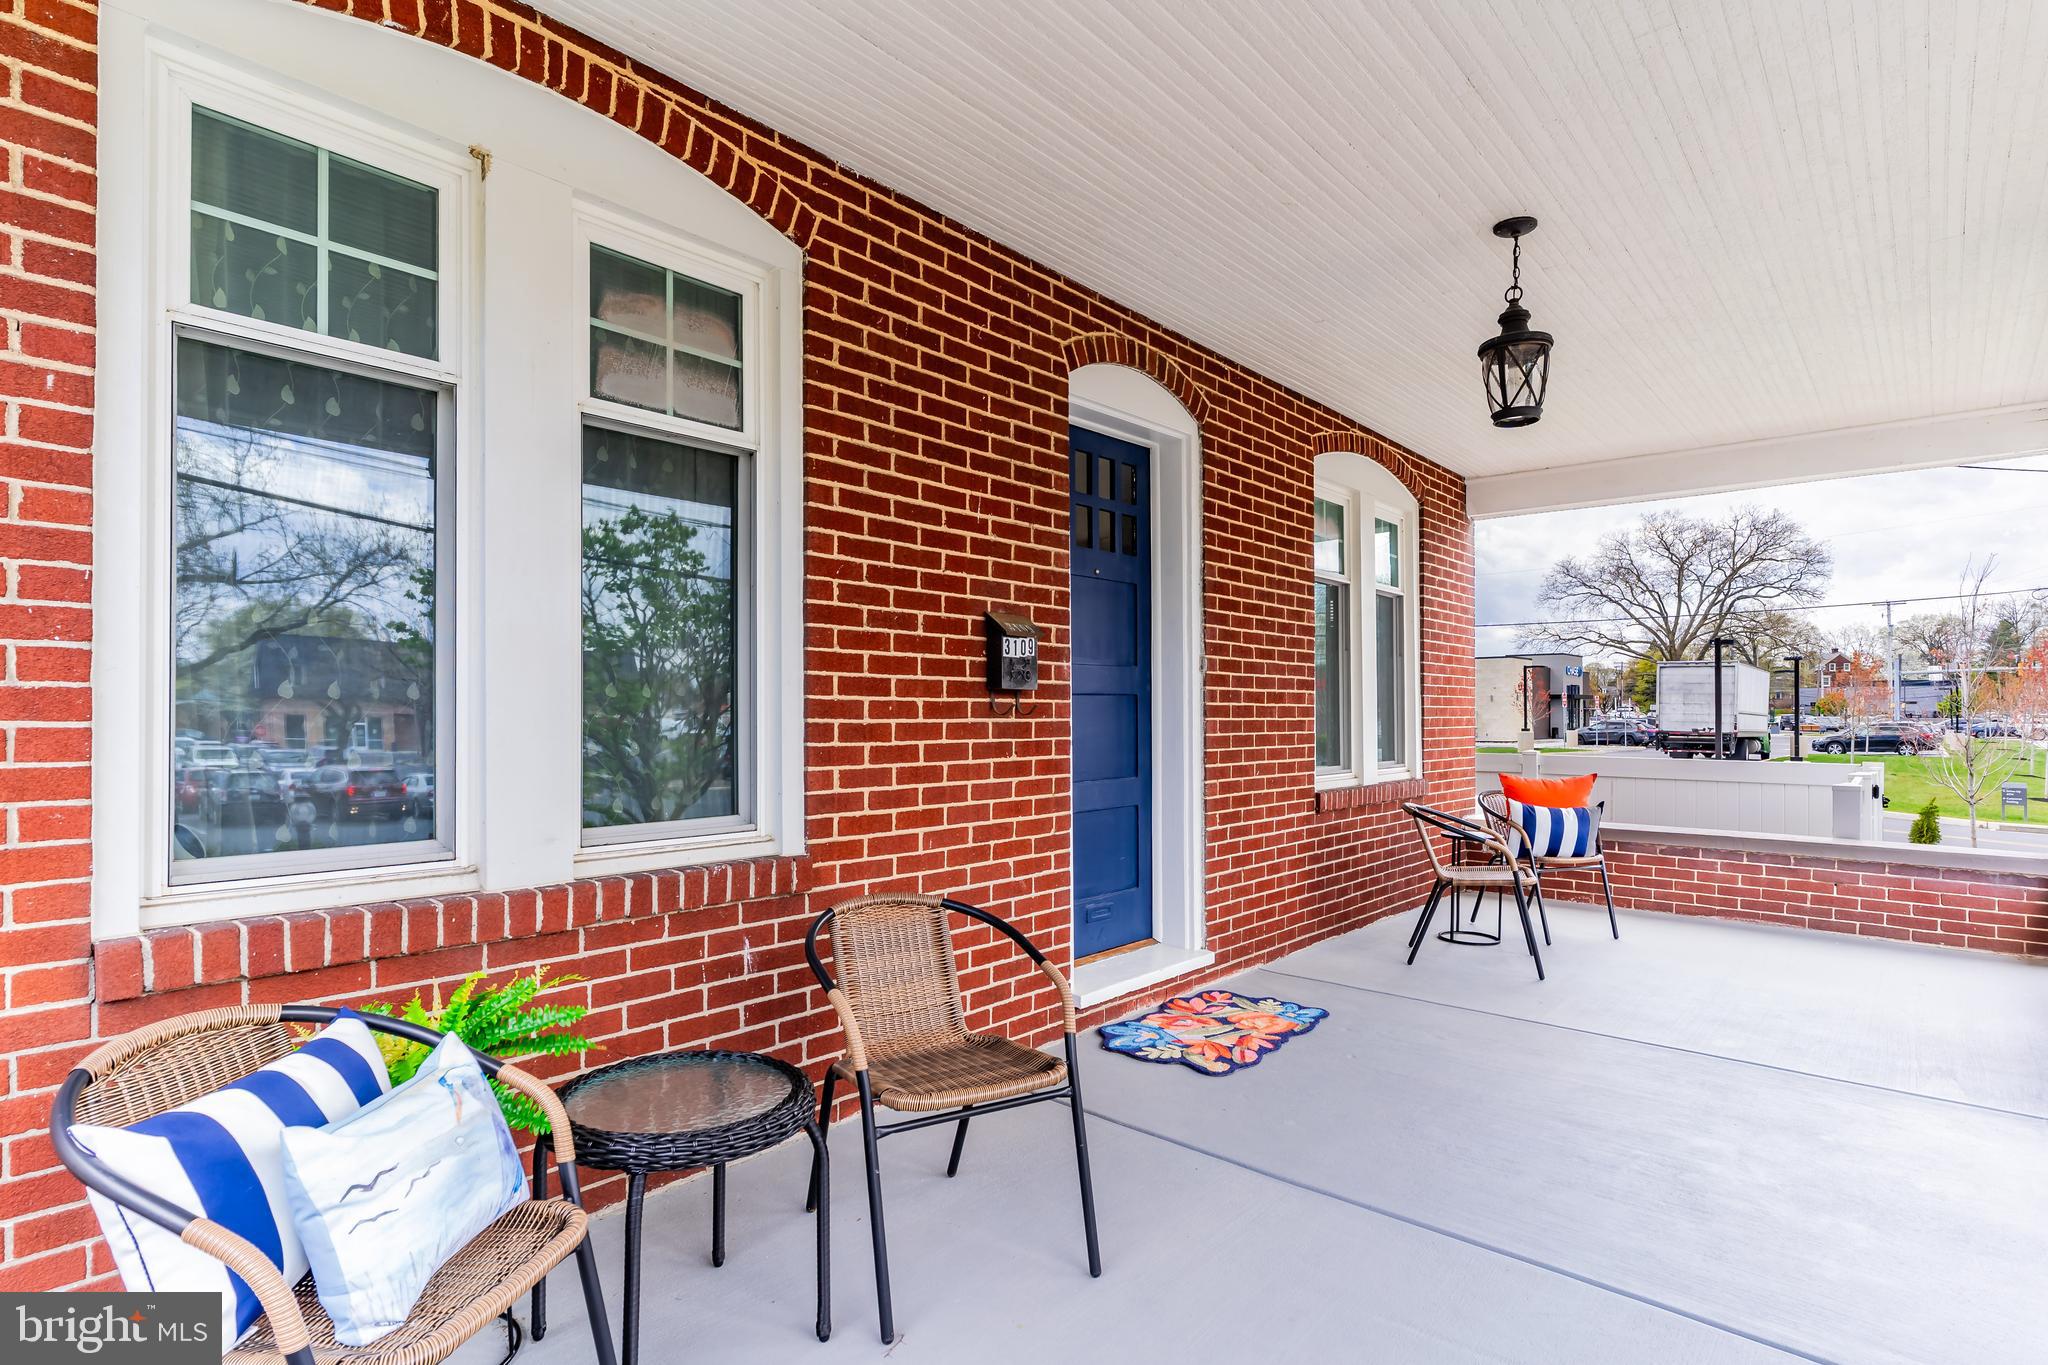
    Porch

  • Pool

    No

  • Waterfront YN

    NO

Area & Lot

  • Lot Size(acres)

    0.2

  • Lot Size(square feet)

    8,712

  • Property Type

    Residential

  • Property Sub Type

    Single Family Residence

  • Architectural Style

    Traditional

Price

  • Sales Price

    $335,000
  • Tax Amount

    $4,383

  • Financing Options

    Conventional, Cash

  • Sq. Footage

    1,620

  • Price/SqFt

    $206

HOA

  • Association

    No

School District

  • Elementary School

    N/A

  • Middle School

    CAMP HILL

  • High School

    CAMP HILL

Property Features

  • New Construction

    NO

  • Foundation Details

    Stone, Block

  • Senior Community YN

    NO

  • Sewer

    Public Sewer

  • Tax Lot

    8

  • Water Source

    Public

Schedule a Showing

Showing scheduled successfully.

<
>
IN PERSON
VIA CHAT

What is 3 + 4 ?


Change time

Mortgage calculator

Estimate your monthly mortgage payment, including the principal and interest, property taxes, and HOA. Adjust the values to generate a more accurate rate.

Your payment

Principal and Interest:

$

Property taxes:

$

HOA fees:

$

Total loan payment:

$

Total interest amount:

$

Location

County

CUMBERLAND

Elementary School

Middle School

CAMP HILL

High School

CAMP HILL

Listing Courtesy of JAMIE BERRIER , RSR, REALTORS, LLC

RealHub Information is provided exclusively for consumers' personal, non-commercial use, and it may not be used for any purpose other than to identify prospective properties consumers may be interested in purchasing. All information deemed reliable but not guaranteed and should be independently verified. All properties are subject to prior sale, change or withdrawal. RealHub website owner shall not be responsible for any typographical errors, misinformation, misprints and shall be held totally harmless.

Agent Tracey Sullivan

AGENT

Tracey Sullivan

Call Tracey today to schedule a private showing.


* Listings on this website come from the FMLS IDX Compilation and may be held by brokerage firms other than the owner of this website. The listing brokerage is identified in any listing details. Information is deemed reliable but is not guaranteed. If you believe any FMLS listing contains material that infringes your copyrighted work please click here to review our DMCA policy and learn how to submit a takedown request.© 2024 FMLS.
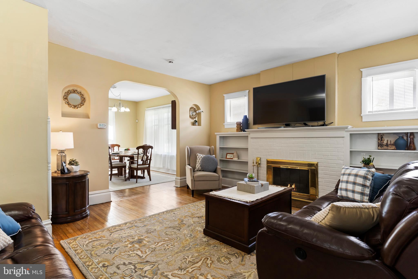
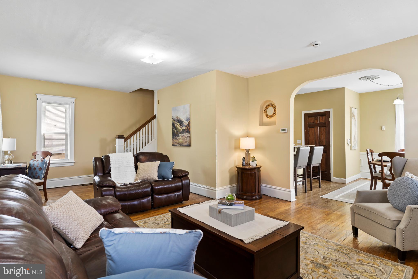
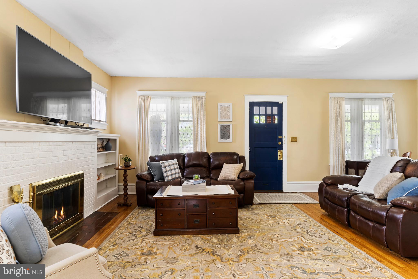
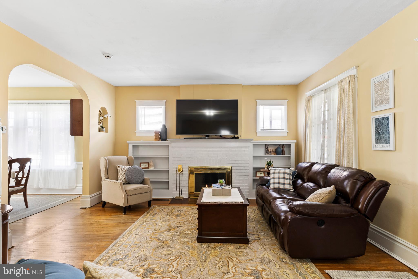
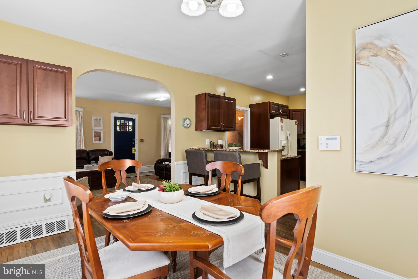
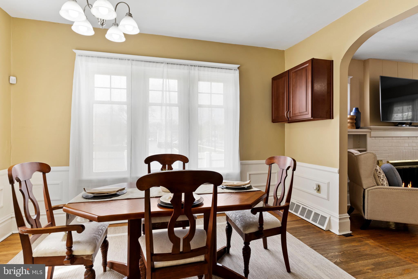
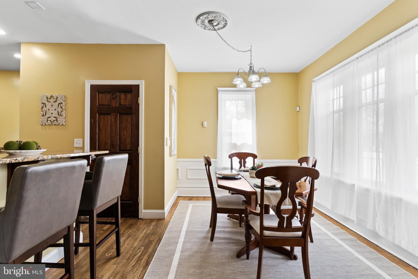
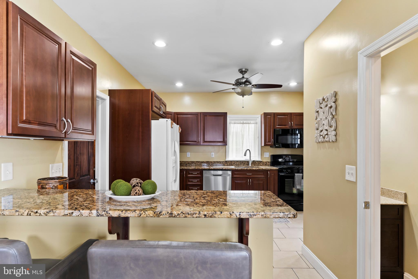
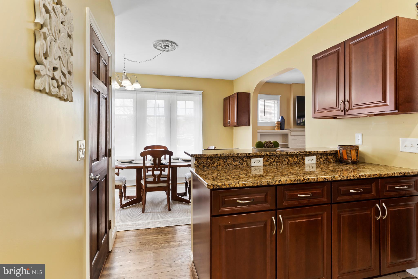
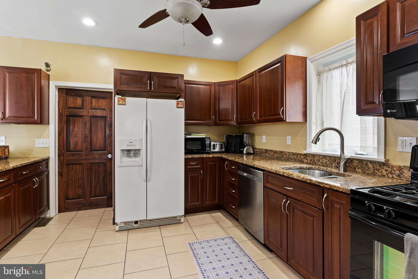
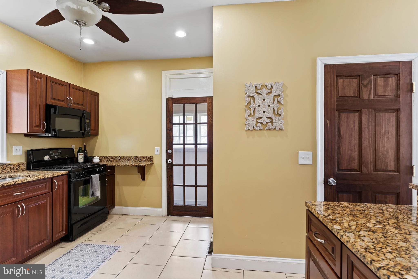
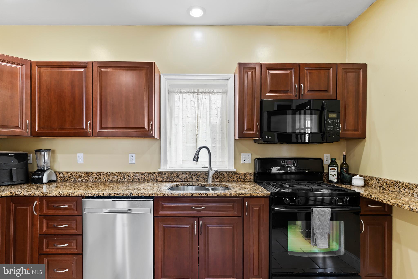
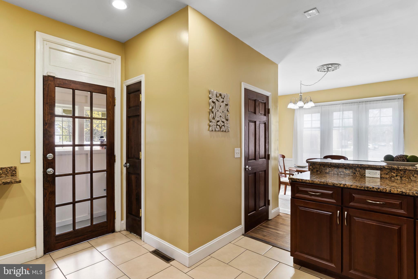
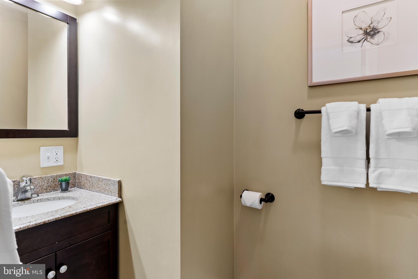
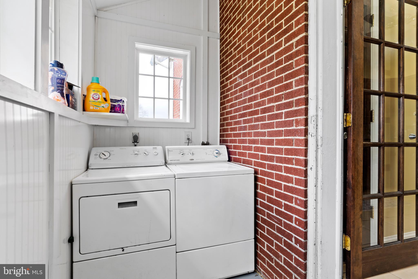
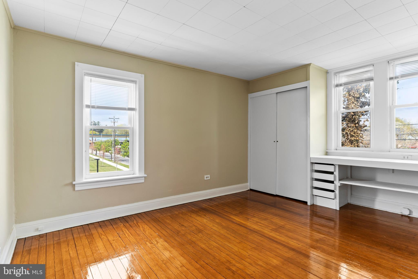
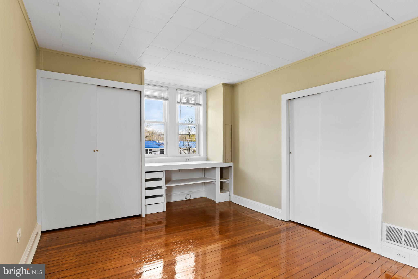
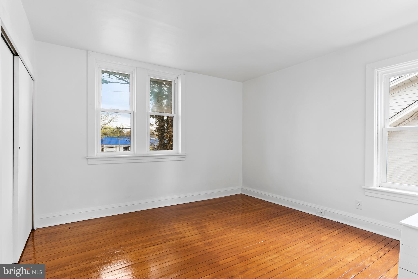
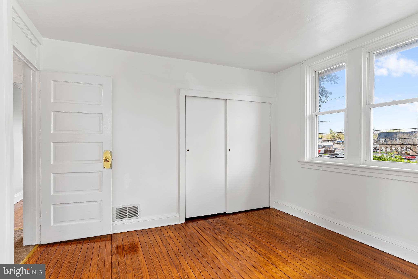
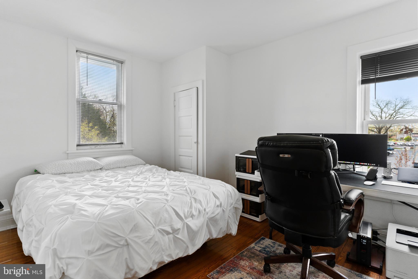
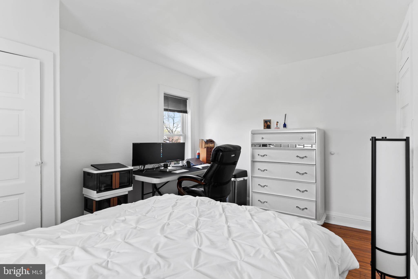
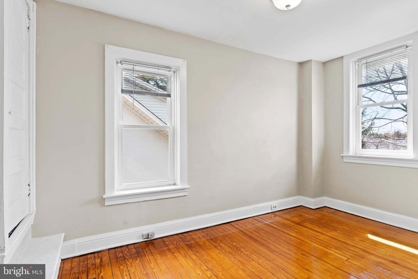
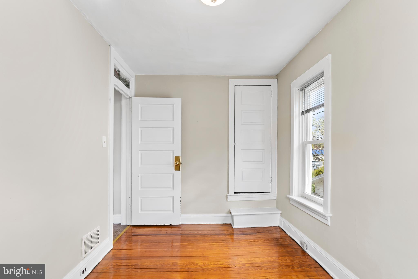
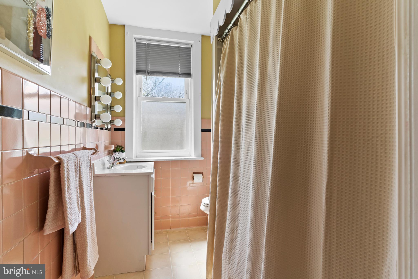
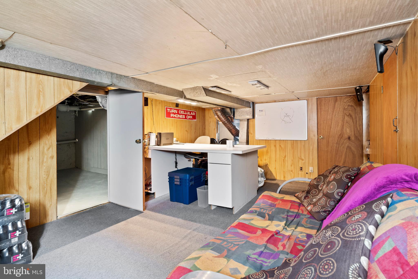
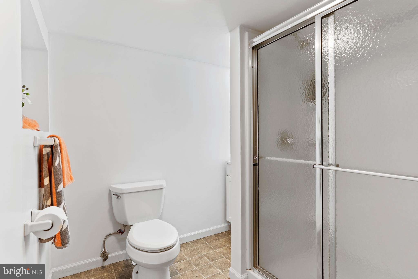
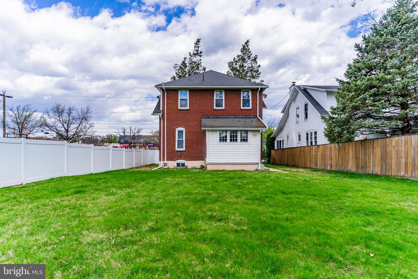
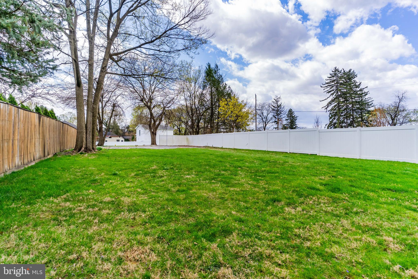
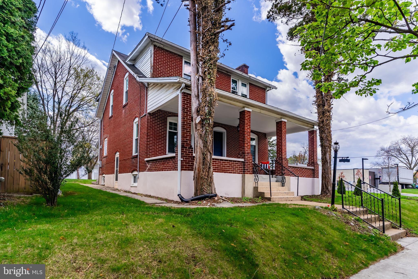
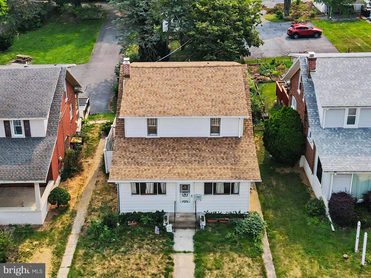
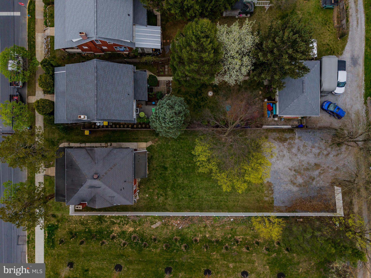
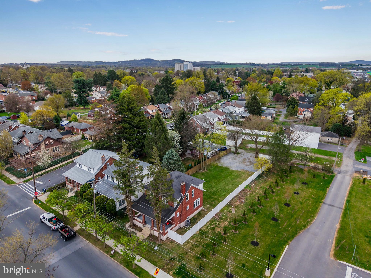
Discover the charm of this beautifully maintained 4-bedroom, 2.5-bath home located in the heart of Camp Hill Borough! This residence blends classic appeal with thoughtful updates, including fresh interior paint and newly uncovered hardwood floors throughout the entire second floor—no more carpet upstairs! You’ll love the updated kitchen featuring granite countertops and hardwood floors that continue throughout the first floor, creating a seamless and stylish living space. Enjoy cozy evenings by the wood-burning fireplace in the spacious living room with soaring 10-foot ceilings. The first-floor laundry adds everyday convenience, and the partially finished basement offers flexible space for a rec room, home office, or storage. Money-saving $$$ upgrades include newer windows, a new HVAC system, and a radon mitigation system for peace of mind. Step outside to a partially fenced yard—perfect for entertaining, gardening, or relaxing in the fresh air. Located close to local amenities, parks, and top-rated schools, this home offers the perfect blend of comfort, updates, and convenience. Schedule your showing today and make it yours!

3109 CHESTNUT STREET

Message successfully sent.

What would you like to know?

What is 3 + 4 ?

I agree to receive email communication and understand I can unsubscribe at any time.

I agree to be contacted by Charis Realty Group via call, email, and text for real estate services. To opt out, you can reply 'stop' at any time or reply 'help' for assistance. You can also click the unsubscribe link in the emails. Message and data rates may apply. Message frequency may vary. Privacy Policy

Related Properties

New on site 3 days ago
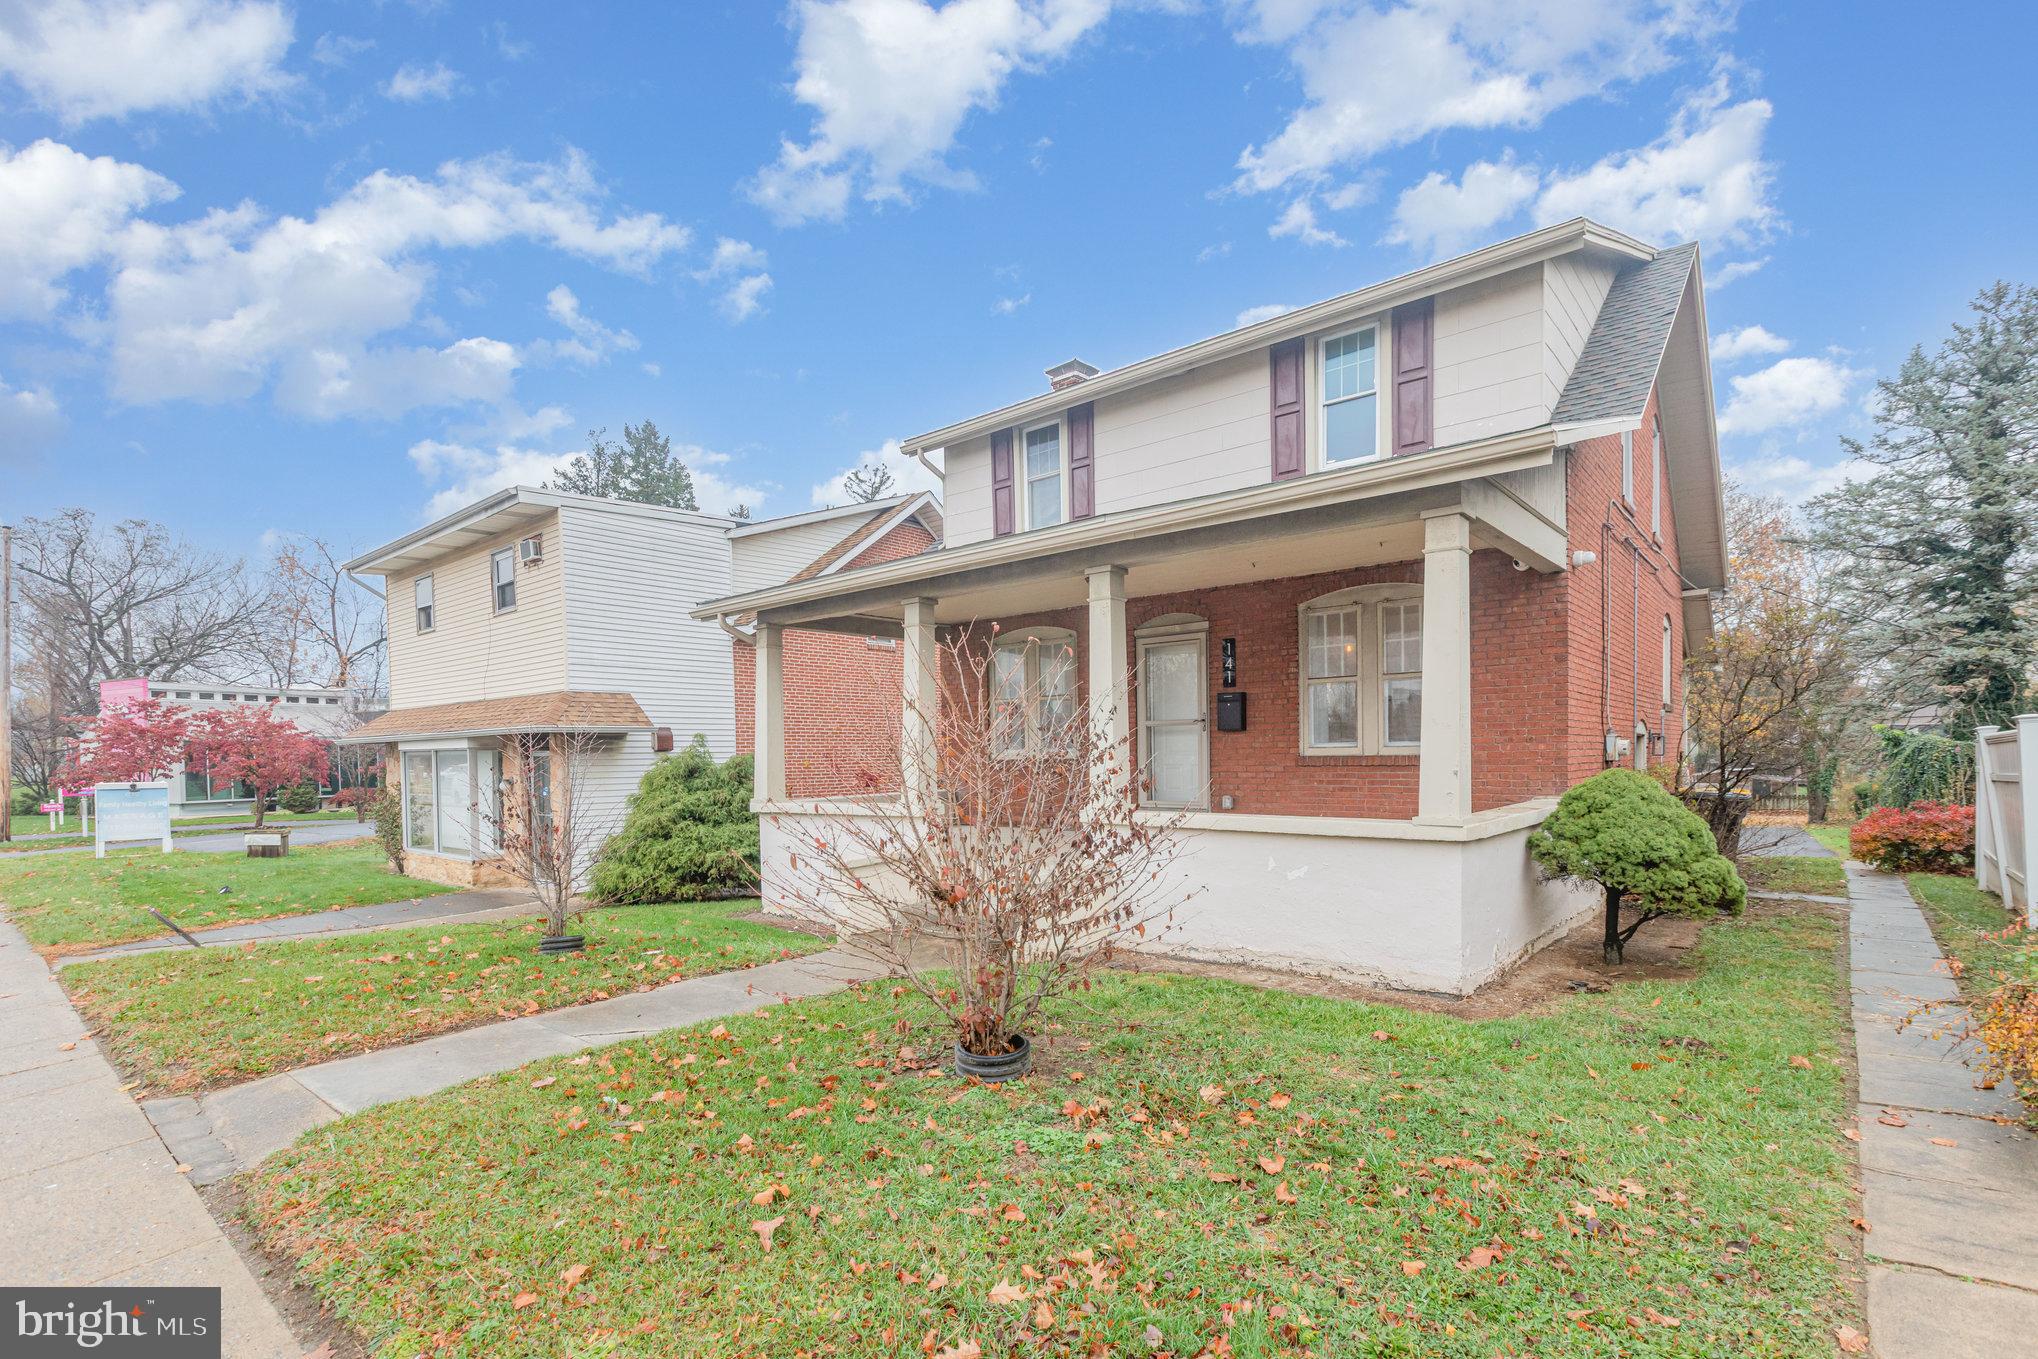
One of Camp Hill Borough’s most distinctive homes, this exceptional Craftsman makes an unforgettable first impression. From its striking curb appeal and beautiful covered front porch to the shaker siding and timeless architecture, this is a home filled with character, craftsmanship and thoughtful details rarely found today. Just steps from Camp Hill’s beloved coffee shops, restaurants and boutiques, its location is every bit as special as the home itself. Inside, newer Andersen windows, gleaming hardwood floors, built-ins, craftsman-style doors, unique hardware and stained glass details showcase the quality and charm throughout. The inviting living room centers around a beautiful gas log fireplace with a wood mantel, while the dedicated dining room features an antique-style chandelier and glass-paned pocket doors. The updated kitchen offers abundant cabinetry, pendant lighting, a generous peninsula for casual seating and a beautiful pot sink with gooseneck faucet. A cleverly hidden main-level laundry adds modern convenience. The flexible rear bonus room is an exceptional feature, offering the perfect space for a home office, additional living area or first-floor primary suite, complete with a full closet and private three-piece bath with walk-in shower. A rear door opens to the composite deck and fully fenced, lush backyard, ideal for relaxing, entertaining or letting the four-legged members of the home roam. Upstairs, the spacious primary suite offers a newly designed closet system, upgraded flooring and an elevated private bath with a beautiful walk-in shower with sliding glass doors. Guest bedroom and storybook-style full bath complete the second floor. Convenient rear entry attached garage. Ample storage space in the lower level. Home offers cozy gas-fired hot water baseboard heat with a dual zone electric heat-pump as backup. A rare combination of location, architecture, original character and thoughtful updates, this is the kind of Camp Hill home you’ll remember long after you leave.
#PACB2057332

CAMP HILL

15 N 23RD STREET

3 Beds

3 Baths

1,564 Sq.Ft.

$399,900

MLS#: PACB2057332

New on site 2 days ago
Beautiful 1940's brick home in sought-after-tree lined area in Camp Hill Borough. This home sits on a private partially fenced .16-acre lot and offers plenty of space to expand. Features include a center-hall entrance, hardwood floors, living room w/ fireplace, two built in bookshelves, and deep front-window sills. Sunshine filled first floor bonus room off the kitchen with individual controlled heat. PR and Laundry off bonus room.
Second floor has 3 bedrooms with wood floors and finished bonus room for expansion over the garage. Full bath. All wood floors. Tile in bathroom and bonus room.
Attic walk up for storage which also houses the second-floor central air/heat unit. Two zone heat and AC allow for control where you need it.
Additional space in basement finished area for family expansion, hobbies, storage. Home has new roof and hot water heater installed in 2017, French drain with 2 sump pumps, window replacements, brick walkway leading to brick patio, two zone heat/AC. AC system installed in 2013. Basement Rec Room has heat and Air registers.
Note to Agents: Bonus room off kitchen is heated with gas wall heater. Current owners have used it as a living space. Not part of original sq footage. Measurements listed in floor plan docs are ESTIMATES and not deemed to be exact.
#PACB2057376

CAMP HILL

309 N 29TH STREET

3 Beds

2 Baths

1,850 Sq.Ft.

$375,000

MLS#: PACB2057376

Estate Sale - Sold Strictly As-Is. Bring your vision to this 3-bedroom, 1.5-bathroom traditional home located in the highly sought-after Camp Hill School District. The standout feature is the oversized detached 2-car garage, which provides space for vehicles, storage, or a workshop. The home also features spacious living areas, a semi-updated walk-in shower, mini-split systems, a backup generator, and a walk-in room adjacent to the upstairs full bathroom that may provide buyers the opportunity to explore expanding the full bathroom into a larger bathroom with a walk-in closet or sitting area. With cosmetic updates, this property presents an excellent opportunity for investors, renovators, or buyers looking to customize a home, build equity, and make it their own.
#PACB2056528

CAMP HILL

145 S 32ND STREET

3 Beds

1 Baths

1,650 Sq.Ft.

$275,000

MLS#: PACB2056528

This fully renovated brick home offers a rare blend of modern updates, flexible use, and a prime Camp Hill Borough location. Currently operating as a successful Airbnb, the property is well-suited for continued short-term rental use, long-term investment, owner-occupancy, or office-style use under its MDRO-1 (Medium Density Residential Office) zoning.

The home has been extensively updated in recent years, including new flooring, walls, insulation, windows, bathrooms, and a completely renovated kitchen. The kitchen features new appliances, cabinetry, countertops, and a central island, and opens seamlessly into the dining area, creating a functional and inviting first-floor layout. A convenient half bath with modern finishes is also located on the first floor and includes a washer and dryer. Electrical upgrades were completed in 2022, and new HVAC and air conditioning systems were installed in 2024.

Upstairs, the second level offers three full bedrooms and two full bathrooms. The primary bedroom includes a private en suite bath, and both full bathrooms feature modern finishes with tile tub surrounds.

Outside, the property includes ample off-street parking with a sizable rear parking area and yard, along with a rear deck built in recent years—ideal for outdoor use or guest enjoyment. The light, neutral interior tones complement the home’s traditional brick exterior and enhance its broad appeal. The property also includes a security camera system in the sale.

Located in one of Camp Hill’s most desirable and walkable communities, the property is close to shops, restaurants, and everyday amenities, while remaining centrally positioned in South Central Pennsylvania. Whether you’re seeking a move-in-ready home, income-producing rental, Airbnb opportunity, or a residential-office conversion, this property offers versatility, updates, and location to support a wide range of uses.
#PACB2056398

CAMP HILL

141 S 32ND STREET

3 Beds

1 Baths

1,400 Sq.Ft.

$365,000

MLS#: PACB2056398

Looking for peace and quiet? Come take a look at this beautiful end unit townhome. The Woods at Waterford is tucked away in a peaceful setting overlooking the Susquehanna River. The open floor plan of this home is inviting and functional. Kitchen features quartz counter tops, stainless appliances, center island and plenty of cabinetry. Beautiful vinyl planking throughout the main level adds continuity to the home. Enjoy the peace  and quiet of the private wooded setting this home sits on. The home offers an abundant amount of natural lighting with the oversize windows. Three spacious bedrooms on the upper level with a primary private bath. The partial finished walk out basement offers more living space to the home and can be expanded if needed. Call for your opportunity to view this home! ***OPEN HOUSE SUNDAY 8/9 1:00p-3:00p***
#PACB2057092

CAMP HILL

1 WOODS DRIVE

3 Beds

2 Baths

1,871 Sq.Ft.

$365,000

MLS#: PACB2057092

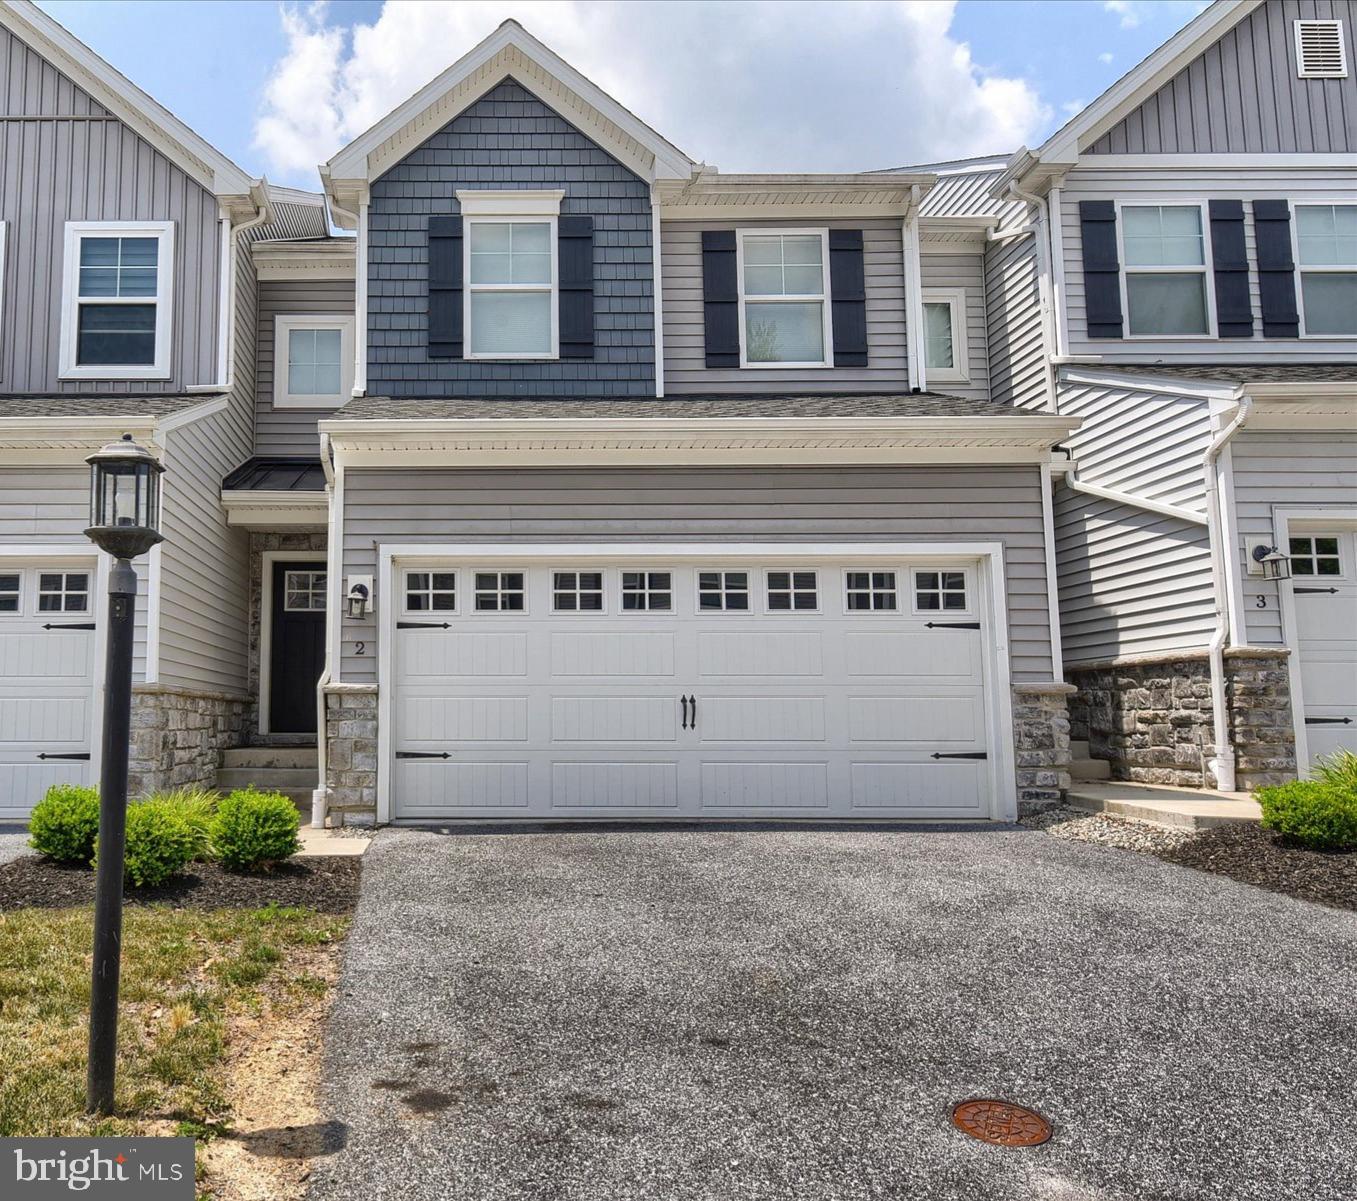
COMPLETELY VACATED, PROFESSIONALLY CLEANED - QUICK SETTLEMENT - Beautifully appointed townhouse located in a private, 18-residence cul-de-sac community, offering both modern design and low-maintenance living. Built in 2020, this home showcases enhanced curb appeal with carriage-style garage doors, board-and-batten shutters, and charming shake shingle accents. Inside, the thoughtfully designed open floor plan features soaring 9-foot ceilings and an abundance of natural light streaming through a wall of windows in the living and dining areas. The gourmet kitchen is a true centerpiece, complete with quartz countertops, a sleek glass cooktop, double wall ovens, a spacious pantry, and an impressive 7-foot island—perfect for entertaining or everyday living. Enjoy peaceful wooded views from both the main living space and the private rear deck. Upstairs, you’ll find three generously sized bedrooms, two full bathrooms, and a conveniently located laundry area. The owner’s suite offers a refined retreat with a tray ceiling, custom accent wall, walk-in closet, and a luxurious en-suite bath featuring a double vanity and glass-enclosed shower. The walk-out lower level provides excellent flexibility—ideal for immediate use or ready to be finished to your specifications, already plumbed for a third full bathroom. Ideally situated for commuters, this quiet community offers easy access to downtown Harrisburg, major highways, and leading healthcare facilities. Enjoy nearby riverfront dining, recreation, and all the conveniences of the surrounding area.
#PACB2055210

CAMP HILL

2 WOODS DRIVE

3 Beds

2 Baths

1,843 Sq.Ft.

$365,000

MLS#: PACB2055210

New on site 1 day ago
Step into the charm and character of this well-maintained 1897 home, ideally situated on the corner of 29th and Market Street and just minutes from downtown Camp Hill. Thoughtfully cared for by its owner, this home offers a wonderful blend of historic character, comfortable living spaces, and is fully move-in ready with meticulous upkeep throughout.

The inviting main level features 2 bedrooms and 1 full bath conveniently connecting the bedrooms, along with a half bath located just off the kitchen. The spacious kitchen flows into a full dining room and generous living space, providing plenty of room for everyday living and entertaining. A cozy gas fireplace adds warmth and character to the living area.

A versatile room at the rear of the home offers endless possibilities - it could serve as a home office, playroom, sunroom, or additional sitting area, depending on your needs.

Additional space can be found in the attic and basement, offering excellent storage. The corner lot with a fenced-in backyard provides its own sense of space and adds to the home's appealing location.

Enjoy the convenience of being close to downtown Camp Hill, with schools and community amenities close by. 

Full of character and lovingly maintained over the years, this charming home is ready for its next chapter. Whether you're looking for a cozy home with historic appeal or a property with flexible spaces and room to make it your own, this Camp Hill gem is worth a look!
#PACB2057478

CAMP HILL

2903 MARKET STREET

2 Beds

1 Baths

1,458 Sq.Ft.

$315,000

MLS#: PACB2057478

New on site 1 day ago
Opportunity awaits you in this traditional two story brick home in Country Club Hill. The home offers 3 bedrooms on the upper level with 2 full baths and walk up attic. Oversized living room features a wood burning fireplace and plenty of natural lighting. Formal dining room, eat-in kitchen and half bath finished the main level. The screened-in porch overlooks the private backyard. Small breezeway could be a nice office space. This is an opportunity to live in the Camp Hill Borough and renovate this house into your dream home. Close to the West Shore Country Club, pool. tennis courts, shopping and dining. Call today for a private showing.
#PACB2057450

CAMP HILL

727 ARLINGTON ROAD

3 Beds

2 Baths

1,868 Sq.Ft.

$335,000
MLS#: PACB2057450

New on site today
Welcome to 1908 Letchworth Drive! Offering a rare 4-bedroom layout for the neighborhood, this move-in-ready home combines flexible living space, thoughtful updates, and a fantastic backyard.

The main level features two bedrooms and a full bath, providing plenty of flexibility for a home office, guest room, or main-level living. The bright and inviting living room is filled with natural light from a large bay window with a charming window seat, while a gas fireplace creates a cozy focal point. The kitchen offers a gas stove and plenty of cabinet and storage space. Upstairs, you’ll find two additional bedrooms and a second full bath, giving this home a layout that is hard to find in the area.

Fresh paint and new carpet make it easy to move right in, while dual-zone HVAC, with separate zones for the upper and lower levels, adds everyday comfort. The roof was replaced in 2016, and the spacious unfinished basement offers excellent storage with plenty of potential for future finished space.

Outside, there is even more to love. An open-air patio connects to a spacious deck overlooking the HUGE, nearly quarter-acre lot, offering plenty of room to relax, entertain, garden, or enjoy the outdoors. A fenced front yard adds another useful outdoor space, and a neighborhood tot lot is conveniently located just two houses away.

With four bedrooms, two full baths, a flexible main-level layout, generous outdoor space, and fresh move-in-ready updates, 1908 Letchworth Drive offers a combination that is tough to find
#PACB2057314

CAMP HILL

1908 LETCHWORTH DRIVE

4 Beds

2 Baths

1,560 Sq.Ft.

$285,000

MLS#: PACB2057314

New on site today
Welcome to this all brick ranch home, ideally situated on a spacious corner lot in the ever popular Point Ridge Farms development! Hardwood floors flow throughout most of the home, adding warmth and character to the inviting interior. A bright, skylit breezeway provides a truly unique bonus space, perfect for plant lovers, a cozy sitting area, reading nook, or simply a sunny spot to enjoy your morning coffee.

The spacious floor plan offers three bedrooms and two full bathrooms, while the oversized two-car garage provides plenty of room for vehicles, storage, hobbies, or even a workshop. A variety of updates have been completed over the years, including a gas furnace (2012), remodeled bathrooms (2002), bay window (2002), patio (2016), and a remodeled breezeway. Additional improvements in 2008 included a new garage door, concrete front porch, exterior doors, and skylights.

With its solid brick construction, desirable ranch-style layout, generous corner lot, and unique sun-filled breezeway, this is a wonderful opportunity to make your home in the highly sought-after Point Ridge Farms community!
#PACB2057570

CAMP HILL

480 SAINT JOHNS DRIVE

3 Beds

2 Baths

2,011 Sq.Ft.

$395,000

MLS#: PACB2057570

 - property

Send a message

Message successfully sent.

Your message

What is 3 + 4 ?

Reason for contacting?

I agree to receive email communication and understand I can unsubscribe at any time.

I agree to be contacted by Charis Realty Group via call, email, and text for real estate services. To opt out, you can reply 'stop' at any time or reply 'help' for assistance. You can also click the unsubscribe link in the emails. Message and data rates may apply. Message frequency may vary. Privacy Policy

Sign Out

Virtual Assistant

Would you like to take the next step with this property? We can help you schedule a showing or virtual tour, or send you more details.

Yes, I would like more information.

Thank You for Your Reply, One of Our Agents will contact you as soon as possible

No, maybe later.

Thank you, you can always contact me via email, phone number or through the contact form.

Realhub AI

Lucy - Your AI-Powered Realtor

Update Your Temporary Password

Personalize your search

Enter your email and we'll notify you immediately when new listings match what you're looking for.

or enter email address

Already have an account ? Login here

Continue your home search

I agree to receive communications and understand I can unsubscribe at any time.

I agree to be contacted by Charis Realty Group via call, email, and text for real estate services. To opt out, you can reply 'stop' at any time or reply 'help' for assistance. You can also click the unsubscribe link in the emails. Message and data rates may apply. Message frequency may vary. Privacy Policy

Already have an account ? Login here

We use cookies

We use cookies primarily for analytics to enhance your experience. By accepting, you agree to our use of these cookies. You can manage your preferences or learn more about our cookies policy.