


Property
Beds
3
Full Baths
3
1/2 Baths
None
Year Built
1989
Sq.Footage
2,784
Rare opportunity to completely reimagine a home in one of the most desirable communities in Upper Merion Township. Located in the sought-after Greenridge neighborhood, this detached home offers approximately 2,700+ square feet of living space and a fantastic footprint, surrounded by neighboring homes that have been beautifully maintained and renovated. The property has been taken down to the shell and requires a full renovation from top to bottom. **Enter with caution. There is structural damage to the back wall. Bring your contractor, architect, and vision—this is not a cosmetic project. Whether you're an investor looking for your next high-end flip or an owner-occupant ready to customize your dream home, the potential here is undeniable. Situated in a prime Conshohocken location with convenient access to King of Prussia, Center City Philadelphia, major highways, shopping, dining, and award-winning Upper Merion schools, opportunities like this rarely hit the market in Greenridge. Property is being sold strictly AS-IS. Cash or renovation financing strongly preferred. Buyer is responsible for conducting their own due diligence regarding condition, repairs, and any required approvals. Buyer pays all transfer tax. Seller is a licensed realtor in PA.
Features & Amenities
Interior
-
Total Bedrooms
3
-
Bathrooms
3
-
Above Grade Finished Area
2208.0
-
Basement YN
YES
-
Cooling YN
YES
-
Cooling
Central Air, Gas
-
Fireplace YN
YES
-
Heating YN
YES
-
Heating
Natural Gas, Forced Air
-
Pet friendly
N/A
Exterior
-
Garage
Yes
-
Garage spaces
2
-
Construction Materials
Stucco
-
Parking
Garage, Driveway, Inside Entrance, Detached
-
Pool
No
-
Waterfront YN
NO
Area & Lot
-
Lot Size(acres)
0.15
-
Lot Size(square feet)
6,534
-
Property Type
Residential
-
Property Sub Type
Single Family Residence
-
Architectural Style
French
Price
-
Sales Price
$390,000
-
Tax Amount
$9,958
-
Sq. Footage
2,784
-
Price/SqFt
$140
HOA
-
Association
YES
-
Association Fee
$310
-
Association Fee Frequency
Monthly
-
Association Fee Includes
N/A
School District
-
Elementary School
N/A
-
Middle School
N/A
-
High School
N/A
Property Features
-
New Construction
NO
-
Foundation Details
Concrete Perimeter
-
Senior Community YN
NO
-
Sewer
Public Sewer
-
Tax Lot
006
-
Water Source
Public
Schedule a Showing
Showing scheduled successfully.
Mortgage calculator
Estimate your monthly mortgage payment, including the principal and interest, property taxes, and HOA. Adjust the values to generate a more accurate rate.
Your payment
Principal and Interest:
$
Property taxes:
$
HOA fees:
$
Total loan payment:
$
Total interest amount:
$
Location
County
MONTGOMERY
Elementary School
Middle School
High School
Listing Courtesy of Aaron Tyler Povlow , Keller Williams Real Estate - Media
RealHub Information is provided exclusively for consumers' personal, non-commercial use, and it may not be used for any purpose other than to identify prospective properties consumers may be interested in purchasing. All information deemed reliable but not guaranteed and should be independently verified. All properties are subject to prior sale, change or withdrawal. RealHub website owner shall not be responsible for any typographical errors, misinformation, misprints and shall be held totally harmless.

AGENT
Tracey Sullivan
Call Tracey today to schedule a private showing.

* Listings on this website come from the FMLS IDX Compilation and may be held by brokerage firms other than the owner of this website. The listing brokerage is identified in any listing details. Information is deemed reliable but is not guaranteed. If you believe any FMLS listing contains material that infringes your copyrighted work please click here to review our DMCA policy and learn how to submit a takedown request.© 2024 FMLS.
Related Properties
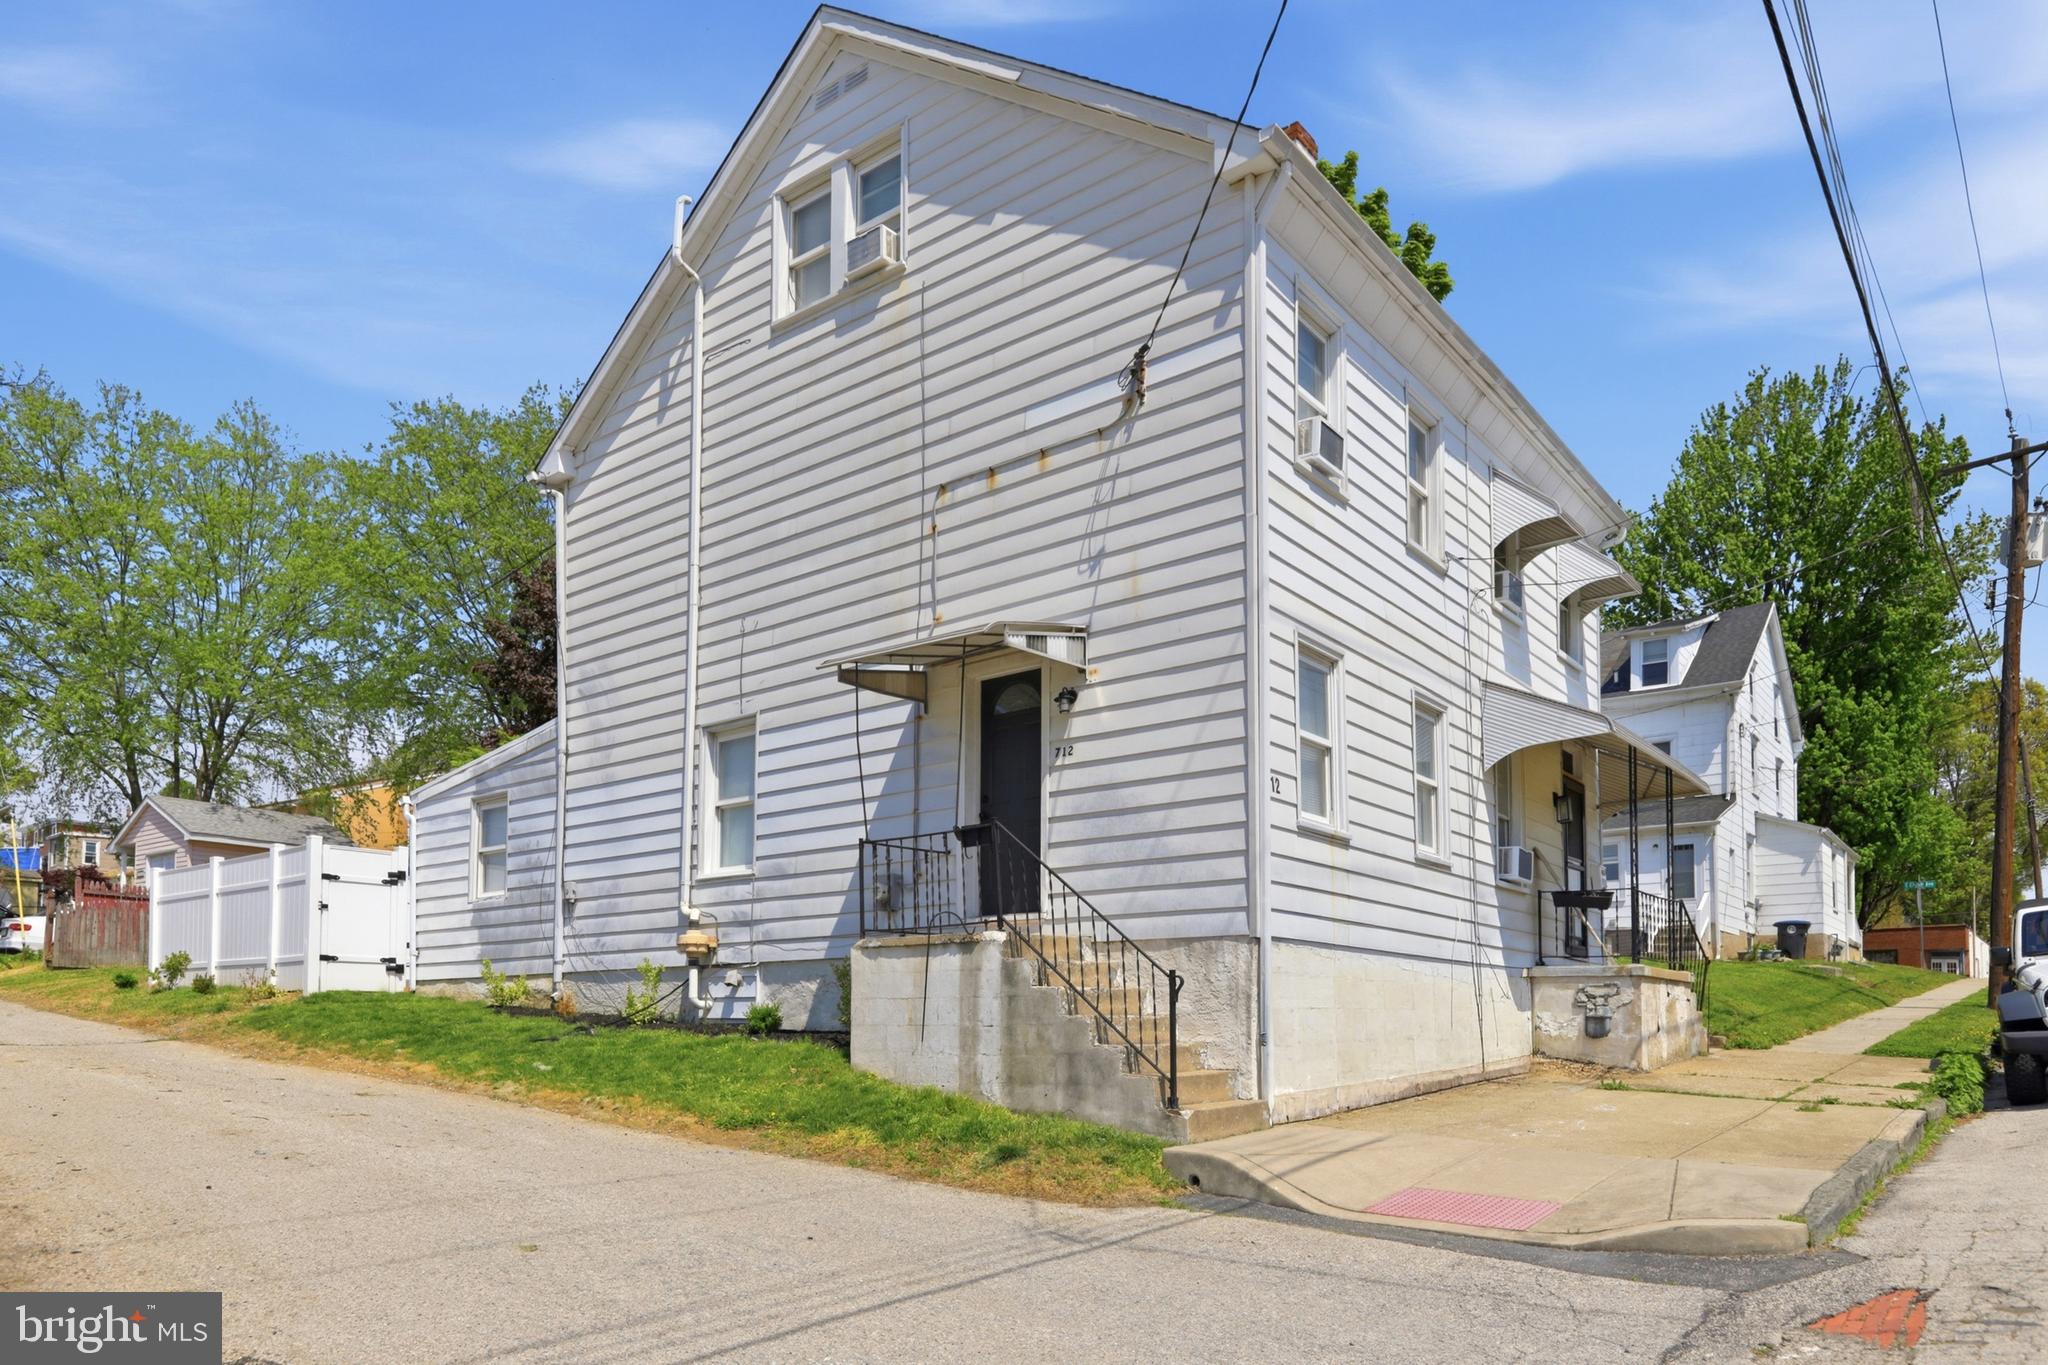
CONSHOHOCKEN
712 WELLS STREET
3 Beds
1 Baths
1,150 Sq.Ft.
$370,000
MLS#: PAMC2185748
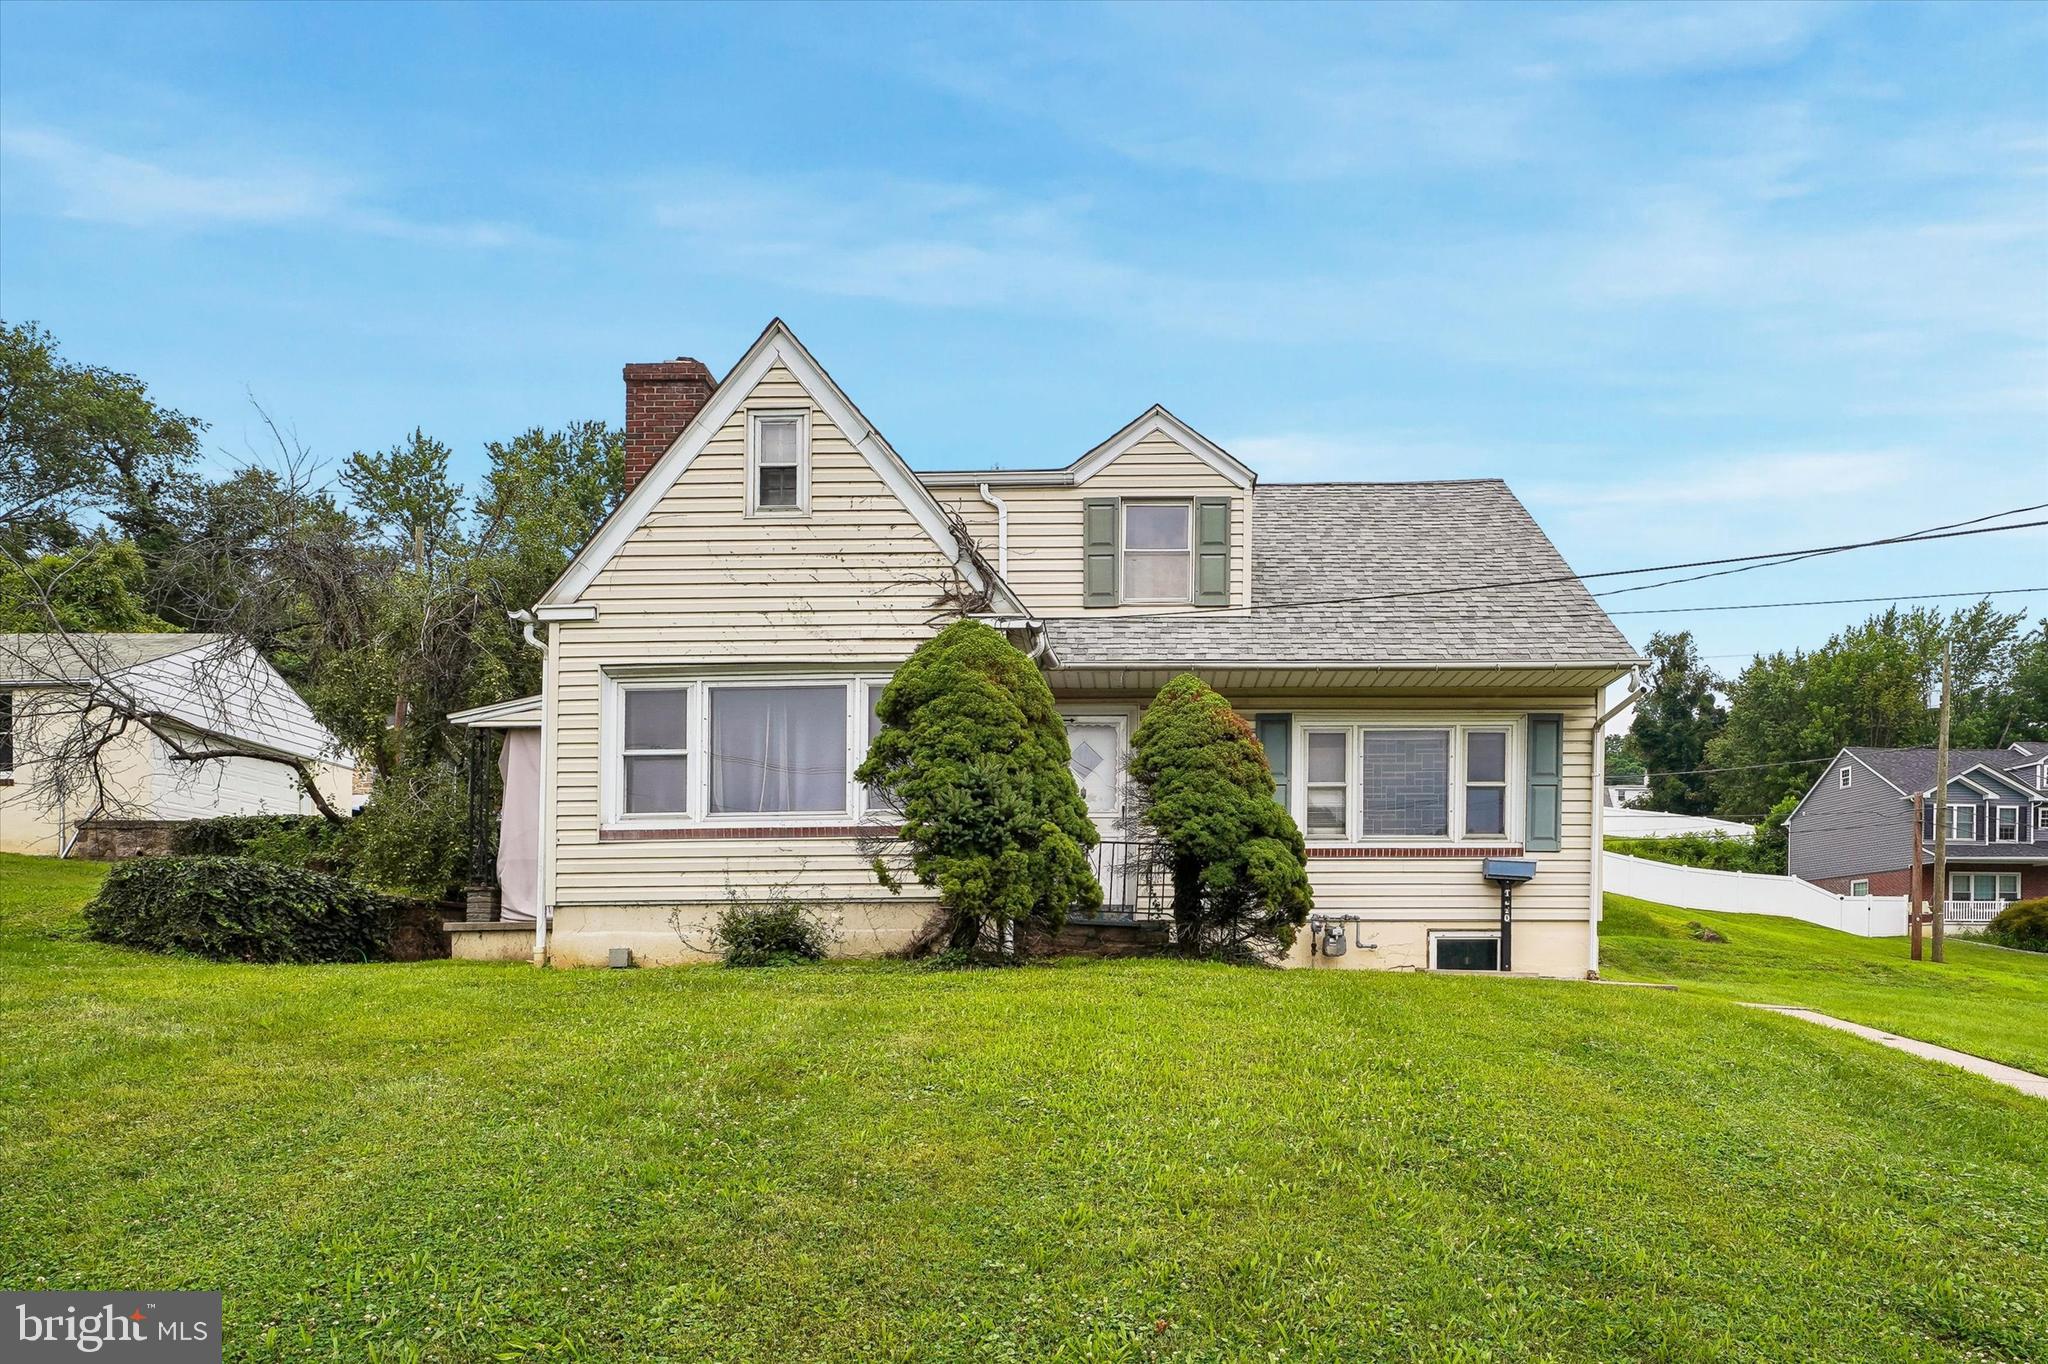
CONSHOHOCKEN
1210 E MATSONFORD ROAD
4 Beds
2 Baths
1,638 Sq.Ft.
$429,000
MLS#: PAMC2188054
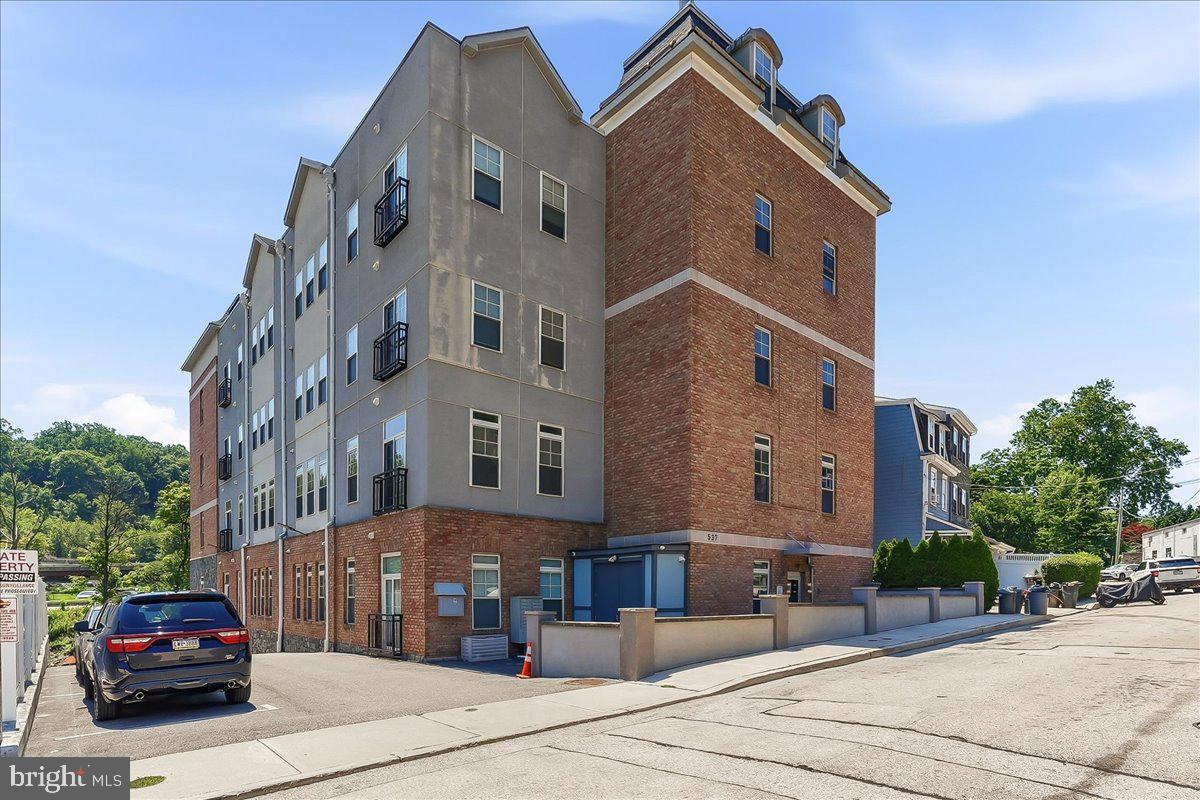
CONSHOHOCKEN
537 APPLE STREET 101
2 Beds
2 Baths
1,217 Sq.Ft.
$435,000
MLS#: PAMC2187950

CONSHOHOCKEN
421 WASHINGTON STREET 204 CANNON
2 Beds
1 Baths
1,130 Sq.Ft.
$399,990
MLS#: PAMC2176548

CONSHOHOCKEN
350 W ELM STREET 3122
2 Beds
2 Baths
1,254 Sq.Ft.
$350,000
MLS#: PAMC2189076
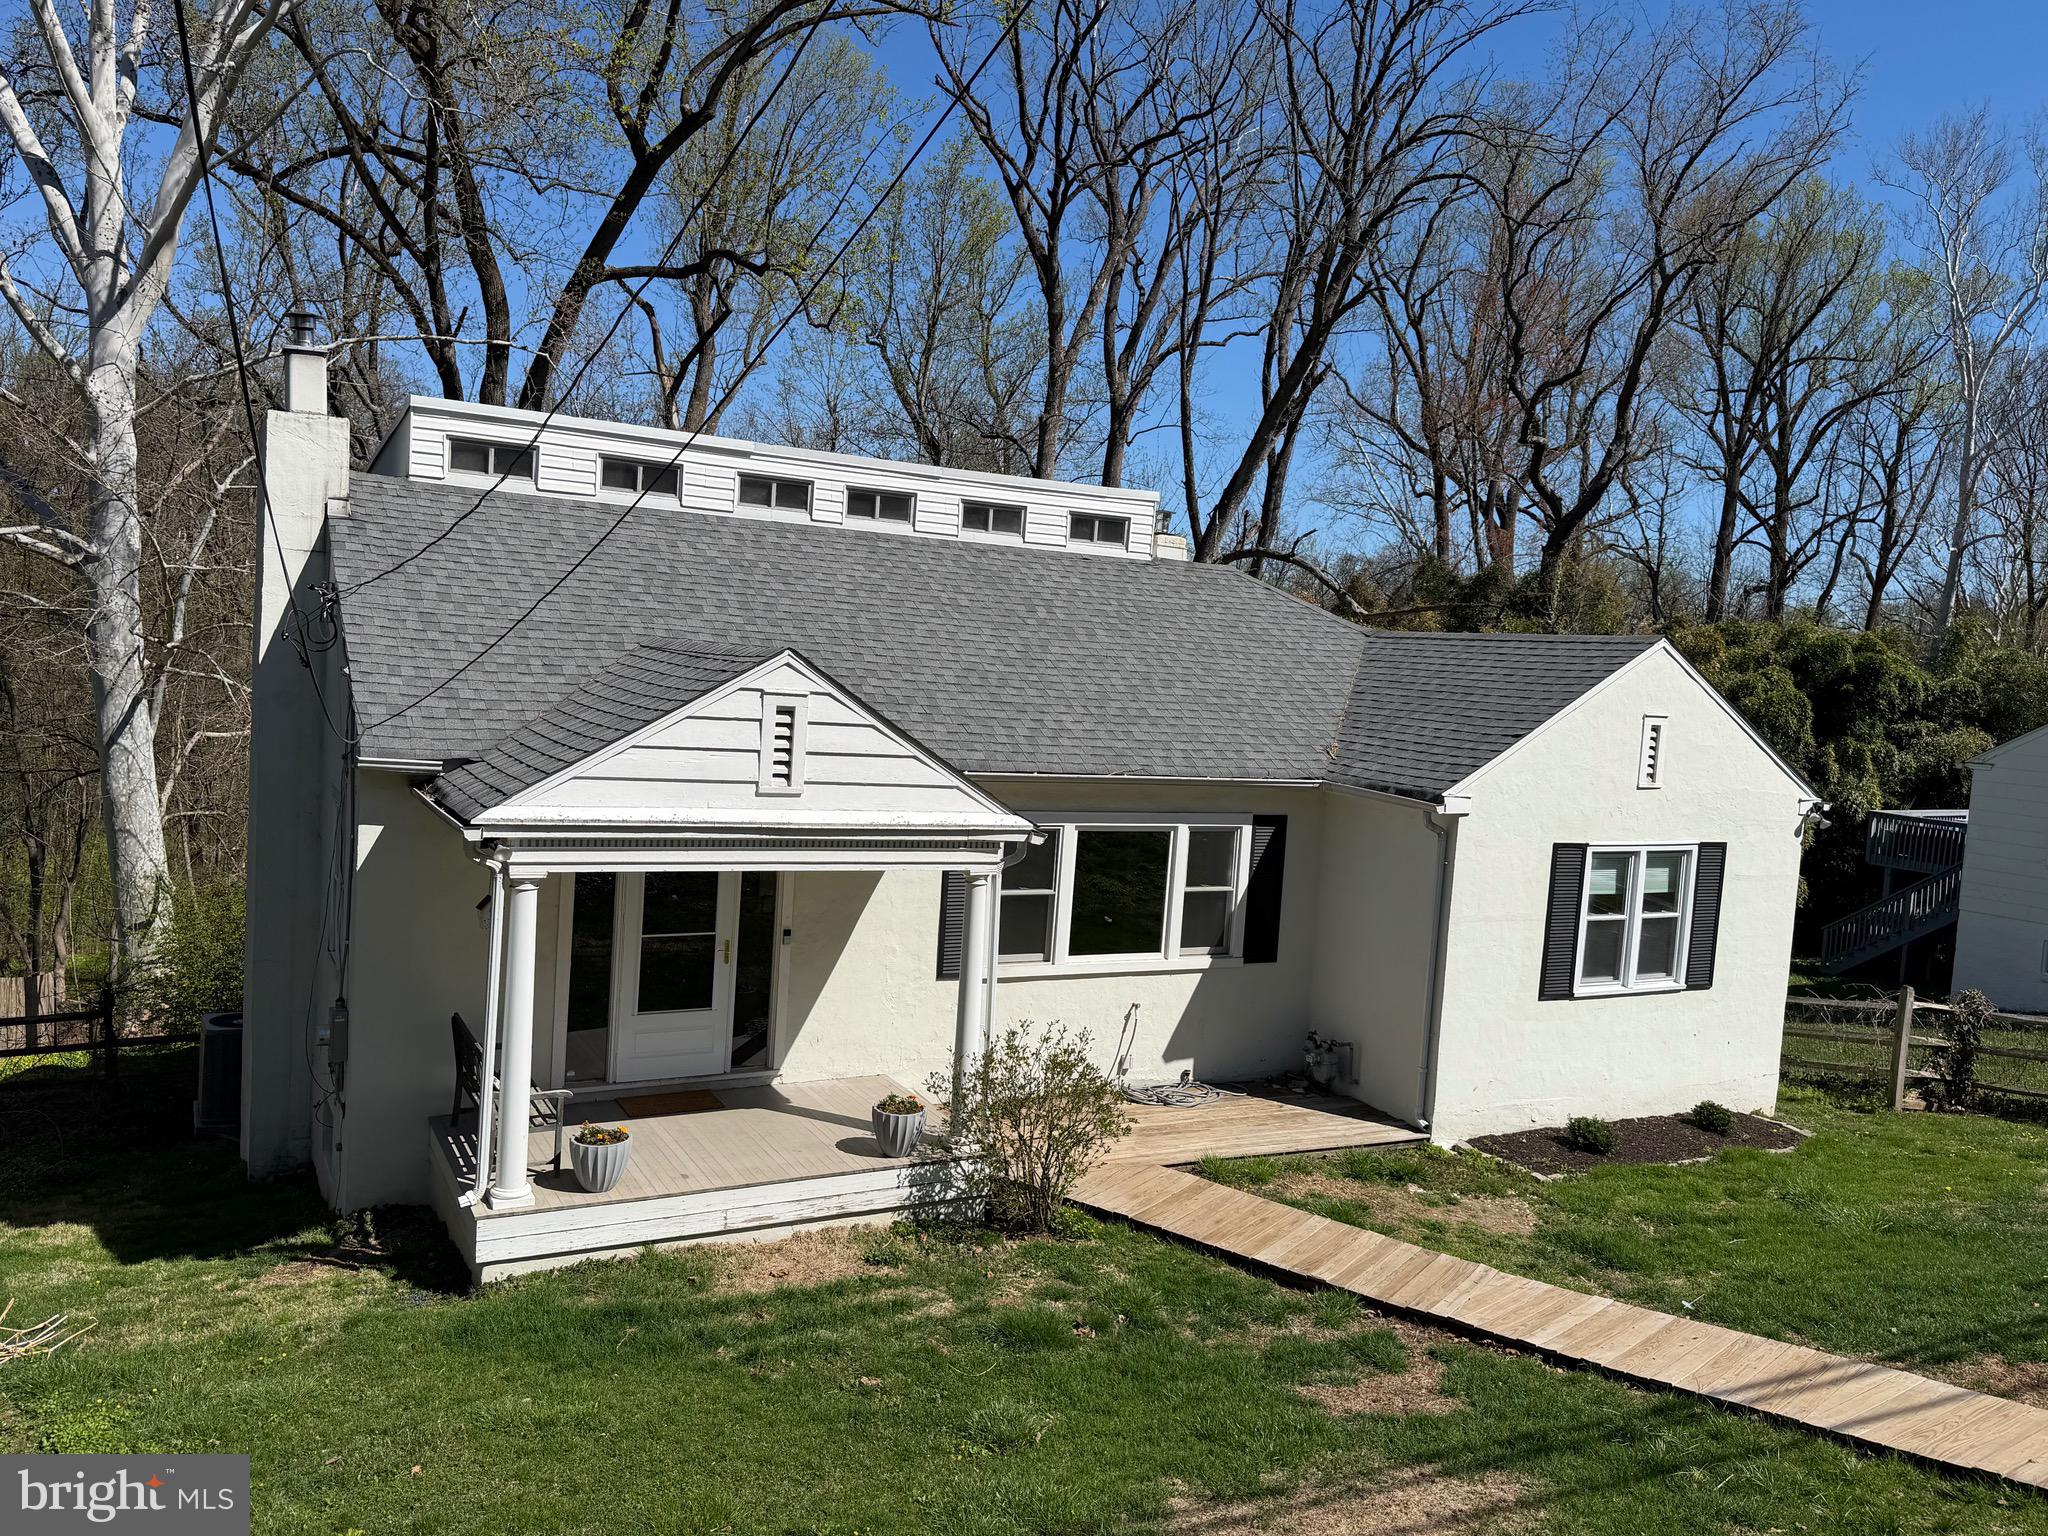
CONSHOHOCKEN
220 BALLIGOMINGO ROAD
4 Beds
1 Baths
2,104 Sq.Ft.
$459,000
MLS#: PAMC2168138

CONSHOHOCKEN
431 WASHINGTON STREET 2110 JADWIN
1 Beds
1 Baths
1,112 Sq.Ft.
$439,875
MLS#: PAMC2185612
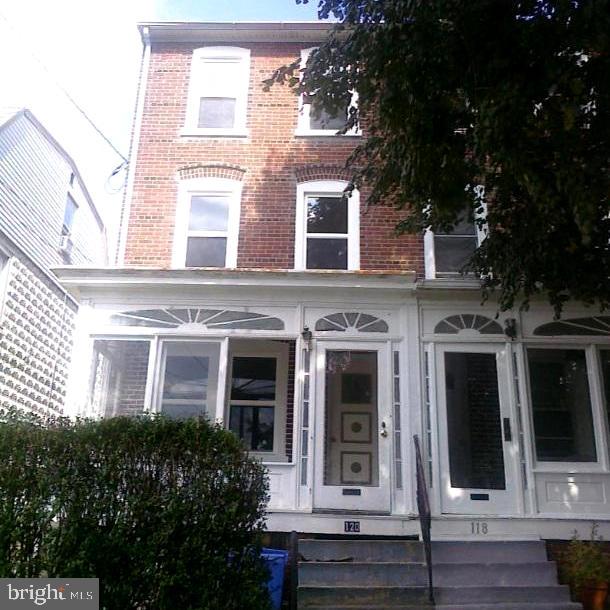
CONSHOHOCKEN
120 W 7TH AVENUE
4 Beds
1 Baths
1,596 Sq.Ft.
$417,500
MLS#: PAMC2183930
.png)