
Colonial
31 SHELBOURNE ROAD
RICHBORO, PA 18954
MLS#: PABU2089706
$949,000


















Property
Beds
4
Full Baths
3
1/2 Baths
1
Year Built
2000
Sq.Footage
4,298
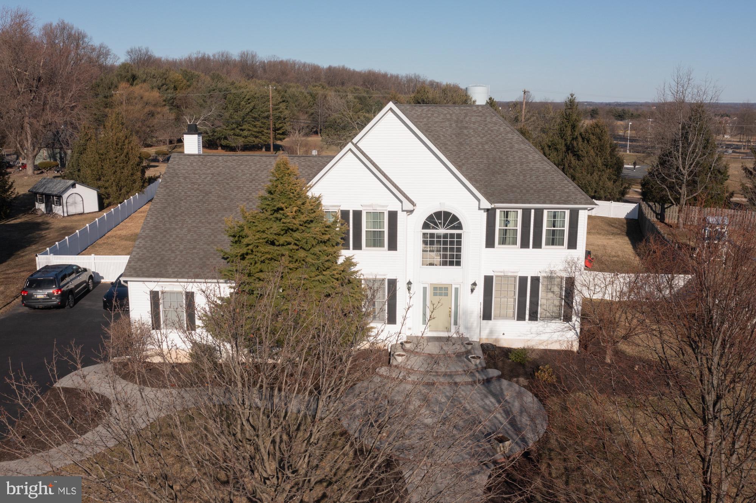
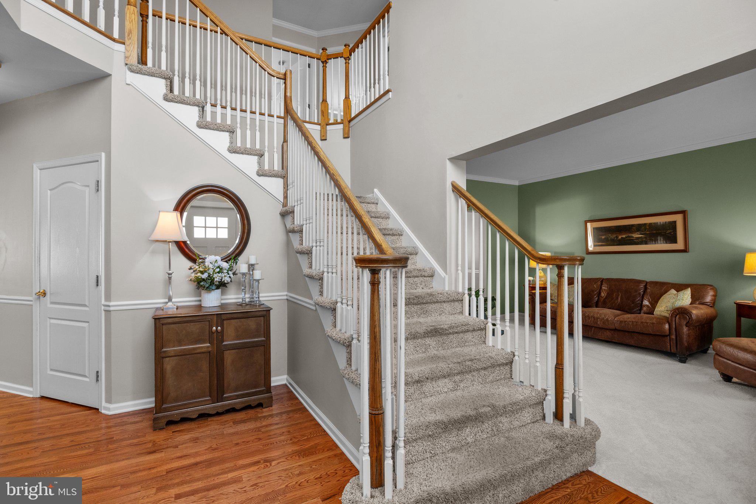
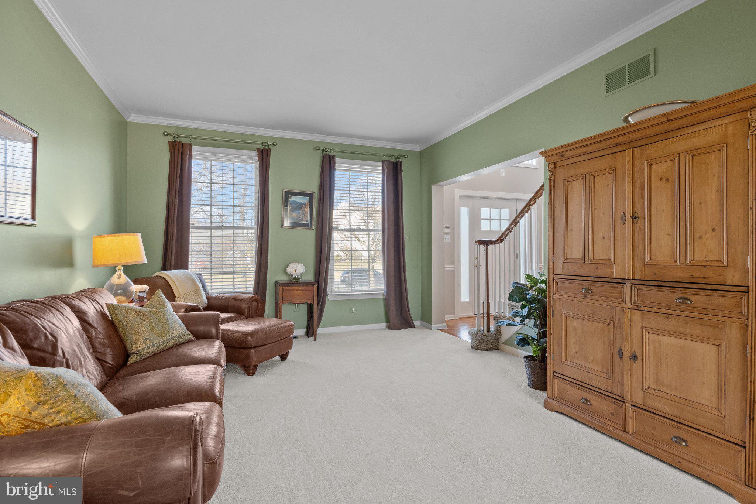
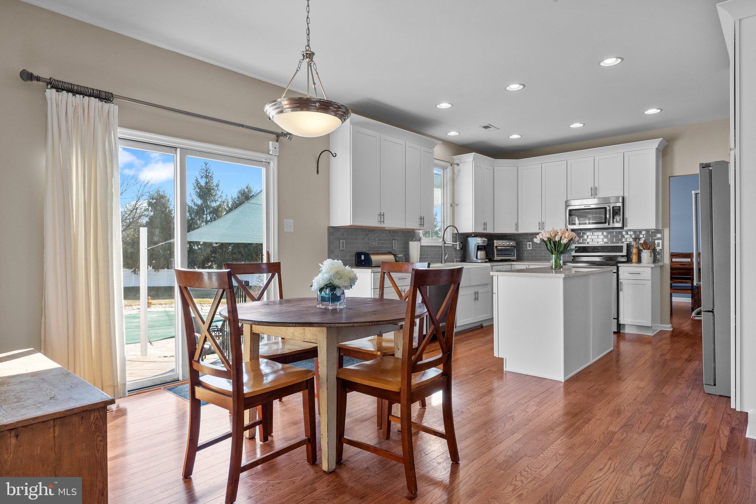
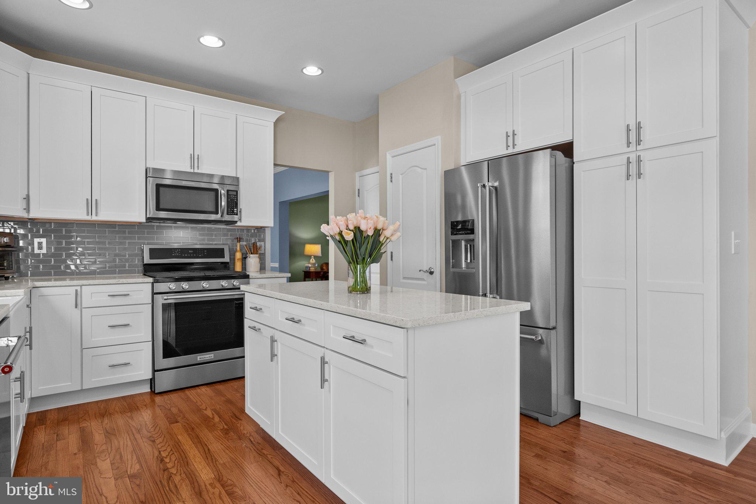
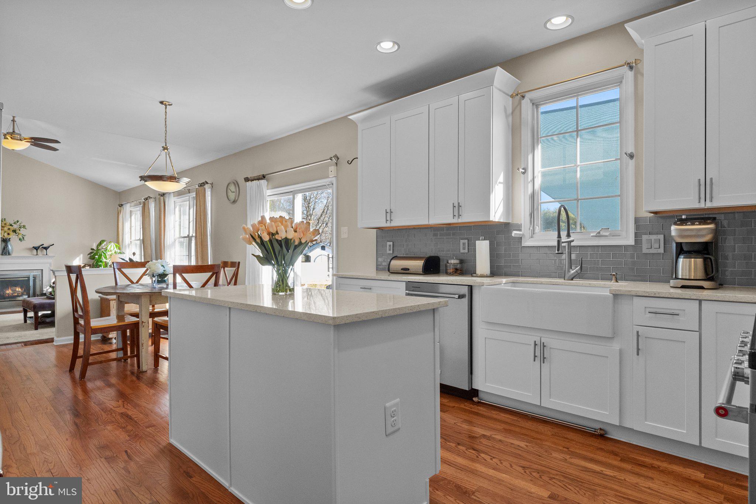
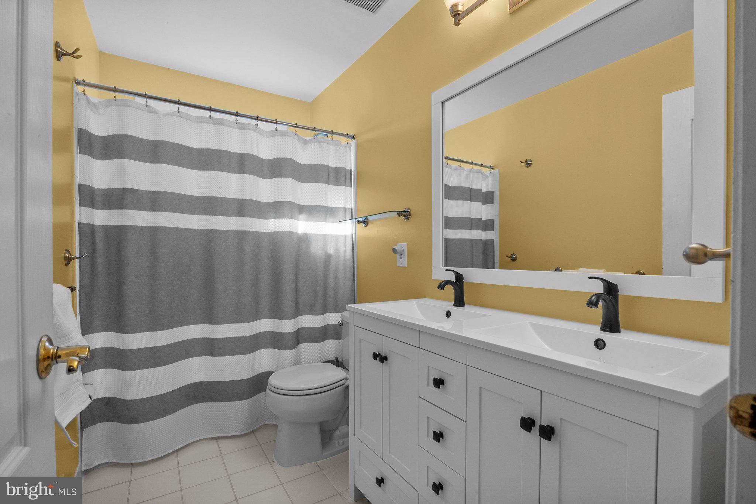
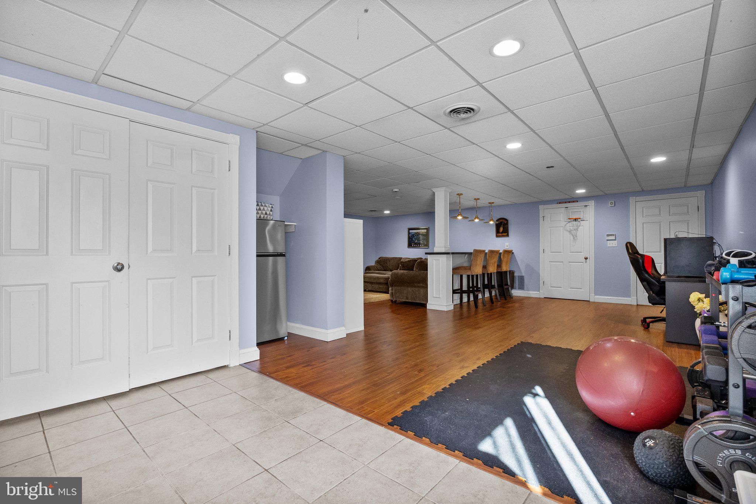
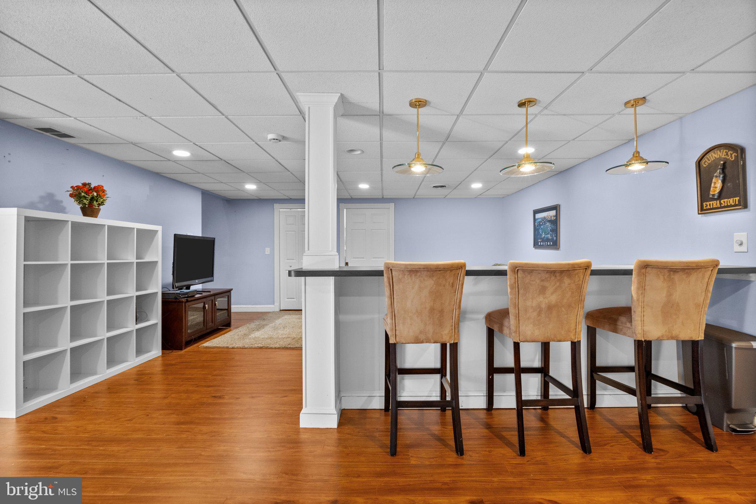
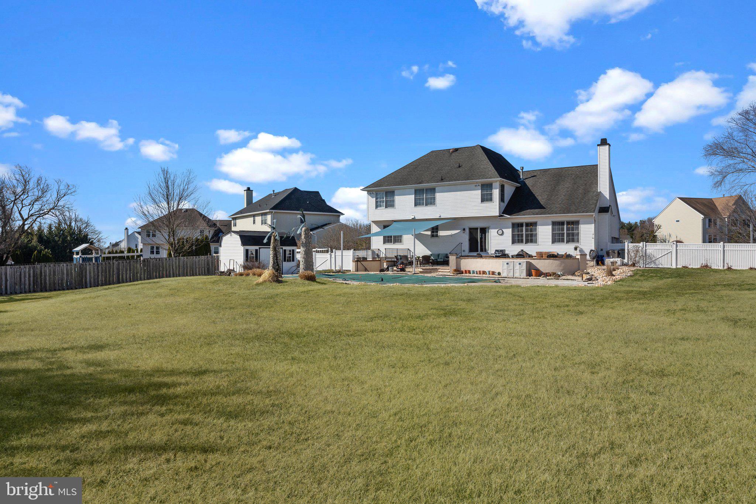
Professional photos coming soon! A lifestyle of year round enjoyment is to be found at this exciting new listing. Situated in one of Richboro's most sought after neighborhoods, this fabulous 4 bedroom modern colonial home features all of the amenities required for enjoyment and comfort. Let's begin with the great curb appeal which includes abundant hardscaping and a new front entry door. Upon entering the 2 story foyer, you will notice the newly re-finished hardwood flooring and freshly painted walls and trim work. Flowing from the entrance of this classic center hall layout is a formal living and dining room to the right and on the left of the foyer is a private study. Moving forward you will embrace the brand new kitchen! Outfitted in the most updated finishes, this spacious room is complete with an island, 42in cabinetry, quartz counter tops, subway tile backsplash and stainless steel appliances. The sunny breakfast area has a sliding door allowing a view and access to the incredible backyard oasis. Step down into the fabulous family room featuring a vaulted ceiling, a wall of windows and a lovely wood burning fireplace with custom mantle. The main floor also includes a half bath and a laundry room with garage access. The upper level features a large primary bedroom, a peaceful retreat with coffered ceiling, 2 walk in closets and a beautiful bath with 2 vanities, soaking tub and stall shower. The 3 additional bedrooms are all good sized with double closets. A hall bath has been remodeled with a new double vanity and fresh paint. The lower level of the home provides a huge additional resource for family fun. A media and gaming area, a workout space, a separate office/bedroom, a full bath with shower, 2 roomy storage closets and a large workshop are all included in this exceptionally well finished space. Additionally, there is a sliding door to the rear patio and pool area. The backyard is a dreamlike place for a staycation! Fill your days with "at home" fun in the luxurious heated, salt water swimming pool, lounge on the custom patio and invite the team to play games in the 3/4 acre yard.
Features & Amenities
Interior
-
Other Interior Features
Kitchen Island, Ceiling Fan(s), Cathedral Ceiling(s), High Ceilings, Pantry
-
Total Bedrooms
4
-
Bathrooms
3
-
1/2 Bathrooms
1
-
Above Grade Finished Area
2898.0
-
Basement YN
YES
-
Cooling YN
YES
-
Cooling
Central Air, Ceiling Fan(s), Electric
-
Fireplace YN
YES
-
Heating YN
YES
-
Heating
Natural Gas, Forced Air
-
Pet friendly
N/A
Exterior
-
Garage
Yes
-
Garage spaces
2
-
Construction Materials
Vinyl Siding
-
Parking
Garage Door Opener, Garage, Other, Inside Entrance, Attached
-
Patio and Porch Features
Patio
-
Pool
Yes
-
Pool Features
Private
-
Waterfront YN
NO
Area & Lot
-
Lot Features
Level
-
Lot Size(acres)
0.74
-
Lot Size(square feet)
32,234
-
Property Type
Residential
-
Property Sub Type
Single Family Residence
-
Architectural Style
Colonial
Price
-
Sales Price
$949,000
-
Tax Amount
$12,319
-
Sq. Footage
4,298
-
Price/SqFt
$220
HOA
-
Association
No
School District
-
Elementary School
N/A
-
Middle School
N/A
-
High School
COUNCIL ROCK HIGH SCHOOL SOUTH
Property Features
-
New Construction
NO
-
Foundation Details
Concrete Perimeter
-
Senior Community YN
NO
-
Sewer
Public Sewer
-
Tax Lot
038
-
Water Source
Public
Schedule a Showing
Showing scheduled successfully.
Mortgage calculator
Estimate your monthly mortgage payment, including the principal and interest, property taxes, and HOA. Adjust the values to generate a more accurate rate.
Your payment
Principal and Interest:
$
Property taxes:
$
HOA fees:
$
Total loan payment:
$
Total interest amount:
$
Location
County
BUCKS
Elementary School
Middle School
High School
COUNCIL ROCK HIGH SCHOOL SOUTH
Listing Courtesy of Maureen J Riley, RE/MAX Properties - Newtown
RealHub Information is provided exclusively for consumers' personal, non-commercial use, and it may not be used for any purpose other than to identify prospective properties consumers may be interested in purchasing. All information deemed reliable but not guaranteed and should be independently verified. All properties are subject to prior sale, change or withdrawal. RealHub website owner shall not be responsible for any typographical errors, misinformation, misprints and shall be held totally harmless.

Salesperson, Realtor
Tracey Sullivan
Call Tracey today to schedule a private showing.

* Listings on this website come from the FMLS IDX Compilation and may be held by brokerage firms other than the owner of this website. The listing brokerage is identified in any listing details. Information is deemed reliable but is not guaranteed. If you believe any FMLS listing contains material that infringes your copyrighted work please review our DMCA policy and learn how to submit a takedown request.© 2024 FMLS.
Related Properties

RICHBORO
51 TEMPLE DRIVE
4 Beds
2 Baths
2,881 Sq.Ft.
$859,900
MLS#: PABU2133264
