
Property
Beds
3
Full Baths
2
1/2 Baths
1
Year Built
2023
Sq.Footage
2,467
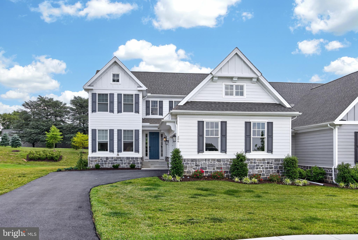
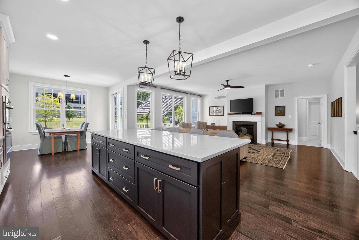
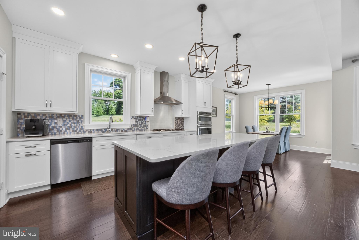
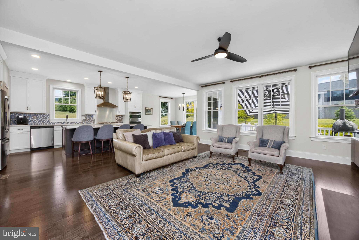
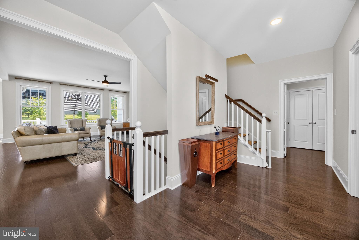
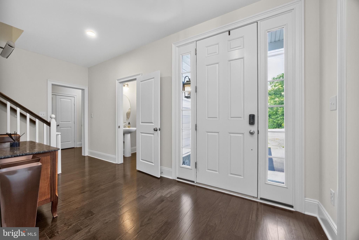
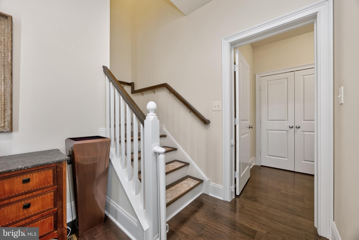
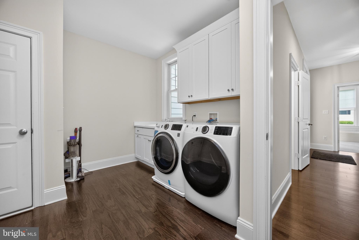
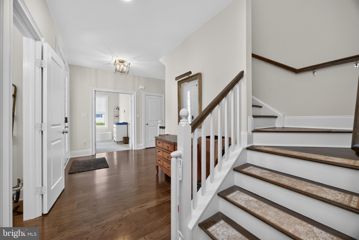
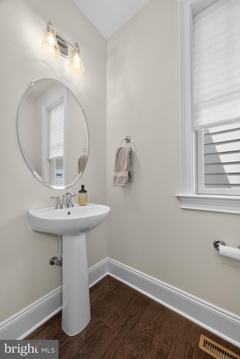
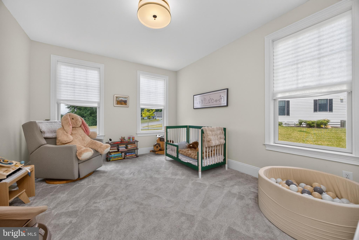
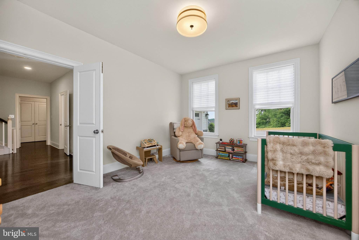
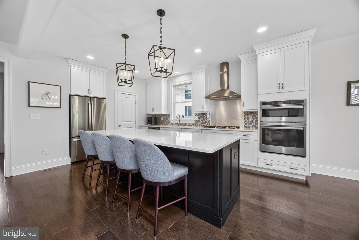
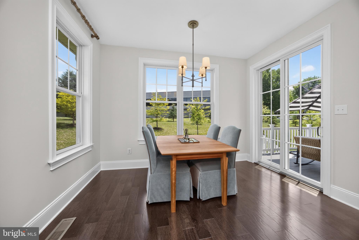
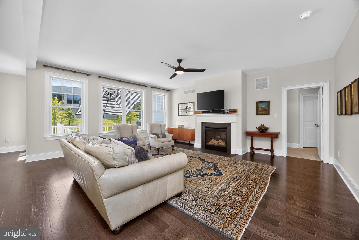
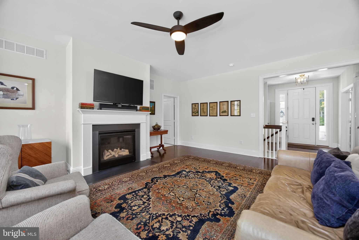
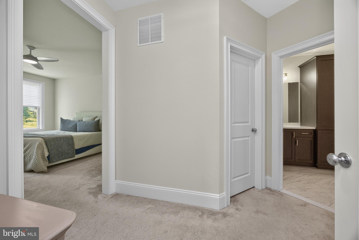
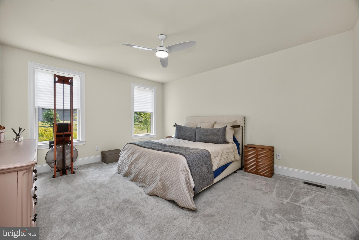
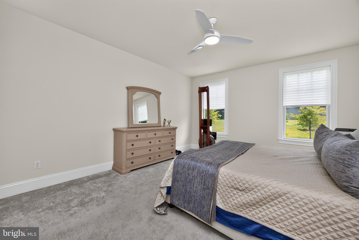
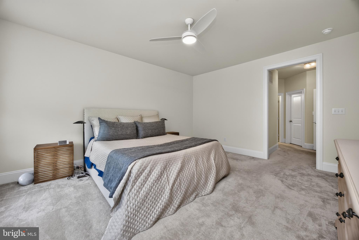
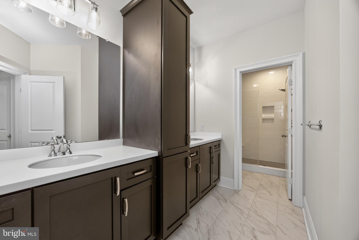
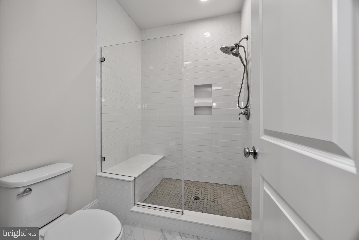
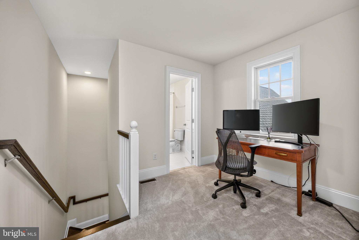
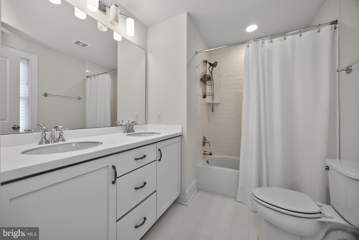
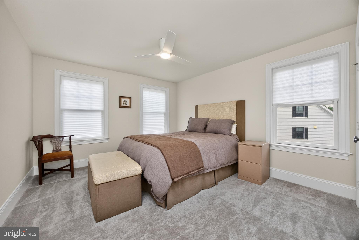
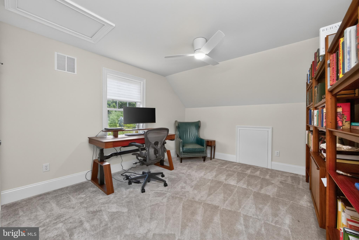
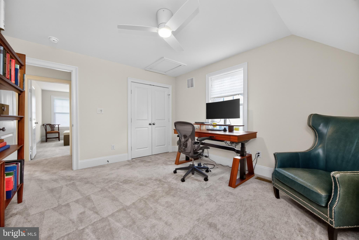
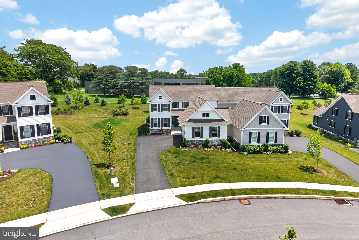
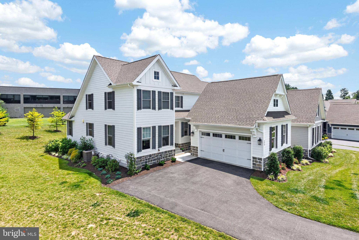
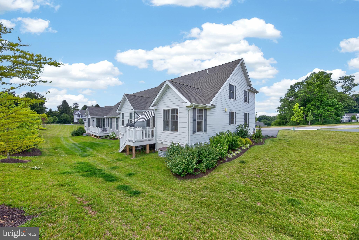
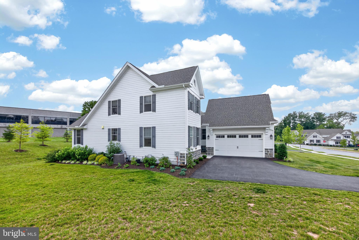
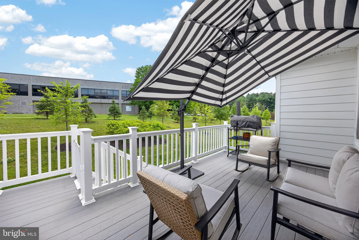
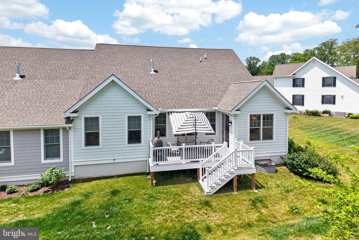
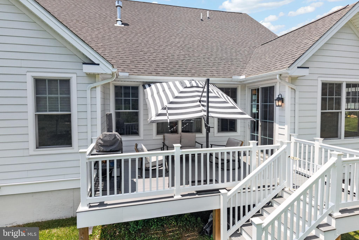
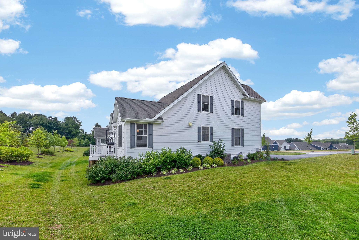
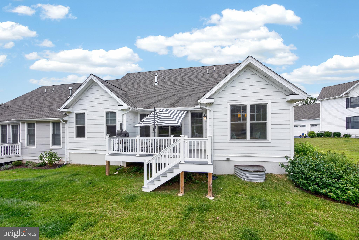
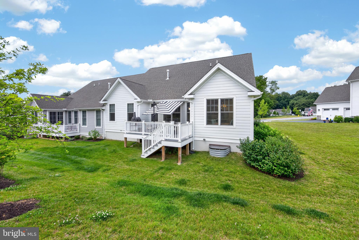
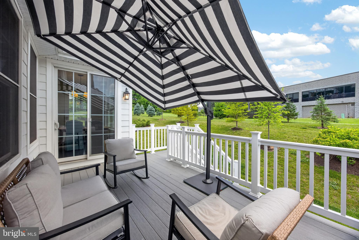
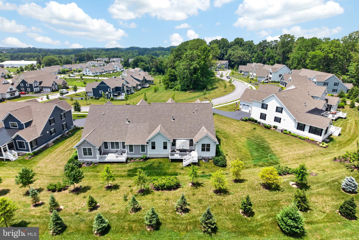
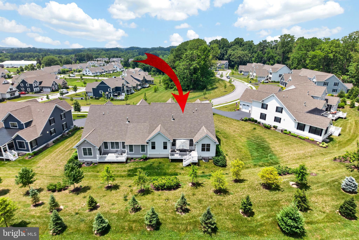
306 Merion Court is now offered at $800,000! If you’ve been searching for a newer home in Kennett Square with a first-floor primary suite, low-maintenance living, a home office, full basement, and two-car garage, this is one you’ll want to see. Built just three years ago by Thompson Communities, this beautifully upgraded carriage home offers the feel of new construction without the wait. It’s an ideal option for buyers looking to downsize without giving up space, quality, storage, or the features they’re used to in a larger home. The first-floor primary suite makes everyday living easy, with two walk-in closets and a spacious en-suite bath featuring dual vanities and a custom tile shower. Also on the main level is a private home office—perfect for working from home, managing daily life, or simply having a quiet room of your own. The kitchen opens directly to the dining and living areas, creating an easy, open layout for everyday living and entertaining. Hardwood floors run throughout the first floor, and the home features quality finishes and materials that set it apart from typical new construction. Upstairs are two generously sized bedrooms and a full hall bath with double vanities, giving overnight guests or family their own comfortable space. Need storage? This home has it. The full basement provides plenty of room for everything you don’t want taking over the garage, with the option to finish the space in the future for a home gym, media room, recreation room, or additional living area. An oversized two-car garage provides even more flexibility. One of the biggest advantages of 306 Merion Court is the combination of a first-floor primary bedroom and low-maintenance lifestyle in a newer home. Spend less time worrying about exterior maintenance and more time enjoying Kennett Square and the surrounding Brandywine Valley. The location is another standout. You’re just minutes from downtown Kennett Square’s restaurants, shops, cafés, and events, close to Kennett Country Club, and conveniently located for access to Wilmington, Delaware, Maryland, and Philadelphia International Airport. If your wish list includes newer construction, a first-floor primary suite, low-maintenance living, a home office, full basement, two-car garage, and a convenient Kennett Square location, 306 Merion Court checks a lot of boxes. Now offered at $800,000. Schedule your private showing and come see why this home is such a great alternative to waiting for new construction.
Features & Amenities
Interior
-
Other Interior Features
Eat-in Kitchen, Ceiling Fan(s), Recessed Lighting, Walk-In Closet(s), High Ceilings
-
Total Bedrooms
3
-
Bathrooms
2
-
1/2 Bathrooms
1
-
Above Grade Finished Area
2467.0
-
Basement YN
YES
-
Cooling YN
YES
-
Cooling
Central Air, Ceiling Fan(s), Gas
-
Fireplace YN
YES
-
Heating YN
YES
-
Heating
Natural Gas, Forced Air
-
Main Level Bedrooms
1
-
Pet friendly
N/A
Exterior
-
Garage
Yes
-
Garage spaces
2
-
Construction Materials
HardiPlank Type, Stone
-
Parking
Garage Door Opener, Garage, Driveway, Inside Entrance, Attached
-
Patio and Porch Features
Deck
-
Pool
No
-
Waterfront YN
NO
Area & Lot
-
Property Type
Residential
-
Property Sub Type
Townhouse
-
Architectural Style
Carriage House
Price
-
Sales Price
$800,000
-
Financing Options
Cash, Conventional
-
Sq. Footage
2,467
-
Price/SqFt
$324
HOA
-
Association
YES
-
Association Fee
$265
-
Association Fee Frequency
Monthly
-
Association Fee Includes
N/A
School District
-
Elementary School
N/A
-
Middle School
N/A
-
High School
N/A
Property Features
-
New Construction
NO
-
Foundation Details
Other
-
Senior Community YN
NO
-
Sewer
Public Sewer
-
Water Source
Public
Schedule a Showing
Showing scheduled successfully.
Mortgage calculator
Estimate your monthly mortgage payment, including the principal and interest, property taxes, and HOA. Adjust the values to generate a more accurate rate.
Your payment
Principal and Interest:
$
Property taxes:
$
HOA fees:
$
Total loan payment:
$
Total interest amount:
$
Location
County
CHESTER
Elementary School
Middle School
High School
Listing Courtesy of Michelle C Duran , RE/MAX Town & Country
RealHub Information is provided exclusively for consumers' personal, non-commercial use, and it may not be used for any purpose other than to identify prospective properties consumers may be interested in purchasing. All information deemed reliable but not guaranteed and should be independently verified. All properties are subject to prior sale, change or withdrawal. RealHub website owner shall not be responsible for any typographical errors, misinformation, misprints and shall be held totally harmless.

AGENT
Tracey Sullivan
Call Tracey today to schedule a private showing.

* Listings on this website come from the FMLS IDX Compilation and may be held by brokerage firms other than the owner of this website. The listing brokerage is identified in any listing details. Information is deemed reliable but is not guaranteed. If you believe any FMLS listing contains material that infringes your copyrighted work please click here to review our DMCA policy and learn how to submit a takedown request.© 2024 FMLS.
Related Properties

KENNETT SQUARE
10103 BEACON STREET
4 Beds
2 Baths
2,880 Sq.Ft.
$650,000
MLS#: PACT2111256

KENNETT SQUARE
413 WHARTON STREET
5 Beds
4 Baths
2,550 Sq.Ft.
$659,000
MLS#: PACT2125294
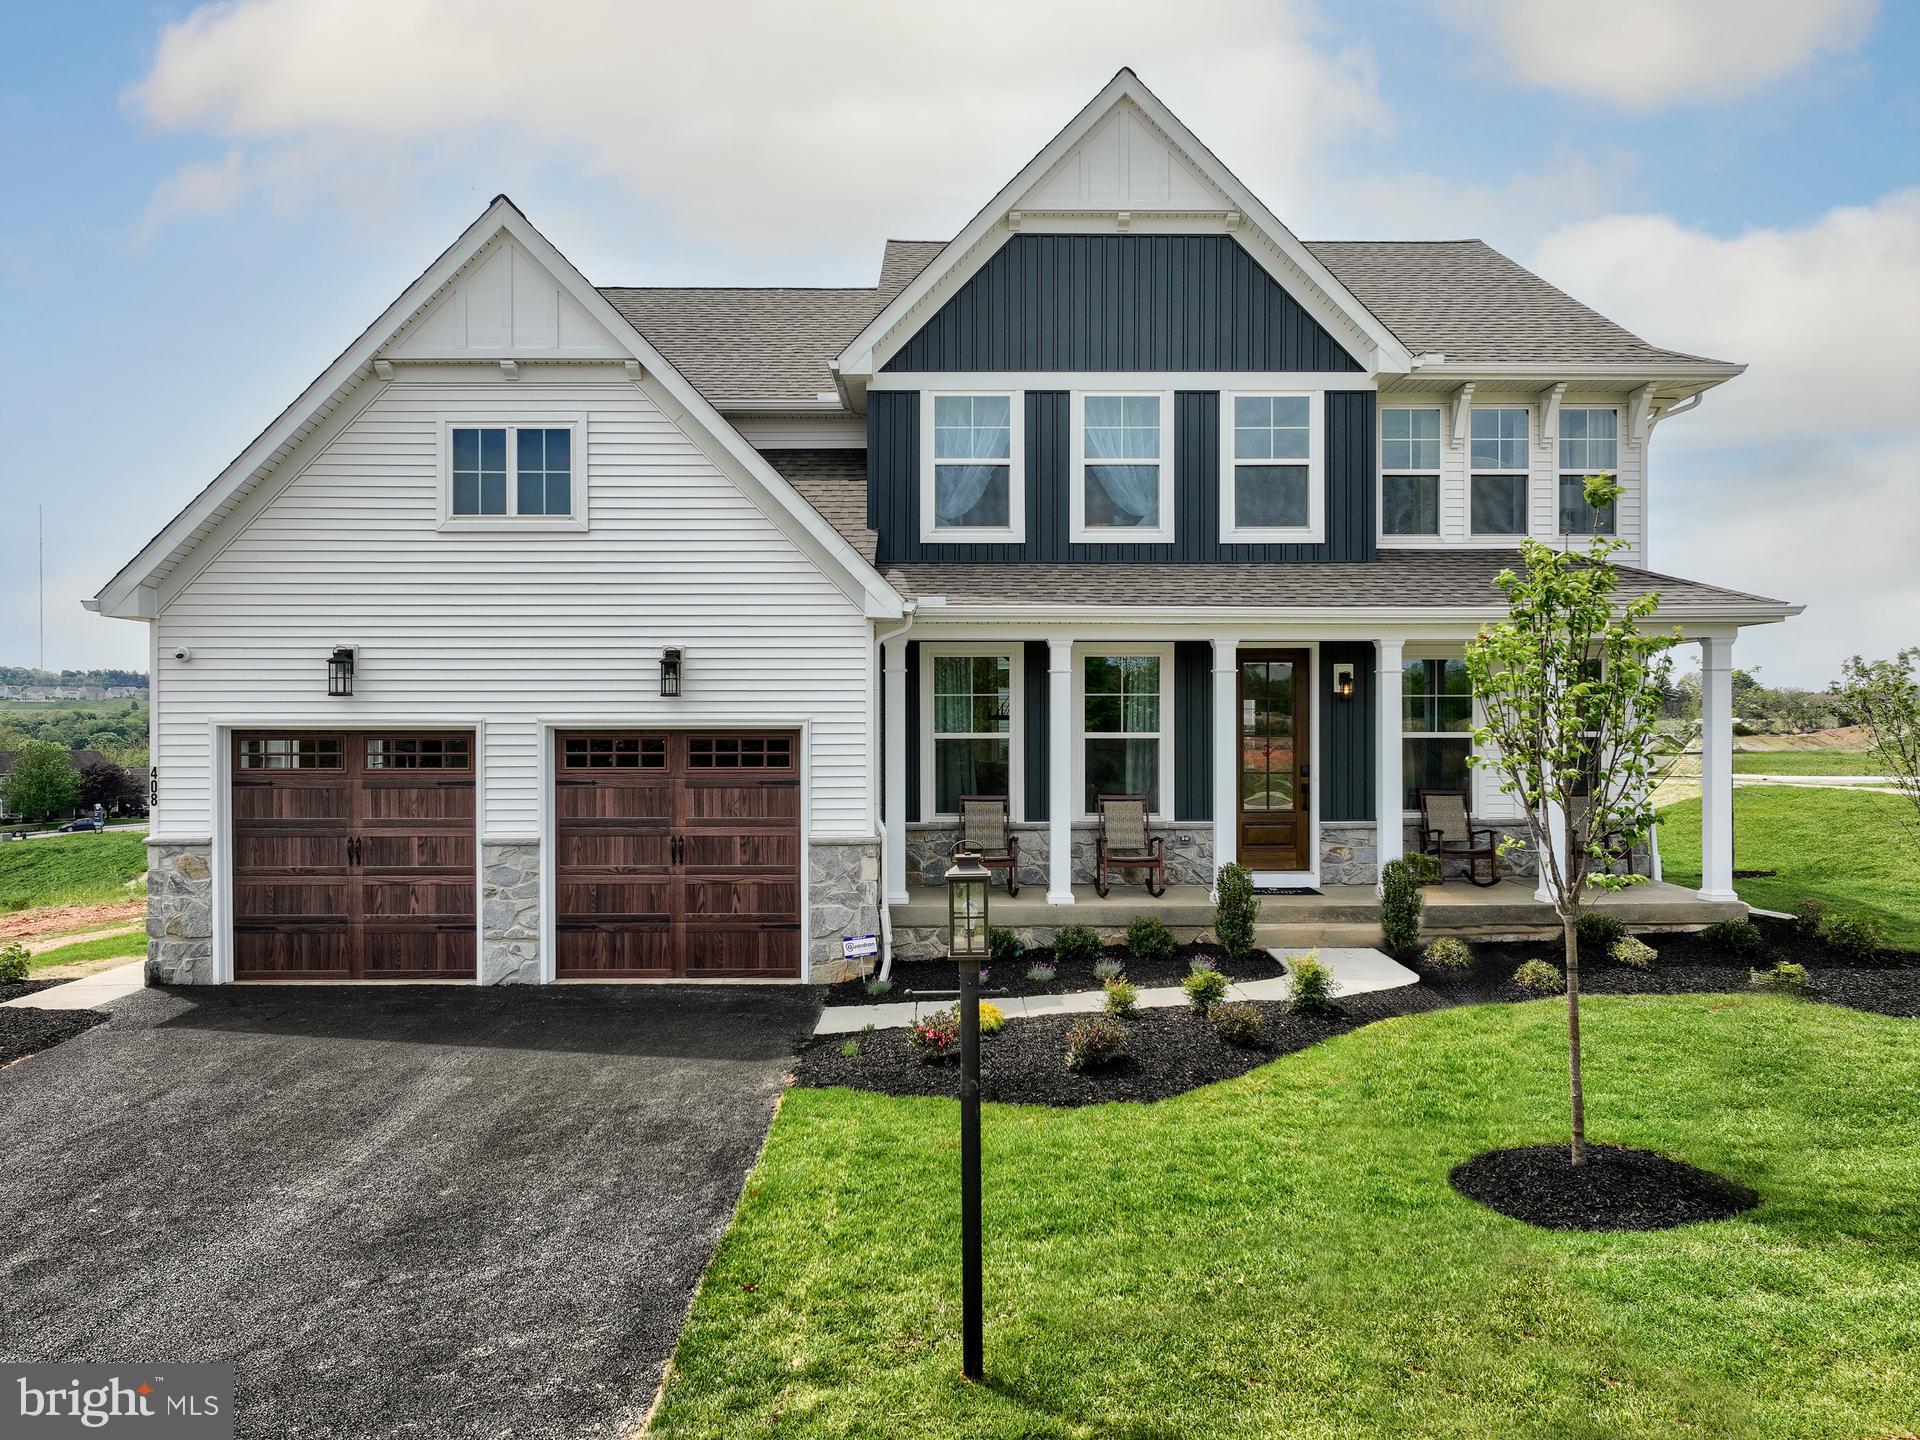
KENNETT SQUARE
100 DECLAN MAGNOLIA
4 Beds
2 Baths
2,953 Sq.Ft.
$924,911
MLS#: PACT2086042
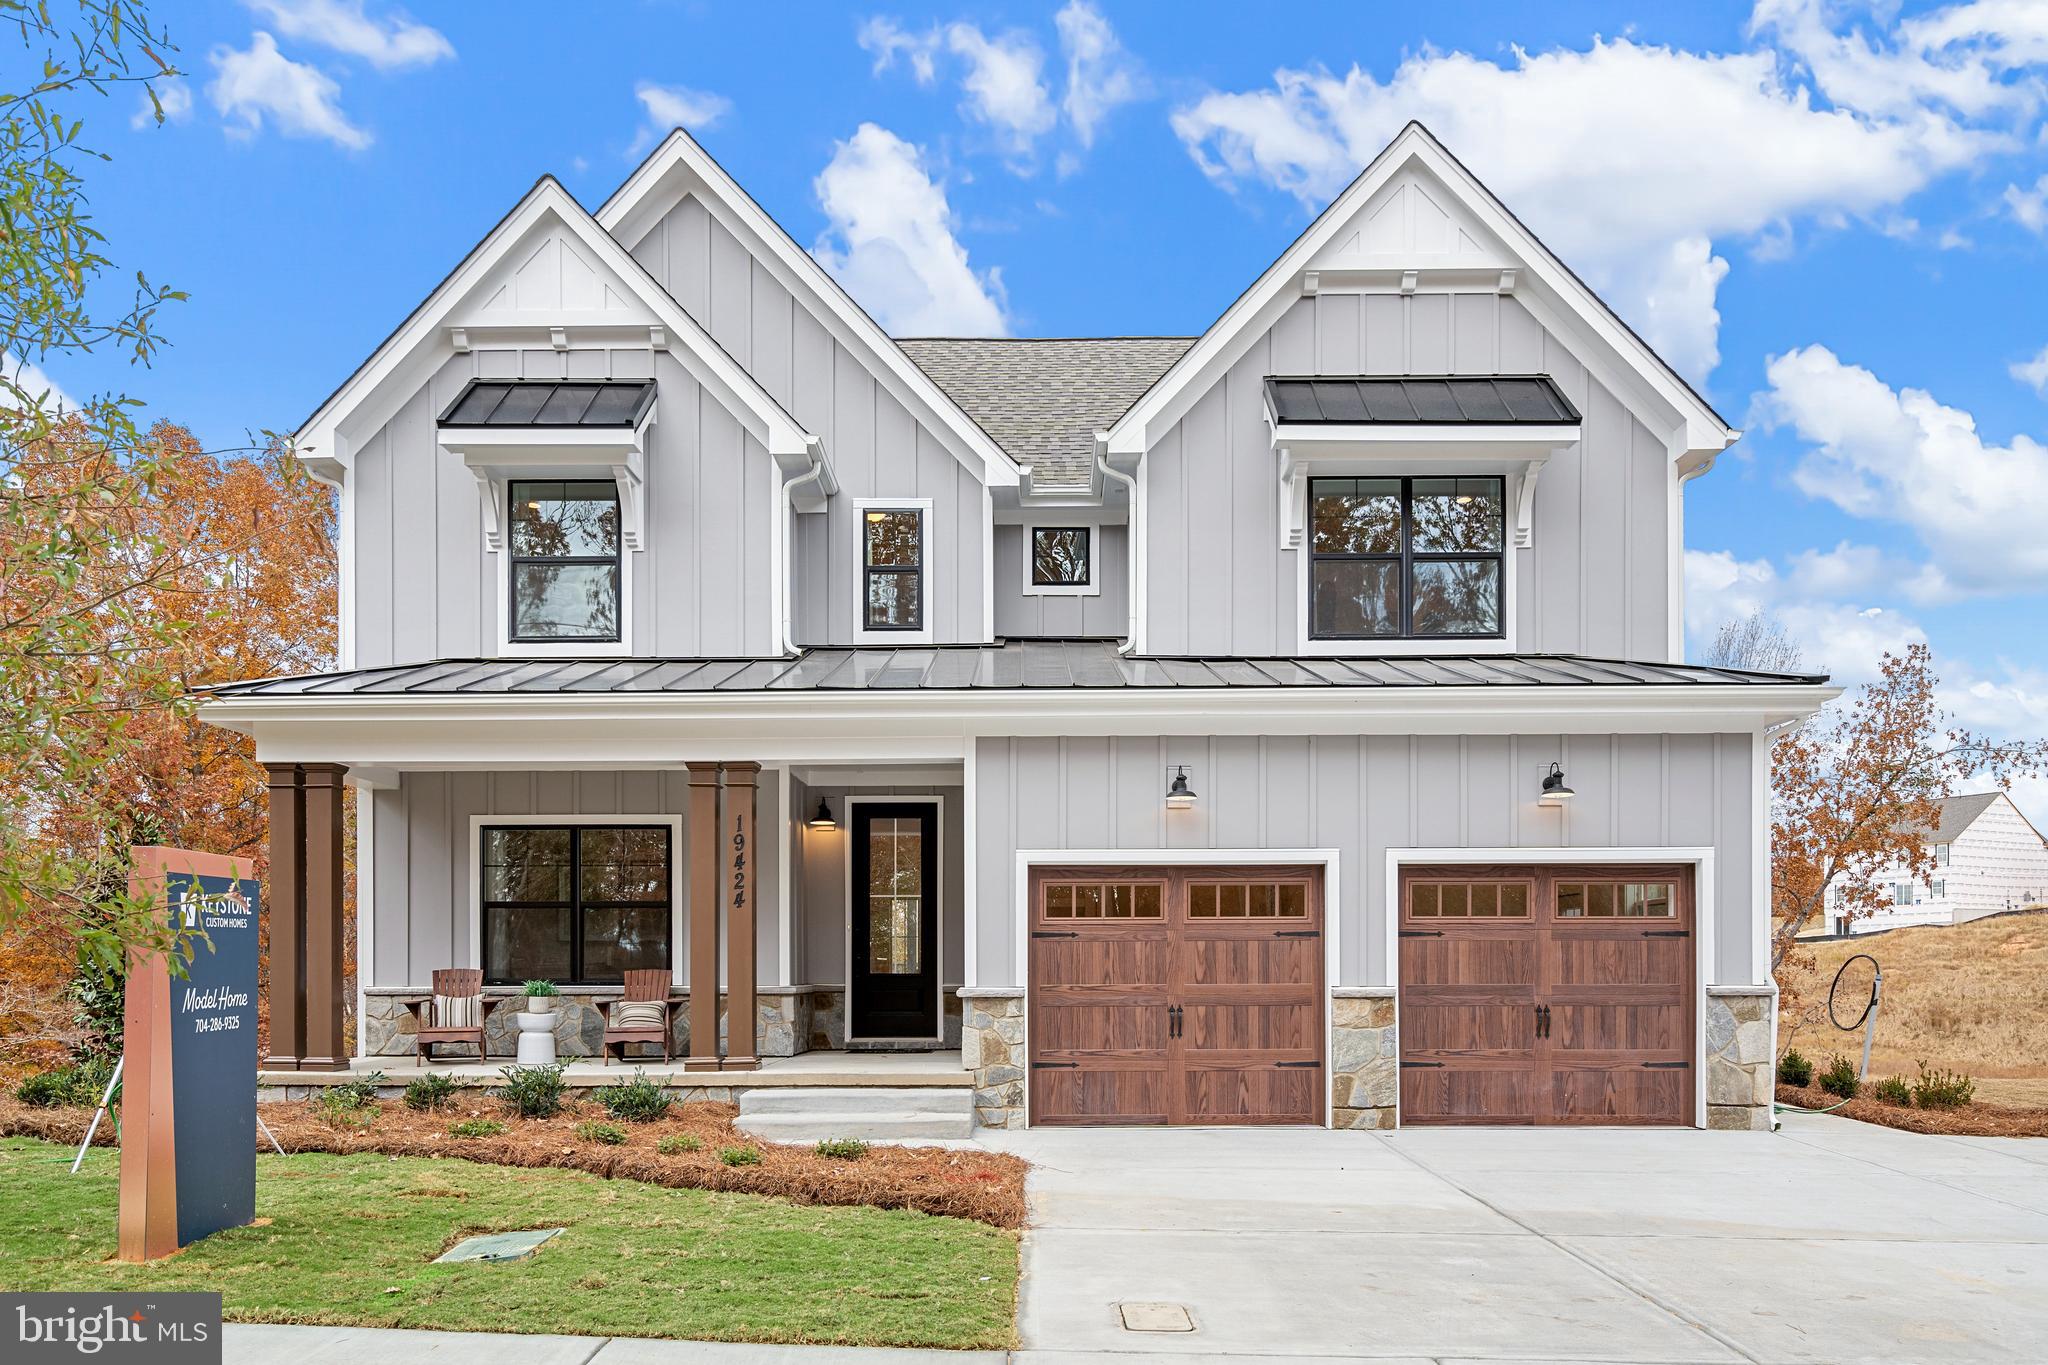
KENNETT SQUARE
100 DECLAN SAVANNAH
4 Beds
2 Baths
2,748 Sq.Ft.
$907,274
MLS#: PACT2086038
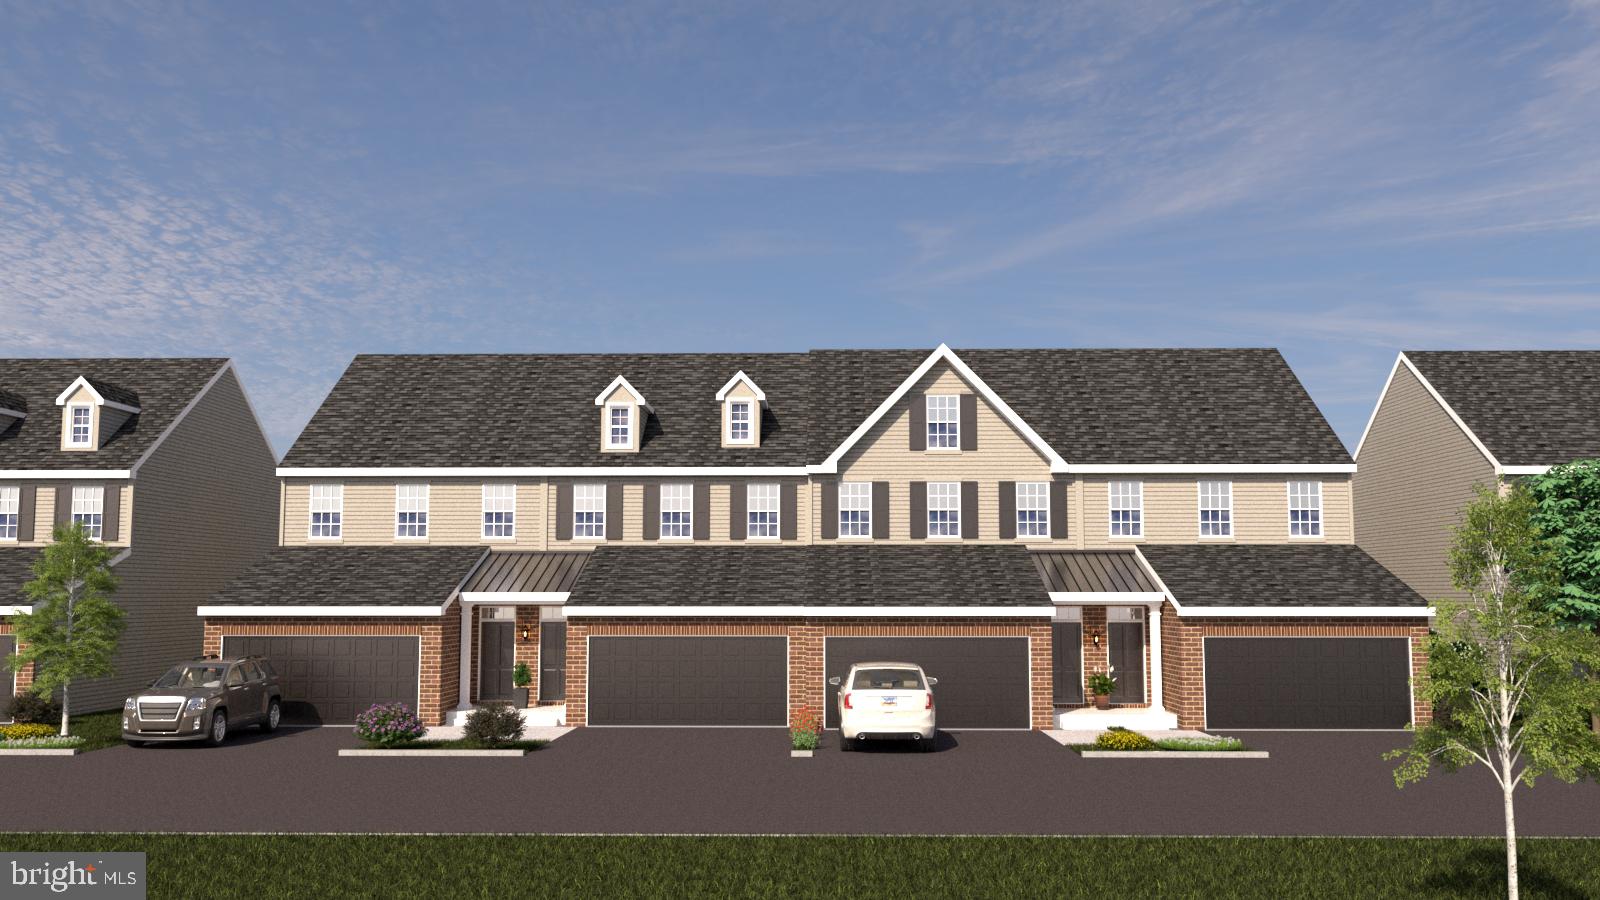
KENNETT SQUARE
10102 AUSTIN DRIVE
3 Beds
2 Baths
2,540 Sq.Ft.
$650,000
MLS#: PACT2111202
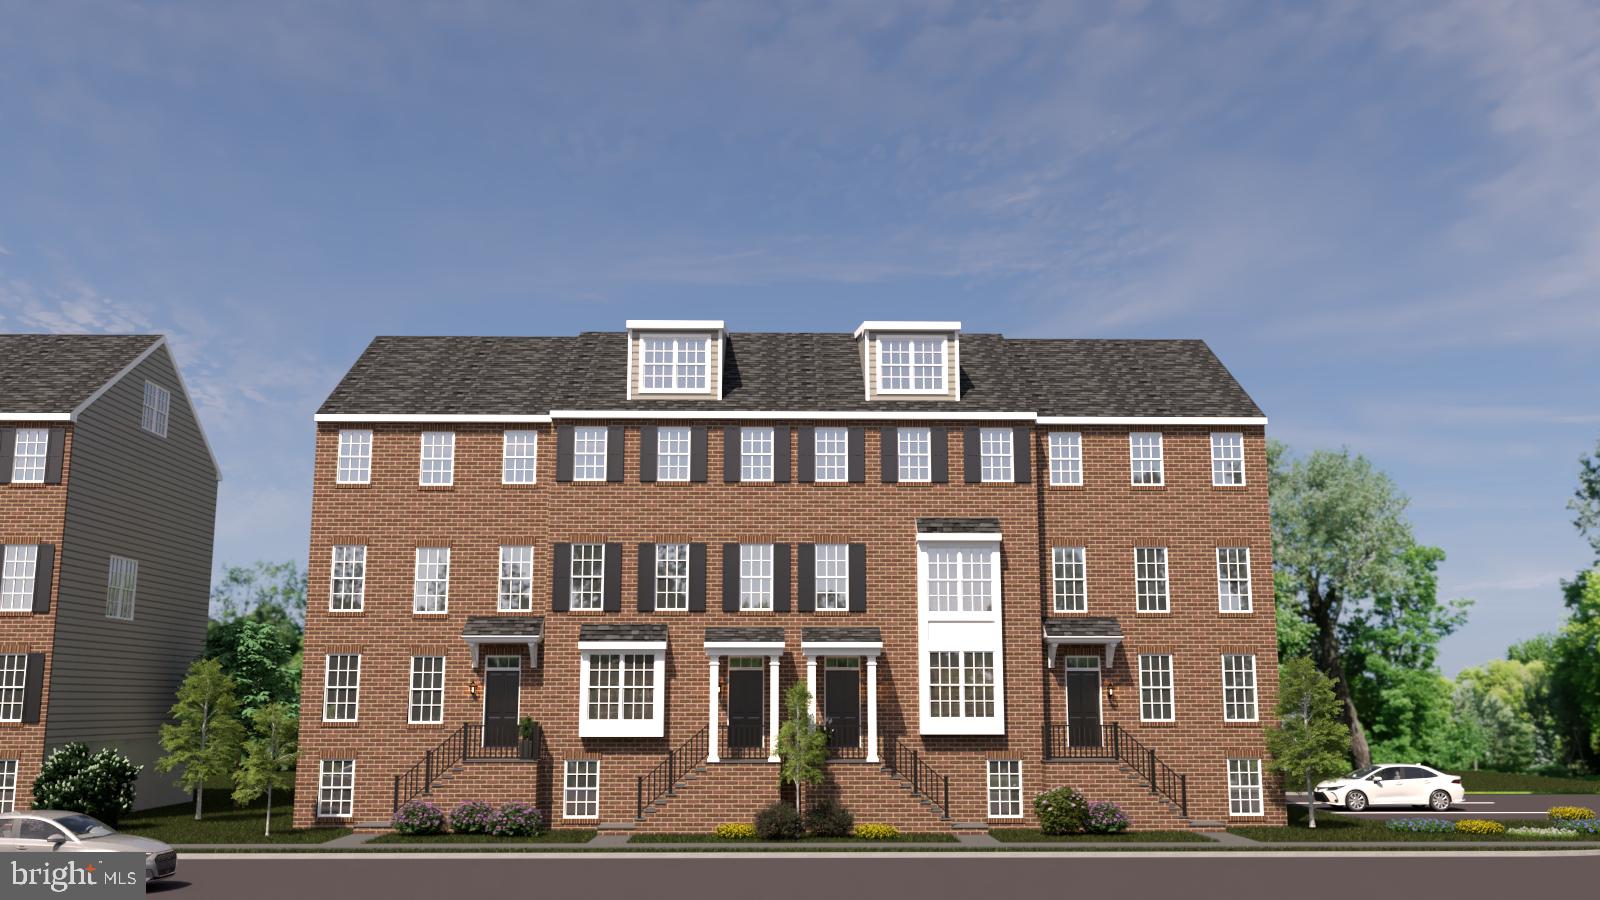
KENNETT SQUARE
10104 BEACON STREET
5 Beds
2 Baths
3,650 Sq.Ft.
$750,000
MLS#: PACT2111260
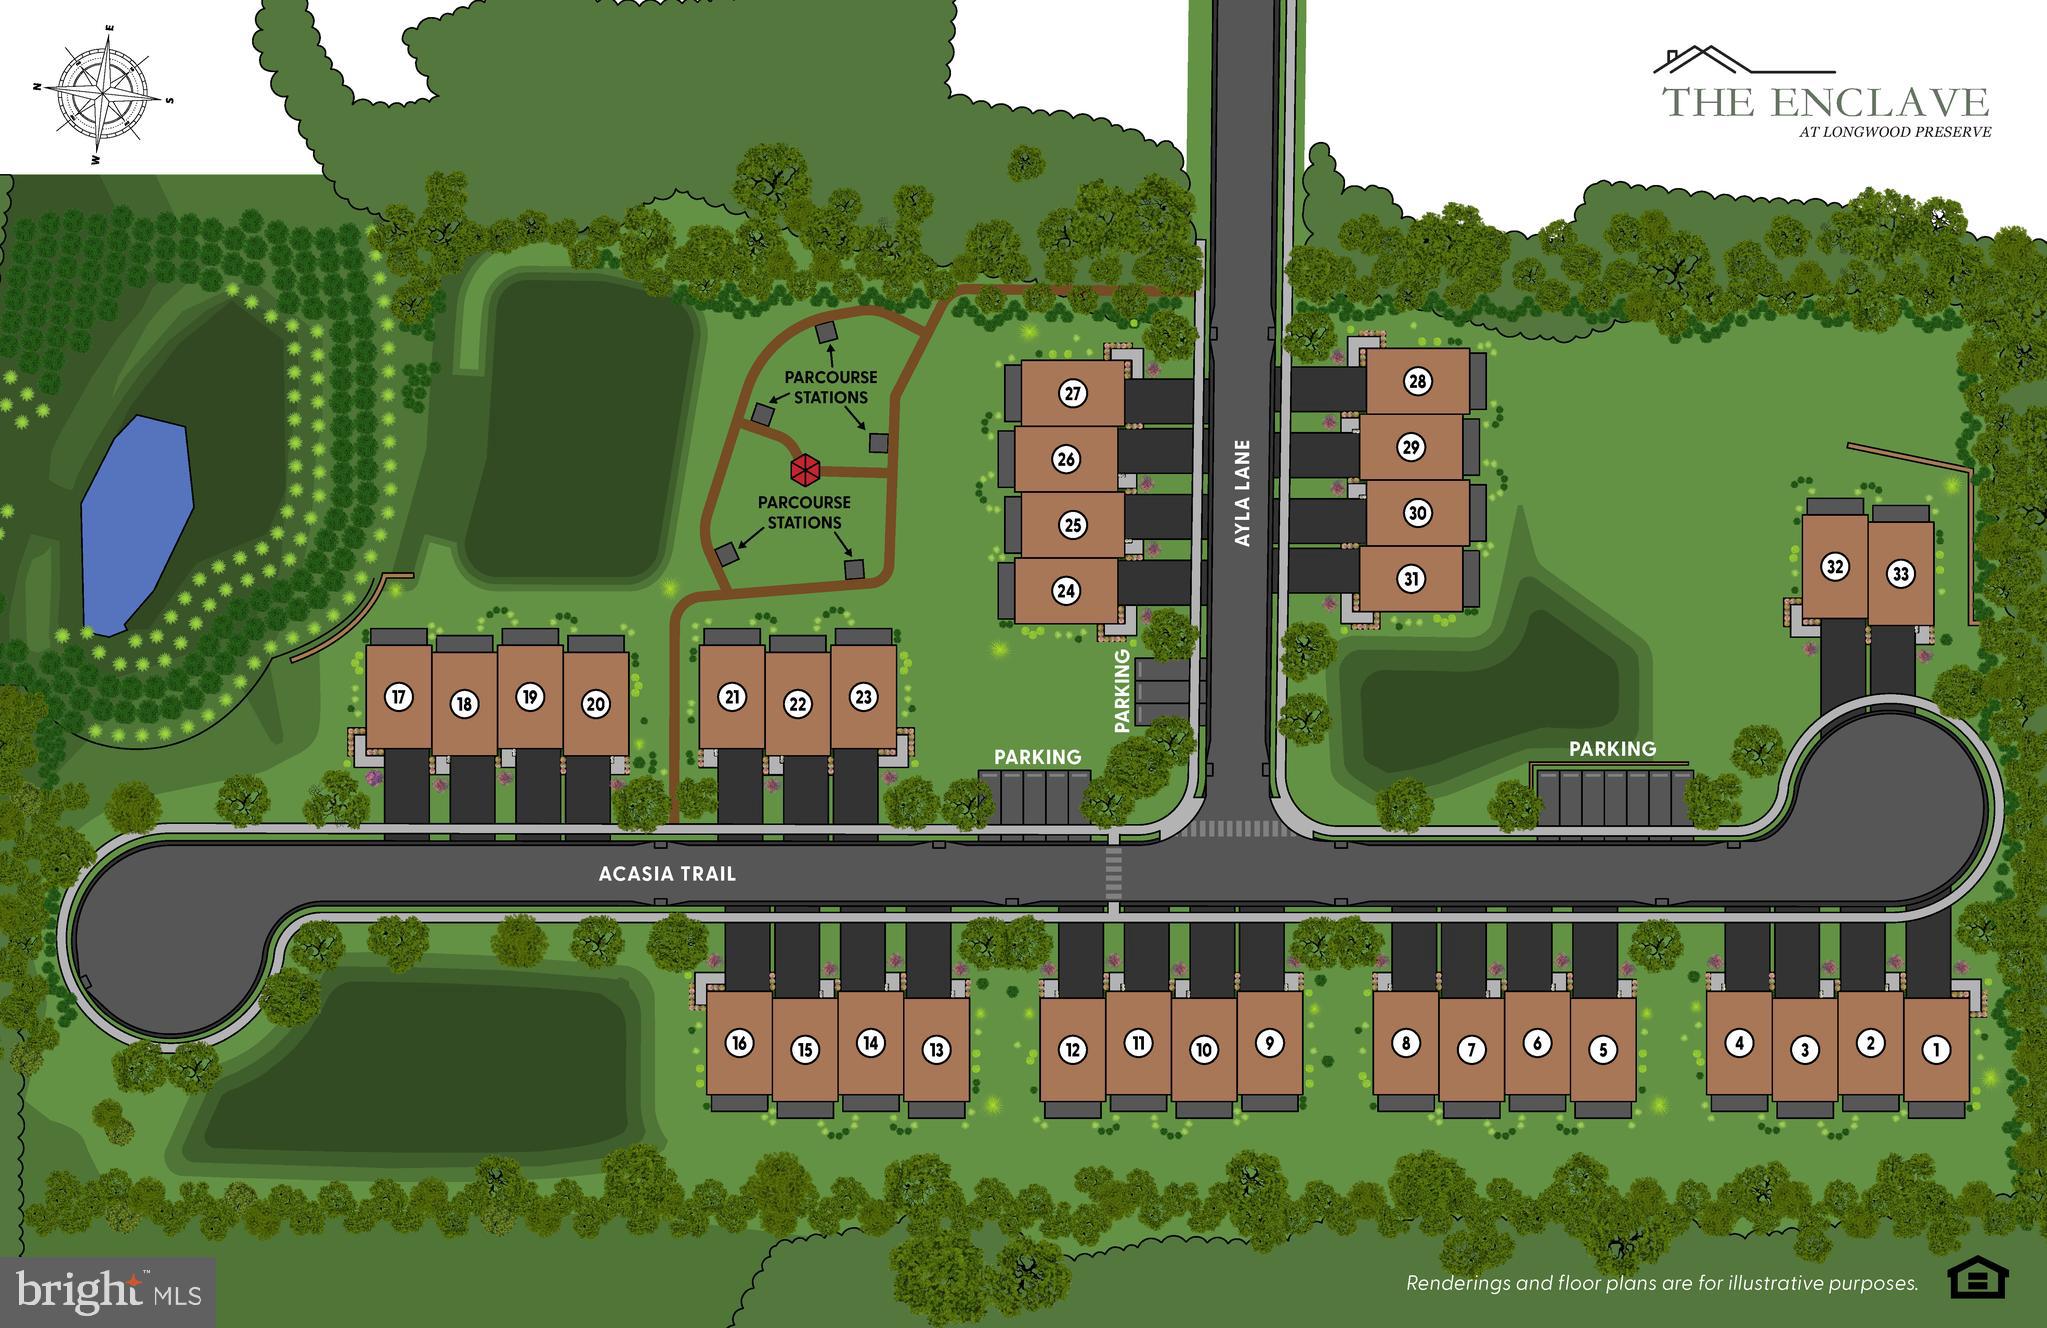
KENNETT SQUARE
936 AYLA LANE 24
3 Beds
3 Baths
2,400 Sq.Ft.
$665,320
MLS#: PACT2130762
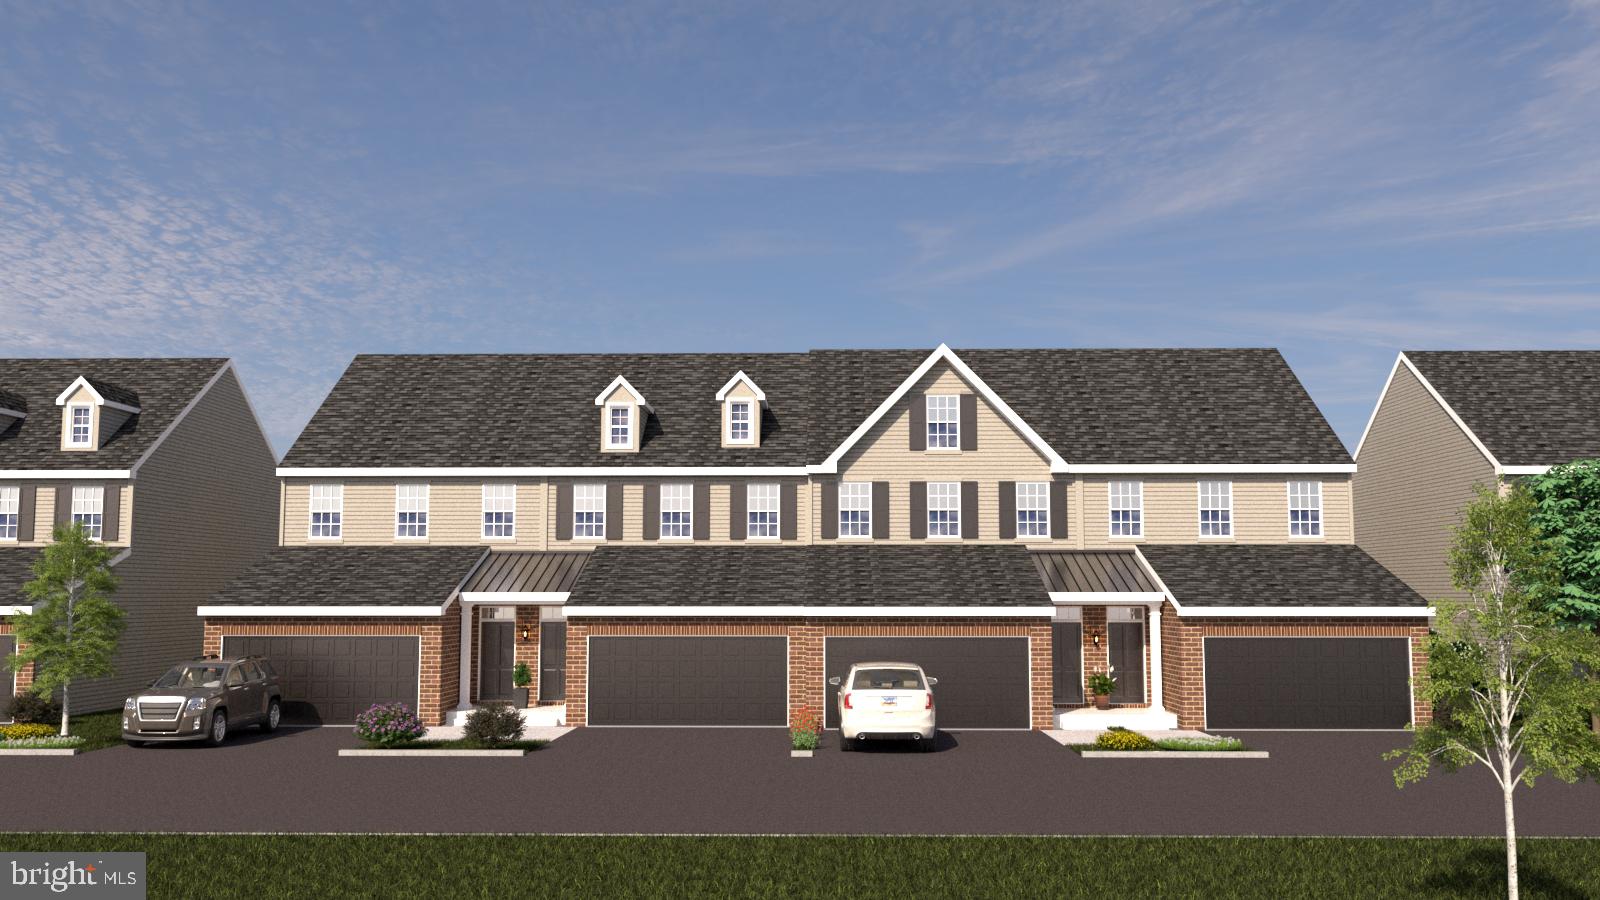
KENNETT SQUARE
10101 AUSTIN DRIVE
3 Beds
2 Baths
2,540 Sq.Ft.
$650,000
MLS#: PACT2111194
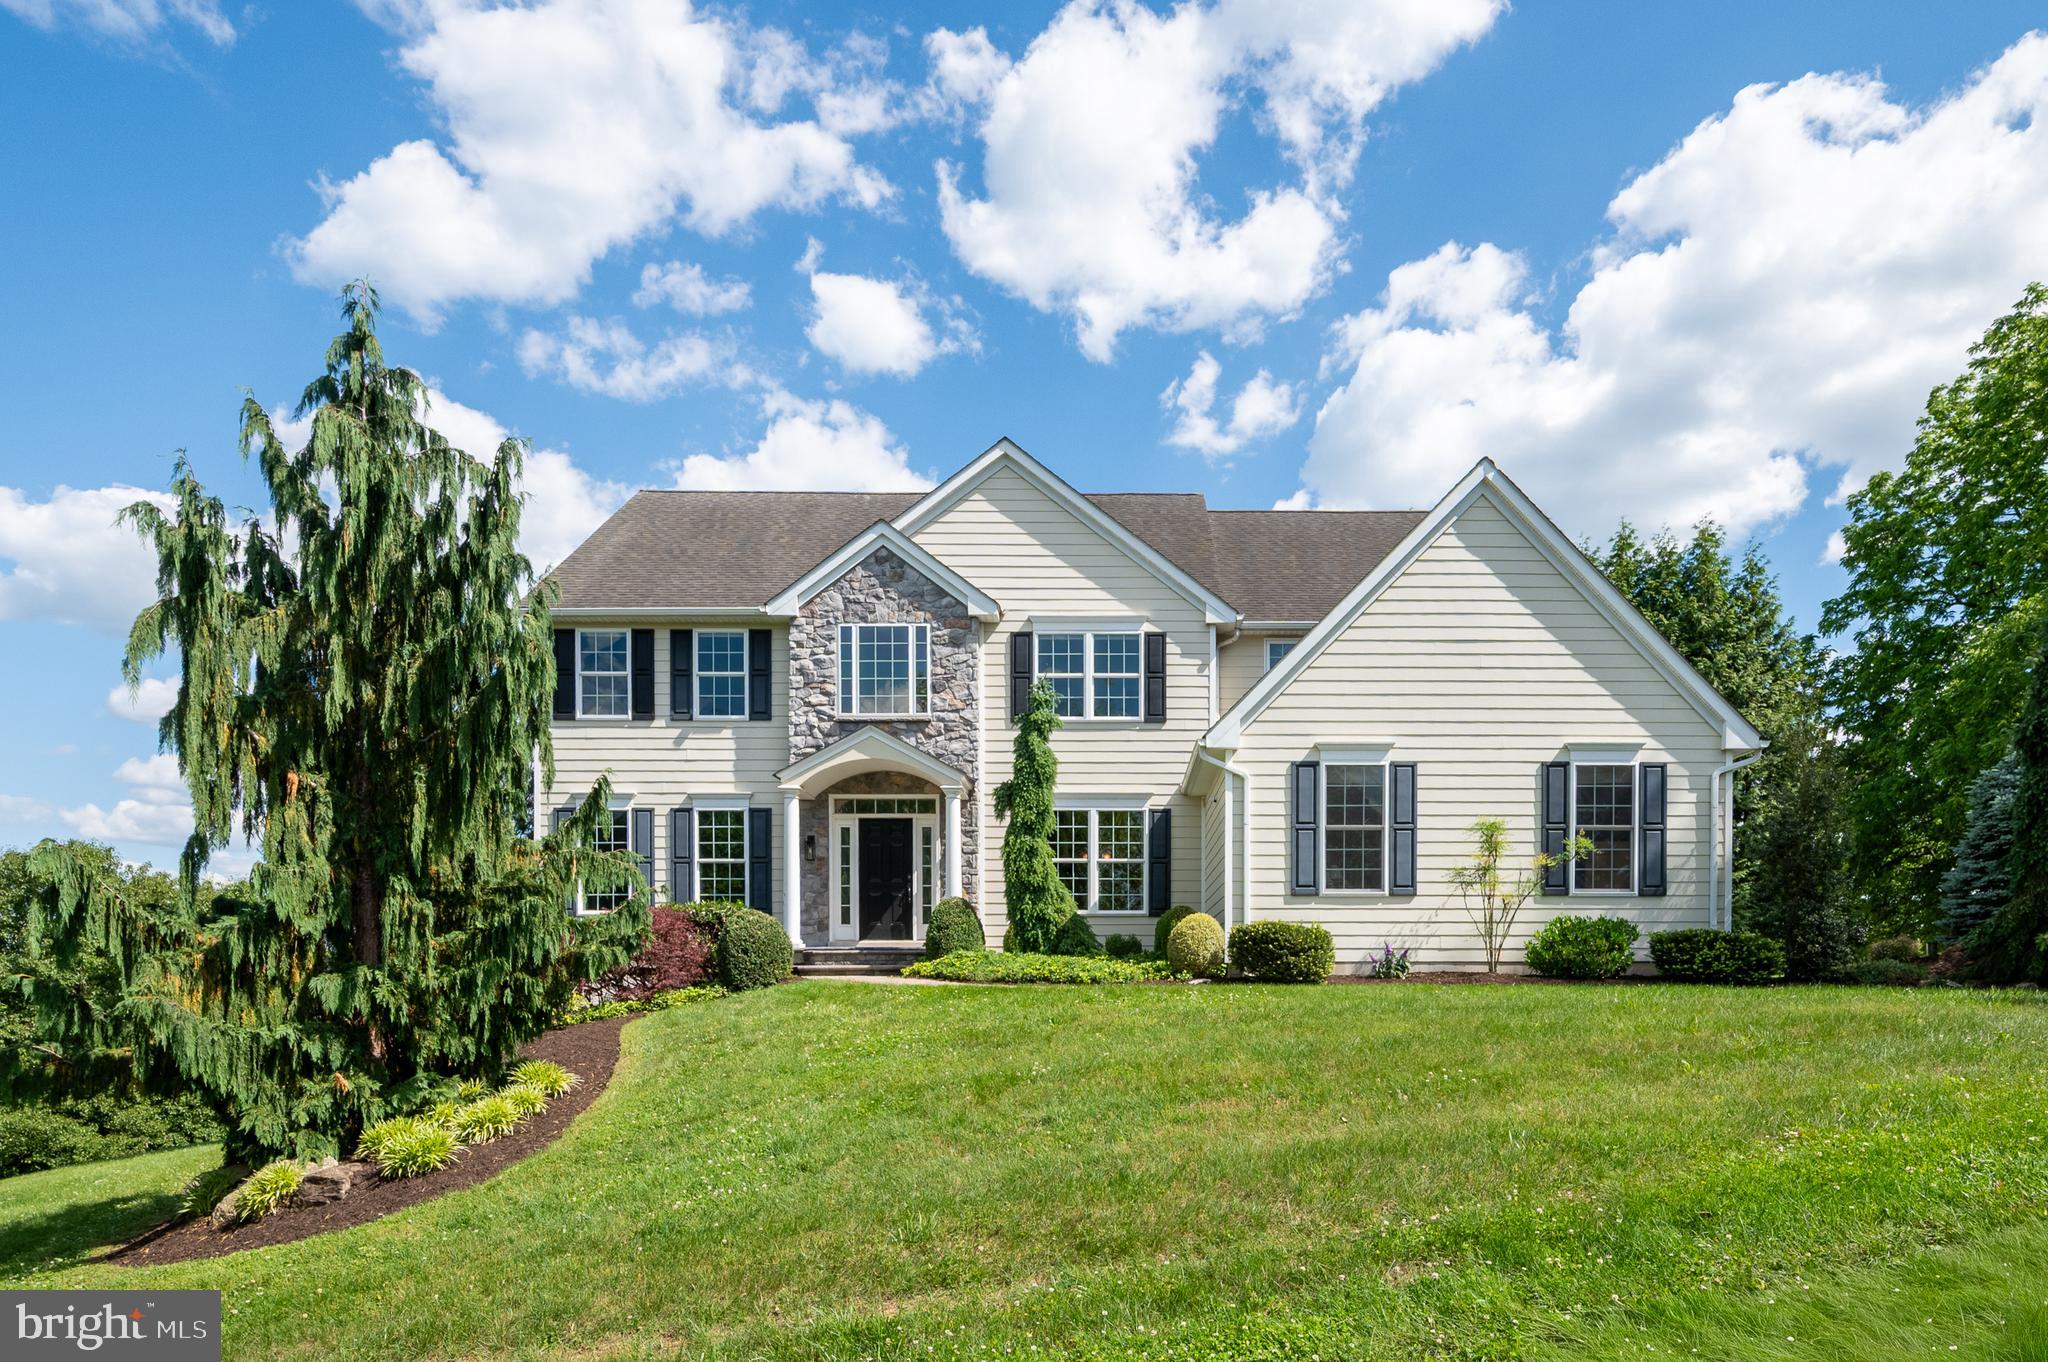
KENNETT SQUARE
104 PENNFIELD DRIVE
4 Beds
4 Baths
4,670 Sq.Ft.
$885,000
MLS#: PACT2127184
.png)