
Property
Beds
4
Full Baths
4
1/2 Baths
1
Year Built
1989
Sq.Footage
7,922
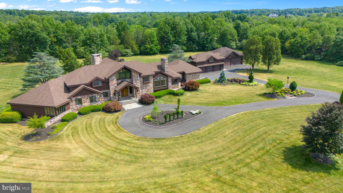
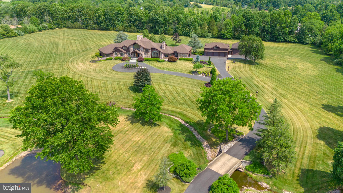
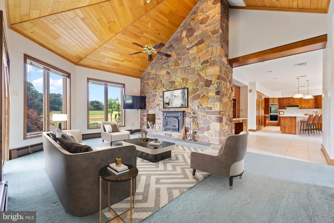
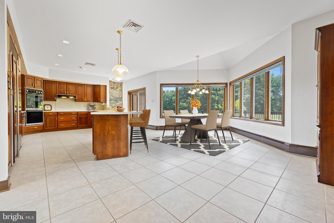
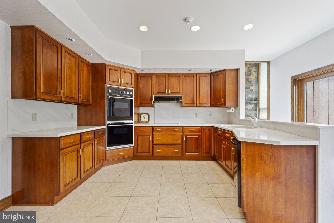
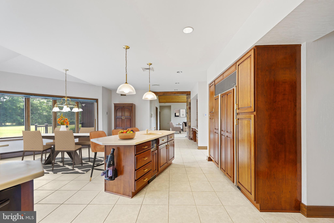
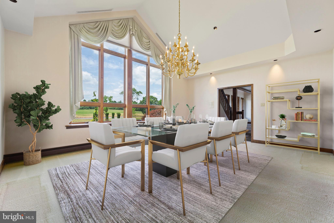
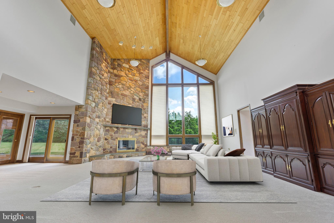
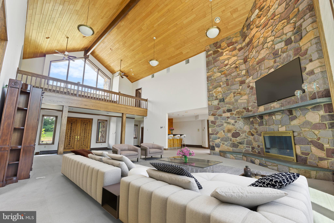
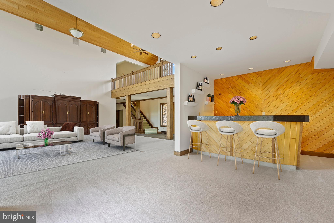
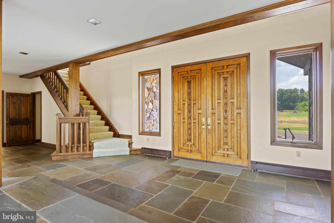
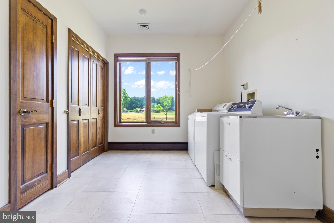
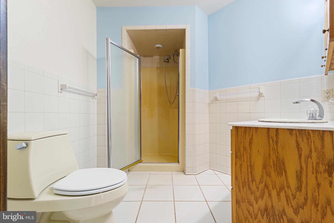
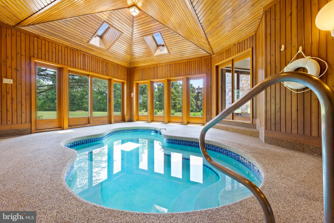
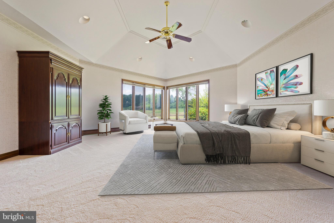
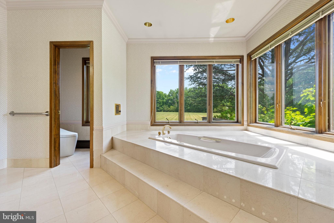
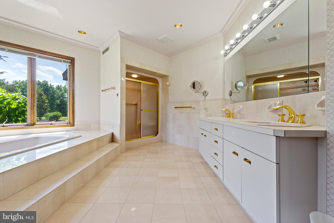
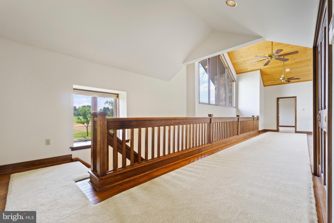
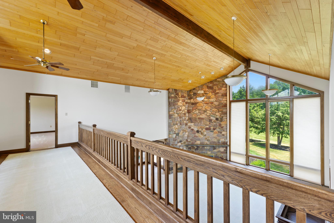
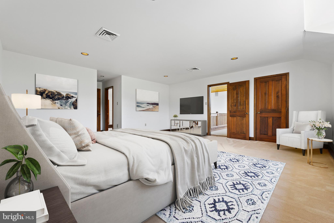
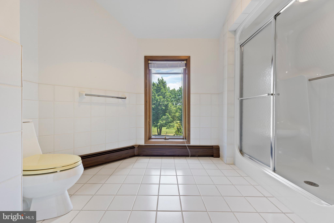
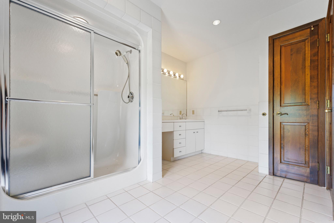
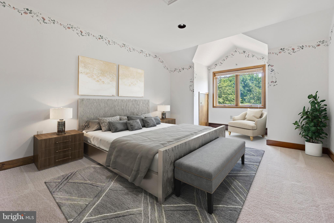
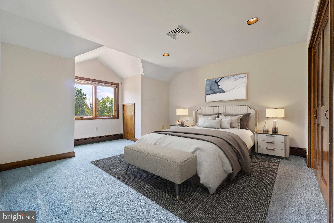
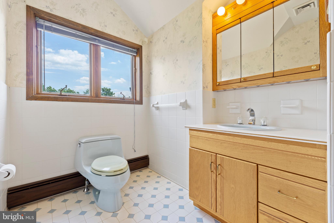
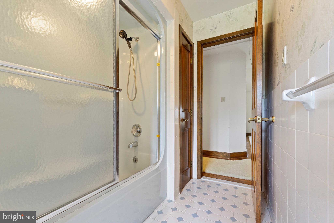
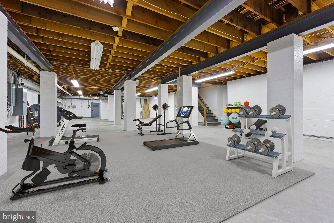
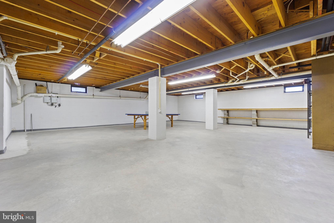
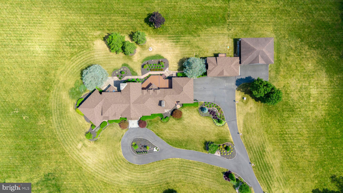
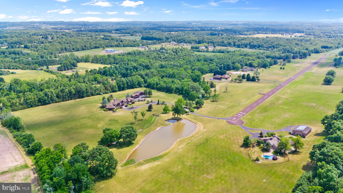
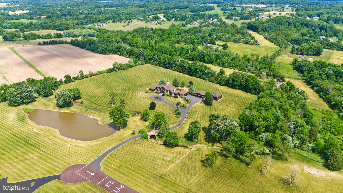
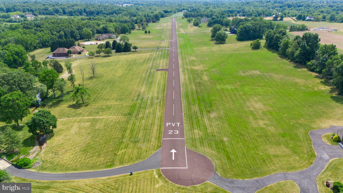
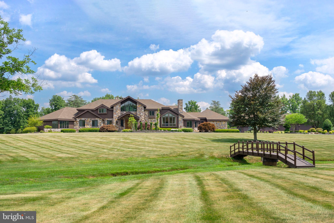
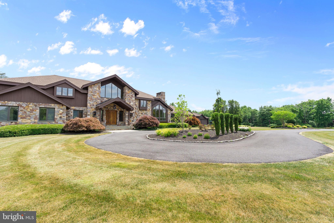
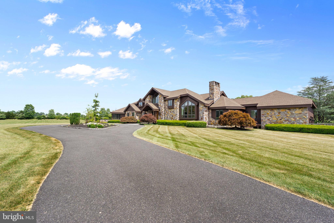
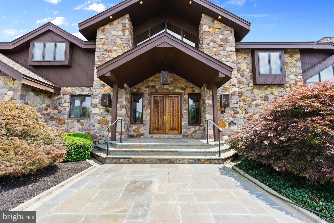
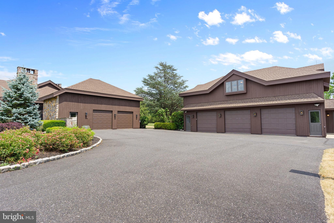
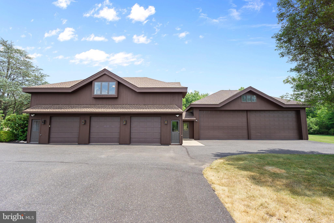
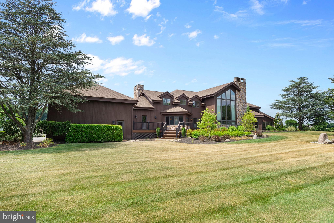
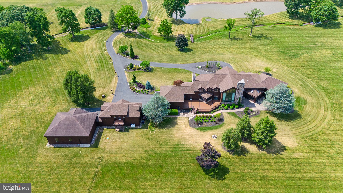
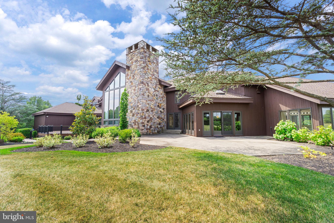
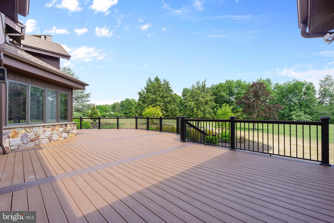
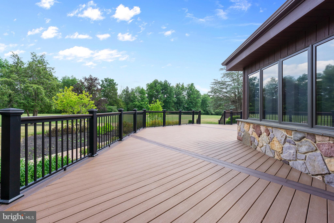
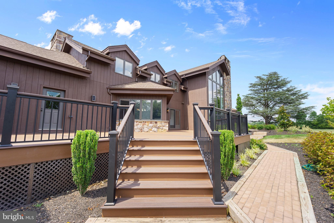
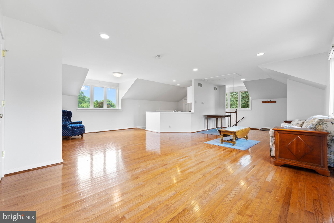
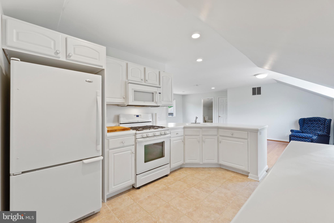
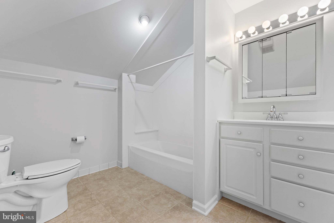
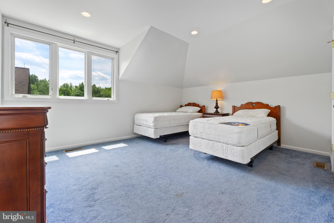
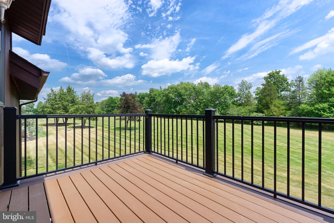
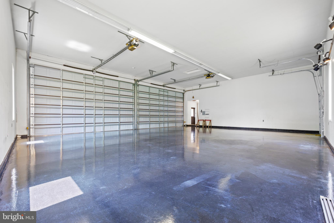
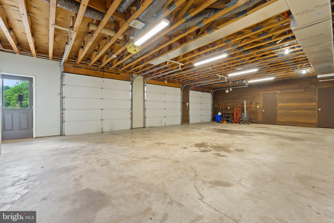
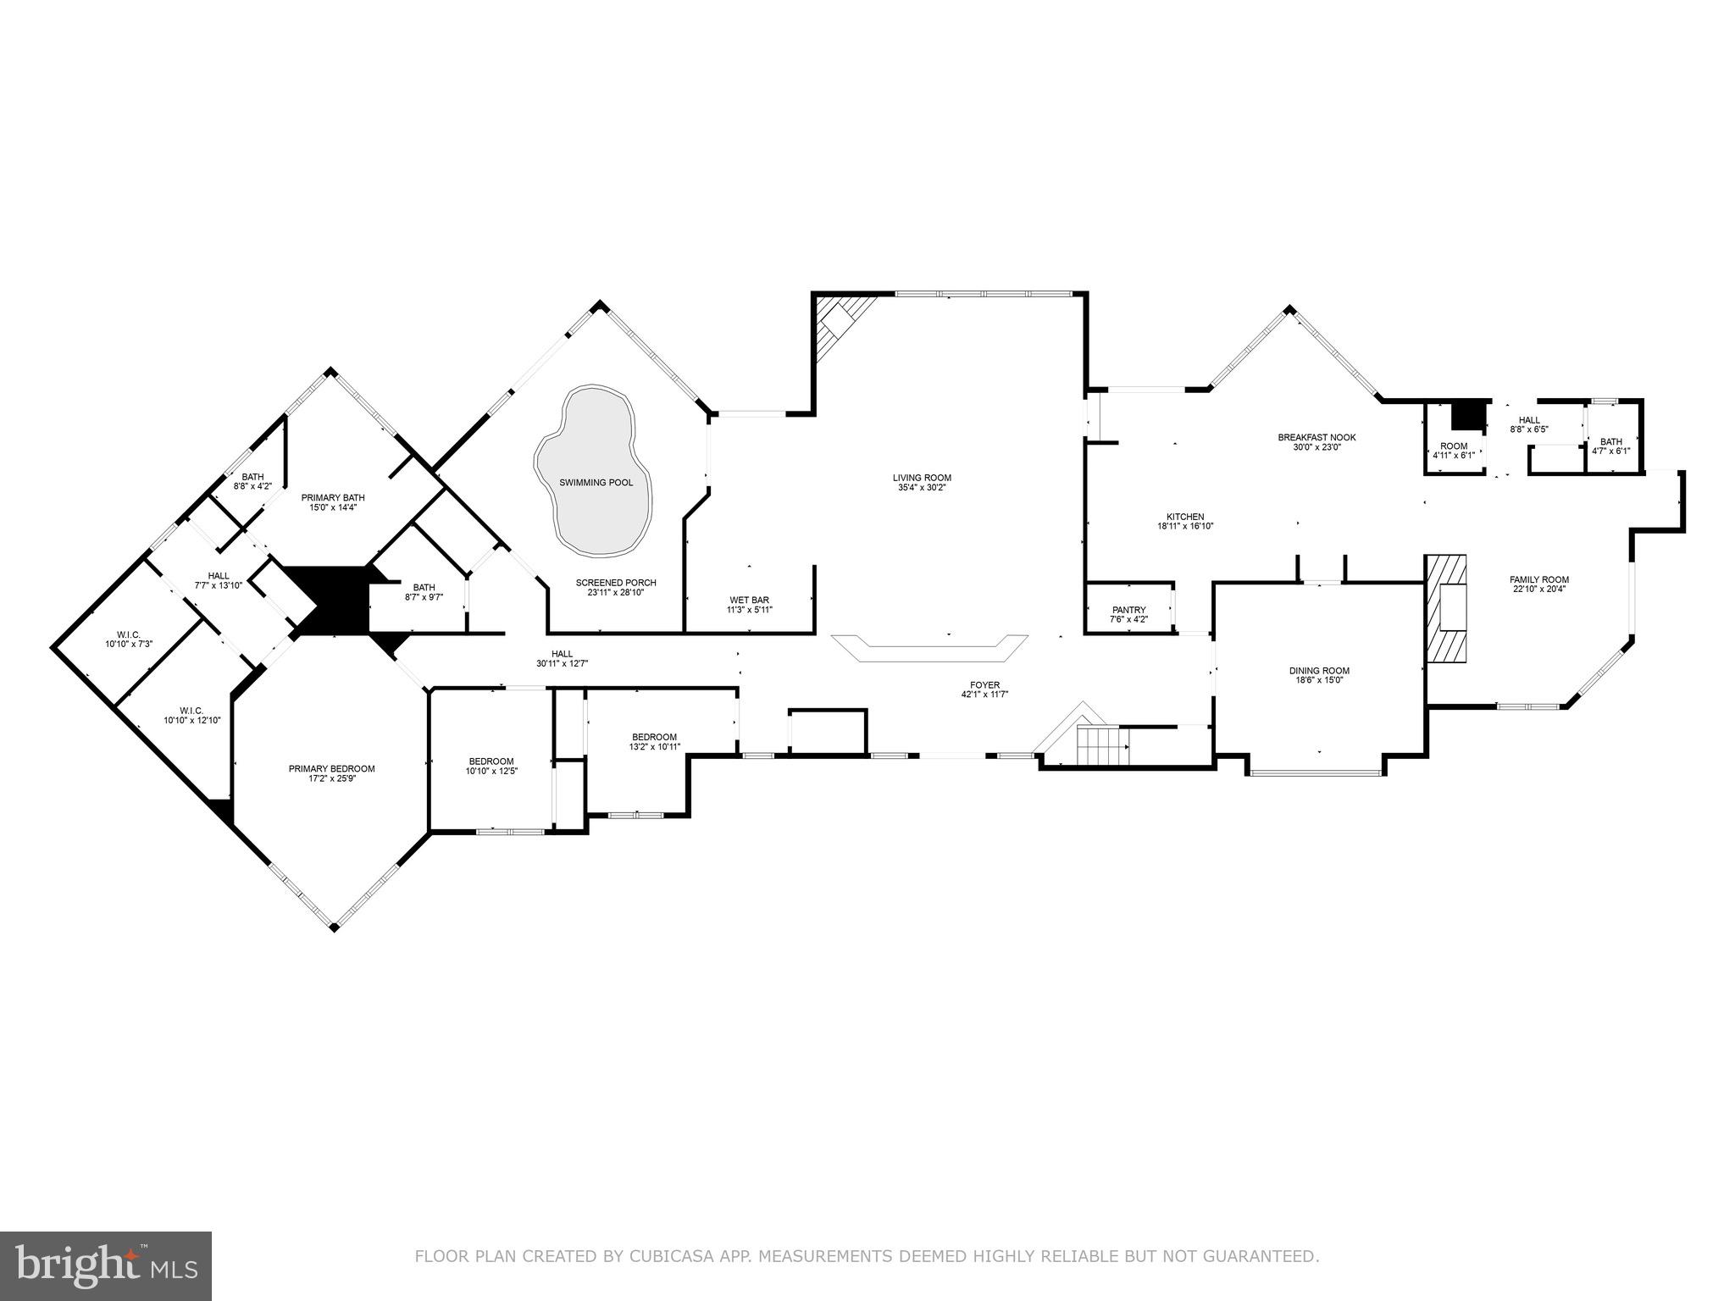
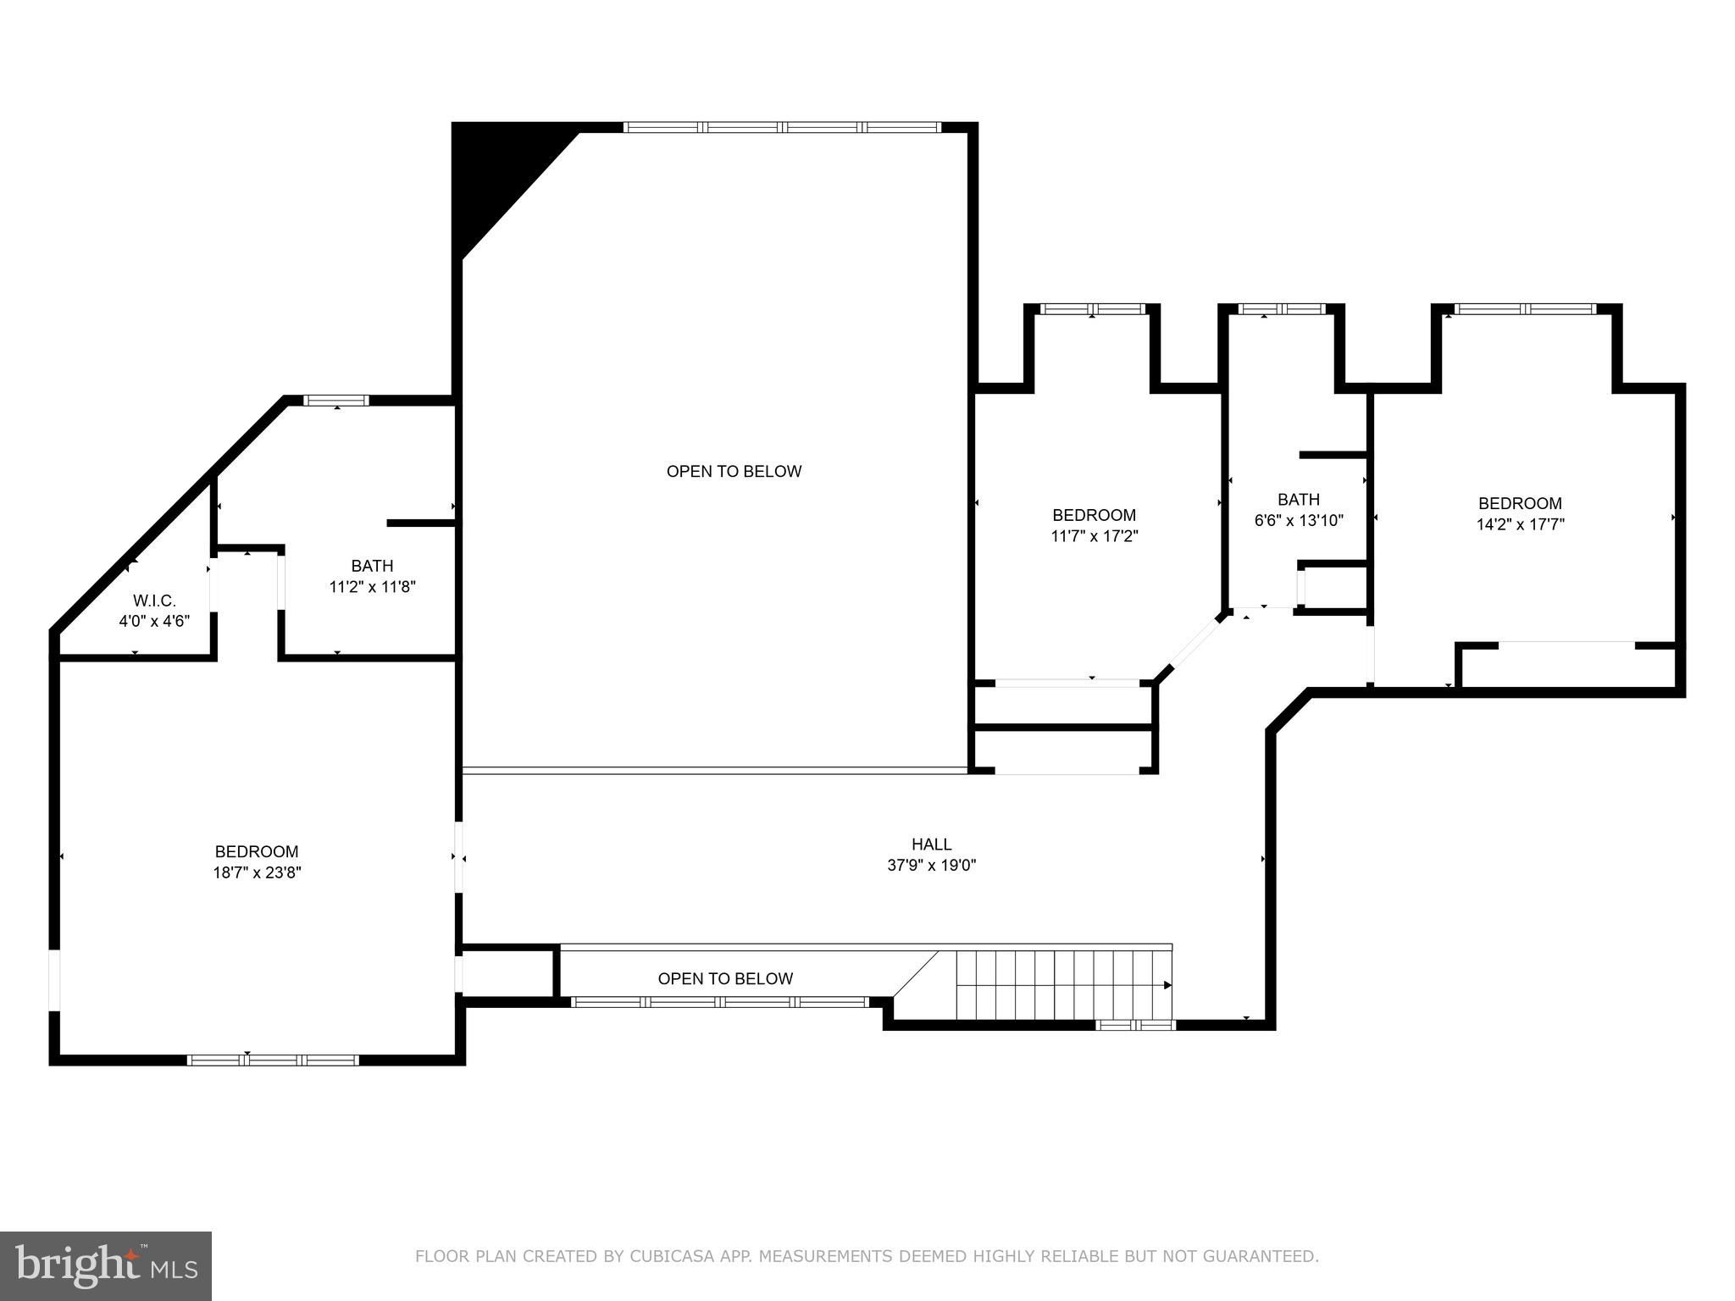
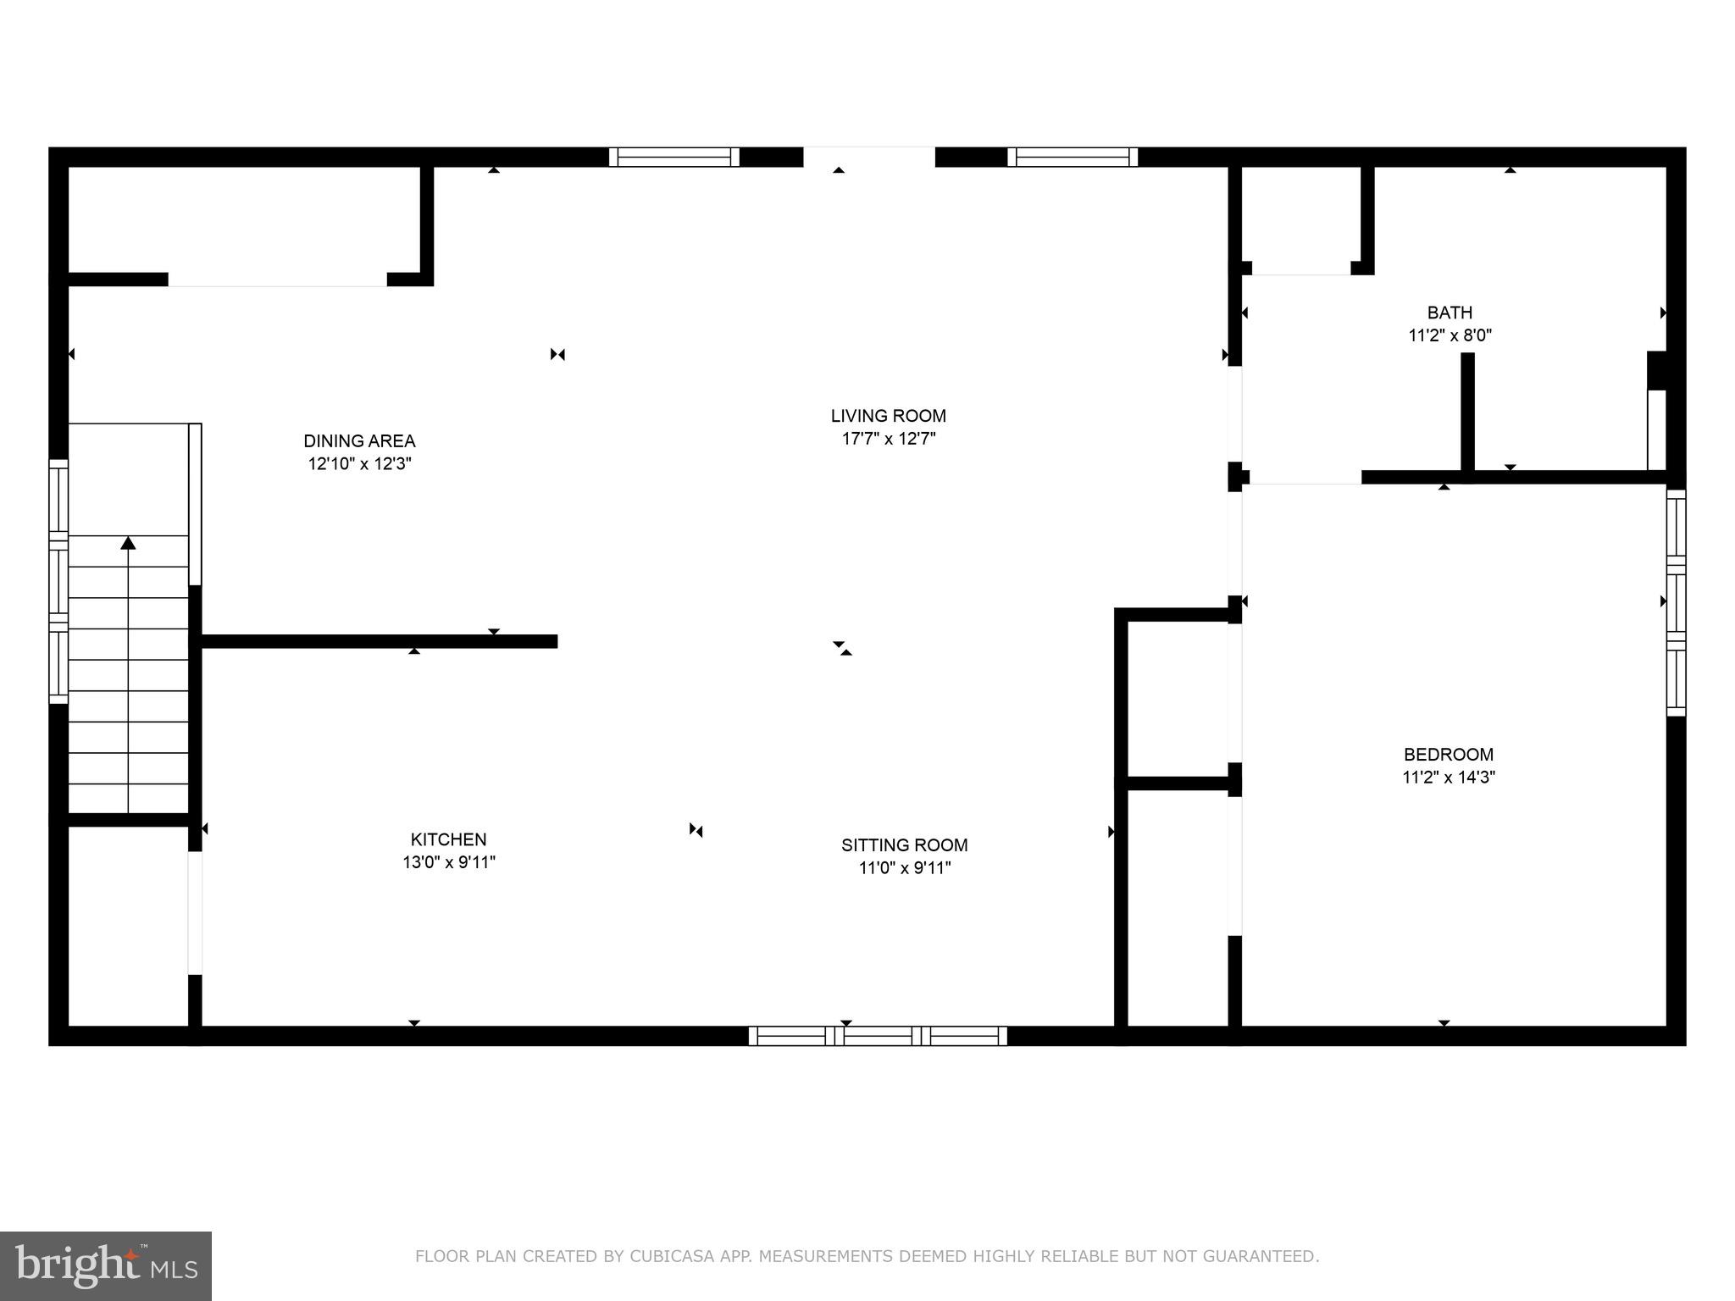
Belle Meade An unparalleled opportunity nestled in the heart of rural Bucks County, PA—this stunning 15-acre property offers an exceptional blend of luxury, privacy, and unique amenities. This expansive estate boasts its own private airstrip, making it a haven for aviation enthusiasts seeking convenience and exclusivity. As you enter the property, you are greeted by a picturesque scene—a tranquil pond and meandering stream, adorned with a charming bridge, adding to the property's serene ambiance. The centerpiece of the estate is a spacious 7,922 square foot residence, meticulously designed to offer both comfort and sophistication. Inside, discover grand living spaces, 4 bedrooms, 4.5 baths, and including a heated indoor spa, perfect for year-round relaxation and entertainment. For the discerning buyer, additional features abound, such as a secure airplane hangar ensuring the utmost convenience for aviation-related activities. A detached 3-car garage with an accompanying 1,144 sqft apartment provides ample space for guests or staff. This property represents a rare opportunity to own a piece of Bucks County's rural beauty while enjoying the luxury of unique amenities designed to cater to the most refined tastes. Whether you are drawn to the tranquil surroundings, the convenience of private aviation facilities, or the allure of a spacious estate, this listing promises a lifestyle of unparalleled elegance and comfort.
Features & Amenities
Interior
-
Other Interior Features
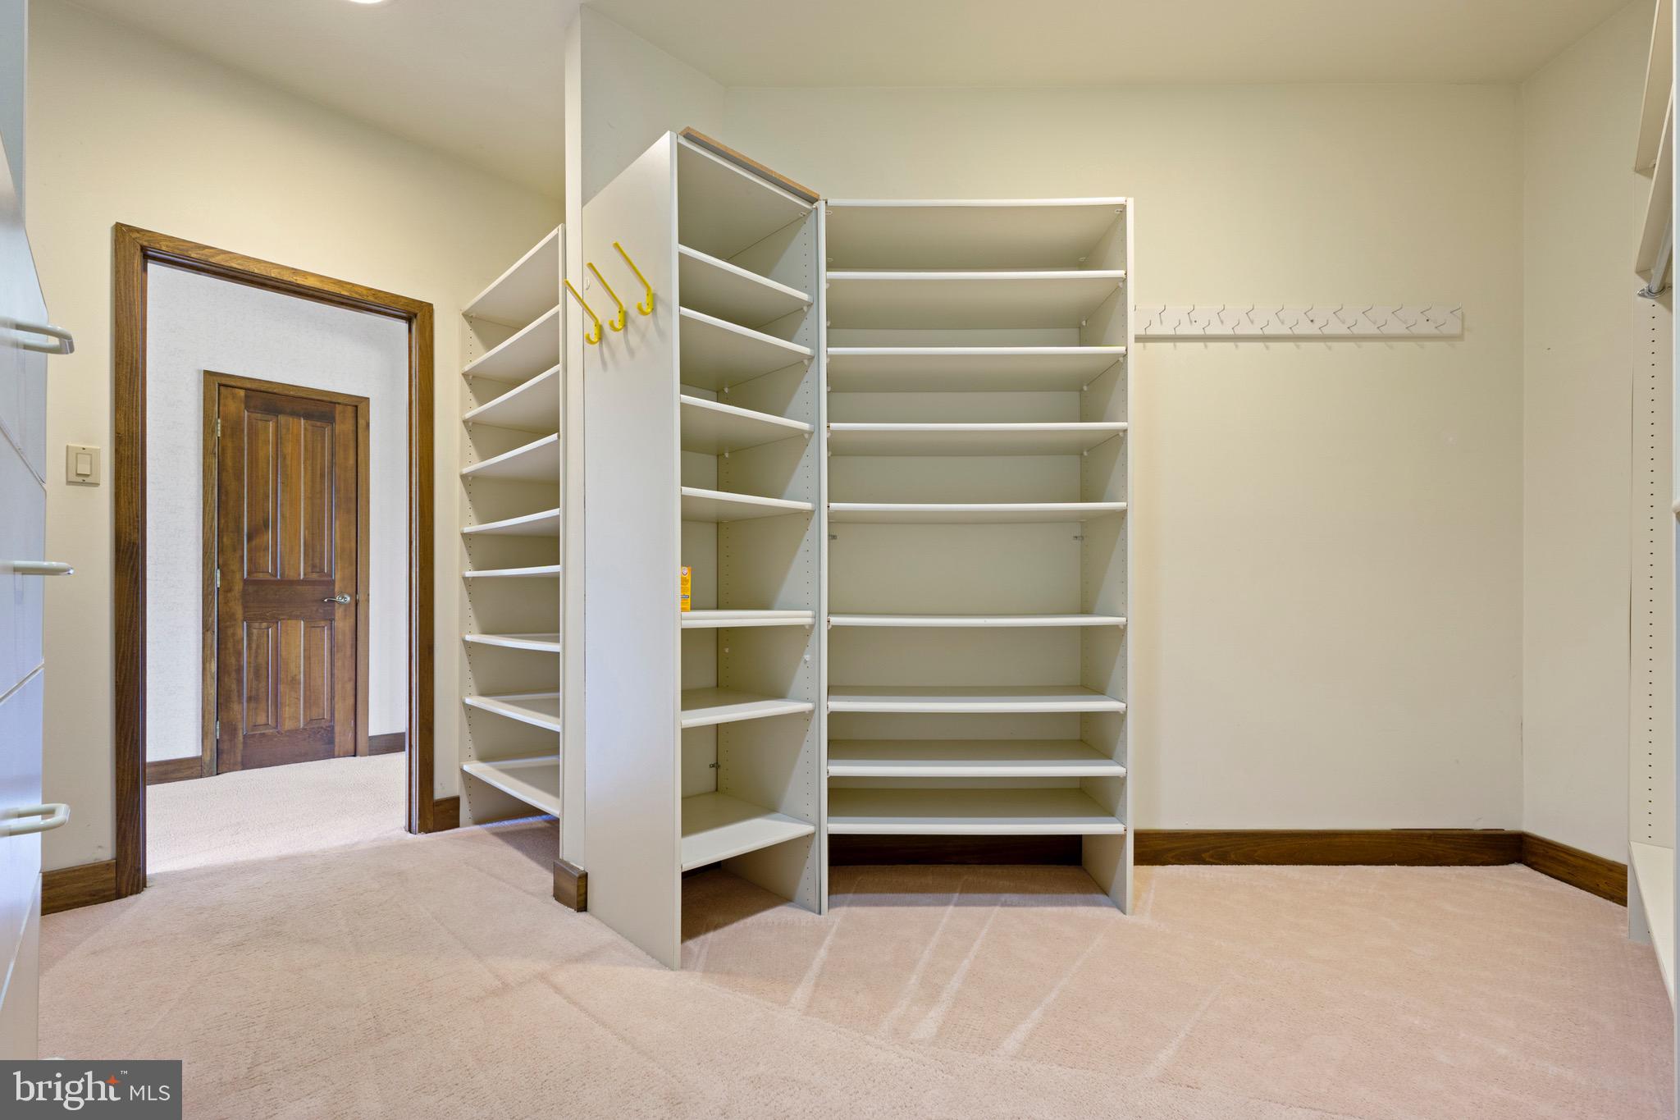
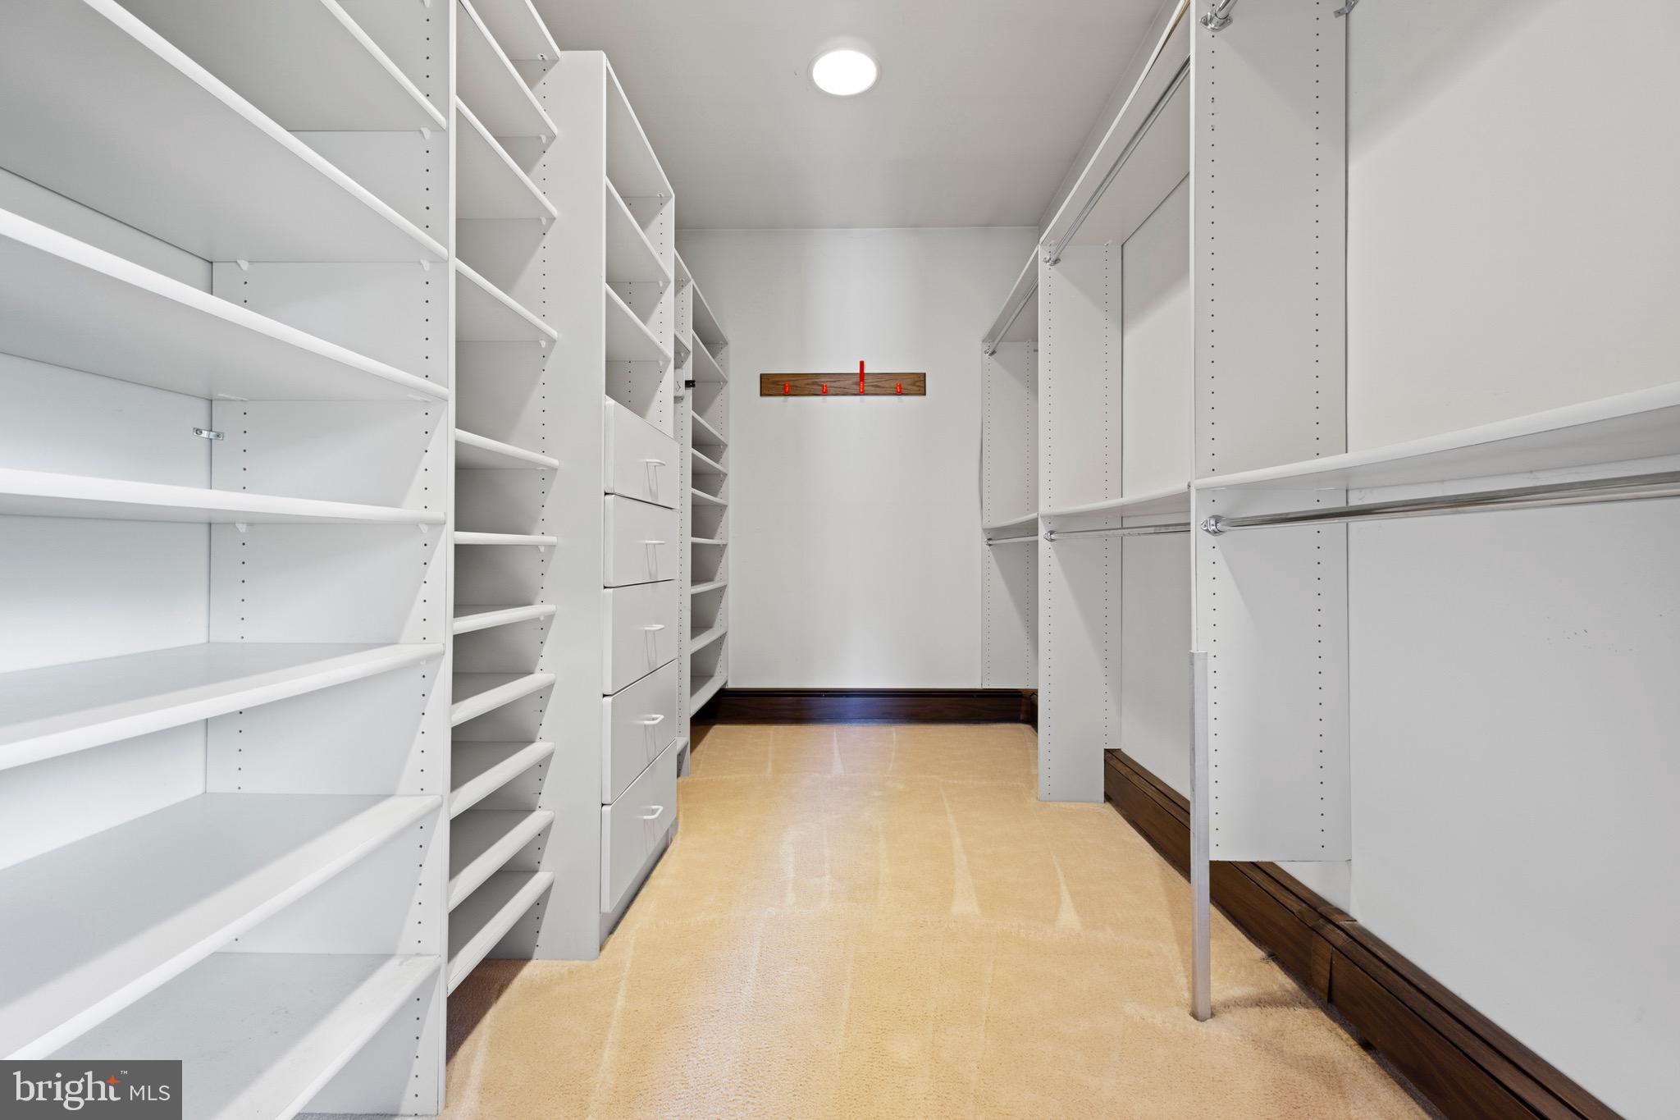
Central Vacuum, Eat-in Kitchen, Bar, Cedar Closet(s), Ceiling Fan(s), Kitchen Island, Recessed Lighting, Walk-In Closet(s), Pantry, Beamed Ceilings
-
Total Bedrooms
4
-
Bathrooms
4
-
1/2 Bathrooms
1
-
Above Grade Finished Area
7922.0
-
Basement YN
YES
-
Cooling YN
YES
-
Cooling
Central Air, Ceiling Fan(s), Zoned, Electric
-
Fireplace YN
YES
-
Heating YN
YES
-
Heating
Wood Stove, Electric, Oil, Radiant, Forced Air, Baseboard
-
Main Level Bedrooms
1
-
Pet friendly
N/A
Exterior
-
Garage
Yes
-
Garage spaces
5
-
Construction Materials
Frame
-
Other Exterior Features
Rain Gutters
-
Parking
Garage Door Opener, Garage, Attached, Detached
-
Patio and Porch Features
Deck, Patio
-
Pool
Yes
-
Pool Features
Heated, Private
-
Waterfront YN
NO
-
View
Water, Creek/Stream, Panoramic, Pond, Garden
Area & Lot
-
Lot Features
Front Yard, Private, Secluded, Back Yard
-
Lot Size(acres)
15.1
-
Lot Size(square feet)
657,843
-
Property Type
Residential
-
Architectural Style
Chalet
Price
-
Sales Price
$2,200,000
-
Tax Amount
$28,292
-
Financing Options
Conventional, Cash, Private
-
Sq. Footage
7,922
-
Price/SqFt
$277
HOA
-
Association
YES
-
Association Fee
$2,000
-
Association Fee Frequency
Annually
-
Association Fee Includes
N/A
School District
-
Elementary School
N/A
-
Middle School
N/A
-
High School
N/A
Property Features
-
New Construction
NO
-
Foundation Details
Block, Concrete Perimeter
-
Senior Community YN
NO
-
Sewer
Septic Tank
-
Tax Lot
042-003
-
Water Source
Well
Schedule a Showing
Showing scheduled successfully.
Mortgage calculator
Estimate your monthly mortgage payment, including the principal and interest, property taxes, and HOA. Adjust the values to generate a more accurate rate.
Your payment
Principal and Interest:
$
Property taxes:
$
HOA fees:
$
Total loan payment:
$
Total interest amount:
$
Location
County
BUCKS
Elementary School
Middle School
High School
Listing Courtesy of Benjamin J Davies, Century 21 Longacre Realty
RealHub Information is provided exclusively for consumers' personal, non-commercial use, and it may not be used for any purpose other than to identify prospective properties consumers may be interested in purchasing. All information deemed reliable but not guaranteed and should be independently verified. All properties are subject to prior sale, change or withdrawal. RealHub website owner shall not be responsible for any typographical errors, misinformation, misprints and shall be held totally harmless.

Salesperson, Realtor
Tracey Sullivan
Call Tracey today to schedule a private showing.

* Listings on this website come from the FMLS IDX Compilation and may be held by brokerage firms other than the owner of this website. The listing brokerage is identified in any listing details. Information is deemed reliable but is not guaranteed. If you believe any FMLS listing contains material that infringes your copyrighted work please click here to review our DMCA policy and learn how to submit a takedown request.© 2024 FMLS.
Related Properties
PERKASIE
2550 RICKERT ROAD
4 Beds
3 Baths
3,740 Sq.Ft.
$1,995,000
MLS#: PABU2117742
.png)