


Property
Beds
2
Full Baths
1
1/2 Baths
None
Year Built
1987
Sq.Footage
945
Nestled in the highly sought-after Goshen Valley community, this condo offers a harmonious blend of comfort, style, and tranquility. Step inside and be greeted by an inviting open floor plan that creates an immediate sense of spaciousness. As you explore this exceptional condo, you'll discover a thoughtfully laid out living area that seamlessly connects the living room, dining area, and kitchen. The abundant natural light floods the space, highlighting the beautiful floors and creating an inviting atmosphere for relaxation and entertainment. The gourmet kitchen features stainless steel appliances, sleek granite countertops, and ample cabinet space. Whether you're whipping up a culinary masterpiece or simply enjoying a morning cup of coffee, this kitchen is sure to inspire your inner chef. Two well-appointed bedrooms provide ample space for family, guests, or a home office. This condo also offers a private balcony, perfect for enjoying your morning coffee or unwinding in the evening while enjoying the picturesque views of the community. Beyond the comforts of your new home, Goshen Valley's location offers unparalleled convenience. With easy access to major highways, you'll find commuting a breeze. The community is also surrounded by a plethora of shopping, dining, and entertainment options, ensuring that everything you need is just moments away in the West Chester Borough!
Features & Amenities
Interior
-
Other Interior Features
Ceiling Fan(s)
-
Total Bedrooms
2
-
Bathrooms
1
-
Above Grade Finished Area
945.0
-
Basement YN
NO
-
Cooling YN
YES
-
Cooling
Central Air, Ceiling Fan(s), Electric
-
Fireplace YN
NO
-
Heating YN
YES
-
Heating
Electric, Heat Pump
-
Main Level Bedrooms
2
-
Pet friendly
N/A
Exterior
-
Garage
No
-
Construction Materials
Brick
-
Other Exterior Features
Tennis Court(s)
-
Parking
Parking Lot
-
Pool
Yes
-
Pool Features
Community
-
Waterfront YN
NO
Area & Lot
-
Property Type
Residential
-
Property Sub Type
Condominium
-
Architectural Style
Traditional
Price
-
Sales Price
$259,000
-
Tax Amount
$1,583
-
Sq. Footage
945
-
Price/SqFt
$274
HOA
-
Association
YES
-
Association Fee
$284
-
Association Fee Frequency
Monthly
-
Association Fee Includes
N/A
School District
-
Elementary School
GLEN ACRES
-
Middle School
JR FUGETT
-
High School
WEST CHESTER EAST
Property Features
-
New Construction
NO
-
Association Amenities
Tennis Court(s), Playground
-
Senior Community YN
NO
-
Sewer
Public Sewer
-
Tax Lot
0760
-
Water Source
Public
Schedule a Showing
Showing scheduled successfully.
Mortgage calculator
Estimate your monthly mortgage payment, including the principal and interest, property taxes, and HOA. Adjust the values to generate a more accurate rate.
Your payment
Principal and Interest:
$
Property taxes:
$
HOA fees:
$
Total loan payment:
$
Total interest amount:
$
Location
County
CHESTER
Elementary School
GLEN ACRES
Middle School
JR FUGETT
High School
WEST CHESTER EAST
Listing Courtesy of Erica Dyer , Coldwell Banker Realty
RealHub Information is provided exclusively for consumers' personal, non-commercial use, and it may not be used for any purpose other than to identify prospective properties consumers may be interested in purchasing. All information deemed reliable but not guaranteed and should be independently verified. All properties are subject to prior sale, change or withdrawal. RealHub website owner shall not be responsible for any typographical errors, misinformation, misprints and shall be held totally harmless.

AGENT
Tracey Sullivan
Call Tracey today to schedule a private showing.

* Listings on this website come from the FMLS IDX Compilation and may be held by brokerage firms other than the owner of this website. The listing brokerage is identified in any listing details. Information is deemed reliable but is not guaranteed. If you believe any FMLS listing contains material that infringes your copyrighted work please click here to review our DMCA policy and learn how to submit a takedown request.© 2024 FMLS.
Related Properties

WEST CHESTER
470 SUMMIT HOUSE
2 Beds
1 Baths
1,064 Sq.Ft.
$250,000
MLS#: PACT2131384

WEST CHESTER
120 SUMMIT HOUSE 120
2 Beds
2 Baths
1,600 Sq.Ft.
$274,900
MLS#: PACT2133608
WEST CHESTER
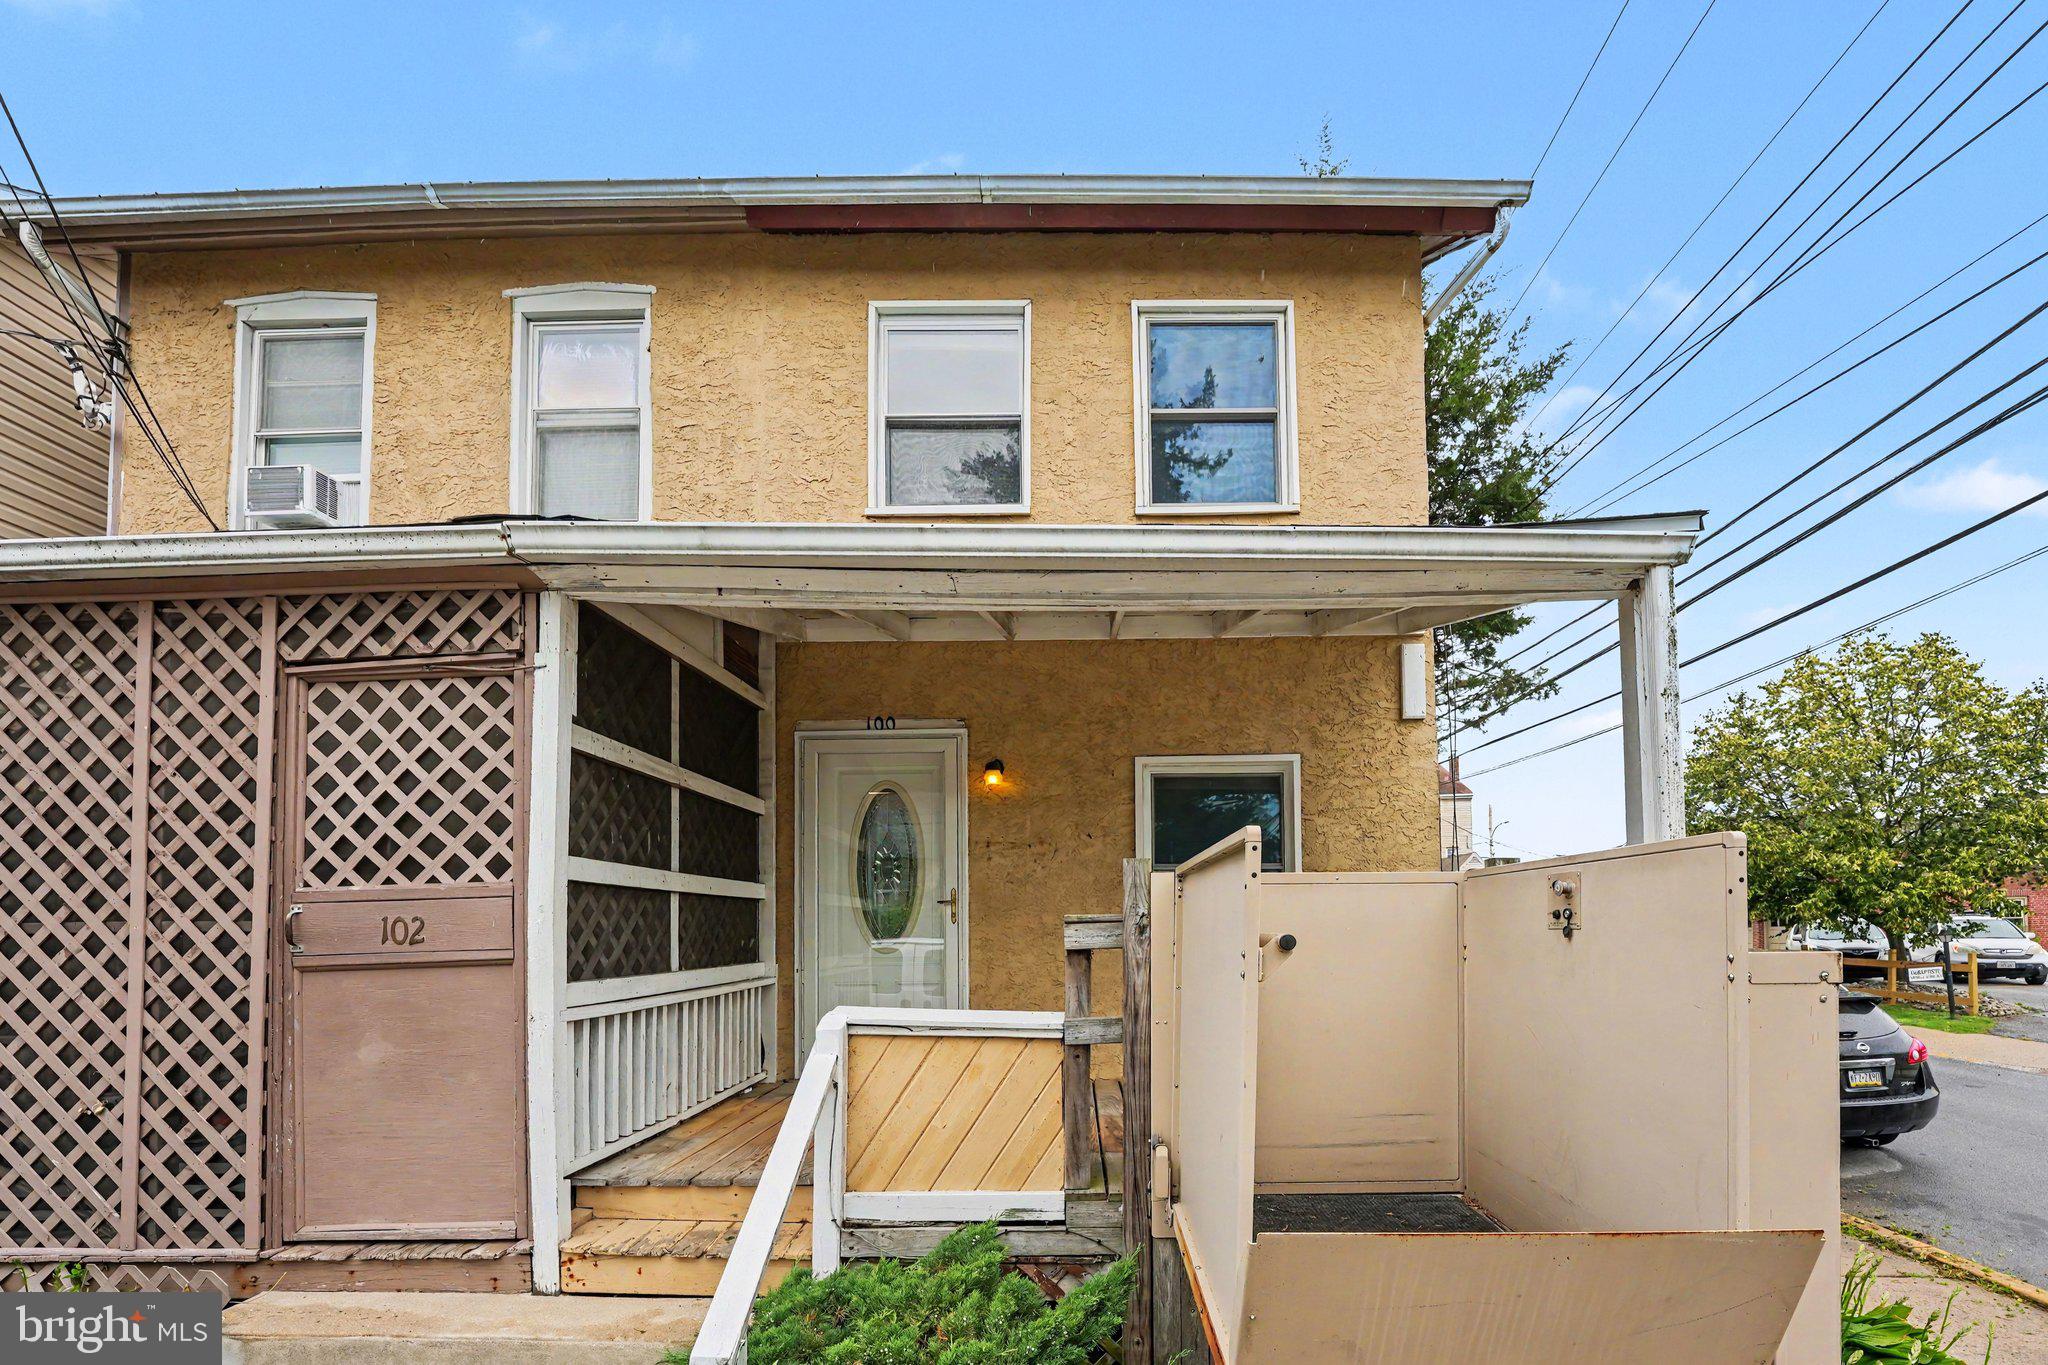
100 POPLAR STREET
2 Beds
1 Baths
804 Sq.Ft.
$280,000
MLS#: PACT2129772

WEST CHESTER
424 SUMMIT HOUSE 424
2 Beds
1 Baths
2,148 Sq.Ft.
$250,000
MLS#: PACT2133708
.png)