
Traditional
300 W ELM STREET 2204
CONSHOHOCKEN, PA 19428
MLS#: PAMC2189228
$375,000
Property
Beds
2
Full Baths
2
1/2 Baths
None
Year Built
2007
Sq.Footage
1,239
Welcome to luxury, low maintenance living at The Grande at Riverview in Conshohocken. This beautiful 2 bedroom/2 bath condo has been meticulously maintained and updated throughout. The Liberty layout, one of the most sought-after floor plans, is an interior facing corner 2nd floor unit that provides 2 balconies overlooking the pool below. The open floor plan features crown molding throughout and hardwood flooring in the kitchen and hallway. The gourmet kitchen has gorgeous 42" cabinetry, custom tile backsplash, granite countertops and stainless-steel appliances including a new refrigerator. The kitchen opens up to a large living room with views overlooking the pool and a separate dining area. The Primary suite includes a walk-in closet, private balcony and the ensuite bath includes a large soaking tub, frameless glass walk-in shower and new vanity. The 2nd bedroom features a large walk-in storage closet as well as a 2nd smaller closet. There is a hall bath and laundry area. The Grande includes resort-style amenities including an in-ground pool, fitness center and beautifully maintained courtyards with BBQ and picnic areas. The condo fee includes water, sewer, trash, snow removal, lawn and exterior maintenance and common area. One underground garage parking spot is included and there ia a a large parking lot available for guests. The Grande is conveniently located in Conshohocken within walking distance to local restaurants, shops and the Schuykill River walking/biking trail.
Features & Amenities
Interior
-
Total Bedrooms
2
-
Bathrooms
2
-
Above Grade Finished Area
1239.0
-
Basement YN
NO
-
Cooling YN
YES
-
Cooling
Central Air, Electric
-
Fireplace YN
NO
-
Heating YN
YES
-
Heating
Natural Gas, Forced Air
-
Main Level Bedrooms
2
-
Pet friendly
No
Exterior
-
Garage
Yes
-
Garage spaces
1
-
Parking
Garage, Basement, Community Structure
-
Pool
Yes
-
Pool Features
Community
-
Waterfront YN
NO
Area & Lot
-
Property Type
Residential
-
Property Sub Type
Condominium
-
Architectural Style
Traditional
Price
-
Sales Price
$375,000
-
Tax Amount
$4,606
-
Sq. Footage
1,239
-
Price/SqFt
$302
HOA
-
Association
No
School District
-
Elementary School
N/A
-
Middle School
N/A
-
High School
N/A
Property Features
-
New Construction
NO
-
Accessibility Features
Accessible Elevator Installed
-
Association Amenities
Fitness Center, Picnic Area
-
Senior Community YN
NO
-
Sewer
Public Sewer
-
Tax Lot
205
-
Water Source
Public
Schedule a Showing
Showing scheduled successfully.
Mortgage calculator
Estimate your monthly mortgage payment, including the principal and interest, property taxes, and HOA. Adjust the values to generate a more accurate rate.
Your payment
Principal and Interest:
$
Property taxes:
$
HOA fees:
$
Total loan payment:
$
Total interest amount:
$
Location
County
MONTGOMERY
Elementary School
Middle School
High School
Listing Courtesy of Susan M Blumenthal , BHHS Fox & Roach Wayne-Devon
RealHub Information is provided exclusively for consumers' personal, non-commercial use, and it may not be used for any purpose other than to identify prospective properties consumers may be interested in purchasing. All information deemed reliable but not guaranteed and should be independently verified. All properties are subject to prior sale, change or withdrawal. RealHub website owner shall not be responsible for any typographical errors, misinformation, misprints and shall be held totally harmless.

AGENT
Tracey Sullivan
Call Tracey today to schedule a private showing.

* Listings on this website come from the FMLS IDX Compilation and may be held by brokerage firms other than the owner of this website. The listing brokerage is identified in any listing details. Information is deemed reliable but is not guaranteed. If you believe any FMLS listing contains material that infringes your copyrighted work please click here to review our DMCA policy and learn how to submit a takedown request.© 2024 FMLS.
Related Properties
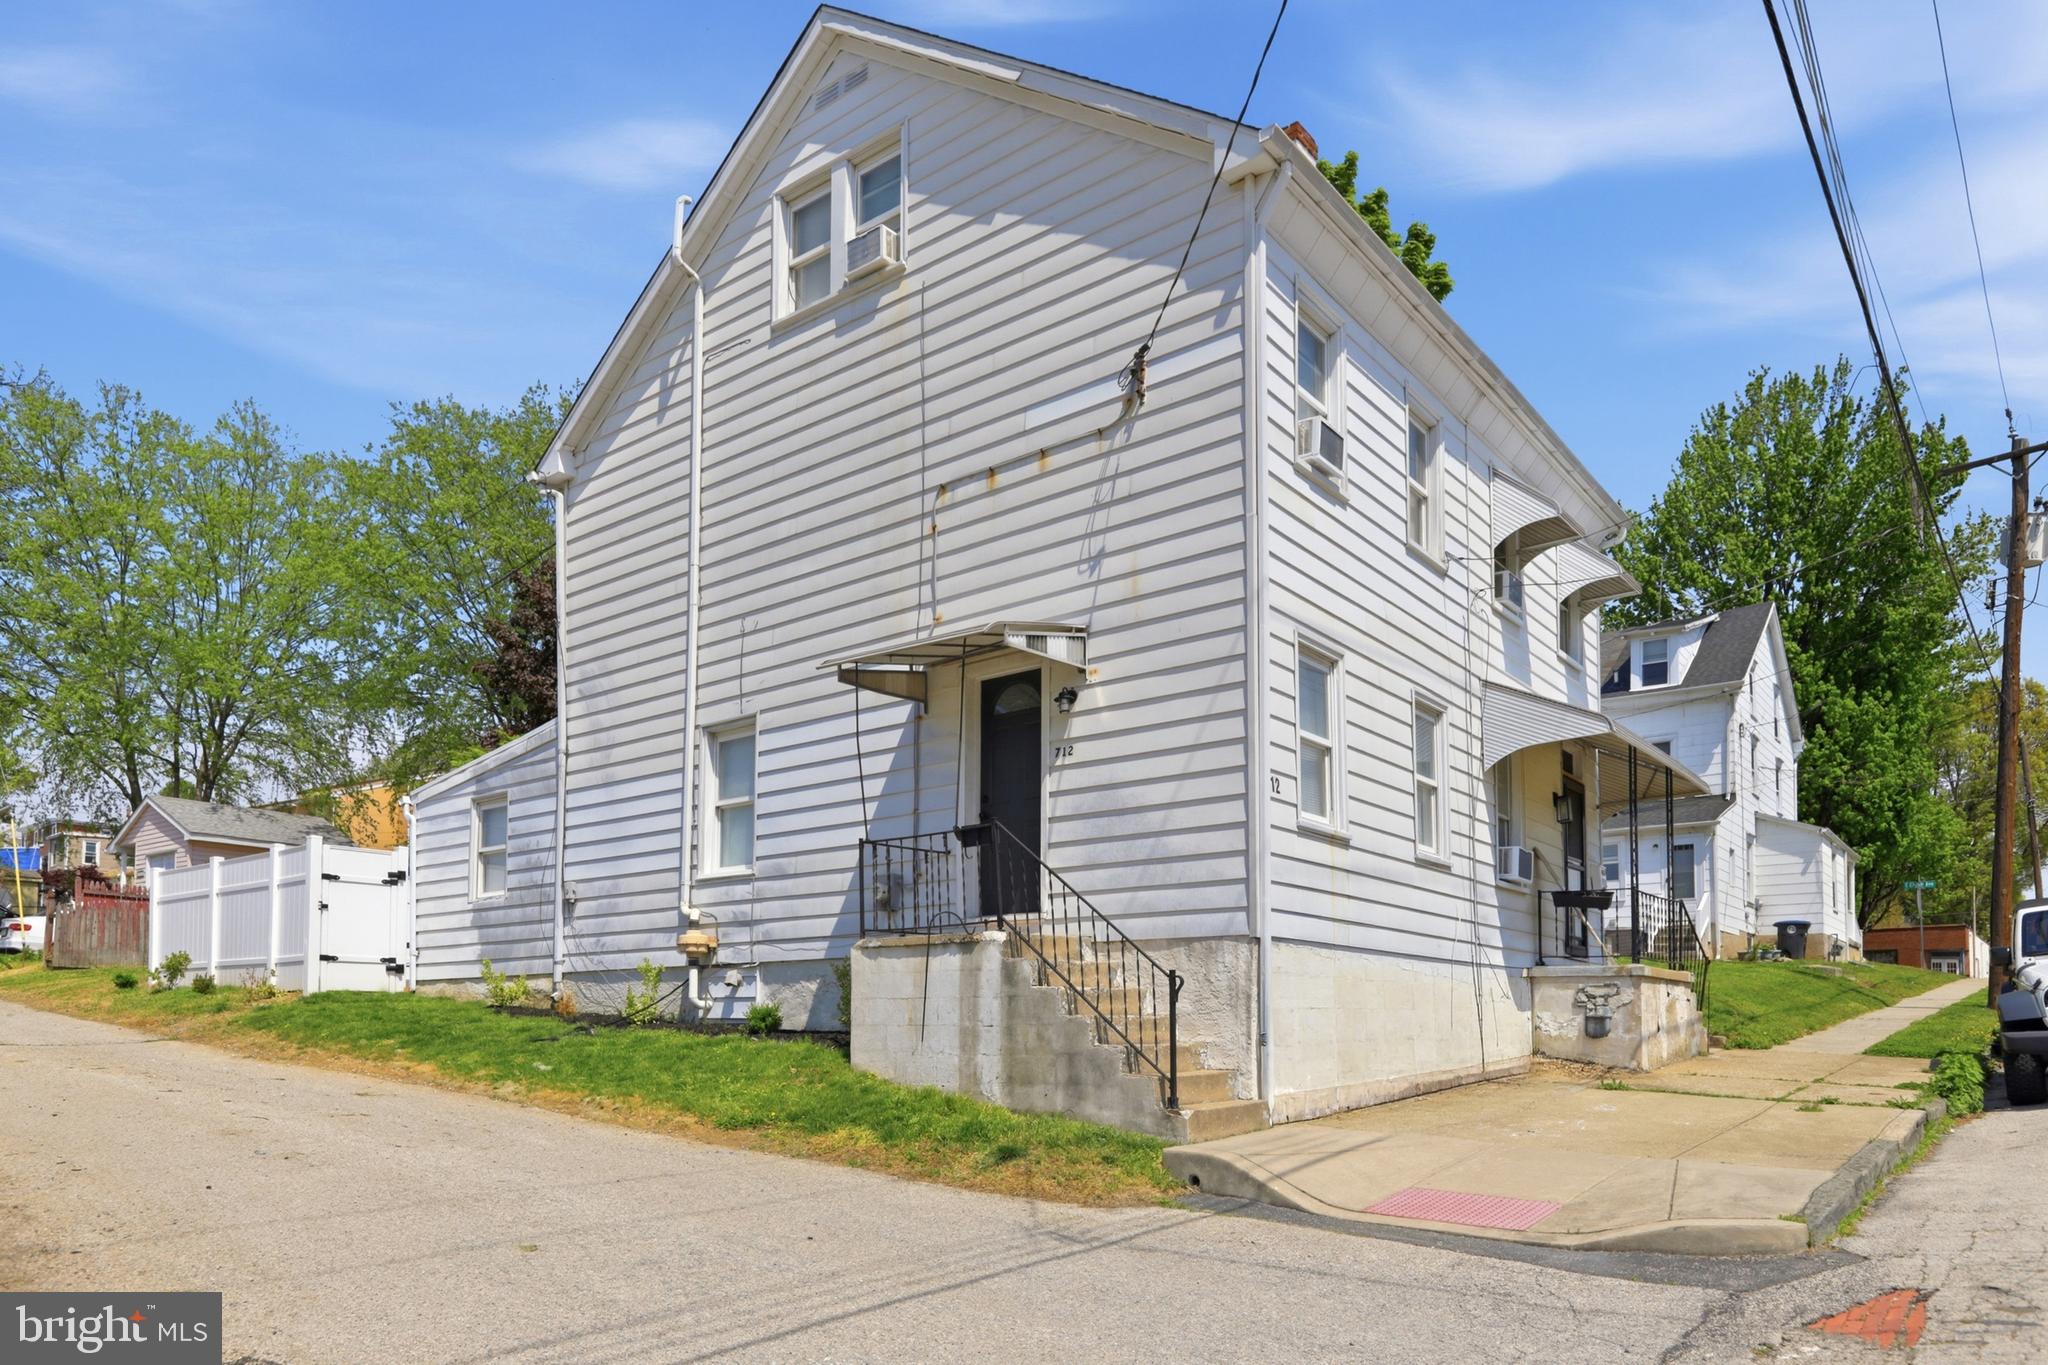
CONSHOHOCKEN
712 WELLS STREET
3 Beds
1 Baths
1,150 Sq.Ft.
$370,000
MLS#: PAMC2185748
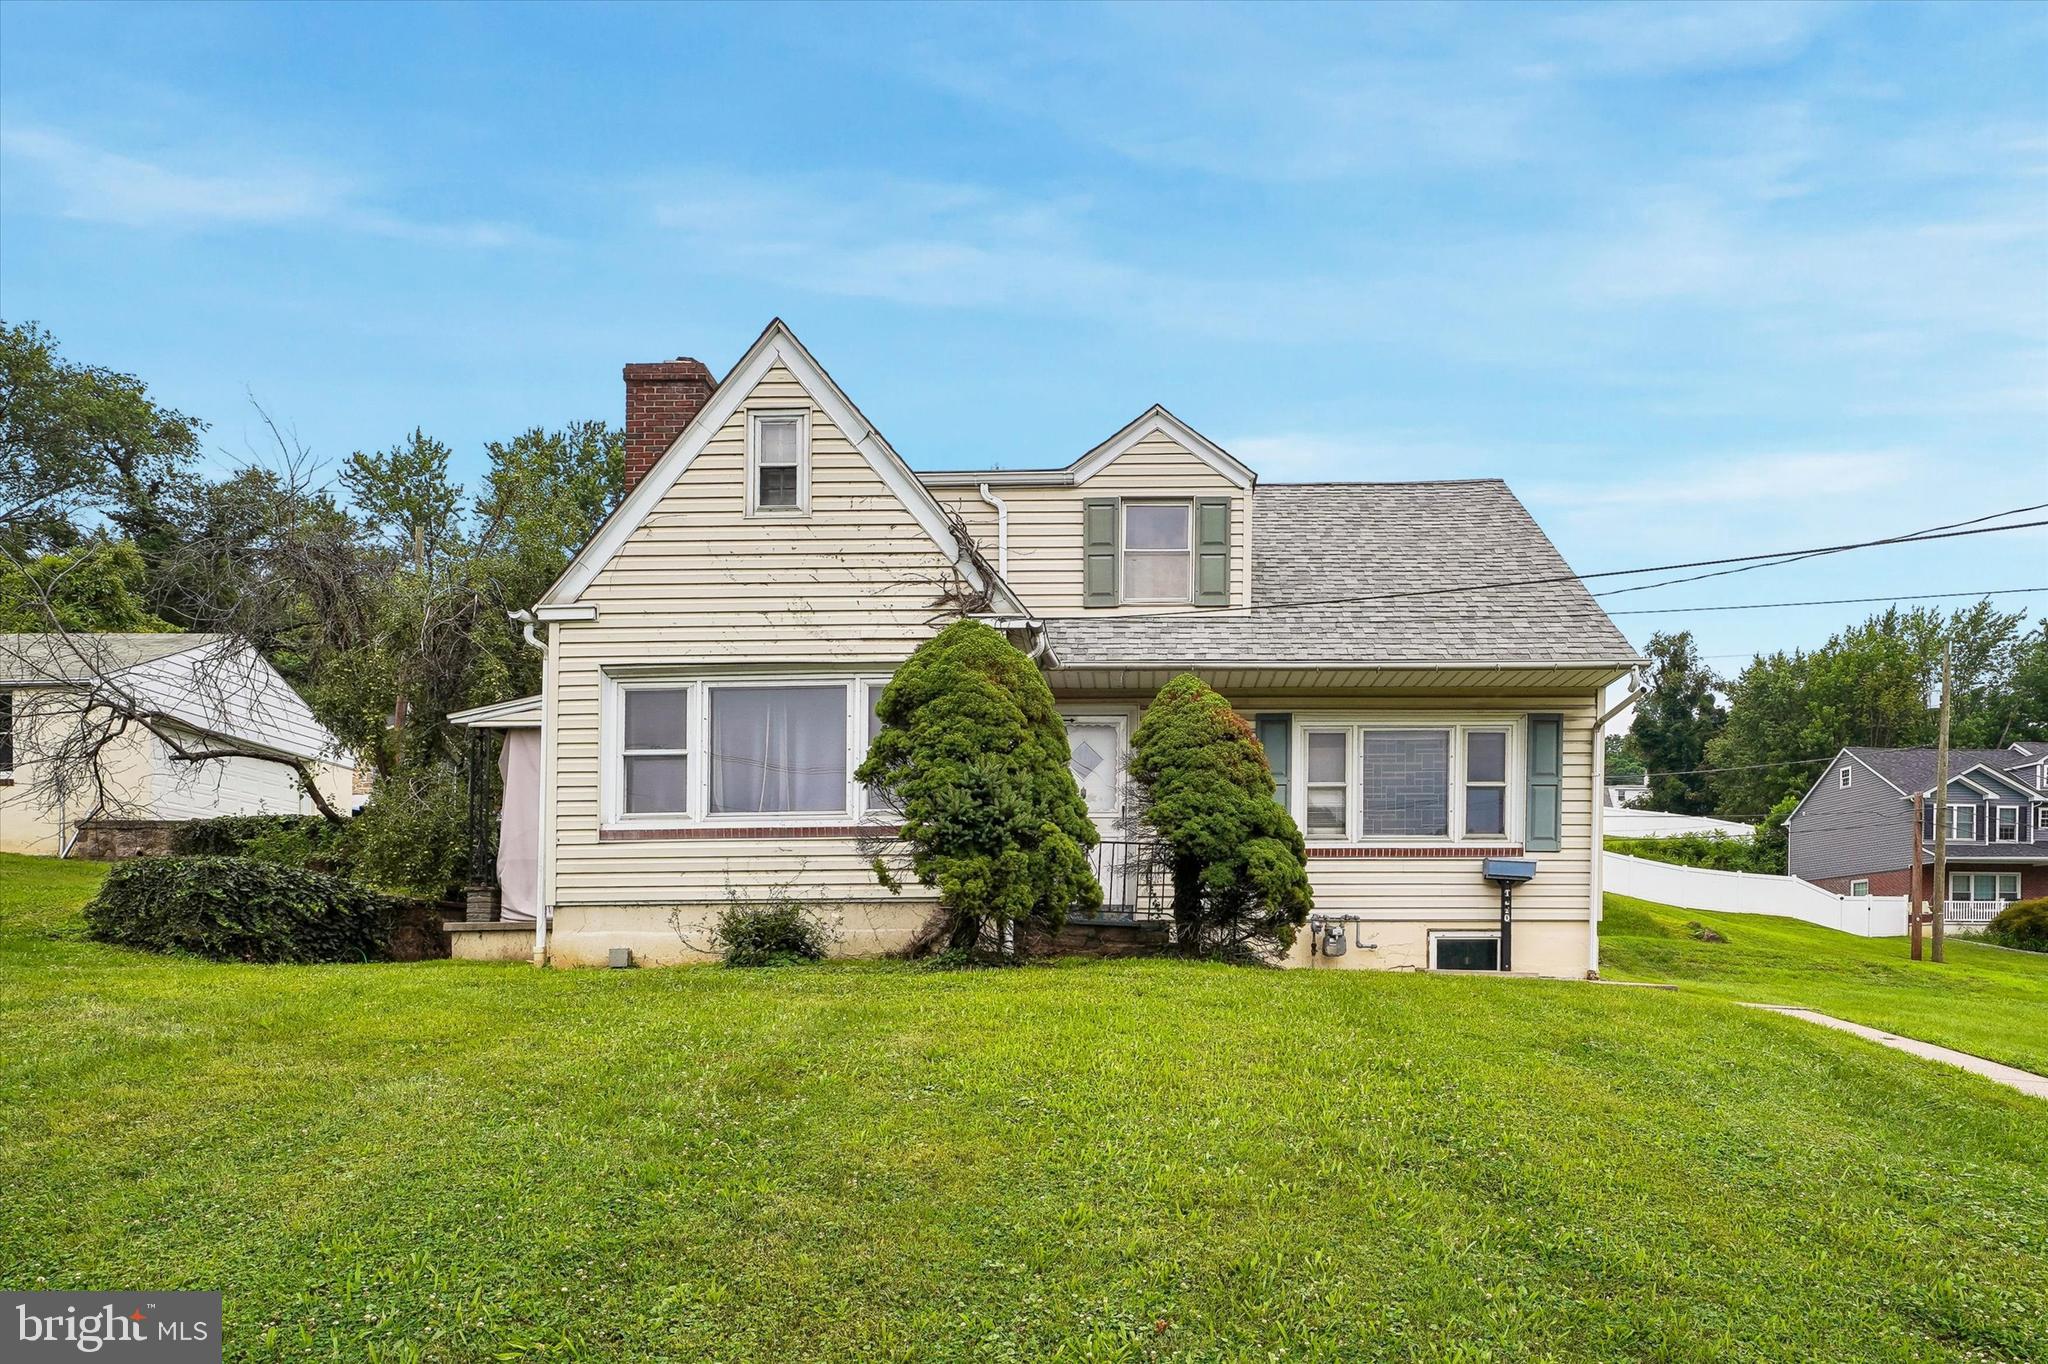
CONSHOHOCKEN
1210 E MATSONFORD ROAD
4 Beds
2 Baths
1,638 Sq.Ft.
$429,000
MLS#: PAMC2188054
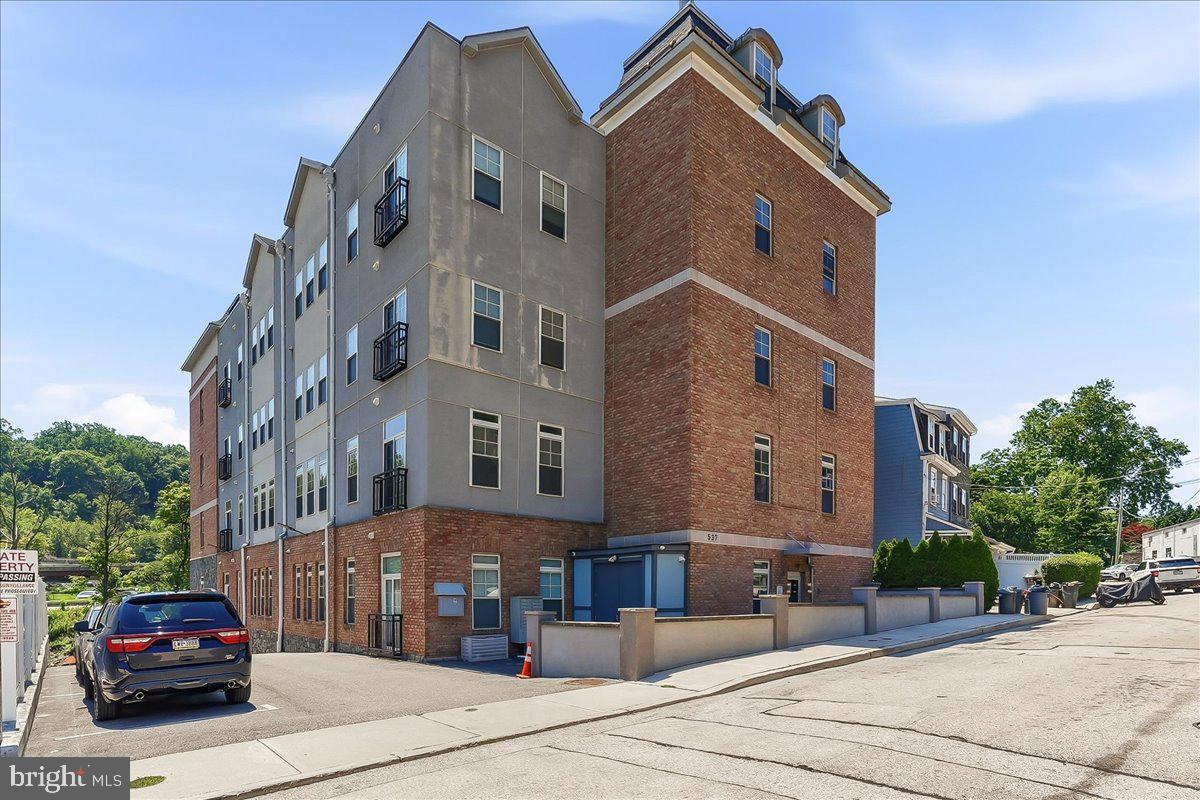
CONSHOHOCKEN
537 APPLE STREET 101
2 Beds
2 Baths
1,217 Sq.Ft.
$435,000
MLS#: PAMC2187950

CONSHOHOCKEN
421 WASHINGTON STREET 204 CANNON
2 Beds
1 Baths
1,130 Sq.Ft.
$399,990
MLS#: PAMC2176548

CONSHOHOCKEN
350 W ELM STREET 3122
2 Beds
2 Baths
1,254 Sq.Ft.
$350,000
MLS#: PAMC2189076

CONSHOHOCKEN
431 WASHINGTON STREET 2110 JADWIN
1 Beds
1 Baths
1,112 Sq.Ft.
$439,875
MLS#: PAMC2185612
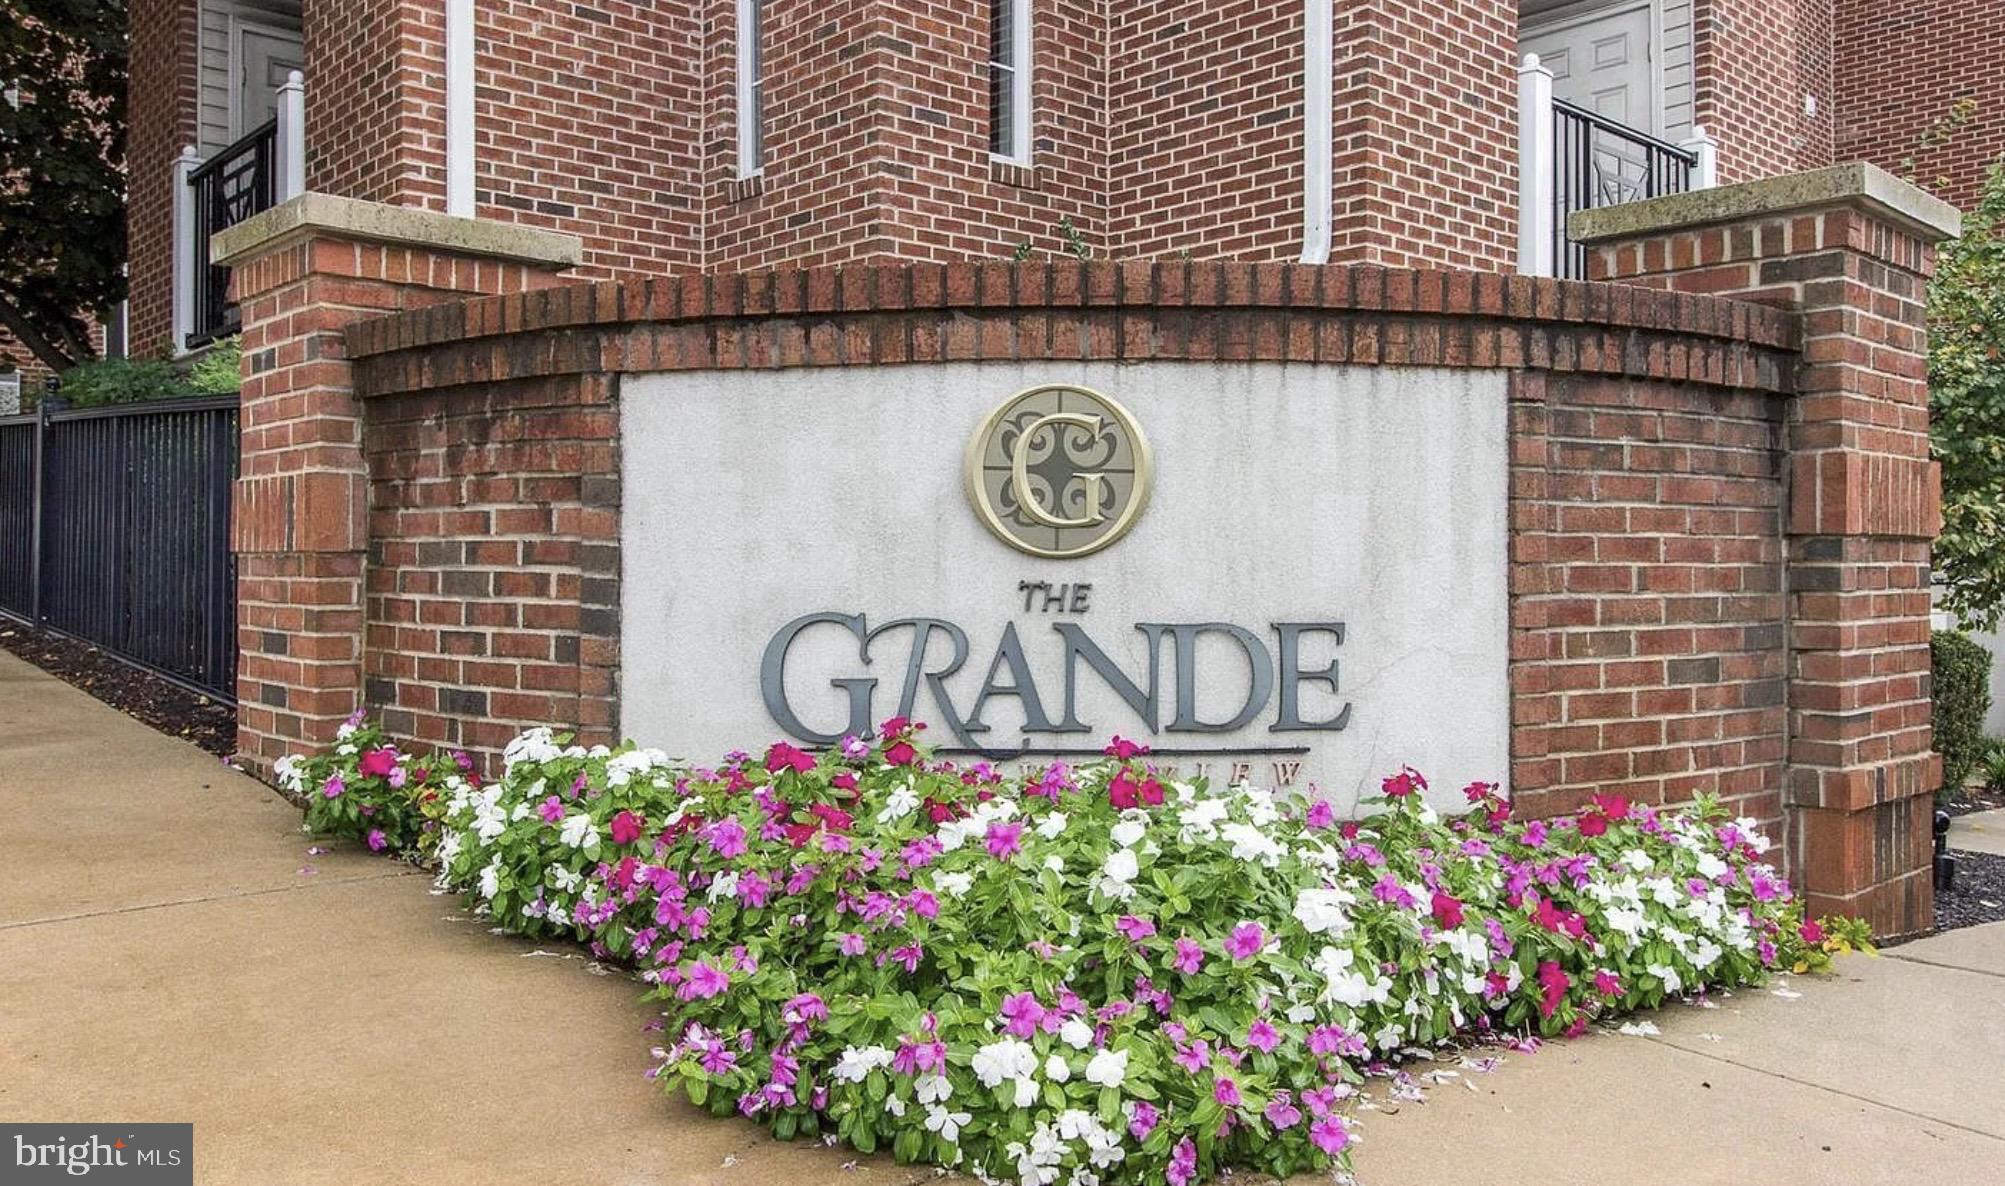
CONSHOHOCKEN
350 W ELM STREET 3213
1 Beds
1 Baths
825 Sq.Ft.
$304,500
MLS#: PAMC2185970
.png)