
Ranch/Rambler
29770 CAPTAIN ADAMOUSKI STREET
EASTON, MD 21601
MLS#: MDTA2013338
$450,000


Property
Beds
3
Full Baths
2
1/2 Baths
None
Year Built
2011
Sq.Footage
1,914
Well Maintained Rancher offers 3 bedrooms and 2 full baths with a spacious, well-designed layout. The Kitchen is a standout, featuring granite countertops, abundant cabinetry, a walk-in pantry, center island, and a bar area with seating for six—perfect for entertaining. The cozy living room is filled with natural light and features a warm gas fireplace for relaxing evenings at home. Beautiful wood flooring and an additional flexible room ideal for a home office, den, or relaxation space, complete with sliding doors leading to the rear yard. The primary suite provides a private retreat with a large walk-in closet, double sink vanity, soaking tub, and a separate shower with barn-style door entrance. Relax outdoors on the covered porch, perfect for morning coffee or unwinding at the end of the day. Additional highlights include a separate laundry room, a 2-car garage with epoxy flooring, and a blacktop driveway, all located within an established subdivision. Close to Fine Dining, Grocery, Shopping, Deli's. This is a must see!
Features & Amenities
Interior
-
Other Interior Features
Ceiling Fan(s), Kitchen Island, Walk-In Closet(s), Other, Open Floorplan
-
Total Bedrooms
3
-
Bathrooms
2
-
Above Grade Finished Area
1914.0
-
Basement YN
NO
-
Cooling YN
YES
-
Cooling
Central Air, Heat Pump, Ceiling Fan(s), Gas
-
Fireplace YN
YES
-
Heating YN
YES
-
Heating
Exhaust Fan, Natural Gas, Forced Air
-
Main Level Bedrooms
3
-
Pet friendly
N/A
Exterior
-
Garage
Yes
-
Garage spaces
2
-
Construction Materials
Other
-
Other Exterior Features
Other
-
Parking
Asphalt, Garage, Driveway, Attached
-
Patio and Porch Features
Porch
-
Pool
No
-
Waterfront YN
NO
Area & Lot
-
Lot Size(acres)
0.23
-
Lot Size(square feet)
10,012
-
Property Type
Residential
-
Property Sub Type
Single Family Residence
-
Architectural Style
Ranch/Rambler
Price
-
Sales Price
$450,000
-
Tax Amount
$4,324
-
Sq. Footage
1,914
-
Price/SqFt
$235
HOA
-
Association
YES
-
Association Fee
$132
-
Association Fee Frequency
Quarterly
-
Association Fee Includes
N/A
School District
-
Elementary School
N/A
-
Middle School
N/A
-
High School
N/A
Property Features
-
New Construction
NO
-
Foundation Details
Other
-
Senior Community YN
NO
-
Sewer
Public Sewer
-
Tax Lot
34
-
Water Source
Public
Schedule a Showing
Showing scheduled successfully.
Mortgage calculator
Estimate your monthly mortgage payment, including the principal and interest, property taxes, and HOA. Adjust the values to generate a more accurate rate.
Your payment
Principal and Interest:
$
Property taxes:
$
HOA fees:
$
Total loan payment:
$
Total interest amount:
$
Location
County
TALBOT
Elementary School
Middle School
High School
Listing Courtesy of Dawn M. Hubbard , Keller Williams Select Realtors of Cambridge
RealHub Information is provided exclusively for consumers' personal, non-commercial use, and it may not be used for any purpose other than to identify prospective properties consumers may be interested in purchasing. All information deemed reliable but not guaranteed and should be independently verified. All properties are subject to prior sale, change or withdrawal. RealHub website owner shall not be responsible for any typographical errors, misinformation, misprints and shall be held totally harmless.

AGENT
Tracey Sullivan
Call Tracey today to schedule a private showing.

* Listings on this website come from the FMLS IDX Compilation and may be held by brokerage firms other than the owner of this website. The listing brokerage is identified in any listing details. Information is deemed reliable but is not guaranteed. If you believe any FMLS listing contains material that infringes your copyrighted work please click here to review our DMCA policy and learn how to submit a takedown request.© 2024 FMLS.
Related Properties
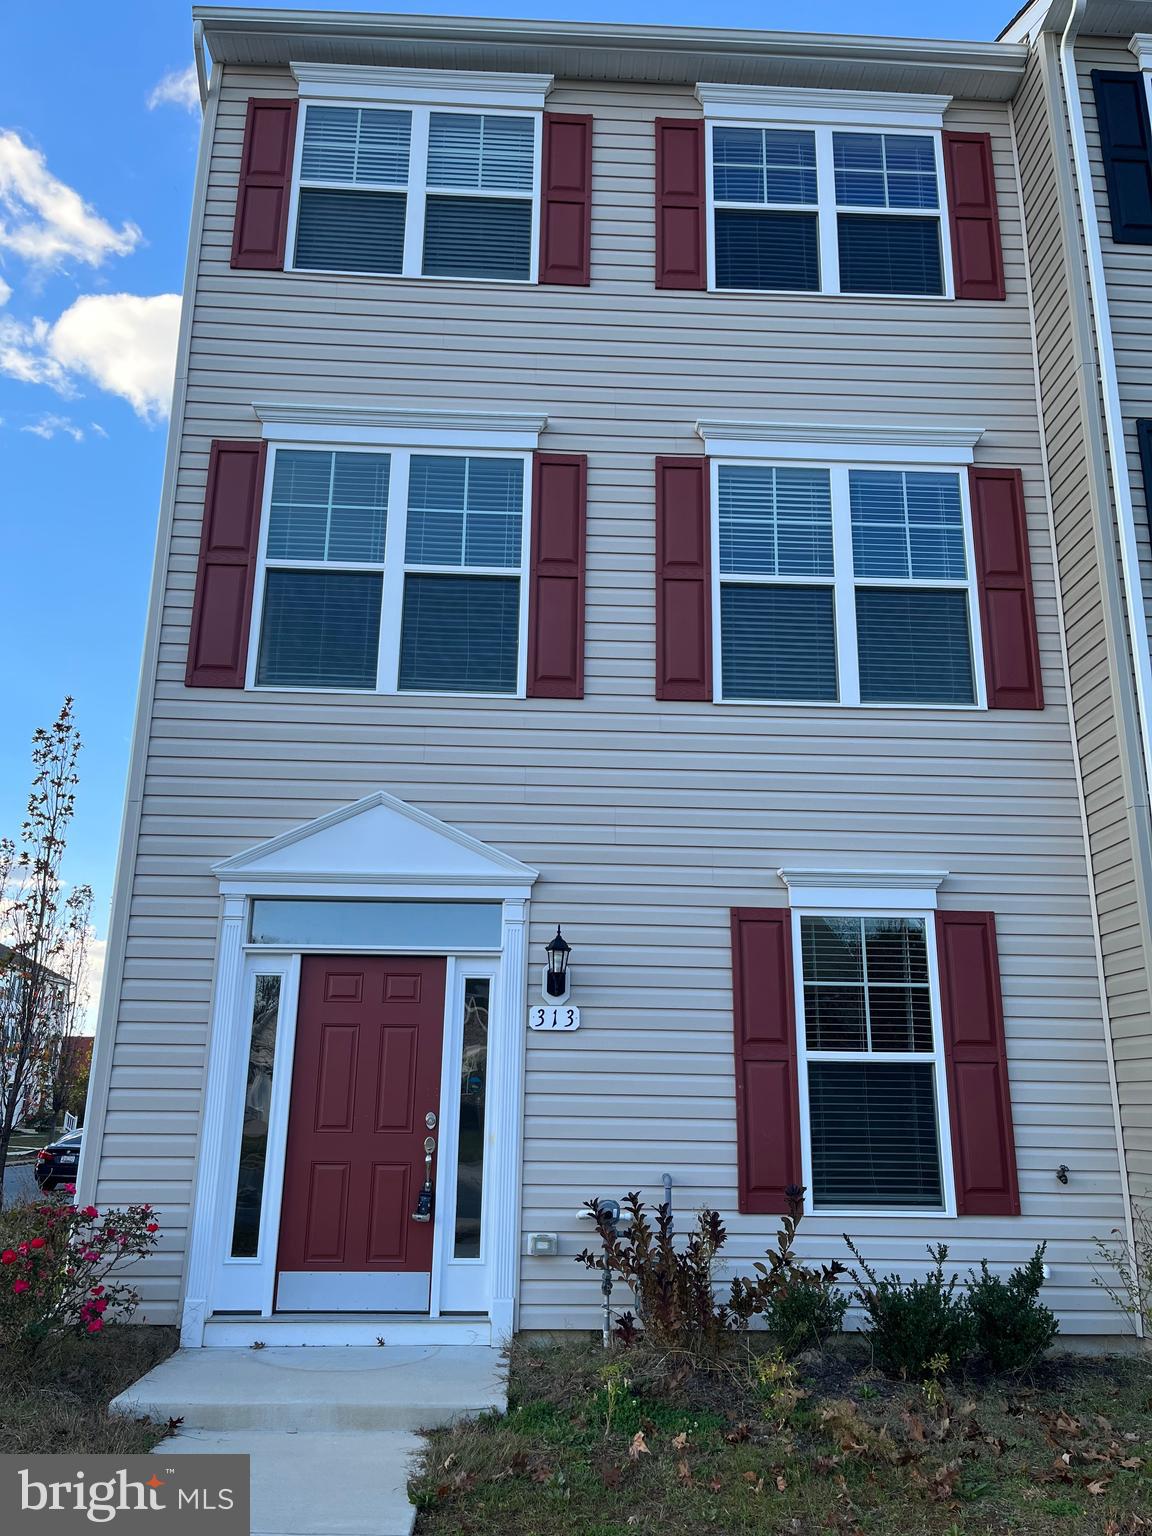
EASTON
313 ASHBY COMMONS DRIVE
4 Beds
2 Baths
1,880 Sq.Ft.
$389,900
MLS#: MDTA2013566
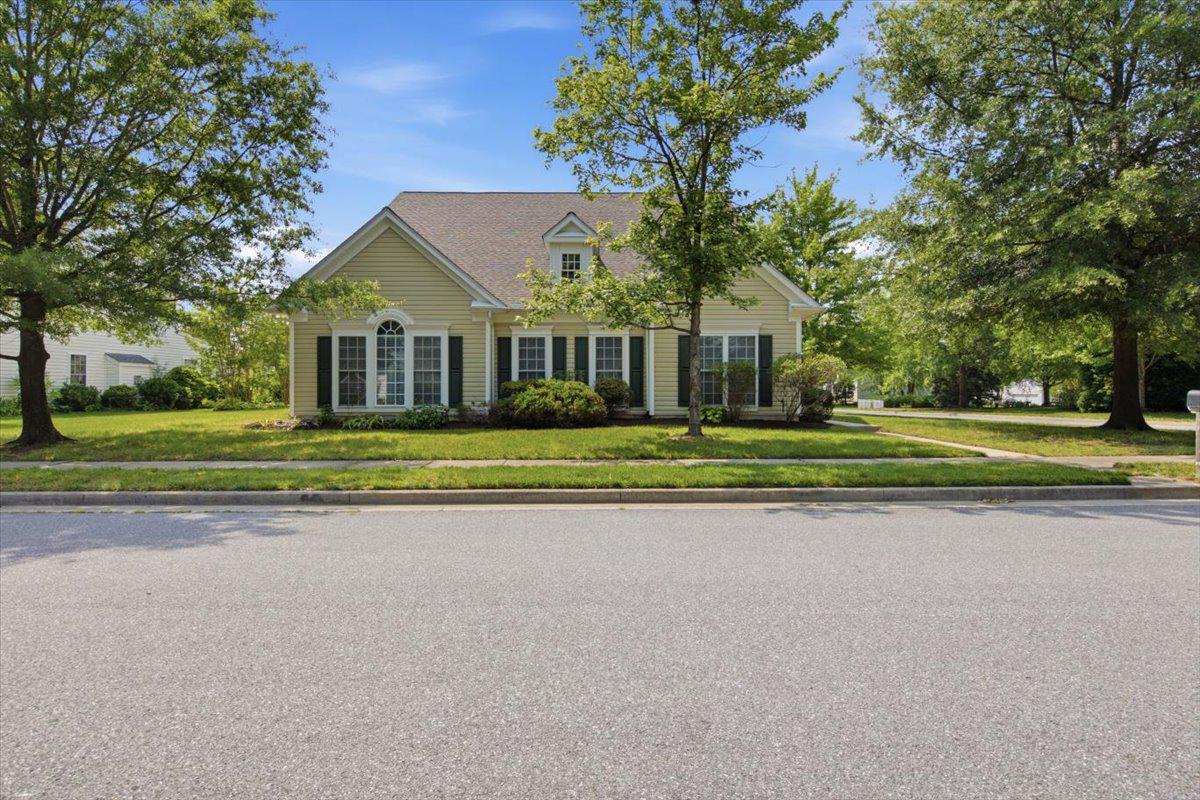
EASTON
7316 CASEY AVENUE
3 Beds
3 Baths
3,506 Sq.Ft.
$540,000
MLS#: MDTA2014142
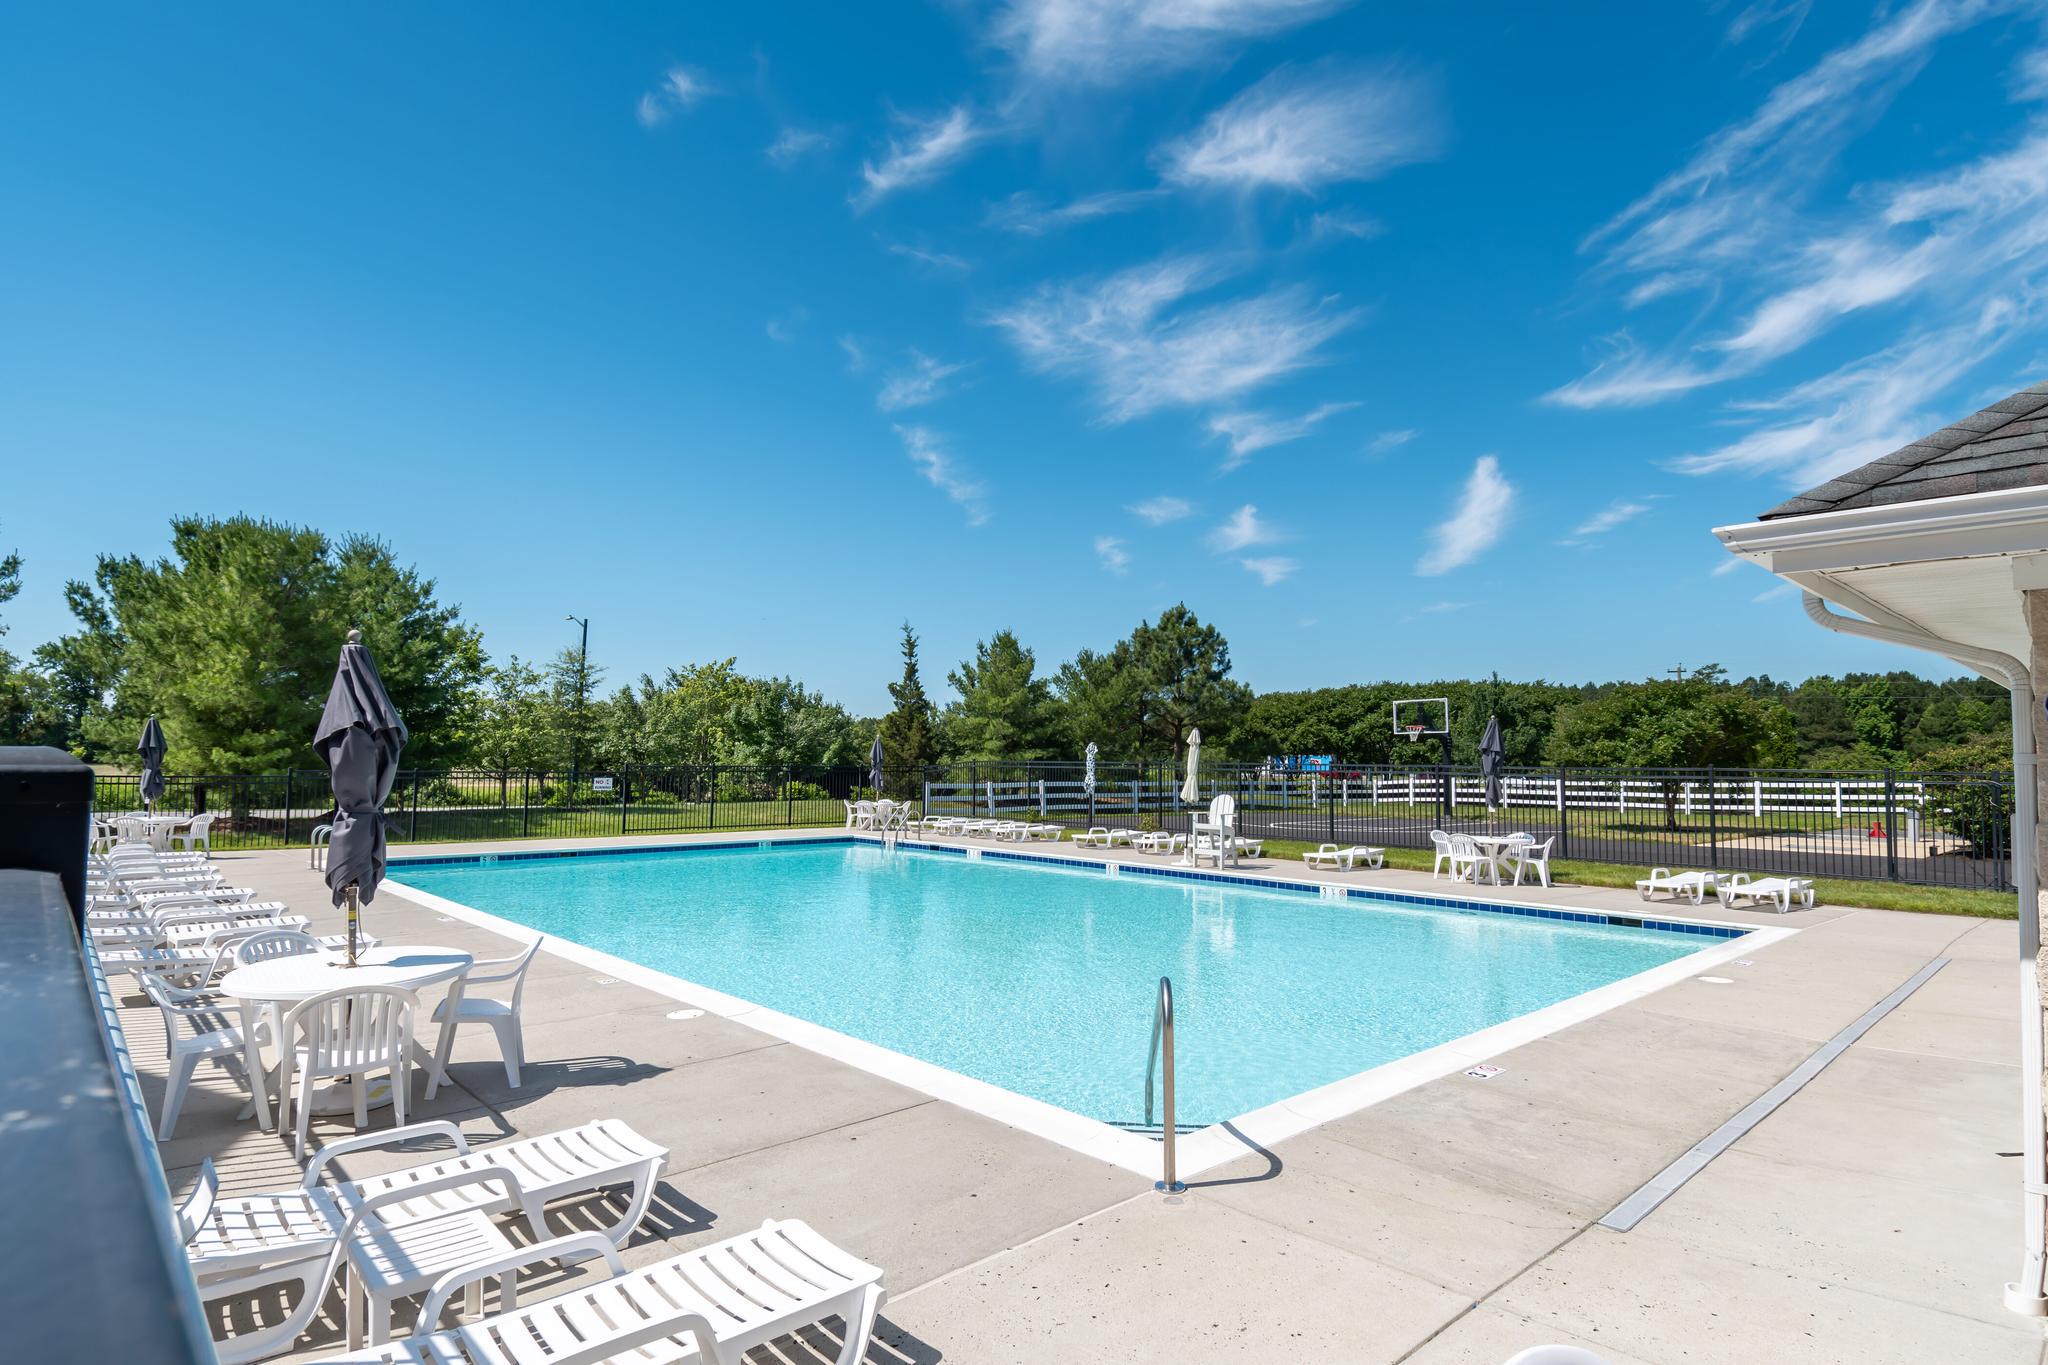
EASTON
29197 SUPERIOR CIRCLE
4 Beds
3 Baths
3,434 Sq.Ft.
$425,000
MLS#: MDTA2012804
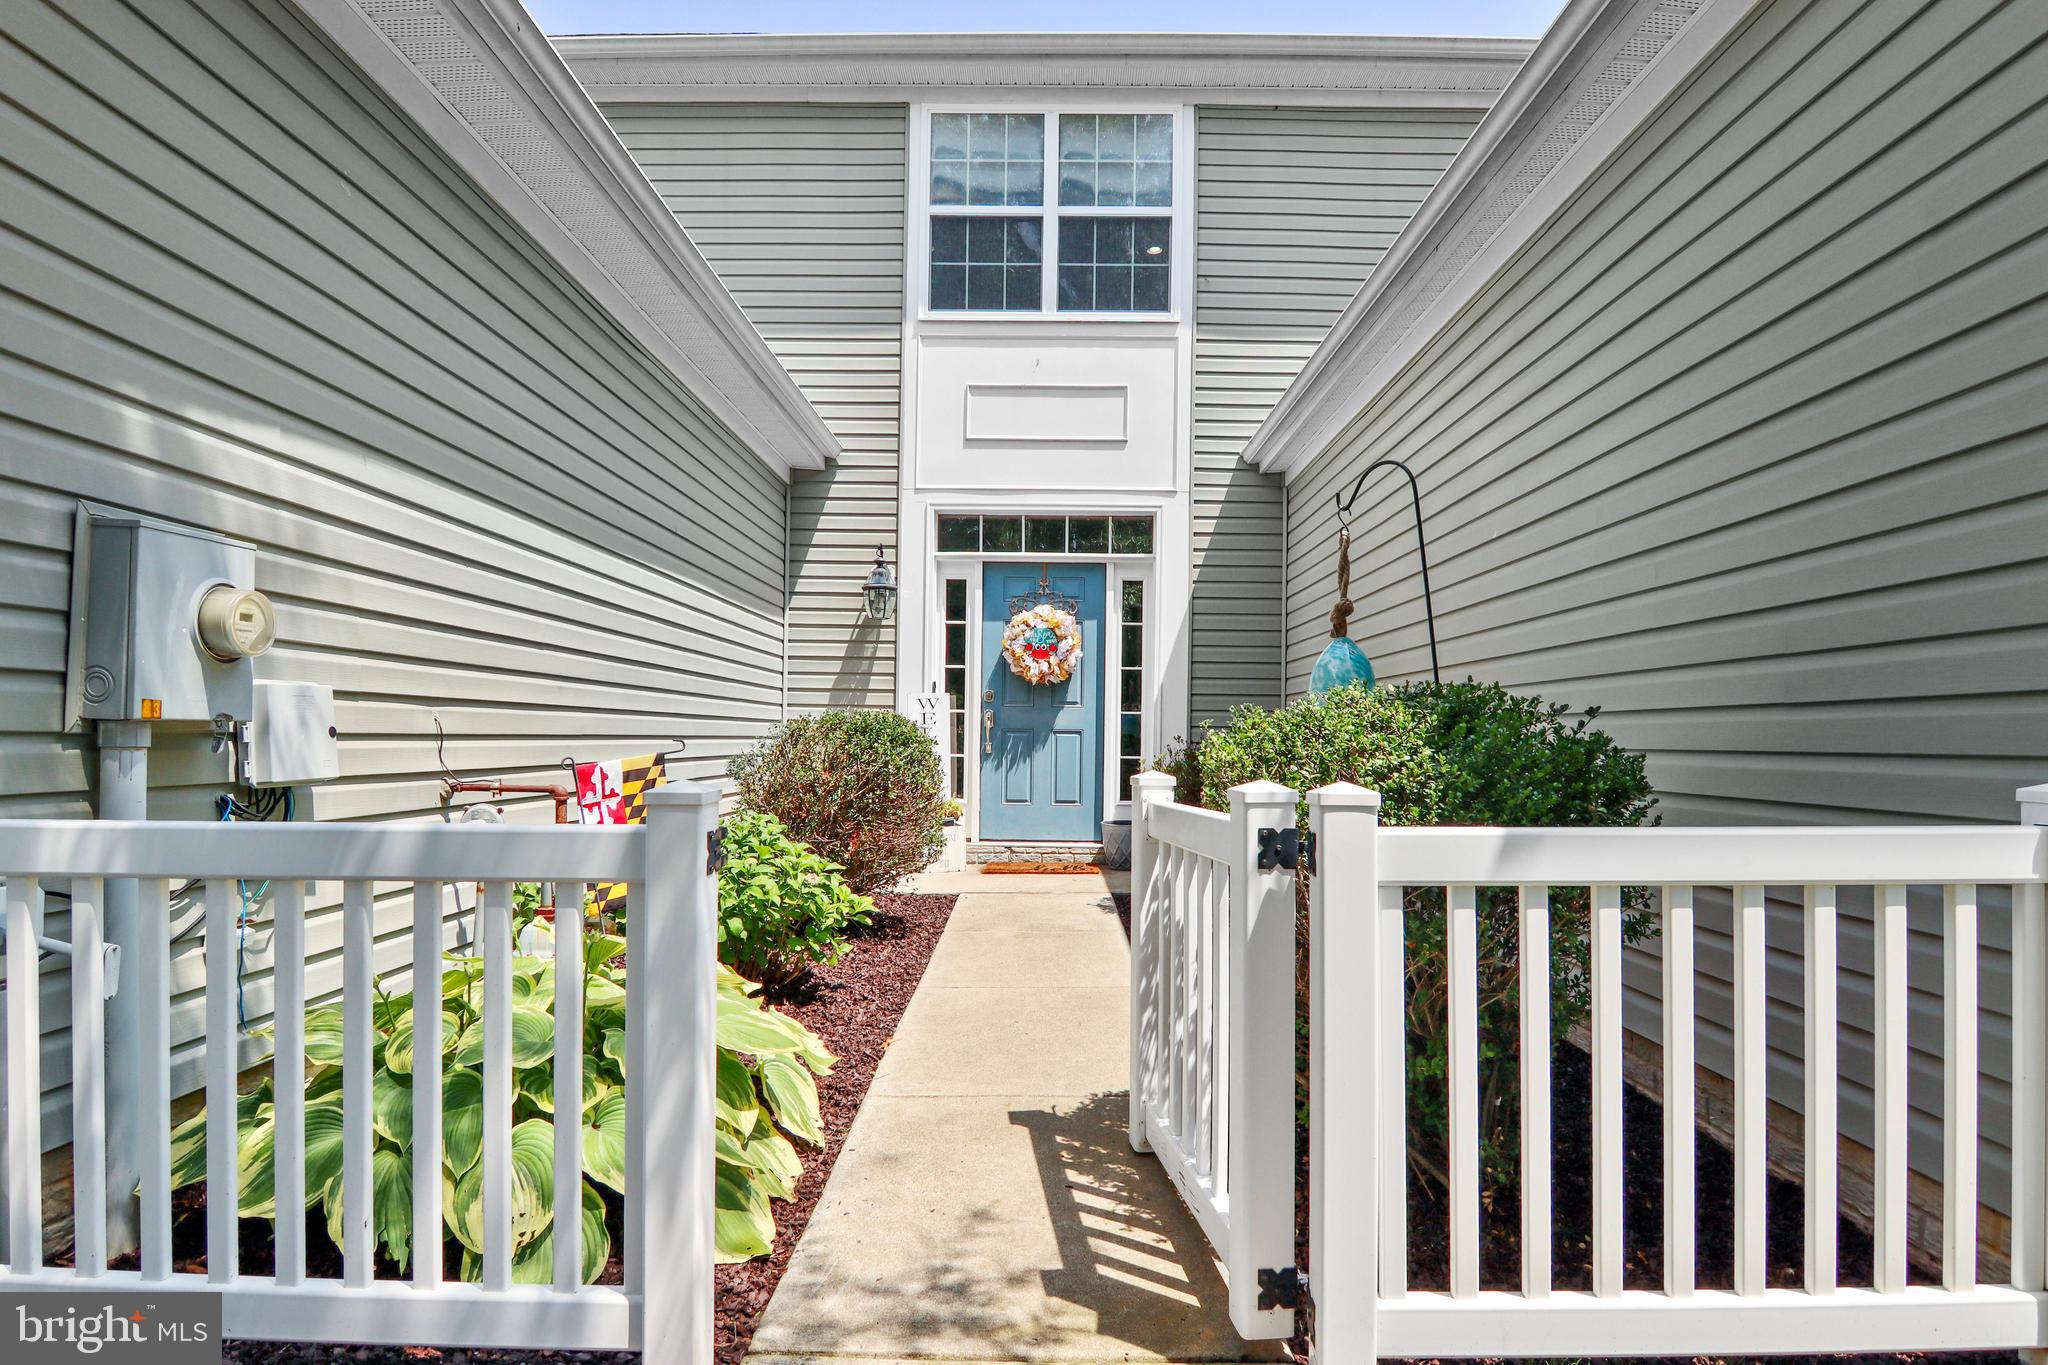
EASTON
29053 SUPERIOR CIRCLE
3 Beds
2 Baths
2,266 Sq.Ft.
$374,900
MLS#: MDTA2014082
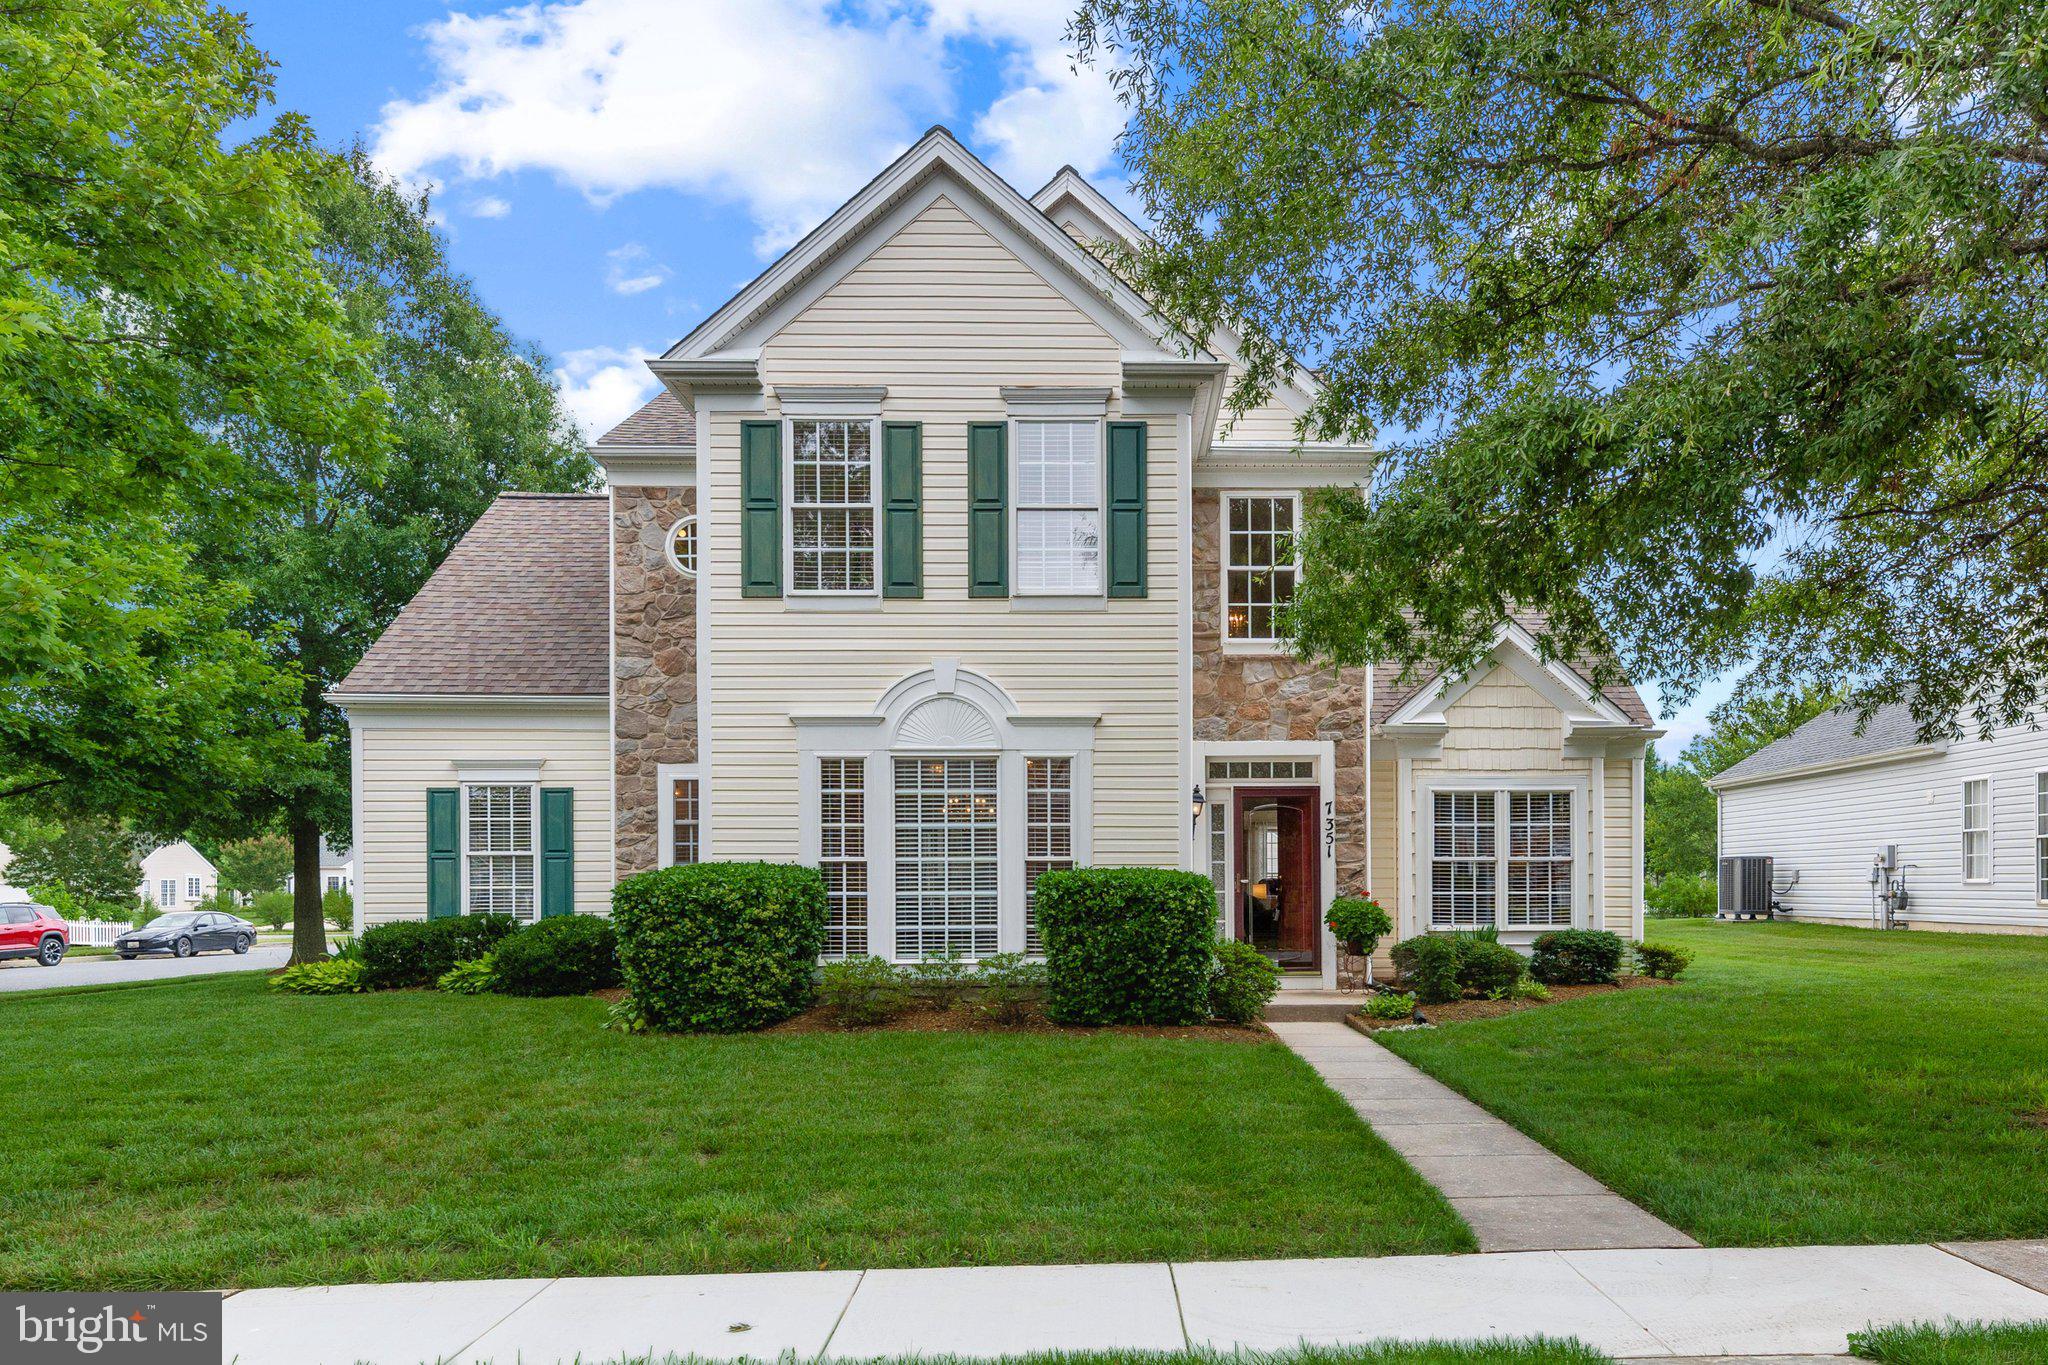
EASTON
7351 CASEY AVENUE
3 Beds
2 Baths
2,942 Sq.Ft.
$525,000
MLS#: MDTA2014076

EASTON
1319 NORTHAMPTON STREET
5 Beds
2 Baths
2,221 Sq.Ft.
$399,000
MLS#: PANH2010344
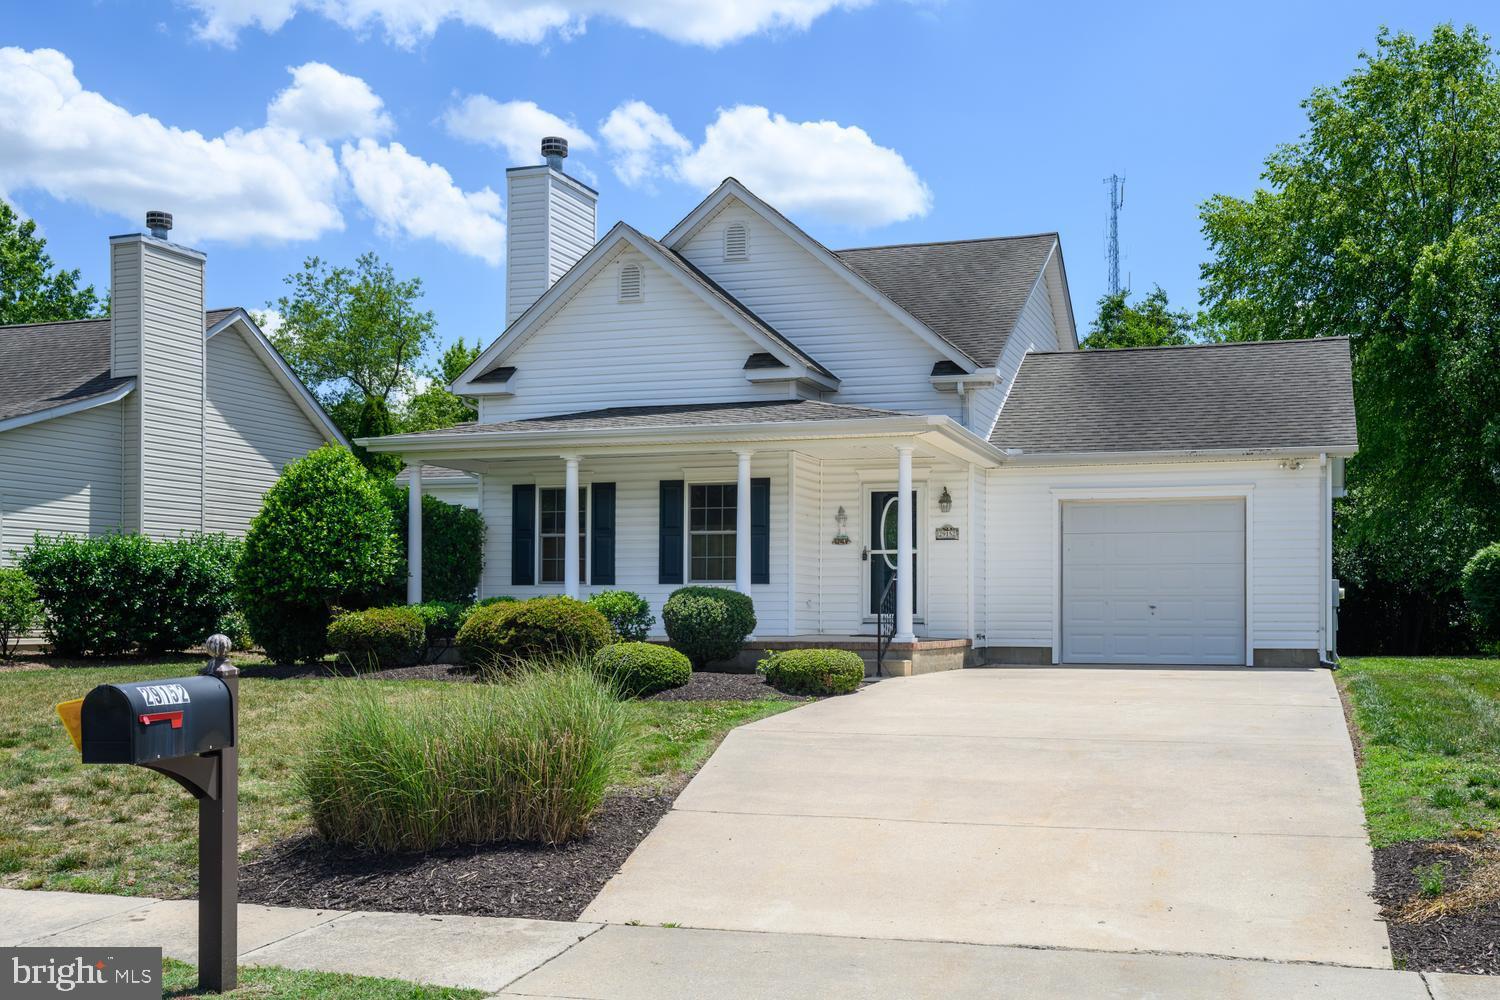
EASTON
29152 HOLLY ROAD
3 Beds
2 Baths
1,694 Sq.Ft.
$410,000
MLS#: MDTA2014176

EASTON
29720 LYONS DRIVE
2 Beds
2 Baths
1,940 Sq.Ft.
$465,000
MLS#: MDTA2014642
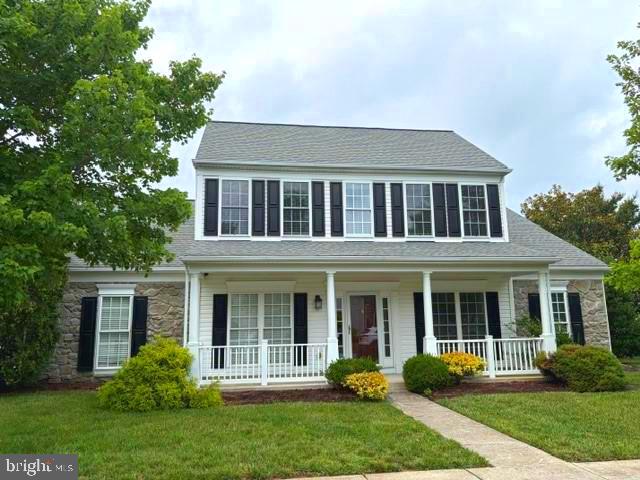
EASTON
29638 JANETS WAY
3 Beds
3 Baths
2,342 Sq.Ft.
$480,000
MLS#: MDTA2013288
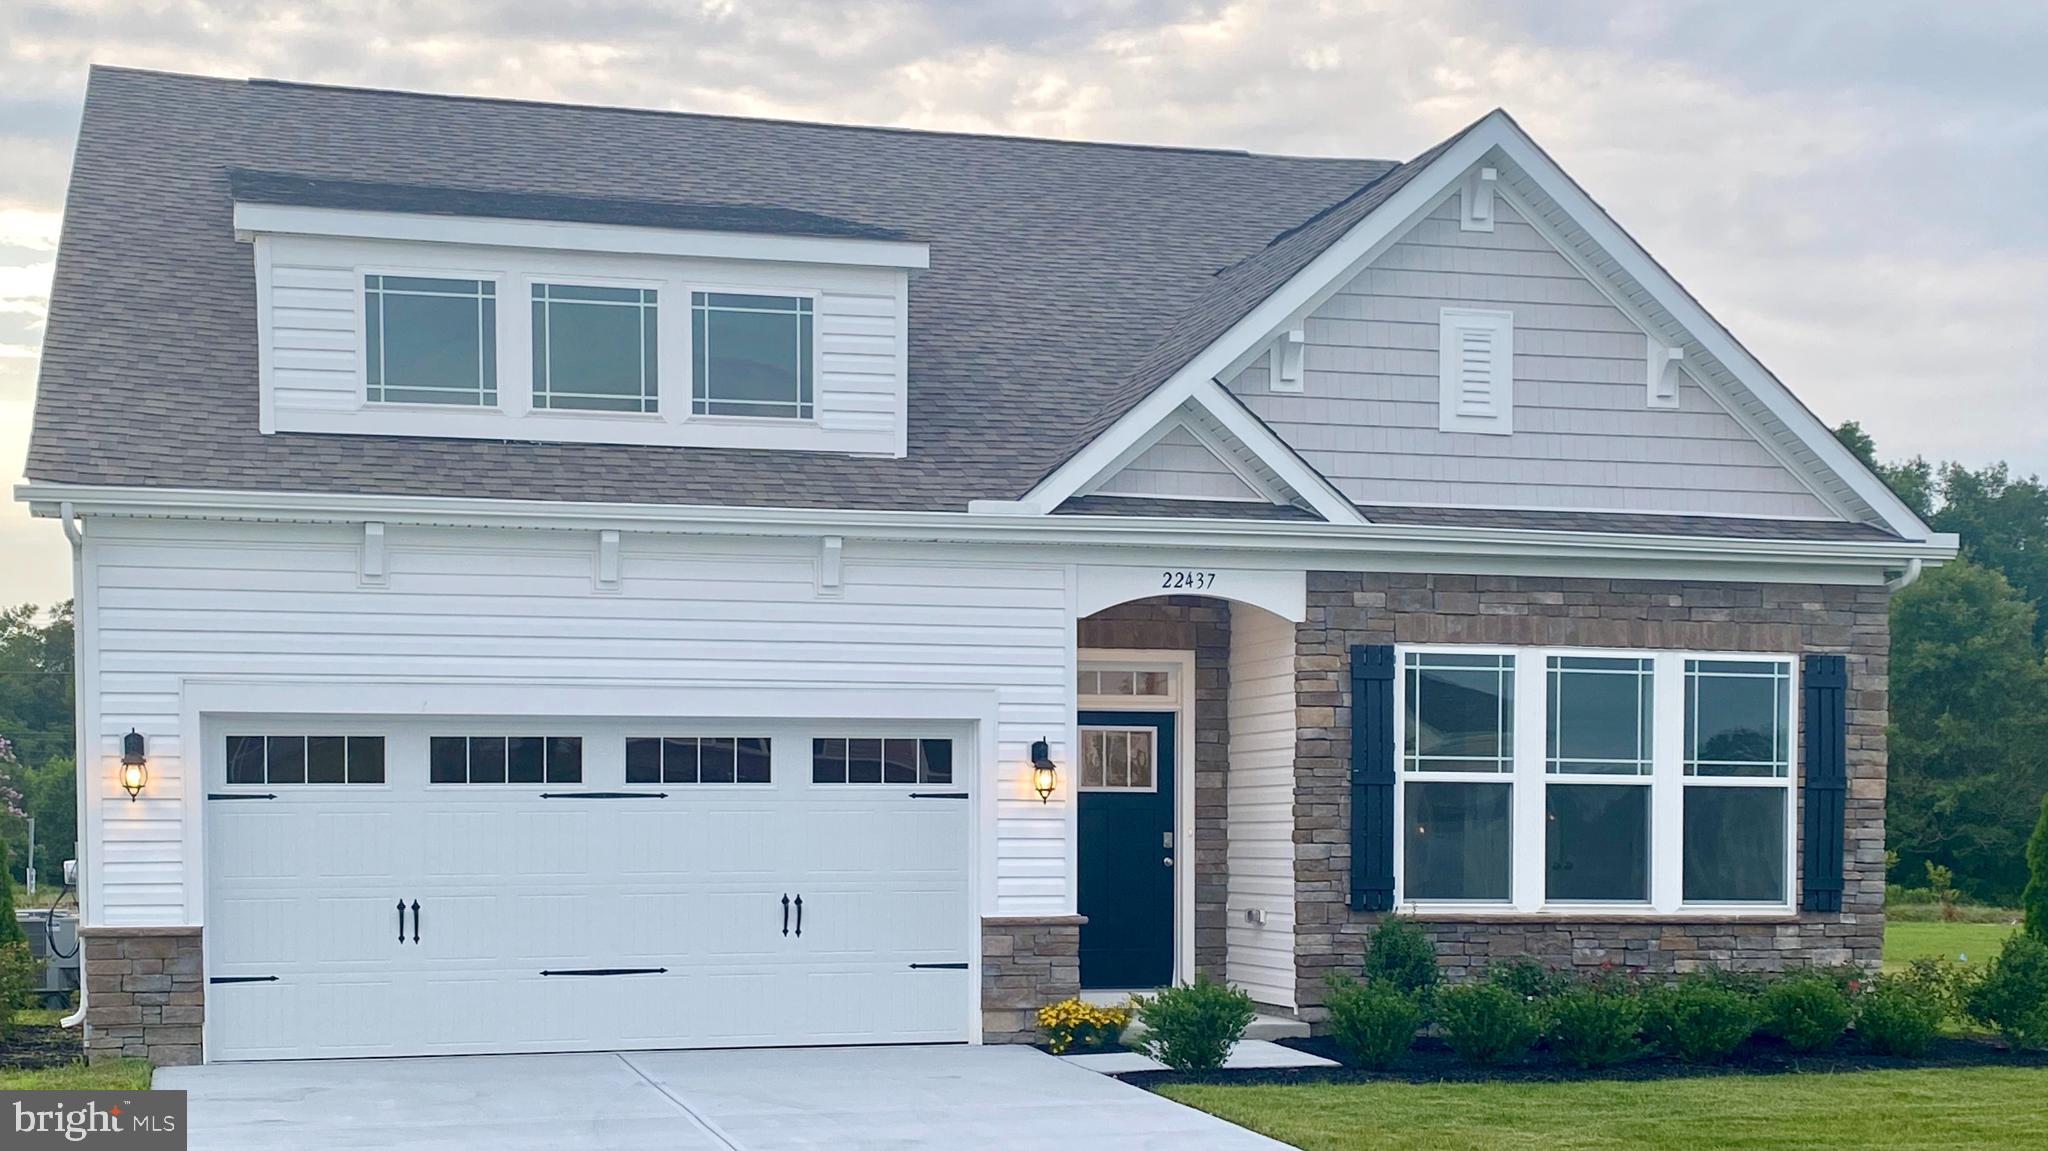
EASTON
29885 LONDYN LANE
4 Beds
3 Baths
2,422 Sq.Ft.
$499,990
MLS#: MDTA2013376
.png)