Features & Amenities

Interior

  • Other Interior Features

    Ceiling Fan(s)

  • Total Bedrooms

    4

  • Bathrooms

    3

  • Above Grade Finished Area

    2108.0

  • Basement YN

    YES

  • Cooling YN

    YES

  • Cooling

    Central Air, Ceiling Fan(s), Electric

  • Fireplace YN

    NO

  • Heating YN

    YES

  • Heating

    Natural Gas, Forced Air

  • Pet friendly

    N/A

Exterior

  • Garage

    Yes

  • Garage spaces

    2

  • Construction Materials

    Vinyl Siding

  • Parking

    Garage Door Opener, Garage, Driveway, Attached

  • Pool

    No

  • Waterfront YN

    NO

Area & Lot

  • Lot Size(acres)

    0.17

  • Lot Size(square feet)

    7,254

  • Property Type

    Residential

  • Property Sub Type

    Single Family Residence

  • Architectural Style

    Colonial

Price

  • Sales Price

    $575,000

  • Tax Amount

    $6,729

  • Financing Options

    Conventional, Cash, FHA, VA

  • Sq. Footage

    2,108

  • Price/SqFt

    $272

HOA

  • Association

    No

School District

  • Elementary School

    N/A

  • Middle School

    N/A

  • High School

    N/A

Property Features

  • New Construction

    NO

  • Foundation Details

    Slab

  • Senior Community YN

    NO

  • Sewer

    Public Sewer

  • Tax Lot

    39

  • Water Source

    Public

Schedule a Showing

Showing scheduled successfully.

<
>
IN PERSON
VIA CHAT

What is 3 + 4 ?


Change time

Mortgage calculator

Estimate your monthly mortgage payment, including the principal and interest, property taxes, and HOA. Adjust the values to generate a more accurate rate.

Your payment

Principal and Interest:

$

Property taxes:

$

HOA fees:

$

Total loan payment:

$

Total interest amount:

$

Location

County

MONTGOMERY

Elementary School

Middle School

High School

Listing Courtesy of Kathleen Halteman , RE/MAX Legacy

RealHub Information is provided exclusively for consumers' personal, non-commercial use, and it may not be used for any purpose other than to identify prospective properties consumers may be interested in purchasing. All information deemed reliable but not guaranteed and should be independently verified. All properties are subject to prior sale, change or withdrawal. RealHub website owner shall not be responsible for any typographical errors, misinformation, misprints and shall be held totally harmless.

Agent Tracey Sullivan

AGENT

Tracey Sullivan

Call Tracey today to schedule a private showing.


* Listings on this website come from the FMLS IDX Compilation and may be held by brokerage firms other than the owner of this website. The listing brokerage is identified in any listing details. Information is deemed reliable but is not guaranteed. If you believe any FMLS listing contains material that infringes your copyrighted work please click here to review our DMCA policy and learn how to submit a takedown request.© 2024 FMLS.
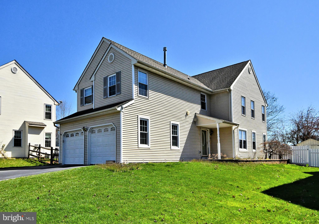
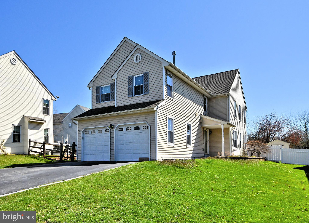
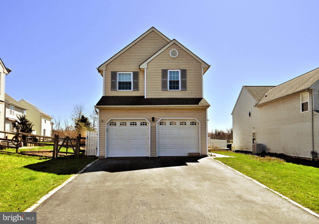
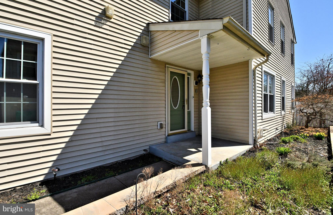
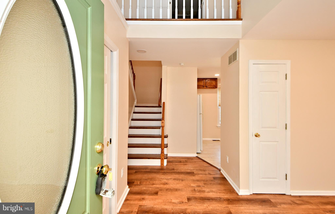
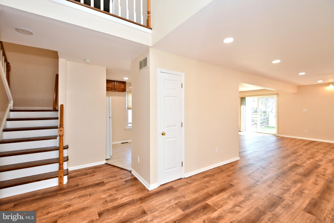
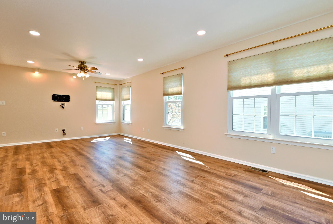
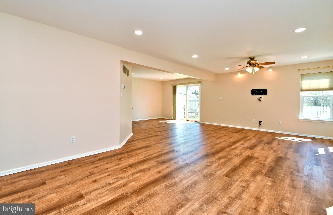
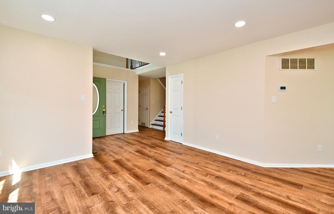
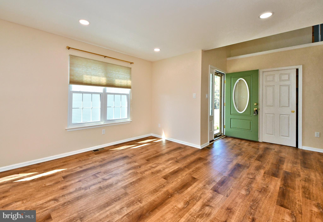
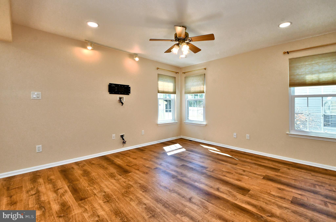
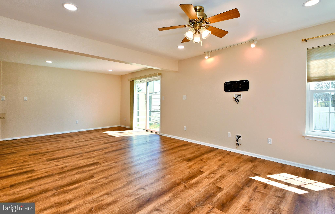
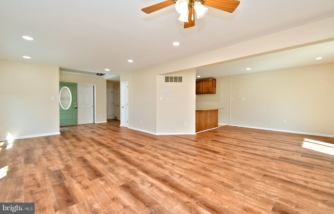
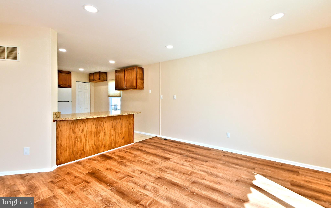
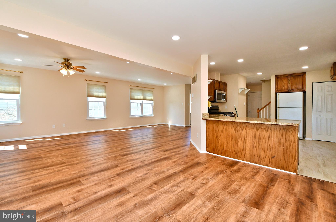
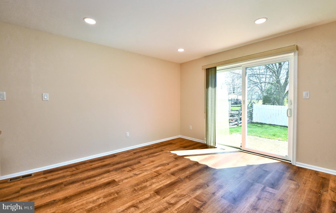
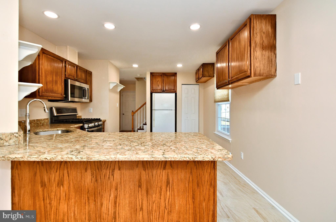
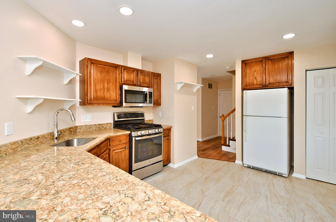
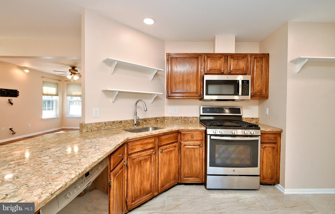
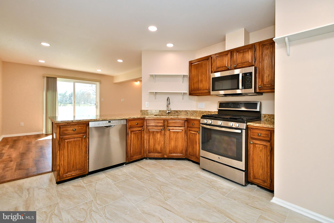
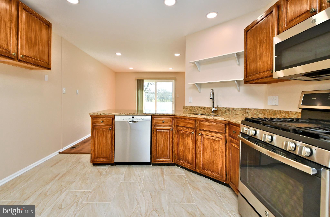
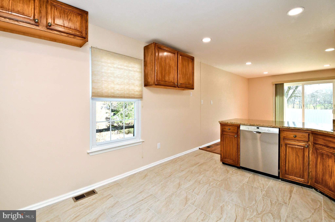
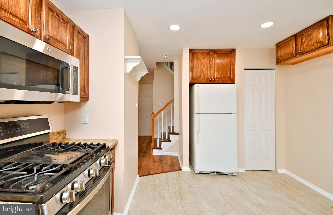
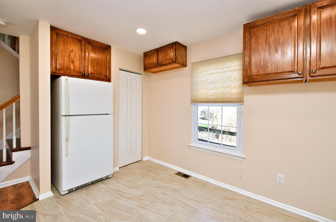
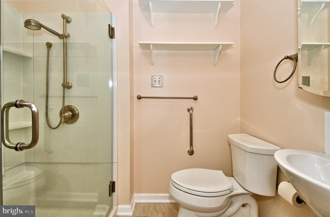
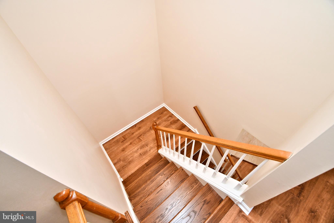
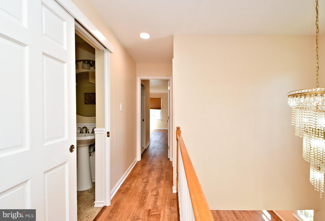
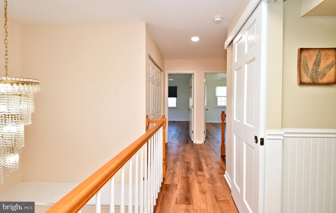
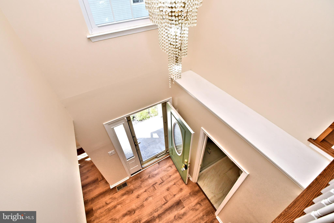
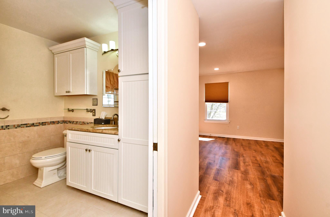
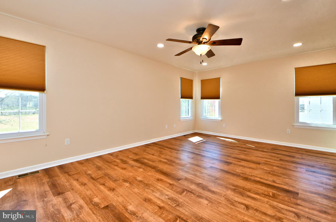
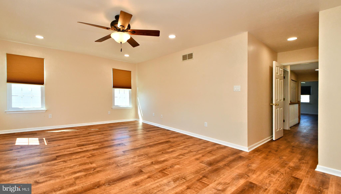
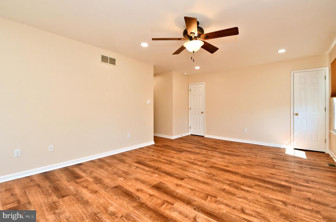
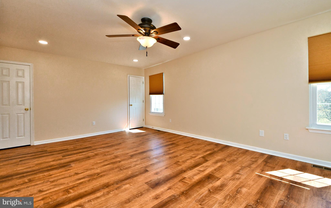
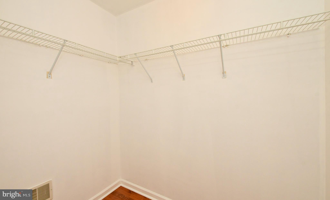
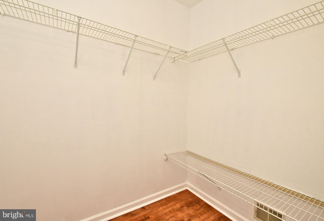
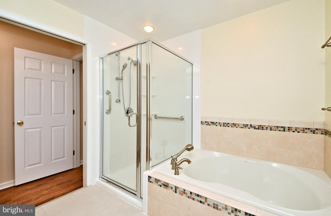
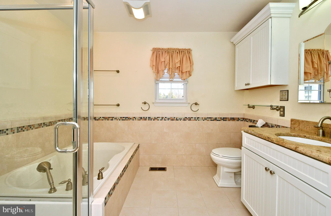
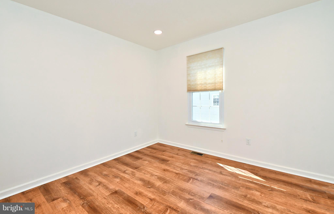
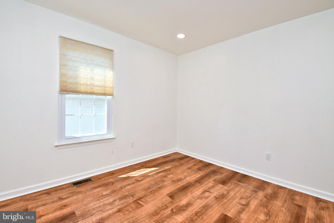
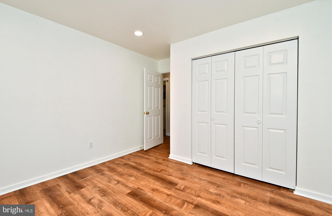
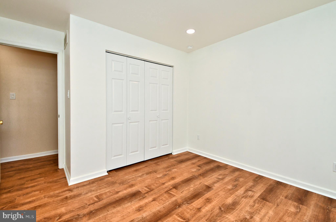
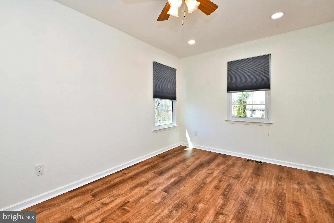
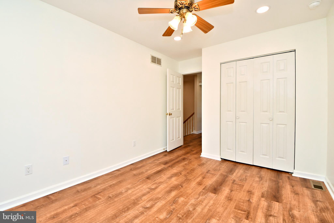
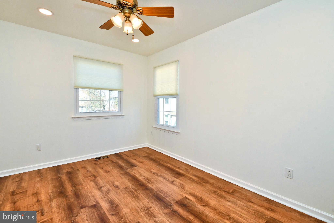
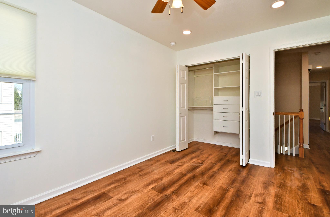
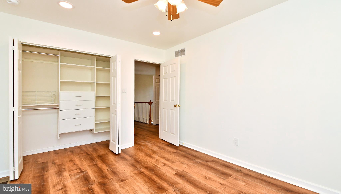
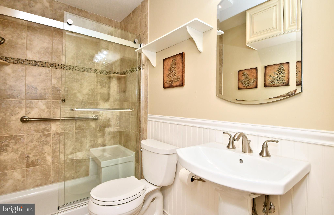
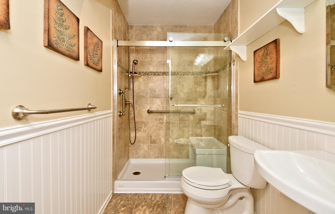
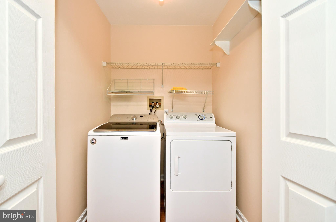
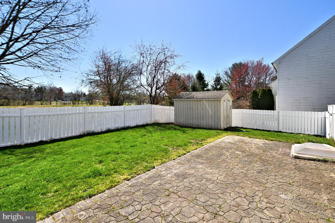
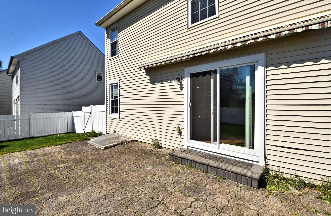
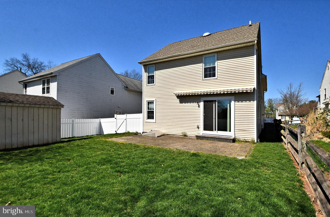
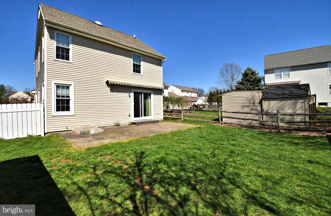
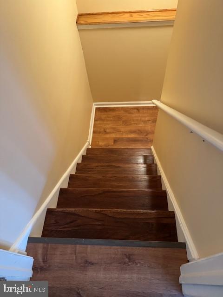
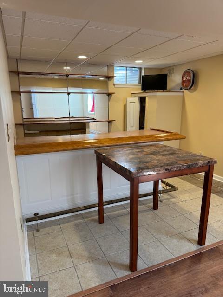
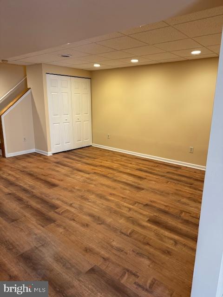
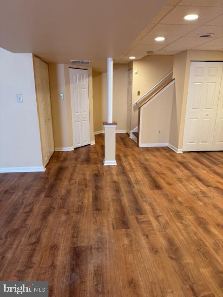
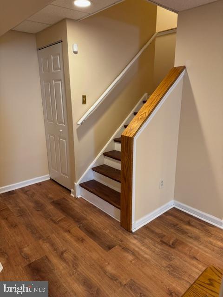
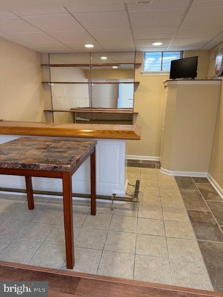
Open House Saturday, May 10 from 11:00 a.m - 1:00 p..m. Welcome Home to this Beautiful 4 Bedroom 3 Bath Colonial located in the Award-Winning Souderton School District!  As you enter into the 2 story foyer, you will discover the beautiful luxury laminate flooring throughout.  The great room  offers lots of space and light with plenty of recessed lighting!  The well-appointed kitchen offers plenty of cabinetry, stainless steel appliances, new tile flooring, and pantry.  The dining area offers a sliding door to a wonderful backyard with a patio and retractable awning--perfect for those summer barbeques!  A full bath finishes this main level.  The  upper level offers a spacious master bedroom with 2 walk-in closets and beautiful bath.  Three  addiional large bedrooms and a large main tiled bath plus a closet with your washer and dryer finish this level.  The lower level offers an amazing entertainment space with new laminate flooring and a bar area! Located on a quiet cul-de-sac, you are just a short walk to shops and restaurants on Main Street  well as major roadways!  Don't Miss It!

278 EMILY LANE

Message successfully sent.

What would you like to know?

What is 3 + 4 ?

I agree to receive email communication and understand I can unsubscribe at any time.

I agree to be contacted by Charis Realty Group via call, email, and text for real estate services. To opt out, you can reply 'stop' at any time or reply 'help' for assistance. You can also click the unsubscribe link in the emails. Message and data rates may apply. Message frequency may vary. Privacy Policy

Related Properties

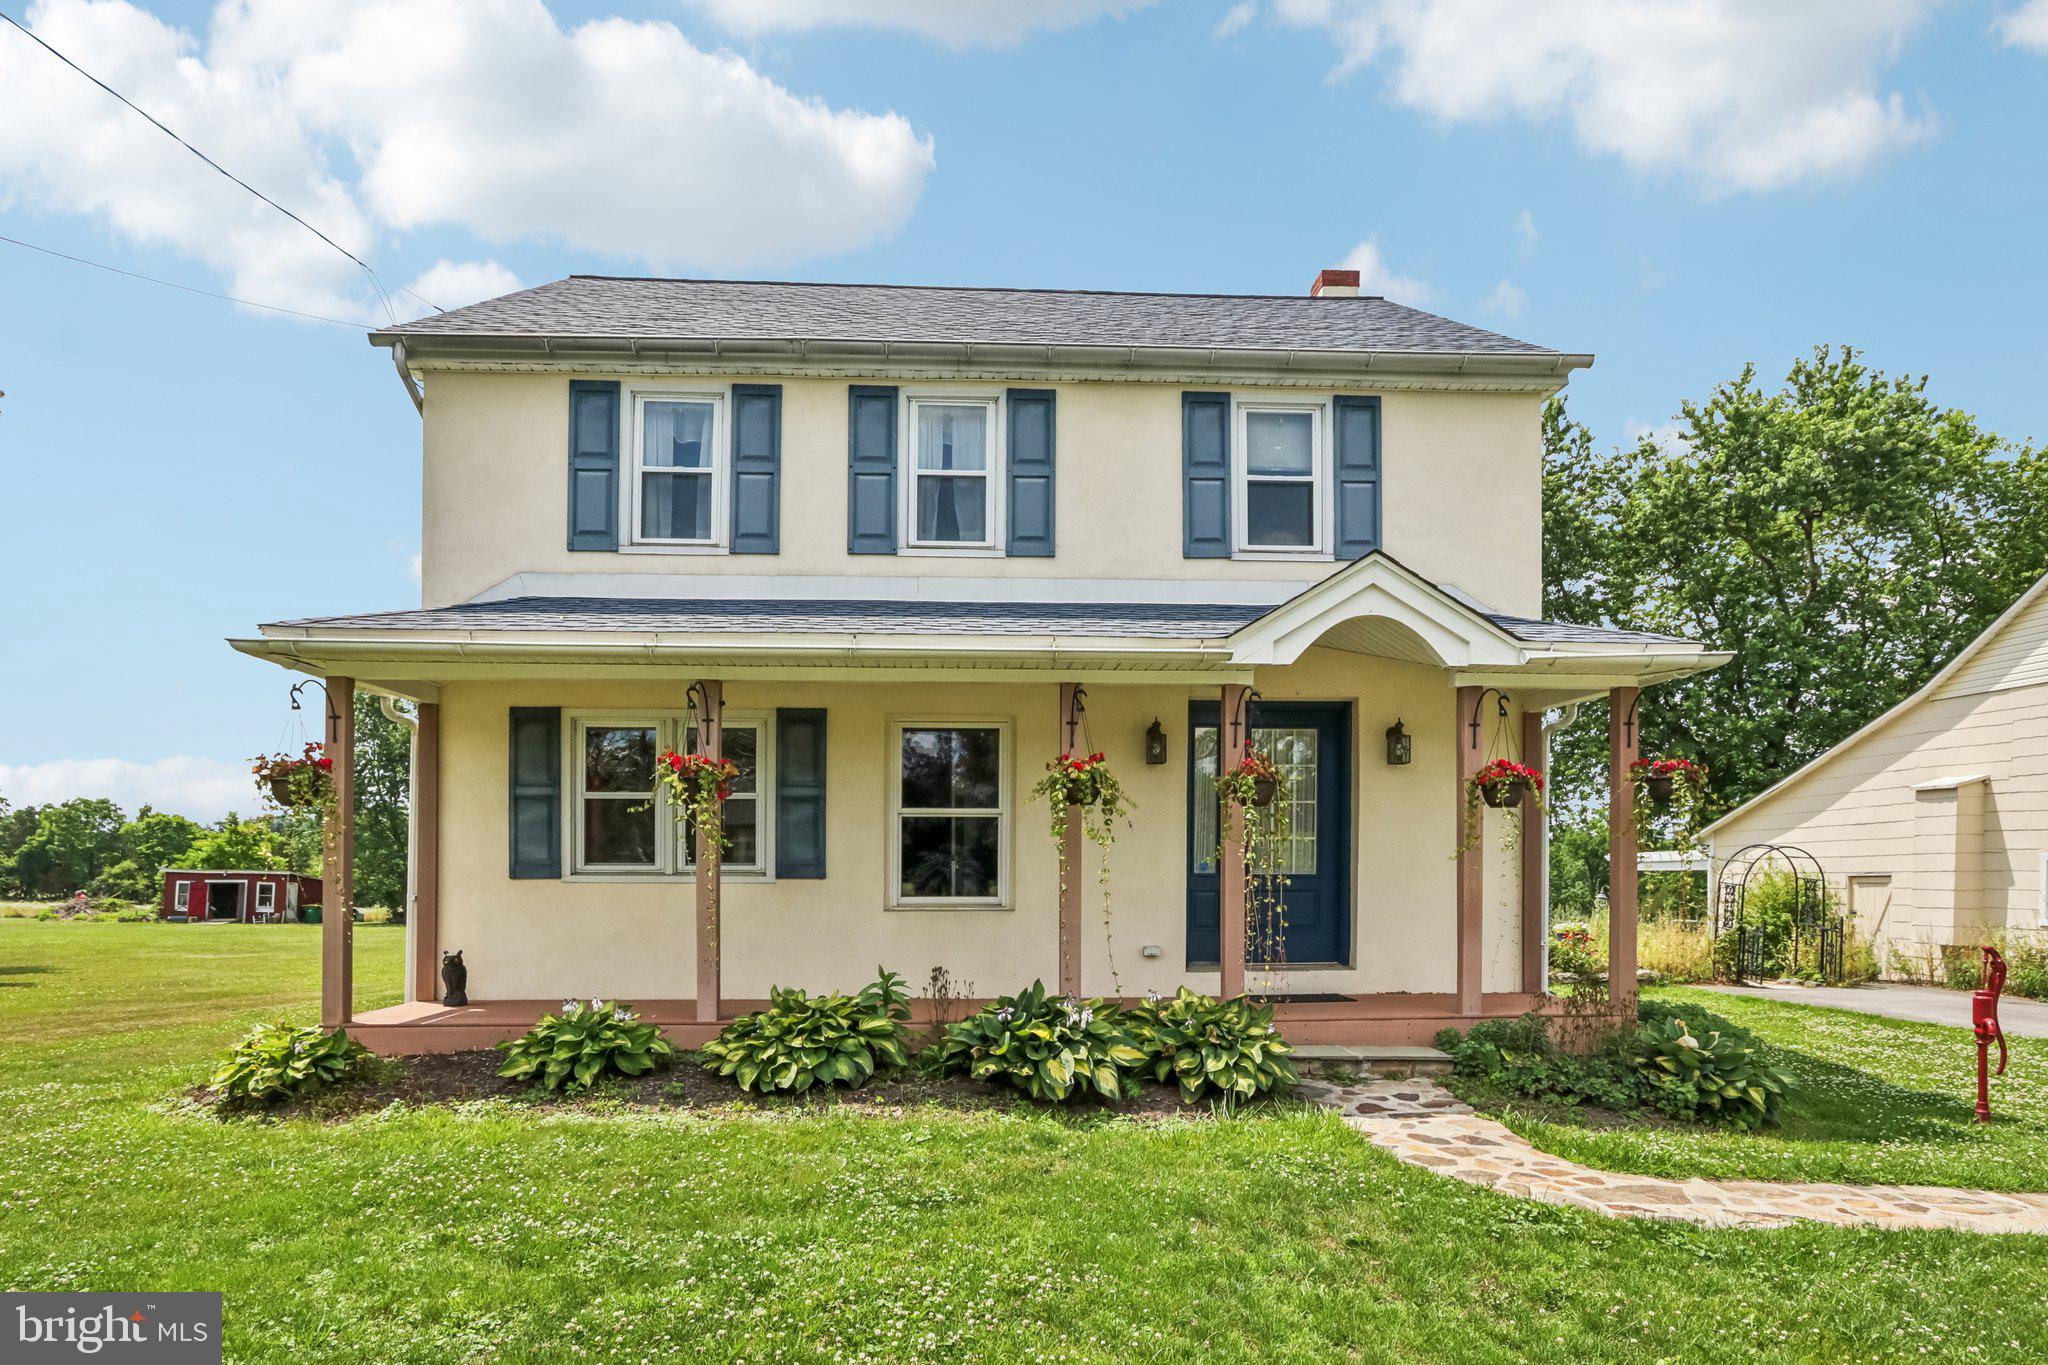
Welcome to this storybook setting and restored, renovated and expanded farmhouse. Wonderful appointments throughout the home include hardwood flooring, stone wall, large rooms and fantastic outside venues for dining, relaxing and entertaining. From the enchanting covered front porch the floor plan offers direct access to the living room with hardwood floors and open stairway or library/study previously used for in-home business. The family room is an exceptional highlight with a solid wall of exposed stone, fireplace and beautiful engineered hardwood floors. In the rear half of the expansive floor plan is additional room great for a private office, wonderful gathering kitchen with breakfast area. Abundant cabinets, huge island, appliances include gas range, refrigerator and dishwasher. Incredible addition accommodating the first floor primary suite with beautiful bath boasting granite countertop and standup shower area, wonderful size bedroom with direct access to private deck area overlooking backyard. The second floor provides 3 additional bedrooms and full bath and there's walk up access to large attic area. The basement is clean and dry previously used for hobbies and projects. Updated heating equipment, hot water heating and water treatment system. All systems up to date, replacement windows, propane tank and well cared for structure. Ever impressive this home offers outside areas the include terraces, patios, fish pond and a large outbuilding offering additional 2700+ sq ft of barn space for entertaining, animals, gardening, garage parking or anything you care to use it for.
#PAMC2185730

HARLEYSVILLE

2681 BURTON ROAD

4 Beds

2 Baths

3,325 Sq.Ft.

$650,000

MLS#: PAMC2185730

Welcome to 773 Holly Circle, located on a quiet cul-de-sac in desirable Harleysville! Owners have added over 500 square feet of additional living space, providing a spacious and flexible layout.

Home offers a beautiful sunroom, featuring tile flooring, skylights, and recessed lighting, creating a bright, inviting space to relax or entertain year-round. Adjacent to the sunroom is a versatile bonus room that can serve as a formal dining room, home office, playroom, or additional living area.

The updated kitchen blends style and functionality while flowing into the home’s living spaces. Kitchen leads to dining space and a step down to family room which offers a gas fireplace and built in cabinets. Large laundry room, 2 car garage and living room on this level. Upstairs, an addition expands the home with a generously sized bonus room featuring a cozy gas fireplace and a full bath, offering possibilities as a primary suite,family room, or private home office. Four additional bedrooms, one primary bedroom with full bath and 3 additional rooms, 2 offering added shelving.

Step outside and enjoy your own private backyard oasis surrounded by beautiful, mature landscaping. Three sliding glass doors provide seamless access to the backyard—two opening onto the deck and one leading to the pool area—making indoor and outdoor entertaining effortless. 


Basement is very spacious with large crawl space and storage area. In addition you have several other rooms that can be used for an in home gym, office or living space.

With its thoughtful additions, updated kitchen, sunroom, beautiful landscaping, and peaceful cul-de-sac location, 773 Holly Circle offers the perfect combination of comfort, functionality, and outdoor enjoyment. 


Great location, close to shopping, restaurants, turnpike, parks and trails.
#PAMC2187112

HARLEYSVILLE

773 HOLLY CIRCLE

5 Beds

3 Baths

3,084 Sq.Ft.

$689,000

MLS#: PAMC2187112

New on site today
MORE PHOTOS COMING BEFORE OPEN HOUSE Welcome to 736 Old Skippack Rd, a truly special estate property offering over 2 picturesque acres in the highly sought-after Souderton Area School District. Lovingly cared for by its original family for generations, this home has been thoughtfully refreshed and returned to its former glory, creating a rare opportunity for its next chapter.

 From holiday gatherings and birthday celebrations to everyday moments shared with loved ones, this home has been the backdrop for decades of cherished memories. That warmth and pride of ownership can still be felt throughout the property, what remains clear is the life that was lived here.

The expansive grounds are one of the estate’s most remarkable features. Every evening, the family gathered on the covered rear porch to take in breathtaking sunsets stretching across the countryside. Enhanced by skylights that flood the space with natural light, the porch offers year-round enjoyment, rain or shine, and presents an exciting opportunity to be enclosed for additional finished living space. For those seeking future potential, the property may offer subdivision possibilities with the appropriate approvals, though for this family, the uninterrupted views were simply too special to change.

Inside, the entire second floor has been beautifully renovated, blending modern updates with the home’s timeless character. Whether you’re searching for space to grow, entertain, or simply enjoy peaceful country living with convenient access to nearby amenities, this home offers endless possibilities.

Car enthusiasts, hobbyists, and craftsmen will appreciate the attached two-car garage, while the detached three-bay garage provides incredible potential. With soaring ceilings and room to customize, envision restoring it with a new concrete slab for a workshop, collector car storage, home gym, golf simulator, or the ultimate hobby space.

Properties with this combination of history, land, potential, and location rarely become available. Don’t miss the opportunity to make this beloved family estate your own and begin creating memories that will last for generations.

This property is being sold strictly As-Is. Any inspections are for informational purposes only.
#PAMC2189540

HARLEYSVILLE

736 OLD SKIPPACK ROAD

4 Beds

3 Baths

2,088 Sq.Ft.

$625,000

MLS#: PAMC2189540

New on site today
Move-in ready townhome backing to the walking trail in sought-after Edgewood Terrace! Tucked into a quiet cul-de-sac in Lower Salford Township, 381 Manor Circle offers the rare combination of a low-maintenance lifestyle and a genuinely scenic backyard. Step off the rear deck and you're on the community walking trail, with open green space and mature trees stretching out behind the home instead of another row of houses. Inside, a hardwood entry foyer welcomes you into a bright, flowing main level with a formal living room and adjoining dining room. The showstopper is the vaulted-ceiling family room, where a wood-burning fireplace with slate surround anchors a wall of sun-filled windows. The well-appointed kitchen offers abundant cabinetry, a pantry, and a sunny breakfast area with sliders to the deck, the perfect spot for morning coffee overlooking the trees. Upstairs, the spacious primary suite includes a walk-in closet and a private bath with double vanity, soaking tub, separate shower, and ceramic tile floor. Two additional bedrooms, a hall bath, and convenient second-floor laundry complete the level. A full basement offers abundant storage or future finished space, and the attached garage provides inside access. The big-ticket items are already done: a Carrier-family heat pump HVAC system installed in 2023, a water heater new in 2024, and PEX plumbing throughout for added peace of mind. With approximately 1,900 square feet, 3 full baths, central air, and an HOA that handles lawn care, snow removal, and trash, this Souderton Area School District home delivers easy living in a picture-perfect setting. Schedule your showing today!
#PAMC2189108

HARLEYSVILLE

381 MANOR CIRCLE

3 Beds

3 Baths

1,894 Sq.Ft.

$484,900

MLS#: PAMC2189108
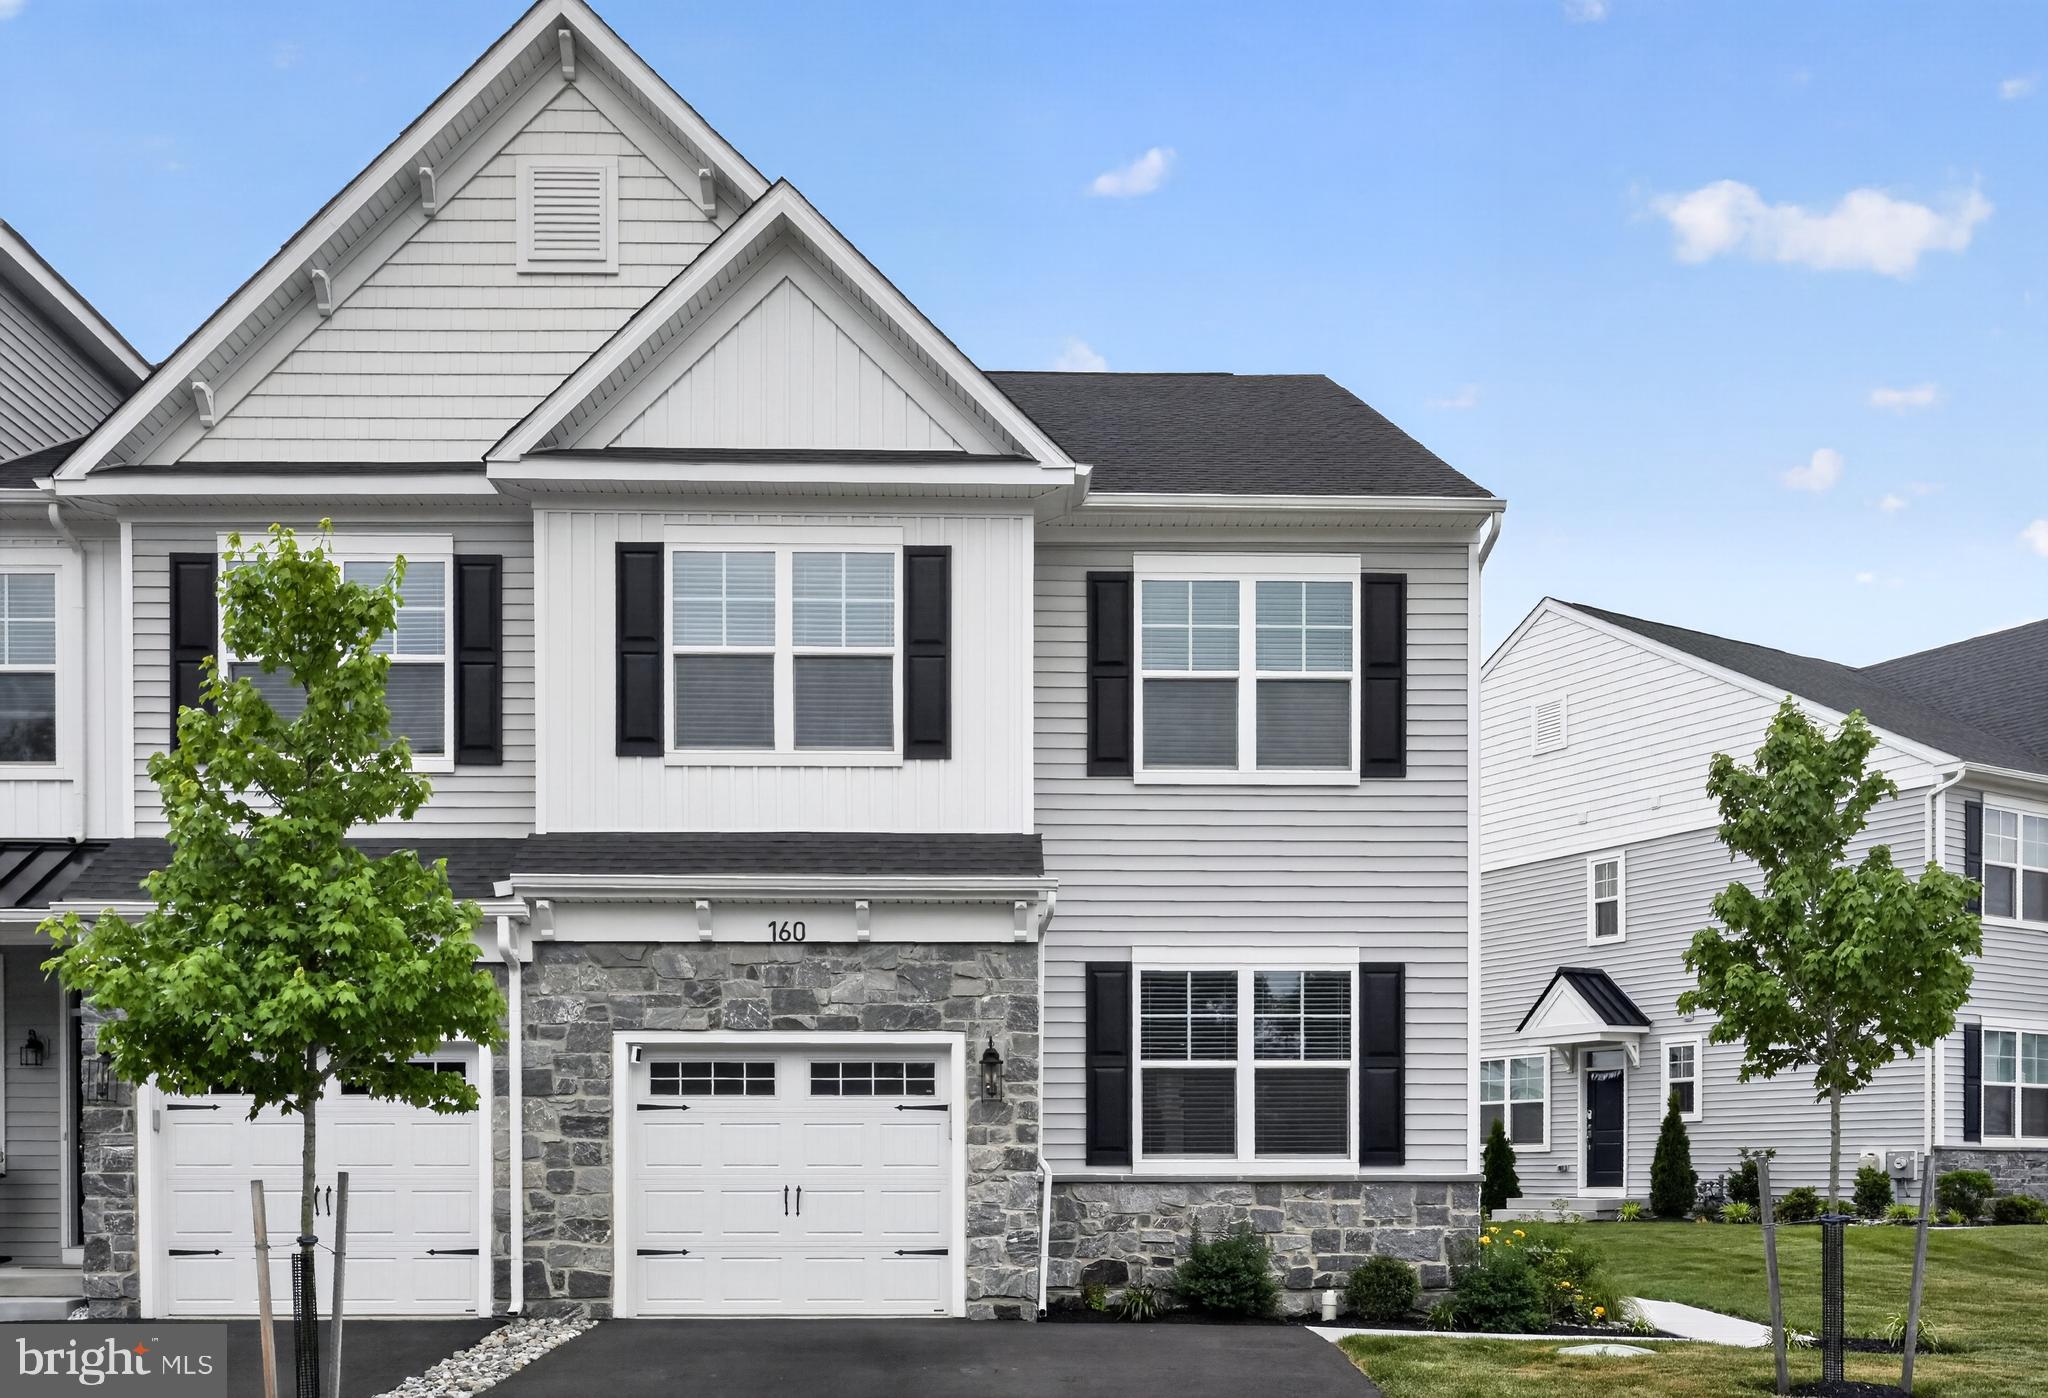
Search no more — this picture-perfect, two-year-young Cambridge end unit at Highpoint at Salford shows like a model home. Thoughtfully upgraded and beautifully maintained, this home features a gourmet kitchen with vented hood, upgraded quartz countertops, tile backsplash, Whirlpool appliances, and upgraded hardwood flooring throughout the first floor.

The open-concept living and dining areas offer a bright, seamless flow, with a fourth bedroom or flexible space ideal for a home office, guest room, or den. Upstairs, the well-appointed owner’s suite features vaulted ceilings, two walk-in closets, and an upgraded primary bathroom with enhanced cabinetry and countertops. Two additional bedrooms, a hall bath, and a convenient laundry room complete the second level.

The finished basement adds valuable living space and includes a three-piece plumbing rough-in for a future powder room or full bath, offering excellent expansion potential. Located in a quiet section of the community, this end unit also enjoys shared parking spaces directly across the street.

Highpoint at Salford is a sought-after neighborhood of 62 luxury attached homes in the quaint town of Harleysville, within the award-winning Souderton Area School District. Just minutes from downtown Harleysville and Skippack, with easy access to Routes 63, 73, and 113, this location offers the perfect balance of comfort, convenience, and community.

Please wear booties while touring to help maintain the immaculate condition of this beautiful home for its next lucky owner. Please contact Peggy Sobota for more information.
#PAMC2181512

HARLEYSVILLE

160 CHARLES LANE

3 Beds

2 Baths

3,062 Sq.Ft.

$639,900

MLS#: PAMC2181512

MOVE-IN READY! Discover luxury, convenience, and carefree living at The Fields at Jacobs Way in this beautifully appointed Pennington I townhome. Offering 1,867 square feet of thoughtfully designed space, this home features 3 bedrooms, 2 full baths, 2 half baths, and a finished lower level that provides exceptional flexibility for today's lifestyle.

The striking stone façade with a charming bay window creates outstanding curb appeal, while the 11' x 6' Trex deck offers the perfect outdoor retreat for morning coffee, al fresco dining, or relaxing evenings.

Step inside to an open-concept main level designed for both everyday comfort and effortless entertaining. The spacious family room seamlessly connects to the stylish kitchen and dining area, creating a warm and inviting atmosphere. The finished lower level, complete with a convenient half bath, is ideal for a home office, fitness room, media space, or recreation area.

Upstairs, the spacious owner's suite features a private bath and generous walk-in closet. Two additional bedrooms and a full hall bath provide ample space for family, guests, or remote work needs.

Conveniently located just minutes from the Pennsylvania Turnpike and major commuter routes, this home offers easy access to both the Lehigh Valley and Philadelphia, delivering the perfect balance of suburban living and commuter convenience.

Skip the wait and hassle of new construction. This move-in-ready home is available now, allowing you to enjoy all the benefits of a brand-new townhome from day one!
#PAMC2189568

HARLEYSVILLE

135 COBBLESTONE DRIVE 4-22

3 Beds

2 Baths

1,867 Sq.Ft.

$469,900

MLS#: PAMC2189568
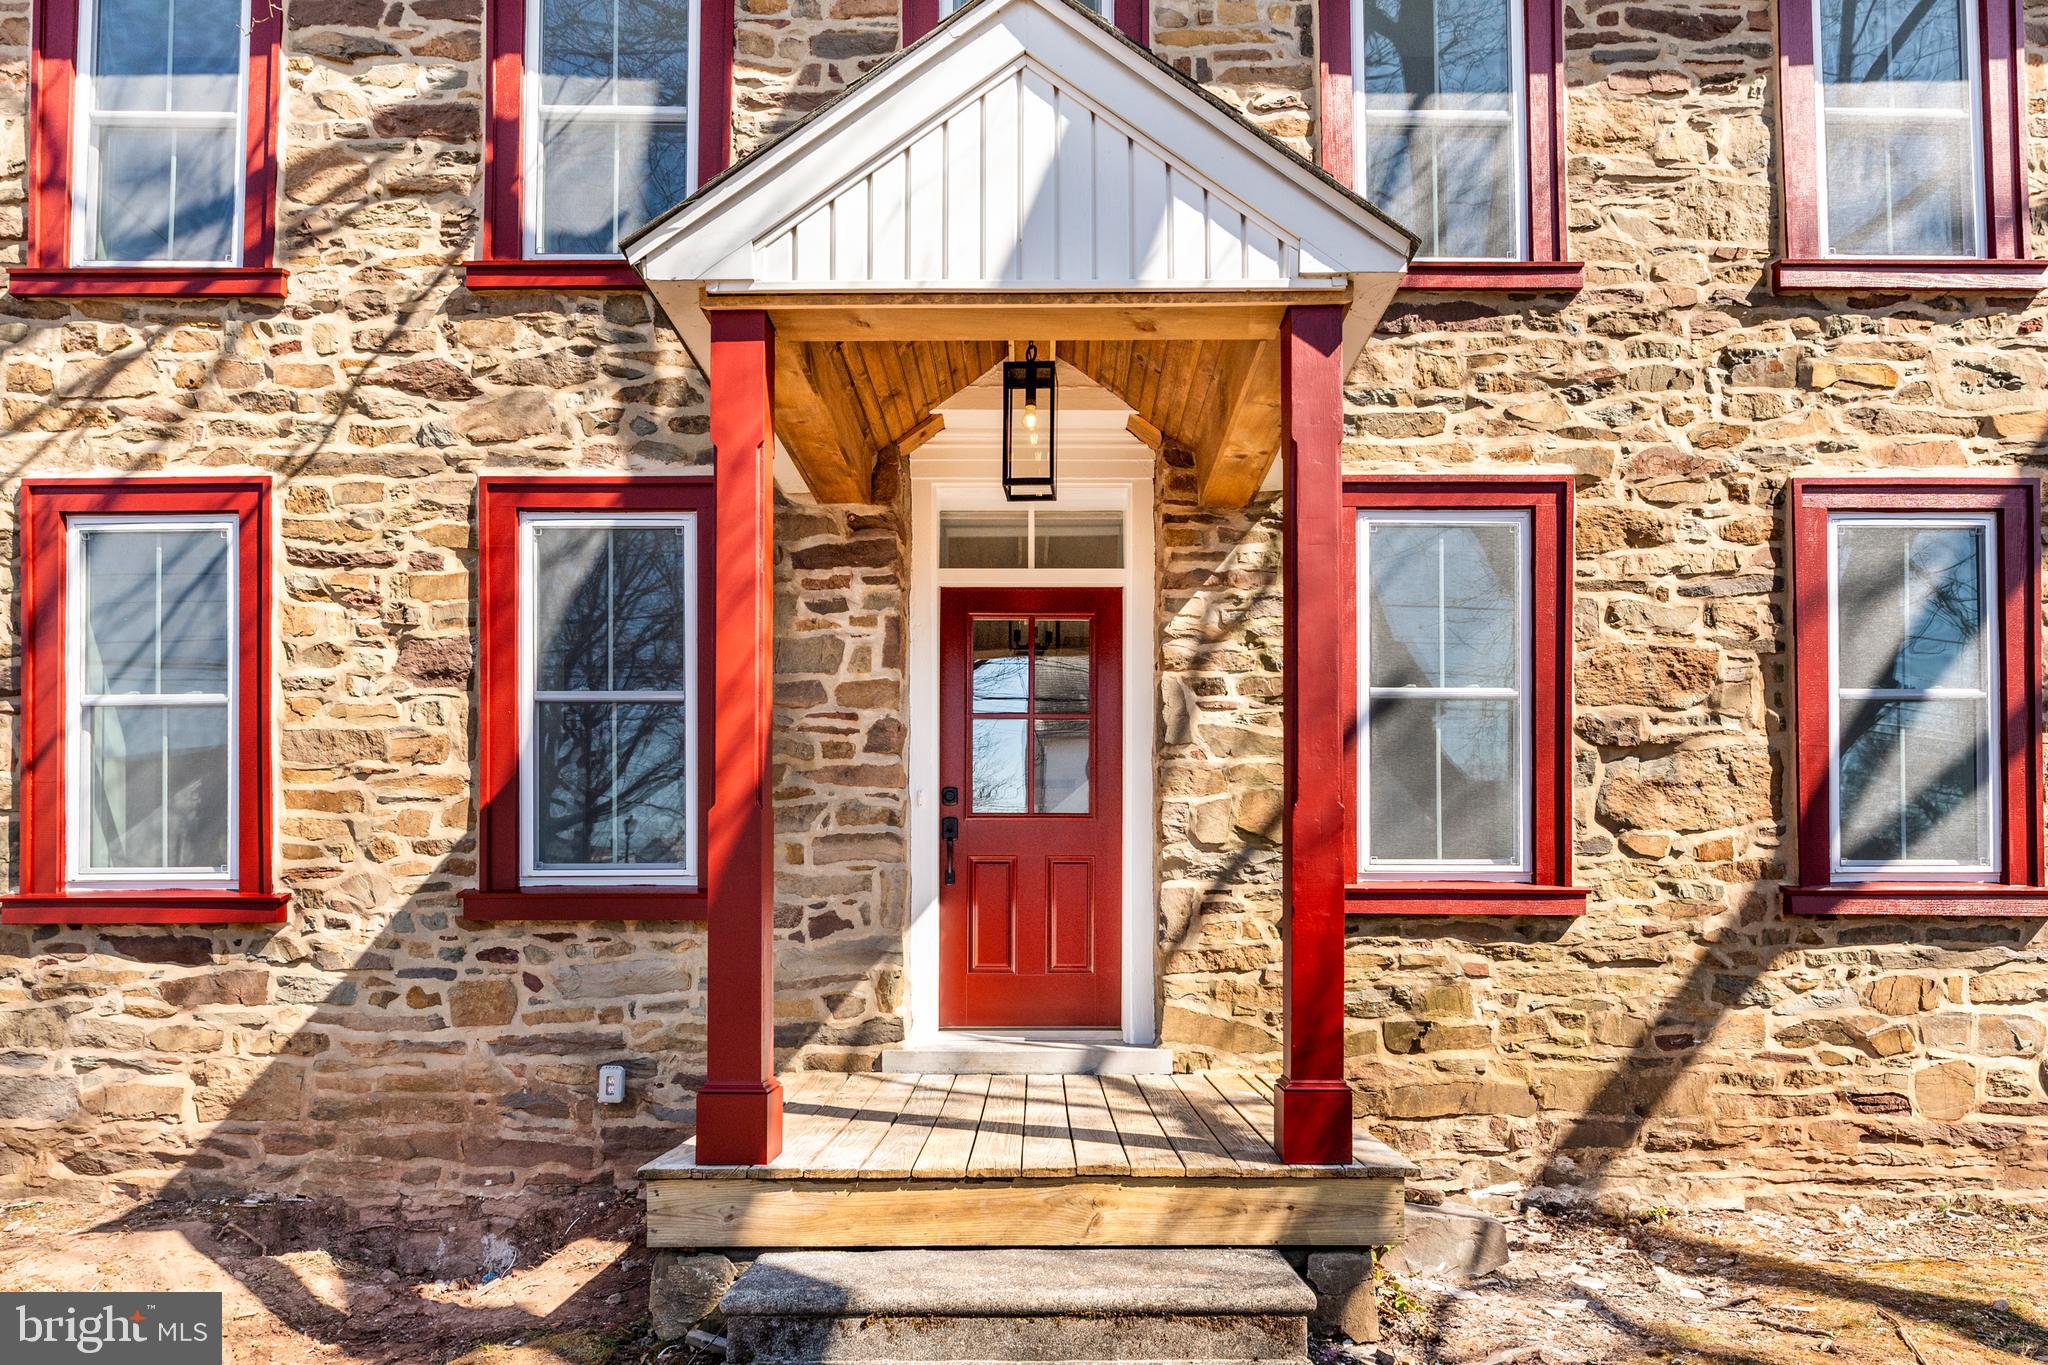
Thoughtfully designed, this four-bedroom, two-and-a-half-bath stone farmhouse offers an inviting open-concept floor plan that is perfect for everyday living and effortless entertaining. The first floor welcomes you with a charming mudroom featuring built-in cubbies, providing the perfect place to keep coats, shoes, and everyday essentials neatly organized. A versatile room with elegant French doors offers endless possibilities as a home office, playroom, den, or optional first-floor bedroom. A convenient powder room completes the main level. At the heart of the home, the spacious kitchen features stainless steel appliances, abundant counter space, and an inviting layout designed for gathering with family and friends. The kitchen flows seamlessly into the living and dining areas, creating a bright, open atmosphere ideal for both casual living and entertaining. Rich hardwood flooring extends throughout the first and second floors, adding warmth and timeless character, while deep windowsills throughout the home enhance its classic farmhouse appeal. Upstairs, the second floor features a convenient laundry room, a beautifully appointed hall bath, and a peaceful primary suite complete with a private en-suite bath. Two additional bedrooms offer generous closet space and flexibility for family, guests, or hobbies. The third floor showcases a charming loft-style bedroom that serves as the perfect private retreat, guest suite, or creative space. Outside, enjoy the charm of village living with local favorites just moments away. Located just a stone's throw from Skippack Village, you'll love exploring its quaint boutiques, exceptional dining, and year-round community events. Nearby Lederach offers additional conveniences, including Bay Pony Inn, Mojo Yoga, and Wawa. Golf enthusiasts will appreciate nearby Lederach Golf Club, while outdoor lovers can enjoy the area's parks, walking trails, and green spaces. With convenient access to major commuter routes, this exceptional home offers the perfect blend of small-town charm, modern comfort, and everyday convenience.
#PAMC2162642

HARLEYSVILLE

430 ASHA WAY

4 Beds

2 Baths

2,800 Sq.Ft.

$535,000

MLS#: PAMC2162642

 - property

Send a message

Message successfully sent.

Your message

What is 3 + 4 ?

Reason for contacting?

I agree to receive email communication and understand I can unsubscribe at any time.

I agree to be contacted by Charis Realty Group via call, email, and text for real estate services. To opt out, you can reply 'stop' at any time or reply 'help' for assistance. You can also click the unsubscribe link in the emails. Message and data rates may apply. Message frequency may vary. Privacy Policy

Sign Out

Virtual Assistant

Would you like to take the next step with this property? We can help you schedule a showing or virtual tour, or send you more details.

Yes, I would like more information.

Thank You for Your Reply, One of Our Agents will contact you as soon as possible

No, maybe later.

Thank you, you can always contact me via email, phone number or through the contact form.

Realhub AI

Lucy - Your AI-Powered Realtor

Update Your Temporary Password

Personalize your search

Enter your email and we'll notify you immediately when new listings match what you're looking for.

or enter email address

Already have an account ? Login here

Continue your home search

I agree to receive communications and understand I can unsubscribe at any time.

I agree to be contacted by Charis Realty Group via call, email, and text for real estate services. To opt out, you can reply 'stop' at any time or reply 'help' for assistance. You can also click the unsubscribe link in the emails. Message and data rates may apply. Message frequency may vary. Privacy Policy

Already have an account ? Login here

We use cookies

We use cookies primarily for analytics to enhance your experience. By accepting, you agree to our use of these cookies. You can manage your preferences or learn more about our cookies policy.