


Property
Beds
4
Full Baths
5
1/2 Baths
1
Year Built
2019
Sq.Footage
9,021
Welcome to an extraordinary custom built estate where timeless elegance, exceptional craftsmanship, privacy, and resort style living come together on 5.40 picturesque acres with breathtaking panoramic valley views. Set within the highly acclaimed Council Rock North School District, this spectacular 5 bedroom, 5.5 bathroom residence offers an unparalleled lifestyle designed for both luxurious everyday living and unforgettable entertaining. From the moment you enter the grand two story stone foyer, you are welcomed by an impressive sense of scale, sophistication, and attention to detail. The thoughtfully designed interior offers an effortless flow between elegant formal spaces and comfortable gathering areas, with two staircases providing convenient access to the second floor. At the heart of the home is an exceptional chef's kitchen featuring a Sub Zero refrigerator and freezer, Italian eight burner gas range, Miele dishwasher, walk in pantry, and abundant cabinetry and workspace. The kitchen opens beautifully to the surrounding living spaces and offers views of the magnificent grounds. A bright sunroom overlooks the beautifully landscaped backyard, creating a peaceful space to enjoy the views throughout the seasons. The first floor also features a private home office and a library currently being used as a playroom, offering tremendous flexibility for a home office, reading room, study, or additional living space. A convenient first floor laundry room includes a dedicated dog shower, while a second laundry room on the upper level adds exceptional convenience for everyday living. Built in speakers and a central vacuum system are found throughout the home. The second floor offers four generously sized bedrooms, each with its own private bathroom and walk in closet. The luxurious primary suite is a true retreat, featuring a spacious sitting room, private balcony area, and an expansive en suite bathroom with beautiful tile floors, an oversized shower, double vanity, and relaxing soaking tub. An additional flexible space currently configured as a playroom provides the potential for a fifth bedroom or private bedroom suite, depending on your needs. The newly finished basement, completed within the last two years, takes entertaining to an entirely new level. Designed with exceptional style and functionality, this impressive space features a custom live edge wet bar with kegerator, wine room, padded floor gym, and direct access to the outdoor entertaining areas. Step outside and discover your own private resort. Completed in 2023, the spectacular saltwater pool features a dramatic waterfall, waterslide, and enchanting grotto, creating an unforgettable setting for summer gatherings or relaxing afternoons at home. The expansive bluestone patio and covered deck provide multiple areas for dining and entertaining, while the custom built in grill and second kegerator make outdoor entertaining effortless. The beautifully landscaped grounds provide an extraordinary sense of privacy and tranquility, with ample space to enjoy the natural beauty surrounding the property. A custom chicken coop adds to the unique character and charm of this exceptional estate. Additional highlights include a three car side entry garage, extensive storage, multiple entertaining spaces, and thoughtful amenities throughout. Every aspect of this remarkable property has been designed to provide comfort, luxury, privacy, and an exceptional quality of life.
Features & Amenities
Interior
-
Other Interior Features
Eat-in Kitchen, Bar, Kitchen Island, Recessed Lighting, Walk-In Closet(s), Built-in Features, Open Floorplan
-
Total Bedrooms
4
-
Bathrooms
5
-
1/2 Bathrooms
1
-
Above Grade Finished Area
6681.0
-
Basement YN
YES
-
Cooling YN
YES
-
Cooling
Central Air
-
Fireplace YN
YES
-
Heating YN
YES
-
Heating
Forced Air
-
Pet friendly
N/A
Exterior
-
Garage
Yes
-
Garage spaces
3
-
Construction Materials
Stucco
-
Other Exterior Features
Barbecue, Balcony, Kennel, Lighting, Rain Gutters
-
Parking
Oversized, Garage Door Opener, Asphalt, Garage, Driveway, Inside Entrance, Attached
-
Patio and Porch Features
Patio
-
Pool
Yes
-
Pool Features
In Ground, Salt Water, Private
-
Waterfront YN
NO
-
View
Panoramic, Valley, Scenic
Area & Lot
-
Lot Features
Sloped, Waterfall
-
Lot Size(acres)
4.94
-
Lot Size(square feet)
215,186
-
Property Type
Residential
-
Property Sub Type
Single Family Residence
-
Architectural Style
Transitional
Price
-
Sales Price
$2,700,000
-
Tax Amount
$17,259
-
Sq. Footage
9,021
-
Price/SqFt
$299
HOA
-
Association
No
School District
-
Elementary School
N/A
-
Middle School
N/A
-
High School
N/A
Property Features
-
New Construction
NO
-
Association Amenities
Playground
-
Foundation Details
Other
-
Senior Community YN
NO
-
Sewer
Septic Tank
-
Tax Lot
014-002
-
Water Source
Well
Schedule a Showing
Showing scheduled successfully.
Mortgage calculator
Estimate your monthly mortgage payment, including the principal and interest, property taxes, and HOA. Adjust the values to generate a more accurate rate.
Your payment
Principal and Interest:
$
Property taxes:
$
HOA fees:
$
Total loan payment:
$
Total interest amount:
$
Location
County
BUCKS
Elementary School
Middle School
High School
Listing Courtesy of Joseph B Bograd, Elite Realty Group Unl. Inc.
RealHub Information is provided exclusively for consumers' personal, non-commercial use, and it may not be used for any purpose other than to identify prospective properties consumers may be interested in purchasing. All information deemed reliable but not guaranteed and should be independently verified. All properties are subject to prior sale, change or withdrawal. RealHub website owner shall not be responsible for any typographical errors, misinformation, misprints and shall be held totally harmless.

Salesperson, Realtor
Tracey Sullivan
Call Tracey today to schedule a private showing.

* Listings on this website come from the FMLS IDX Compilation and may be held by brokerage firms other than the owner of this website. The listing brokerage is identified in any listing details. Information is deemed reliable but is not guaranteed. If you believe any FMLS listing contains material that infringes your copyrighted work please click here to review our DMCA policy and learn how to submit a takedown request.© 2024 FMLS.
Related Properties
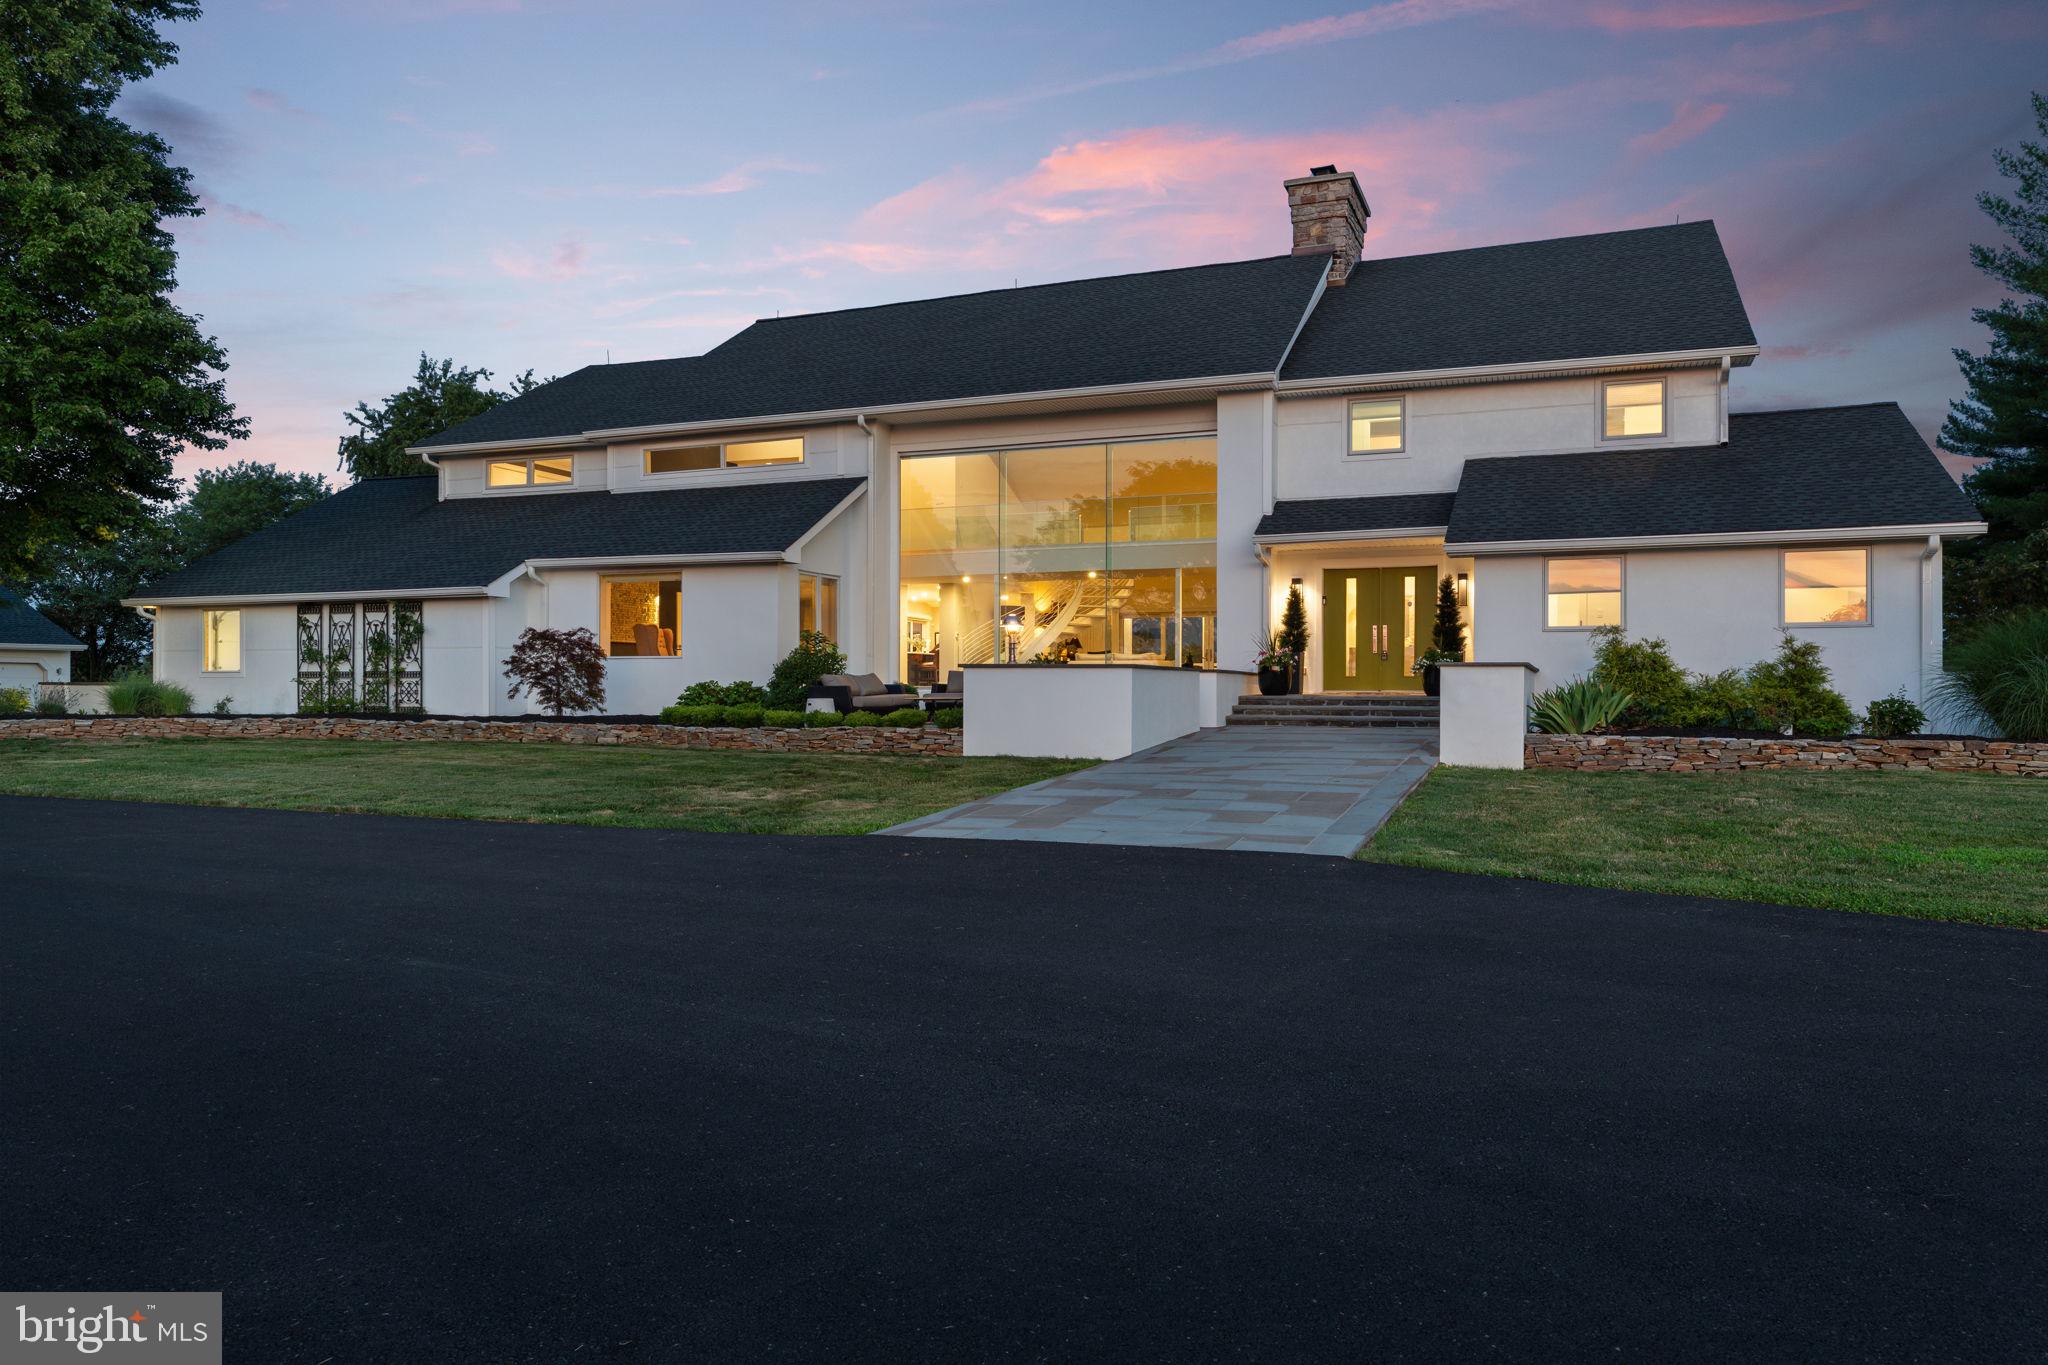
NEWTOWN
1088 HIGHLAND ROAD
4 Beds
4 Baths
6,426 Sq.Ft.
$2,995,000
MLS#: PABU2125498

NEWTOWN
152 PARSONS LANE
6 Beds
6 Baths
8,866 Sq.Ft.
$2,499,700
MLS#: PABU2130270
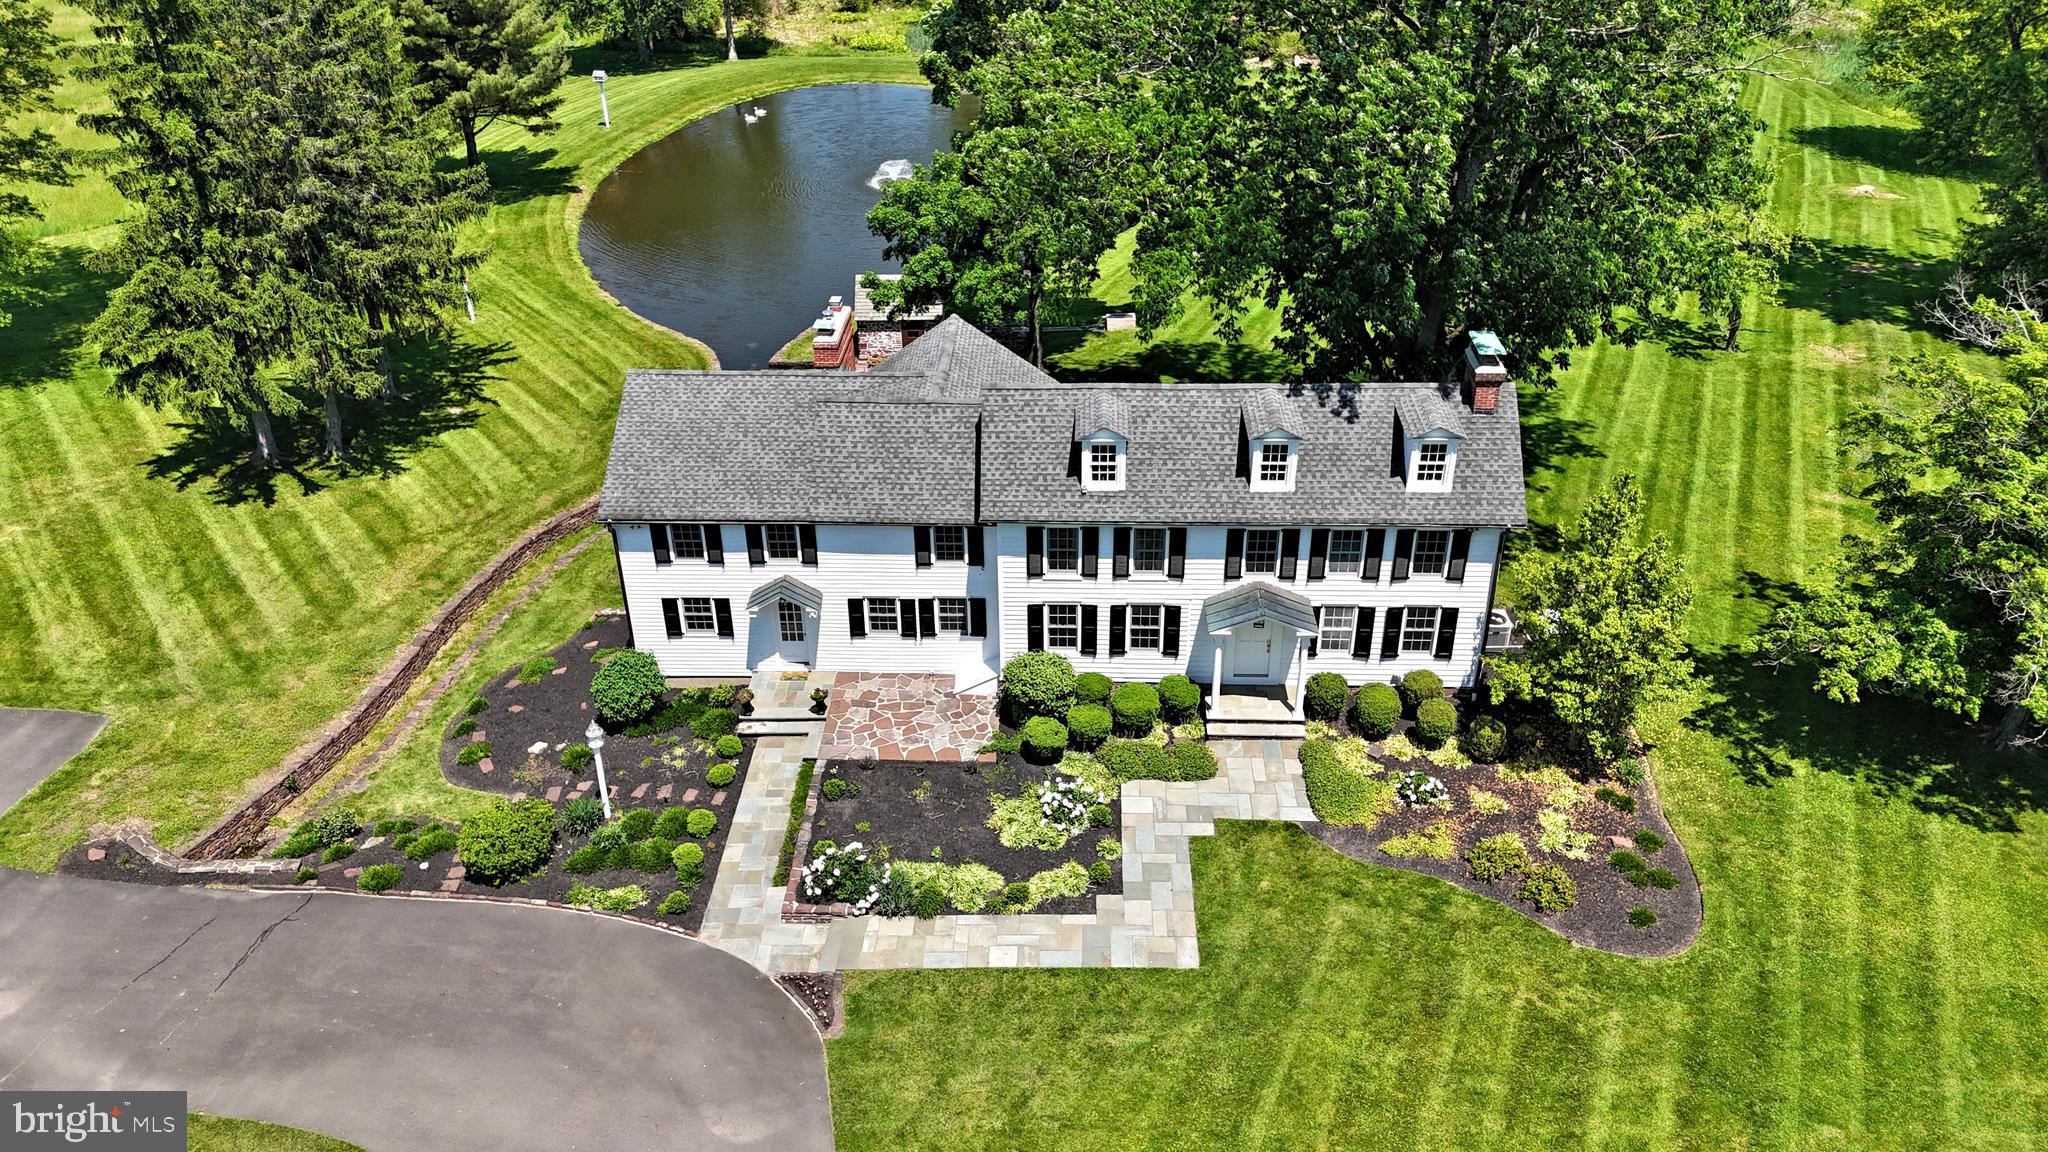
NEWTOWN
220 STOOPVILLE ROAD
3 Beds
2 Baths
3,250 Sq.Ft.
$2,985,000
MLS#: PABU2067886

NEWTOWN
128 JANE CHAPMAN DRIVE W
5 Beds
4 Baths
6,841 Sq.Ft.
$2,295,000
MLS#: PABU2127698
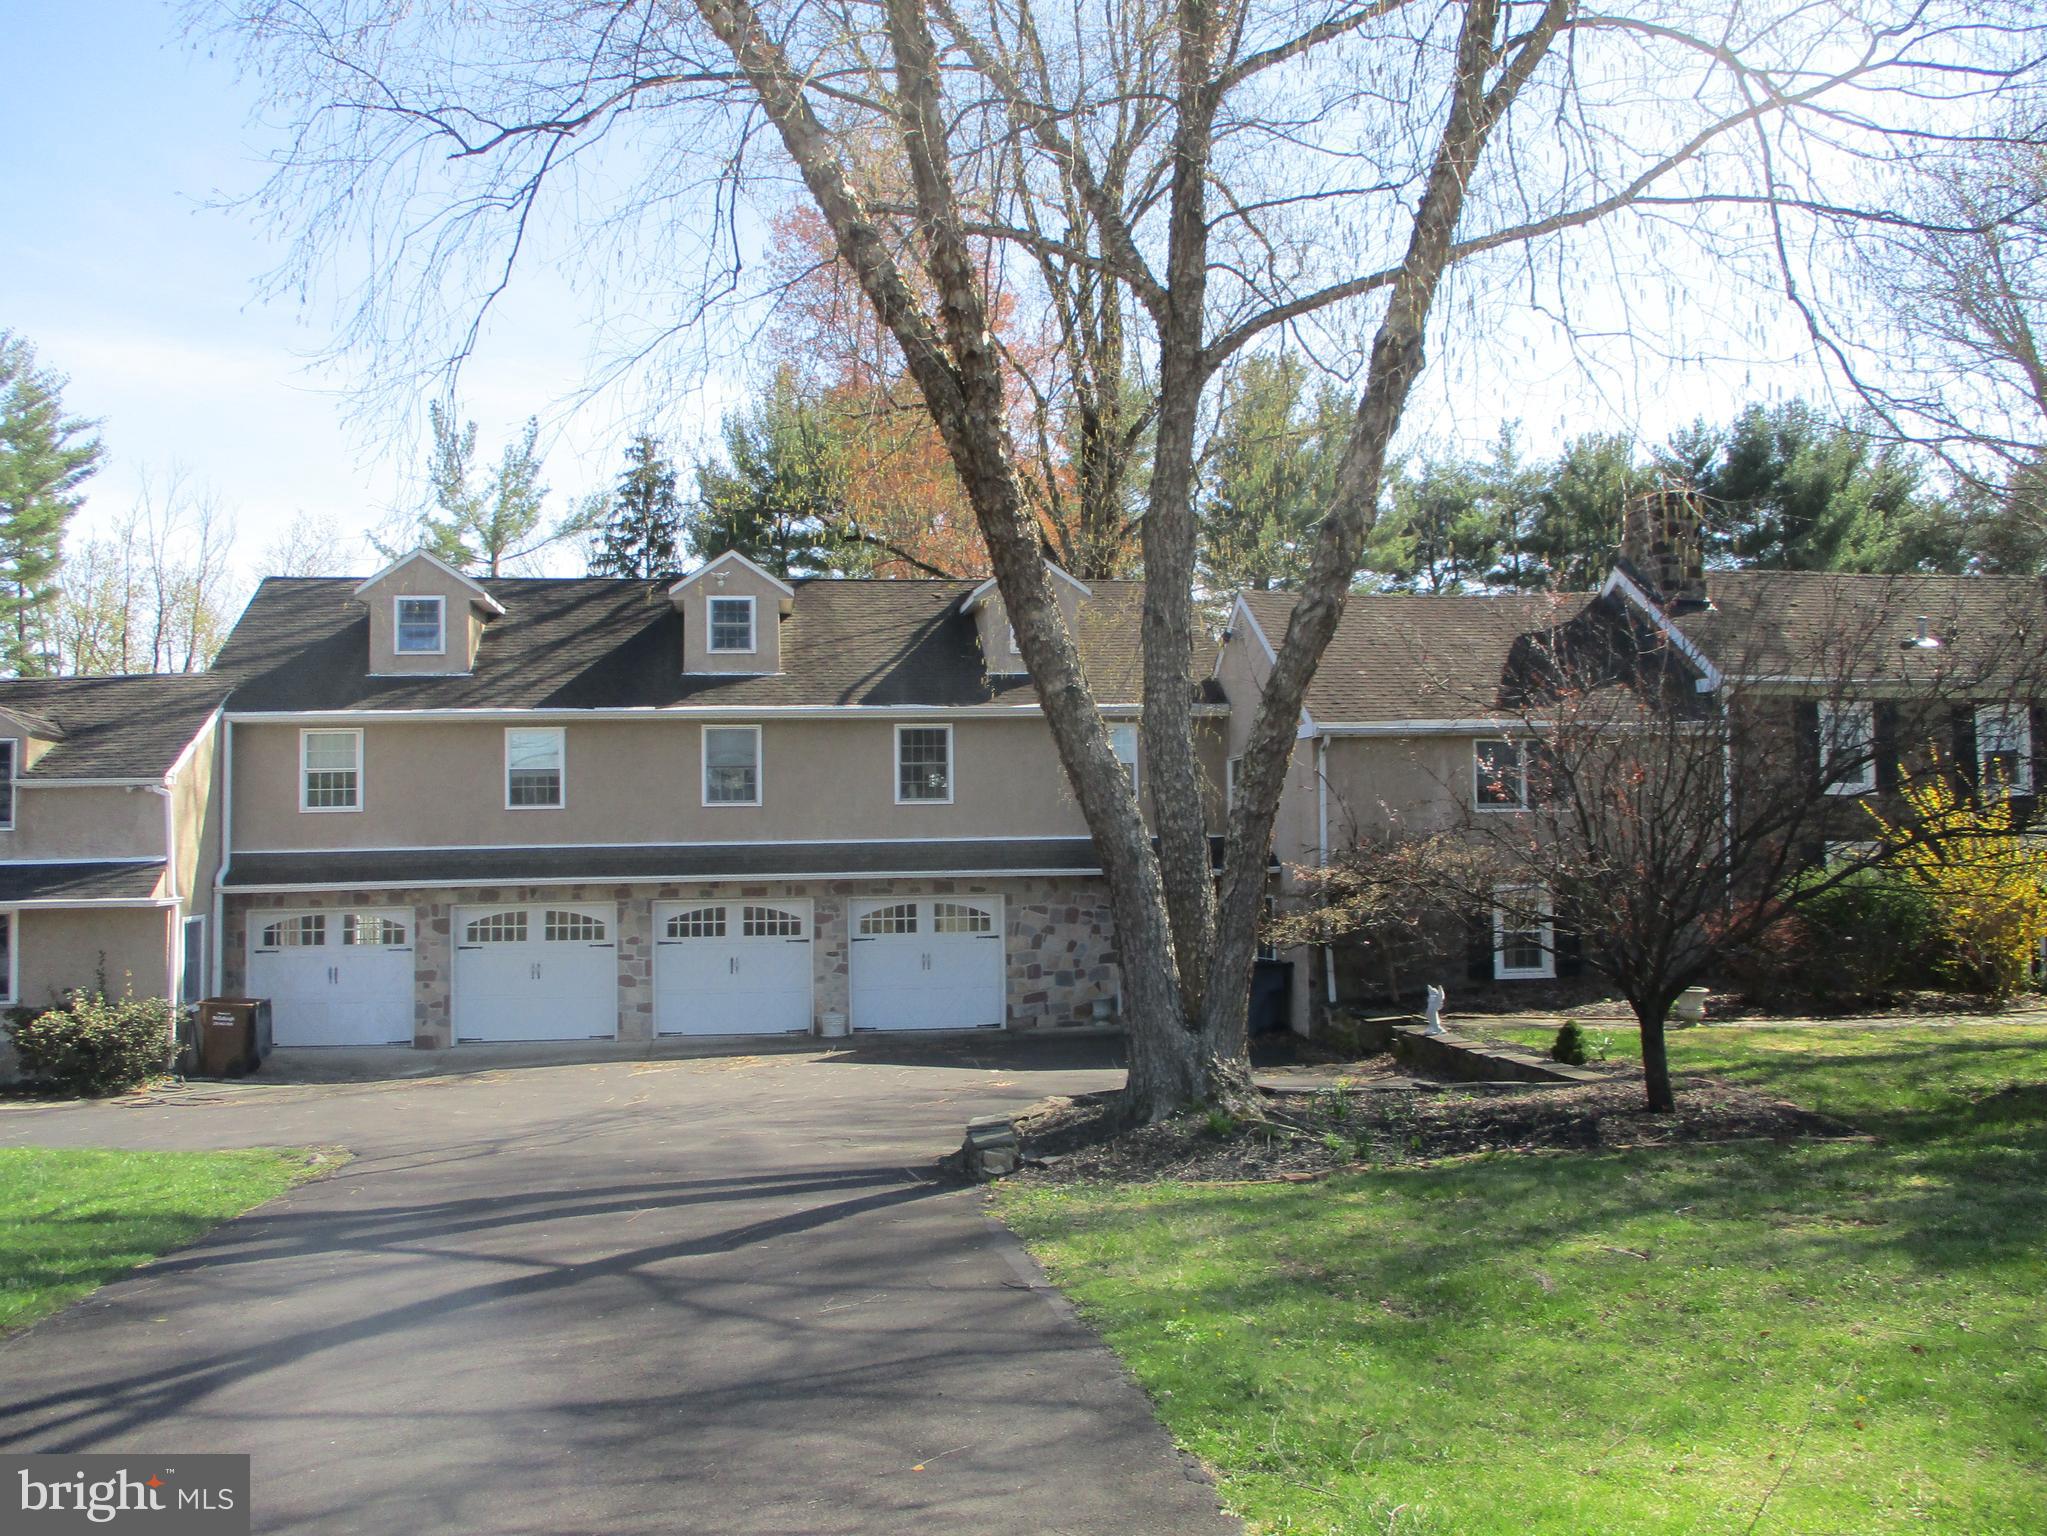
NEWTOWN
131 RICHBORO ROAD
6 Beds
4 Baths
3,080 Sq.Ft.
$2,400,000
MLS#: PABU2117990

NEWTOWN
14 LONGMEADOW STREET
5 Beds
4 Baths
7,175 Sq.Ft.
$2,399,999
MLS#: PABU2127574

NEWTOWN
1349 WRIGHTSTOWN ROAD
5 Beds
5 Baths
6,229 Sq.Ft.
$2,395,000
MLS#: PABU2130196
.png)