
Property
Beds
4
Full Baths
1
1/2 Baths
1
Year Built
1929
Sq.Footage
2,930
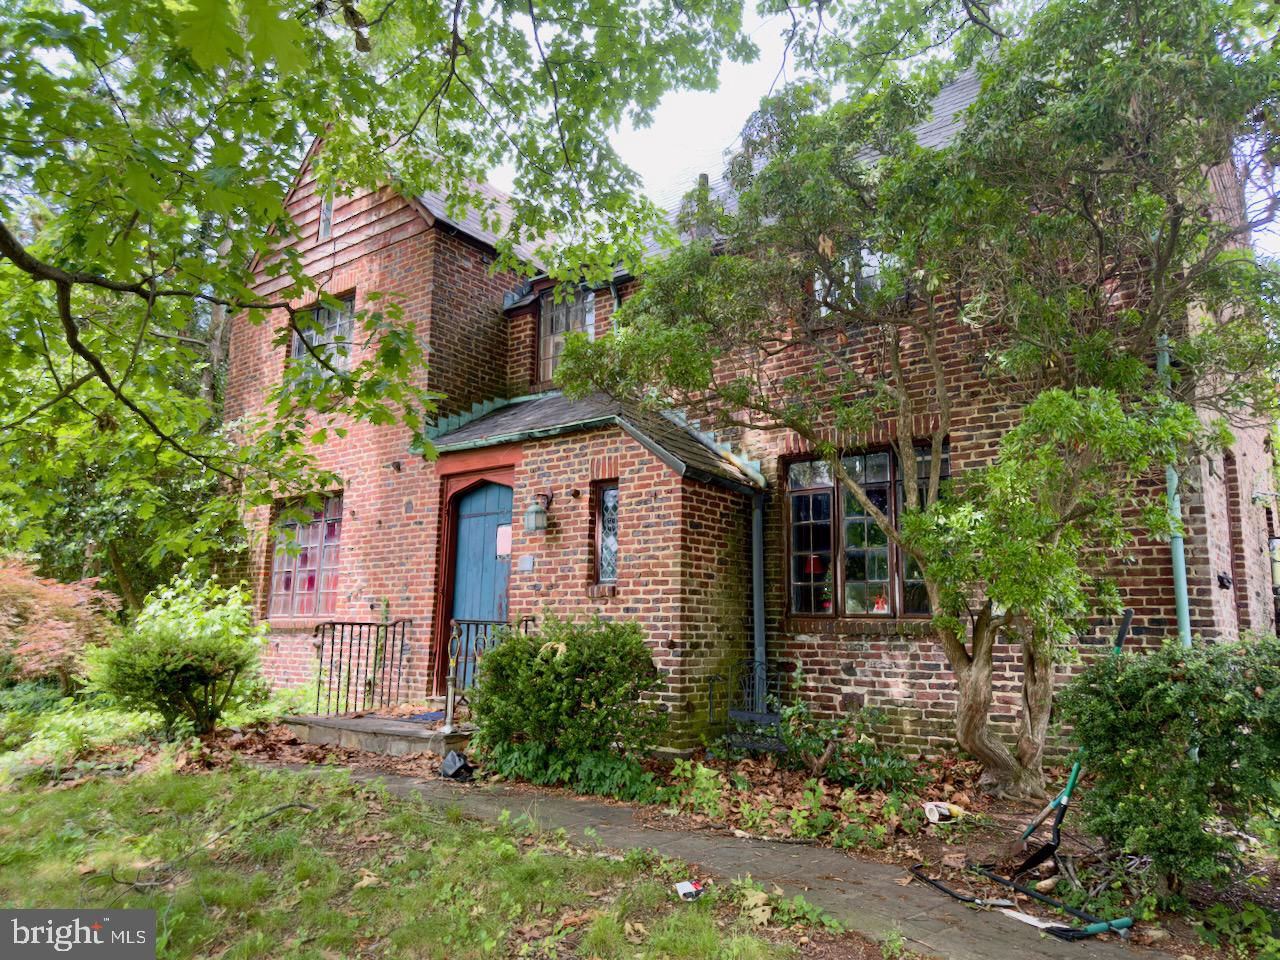
For the first time in over 45 years, one of Doylestown's original architectural treasures returns to the market. 265 Paine Street is not simply a house. It is a chapter of the borough's story, written in brick, slate, and Mercer tile by the hand that helped shape the town itself. Designed and built in 1929 by A. Oscar Martin, this Tudor residence is the work of the architect who shaped Doylestown for over four decades, from the Mercer Museum addition to homes and landmarks standing at nearly every turn downtown. And this work in particular stayed in the family. His son Fred, an architect in his own right, made this house his home with his wife Emily, decades of Martin family life lived within these walls. The craftsmanship of that era announces itself everywhere. Variegated brickwork laid with an artisan's eye. An original slate roof. Leaded casement windows. An arched plank entry beneath a copper-trimmed hood. And woven throughout, handcrafted tile from Henry Mercer's Moravian Pottery & Tile Works, made just a mile away, the signature of Doylestown's Arts and Crafts legacy. Inside, 2,930 square feet hold four bedrooms, one and a half baths, and the kind of proportions and detail that simply cannot be reproduced today. Set on a rare quarter-acre corner lot in the heart of the borough's historic district, the home is a short stroll to the shops, restaurants, museums, and county seat energy that make Doylestown one of the most beloved small towns in America. Now for the honest part, and the opportunity. This home requires a complete restoration and is offered strictly as-is. It awaits a buyer with vision, resources, and reverence for what stands here: original materials, an irreplaceable pedigree, and a canvas that comes around once in a generation. Homes like this are never built again. They are only saved. The next 45 years of this home's story belong to its next steward. Schedule your private showing and come see what true historical craftsmanship looks and feels like.
Features & Amenities
Interior
-
Total Bedrooms
4
-
Bathrooms
1
-
1/2 Bathrooms
1
-
Above Grade Finished Area
2930.0
-
Basement YN
YES
-
Cooling YN
NO
-
Cooling
None
-
Fireplace YN
YES
-
Heating YN
YES
-
Heating
Oil, Radiant
-
Pet friendly
N/A
Exterior
-
Garage
Yes
-
Garage spaces
1
-
Parking
Garage Door Opener, Concrete, Garage, Attached
-
Pool
No
-
Waterfront YN
NO
Area & Lot
-
Lot Features
Corner Lot
-
Lot Size(acres)
0.24
-
Lot Size(square feet)
10560.0
-
Property Type
Residential
-
Property Sub Type
Single Family Residence
-
Architectural Style
Tudor
Price
-
Sales Price
$900,000
-
Tax Amount
$7,446
-
Sq. Footage
2, 930
-
Price/SqFt
$307
HOA
-
Association
No
School District
-
Elementary School
DOYLE
-
Middle School
LENAPE
-
High School
CENTRAL BUCKS HIGH SCHOOL WEST
Property Features
-
New Construction
NO
-
Foundation Details
Block
-
Senior Community YN
NO
-
Sewer
Public Sewer
-
Tax Lot
067
-
Water Source
Public
Schedule a Showing
Showing scheduled successfully.
Mortgage calculator
Estimate your monthly mortgage payment, including the principal and interest, property taxes, and HOA. Adjust the values to generate a more accurate rate.
Your payment
Principal and Interest:
$
Property taxes:
$
HOA fees:
$
Total loan payment:
$
Total interest amount:
$
Location
County
BUCKS
Elementary School
DOYLE
Middle School
LENAPE
High School
CENTRAL BUCKS HIGH SCHOOL WEST
Listing Courtesy of Farzad Nejad , Compass Pennsylvania, LLC
RealHub Information is provided exclusively for consumers' personal, non-commercial use, and it may not be used for any purpose other than to identify prospective properties consumers may be interested in purchasing. All information deemed reliable but not guaranteed and should be independently verified. All properties are subject to prior sale, change or withdrawal. RealHub website owner shall not be responsible for any typographical errors, misinformation, misprints and shall be held totally harmless.

AGENT
Tracey Sullivan
Call Tracey today to schedule a private showing.

* Listings on this website come from the FMLS IDX Compilation and may be held by brokerage firms other than the owner of this website. The listing brokerage is identified in any listing details. Information is deemed reliable but is not guaranteed. If you believe any FMLS listing contains material that infringes your copyrighted work please click here to review our DMCA policy and learn how to submit a takedown request.© 2024 FMLS.
Related Properties
DOYLESTOWN
45 E BUTLER AVENUE
4 Beds
1 Baths
3,000 Sq.Ft.
$740,000
MLS#: PABU2124002
DOYLESTOWN
195 LAFAYETTE STREET
3 Beds
1 Baths
1,755 Sq.Ft.
$780,000
MLS#: PABU2106956
DOYLESTOWN
DOYLESTOWN HILL LOT 6
4 Beds
3 Baths
2,200 Sq.Ft.
$787,500
MLS#: PABU2125358

DOYLESTOWN
DOYLESTOWN HILL LOT 4
4 Beds
3 Baths
2,200 Sq.Ft.
$779,500
MLS#: PABU2125336

DOYLESTOWN
DOYLESTOWN HILL LOT 1
4 Beds
3 Baths
2,200 Sq.Ft.
$853,500
MLS#: PABU2125316
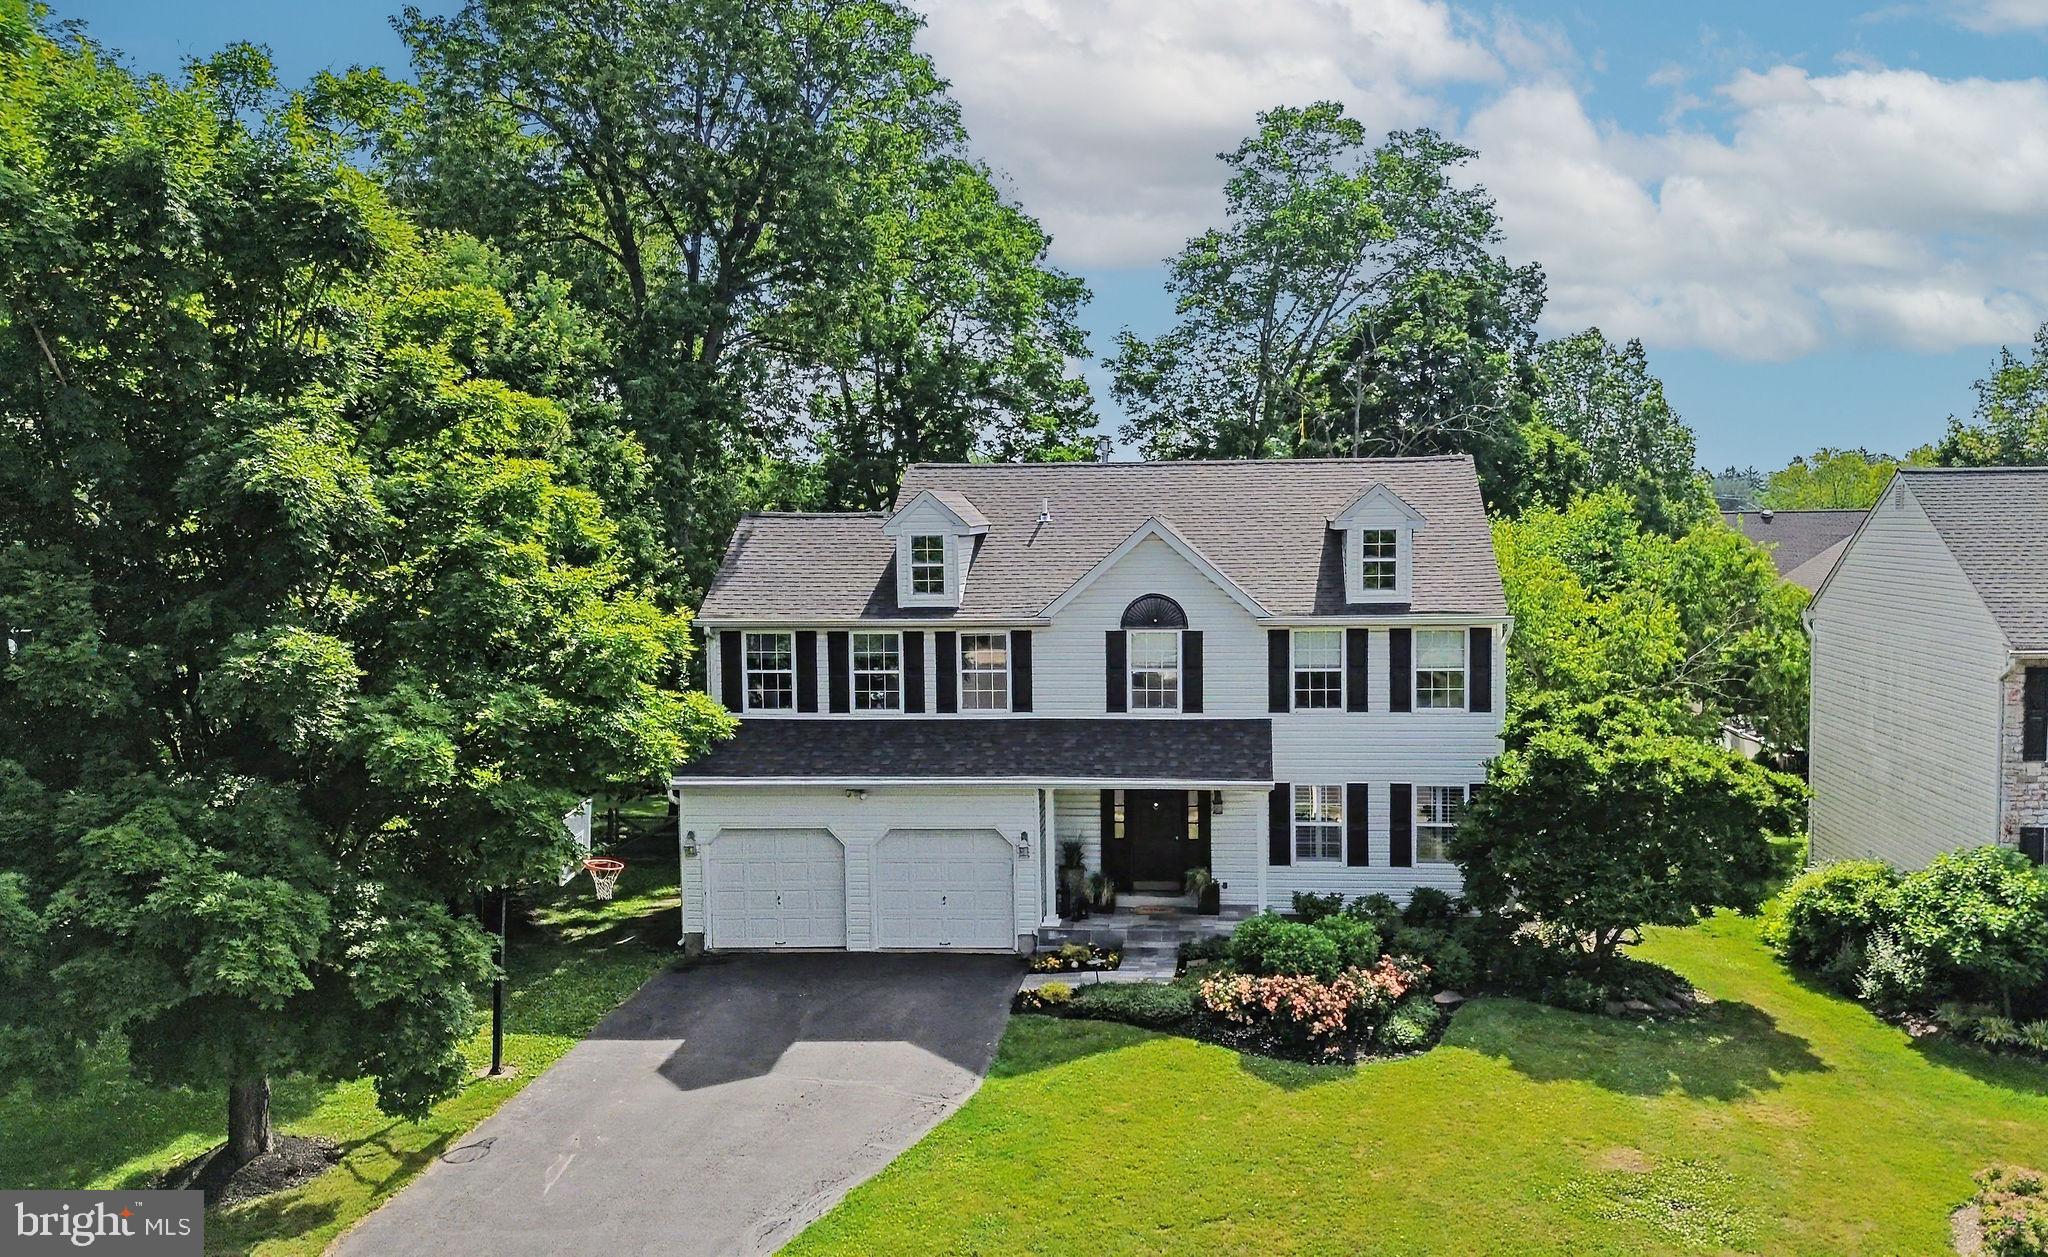
DOYLESTOWN
202 WOODSPRING CIRCLE
4 Beds
2 Baths
2,886 Sq.Ft.
$849,900
MLS#: PABU2123200
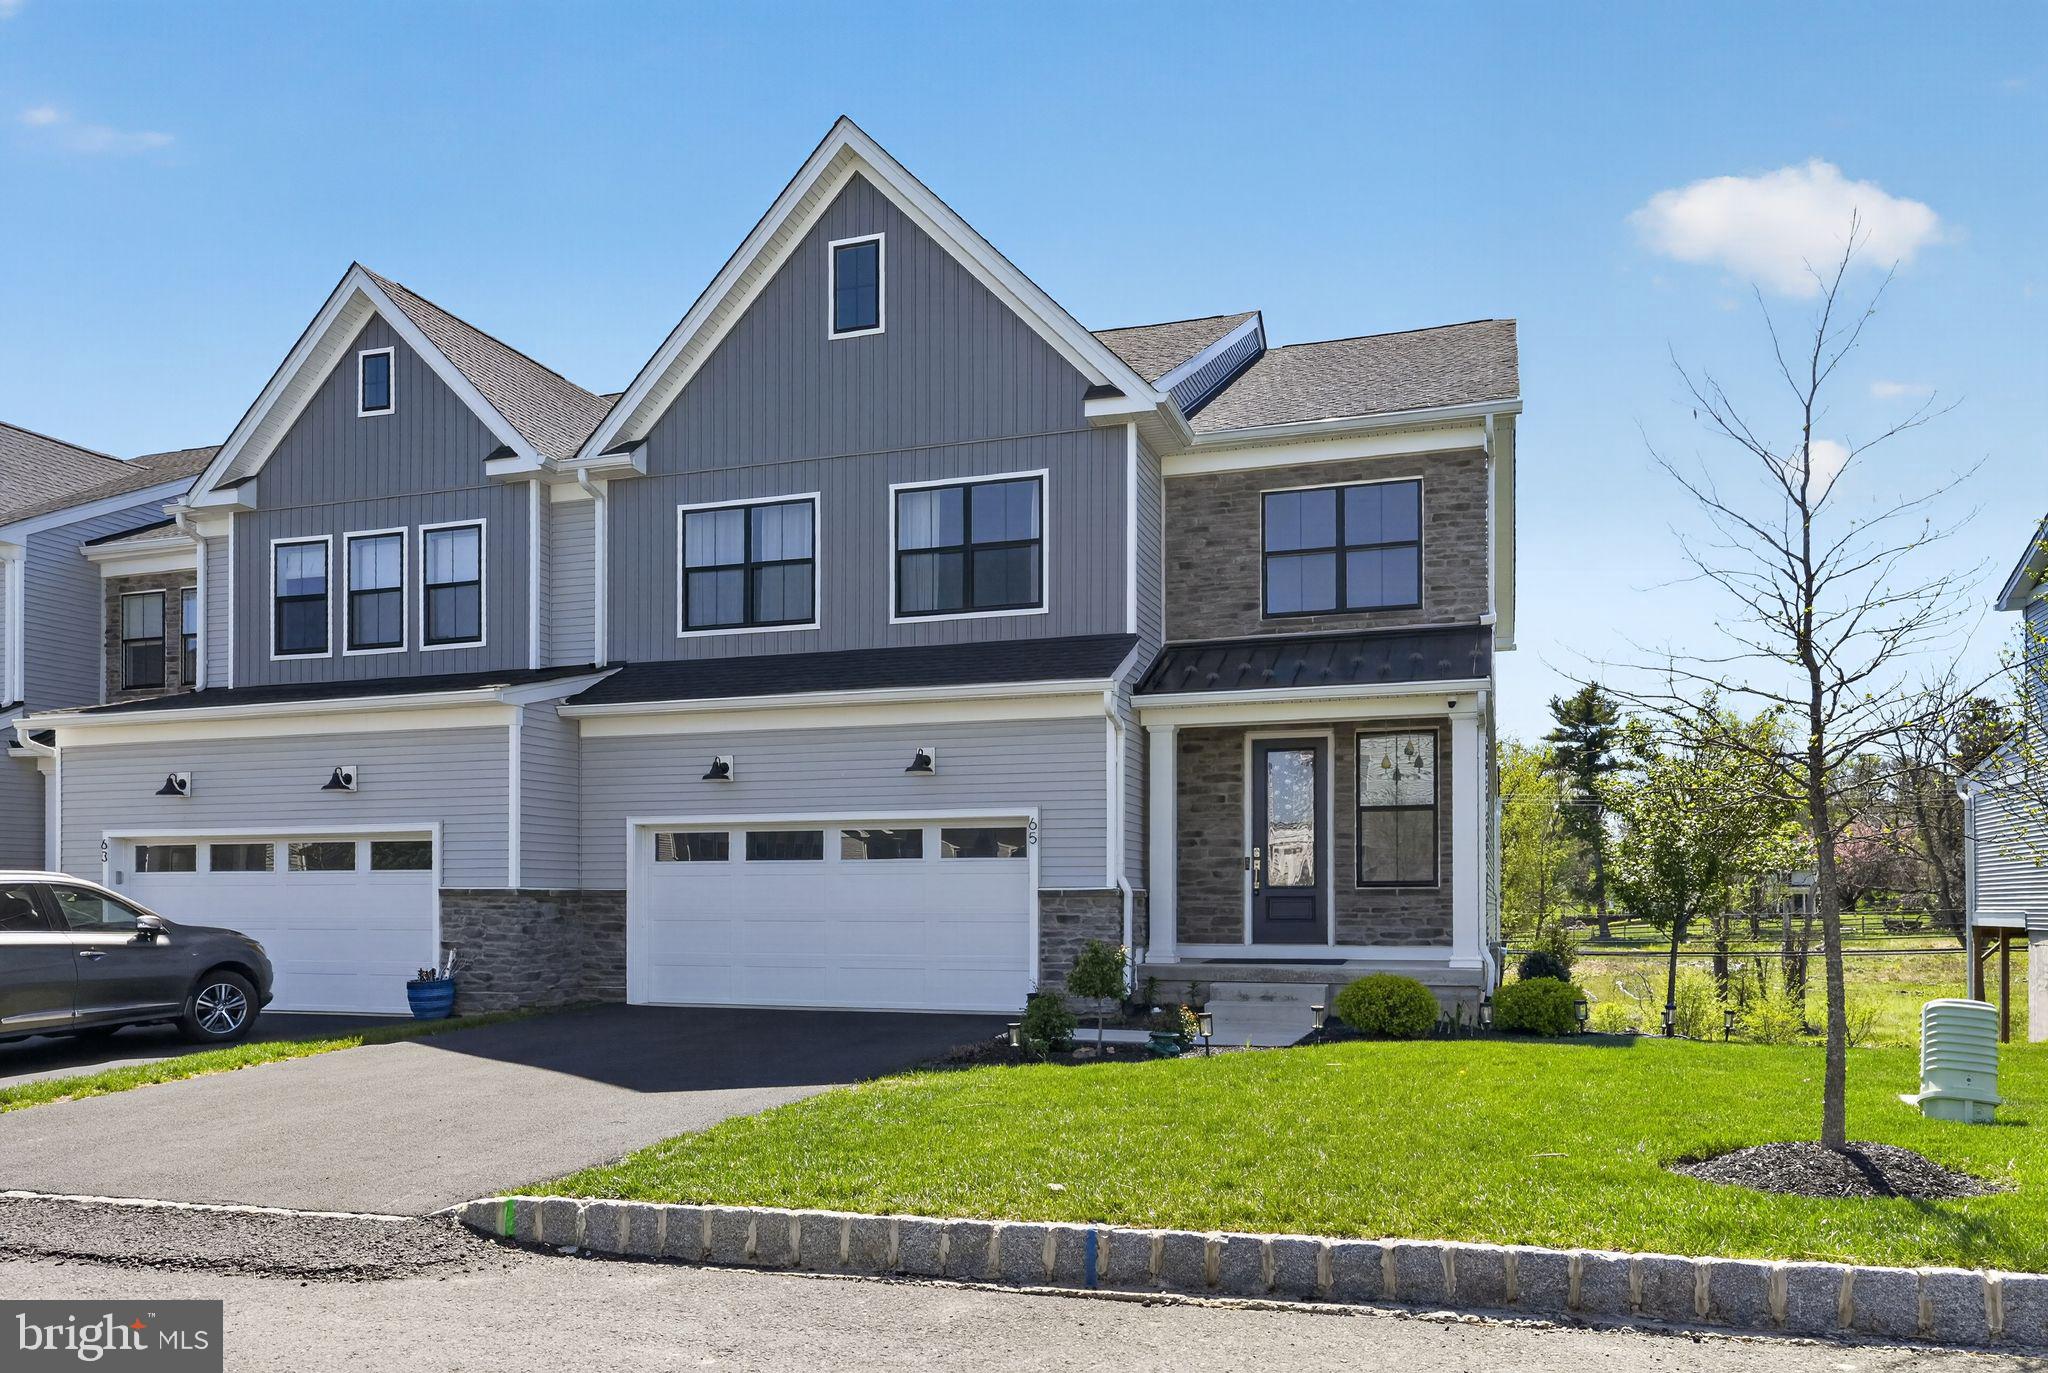
DOYLESTOWN
65 TRADESVILLE DRIVE
3 Beds
2 Baths
4,218 Sq.Ft.
$885,000
MLS#: PABU2119236
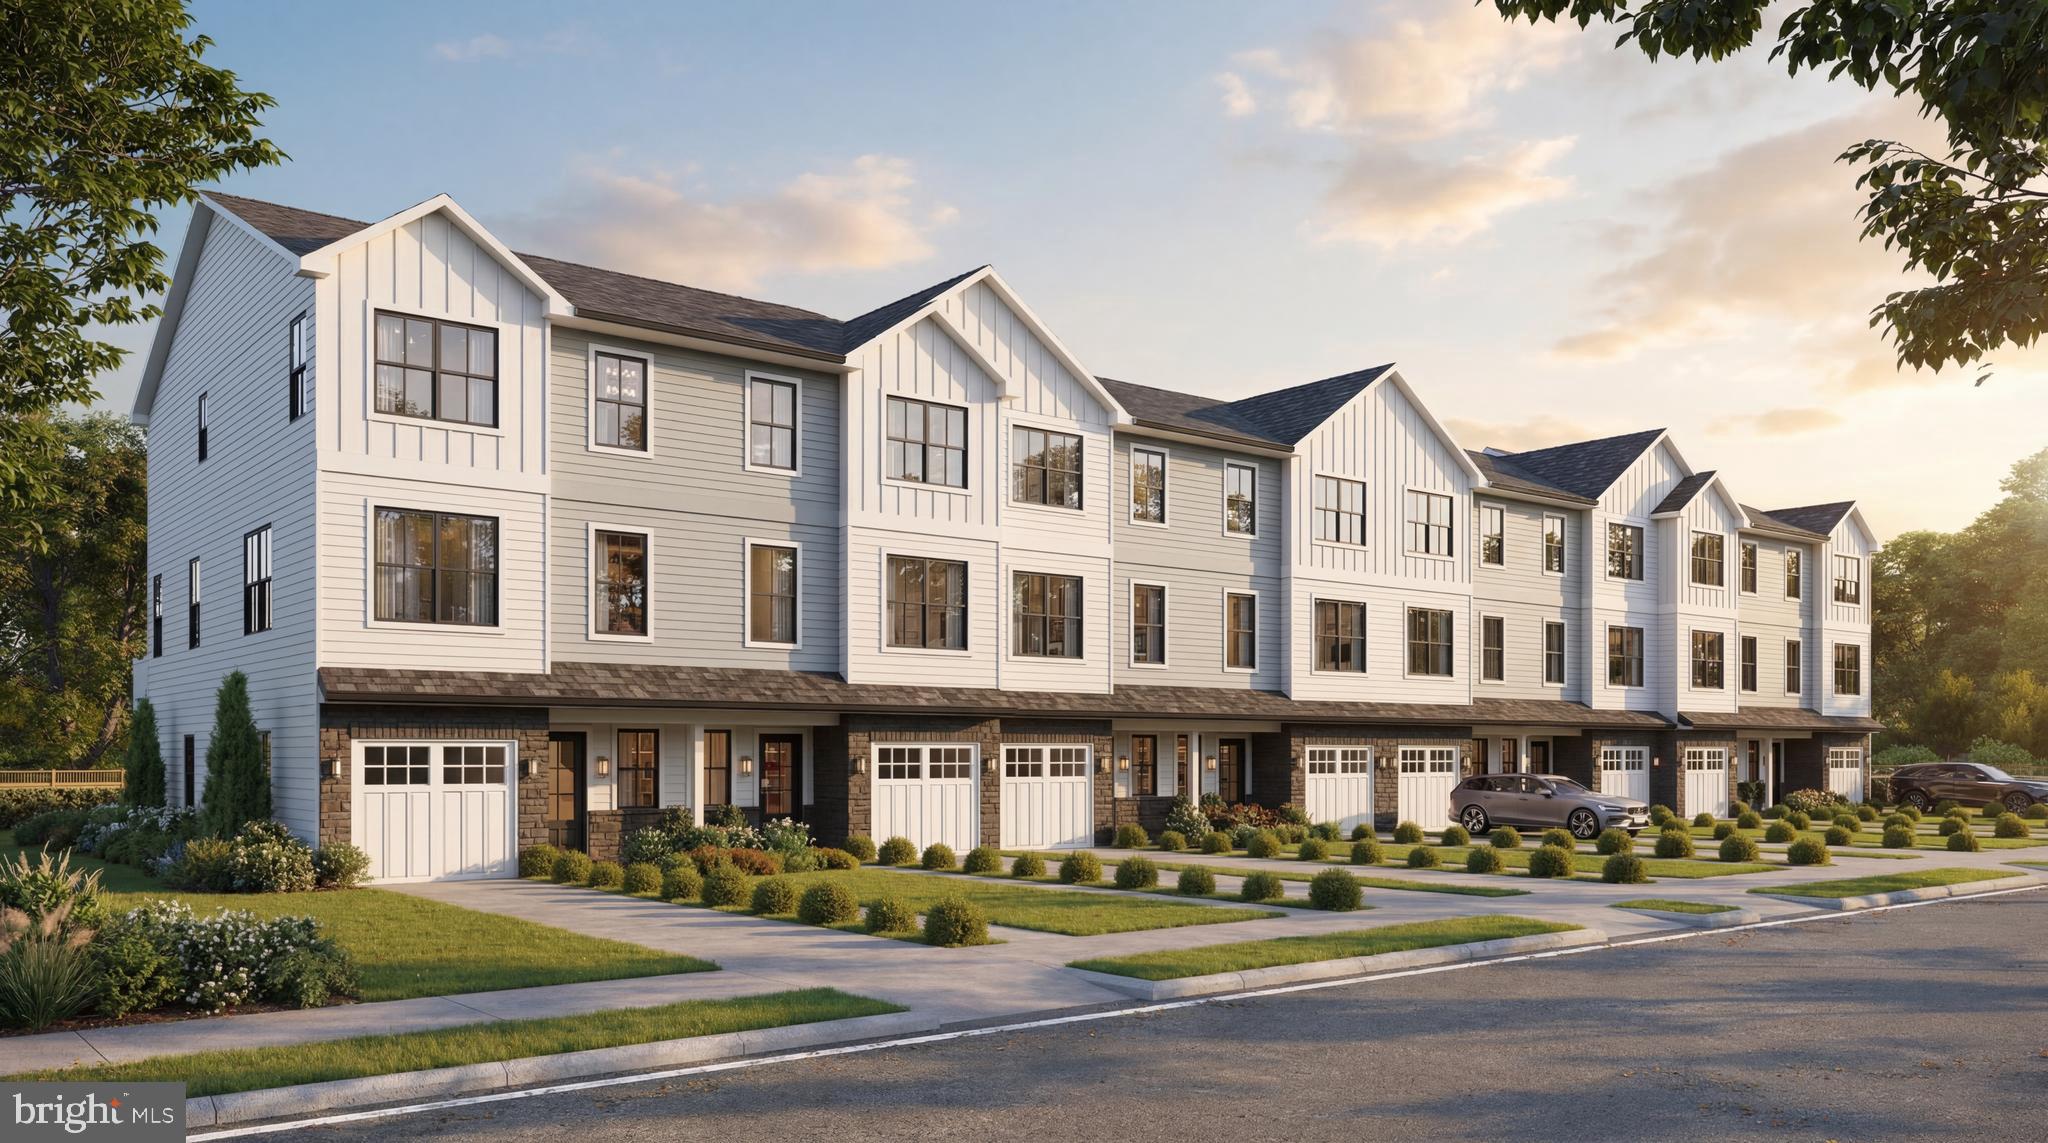
DOYLESTOWN
DOYLESTOWN HILL LOT 5
4 Beds
3 Baths
2,200 Sq.Ft.
$779,500
MLS#: PABU2125356
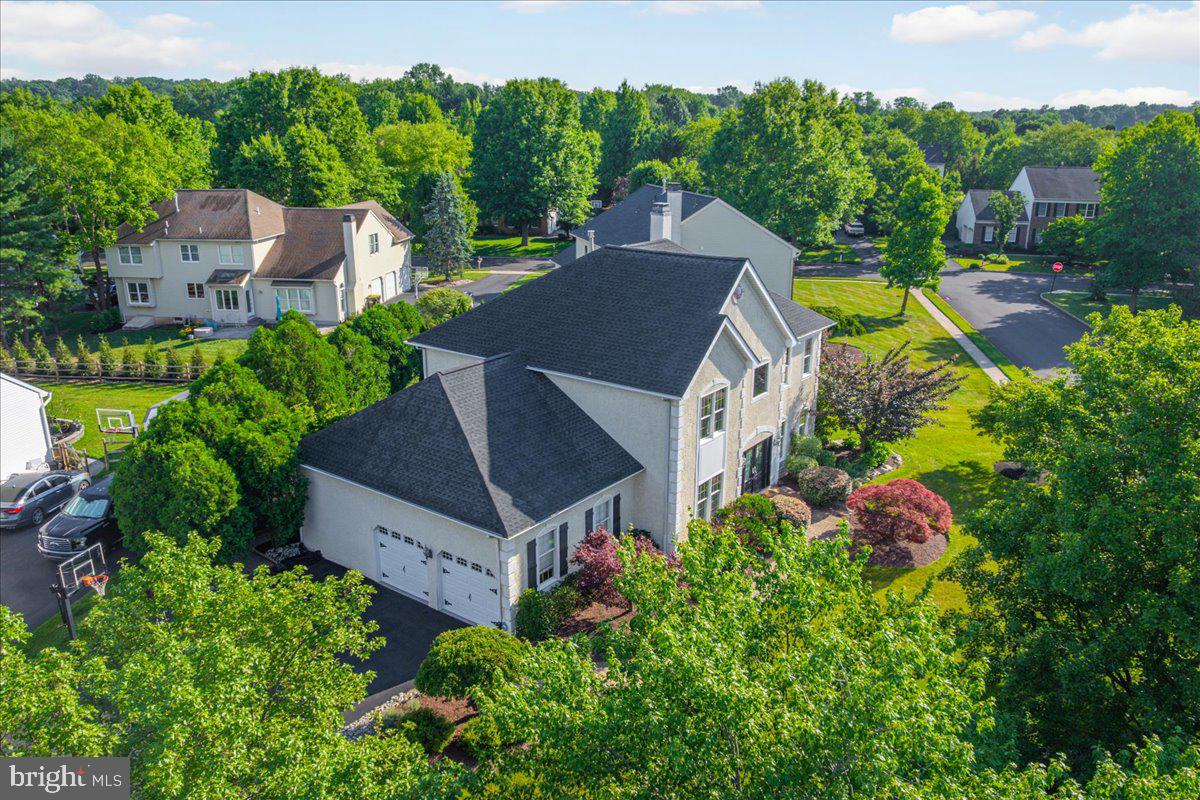
DOYLESTOWN
4205 MICHENER ROAD
4 Beds
2 Baths
3,172 Sq.Ft.
$955,000
MLS#: PABU2125020
.png)