


Property
Beds
2
Full Baths
2
1/2 Baths
1
Year Built
1980
Sq.Footage
1,224
Nestled in the charming Village of Valley Glen, this lovely townhouse offers a perfect blend of comfort and convenience, ideal for those seeking an easy lifestyle. With 1,224 square feet of thoughtfully designed living space, this home features two spacious bedrooms and two and a half bathrooms, ensuring ample room for relaxation and entertaining. Step inside to discover a warm and inviting interior, where traditional design meets modern convenience. The dining room sets the stage for memorable gatherings, eat-in kitchen featuring handsome wood cabinetry , equipped with a built-in microwave, dishwasher and electric oven. There is ample room for a table and chairs. The primarybedroom with attach bathroom featuring a walk-in shower and a vanity area. Spacious second bedroom with great closet space and hall bath with tub/shower. Additional pull down attic space. Outside, the property boasts a charming patio, perfect for morning coffee or evening relaxation. Villages of Valley Glen allow pets. Enjoy the community pool in season just steps away. The assigned parking space ensures easy access to your home, while the surrounding area offers a wealth of amenities and recreational opportunities. This property is not just a home; it's a lifestyle. Experience the perfect balance of tranquility and accessibility in the Village of Valley Glen, where every detail has been considered to create a warm and welcoming environment. Conveniently located to McKinley Elementary School, local shopping and Alvethorpe Park. Quick commute to CC on the train and easy access to 309,476 and Turnpike.
Features & Amenities
Interior
-
Other Interior Features
Eat-in Kitchen, Ceiling Fan(s)
-
Total Bedrooms
2
-
Bathrooms
2
-
1/2 Bathrooms
1
-
Above Grade Finished Area
1224.0
-
Basement YN
NO
-
Cooling YN
YES
-
Cooling
Central Air, Ceiling Fan(s), Gas
-
Fireplace YN
NO
-
Heating YN
YES
-
Heating
Natural Gas, Central
-
Pet friendly
Yes
Exterior
-
Garage
No
-
Construction Materials
Vinyl Siding
-
Parking
Assigned, Paved, Parking Lot
-
Patio and Porch Features
Patio
-
Pool
No
-
Waterfront YN
NO
Area & Lot
-
Property Type
Residential
-
Property Sub Type
Condominium
-
Architectural Style
Straight Thru
Price
-
Sales Price
$279,900
-
Tax Amount
$5,488
-
Sq. Footage
1,224
-
Price/SqFt
$228
HOA
-
Association
No
Property Resources
-
Horse Property
NO
School District
-
Elementary School
MCKINLEY
-
Middle School
ABINGTON JUNIOR
-
High School
ABINGTON
Property Features
-
New Construction
NO
-
Foundation Details
Permanent
-
Senior Community YN
NO
-
Sewer
Public Sewer
-
Tax Lot
137
-
Water Source
Public
Schedule a Showing
Showing scheduled successfully.
Mortgage calculator
Estimate your monthly mortgage payment, including the principal and interest, property taxes, and HOA. Adjust the values to generate a more accurate rate.
Your payment
Principal and Interest:
$
Property taxes:
$
HOA fees:
$
Total loan payment:
$
Total interest amount:
$
Location
County
MONTGOMERY
Elementary School
MCKINLEY
Middle School
ABINGTON JUNIOR
High School
ABINGTON
Listing Courtesy of Anna V Skale, Keller Williams Main Line
RealHub Information is provided exclusively for consumers' personal, non-commercial use, and it may not be used for any purpose other than to identify prospective properties consumers may be interested in purchasing. All information deemed reliable but not guaranteed and should be independently verified. All properties are subject to prior sale, change or withdrawal. RealHub website owner shall not be responsible for any typographical errors, misinformation, misprints and shall be held totally harmless.

Salesperson, Realtor
Tracey Sullivan
Call Tracey today to schedule a private showing.

* Listings on this website come from the FMLS IDX Compilation and may be held by brokerage firms other than the owner of this website. The listing brokerage is identified in any listing details. Information is deemed reliable but is not guaranteed. If you believe any FMLS listing contains material that infringes your copyrighted work please review our DMCA policy and learn how to submit a takedown request.© 2024 FMLS.
Related Properties
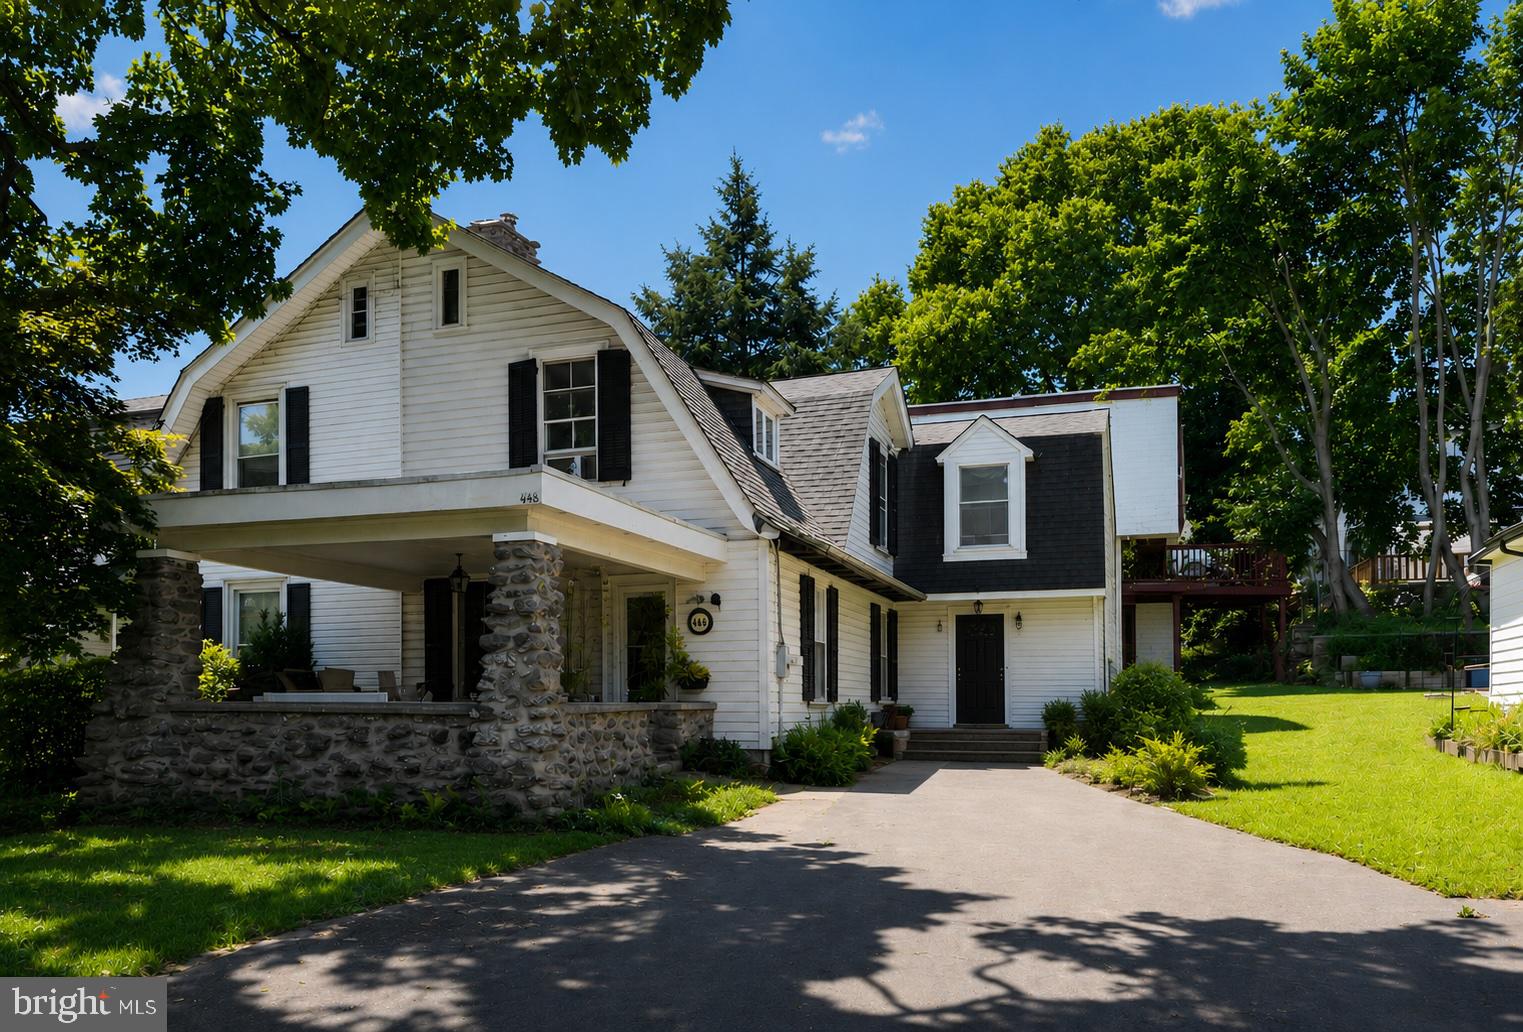
ELKINS PARK
448 VALLEY ROAD
3 Beds
1 Baths
1,528 Sq.Ft.
$325,000
MLS#: PAMC2163042
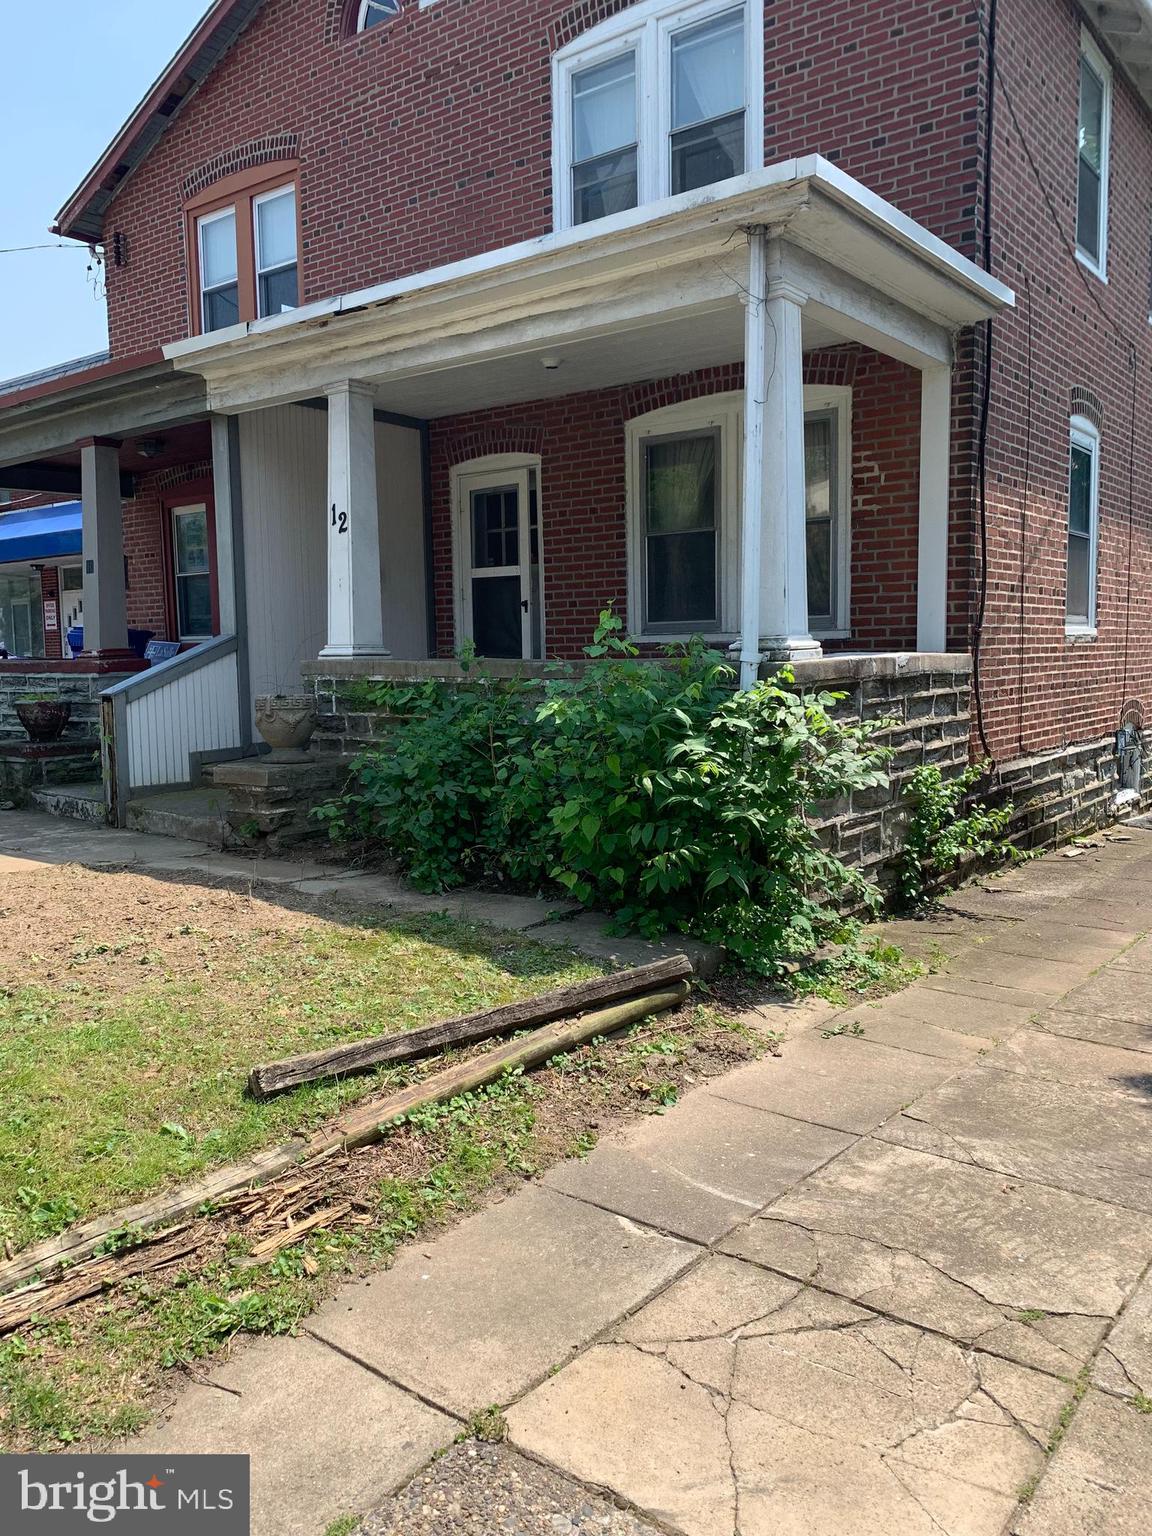
ELKINS PARK
12 TOWNSHIP LINE ROAD
3 Beds
1 Baths
1,312 Sq.Ft.
$225,000
MLS#: PAMC2186234

ELKINS PARK
900 VALLEY ROAD C-403
3 Beds
2 Baths
1,762 Sq.Ft.
$295,000
MLS#: PAMC2190728

ELKINS PARK
100 BREYER DRIVE 6-C
2 Beds
2 Baths
1,300 Sq.Ft.
$268,900
MLS#: PAMC2185348

ELKINS PARK
604 VALLEY GLEN ROAD CONDO 294
1 Beds
1 Baths
1,116 Sq.Ft.
$229,000
MLS#: PAMC2198238

ELKINS PARK
1707 CHELSEA ROAD
3 Beds
2 Baths
1,576 Sq.Ft.
$332,000
MLS#: PAMC2197734

ELKINS PARK
1006 VALLEY GLEN ROAD 241
2 Beds
2 Baths
1,099 Sq.Ft.
$269,900
MLS#: PAMC2194614

ELKINS PARK
1700 CHELSEA ROAD
3 Beds
1 Baths
1,576 Sq.Ft.
$305,000
MLS#: PAMC2196712

ELKINS PARK
700 ELKINS AVENUE C-2
3 Beds
2 Baths
1,895 Sq.Ft.
$280,000
MLS#: PAMC2197318

ELKINS PARK
782 JENKINTOWN ROAD
2 Beds
2 Baths
888 Sq.Ft.
$325,000
MLS#: PAMC2192162
