Features & Amenities

Interior

  • Other Interior Features

    Eat-in Kitchen, Ceiling Fan(s), Kitchen Island, Recessed Lighting, Walk-In Closet(s), Other, Built-in Features, Open Floorplan

  • Total Bedrooms

    3

  • Bathrooms

    2

  • 1/2 Bathrooms

    1

  • Above Grade Finished Area

    1566.0

  • Basement YN

    NO

  • Cooling YN

    YES

  • Cooling

    Central Air, Ceiling Fan(s), Electric

  • Fireplace YN

    NO

  • Heating YN

    YES

  • Heating

    Natural Gas, Forced Air

  • Pet friendly

    N/A

Exterior

  • Garage

    Yes

  • Garage spaces

    2

  • Construction Materials

    Frame, Vinyl Siding

  • Other Exterior Features

    Lighting, Rain Gutters

  • Parking

    Oversized, Garage Door Opener, On Street, Private, Lighted, Secured, Garage, Covered, Detached

  • Patio and Porch Features

    Patio

  • Pool

    No

  • Waterfront YN

    NO

  • View

    Street, Garden

Area & Lot

  • Lot Features

    Front Yard, Private, Back Yard

  • Property Type

    Residential

  • Property Sub Type

    Townhouse

  • Architectural Style

    Contemporary

Price

  • Sales Price

    $409,900

  • Tax Amount

    $4,343

  • Financing Options

    Cash, Conventional

  • Sq. Footage

    1,566

  • Price/SqFt

    $261

HOA

  • Association

    YES

  • Association Fee

    $170

  • Association Fee Frequency

    Monthly

  • Association Fee Includes

    N/A

Property Resources

  • Horse Property

    NO

School District

  • Elementary School

    N/A

  • Middle School

    N/A

  • High School

    N/A

Property Features

  • Stories

    2

  • New Construction

    NO

  • Senior Community YN

    NO

  • Sewer

    Public Sewer

  • Water Source

    Public

Schedule a Showing

Showing scheduled successfully.

<
>
IN PERSON
VIA CHAT

What is 3 + 4 ?


Change time

Mortgage calculator

Estimate your monthly mortgage payment, including the principal and interest, property taxes, and HOA. Adjust the values to generate a more accurate rate.

Your payment

Principal and Interest:

$

Property taxes:

$

HOA fees:

$

Total loan payment:

$

Total interest amount:

$

Location

County

LANCASTER

Elementary School

Middle School

High School

Listing Courtesy of Anne M Lusk, Lusk & Associates Sotheby's International Realty

RealHub Information is provided exclusively for consumers' personal, non-commercial use, and it may not be used for any purpose other than to identify prospective properties consumers may be interested in purchasing. All information deemed reliable but not guaranteed and should be independently verified. All properties are subject to prior sale, change or withdrawal. RealHub website owner shall not be responsible for any typographical errors, misinformation, misprints and shall be held totally harmless.

Agent Tracey Sullivan

Salesperson, Realtor

Tracey Sullivan

Call Tracey today to schedule a private showing.


* Listings on this website come from the FMLS IDX Compilation and may be held by brokerage firms other than the owner of this website. The listing brokerage is identified in any listing details. Information is deemed reliable but is not guaranteed. If you believe any FMLS listing contains material that infringes your copyrighted work please click here to review our DMCA policy and learn how to submit a takedown request.© 2024 FMLS.
Welcome to 2482 Artesian Way—a beautifully appointed end-unit townhome built in 2024, offering 3 bedrooms, 2 full and 1 half baths, and low-maintenance living in the Lime Spring Village community. Thoughtfully designed with contemporary finishes, an open floor plan, and quality craftsmanship throughout, this nearly new home blends everyday comfort with modern style in an exceptional Lancaster location.

Step inside to a bright, open-concept main level where the spacious living room flows seamlessly into the gourmet kitchen, creating an inviting setting for both daily living and entertaining. The kitchen serves as the heart of the home, featuring bright granite countertops, a center island with seating, stainless steel GE appliances, and abundant cabinetry for storage. A convenient main-level laundry room and stylish powder room enhance the home's thoughtful layout, while sliding glass doors provide easy access to the private rear paver patio—perfect for enjoying your morning coffee or relaxing outdoors.

Upstairs, the spacious primary suite offers a peaceful retreat complete with a generous walk-in closet and an elegant en-suite bath featuring a spacious walk-in shower, built-in storage, and refined finishes. Two additional bedrooms provide comfortable accommodations for guests or a home office, and are served by a beautifully appointed full bath with a tub/shower combination. Ceiling fans, abundant natural light, and tasteful finishes create warm and inviting spaces throughout the upper level.

Outside, enjoy a private rear paver patio surrounded by vinyl privacy fencing, offering an ideal space for outdoor dining, entertaining, or quiet evenings. An oversized detached two-car garage with additional storage and secure rear-entry access provides exceptional convenience and functionality. Attractive hardscaping, exterior lighting, sidewalks, and professionally maintained common areas and play spaces further enhance the appeal of this welcoming neighborhood.

Residents of Lime Spring Village enjoy truly low-maintenance living with HOA services that include lawn care, snow removal, road and common area maintenance, allowing more time to enjoy the community and surrounding area. Conveniently located in Hempfield School District just minutes from shopping, dining, healthcare, parks, Route 30, and downtown Lancaster, this move-in ready home offers the perfect combination of modern comfort, stylish design, and exceptional convenience. Schedule your private showing today!

2482 ARTESIAN WAY

Message successfully sent.

What would you like to know?

What is 3 + 4 ?

I agree to receive email communication and understand I can unsubscribe at any time.

I agree to be contacted by Charis Realty Group - Christine Issler, Broker via call, email, and text for real estate services. To opt out, you can reply 'stop' at any time or reply 'help' for assistance. You can also click the unsubscribe link in the emails. Message and data rates may apply. Message frequency may vary. Privacy Policy

Related Properties

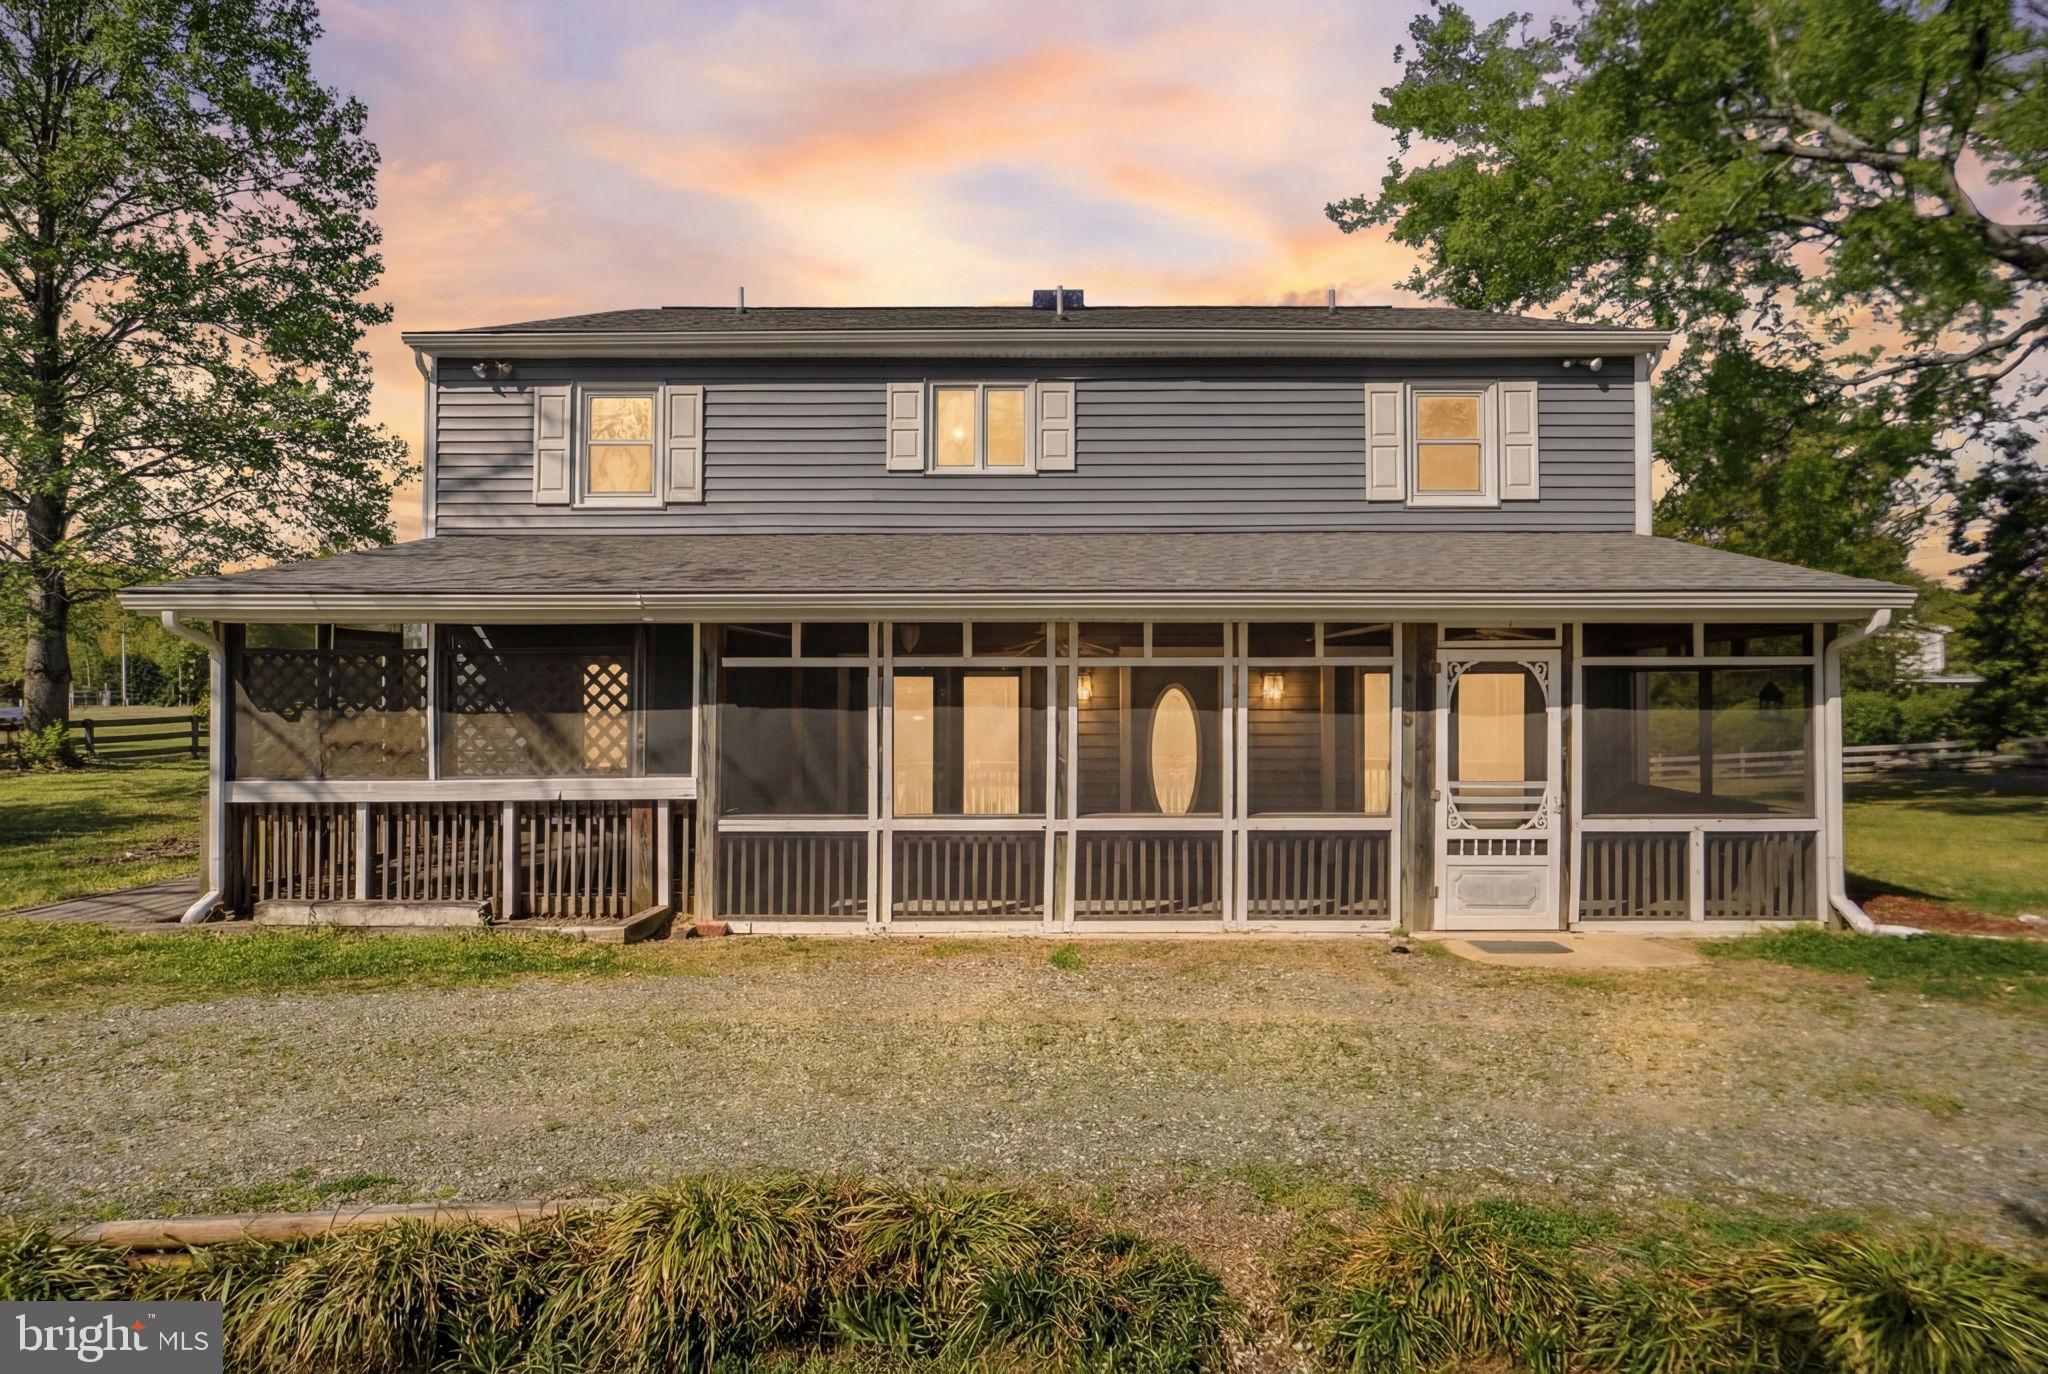
New Roof & New Siding!! Your retreat is waiting  Some properties simply check boxes. This one redefines what it means to escape. Tucked along the serene corridor of Bull Creek Drive in Lancaster County's coveted Northern Neck, one of Virginia's most quietly sought-after coastal regions, 419 Bull Creek Drive is the rare five-bedroom, three-bath home that delivers the lifestyle you've been postponing. On nearly a full acre of tranquil, park-like grounds, this thoughtfully proportioned residence offers the breathing room, privacy, and recreational access that discerning second-home buyers have been quietly competing for in this market. Lancaster County sits at the confluence of the Rappahannock River, the Corrotoman River, and the Chesapeake Bay, and Bull Creek is one of its most prized addresses. The Bull Creek community places you within reach of some of the Northern Neck's finest recreational waters, where mornings spent fishing the Rappahannock, afternoons on the boat ramp, and evenings watching the sun dissolve become the unremarkable rhythm of an ordinary weekend. Whether your definition of the perfect escape involves casting a line at sunrise, launching a kayak on a Saturday afternoon, or simply sitting on your porch while the world slows to the pace of the tide, this address makes all of it effortlessly attainable. The towns of Kilmarnock, Irvington, and White Stone, each within a comfortable drive, offer everything from boutique shopping and acclaimed farm-to-table dining to full-service marinas, a regional hospital, a movie theater, and more.
#VALV2001024

LANCASTER

419 BULL CREEK DRIVE

5 Beds

3 Baths

2,720 Sq.Ft.

$380,000

MLS#: VALV2001024

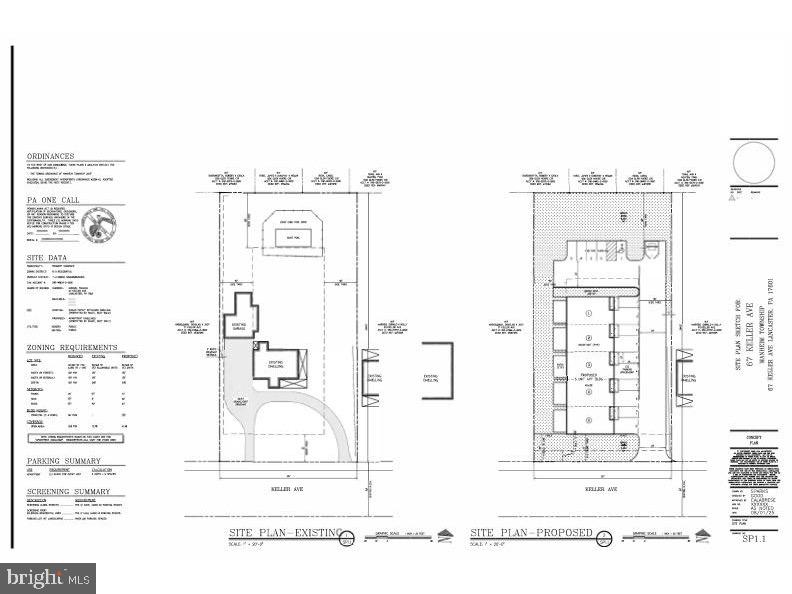
Zoned R-3 residential, this property is permitted use for up to 5 units in highly sought-after Manheim Township.  Just minutes from Lancaster City this .7 acre property offers boundless potential.  A large rundown home sits on the lot, but has been fully cleaned out and cleaned up, presenting a blank canvas...whether you envision a single-family renovation, a three-unit conversion of the existing structure, or starting fresh with a five-unit townhouse or apartment building, seller has preliminary approvals in place with the fire marshall and water department to move forward with the development application.  Soon to be connected by a new pedestrian bridge, Keller Avenue will provide easy access to the Amtrak station, making this location perfect for commuters. With top schools, a prime location, and a wealth of development opportunities, this rare property is ready for its next chapter.
#PALA2087522

LANCASTER

67 KELLER AVENUE

None Beds

None Baths

2,898 Sq.Ft.

$359,000

MLS#: PALA2087522

This charming ranch-style home, built in 1960, offers a perfect blend of comfort and functionality. With 2 cozy bedrooms and a well-appointed full bathroom featuring a tub shower, this residence is designed for easy living. The combination kitchen and dining area is ideal for gatherings, while the main floor laundry adds convenience to your daily routine. Enjoy the warmth of hardwood and concrete flooring throughout, complemented by double-pane windows that invite natural light. Set on a generous 0.34-acre lot, the property boasts a lovely front and rear yard, perfect for outdoor activities or gardening. The attached garage and paved driveway provide ample parking. Located within a vibrant community, you'll appreciate nearby parks, excellent schools, and convenient public services. With an airport less than 10 miles away and public transport options close by, commuting is a breeze.
#PALA2094460

LANCASTER

2633 SUTTON PLACE S

2 Beds

1 Baths

1,080 Sq.Ft.

$363,000

MLS#: PALA2094460

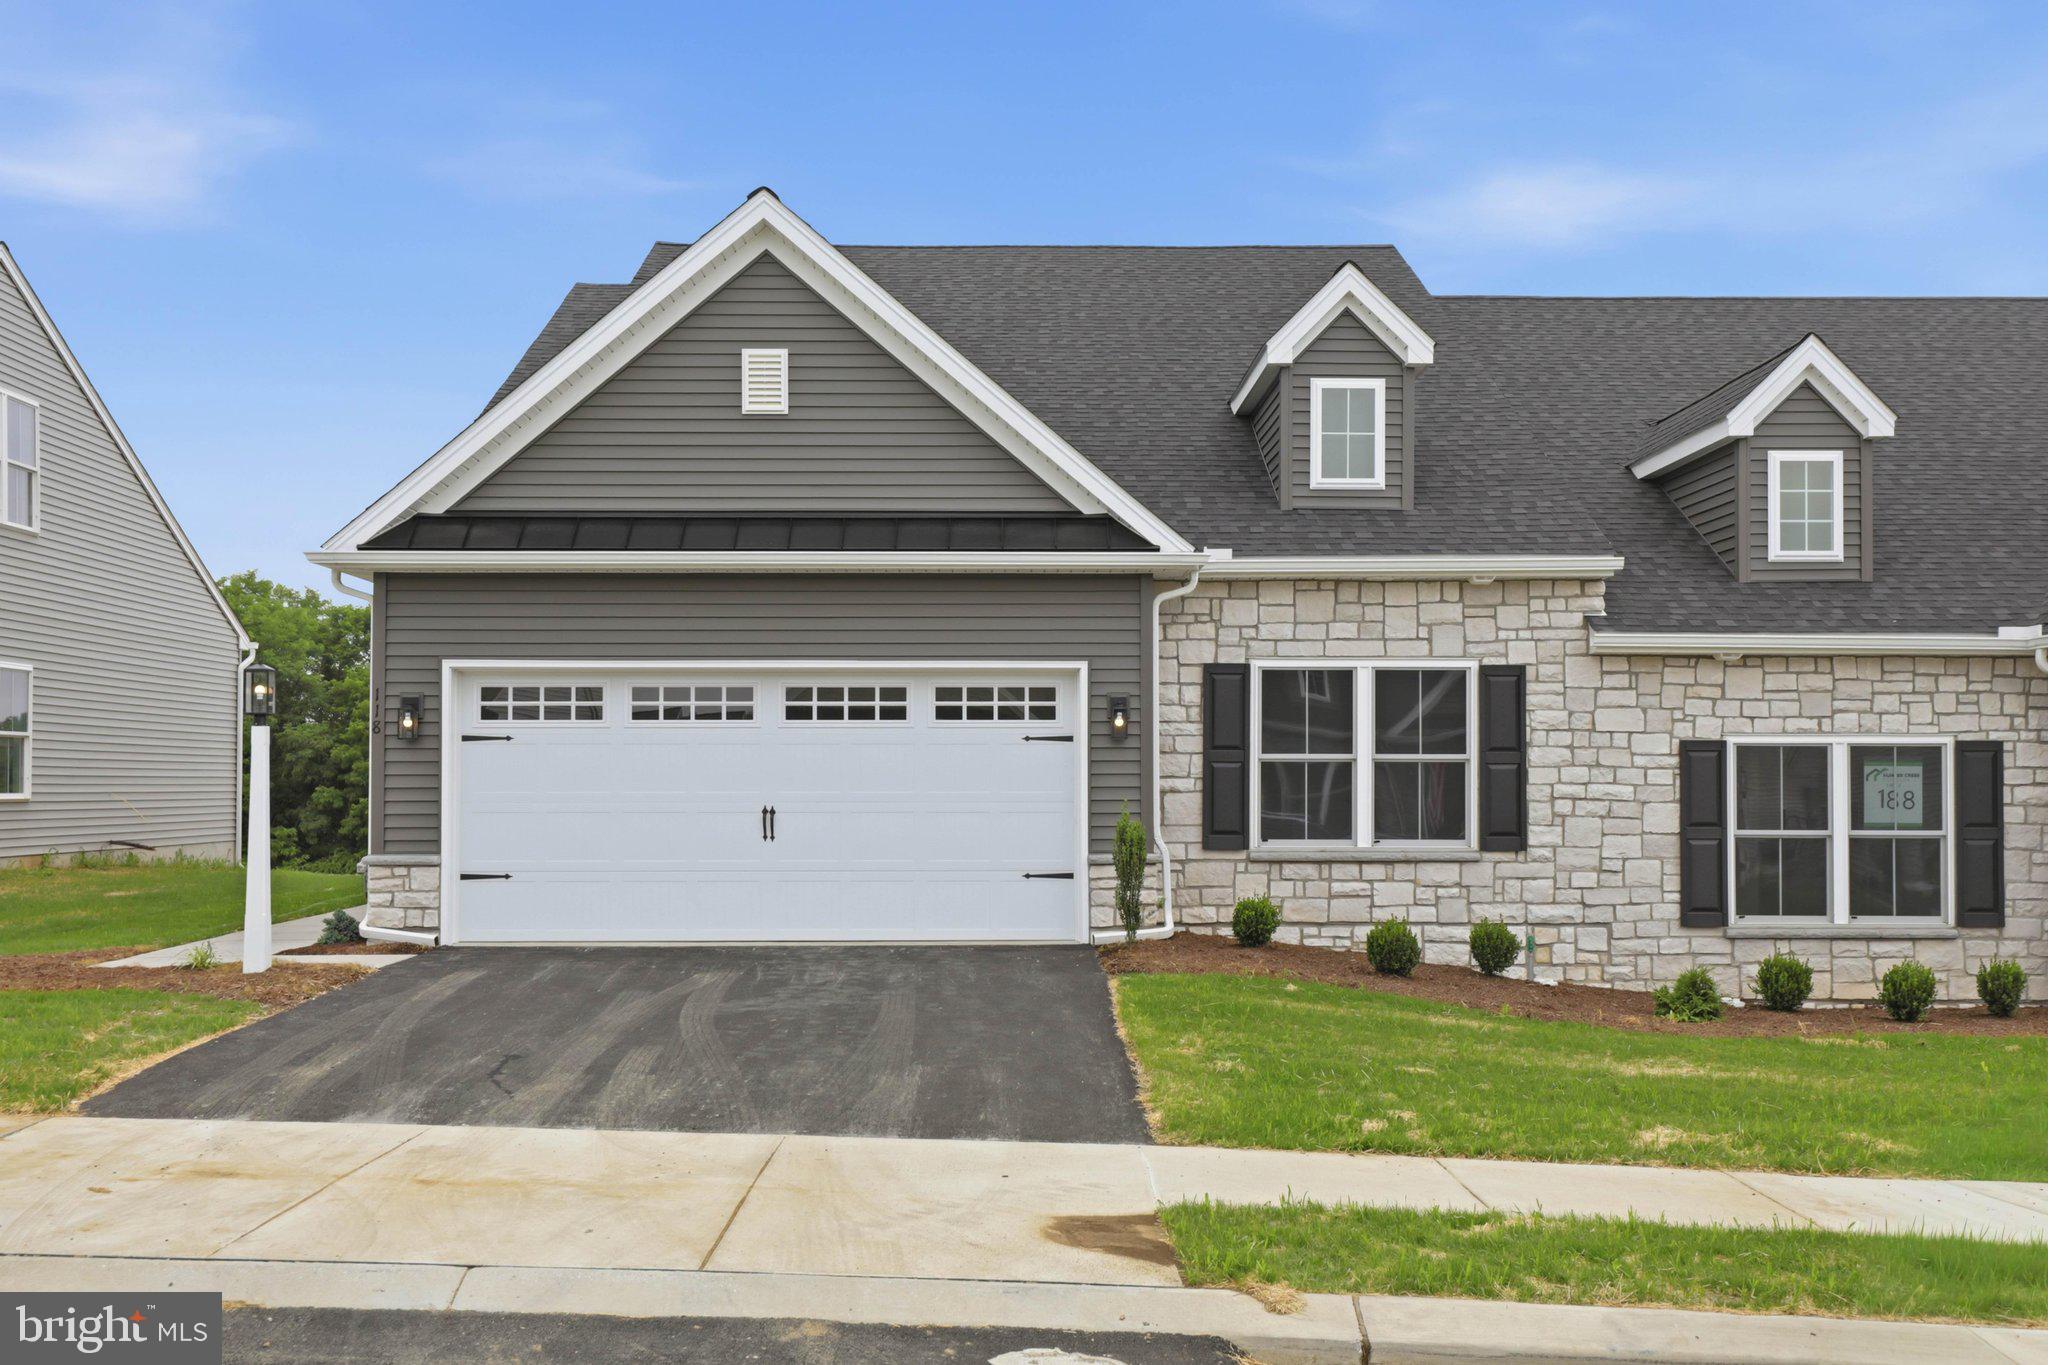
Enjoy maintenance-free living in the desirable Southern Village community! Conveniently located just minutes from Lancaster City, Millersville, and the southern end of Lancaster County, this private neighborhood offers the perfect combination of comfort and convenience. Designed for easy first-floor living, these semi-detached homes feature 2 bedrooms and 2 full bathrooms on the main level, plus a spacious third bedroom upstairs with its own private bathroom and walk-in closet. The primary suite includes cathedral ceilings, a large walk-in closet, and a private bath with a double vanity. The listed price includes exceptional standard features such as 9-foot ceilings on the main floor, cathedral ceilings in the family room and primary bedroom, luxury vinyl plank flooring, upgraded kitchen cabinetry and bathroom vanities, a 7-foot kitchen island with granite countertops, and a 6’ x 12’ concrete patio. The HOA provides lawn care, landscaping, and snow removal, allowing you to enjoy a true lock-and-leave lifestyle. Don’t miss your opportunity to own a new home in one of Lancaster County’s most convenient locations. Contact the builder today for more information. 1 year builder warranty included.
#PALA2091034

LANCASTER

26 WATER LEAF ROAD

3 Beds

3 Baths

1,930 Sq.Ft.

$430,900

MLS#: PALA2091034

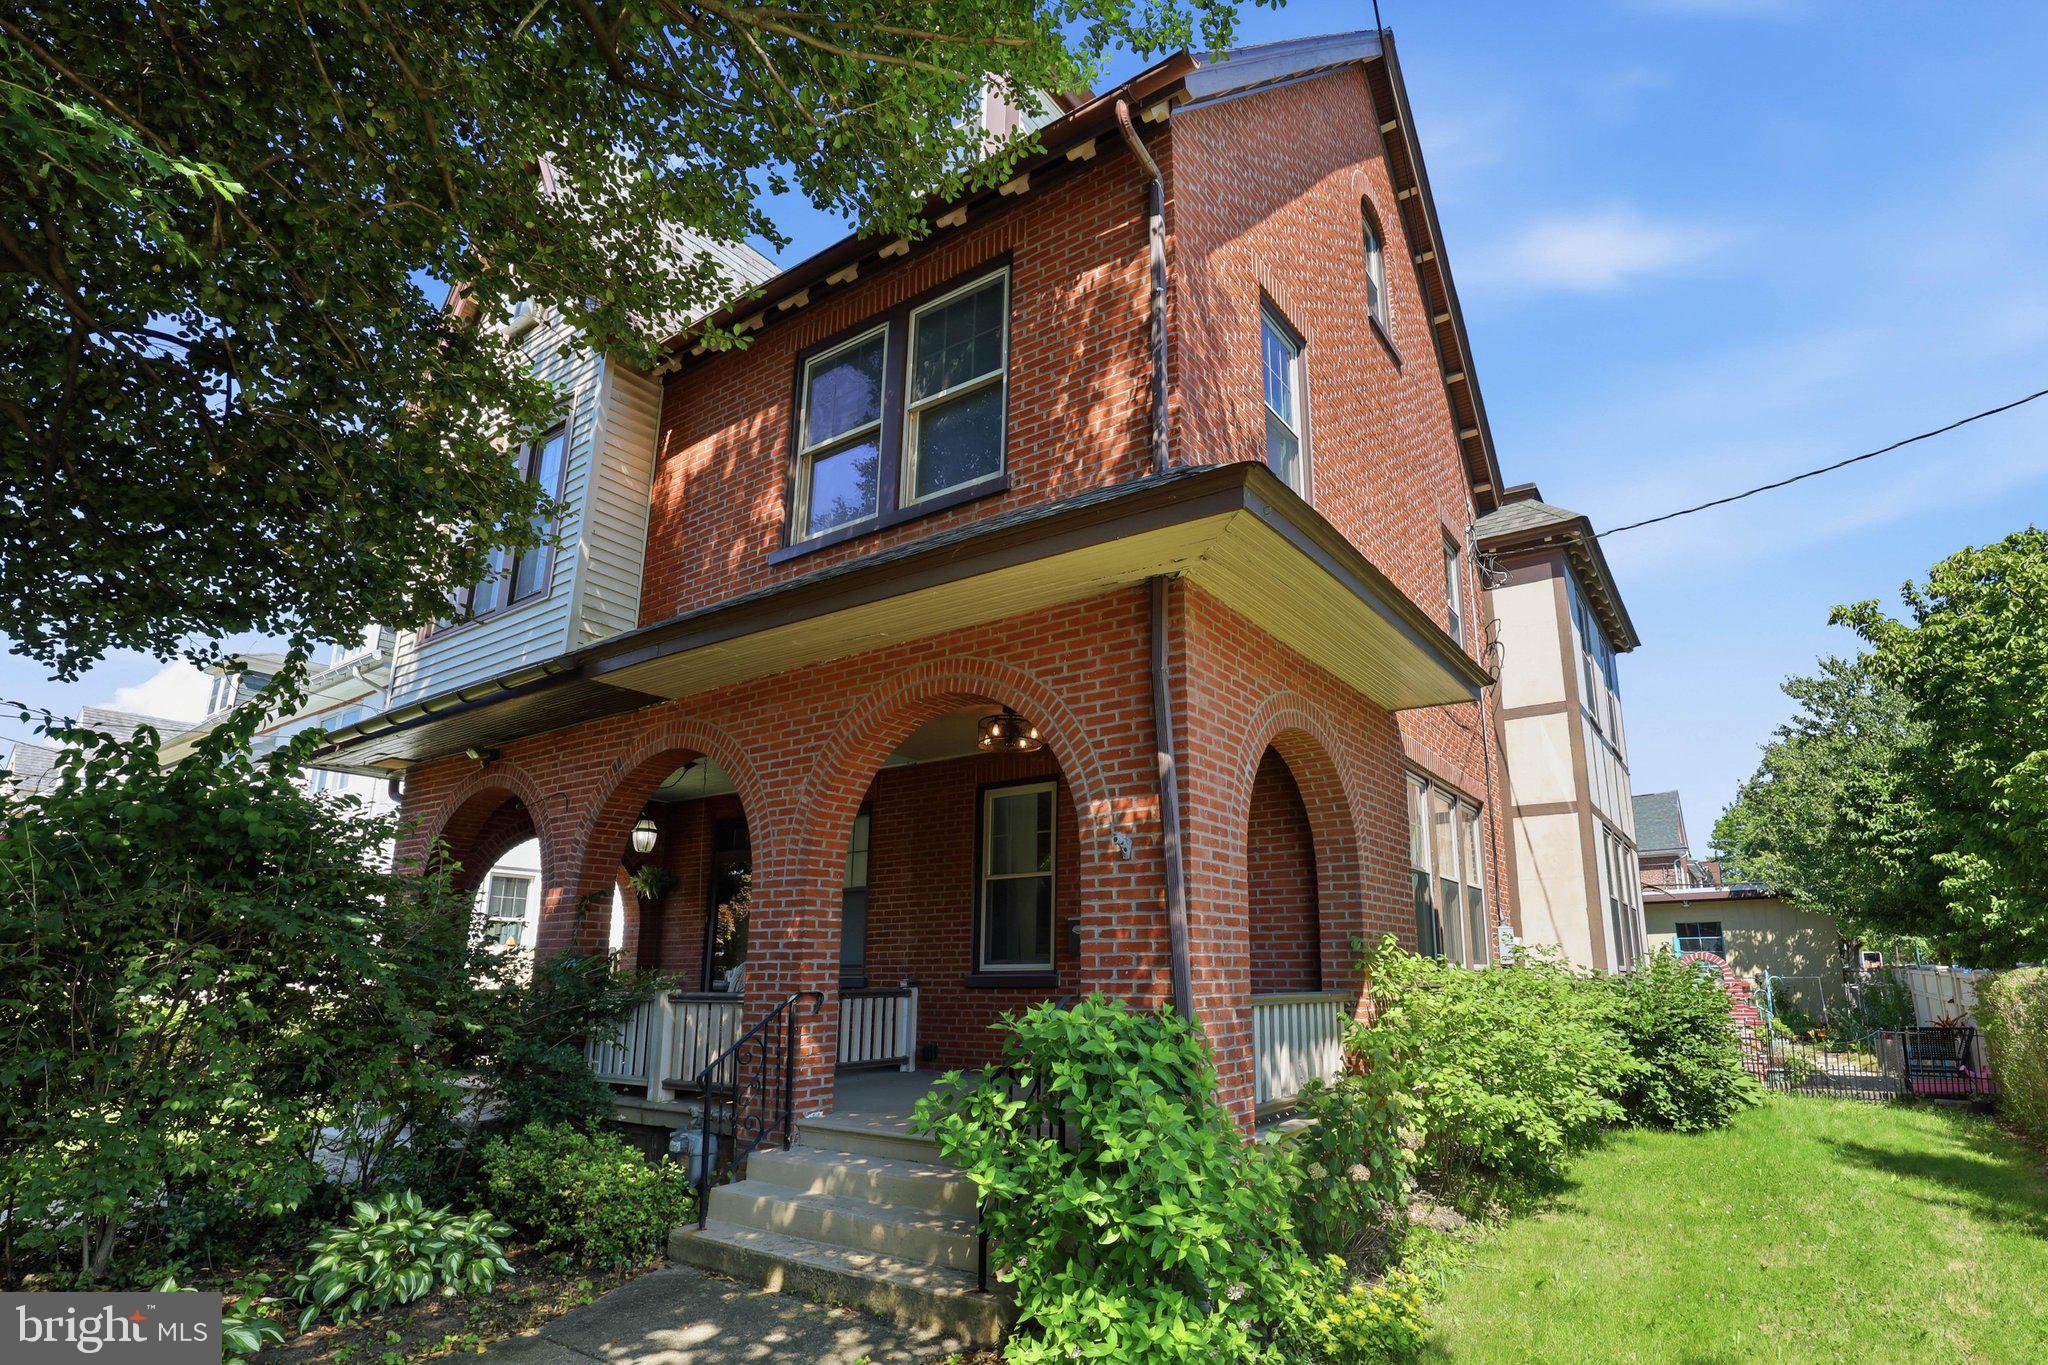
Welcome to this beautifully updated Tudor-style semi-detached corner home, conveniently located minutes from Downtown Lancaster and Route 30. Extensively renovated in 2020 and meticulously maintained, this 3-bedroom, 2.5-bath home blends classic charm with modern updates, including a newer roof, replacement windows, high-efficiency gas furnace with central air, and professionally repointed brickwork.
Inside, original hardwood floors and abundant natural light add warmth and character. The updated kitchen features granite countertops, stainless steel appliances, and ample cabinetry, while a convenient half bath is located just off the rear mudroom.
Upstairs, the spacious primary suite offers a private balcony, walk-in closet, and updated ensuite with heated tile floors and a tiled walk-in shower. Two additional bedrooms, an updated hall bath, and second-floor laundry hookups complete this level.
Enjoy a private side and backyard with a patio and established gardens. A rare highlight is the detached 4-car garage offering approximately 960 square feet, its own 200-amp electrical service, and water supply—ideal for vehicles, a workshop, storage, hobbies, or other possibilities.
With extensive updates, exceptional garage space, and potential for additional income, this unique Lancaster City property is a rare find!
#PALA2089672

LANCASTER

699 NEW HOLLAND AVENUE

3 Beds

2 Baths

1,807 Sq.Ft.

$480,000

MLS#: PALA2089672

Fantastic opportunity to own a 3 BR, 2 Full Bath, 2 car garage home on nearly an acre in Lampeter-Strasburg Schools!  The home boasts complete functionality with an additional oversized detached 28 x 32 pole barn garage/workshop making this a unique opportunity at an entry level price.  The home received a new roof and new windows in 2021 and a new hot water heater in 2023. The detached garage has a high overhead door for all your storage/workshop needs!  There is also a room on the first floor with a full bath and laundry nearby with level entry, so there are additional possibilities there such as in home office space, or a large guest room. The home does require some TLC, however a little bit of elbow grease can go a long way. Just a short drive to schools, outlet shopping, dining, entertainment!  Easy commutes to RT 30 and beautiful Lancaster county farm views.  Schedule your private tour today!
#PALA2094840

LANCASTER

1920 ROCKVALE ROAD

3 Beds

2 Baths

1,688 Sq.Ft.

$399,900

MLS#: PALA2094840

Welcome home to this beautifully maintained 3-bedroom, 2.5-bath townhome in the sought-after Veranda neighborhood. The classic white exterior, brick accents, mature landscaping, and inviting front entrance create wonderful curb appeal.

Inside, you’ll find a bright, functional layout with comfortable living spaces and plenty of natural light. Several recent updates provide added convenience and peace of mind, including a newer roof, washer, refrigerator, and water heater. The home also features central air conditioning and a garbage disposal.

Step outside to enjoy the back deck—an ideal setting for morning coffee, relaxing at the end of the day, or entertaining guests. Attractive landscaping and easy-care outdoor areas complete the property. Offering thoughtful updates, inviting indoor and outdoor spaces, and a convenient townhome lifestyle, this move-in-ready home is ready for its next owner!
#PALA2095336

LANCASTER

1432 PICKET DRIVE

3 Beds

2 Baths

1,760 Sq.Ft.

$399,900

MLS#: PALA2095336

Welcome to 722 Gridley Street, where bright, open living spaces and an extensive list of updates make this home stand out! The main level features new luxury vinyl plank flooring (2026), a spacious living room filled with natural light, and a dining area that flows into the kitchen with white cabinetry and stainless steel appliances. Downstairs, the finished lower level offers a generous second living area with a brick fireplace and bar, providing a great setting for movie nights, entertaining, or relaxing. An enclosed rear porch adds even more space to unwind. Outside, the new composite deck (2026) is perfect for outdoor dining or enjoying views of the spacious backyard. An oversized driveway offers ample parking, while the attached garage provides additional parking and storage. Additional improvements include all vinyl replacement windows (2026), a 200 amp electrical service panel (2020), and a roof, gas furnace, and gas water heater all replaced in 2018. With inviting indoor and outdoor spaces and major updates already completed, this is one you do not want to miss! Schedule your showing today!
#PALA2095722

LANCASTER

722 GRIDLEY STREET

3 Beds

2 Baths

1,602 Sq.Ft.

$349,900

MLS#: PALA2095722

Welcome to this beautifully maintained Cape Cod house. The owner's late husband moved in with his parents in 1953 when this quaint neighborhood was just beginning to grow.  Later, in 2004, the owner and her late husband moved into this house.
Since then, all of the windows have been replaced. The bathroom has been renovated with a deep, Bath Fitter bathtub. The kitchen has been renovated with Italian tile and Corian countertops, along with Kitchen Saver cabinet remodel.  Also, there is an Amish custom-made banquette in the corner of the kitchen.
The owner uses the third bedroom as a dining room. However, this can easily be turned back into a bedroom. There is an Amish custom built-in bookshelf at the top of the steps. The two bedroom upstairs both have ample space and dormers for those quiet times to get away into your daydreams. 
The front basement is finished and was decorated as a 50's themed soda shop but can but easily made as a kids' playroom or man cave. The crawl space has been uniquely improved to be clean, crisp, and dry. 
The backyard is huge and one of the bigger lots in the neighborhood. It is a wonderful place for outdoor parties and barbecues. The owner has recently replace the tree in the front yard and the shrubs in front of the house.
You will find this home to be in great repair and wonderfully loved over the decades.
#PALA2095086

LANCASTER

1615 BUTTERCUP ROAD

3 Beds

1 Baths

1,542 Sq.Ft.

$345,000

MLS#: PALA2095086

QUICK MOVE-IN – Ready November 2026! Don’t miss the opportunity to own a beautifully upgraded 3-level townhome in Lime Spring Village, featuring 3 bedrooms, 2.5 baths, a finished lower-level flex space, and professionally selected Design Studio finishes. 
 
The open-concept main level is designed for easy living and entertaining, featuring a stylish kitchen with white quartz countertops, Black Fox shaker cabinetry, an island with seating, stainless steel gas appliances, and Satin Champagne hardware for a modern, elevated look. 
 
Upstairs, the Owner’s Suite features a raised double-bowl vanity and semi-frameless shower door, while the finished lower level provides valuable additional space for a home office, guest area, playroom, gym, or entertainment room. A Schlage WiFi deadbolt adds smart-home convenience. 
 
Located in the Hempfield School District, Lime Spring Village offers a quiet neighborhood setting with convenient access to shopping, dining, Downtown Lancaster, and Routes 30, 283, and 222. 
 
New construction, designer-selected finishes, flexible living space, and no long build wait—this home is expected to be ready for settlement in November 2026!
#PALA2095692

LANCASTER

2437 SPRING WATER CIRCLE

3 Beds

2 Baths

1,936 Sq.Ft.

$456,150

MLS#: PALA2095692

Send a message

Message successfully sent.

Your message

What is 3 + 4 ?

Reason for contacting?

I agree to receive email communication and understand I can unsubscribe at any time.

I agree to be contacted by Charis Realty Group - Christine Issler, Broker via call, email, and text for real estate services. To opt out, you can reply 'stop' at any time or reply 'help' for assistance. You can also click the unsubscribe link in the emails. Message and data rates may apply. Message frequency may vary. Privacy Policy

Sign Out

Virtual Assistant

Would you like to take the next step with this property? We can help you schedule a showing or virtual tour, or send you more details.

Yes, I would like more information.

Thank You for Your Reply, One of Our Agents will contact you as soon as possible

No, maybe later.

Thank you, you can always contact me via email, phone number or through the contact form.

Realhub AI

Lucy - Your AI-Powered Realtor

Update Your Temporary Password

Personalize your search

Enter your email and we'll notify you immediately when new listings match what you're looking for.

or enter email address

Already have an account ? Login here

Continue your home search

I agree to receive communications and understand I can unsubscribe at any time.

I agree to be contacted by Charis Realty Group - Christine Issler, Broker via call, email, and text for real estate services. To opt out, you can reply 'stop' at any time or reply 'help' for assistance. You can also click the unsubscribe link in the emails. Message and data rates may apply. Message frequency may vary. Privacy Policy

Already have an account ? Login here

We use cookies

We use cookies primarily for analytics to enhance your experience. By accepting, you agree to our use of these cookies. You can manage your preferences or learn more about our cookies policy.